

45 Boyle Drive, Richmond Hill, ON
L4C 6C8
Listed September 18, 2026
About this property
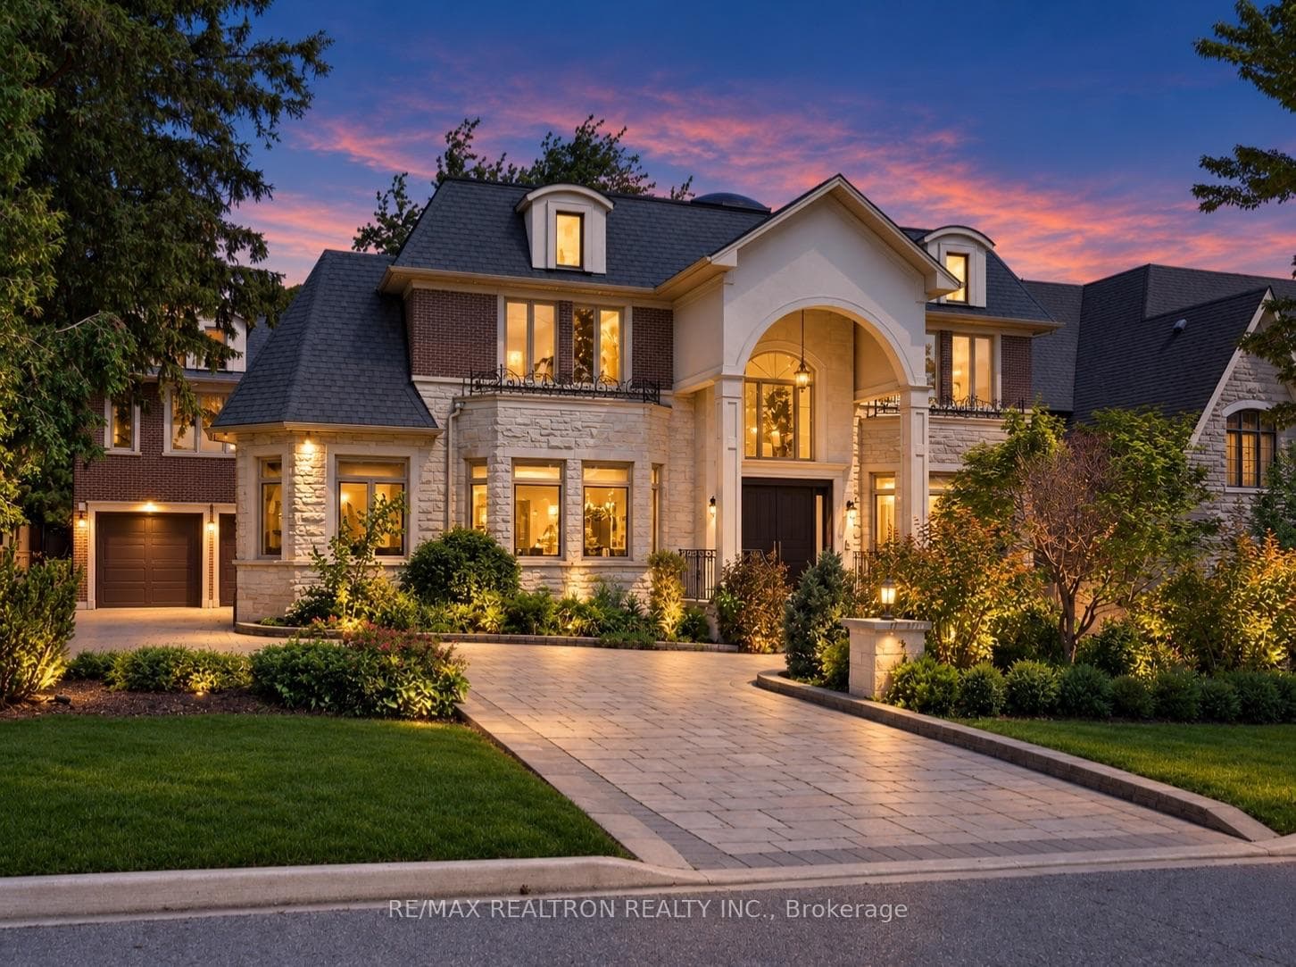
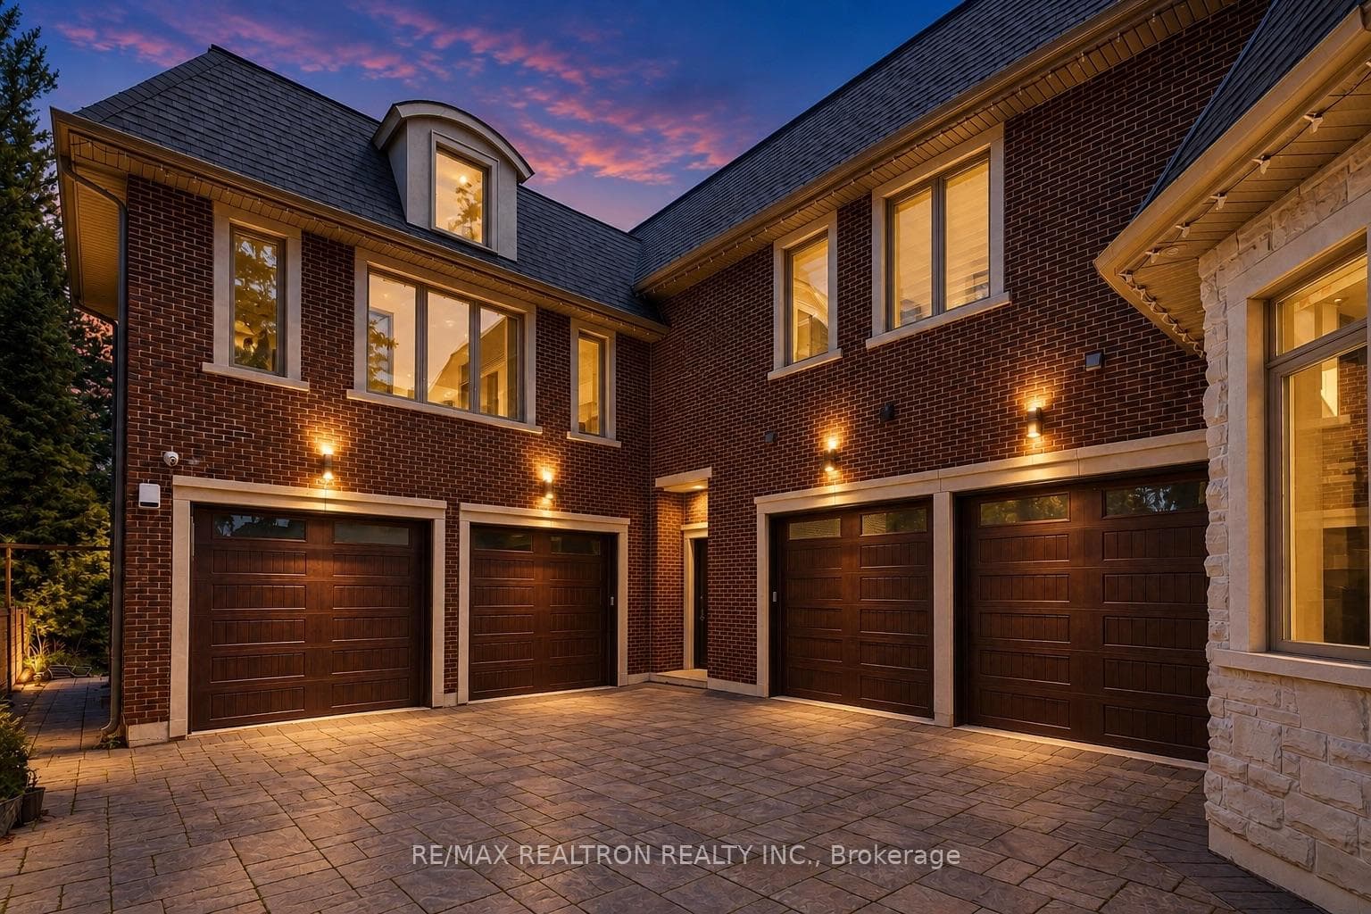
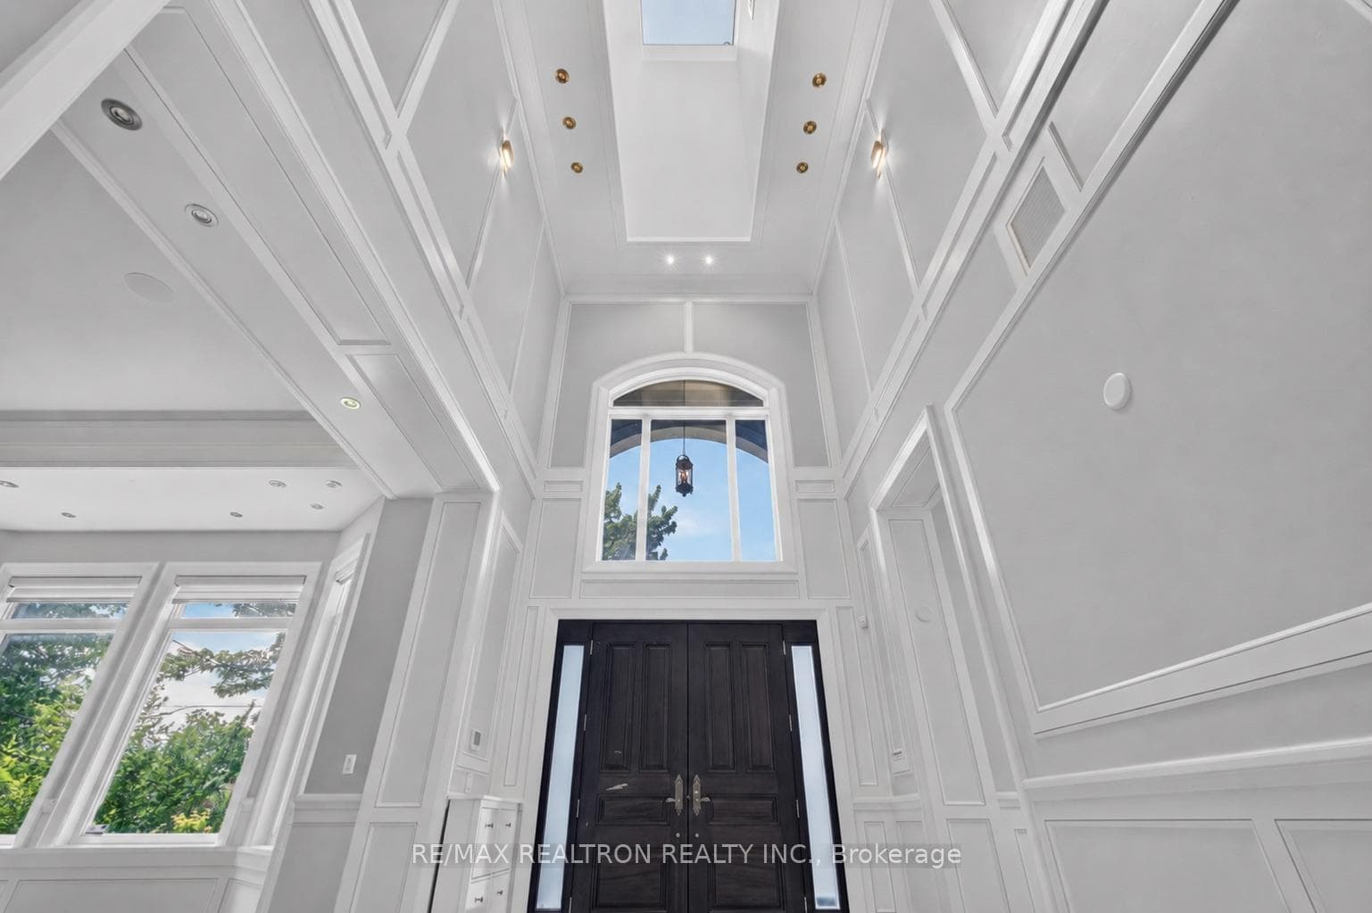
Nestled on nearly half an acre in prestigious South Richvale, just moments from Yonge Street, Highway 7, and the Richmond Hill Golf & Country Club, this extraordinary 7,600 sq.ft. + 3,200 sq.ft. custom estate showcases timeless grandeur with a circular drive, striking stone facade, 4-car garage, manicured grounds, and an expansive entertainer's deck. A soaring cathedral foyer wirh heated floors welcomes you to a spectacular main level featuring 12-foot ceilings, elegant principal rooms, a designer gourmet kitchen with panelled Sub-Zero fridge and butler's pantry, while multiple skylights flood the home with natural light. The upper level offers 9-foot ceilings and five lavish bedrooms, each with its own ensuite, including a luxurious primary retreat. The heated walk-out lower level is an entertainer's dream, complete with two additional bedrooms, a home theatre, wine cellar, wet bar, expansive recreation area, and seamless access to the private backyard, creating the ultimate indoor-outdoor lifestyle.
Features
Property Details
Listing
Property
Location
Taxes & Financials
Location & Walkability
45 Boyle Drive, Richmond Hill, ON
Map data © GoogleOpen in Google Maps ↗
Similar Properties Nearby
View all →
Last Updated: September 18, 2026
Listing Office: RE/MAX REALTRON REALTY INC.
This listing content is owned and licensed by REALTOR® members of The Canadian Real Estate Association. The trademarks REALTOR®, REALTORS®, and the REALTOR® logo are controlled by The Canadian Real Estate Association (CREA) and identify real estate professionals who are members of CREA. The trademarks MLS®, Multiple Listing Service®, and the associated logos are owned by CREA and identify the quality of services provided by real estate professionals who are members of CREA. Used under license.