


$760,000
4470 Pinedale Drive, Niagara Falls, ON, L2E 6M5
Listed March 3, 2026
About this property
Welcome to this four-level side split, ideally located in the heart of Niagara Falls, close to amenities, major highways, schools, and more. This home is tucked away in a desirable, mature,and quiet court, offering an oversized backyard perfect for families and entertaining. The modern kitchen features granite countertops, a stylish tiled backsplash, and stunning views of your private backyard. Upstairs, you'll find three spacious bedrooms and a well-appointed four-piece bathroom and with your exclusive laundry at the main floor. Lower level boasts a separate rear entrance or in-law suite with complete set-up of kitchen/dining open area. Three bedrooms, powder room and full bathroom, laundry tucked in the utility room. This basement is ideal for guests or for rental property, that can share to your monthly mortgage. Live upstairs and rent out downstairs.Enjoy peaceful summer days on the concrete patio, surrounded by mature trees that offer privacy and charm. Recent updates over the past few years include the roof, furnace, air conditioning,windows, and exterior siding. This is an exceptional opportunity you won't want to miss.
Features
Property Details
Listing
Property
Parking & Land
Location
Taxes & Financials
Location & Walkability
4470 Pinedale Drive, Niagara Falls, ON
Map data © GoogleOpen in Google Maps ↗
Walkability scores coming soon
We're finalising our neighbourhood walkability data. Want a hands-on look at the area?
Call (289) 272-5329Similar Properties Nearby
View all → For Sale
Niagara Falls
$760,000
2786 Lalemant Road
 For Sale
Niagara Falls
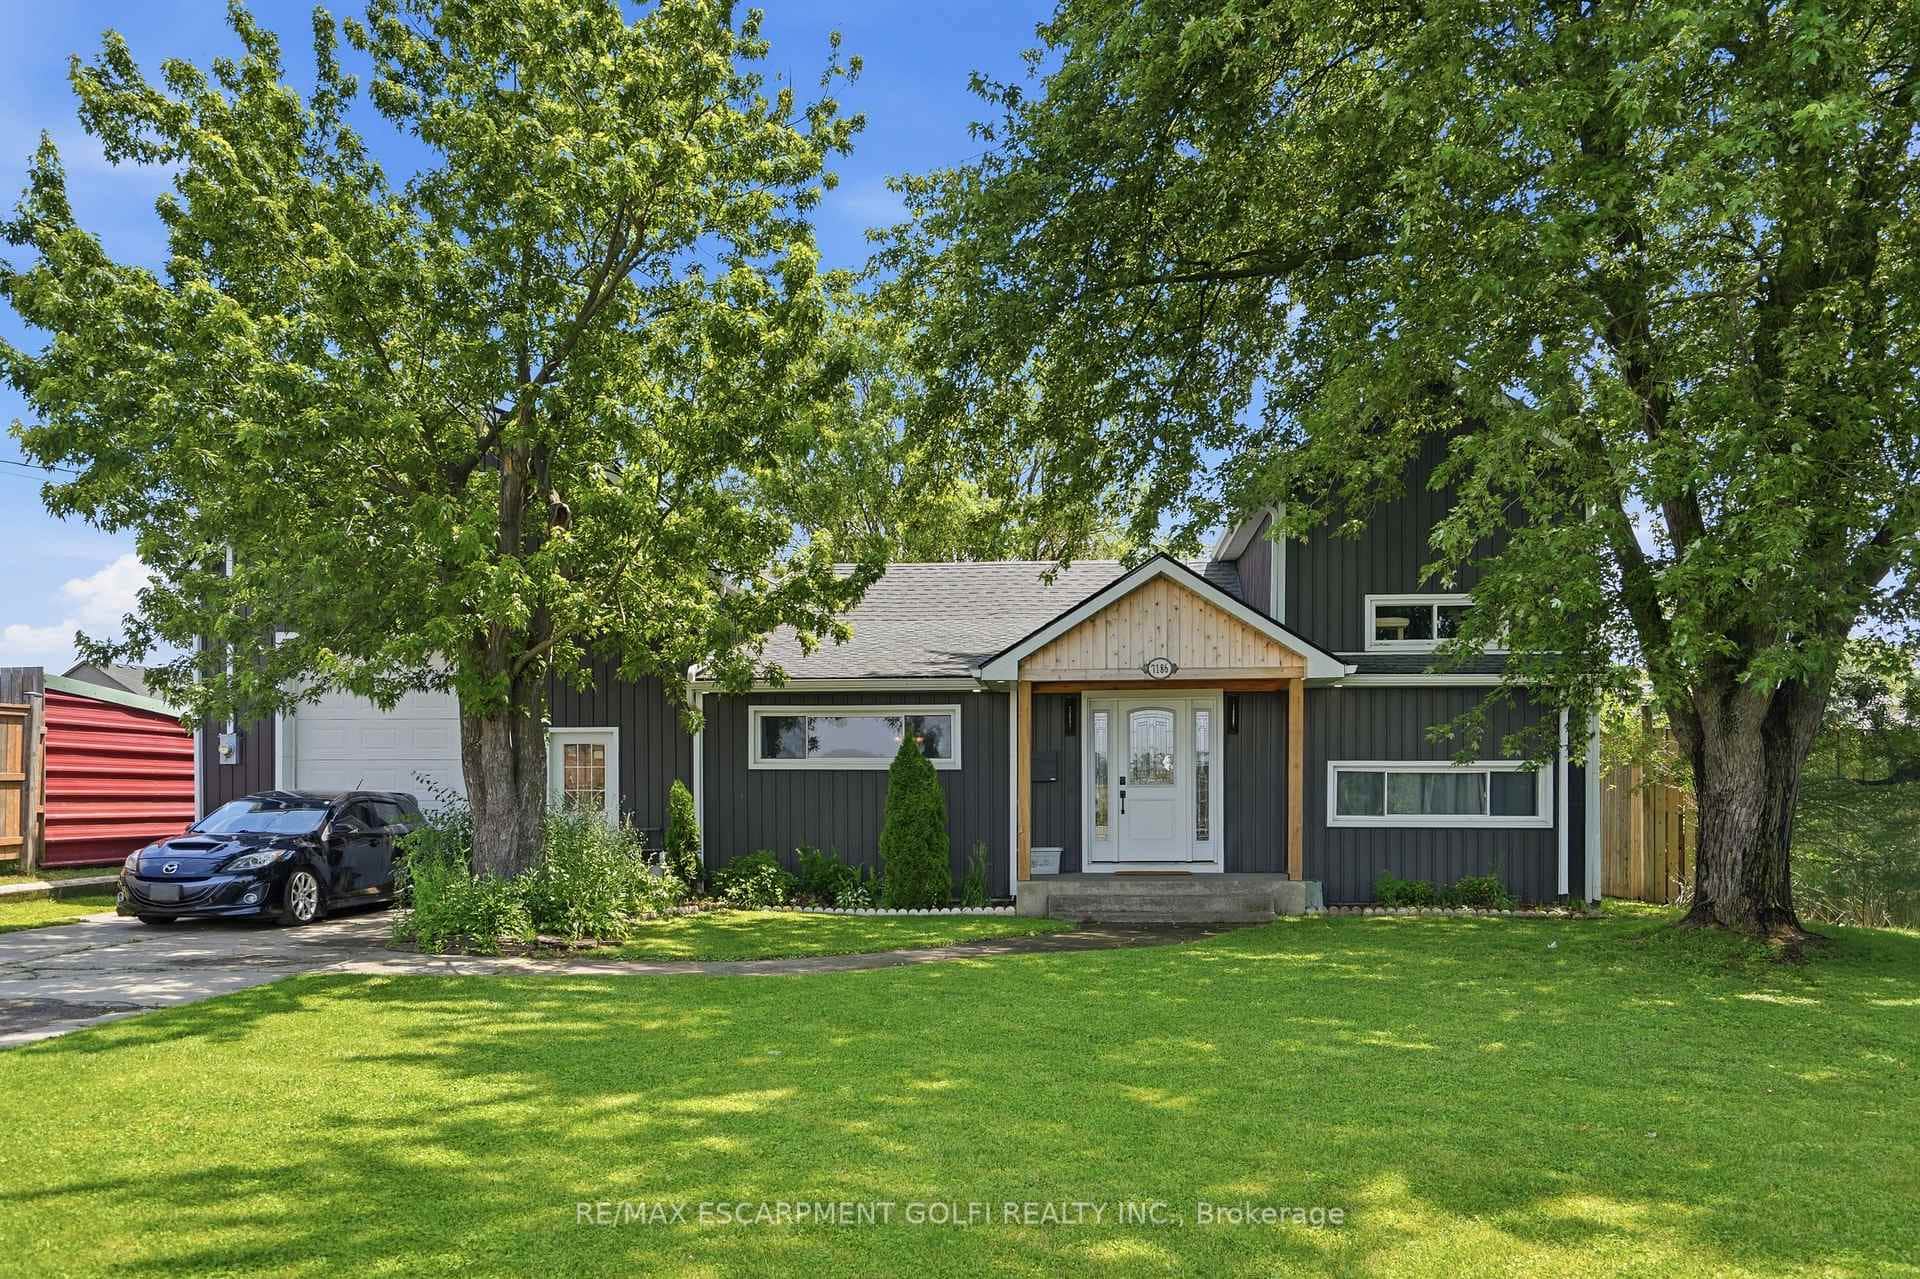
$750,000
7186 Garner Road
 For Sale
Niagara Falls
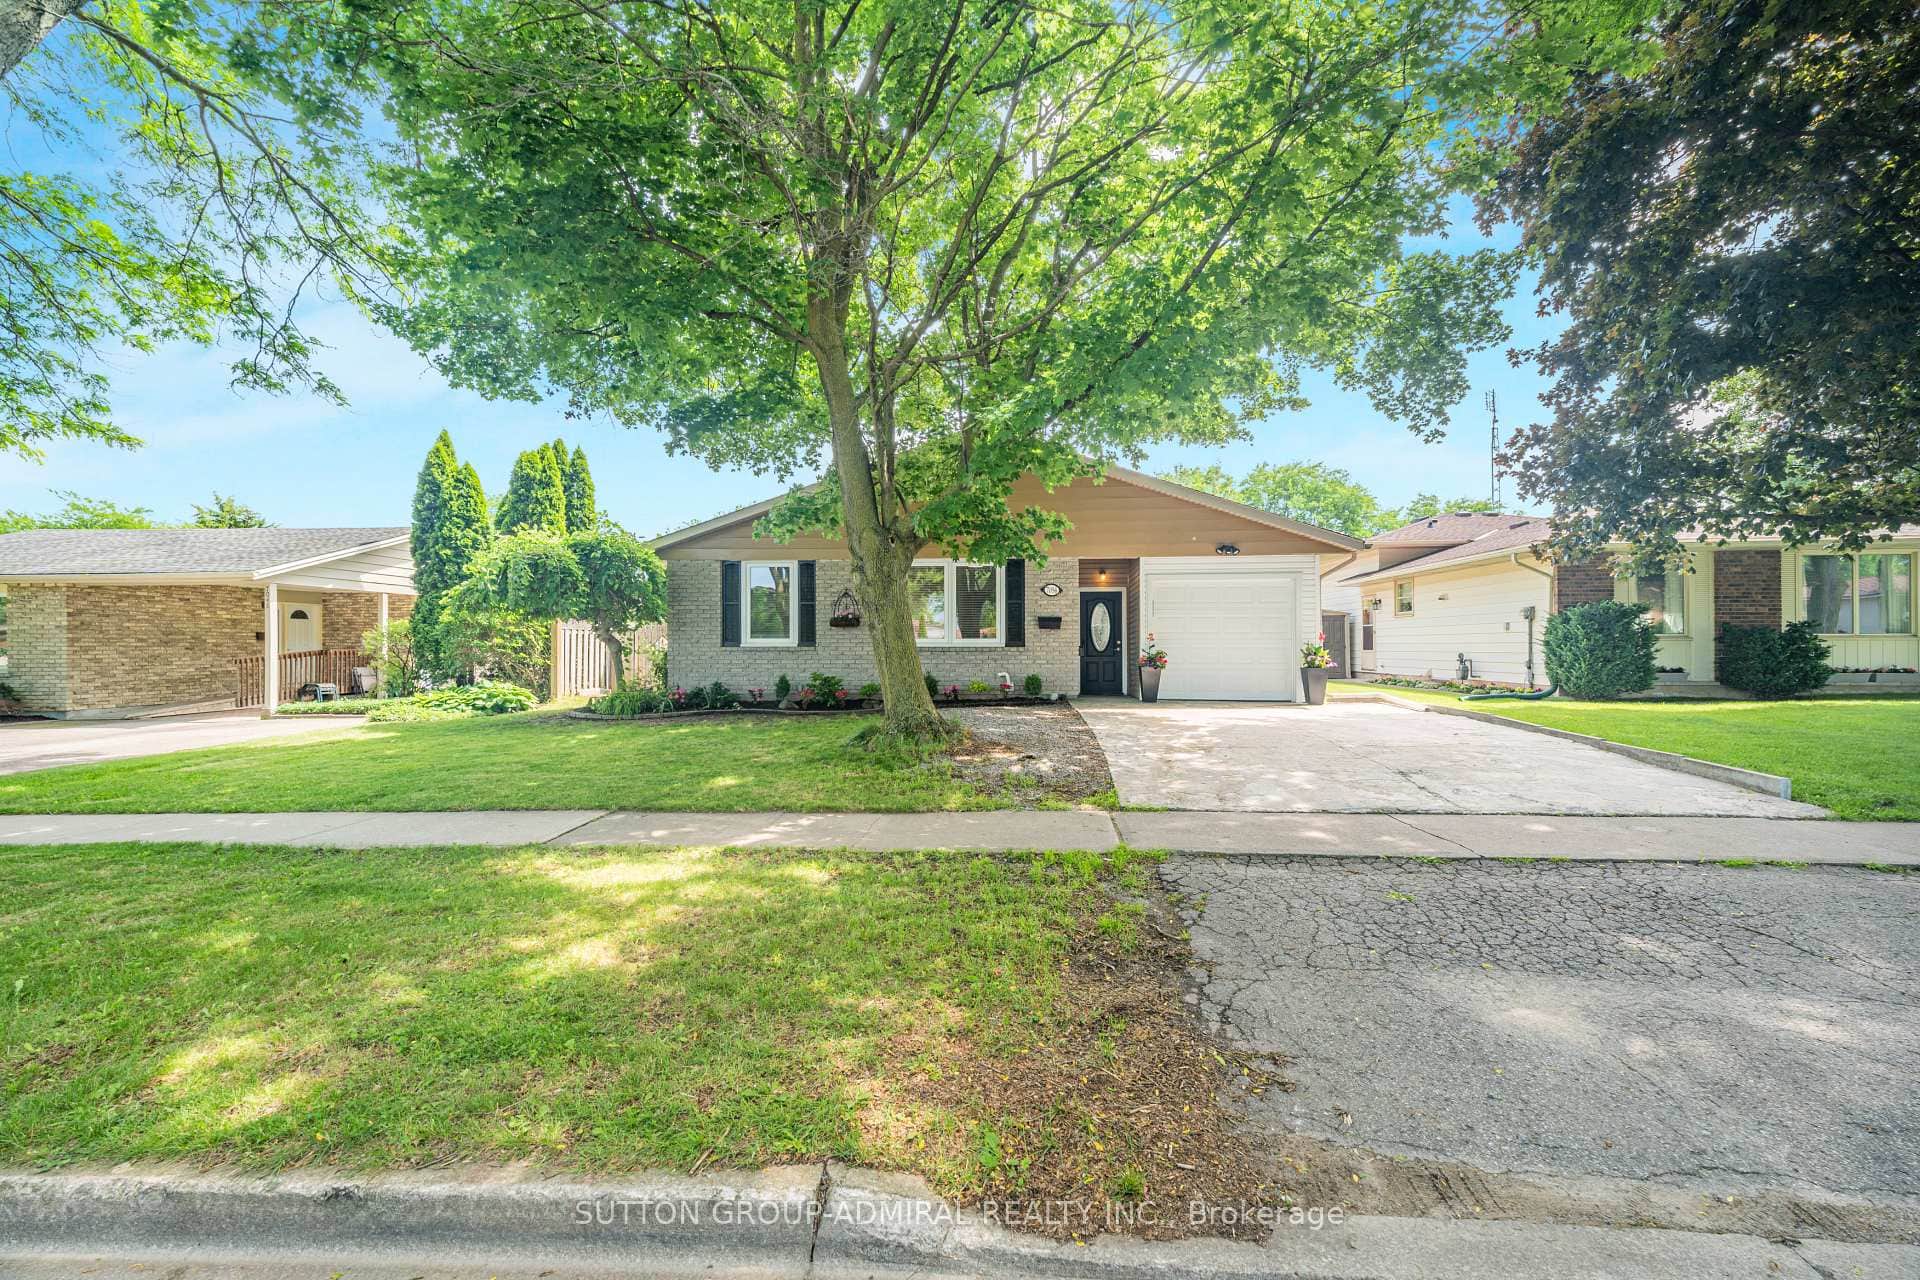
$749,900
6276 Stamford Green Drive
 For Sale
Niagara Falls
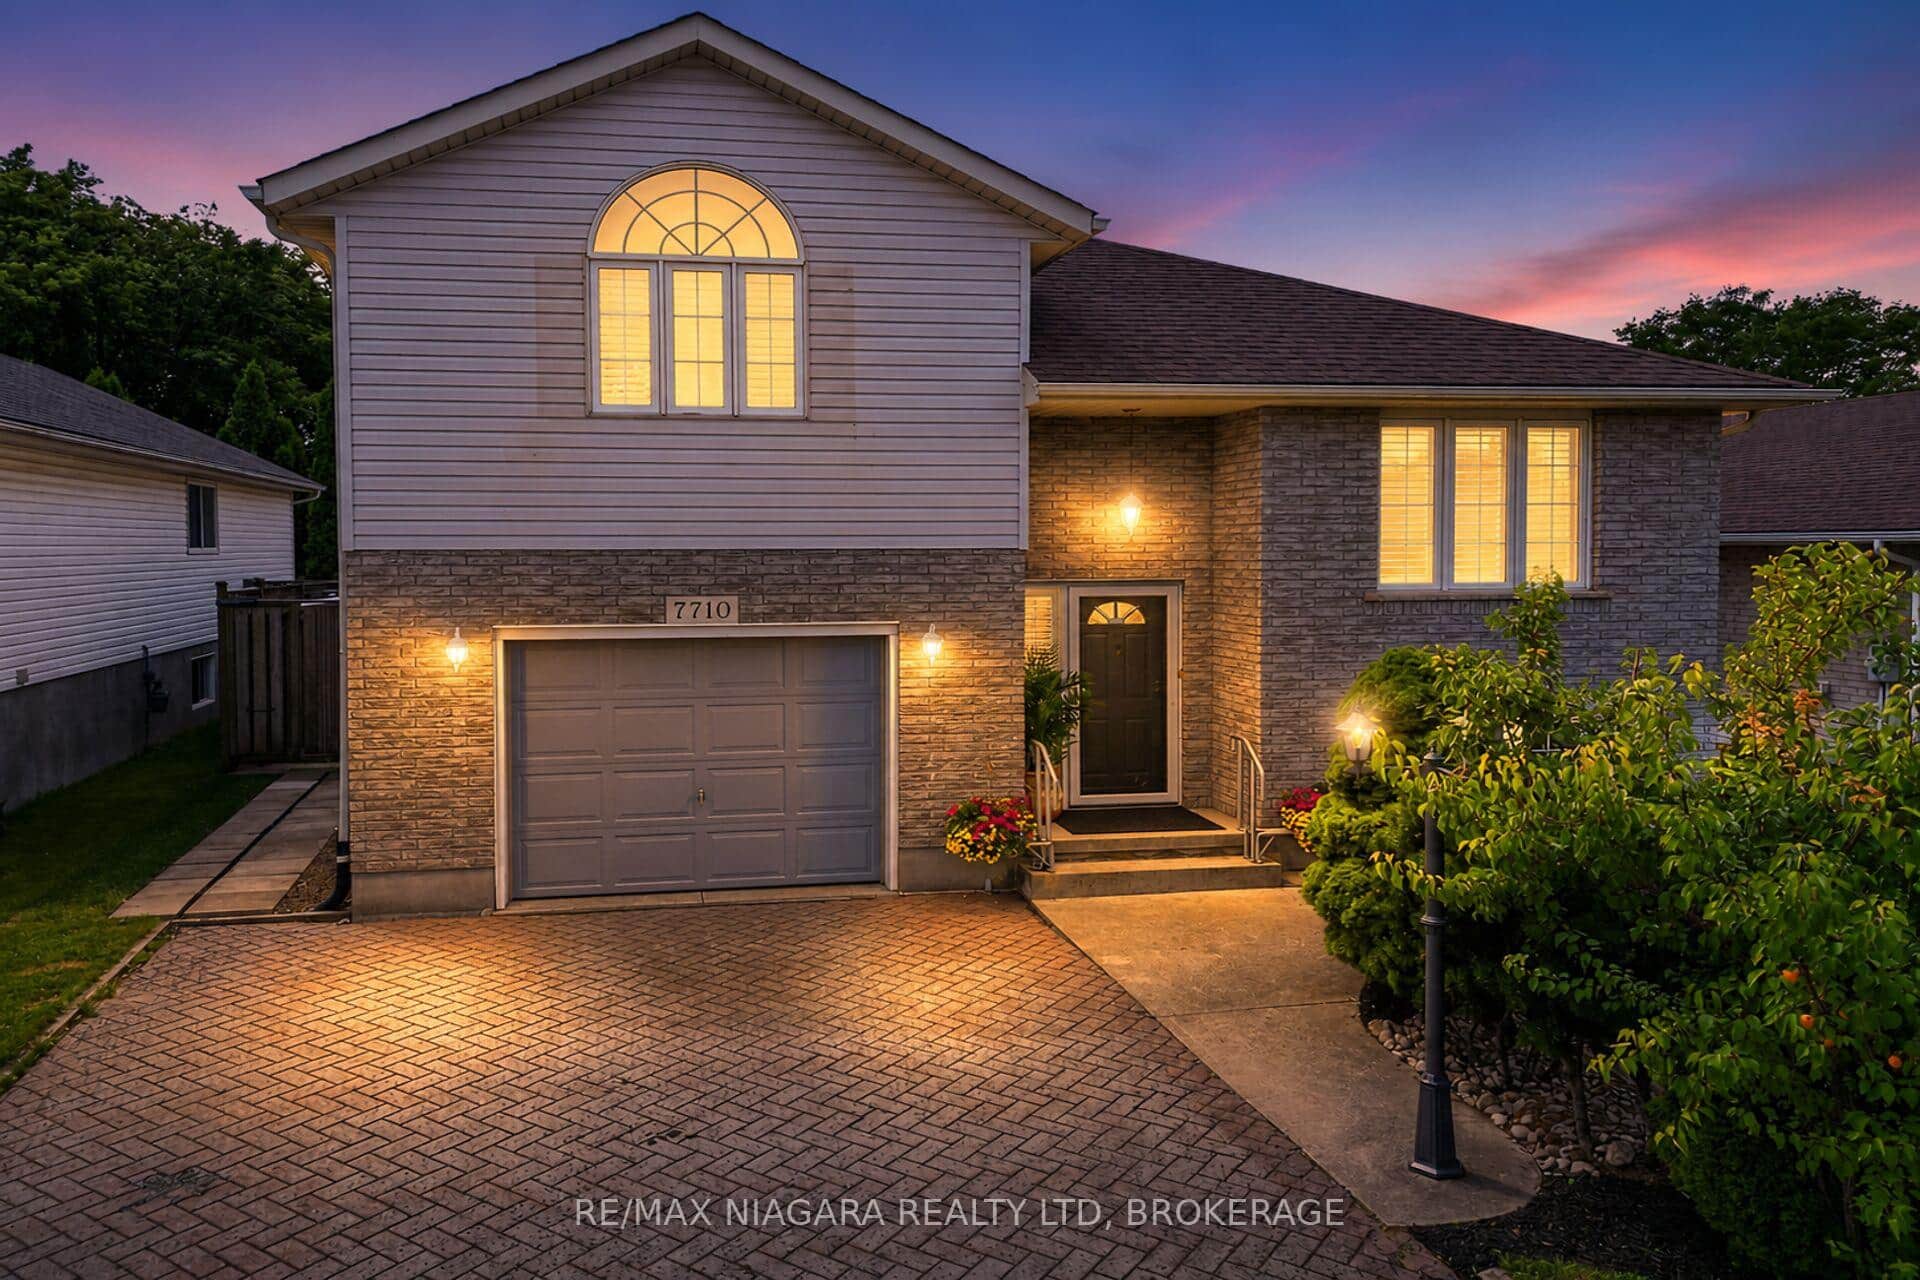
$749,900
7056 Harriman Street
 For Sale
Niagara Falls
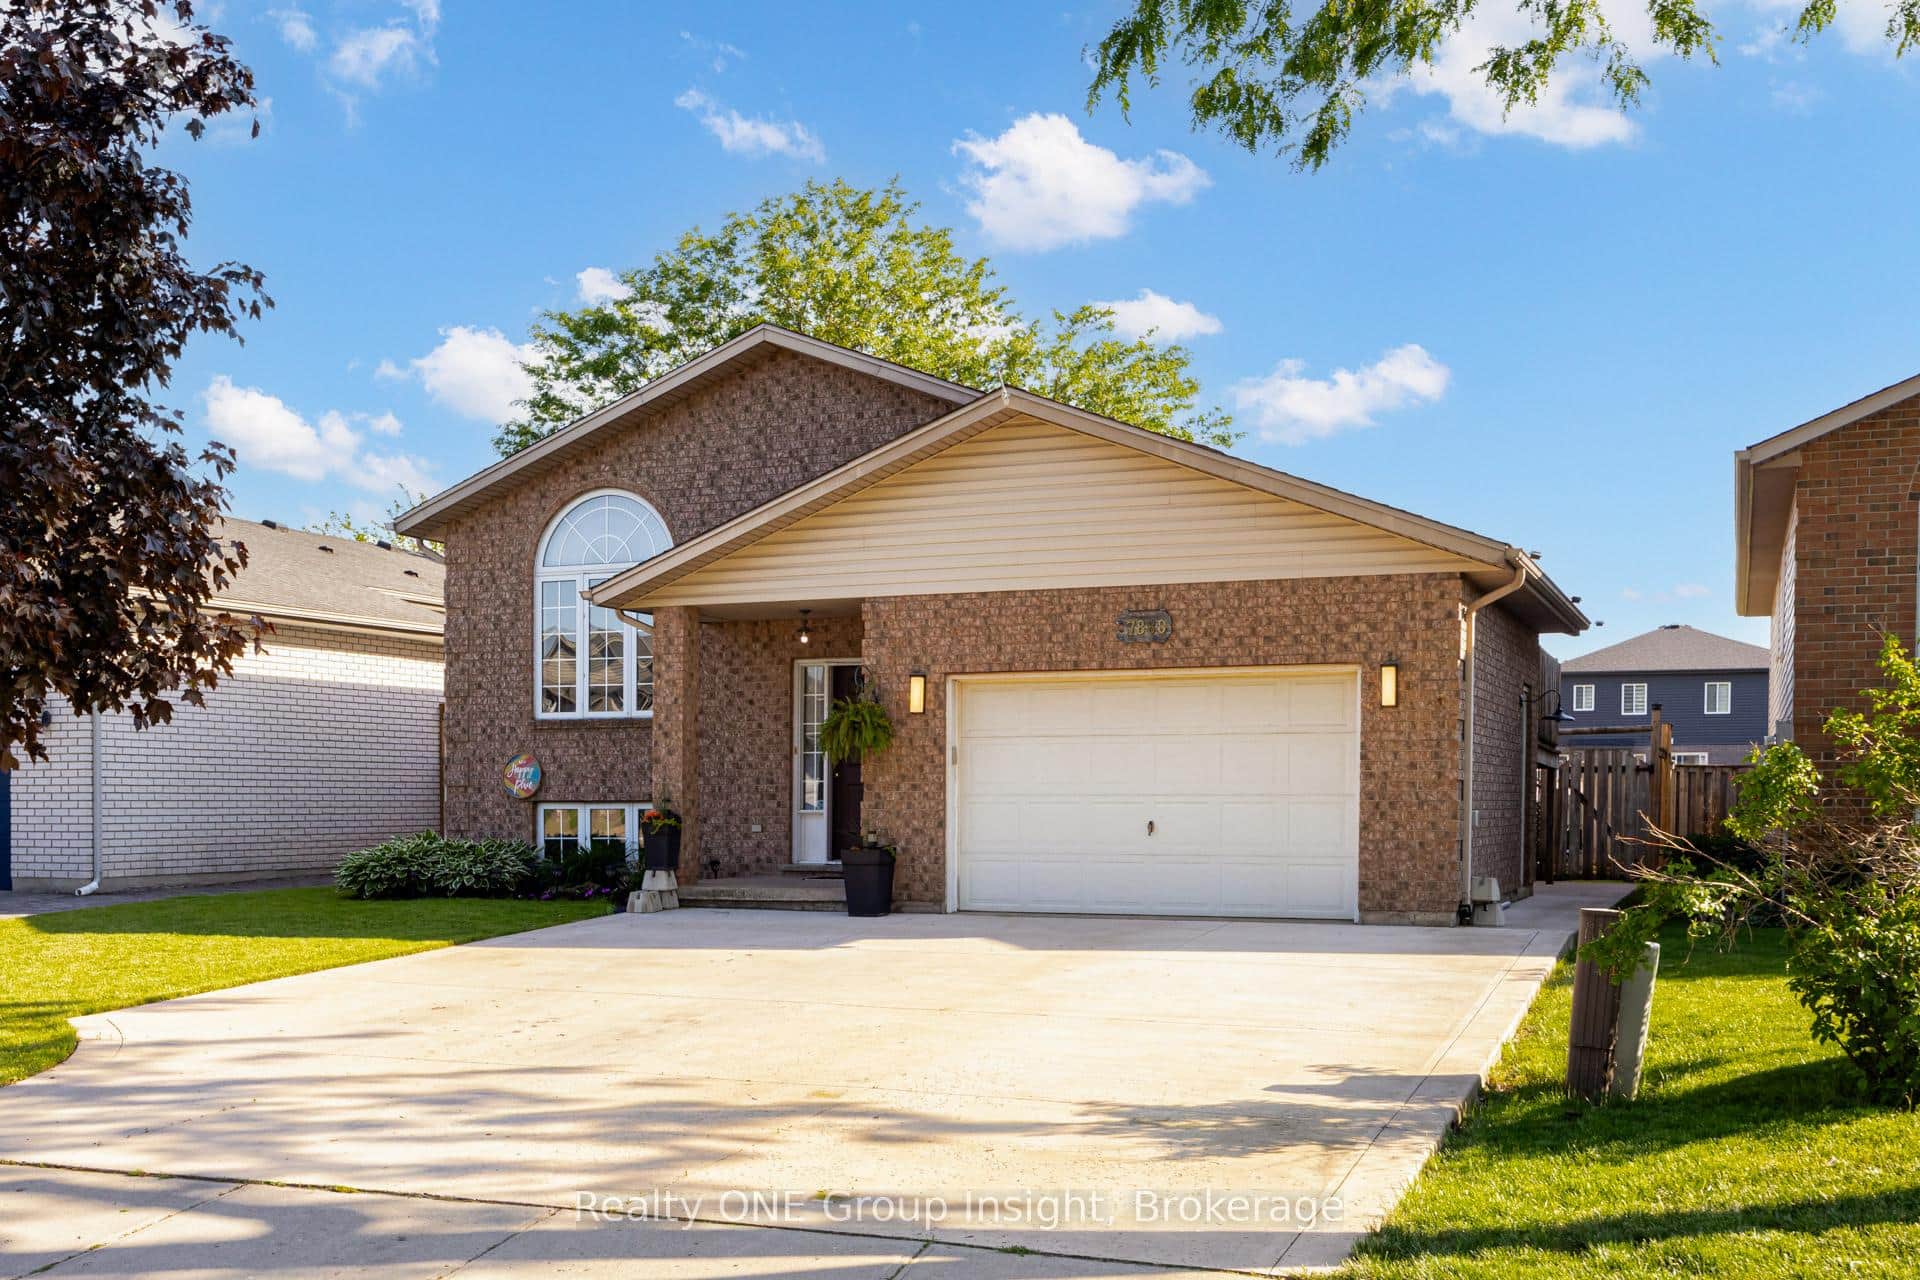
$739,900
7710 Vincent Street
 For Sale
Niagara Falls
$729,999
7880 Ascot Circle
Last Updated: March 3, 2026
Listing Office: KELLER WILLIAMS REFERRED URBAN REALTY
This listing content is owned and licensed by REALTOR® members of The Canadian Real Estate Association. The trademarks REALTOR®, REALTORS®, and the REALTOR® logo are controlled by The Canadian Real Estate Association (CREA) and identify real estate professionals who are members of CREA. The trademarks MLS®, Multiple Listing Service®, and the associated logos are owned by CREA and identify the quality of services provided by real estate professionals who are members of CREA. Used under license.