


4433 Comfort Crescent, Lincoln, ON
L3J 1N3
Sold May 26, 2026
Property Tour
About this property
Welcome to your happy place. Offering 2,549 sq. ft. of beautifully designed living space, this exceptional 4-bedroom home perfectly balances upscale finishes with thoughtful family functionality, all set on a premium lot backing onto peaceful green-space. At the heart of the home is a stunning chef-inspired kitchen featuring stainless steel appliances, quartz countertops, a walk-in pantry, and a custom eat-at island designed for gathering and entertaining. The formal dining room and bright, spacious family room with wide-plank hardwood flooring and a cozy gas fireplace create an inviting atmosphere throughout. A separate main-floor den provides the flexibility for a home office, playroom, or additional living space, while a convenient 2-piece powder room completes the main level.Oversized sliding doors seamlessly extend the living area outdoors to your private backyard retreat, complete with a heated in-ground pool, immaculate hardscaping, and exceptional privacy.Upstairs, the luxurious primary suite is tucked behind double doors and features a walk-in closet and spa-inspired ensuite. Three additional generously sized bedrooms, a second full bathroom, and a convenient upper-level laundry room with tub complete the space.The unfinished basement offers endless potential, featuring a bathroom rough-in and a blank canvas ready to be finished to suit the new owner's lifestyle and preferences.This is the home you've been waiting for!
Features
Property Details
Listing
Property
Location
Location & Walkability
4433 Comfort Crescent, Lincoln, ON
Map data © GoogleOpen in Google Maps ↗
Similar Properties Nearby
View all →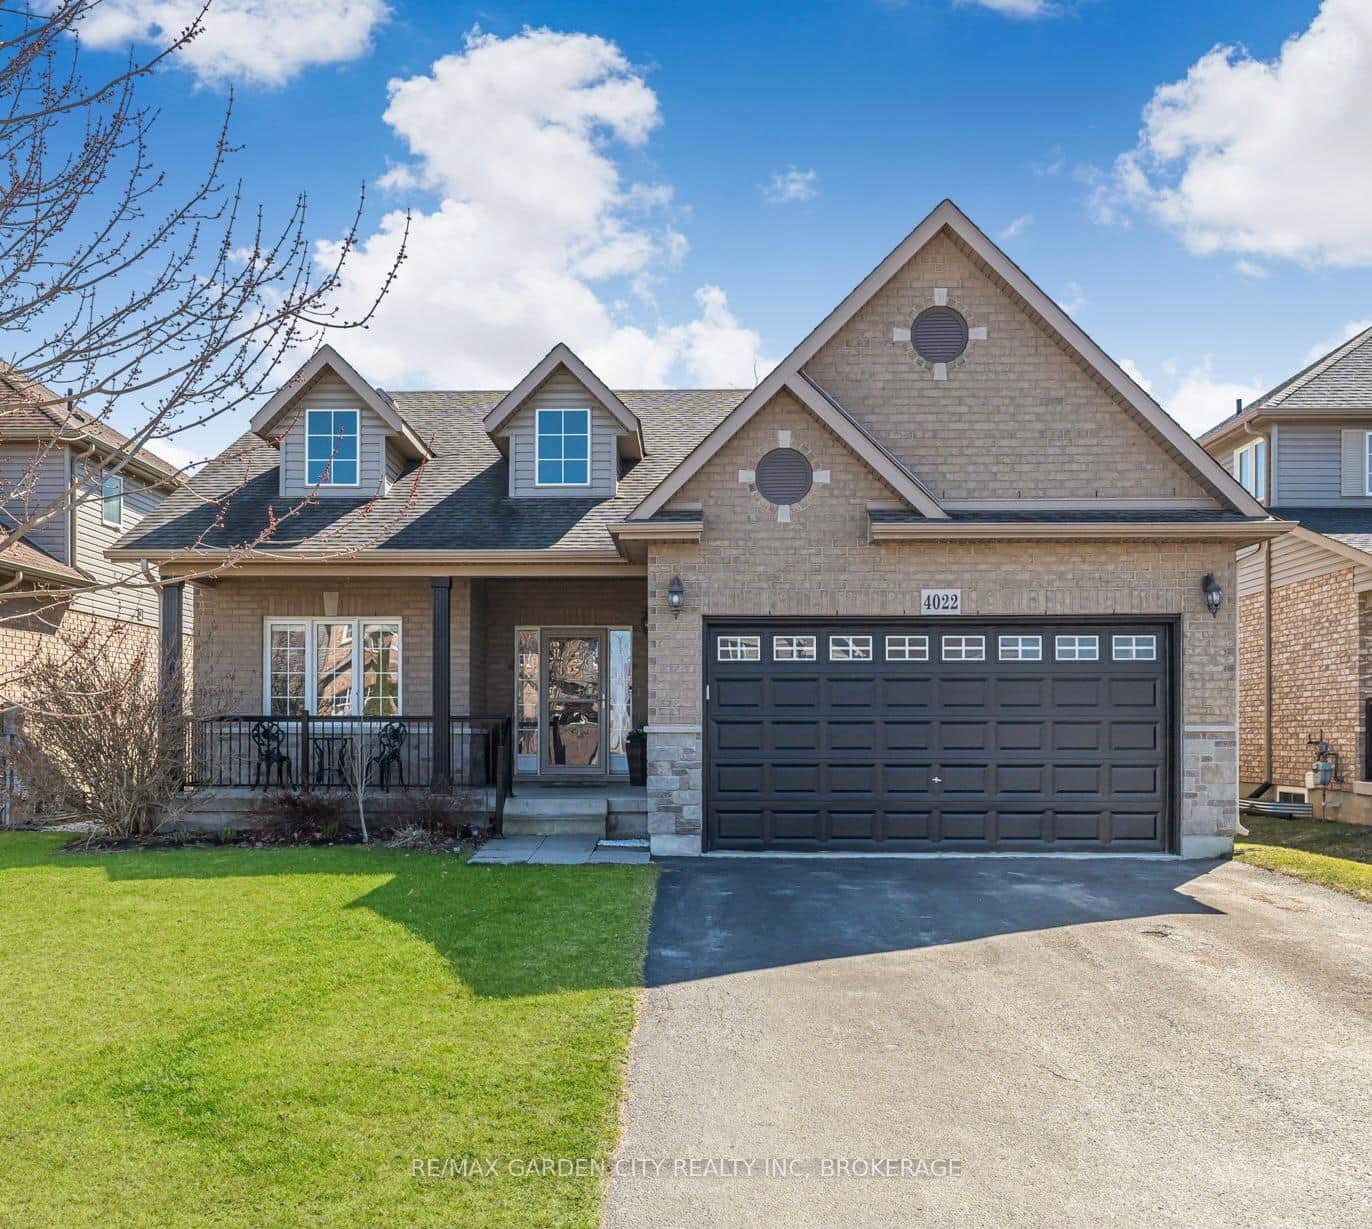 For SaleVirtual tour
Lincoln
$999,900
4022 Bush Crescent
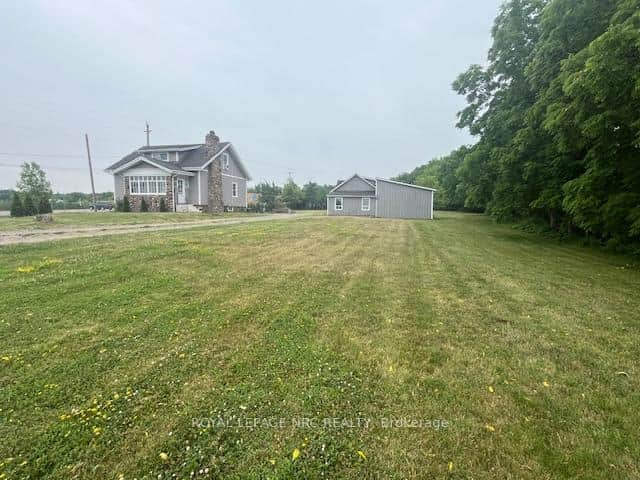 For SaleVirtual tour
Lincoln
$999,999
5706 King Street
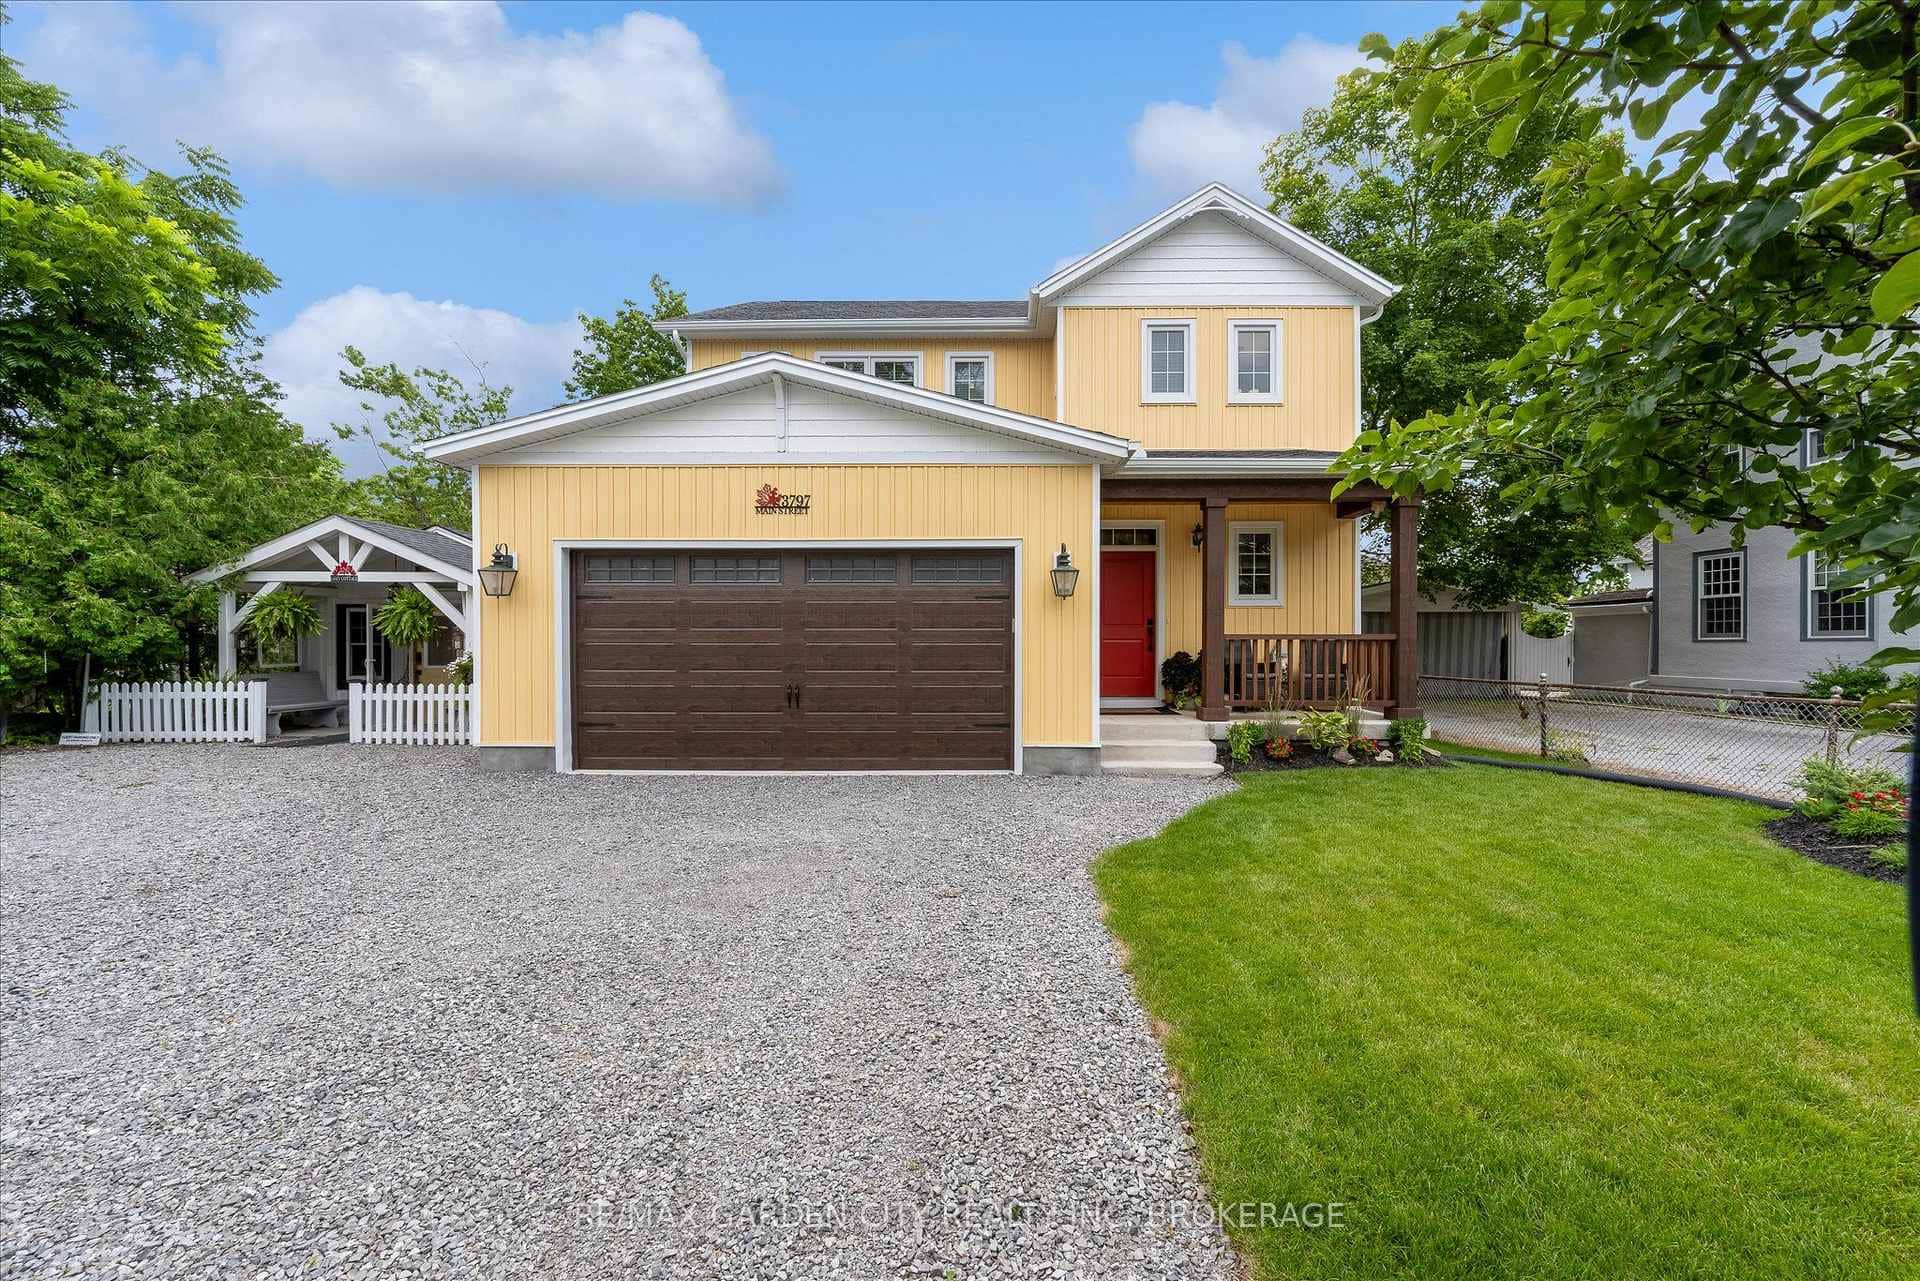 For SaleVideo tour
Lincoln
$999,000
3797 Main Street
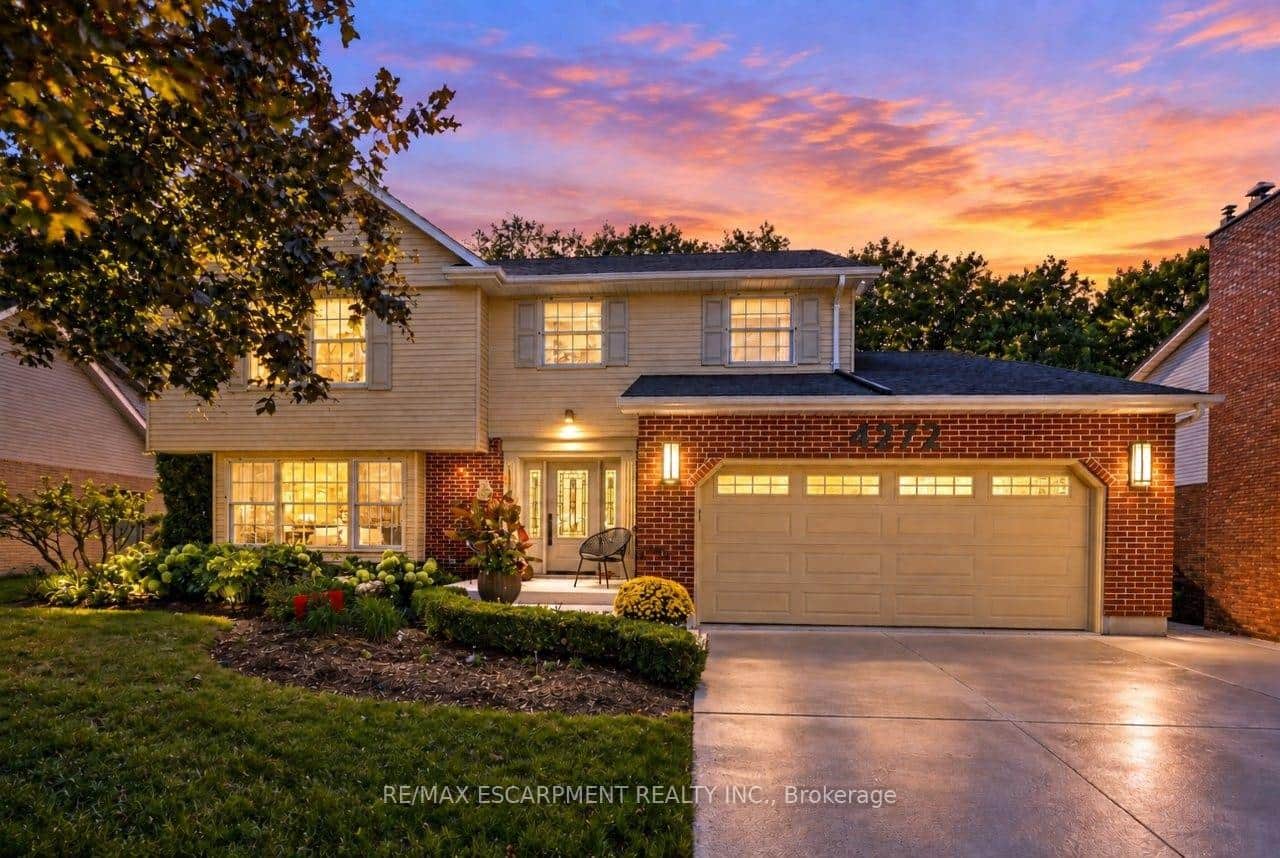 For SaleVirtual tour
Lincoln
$989,000
4272 Village Park Drive
 For SaleVirtual tour
Lincoln
$979,900
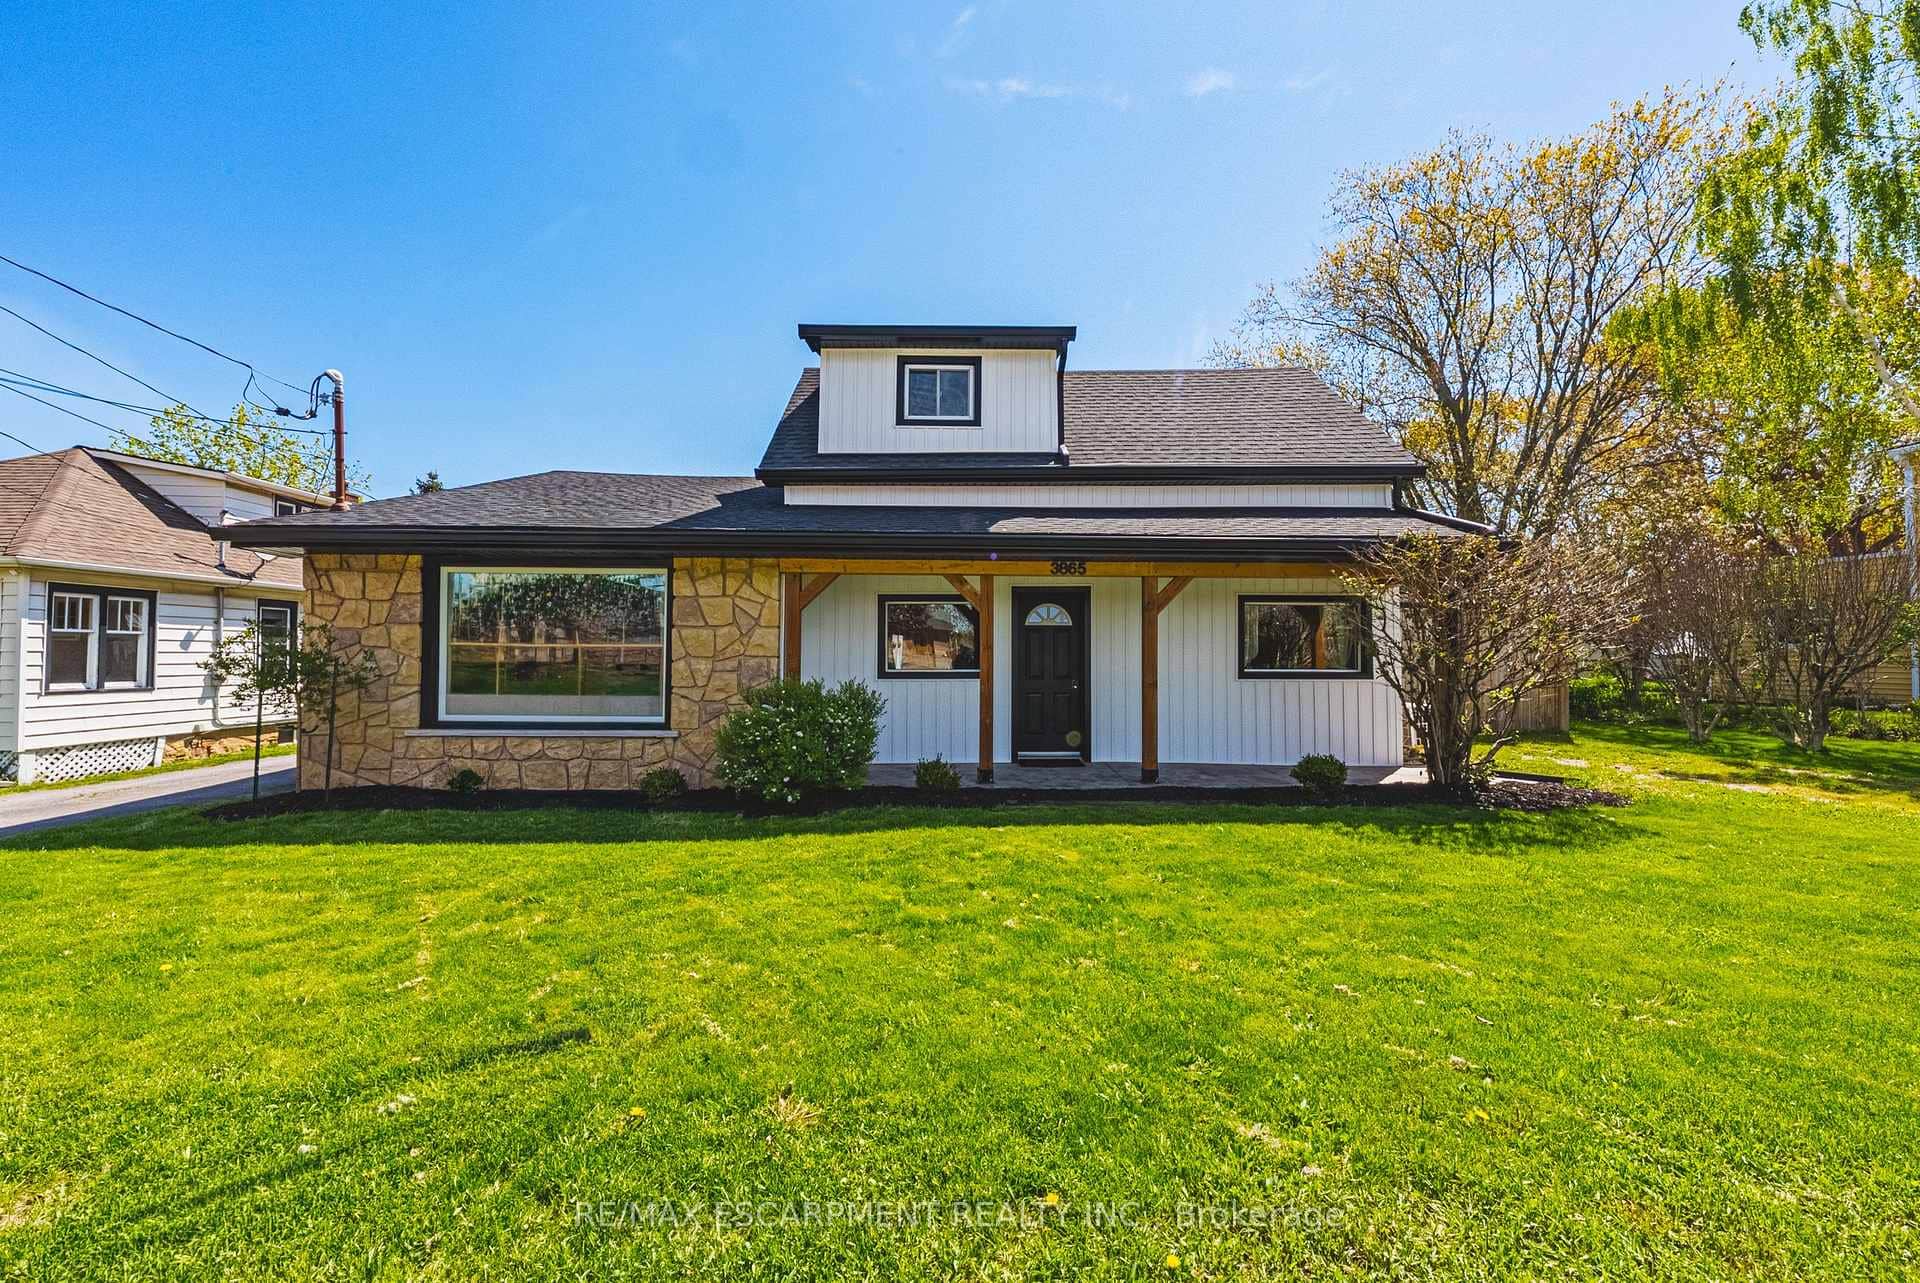
3865 Victoria Avenue
 For Sale
Lincoln
$974,900
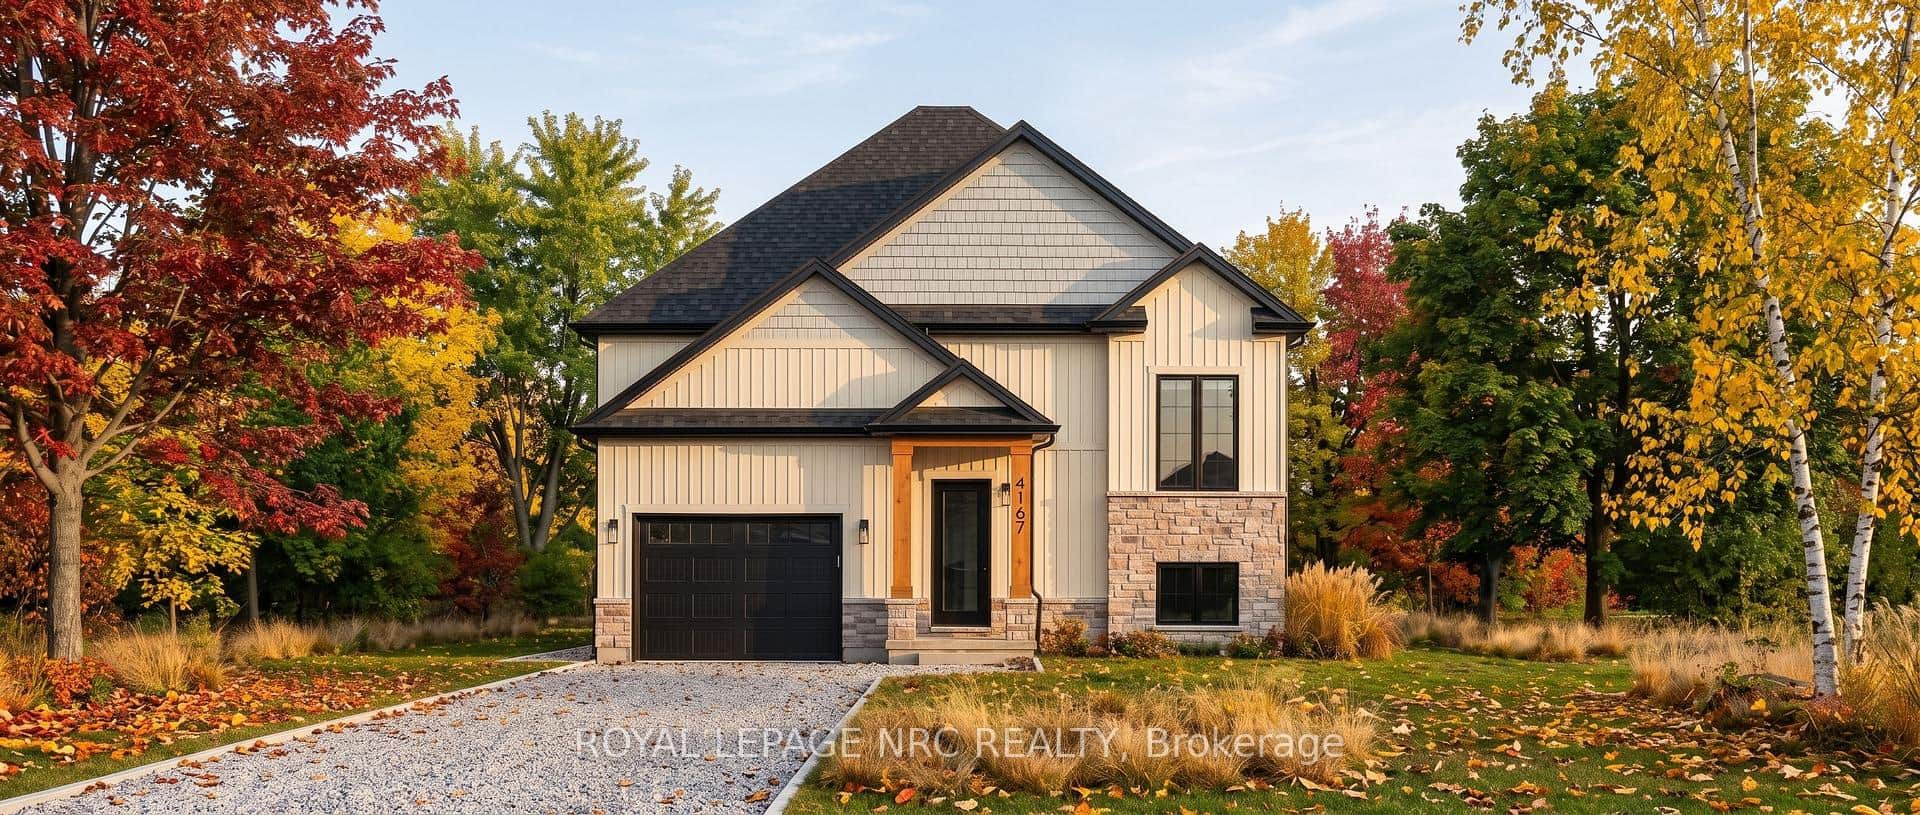
4167 Linden Street
Last Updated: May 26, 2026
Listing Office: Royal LePage State Realty
This listing content is owned and licensed by REALTOR® members of The Canadian Real Estate Association. The trademarks REALTOR®, REALTORS®, and the REALTOR® logo are controlled by The Canadian Real Estate Association (CREA) and identify real estate professionals who are members of CREA. The trademarks MLS®, Multiple Listing Service®, and the associated logos are owned by CREA and identify the quality of services provided by real estate professionals who are members of CREA. Used under license.