


44 Mount Pleasant Drive, Hamilton, ON
L8W 3H3
Sold October 8, 2024
Virtual Tour
About this property
WOW what a stunner! Located in the highly desirable Templemead neighbourhood, this 5 level backsplit offers loads of versatile, well-thought-out living space. The bright and modern wide galley kitchen (2018) offers loads of counter & cupboard space and opens up to the spacious dining area. The main floor also offers a 2pc powder room, convenient mud/laundry with backyard and garage access, as well as a walk-out to the enclosed rear sunroom. Travel up to a stunning living room, featuring soaring ceilings, a gorgeous wood-burning brick fireplace, and large windows overlooking the backyard. Three large bedrooms are located on a private upper level, which also features a 4pc main bathroom. The primary bedroom offers a 4pc ensuite, spacious walk-in closet and functionally designed built-in wardrobe. Travel to the lower level to find a second family room with oversized windows, as well as an additional basement level complete with an office nook and generous bonus room. In addition to the three-season sunroom, the backyard features a heated, salt-water above ground pool with fenced in deck surround, as well as a beautiful large deck, large grassy area and storage shed. Conveniently located walking distance from schools, parks and public transit access, and only minutes from shopping, tons of amenities and major arteries, this gorgeous family home has everything you need and more!
Features
Property Details
Listing
Property
Location
Location & Walkability
44 Mount Pleasant Drive, Hamilton, ON
Map data © GoogleOpen in Google Maps ↗
Similar Properties Nearby
View all →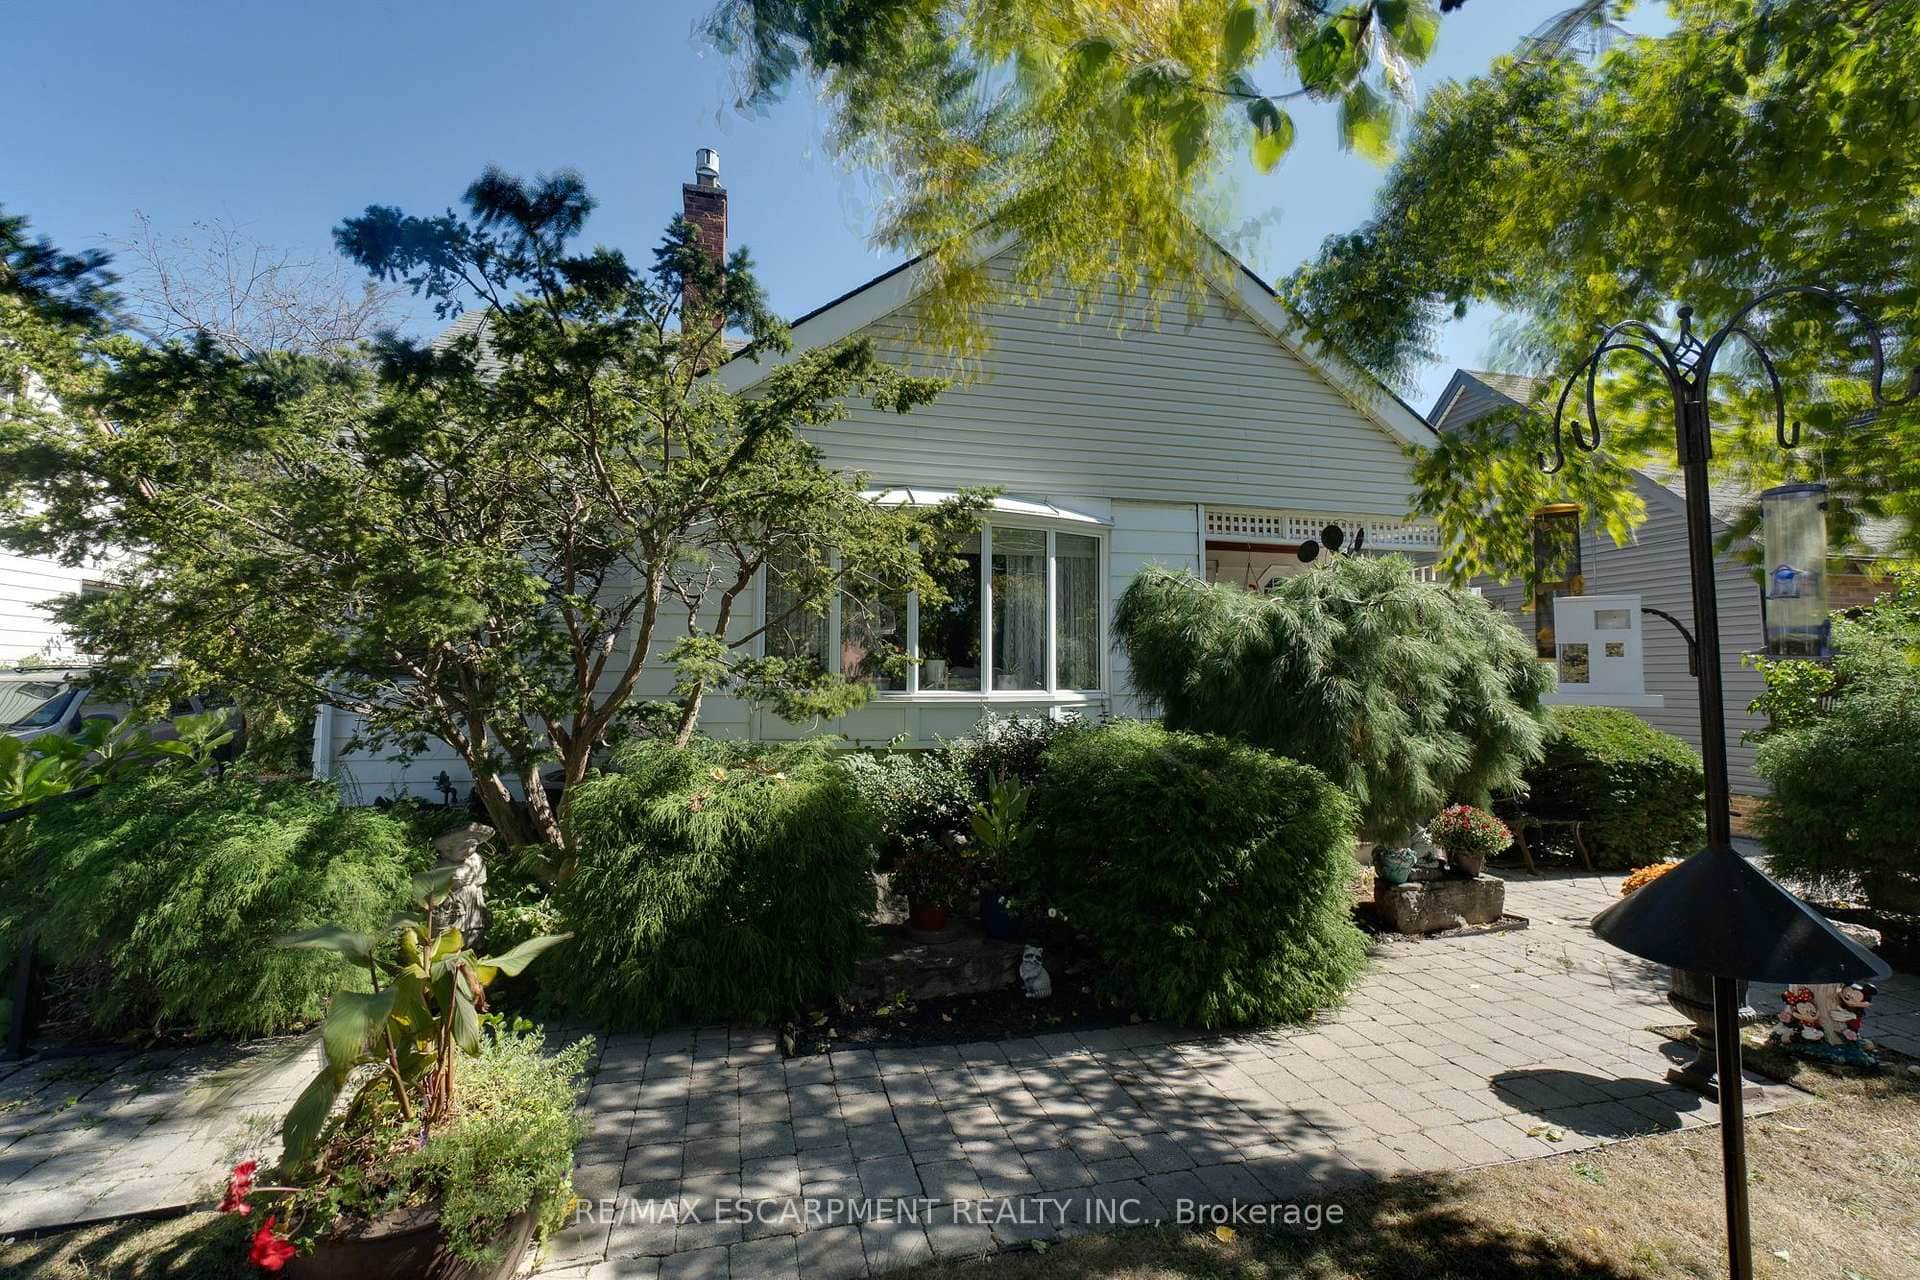 For SaleVirtual tour
Hamilton
$849,900
12 Don Street
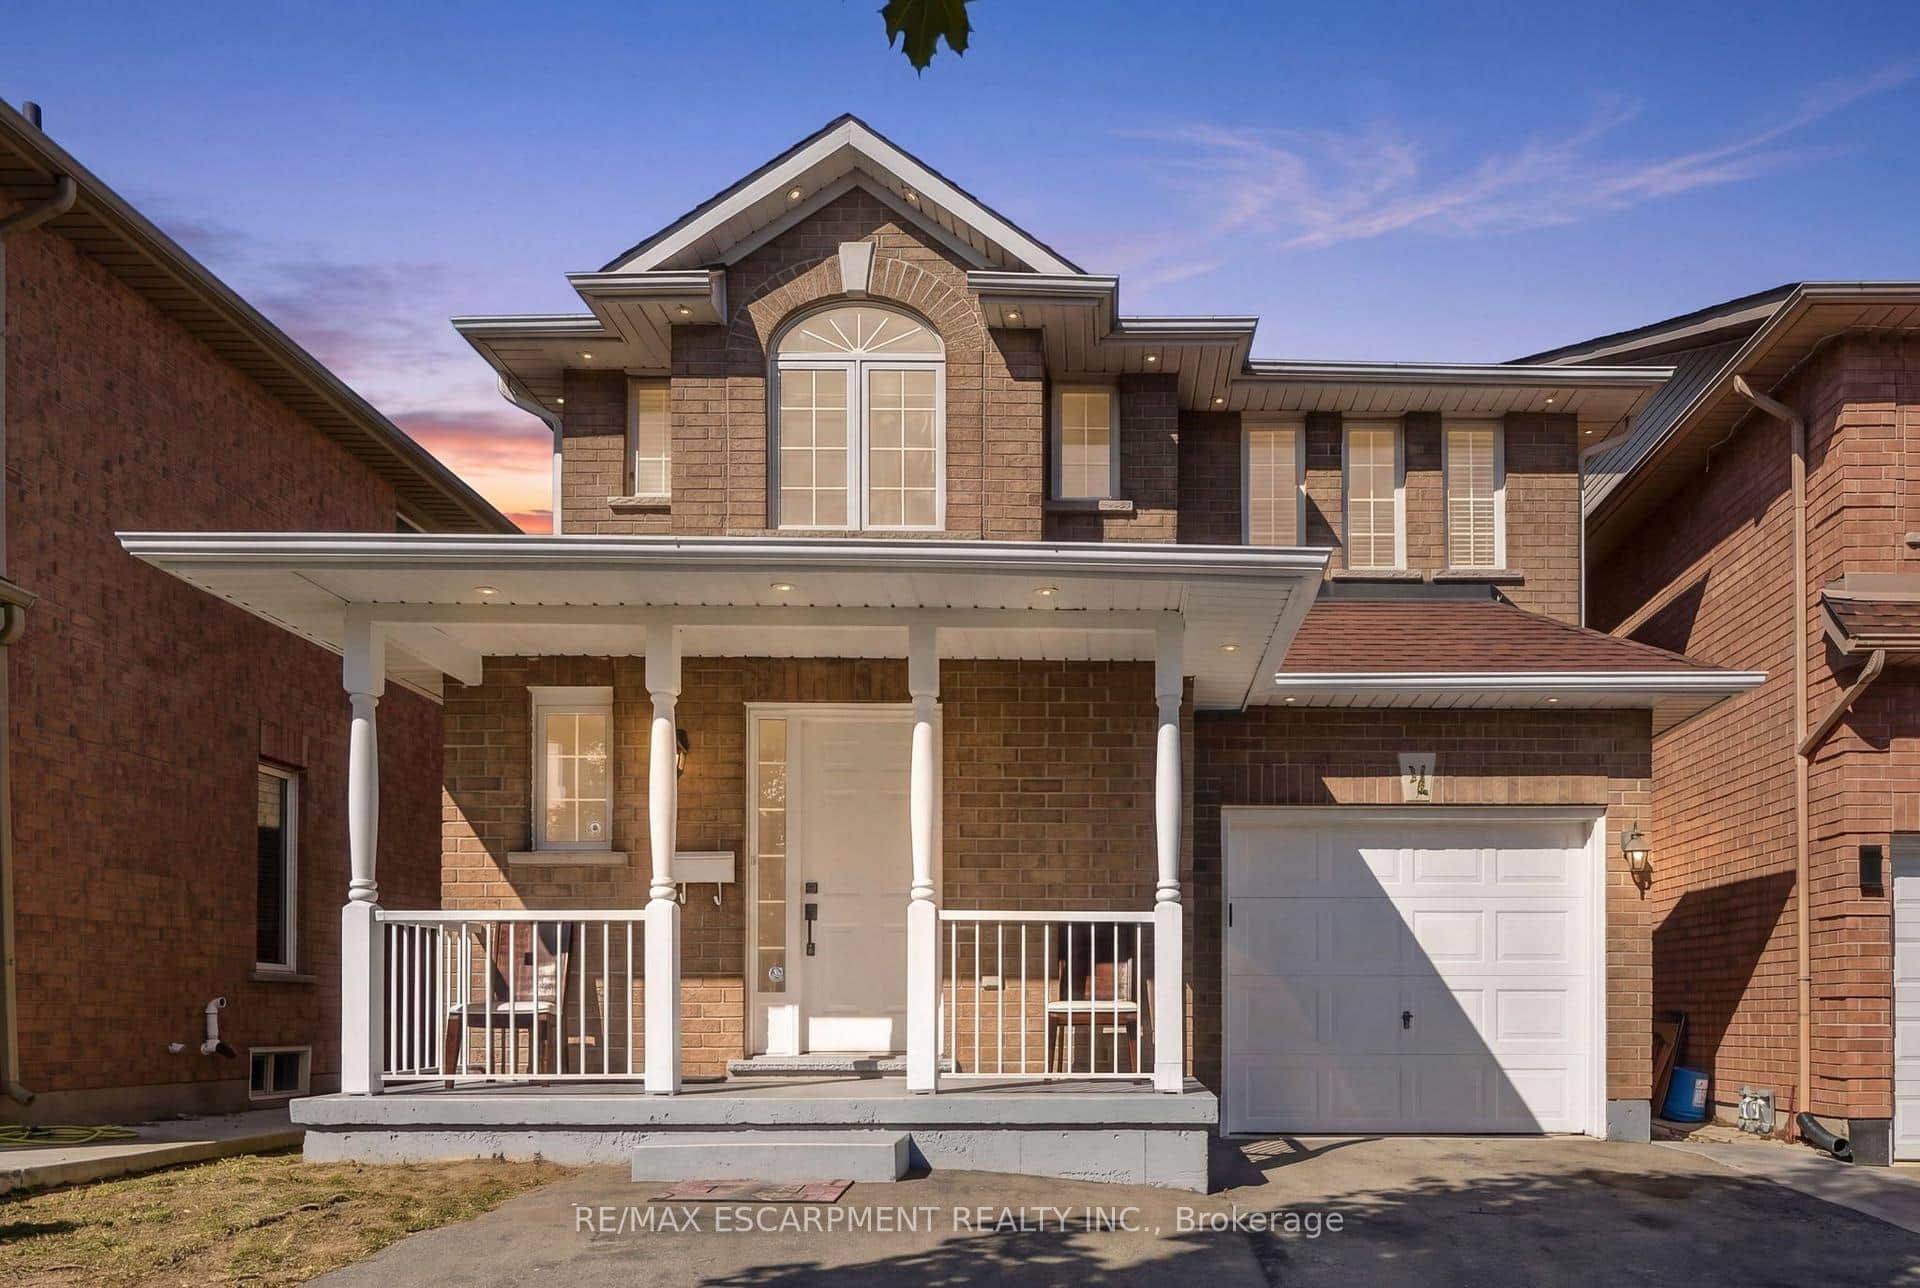 For SaleVirtual tour
Hamilton
$845,000
31 Peachwood Crescent
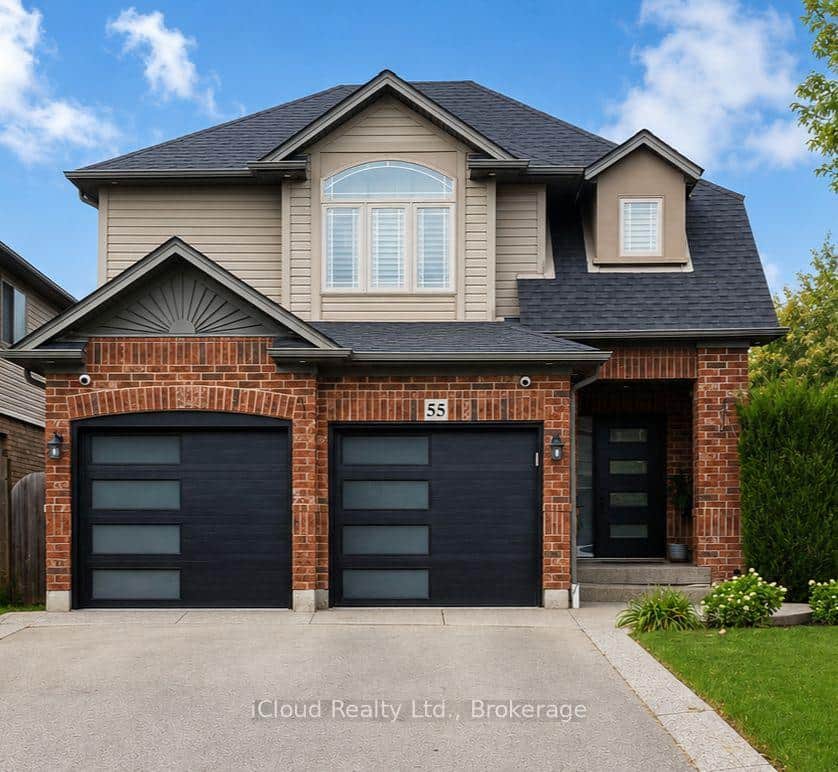 For Sale
Hamilton
$869,900
55 Magnificent Way
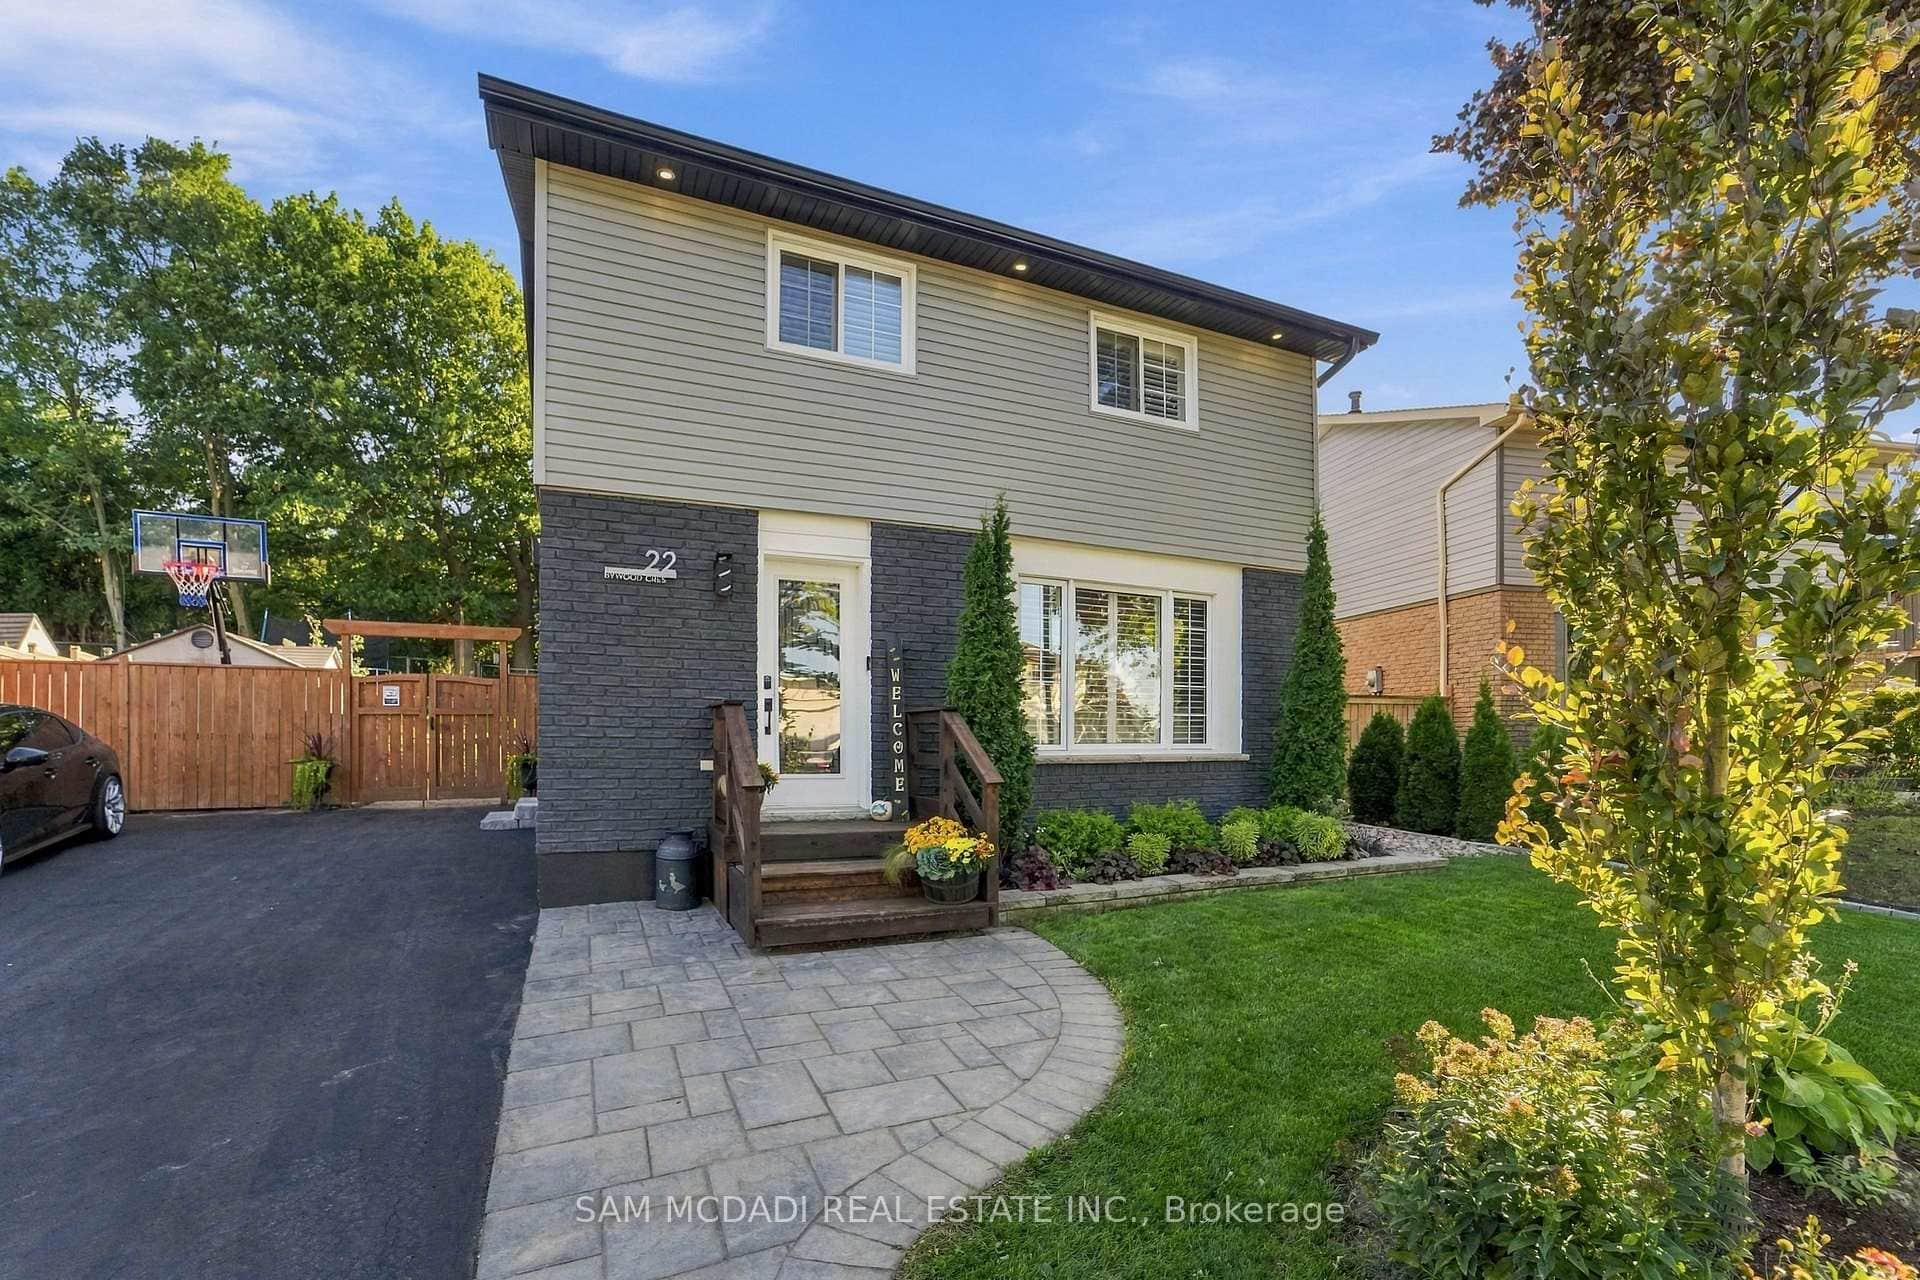 For SaleVideo tour
Hamilton
$869,900
22 Bywood Crescent
 For SaleVideo tour
Hamilton
$825,000
240 Emick Drive
 For Sale
Hamilton
$888,000
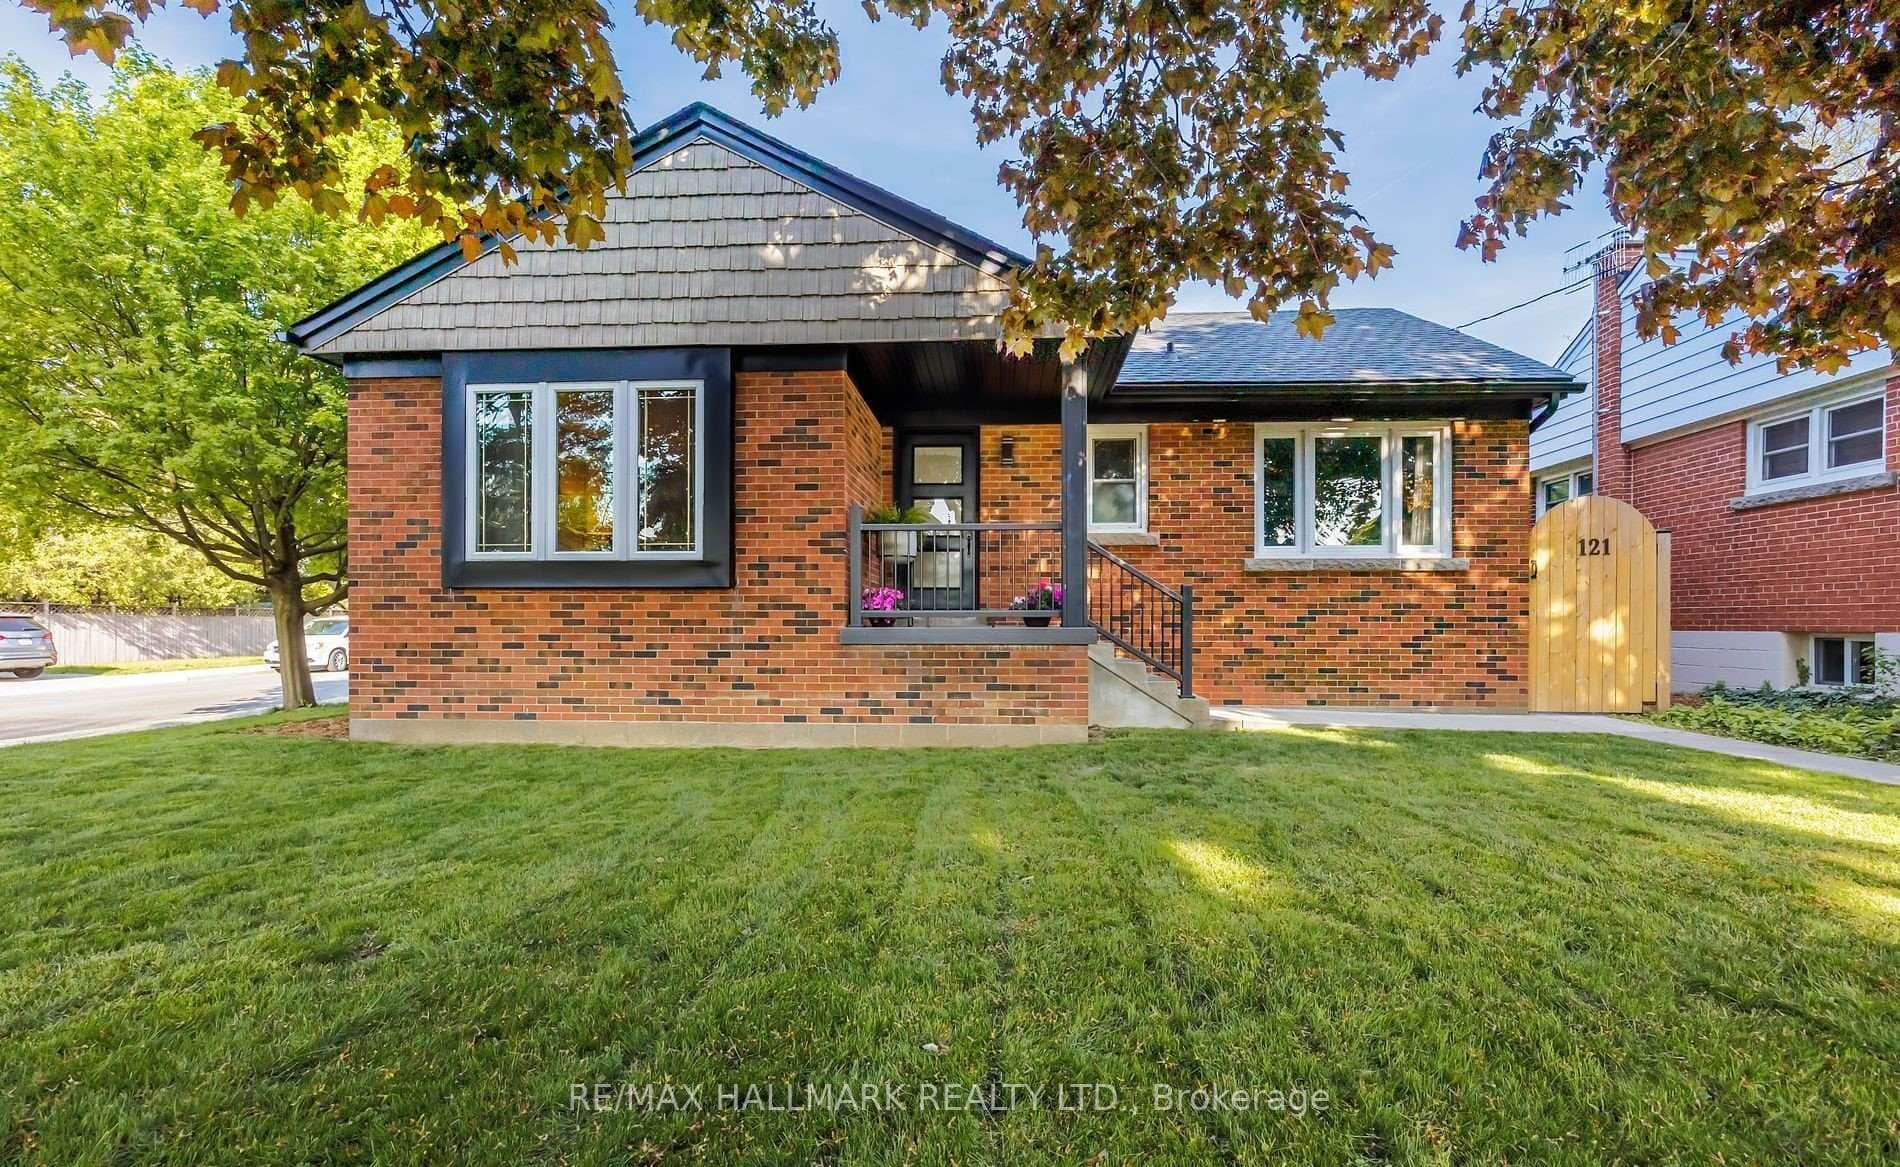
121 West 23rd Street
Last Updated: October 8, 2024
Listing Office: RE/MAX ESCARPMENT REALTY INC.
This listing content is owned and licensed by REALTOR® members of The Canadian Real Estate Association. The trademarks REALTOR®, REALTORS®, and the REALTOR® logo are controlled by The Canadian Real Estate Association (CREA) and identify real estate professionals who are members of CREA. The trademarks MLS®, Multiple Listing Service®, and the associated logos are owned by CREA and identify the quality of services provided by real estate professionals who are members of CREA. Used under license.