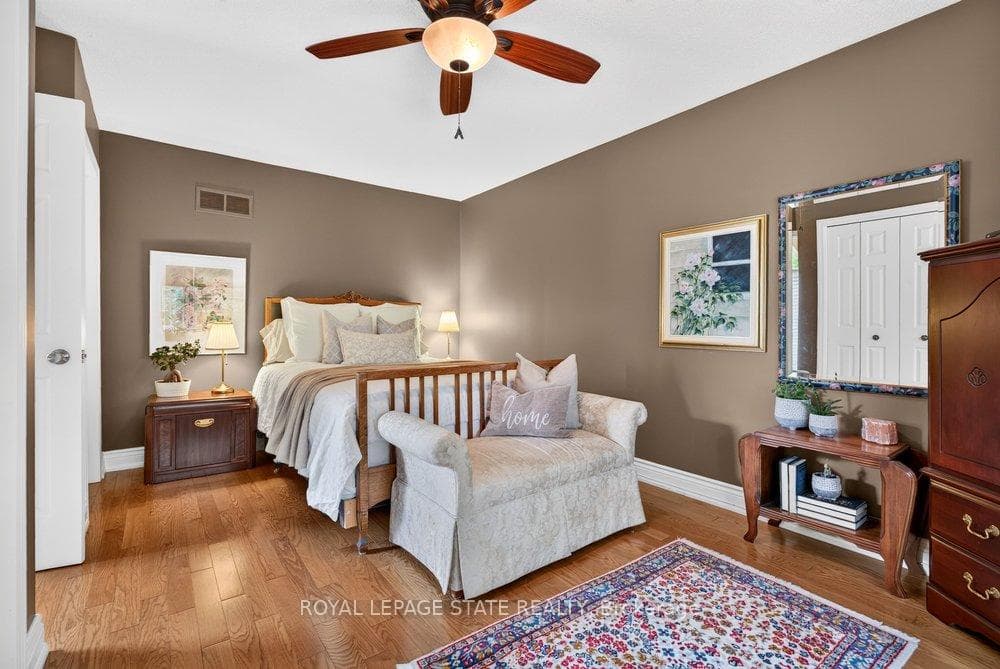
44 Frances Avenue Unit 30, Hamilton, ON
L8E 5V6
Sold June 21, 2026
Virtual Tour
About this property
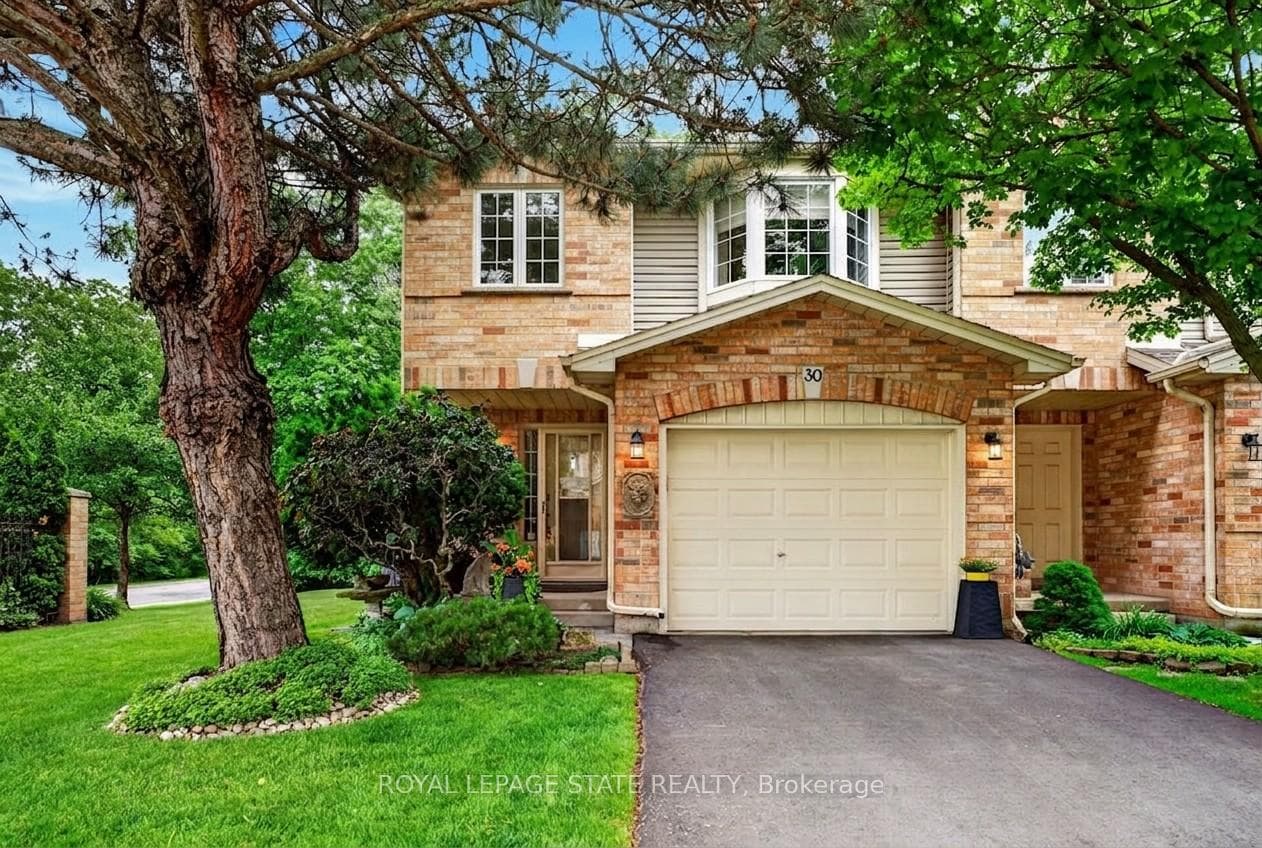
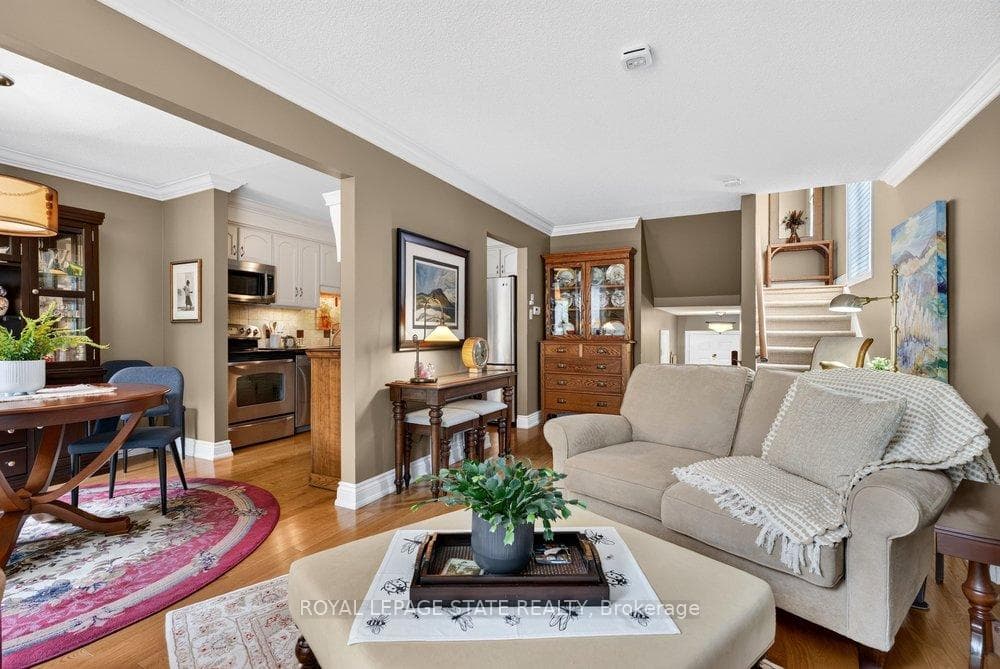
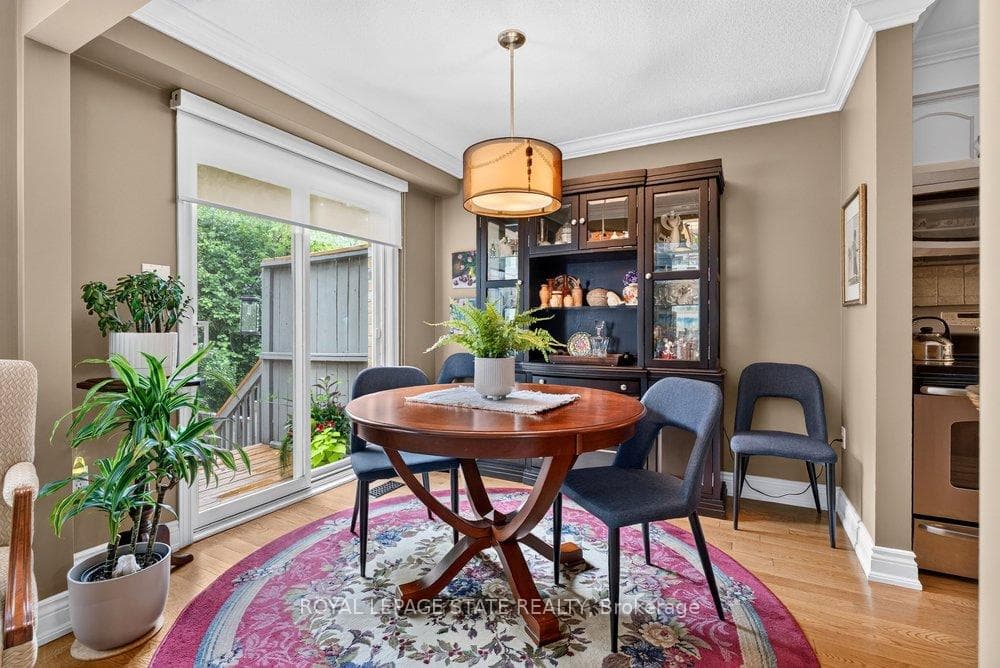
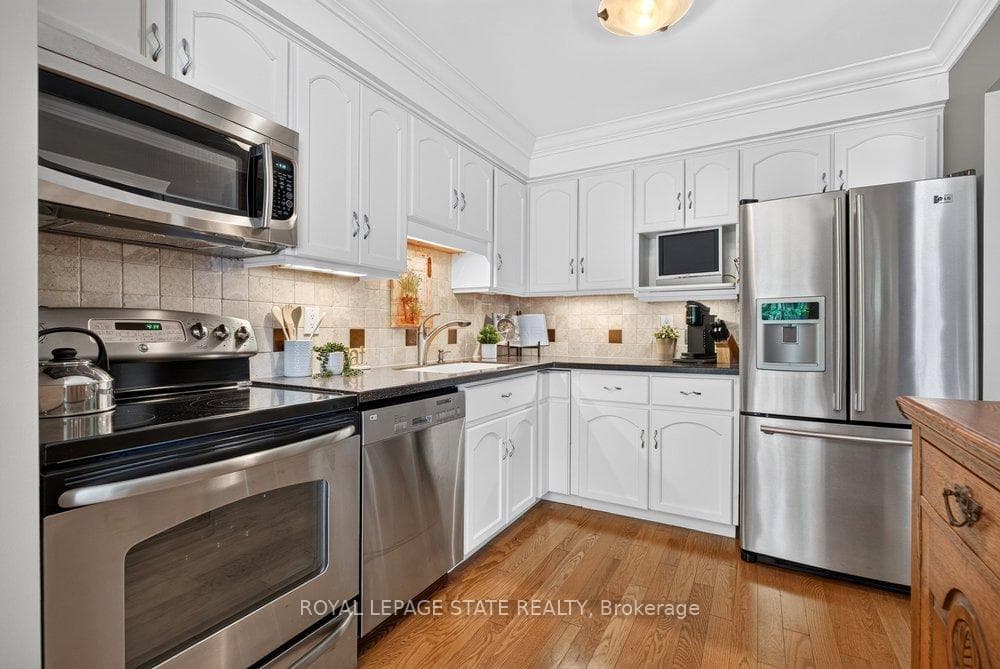
Welcome to this beautifully maintained Marz Homes end-unit townhome, ideally situated in a charming lakeside community backing onto greenspace and directly across from a park. Offering exceptional privacy and a functional multi-level design, this home is finished from top to bottom and showcases evident pride of ownership throughout. The bright open-concept main level features hardwood flooring, a stylish white kitchen with Corian countertops, and a walkout to a refinished multi-tiered deck overlooking the tranquil greenspace-perfect for outdoor entertaining or relaxing. The finished lower-level lookout recreation room, complete with a cozy fireplace, provides the ideal retreat for family movie nights, hobbies, or quiet evenings at home. The private primary suite occupies its own level and features an updated ensuite with a premium walk-in shower and upgraded cabinetry. Hardwood flooring extends throughout all bedrooms, while additional highlights include bedroom-level laundry plus a secondary laundry area, custom window coverings, crown molding, a bright side window allowing for abundant natural light, and professional landscaping. Conveniently located with quick access to the QEW, this home is ideal for commuters travelling to Toronto or Niagara. Whether you're purchasing your first home, downsizing, or simply seeking a turnkey property in a desirable lakeside setting, this exceptional residence is sure to impress.
Features
Property Details
Listing
Property
Condo / Building
Location
Location & Walkability
44 Frances Avenue Unit 30, Hamilton, ON
Map data © GoogleOpen in Google Maps ↗
Similar Properties Nearby
View all → For Sale
Hamilton
$624,900
20 Kitty Murray Lane Unit 11
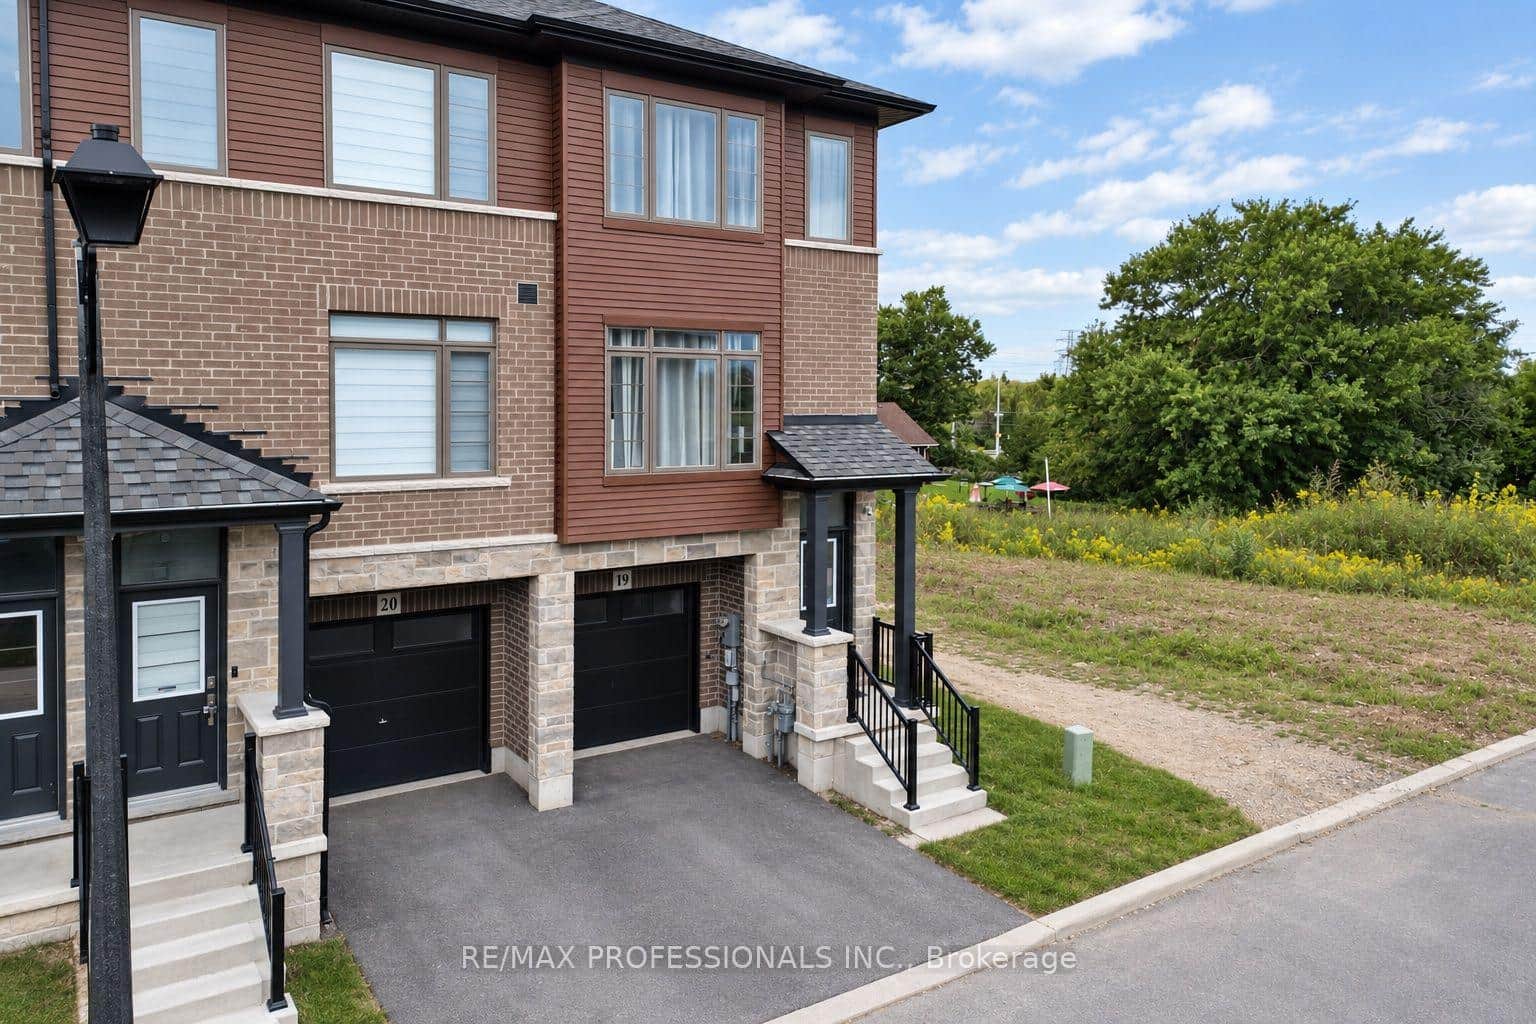 For Sale
Hamilton
$610,000
61 Soho Street Unit 19
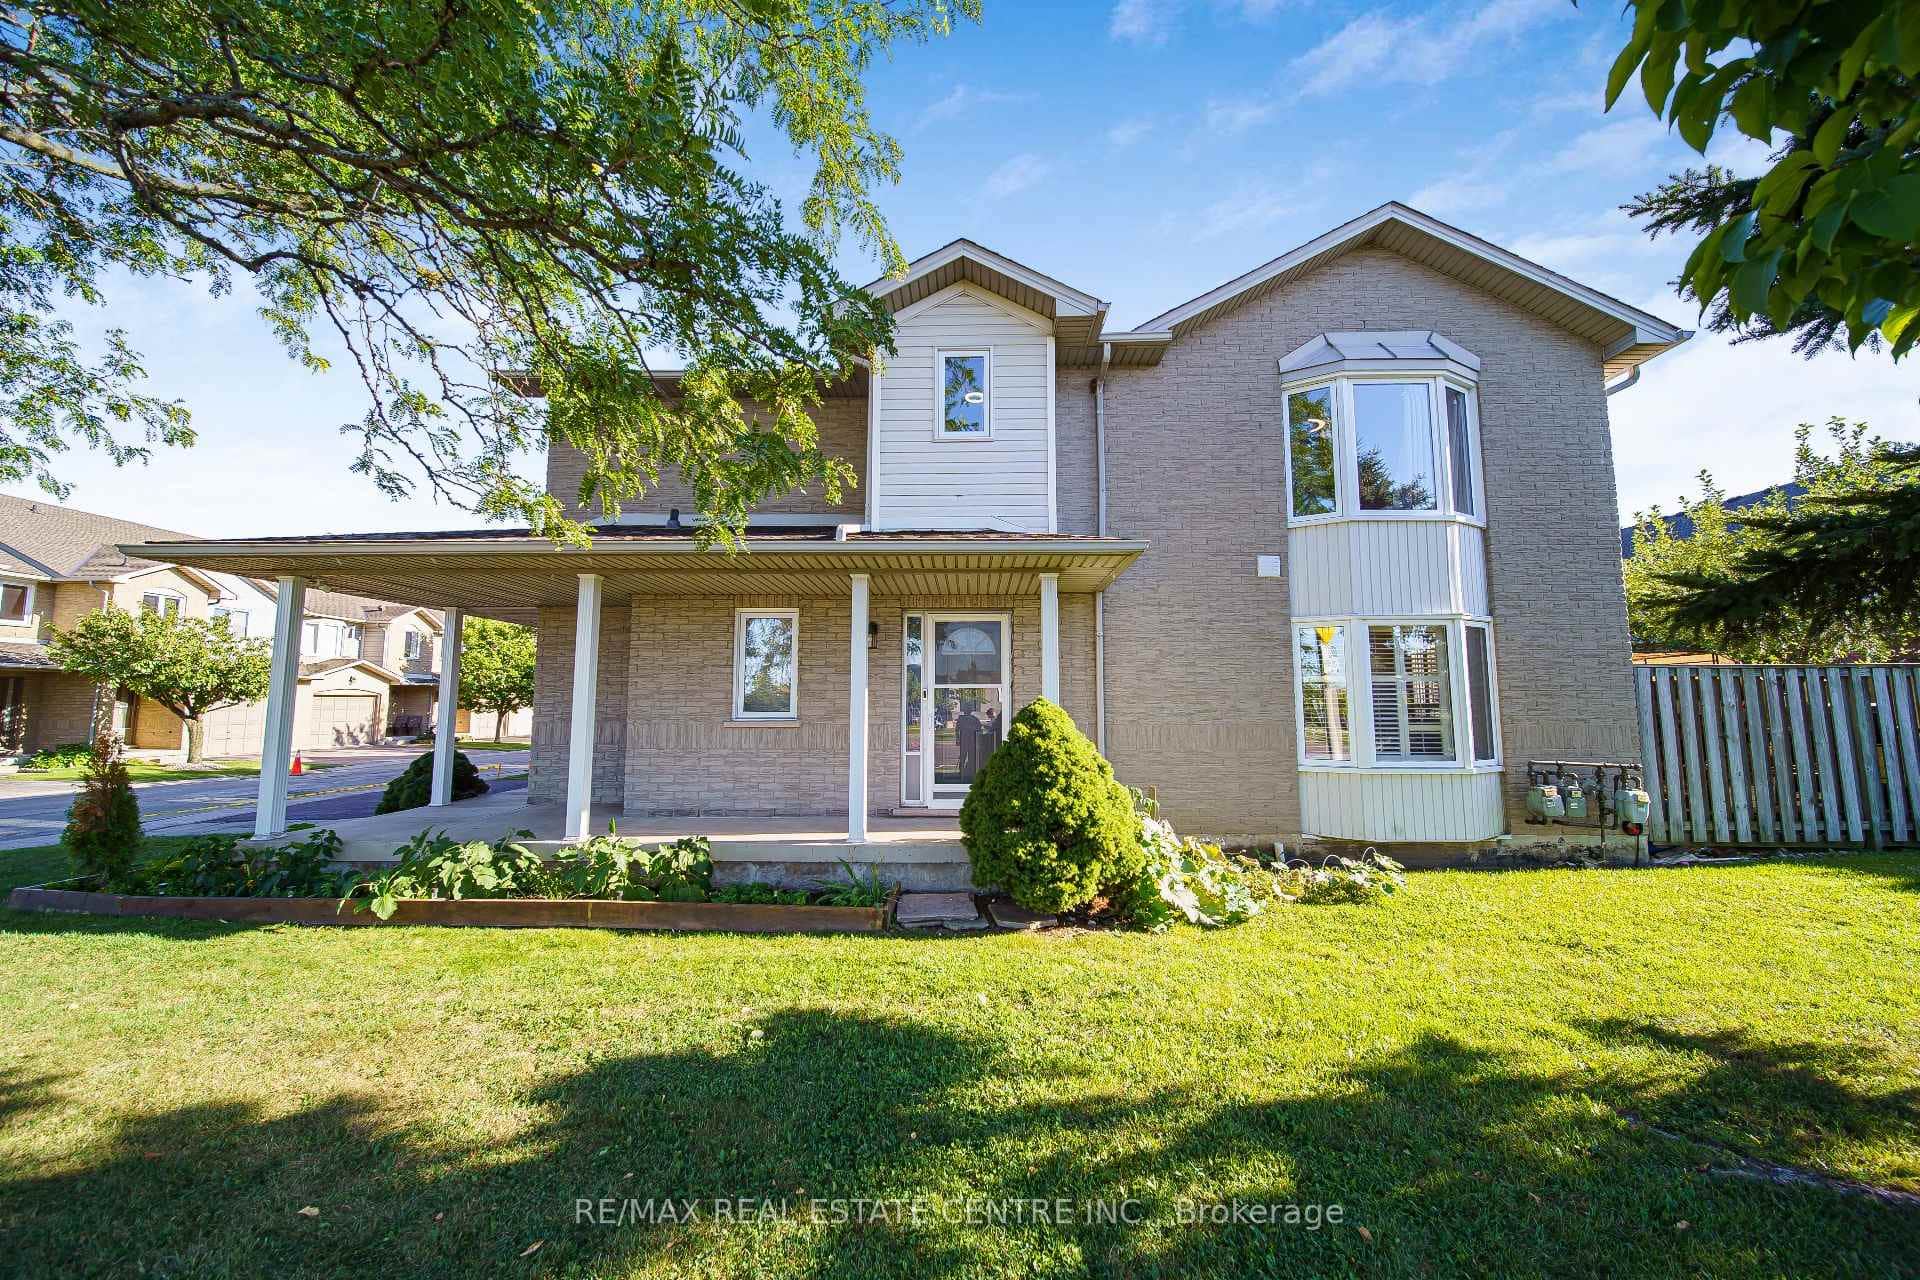 For Sale
Hamilton
$610,000
800 Paramount Drive Unit 1
 For Sale
Hamilton
$649,000
79 Braeheid Avenue Unit 16
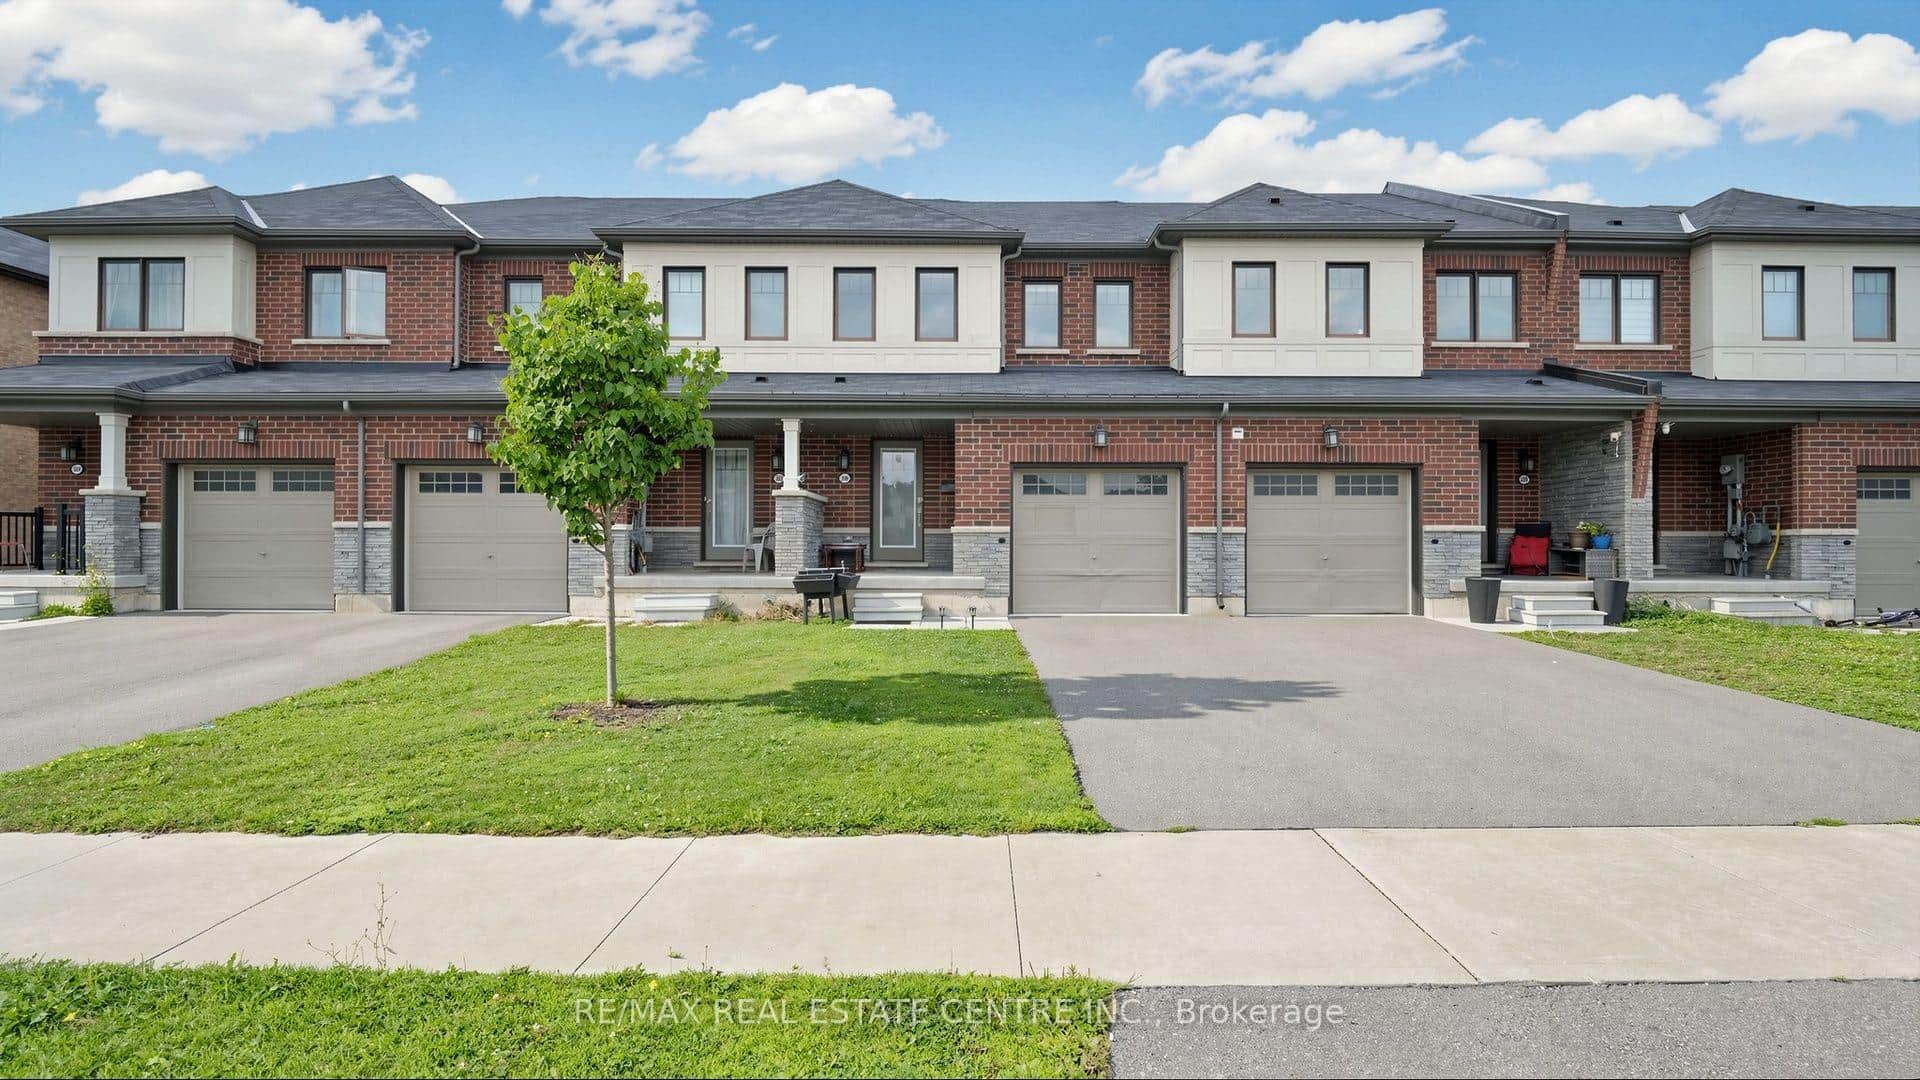 For SaleVirtual tour
Hamilton
$649,900
300 Bedrock Drive
 For SaleVirtual tour
Hamilton
$649,900
302 Southbrook Drive
Last Updated: June 21, 2026
Listing Office: ROYAL LEPAGE STATE REALTY
This listing content is owned and licensed by REALTOR® members of The Canadian Real Estate Association. The trademarks REALTOR®, REALTORS®, and the REALTOR® logo are controlled by The Canadian Real Estate Association (CREA) and identify real estate professionals who are members of CREA. The trademarks MLS®, Multiple Listing Service®, and the associated logos are owned by CREA and identify the quality of services provided by real estate professionals who are members of CREA. Used under license.