


43 Baskett Street, Brantford, ON
N3T 5L5
Sold March 3, 2026
About this property
Available For Lease - Welcome home to this stunning brand new townhome at 43 Baskett Street, Brantford, located in the highly desirable Empire South Community! This pristine newly built and never lived in townhome has 3 bedrooms, 2.5 bathrooms and 1,615sq ft. This modern home has a large front foyer & hallway with closet space, inside access to the single car garage, and laundry facilities. A beautiful hardwood stairs case leads you up to the second floor. The carpet free second floor offers an open concept layout, which includes the kitchen, great room, 2 piece powder room and a bonus room that could be used as a home office. The kitchen has brand new appliances and the great room has hardwood floors. A large deck off of the kitchen provides the perfect spot to enjoy the fresh air, or morning coffee. It seamlessly blends indoor and outdoor spaces, enhancing the overall livability of the home. The third floor of the home offers a 4 piece bathroom and three bedrooms. The primary bedroom, in particular, stands out with its own balcony, walk-in closet and private ensuite bathroom, creating a serene retreat within the home. Located in a newly developed neighbourhood close to excellent schools, trails, parks and more. This newly built townhome is the perfect place to call home, all you need to do is settle in and make it your own!
Features
Property Details
Listing
Property
Location
Location & Walkability
43 Baskett Street, Brantford, ON
Map data © GoogleOpen in Google Maps ↗
Similar Properties Nearby
View all →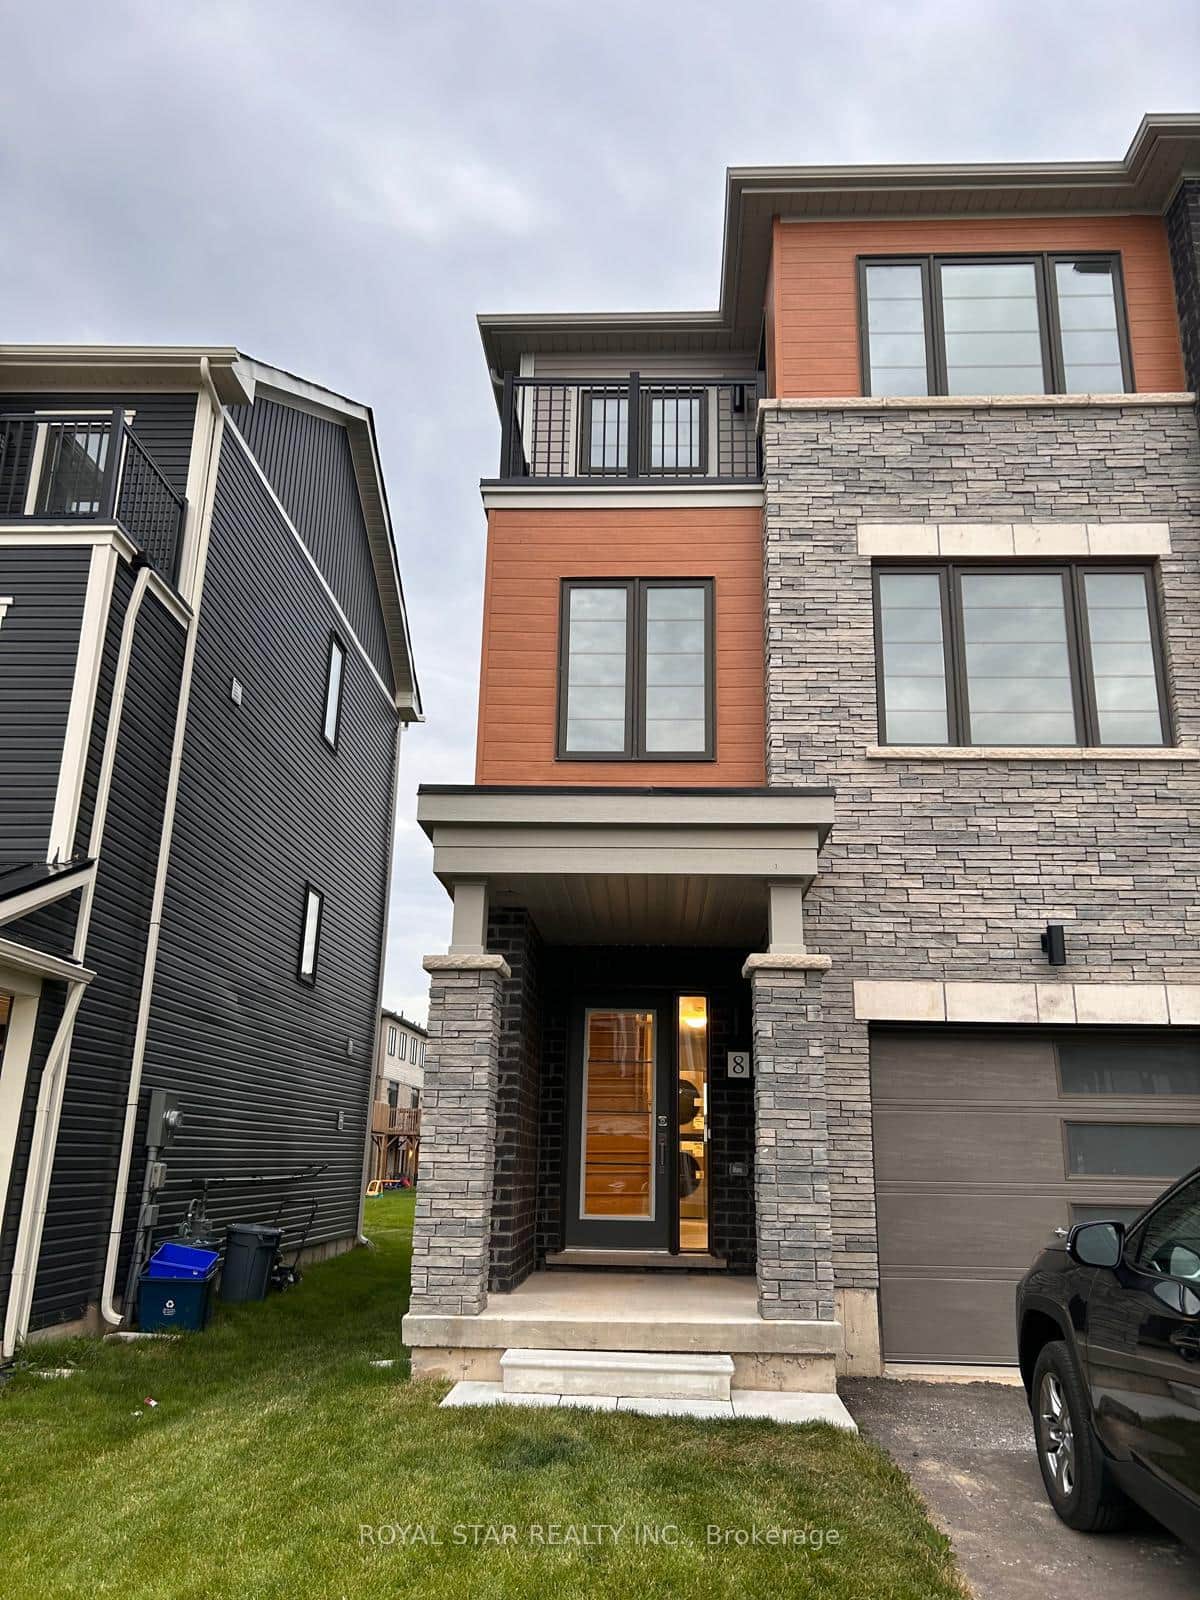 For Rent
Brantford
$2,400
8 Baskett Street
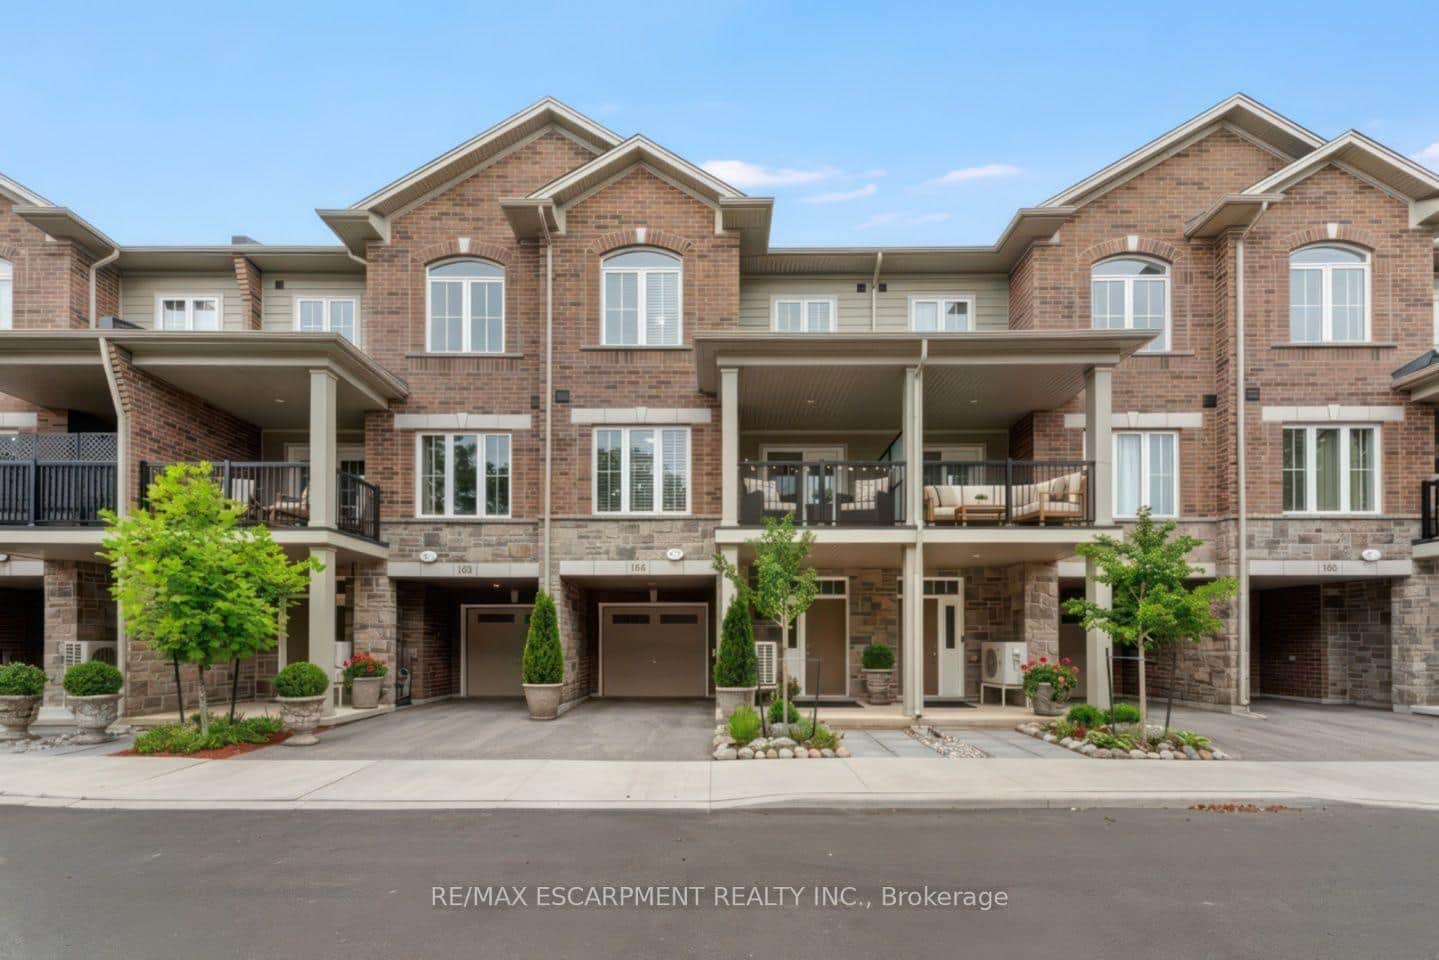 For Rent
Brantford
$2,400
677 Park Road Unit 164
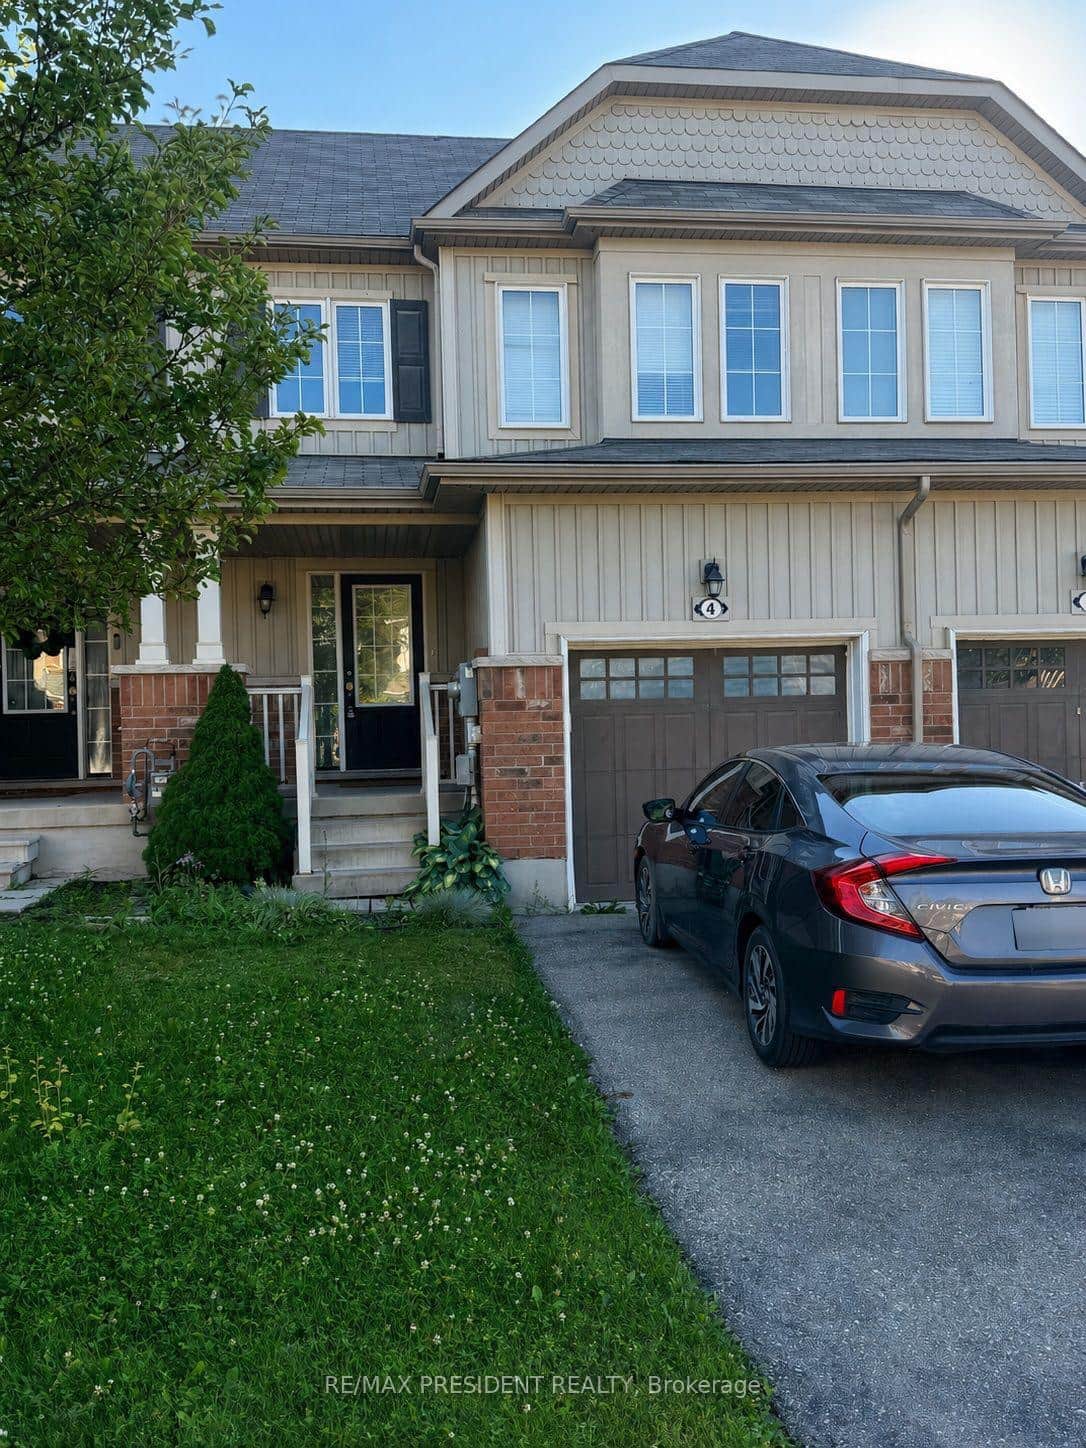 For Rent
Brantford
$2,400
4 Avedisian Street
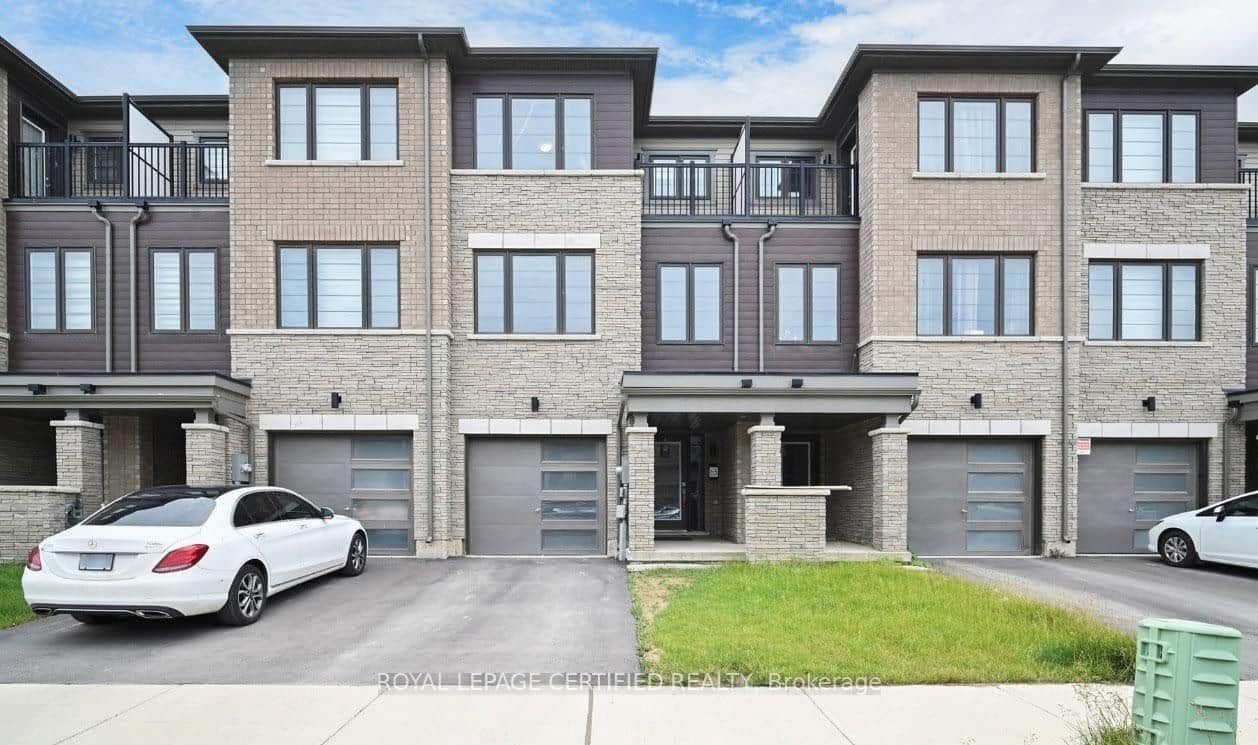 For Rent
Brantford
$2,400
65 Holder Drive
 For RentVirtual tour
Brantford
$2,399
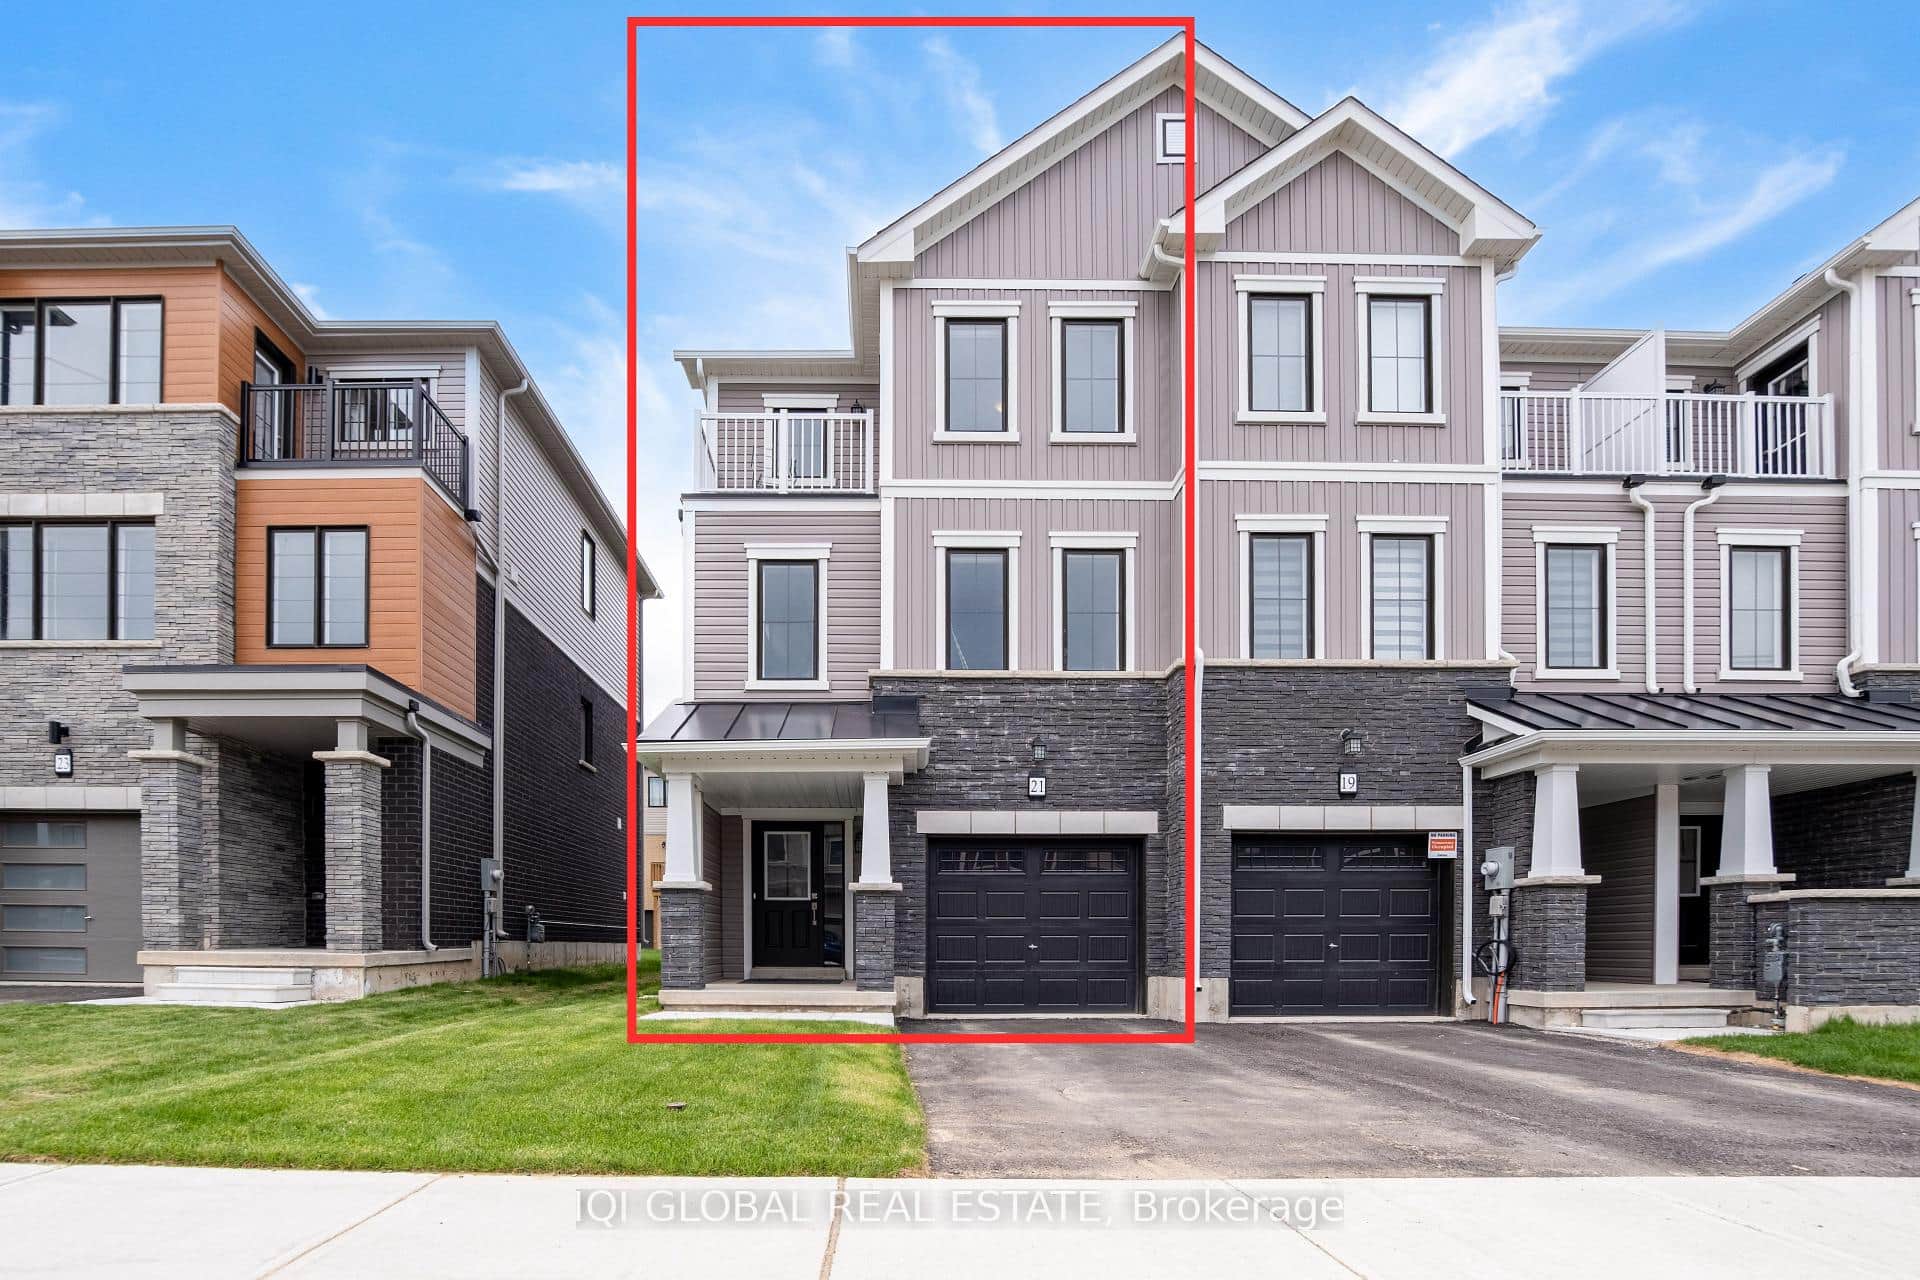
21 Greig Street
 For Rent
Brantford
$2,350
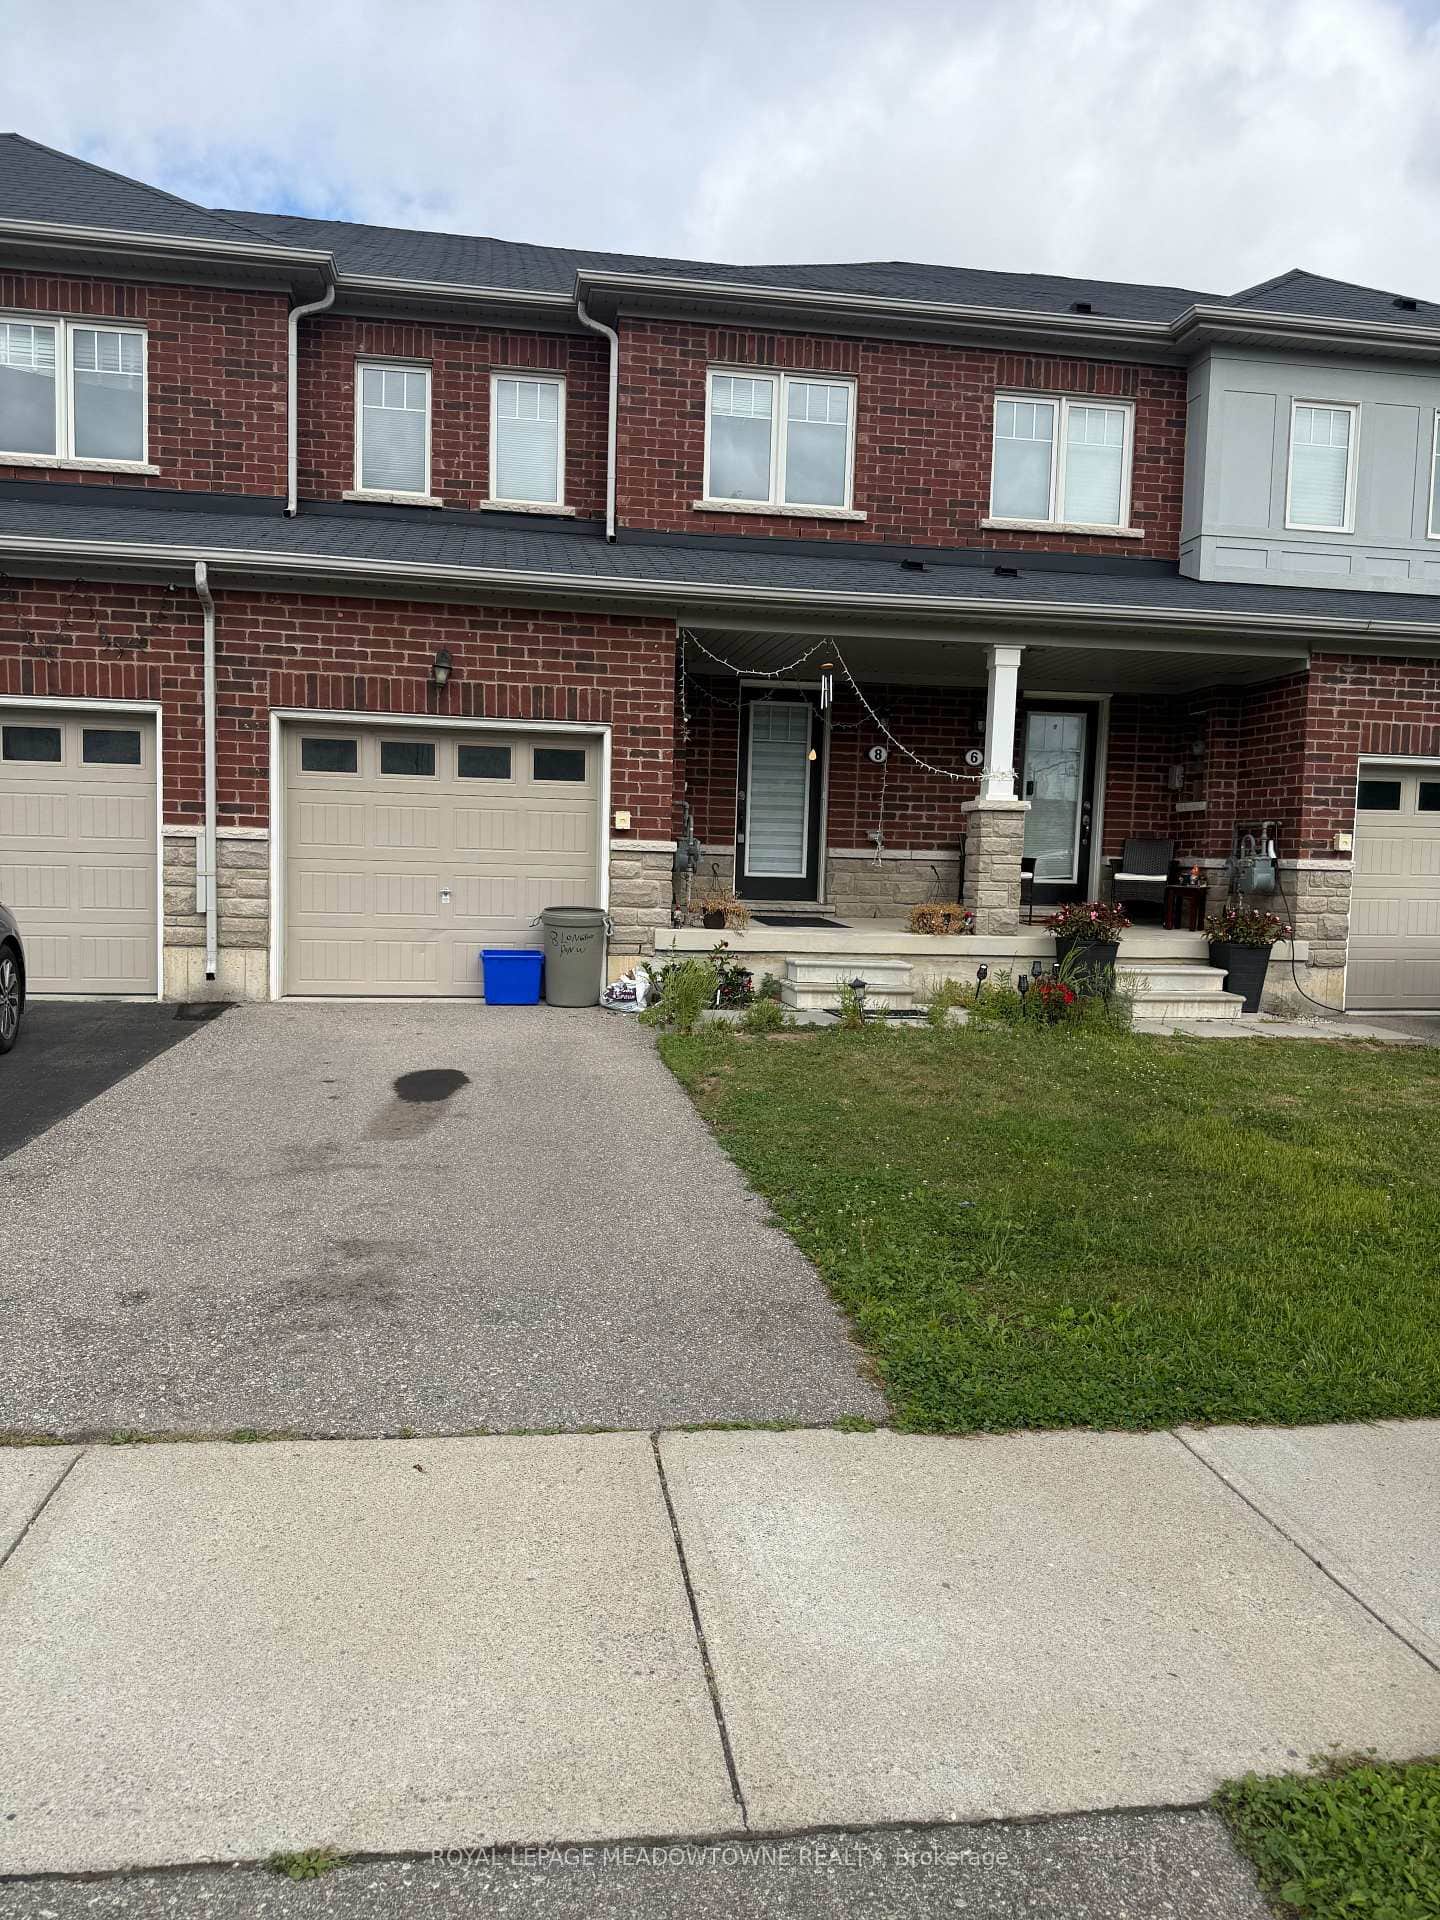
8 Longboat Run
Last Updated: March 3, 2026
Listing Office: RE/MAX ESCARPMENT REALTY INC.
This listing content is owned and licensed by REALTOR® members of The Canadian Real Estate Association. The trademarks REALTOR®, REALTORS®, and the REALTOR® logo are controlled by The Canadian Real Estate Association (CREA) and identify real estate professionals who are members of CREA. The trademarks MLS®, Multiple Listing Service®, and the associated logos are owned by CREA and identify the quality of services provided by real estate professionals who are members of CREA. Used under license.