$2,100 /mo
421 Fairview Drive Unit 105, Brantford, ON, N3R 7M3
Listed July 28, 2026
About this property

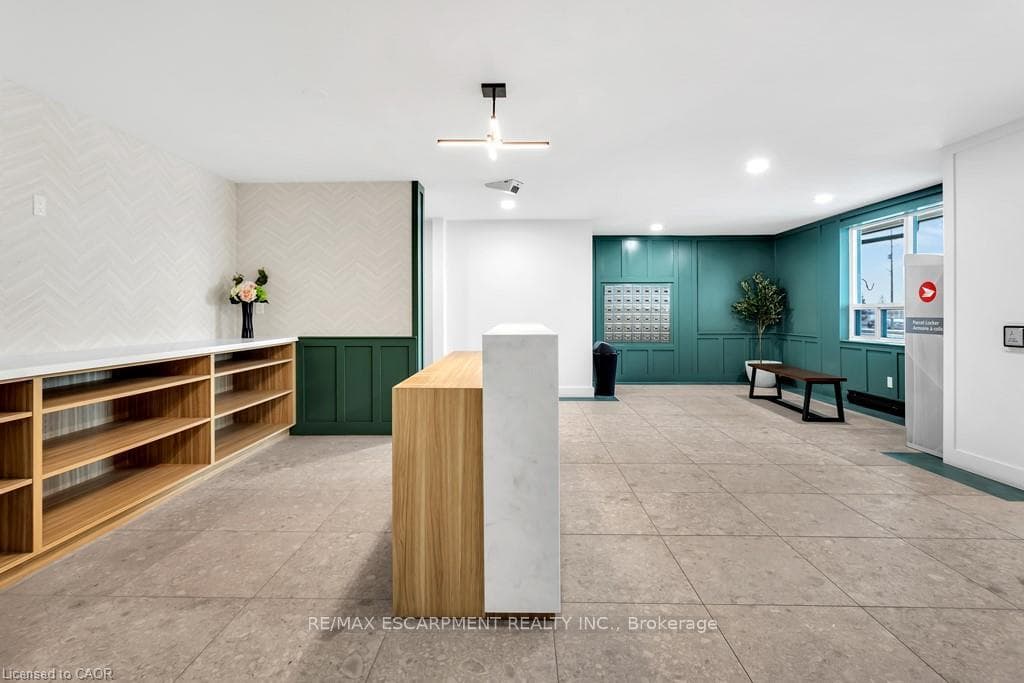
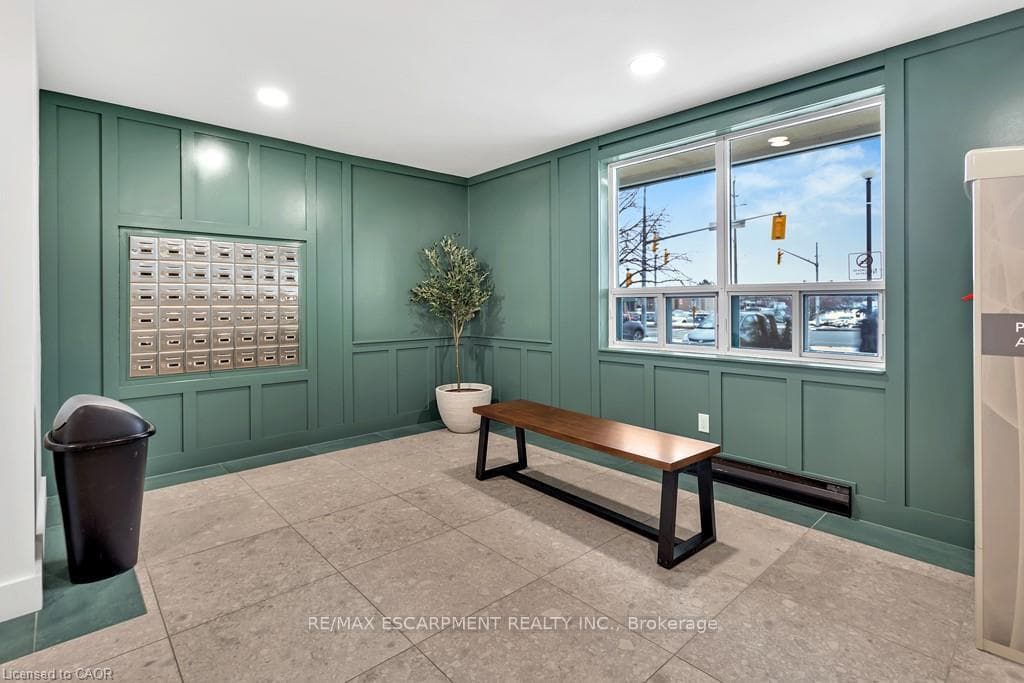
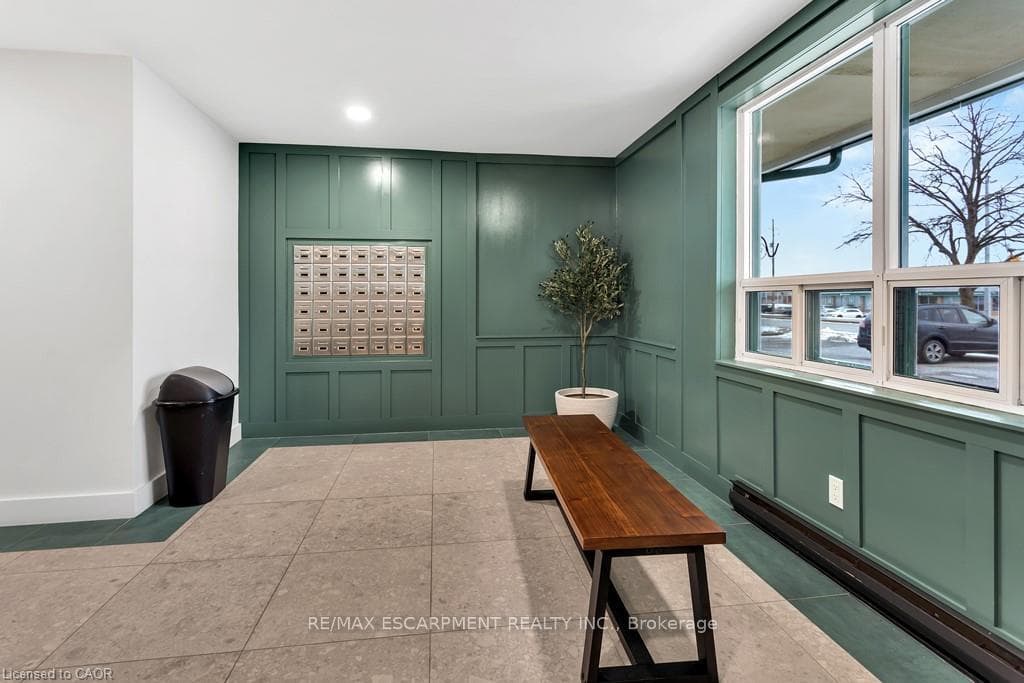
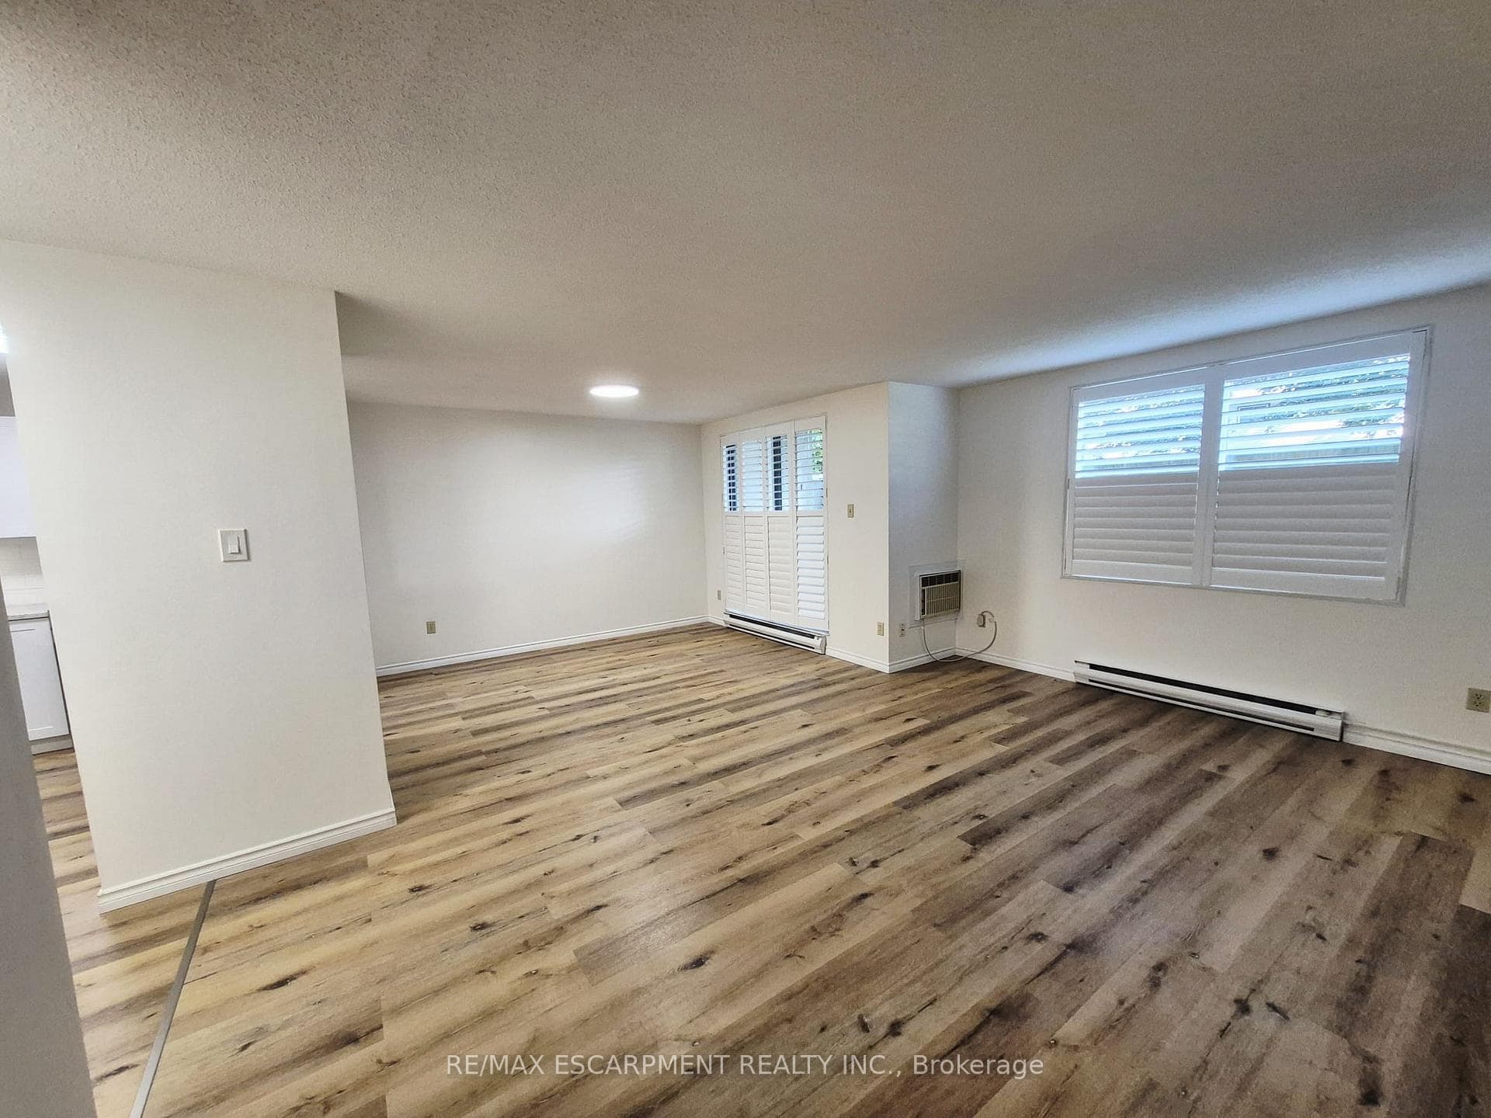
Welcome to 421 Fairview Drive Unit #105, a premium garden-level unit in a boutique, well-maintained condominium building with a responsive on-site management team, ideally located in Brantford's prime North End Brier Park neighbourhood. This inviting condo offers 2 bedrooms, 1.5 bathrooms and 965 sq ft of thoughtfully designed living space. Inside, a bright open-concept layout seamlessly connects the living, dining and kitchen areas, creating a comfortable space for everyday living and entertaining. The kitchen is beautifully appointed with generous stone countertops, crisp white shaker-style cabinetry with under-cabinet lighting, a subway tile backsplash and newer stainless steel appliances, including a dishwasher and over-the-range microwave. The dining area features a walkout to a private patio, offering a pleasant outdoor space to enjoy your morning coffee or unwind at the end of the day. The condo includes 2 well-sized bedrooms, including a spacious primary bedroom with a private 2 pc ensuite. A bright 4 pc bathroom and a convenient in-unit laundry/utility room complete the home. Enjoy the convenience of a prime North End location within walking distance to shopping, banks, parks and restaurants, with everyday amenities just moments from your doorstep.
Features
Property Details
Listing
Property
Condo / Building
Location
Taxes & Financials
Location & Walkability
421 Fairview Drive Unit 105, Brantford, ON
Map data © GoogleOpen in Google Maps ↗
Similar Properties Nearby
View all → For Rent
Brantford
$2,075
33 Erie Avenue Unit 1509
 For Rent
Brantford
$2,000
33 Erie Avenue Unit 1409
 For Rent
Brantford
$2,200
34 Norman Street Unit 213
 For Rent
Brantford
$1,975
200 Brantwood Park Road Unit 1
 For Rent
Brantford
$1,975
575 Conklin Road Unit 228
 For Rent
Brantford
$1,950
85 Morrell Street Unit 222
Last Updated: July 28, 2026
Listing Office: RE/MAX ESCARPMENT REALTY INC.
This listing content is owned and licensed by REALTOR® members of The Canadian Real Estate Association. The trademarks REALTOR®, REALTORS®, and the REALTOR® logo are controlled by The Canadian Real Estate Association (CREA) and identify real estate professionals who are members of CREA. The trademarks MLS®, Multiple Listing Service®, and the associated logos are owned by CREA and identify the quality of services provided by real estate professionals who are members of CREA. Used under license.