
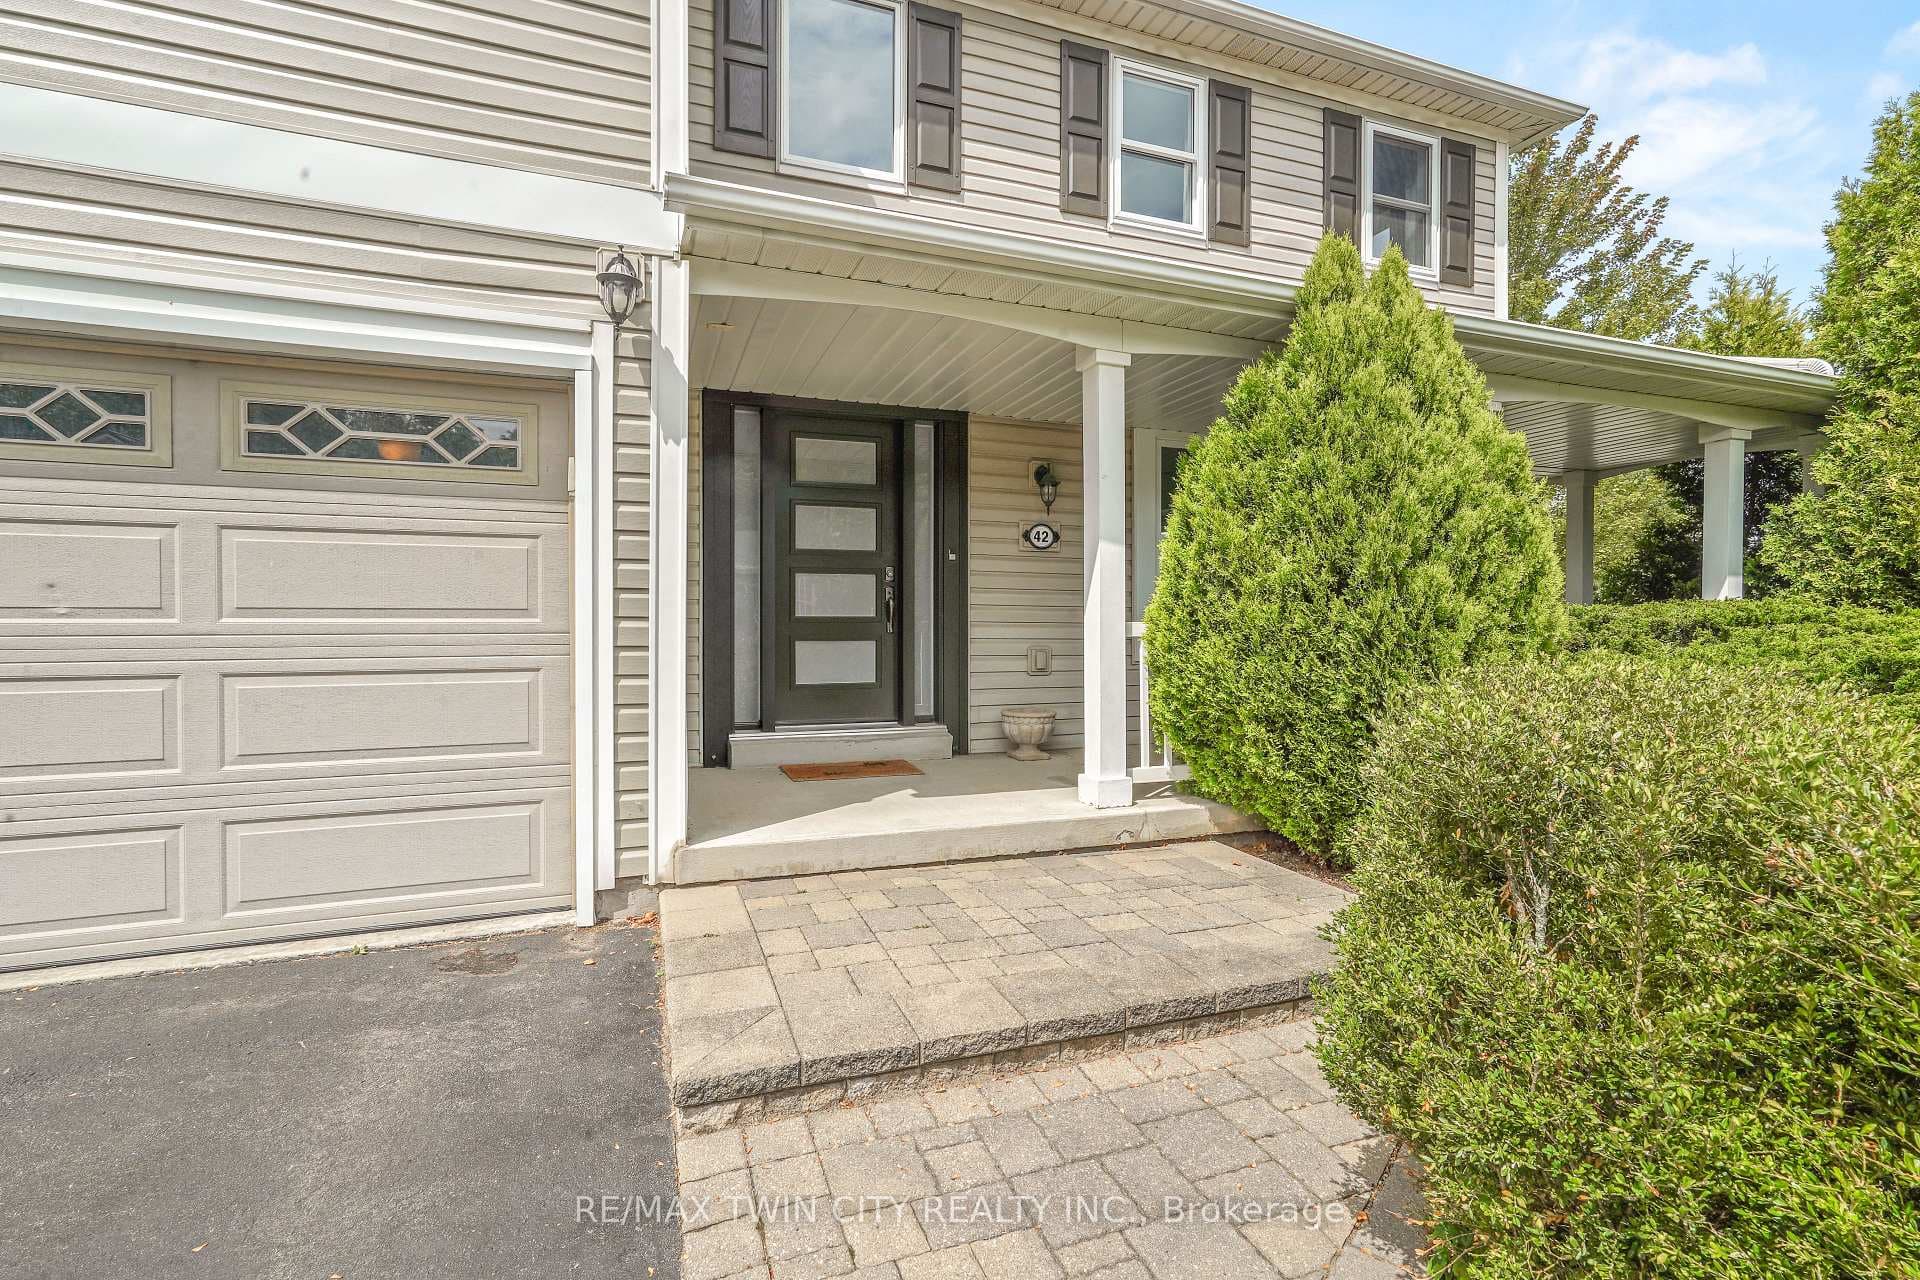


42 Hunter Way, Brantford, ON
N3T 6S3
Sold August 28, 2024
About this property
A Perfect Family Home in a Great Neighbourhood! This beautiful 5 bedroom, 4 bathroom home with a double garage and a wrap around covered front porch where you can relax with your morning coffee has 2,797sq.ft. above-grade plus a finished basement featuring an inviting entrance for greeting your guests, a spacious living room/dining room combo with hardwood flooring, a bright and airy family room that will be great for entertaining with a vaulted ceiling and an abundance of natural light through all the windows, a gas fireplace, and its open to a gorgeous eat-in kitchen featuring granite countertops, a moveable island with a granite counter, built-in appliances, attractive backsplash, under cabinet lighting, and an oversized patio door that leads out to the deck and patio where you can enjoy summer barbecues with family and friends in the beautifully landscaped and very private backyard that has mature trees and gardens, an immaculate 2pc bathroom, and a mudroom with a convenient main floor laundry room round out the main level. Upstairs boasts huge bedrooms with the master bedroom enjoying a private 5pc. ensuite bathroom that has double sinks with another modern granite countertop, a separate soaker tub, and a tiled walk-in shower with a glass door, and there's also a large walk-in closet with built-in closet organizers, and a pristine 4pc. bathroom that completes the upper level. Head downstairs to the finished basement where you'll find a cozy recreation room for family movie night, an immaculate 3pc. bathroom with tile flooring and a walk-in shower, a workshop area that has a workbench, and plenty of storage space. Recent updates include a new hi-efficiency furnace in 2022, new central air in 2022, new windows in 2021, new front door in 2022, new roof shingles in 2016, and more. Pride of ownership shines in this impressive move-in ready home that sits in an excellent West Brant neighbourhood thats close to parks, schools, walking/biking trails, and shopping.
Features
Property Details
Listing
Property
Location
Location & Walkability
42 Hunter Way, Brantford, ON
Map data © GoogleOpen in Google Maps ↗
Similar Properties Nearby
View all → For SaleVideo tour
Brantford
$899,900
83 Sour Springs Road
 For Sale
Brantford
$899,000
103 Peel Street
 For Sale
Brantford
$879,500
92 Longboat Run
 For Sale
Brantford
$879,000
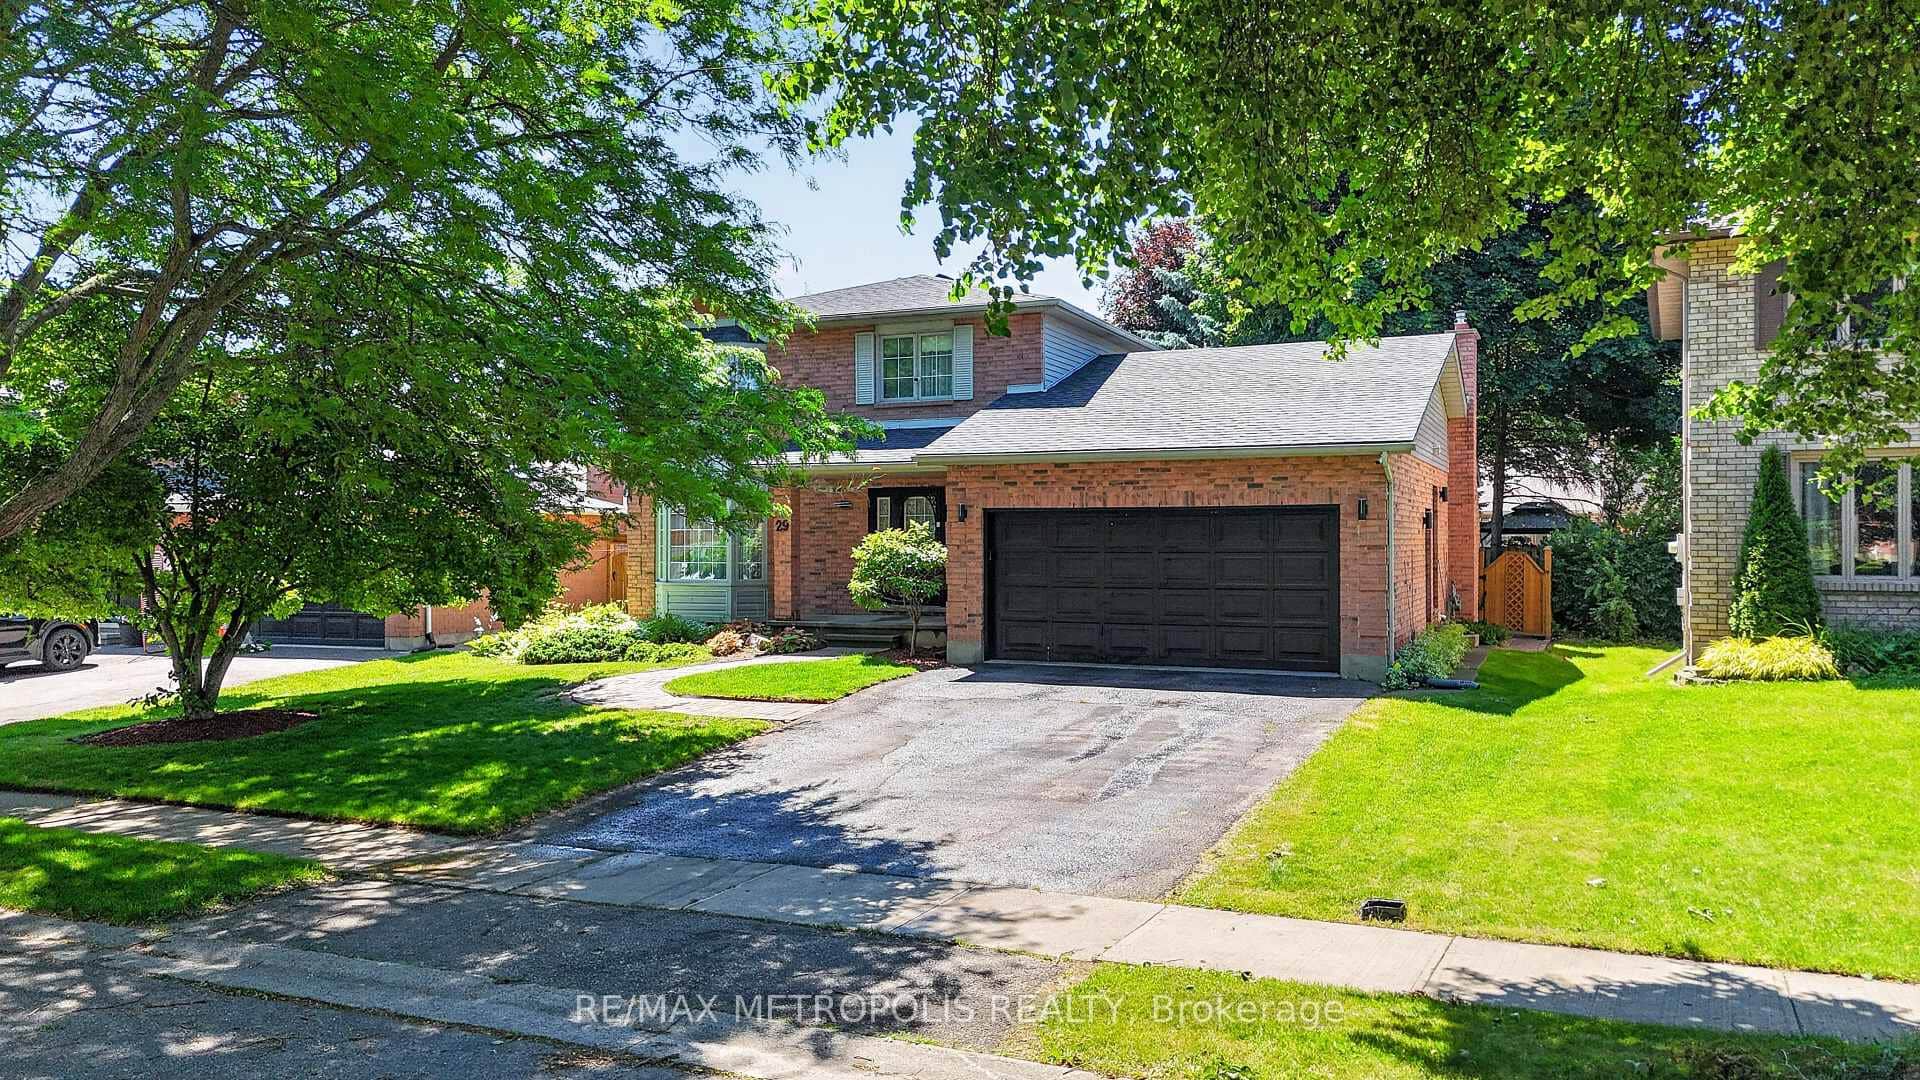
29 Winter Way
 For SaleVideo tour
Brantford
$869,900
10 Bisset Avenue
 For SaleVirtual tour
Brantford
$859,000
84 Lambert Crescent
Last Updated: August 28, 2024
Listing Office: RE/MAX TWIN CITY REALTY INC.
This listing content is owned and licensed by REALTOR® members of The Canadian Real Estate Association. The trademarks REALTOR®, REALTORS®, and the REALTOR® logo are controlled by The Canadian Real Estate Association (CREA) and identify real estate professionals who are members of CREA. The trademarks MLS®, Multiple Listing Service®, and the associated logos are owned by CREA and identify the quality of services provided by real estate professionals who are members of CREA. Used under license.