


$949,500
42 Hillgarden Drive, Hamilton, ON, L8J 3R3
Listed March 10, 2026
About this property
Pride of ownership shines throughout this meticulously maintained 4-bedroom home, offered for the very first time by its original owner. Ideally situated in a sought-after Stoney Creek neighbourhood, this home offers a warm and welcoming layout designed for comfortable family living and effortless entertaining. The main level features a thoughtfully designed eat-in kitchen with generous cabinetry and ample counter space, perfect for busy mornings or casual meals. A formal dining room provides the ideal setting for hosting family gatherings and special occasions, while the cozy family room invites you to unwind and relax at the end of the day. A convenient main-floor laundry room and inside entry from the double attached garage add everyday functionality and ease. Upstairs, you'll find four spacious bedrooms, including a generous primary retreat complete with a walk-in closet and private ensuite bath. The open staircase enhances the home's bright, connected feel and adds an elegant architectural touch. Step outside to enjoy the fully fenced backyard, offering plenty of space for kids and pets to play, summer barbecues, or quiet mornings with a coffee. A rare opportunity to own a lovingly cared-for home in an established, family-friendly community close to parks, schools, and everyday amenities.
Features
Property Details
Listing
Property
Location
Taxes & Financials
Location & Walkability
42 Hillgarden Drive, Hamilton, ON
Map data © GoogleOpen in Google Maps ↗
Walkability scores coming soon
We're finalising our neighbourhood walkability data. Want a hands-on look at the area?
Call (289) 272-5329Similar Properties Nearby
View all →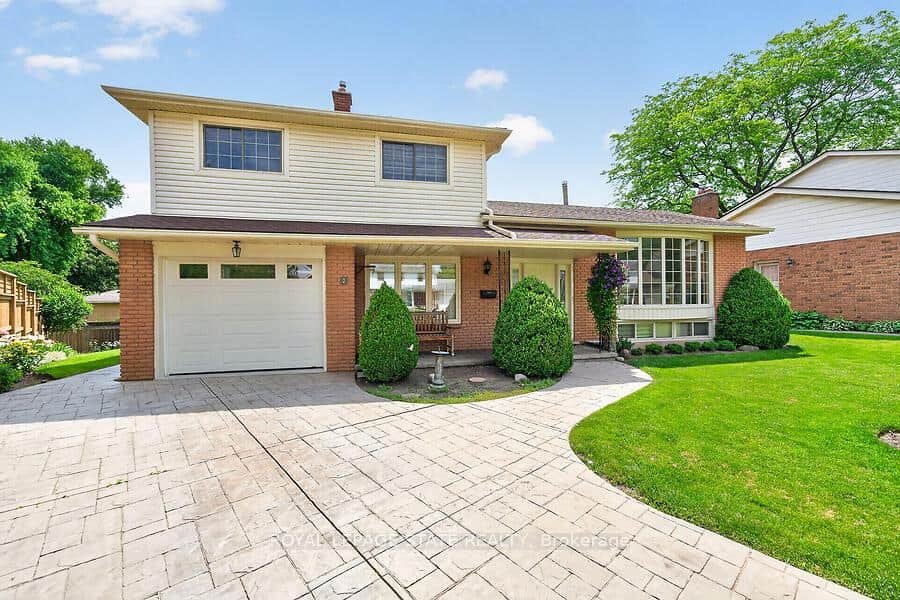 For Sale
Hamilton
$949,900
7 Elizabeth Court
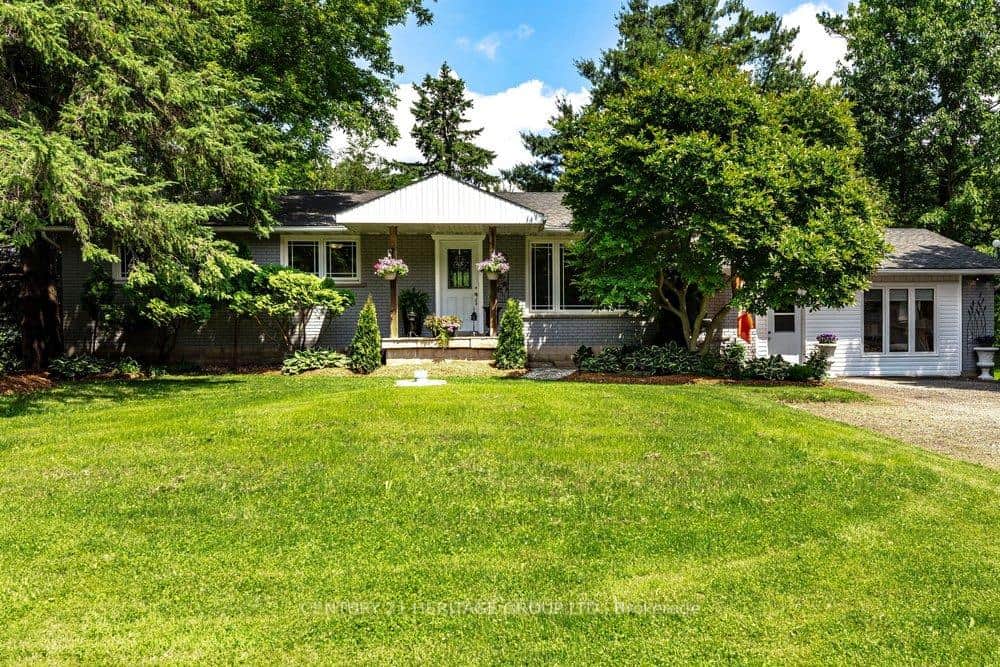 For Sale
Hamilton
$949,999
2147 Governors Road
 For Sale
Hamilton
$929,900
35 Audubon Street
 For Sale
Hamilton
$929,900
84 Rockhaven Lane
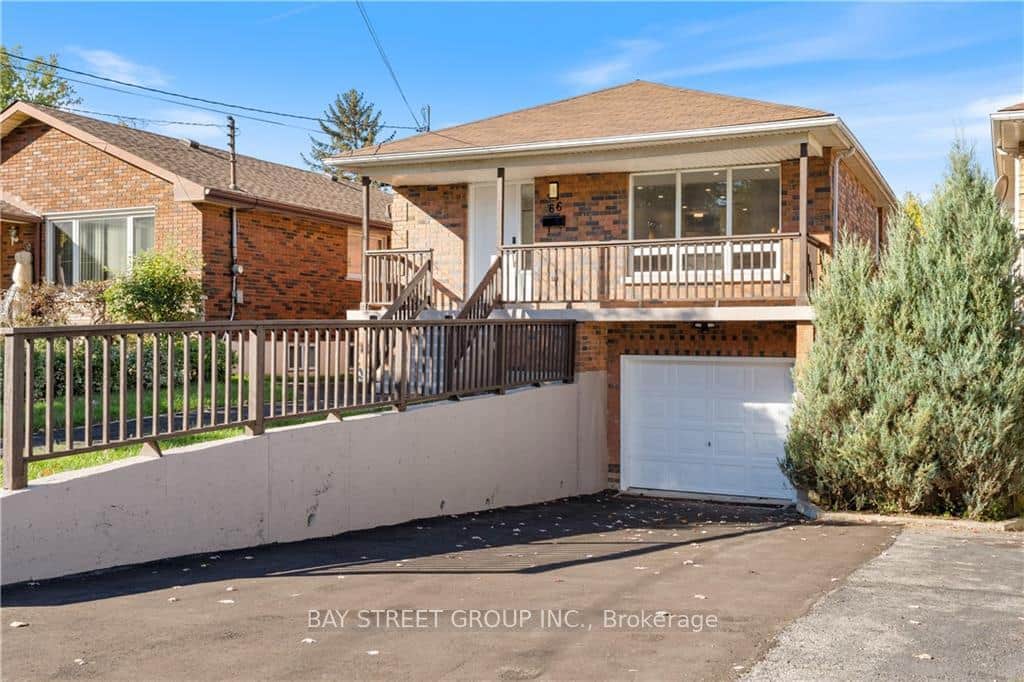 For Sale
Hamilton
$980,000
66 Ewen Road
 For Sale
Hamilton
$985,000
130 Chartwell Circle
Last Updated: March 10, 2026
Listing Office: RE/MAX ESCARPMENT REALTY INC.
This listing content is owned and licensed by REALTOR® members of The Canadian Real Estate Association. The trademarks REALTOR®, REALTORS®, and the REALTOR® logo are controlled by The Canadian Real Estate Association (CREA) and identify real estate professionals who are members of CREA. The trademarks MLS®, Multiple Listing Service®, and the associated logos are owned by CREA and identify the quality of services provided by real estate professionals who are members of CREA. Used under license.