


42 Cattail Crescent, Hamilton, ON
L8B 1Z6
Sold April 2, 2026
About this property
Stunning newly built detached home in the highly desirable Waterdown community Built By Quality Builder Green park Homes Offering approximately 3,720 sq. ft of living space, this beautifully designed 2-storey home features 5 +1 bedrooms, multiple en suites, and a functional open-concept layout. Enjoy impressive 10 ft ceilings on the main floor and 9ft ceilings on Upper level and Basement, creating a bright and airy atmosphere throughout. The modern custom built kitchen is equipped with stainless steel appliances, Quartz countertops, and seamlessly flows into the family room with a cozy fireplace and walk-out to a serene ravine setting. Spacious bedrooms with walk-in closets, a main floor office, and an unfinished basement ready for your personal touch. Conveniently located near parks, schools, and major routes. A perfect blend of luxury and comfort!
Features
Property Details
Listing
Property
Location
Location & Walkability
42 Cattail Crescent, Hamilton, ON
Map data © GoogleOpen in Google Maps ↗
Similar Properties Nearby
View all →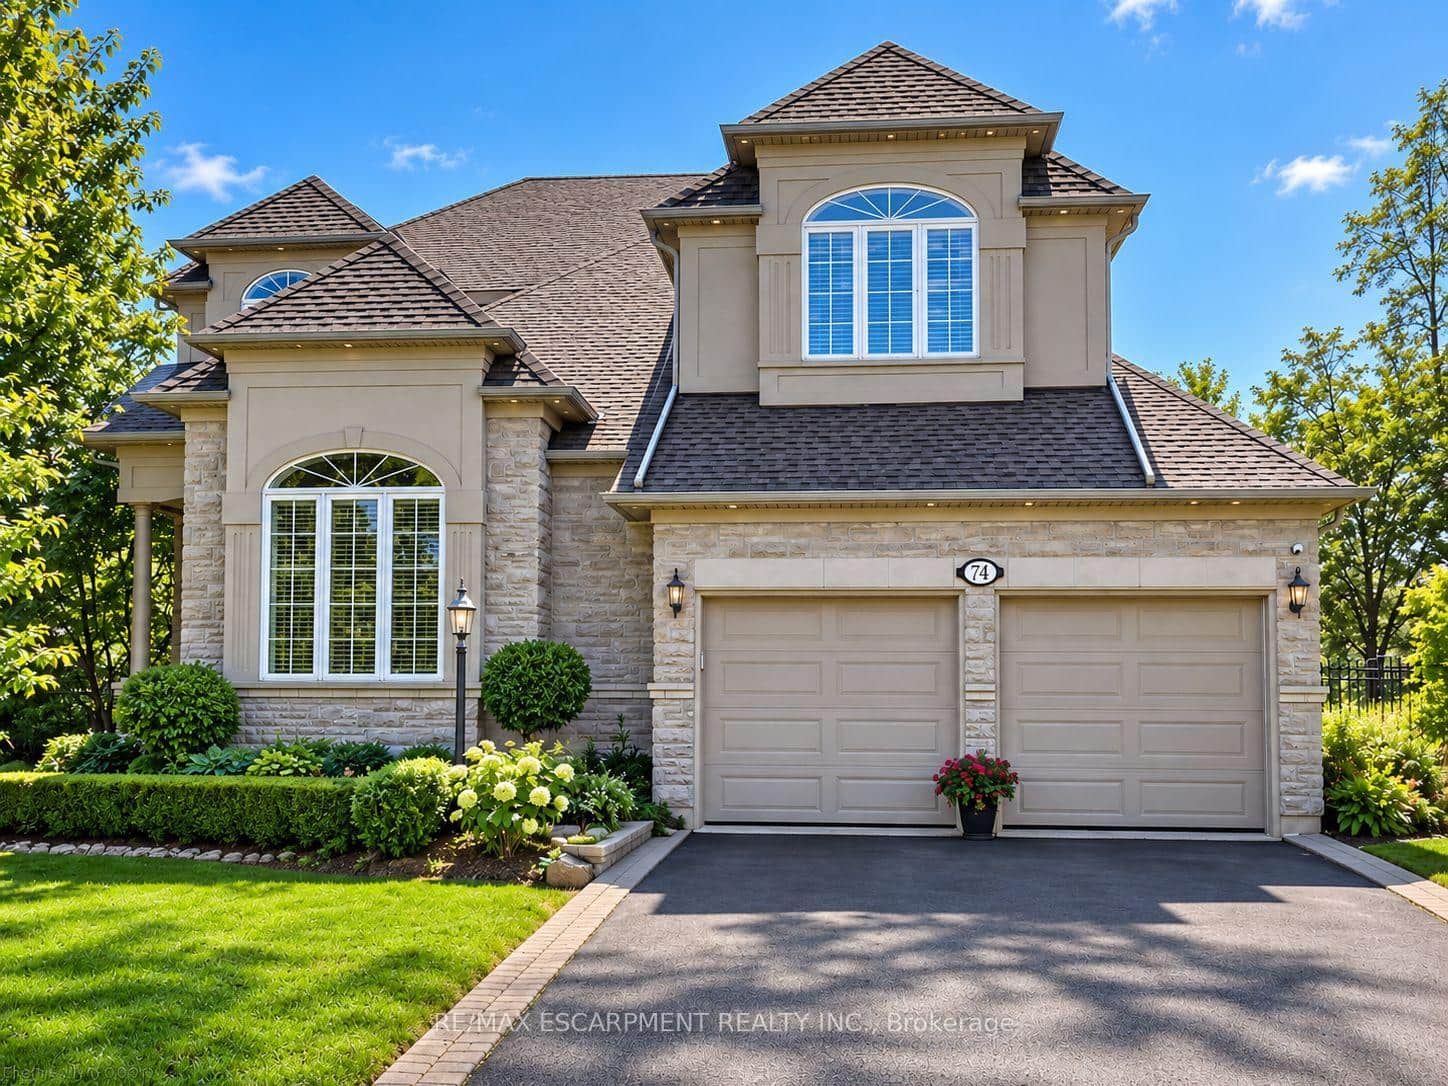 For SaleVideo tour
Hamilton
$1,649,660
74 Davidson Boulevard
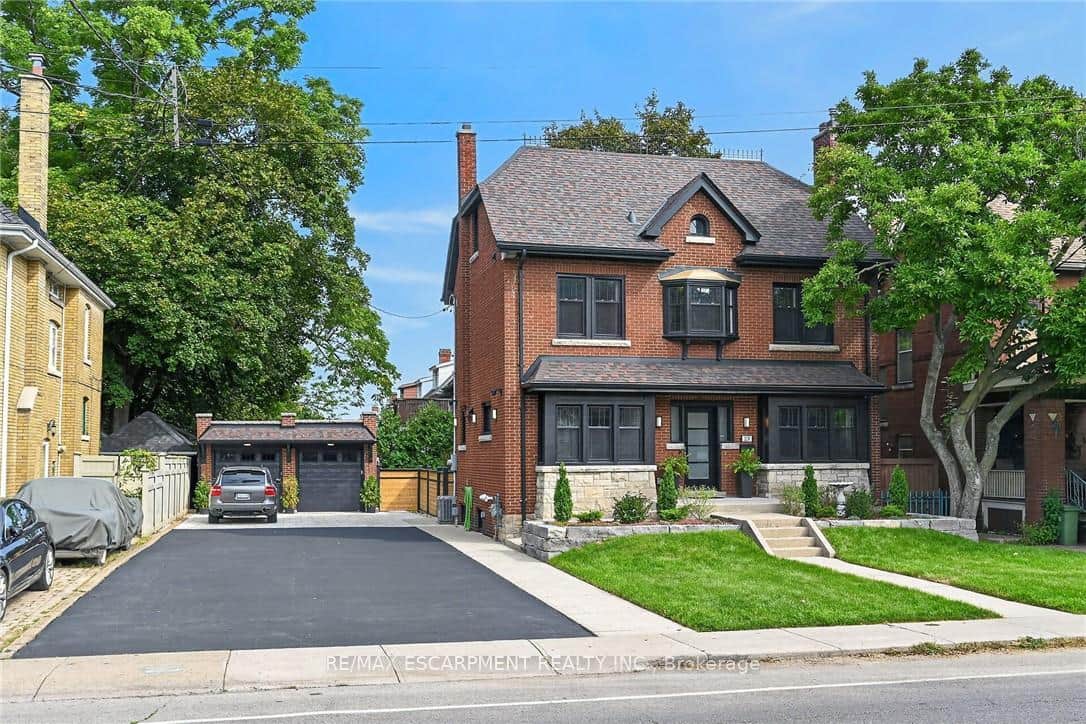 For SaleVirtual tour
Hamilton
$1,475,000
209 Delaware Avenue
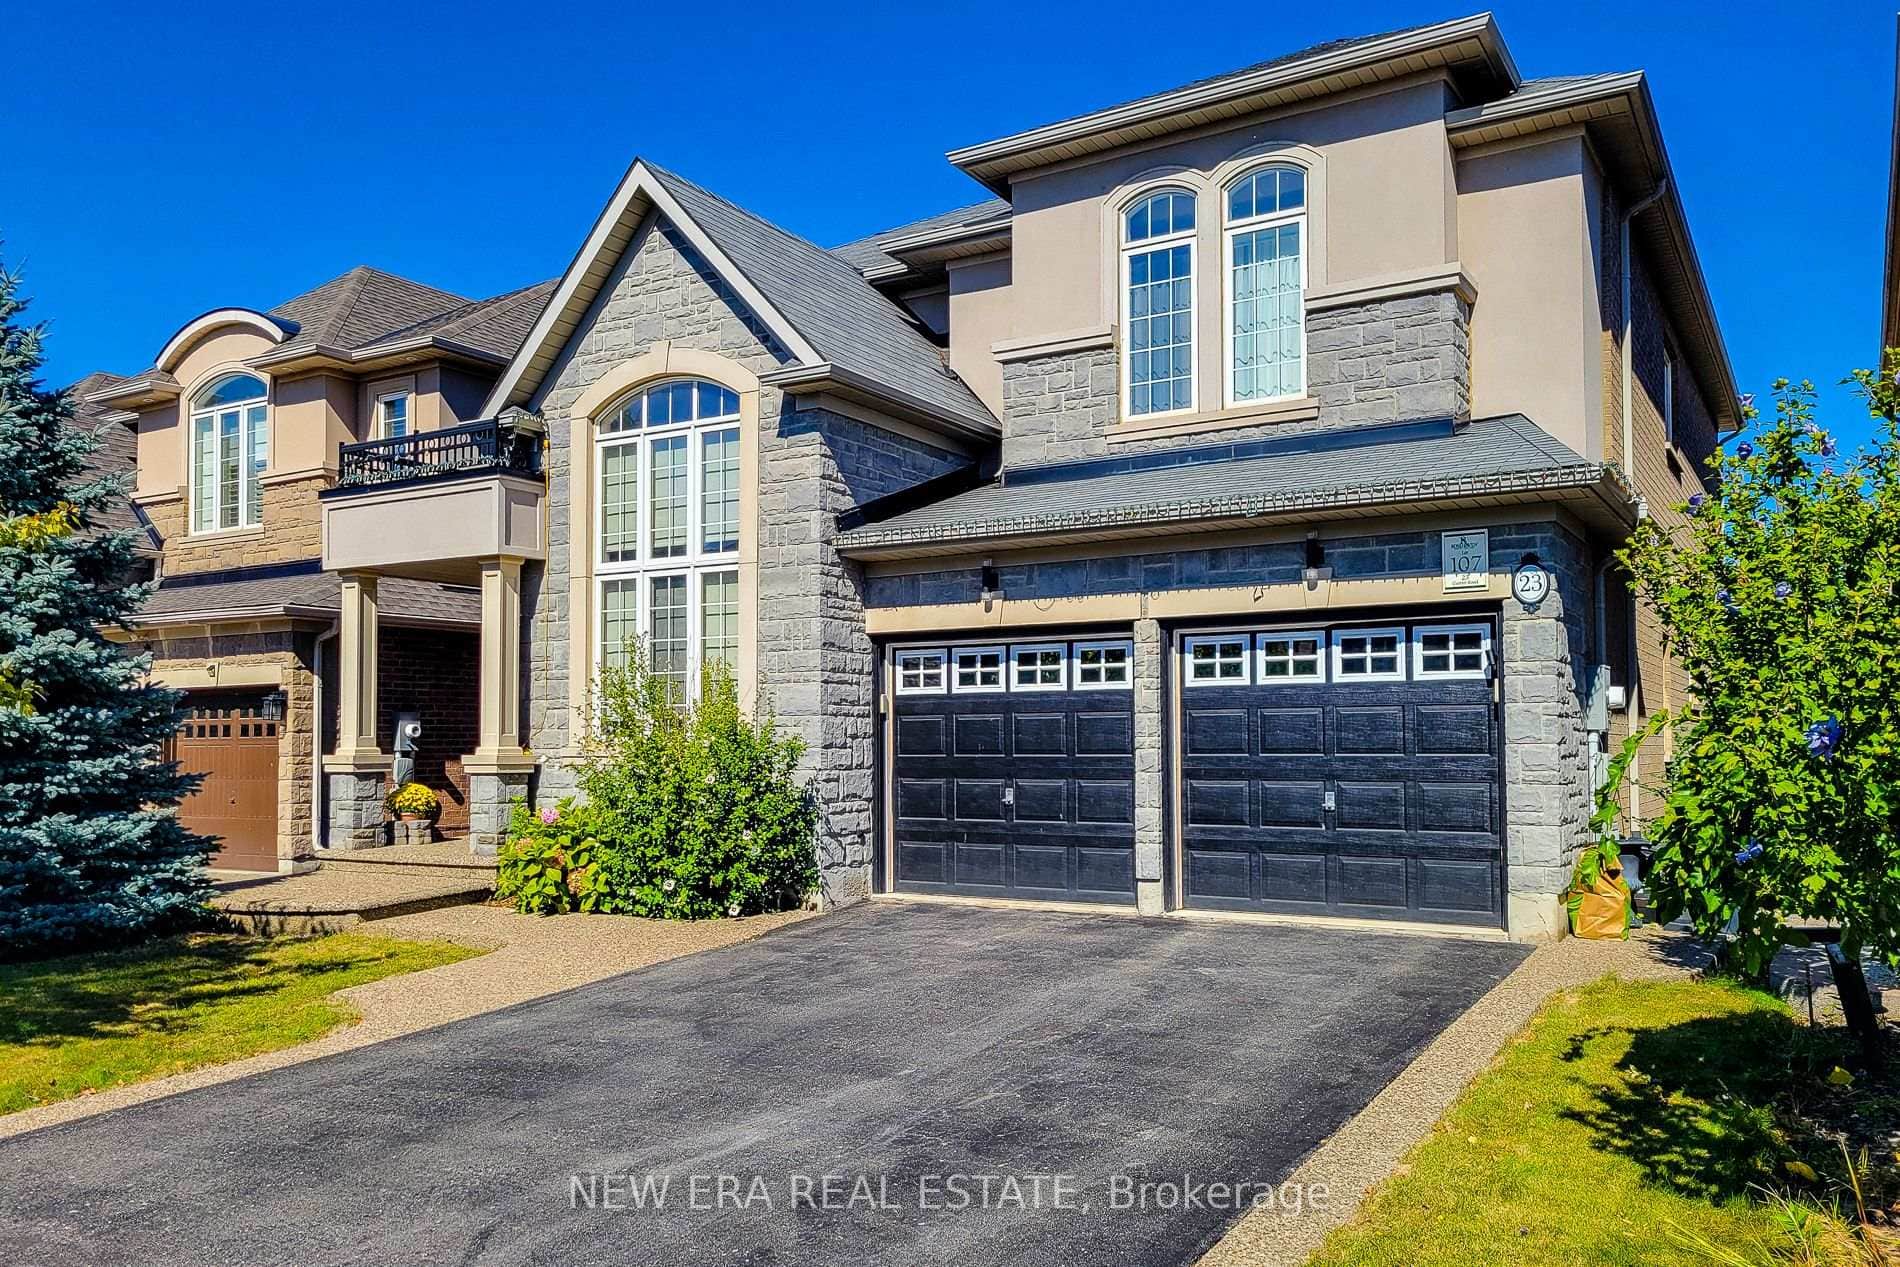 For Sale
Hamilton
$1,749,900
23 Curran Road
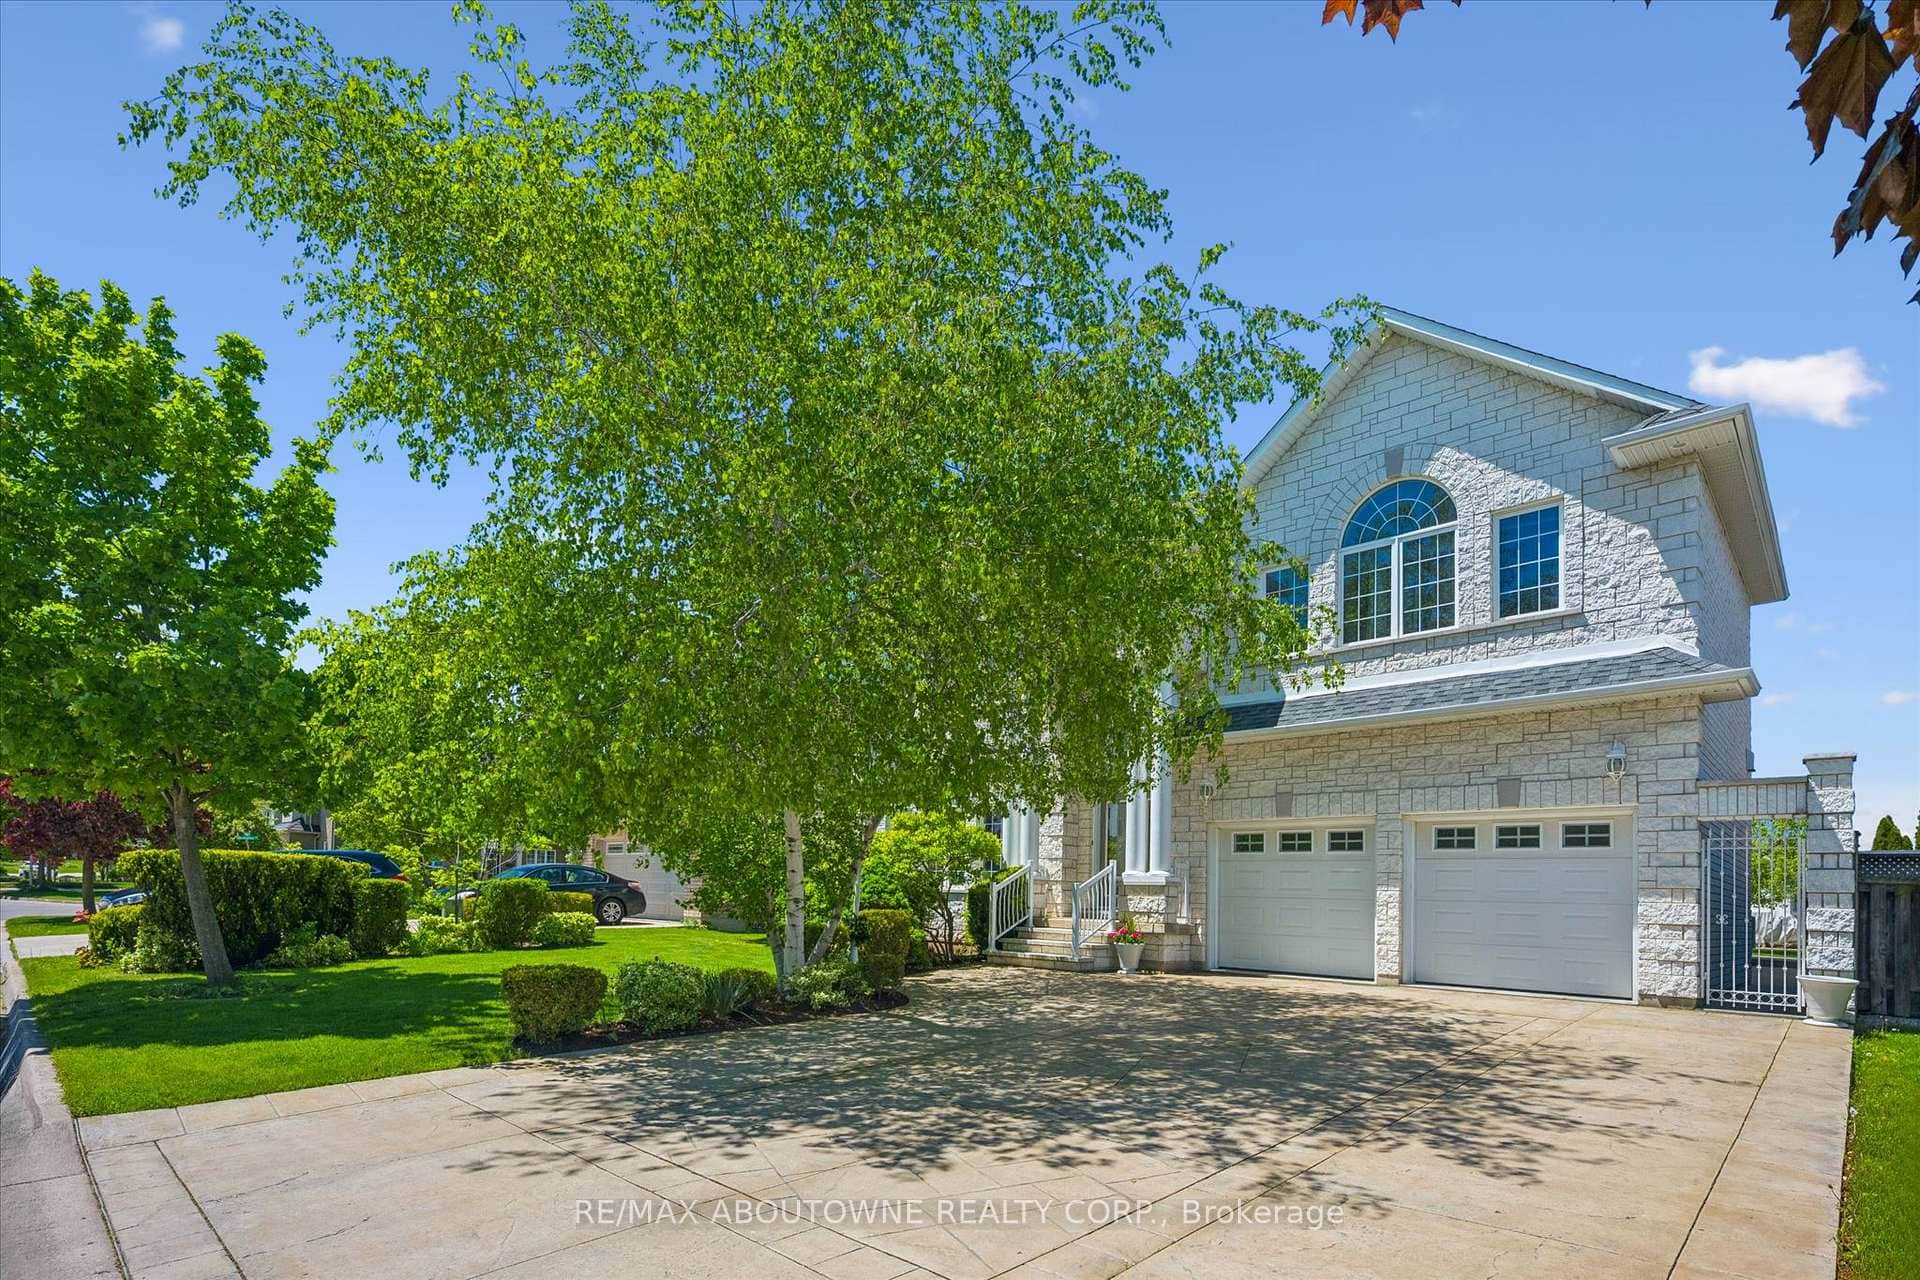 For SaleVirtual tour
Hamilton
$1,450,000
6 Fourseasons Drive
 For Sale
Hamilton
$1,390,000
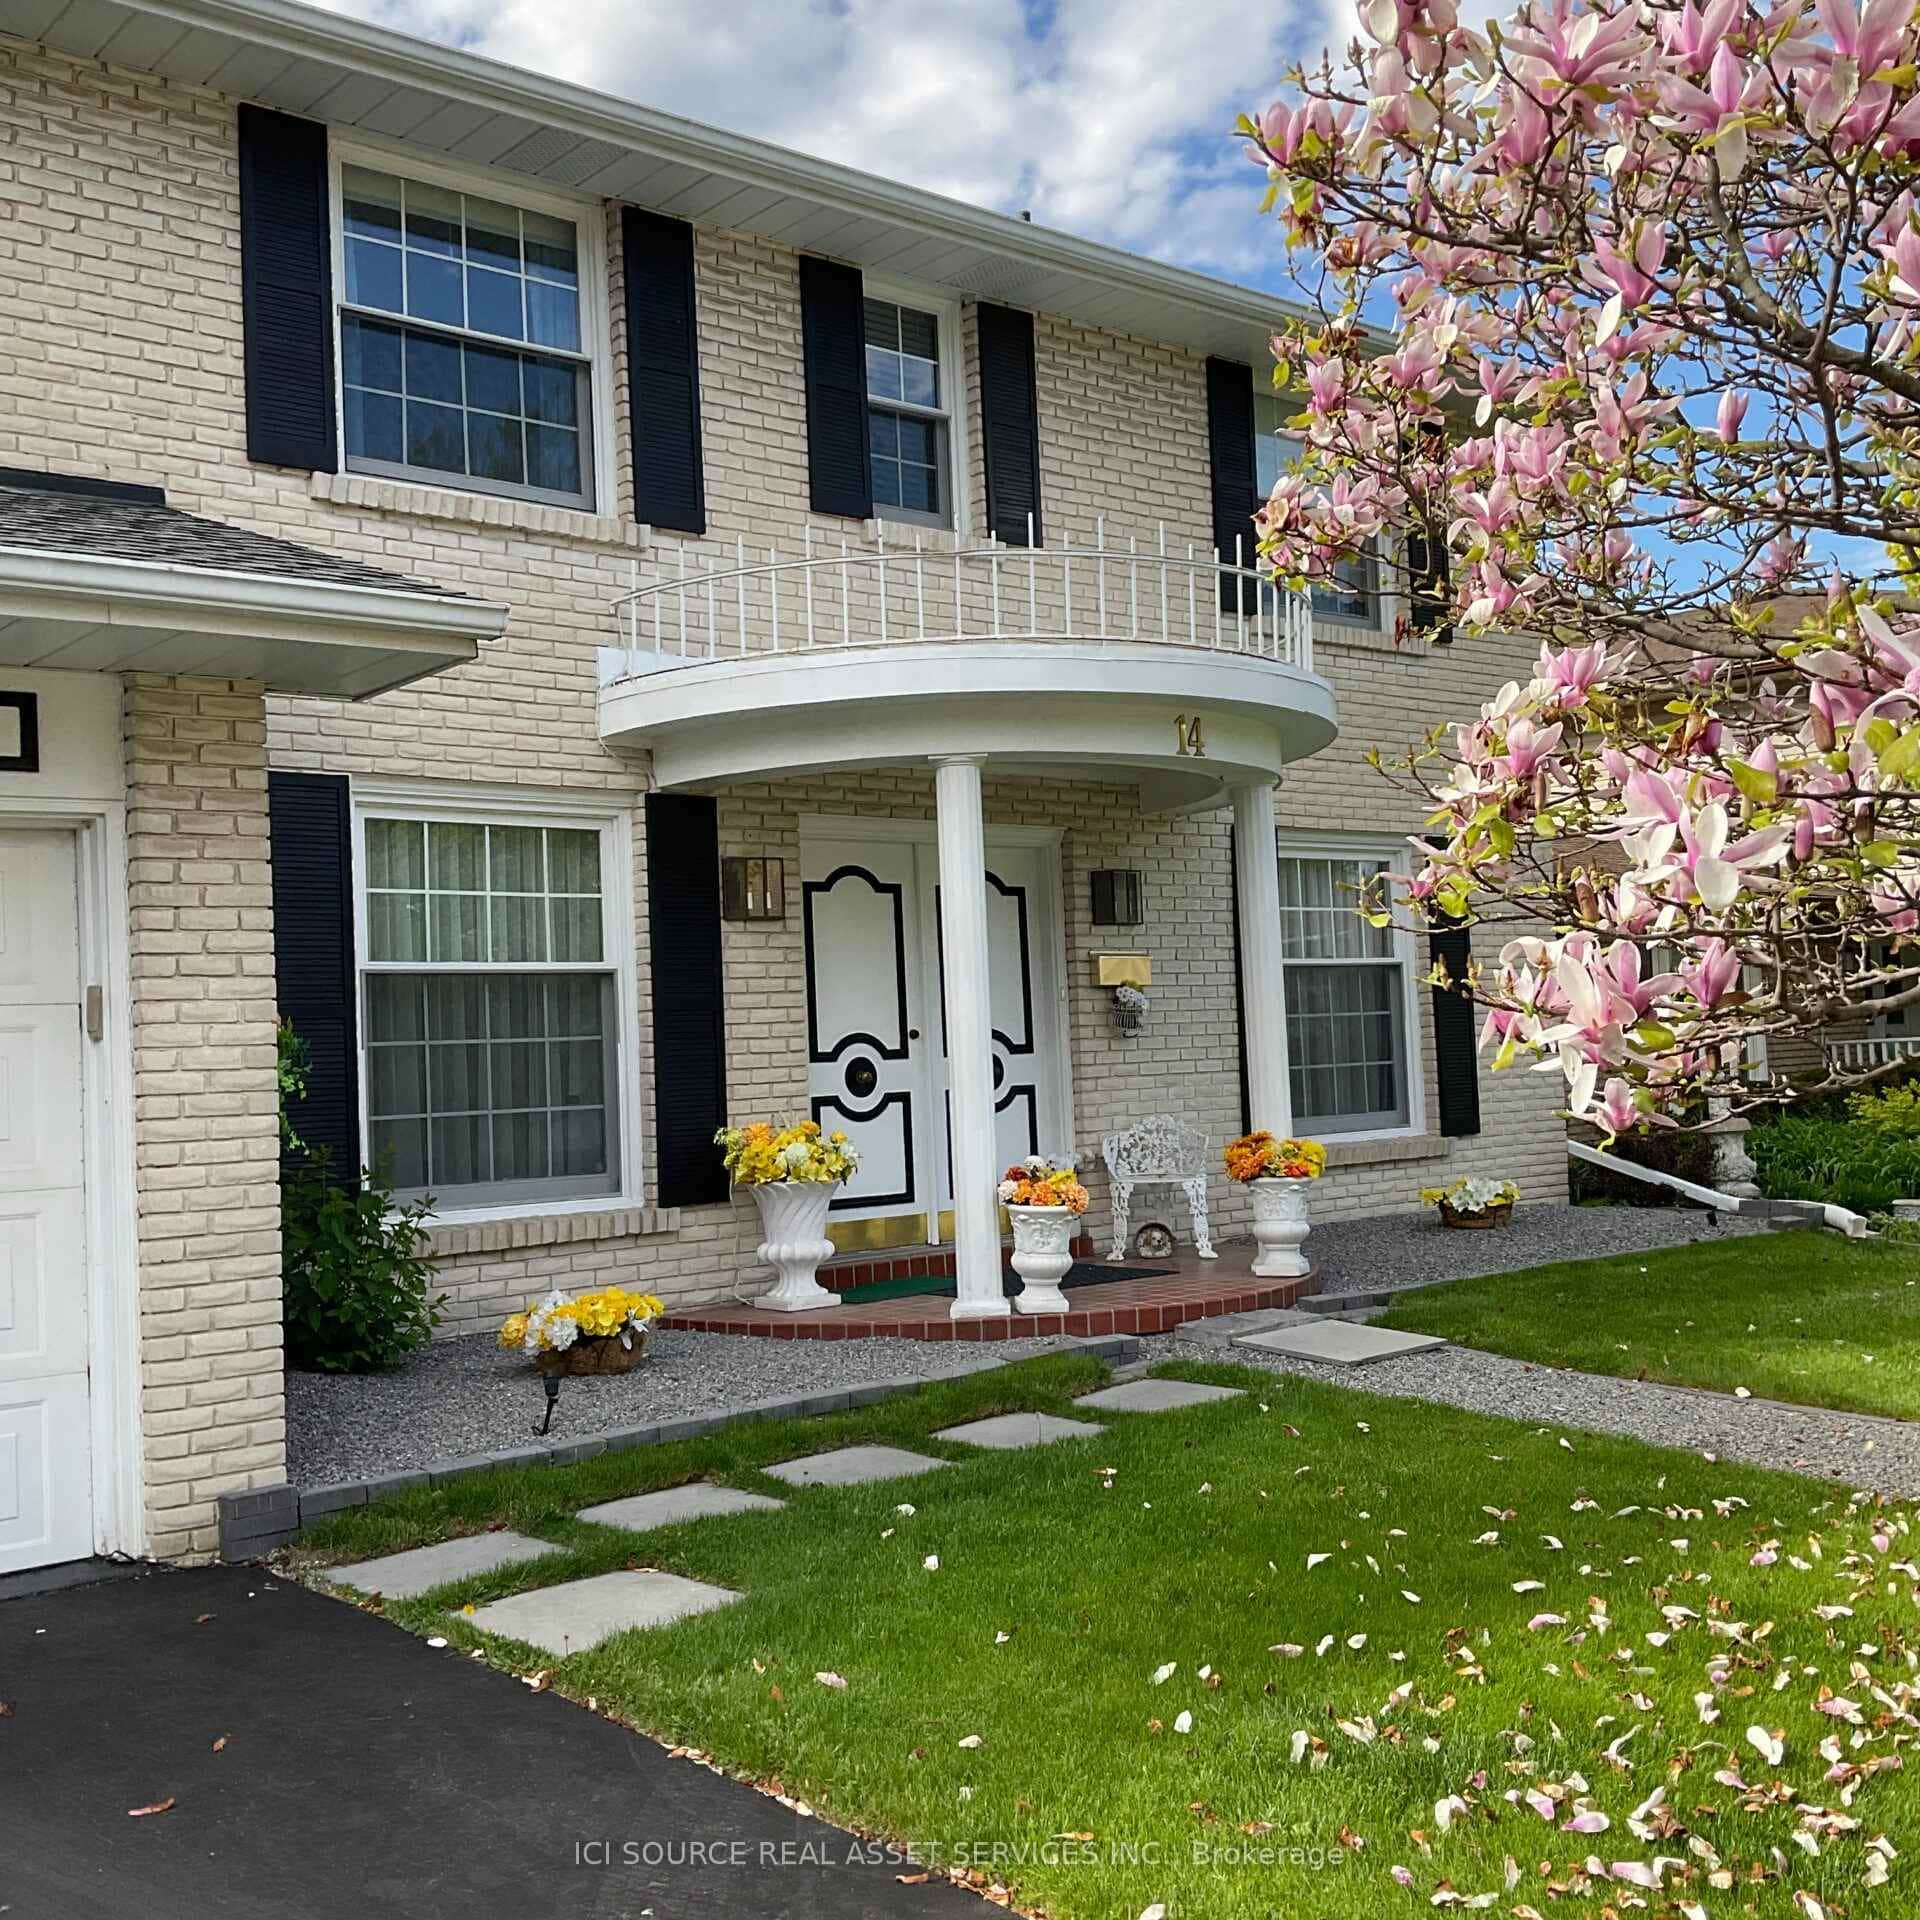
14 Robinhood Drive
 For SaleVirtual tour
Hamilton
$1,850,000
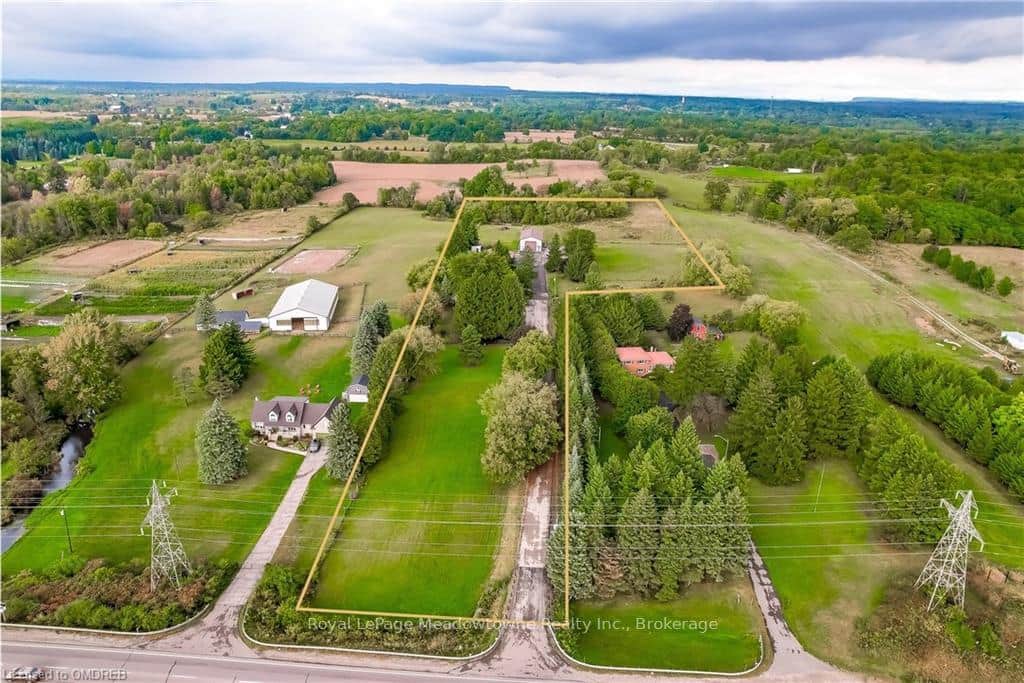
1602 6 Highway
Last Updated: April 2, 2026
Listing Office: RE/MAX EXCELLENCE REAL ESTATE
This listing content is owned and licensed by REALTOR® members of The Canadian Real Estate Association. The trademarks REALTOR®, REALTORS®, and the REALTOR® logo are controlled by The Canadian Real Estate Association (CREA) and identify real estate professionals who are members of CREA. The trademarks MLS®, Multiple Listing Service®, and the associated logos are owned by CREA and identify the quality of services provided by real estate professionals who are members of CREA. Used under license.