


4165 Linden Street, Lincoln, ON
L0R 2G0
Sold April 4, 2026
About this property
Excellent opportunity to own a custom-built home by a licensed, reputable builder at an affordable price. Built by Everlast Homes, known throughout Niagara for quality craftsmanship and attention to detail. Situated on a 109 ft by 42 ft lot, this home features a thoughtfully designed layout with an open concept main floor, large windows and big potential with a basement unit. Standard inclusions feature quartz kitchen countertops, central air conditioning, an owned water heater, and a rough-in for a basement bathroom. The basement offers excellent potential, including the option to add a finished Secondary Residential Unit with a separate entrance for an additional [price]ideal for rental income or multi-generational living. Estimated construction time is approximately 6 months. Buyers are encouraged to inquire about potential limited-time HST rebates.
Features
Property Details
Listing
Property
Location
Location & Walkability
4165 Linden Street, Lincoln, ON
Map data © GoogleOpen in Google Maps ↗
Similar Properties Nearby
View all →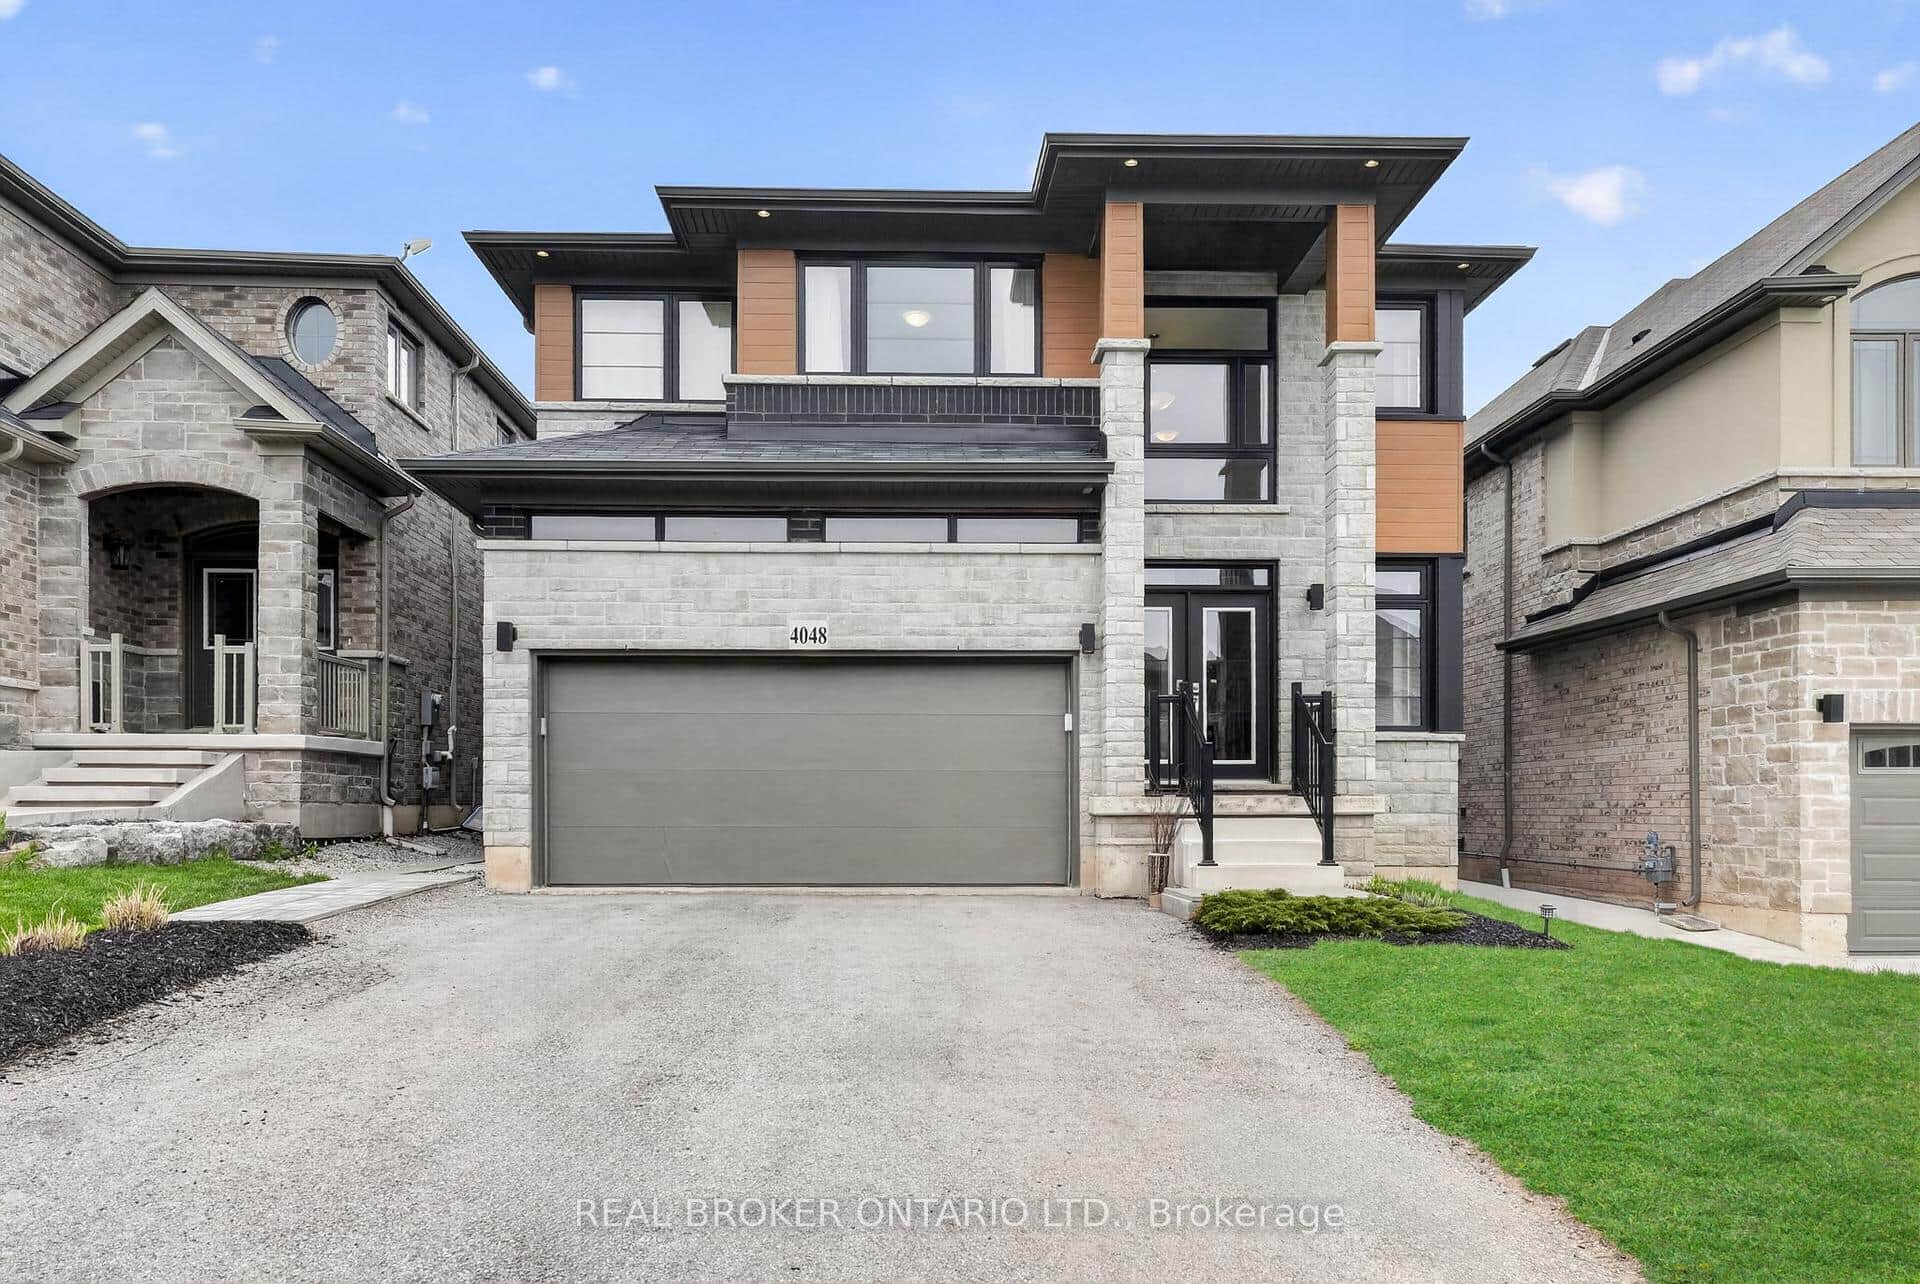 For SaleVideo tour
Lincoln
$949,900
4048 Stadelbauer Drive
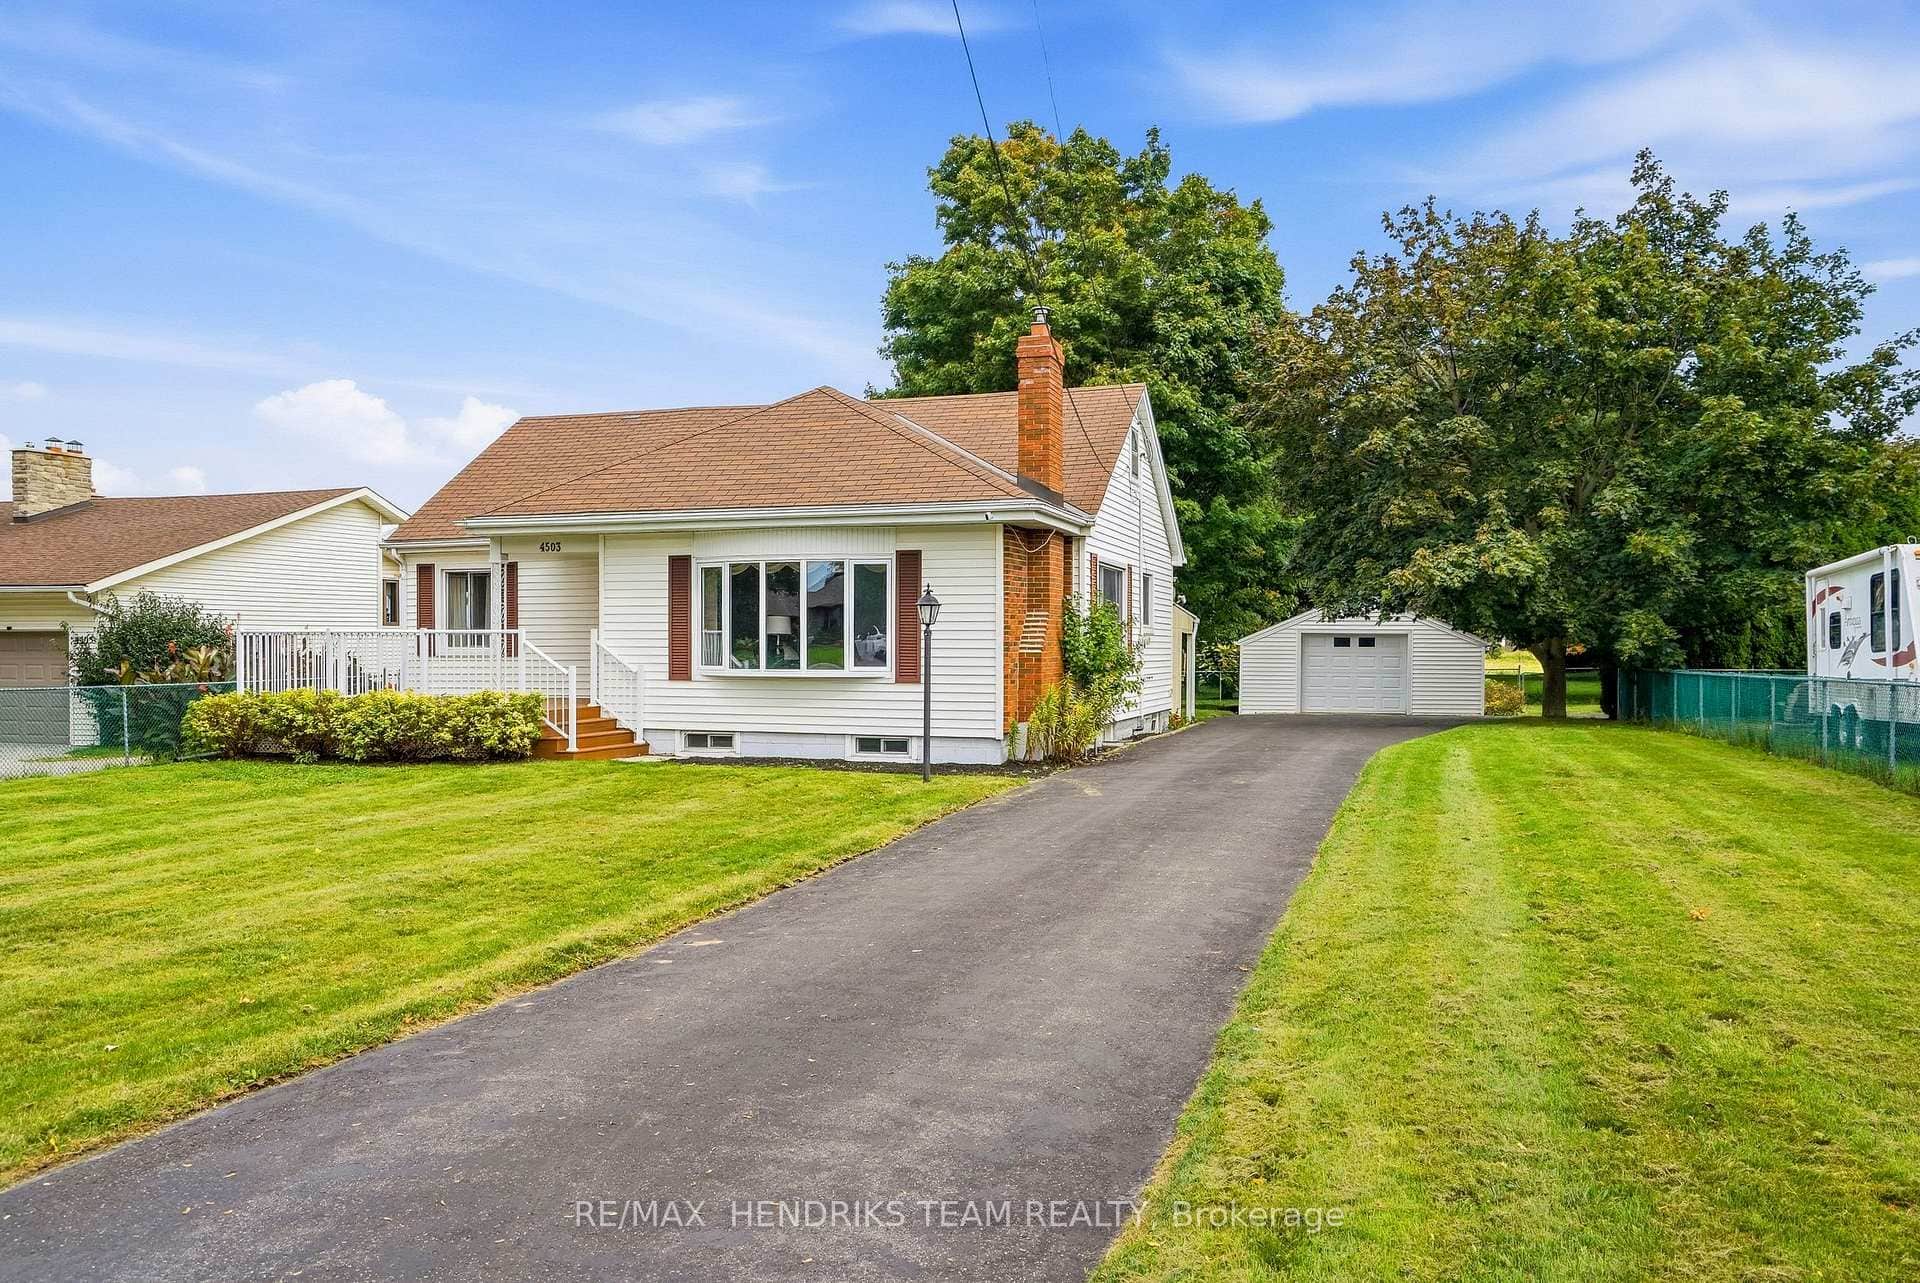 For SaleVideo tour
Lincoln
$925,000
4503 Lincoln Avenue
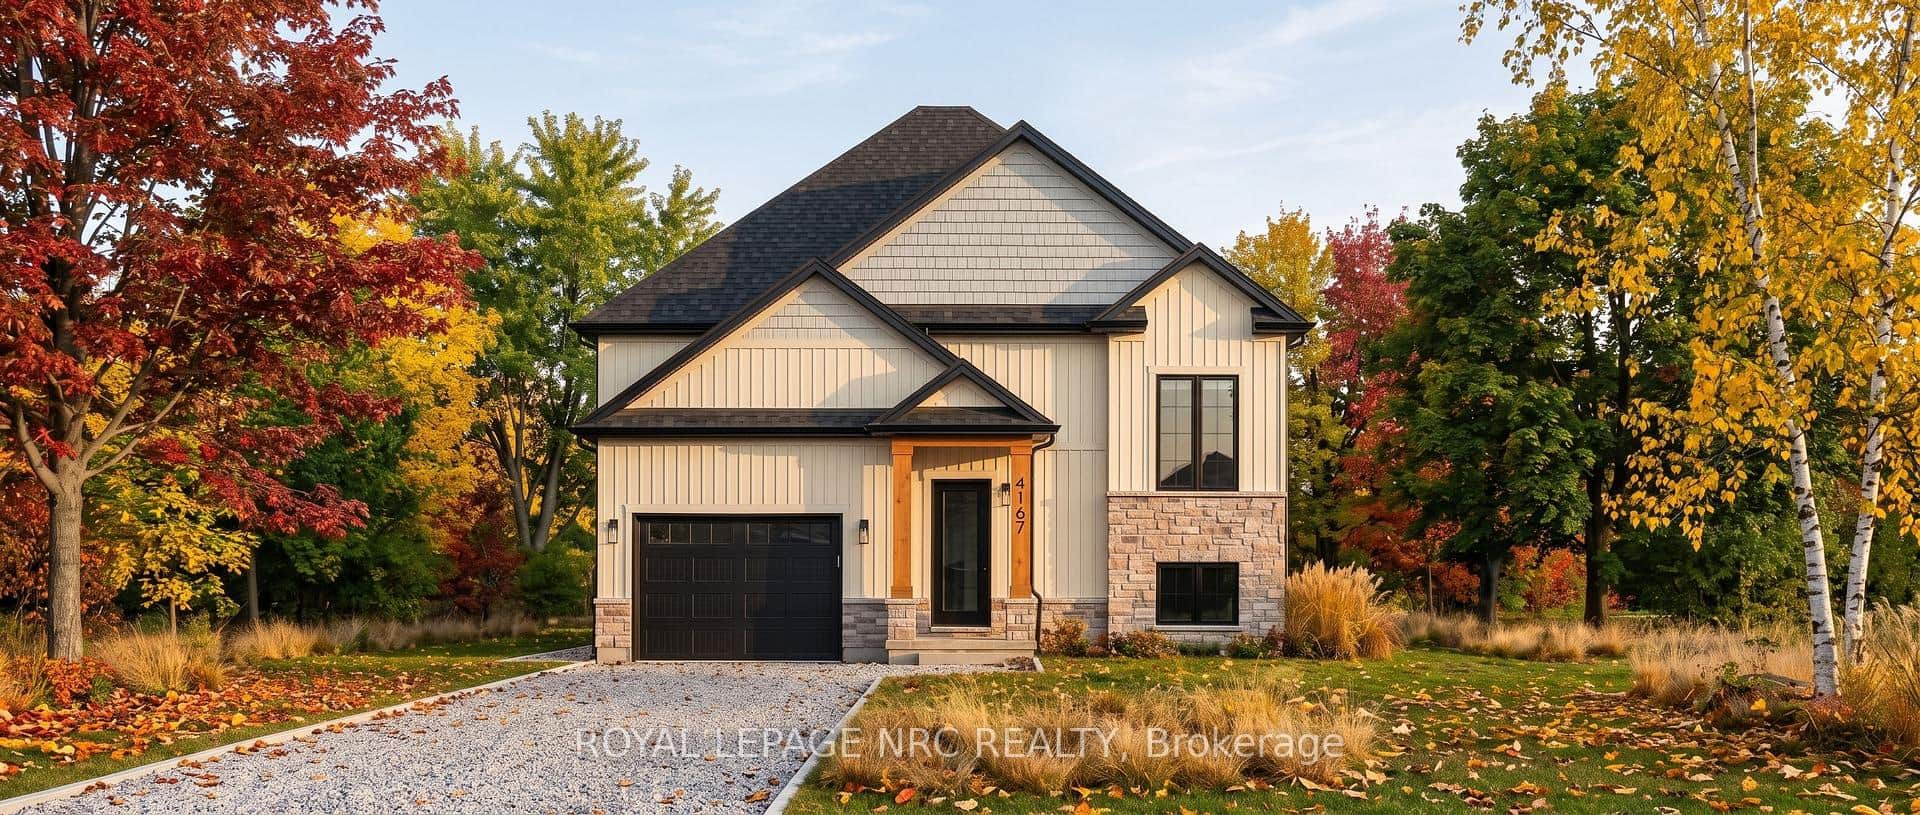 For Sale
Lincoln
$974,900
4167 Linden Street
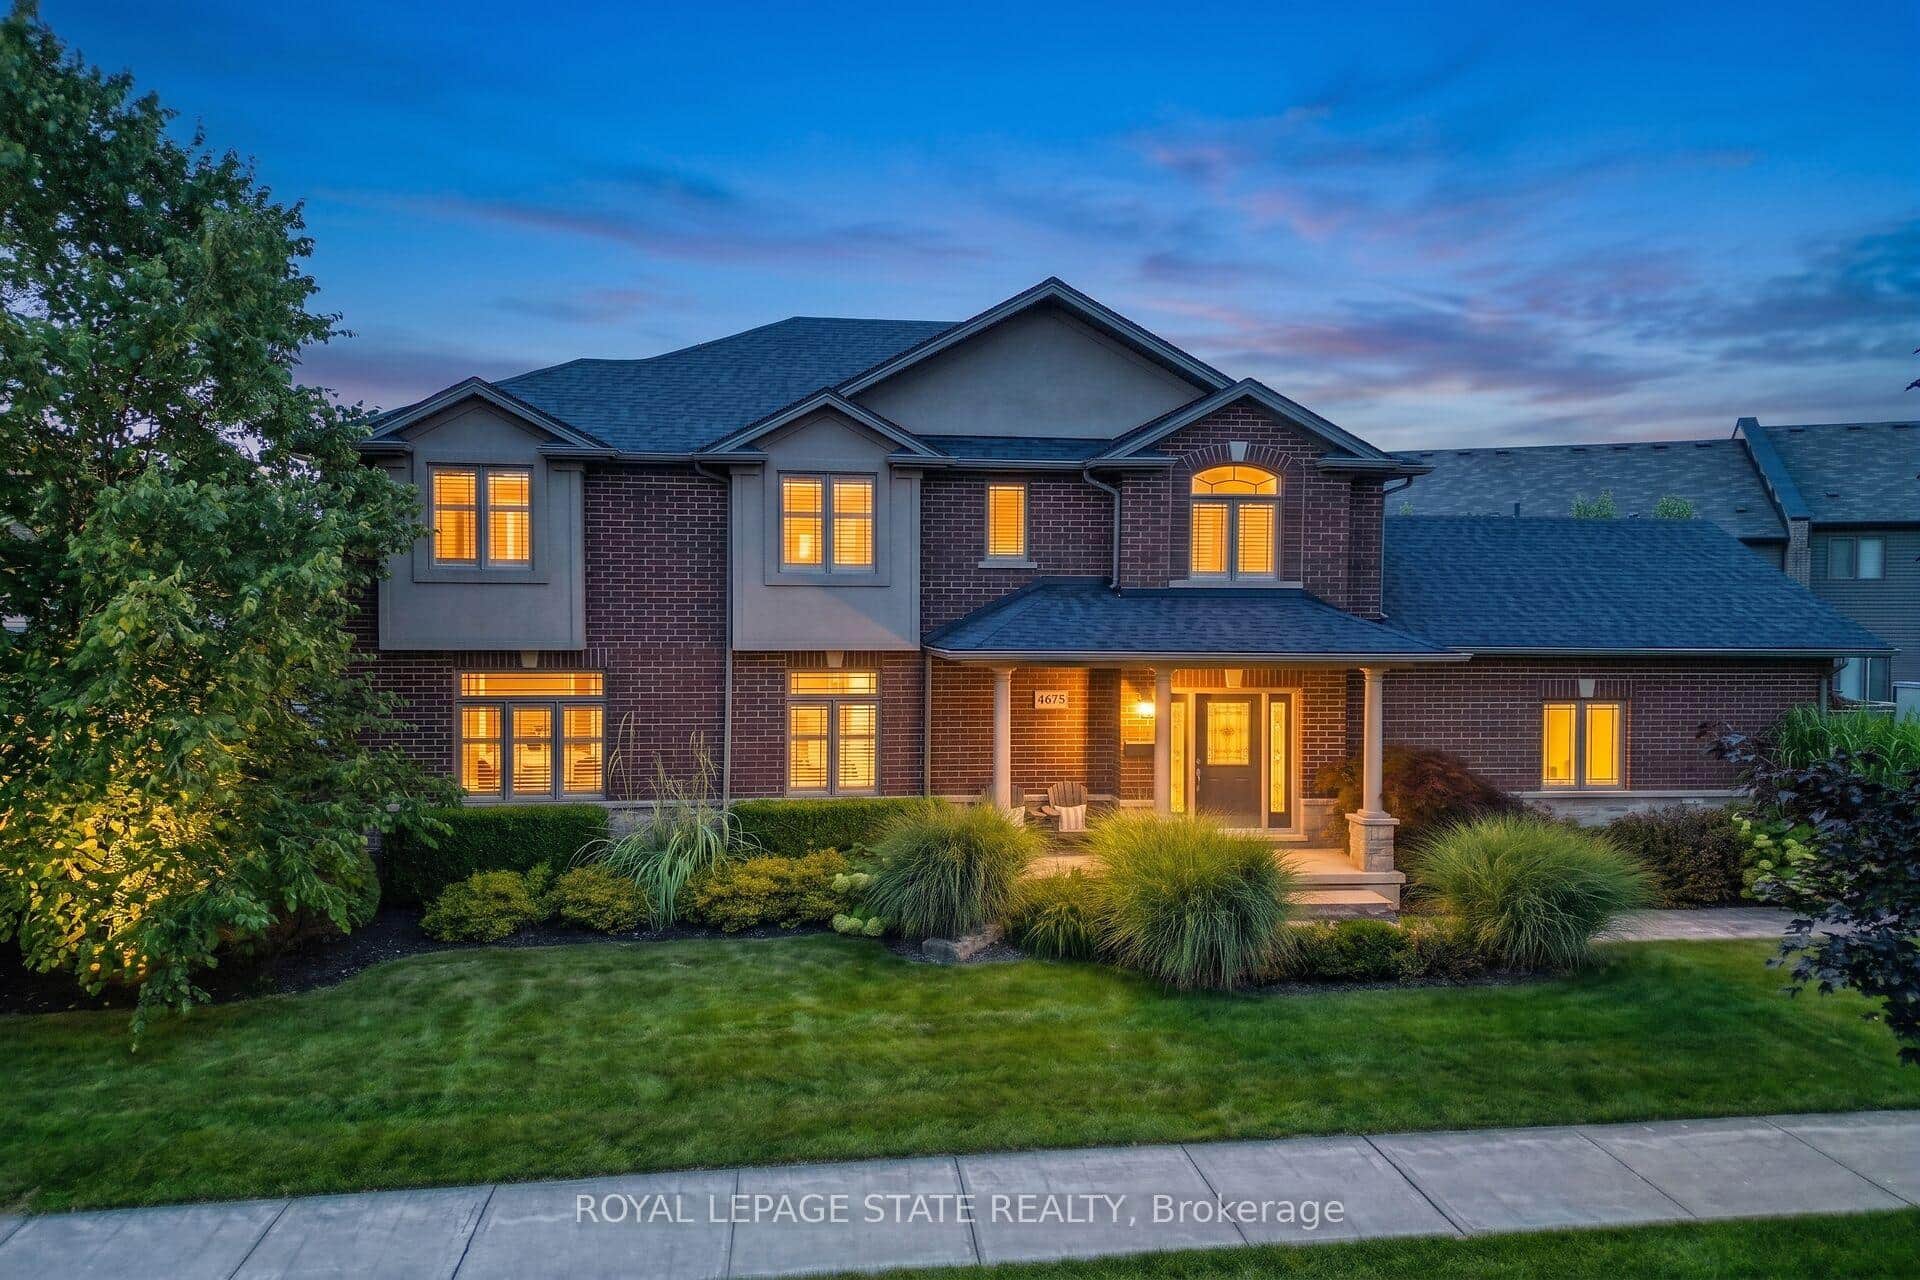 For SaleVirtual tour
Lincoln
$974,900
4079 Stadelbauer Drive
 For SaleVirtual tour
Lincoln
$979,900
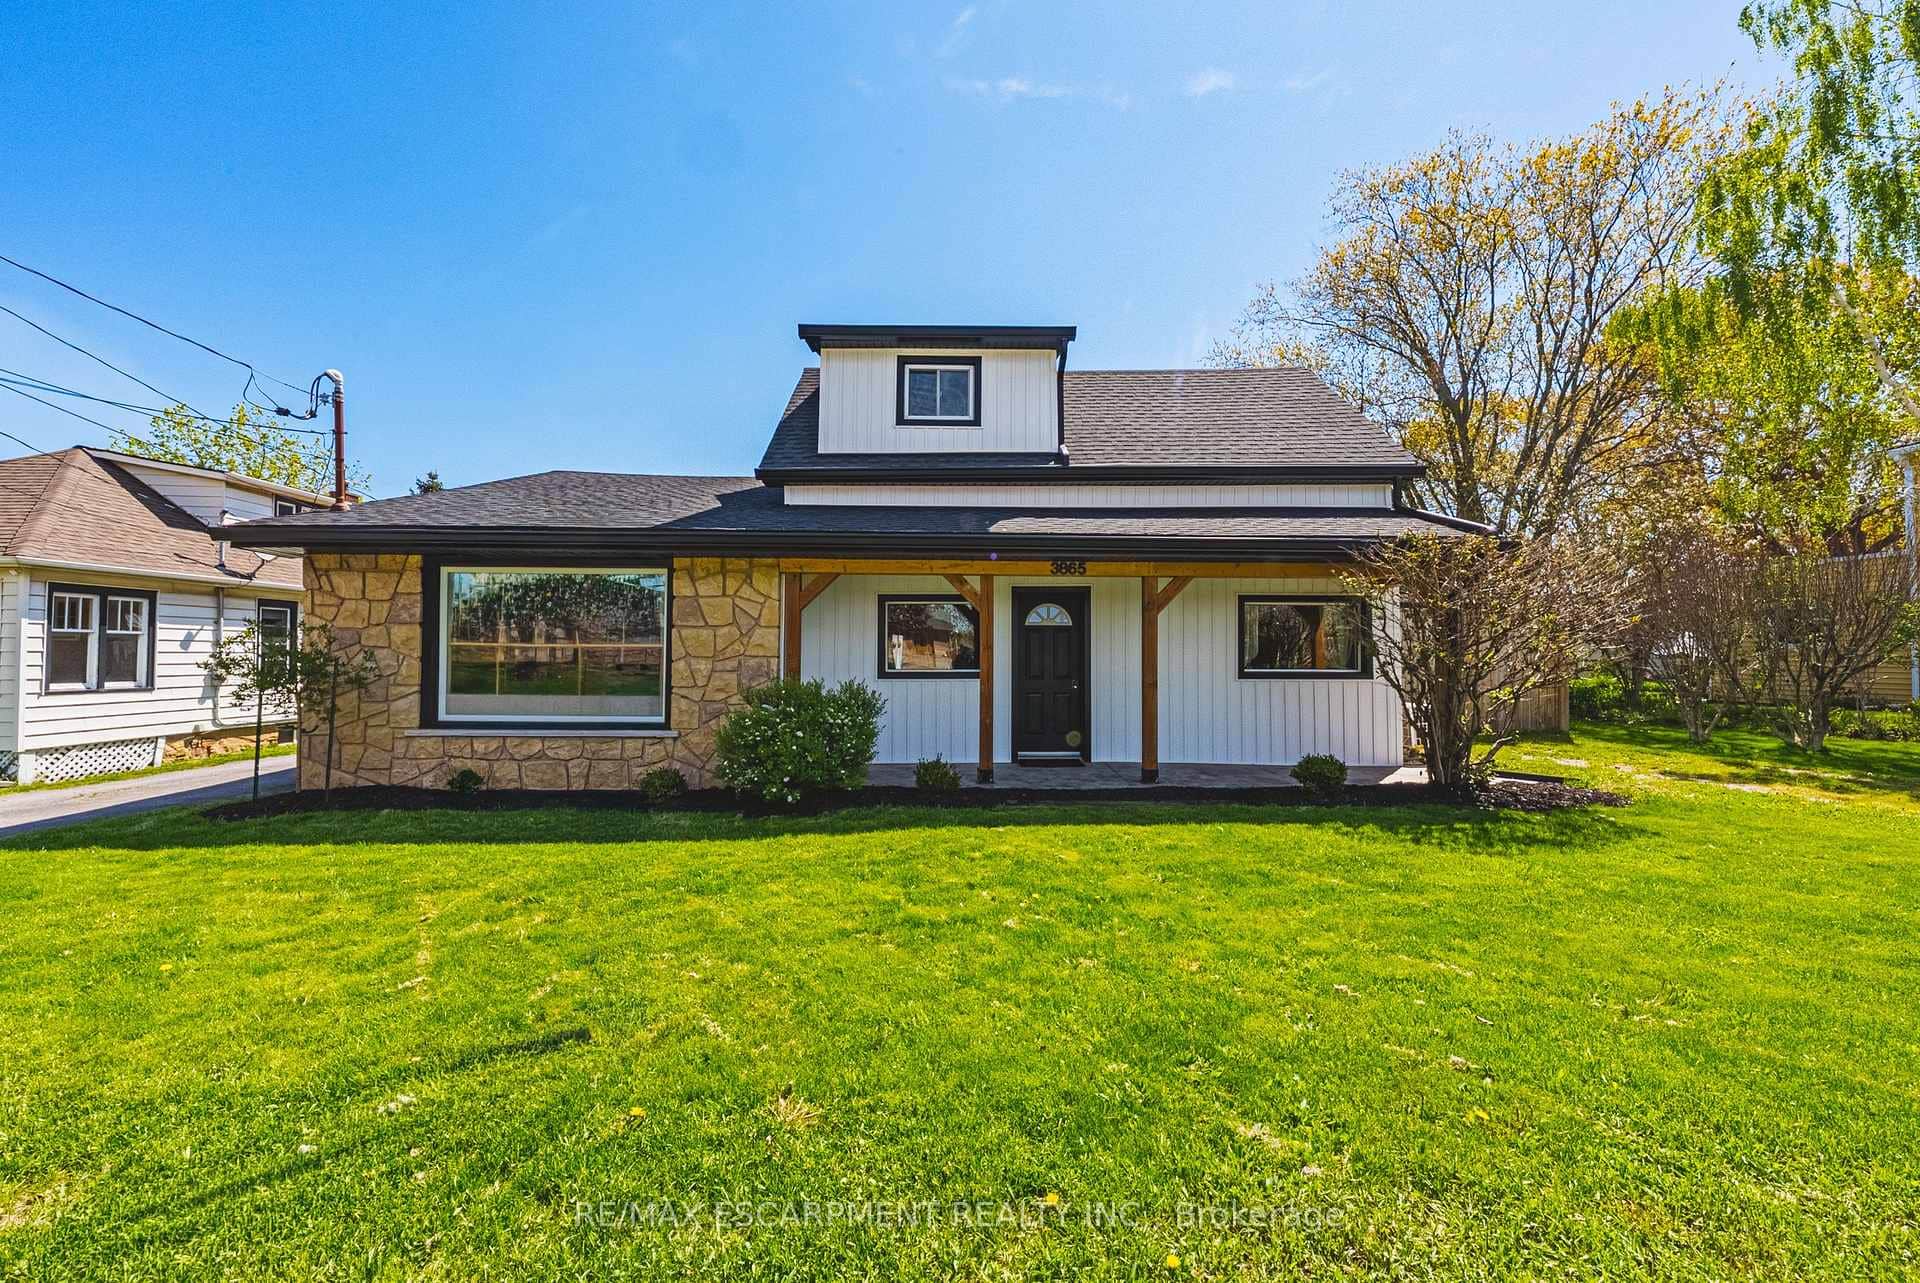
3865 Victoria Avenue
 For SaleVirtual tour
Lincoln
$989,000
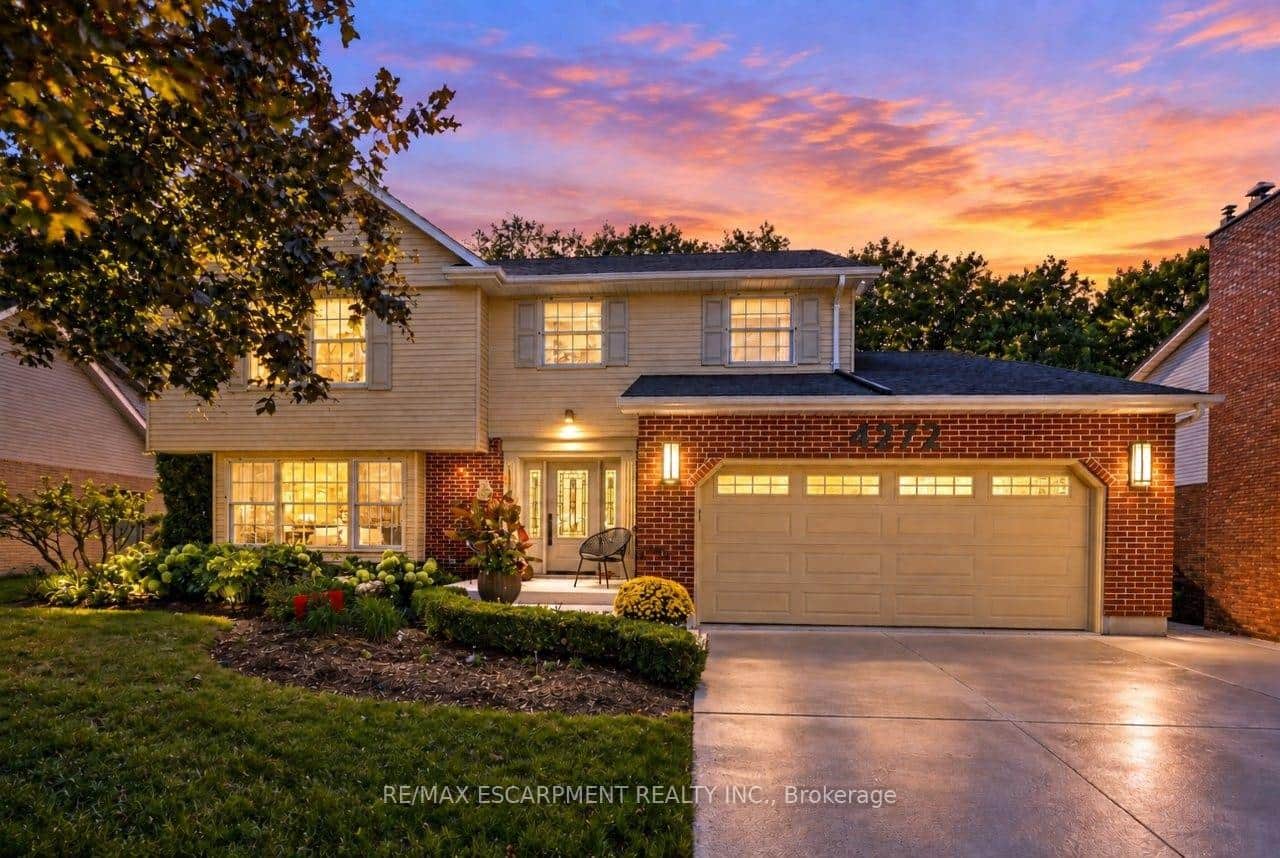
4272 Village Park Drive
Last Updated: April 4, 2026
Listing Office: ROYAL LEPAGE NRC REALTY
This listing content is owned and licensed by REALTOR® members of The Canadian Real Estate Association. The trademarks REALTOR®, REALTORS®, and the REALTOR® logo are controlled by The Canadian Real Estate Association (CREA) and identify real estate professionals who are members of CREA. The trademarks MLS®, Multiple Listing Service®, and the associated logos are owned by CREA and identify the quality of services provided by real estate professionals who are members of CREA. Used under license.