


412 Emerald Street, Hamilton, ON
L8L 5M1
Sold May 1, 2026
Virtual Tour
About this property
Welcome to 412 Emerald St. North! This bright 2 storey, 3 bedroom, 1.5 bathroom family home has many recent updates. You will love the new flooring throughout with framed vents, the new staircase and railing leading to the upper floor (2023). The main floor has a large living/dining room area, a 2 piece bathroom and a good size kitchen with a cute window seat and a new fridge. The 2nd floor has 3 bedrooms, including a generous size primary bedroom and a 4 piece bathroom. Furnace, central air, and most windows in this home have been replaced (2018). The laundry area is in the unfinished basement and there is plenty of room for storage as well. The courtyard style backyard off the kitchen is cozy and private and leads to 1 parking spot. The concrete pad and concrete stairs at the front of the house was done in 2023.
Features
Property Details
Listing
Property
Location
Location & Walkability
412 Emerald Street, Hamilton, ON
Map data © GoogleOpen in Google Maps ↗
Similar Properties Nearby
View all →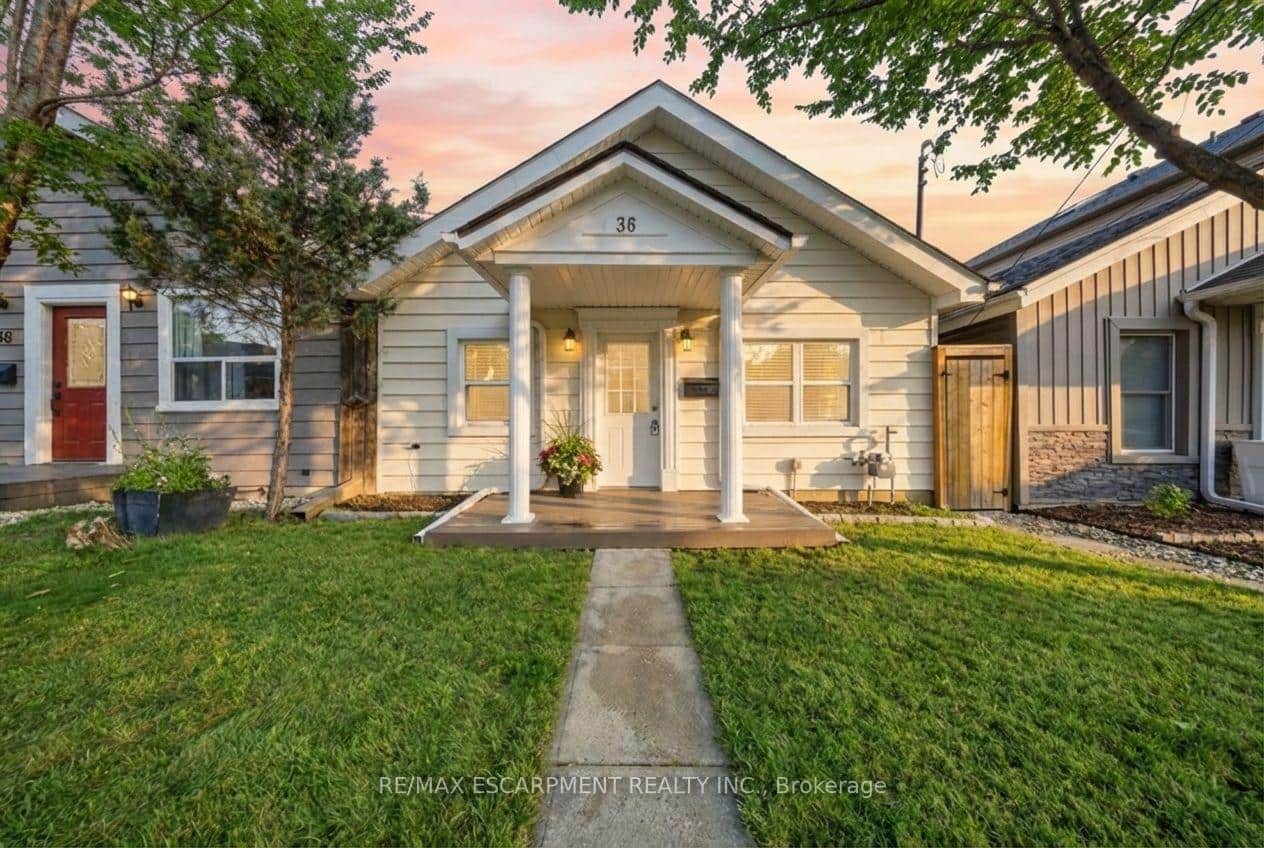 For Sale
Hamilton
$519,900
36 Queensdale Avenue
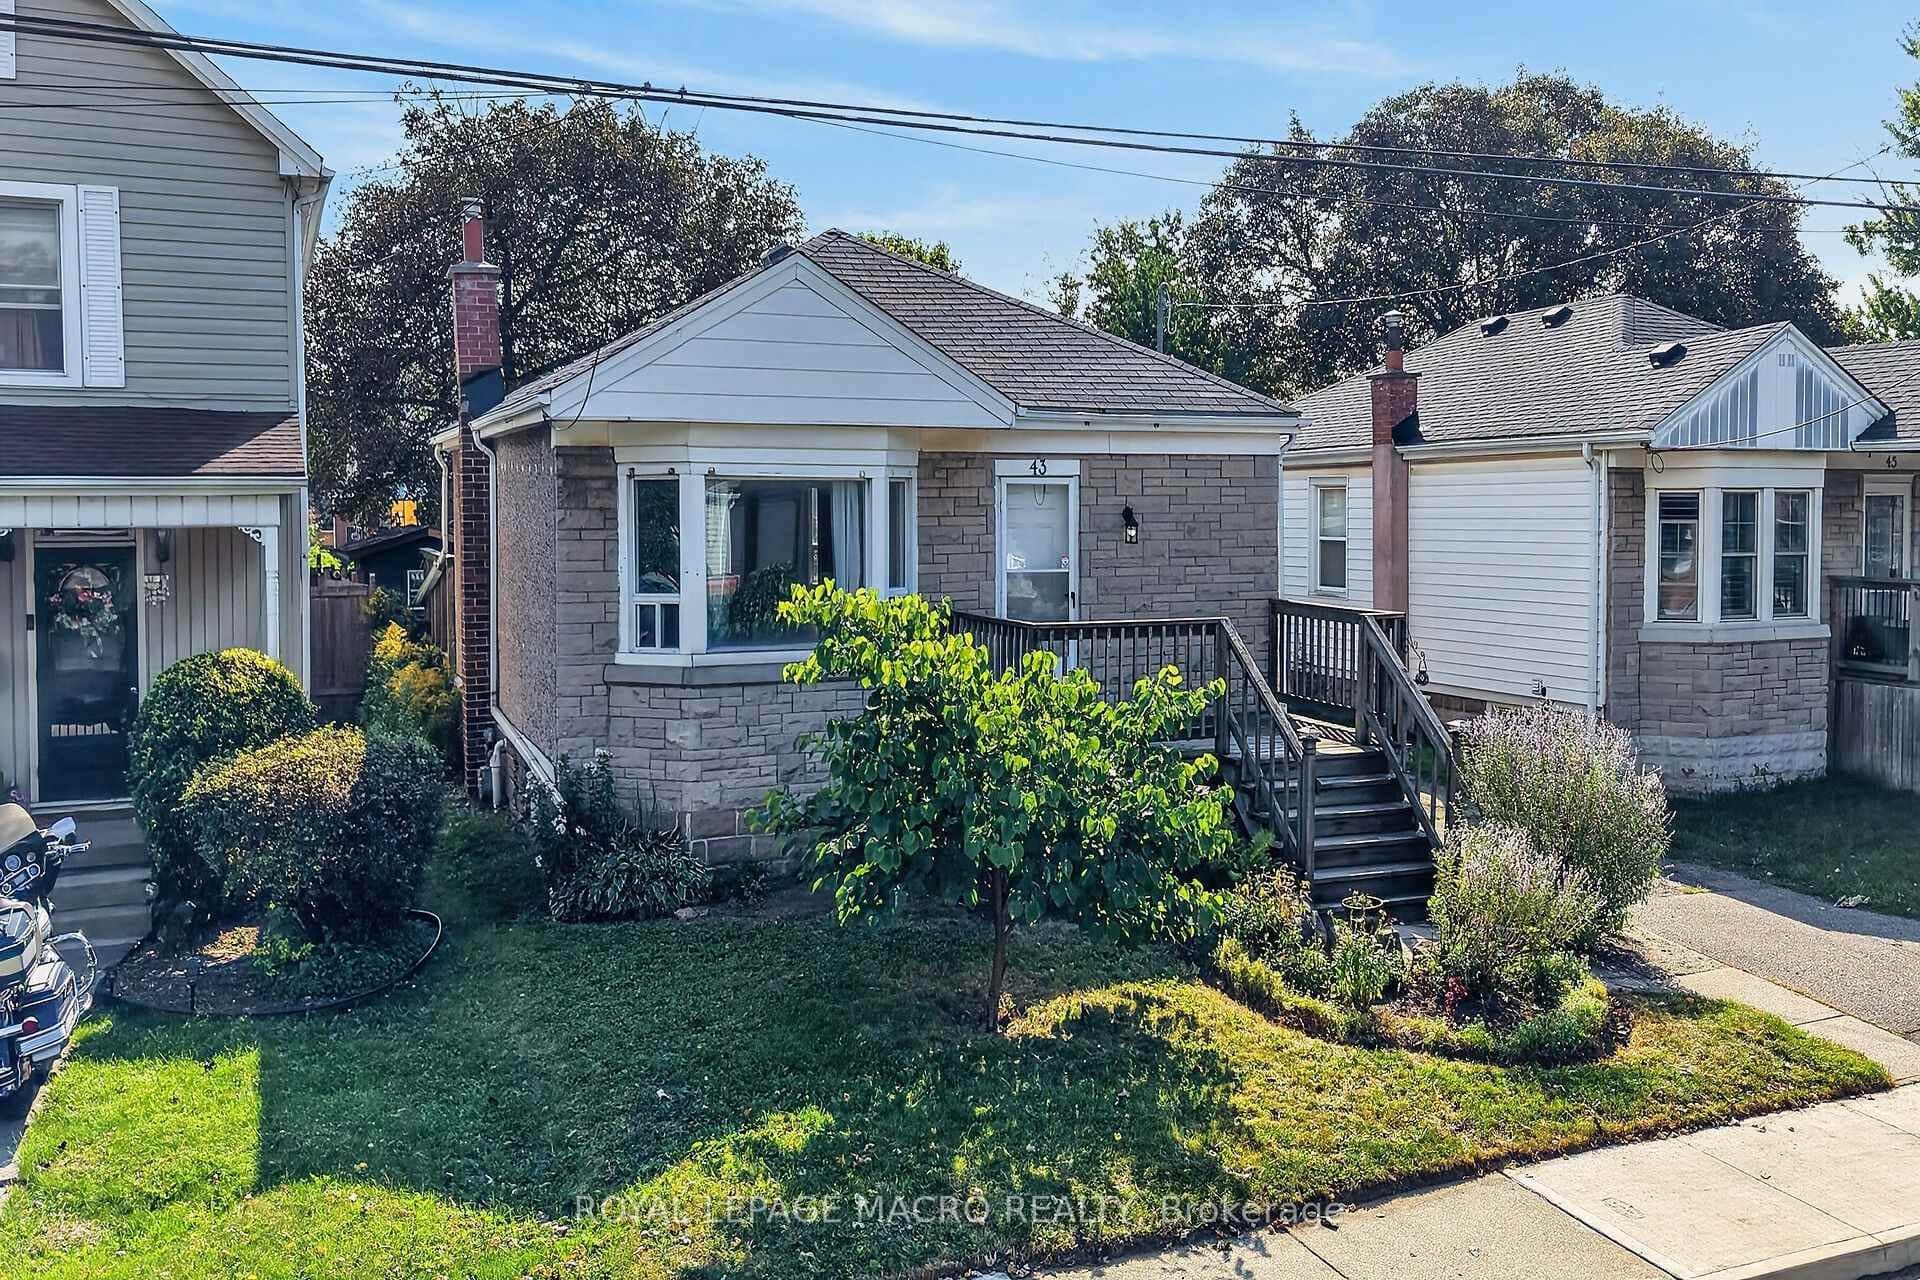 For SaleVirtual tour
Hamilton
$519,900
43 East 39th Street
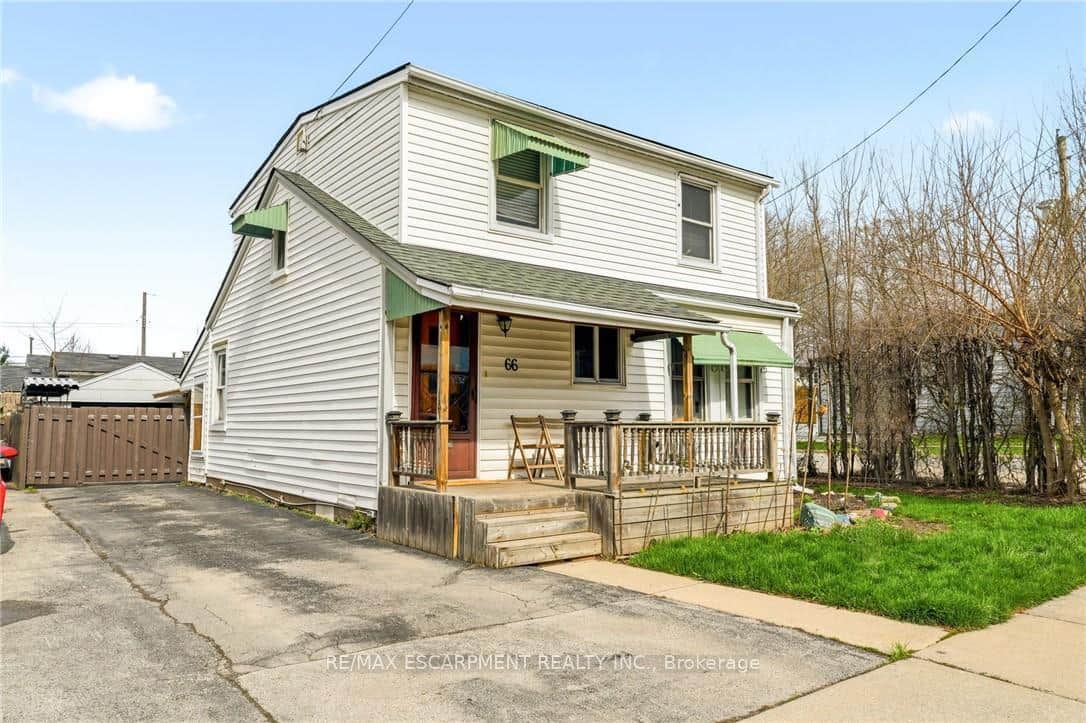 For SaleVirtual tour
Hamilton
$519,900
66 East 32nd Street
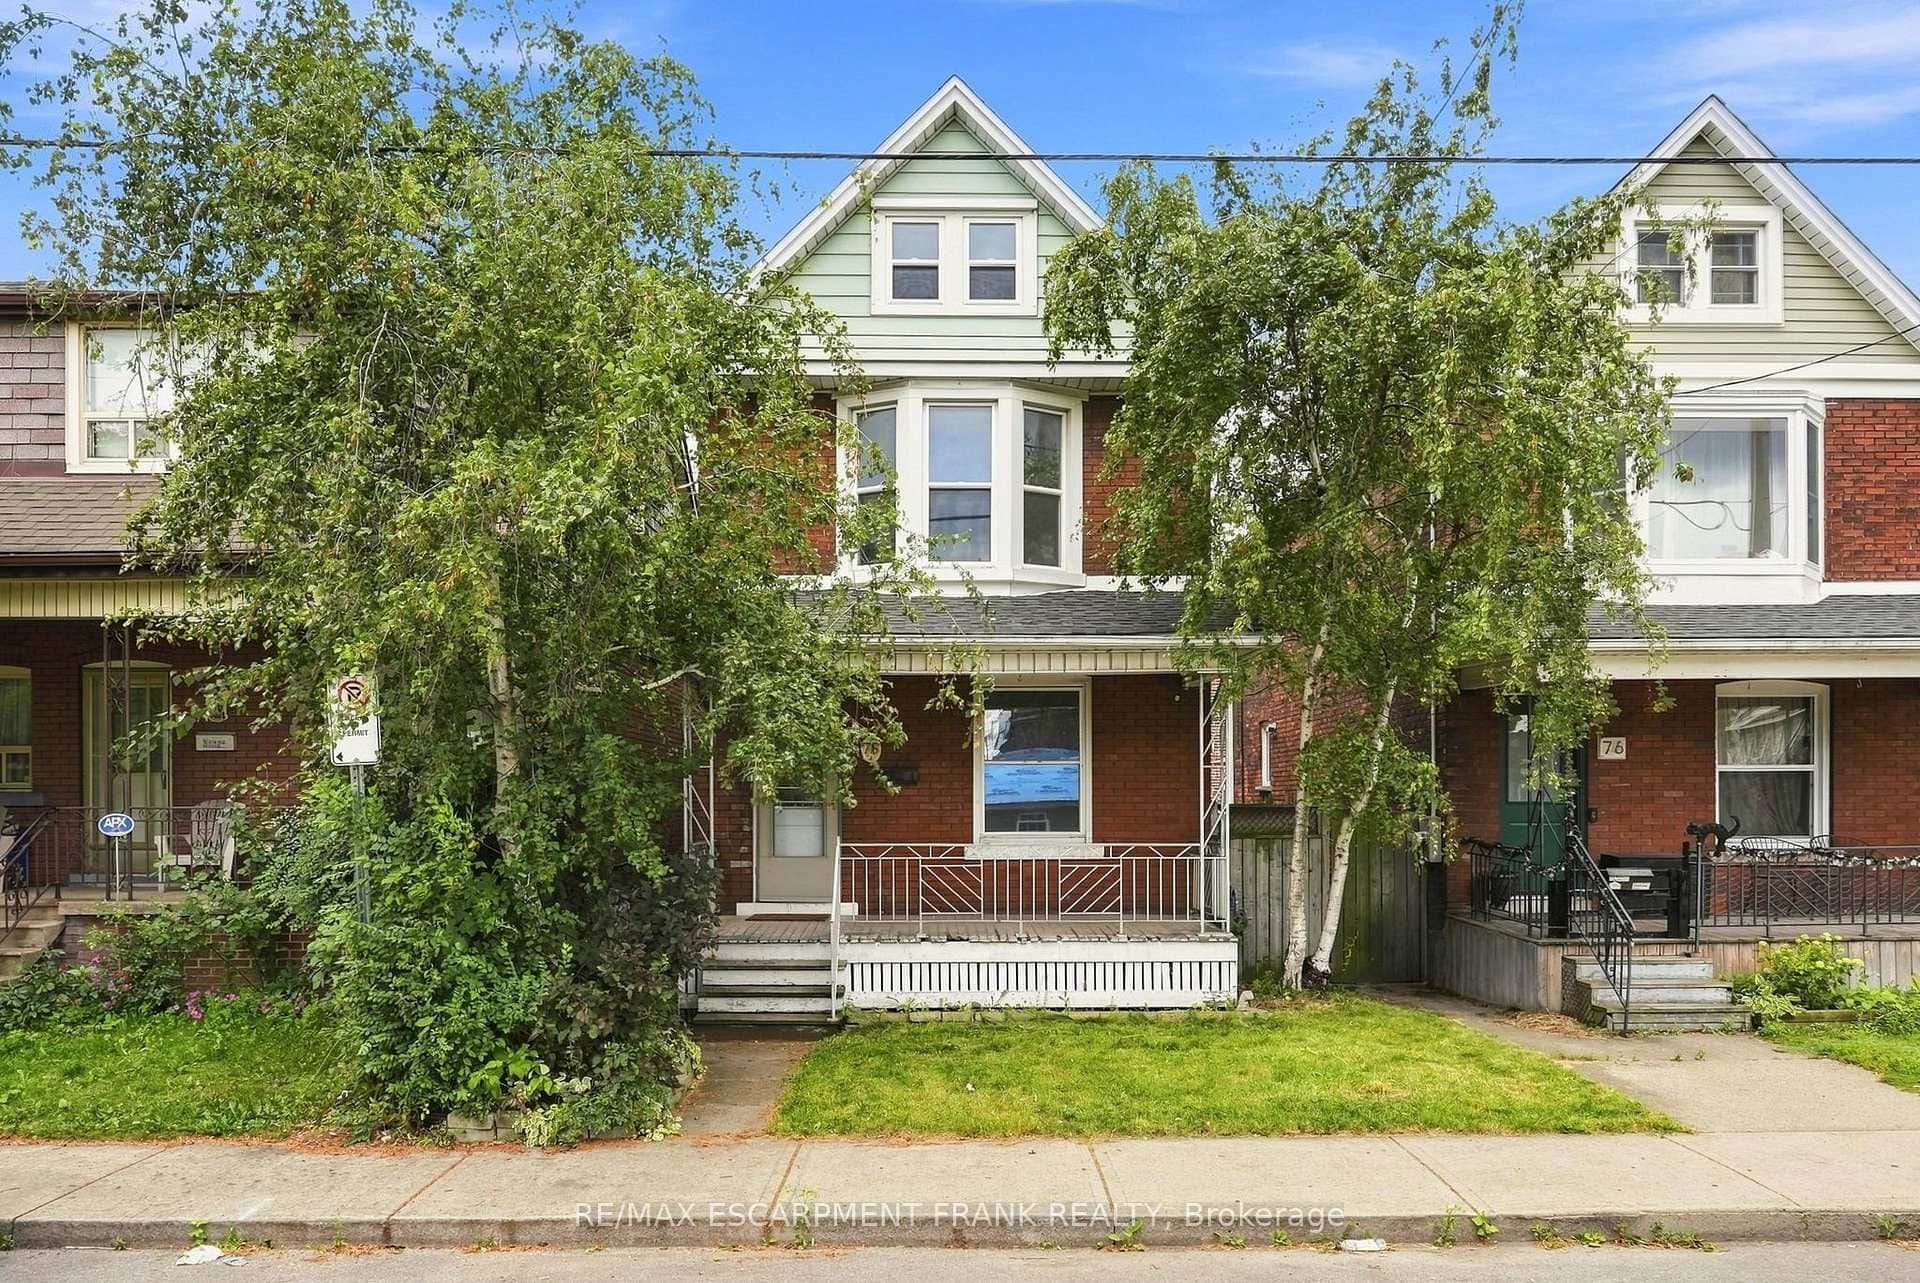 For Sale
Hamilton
$515,000
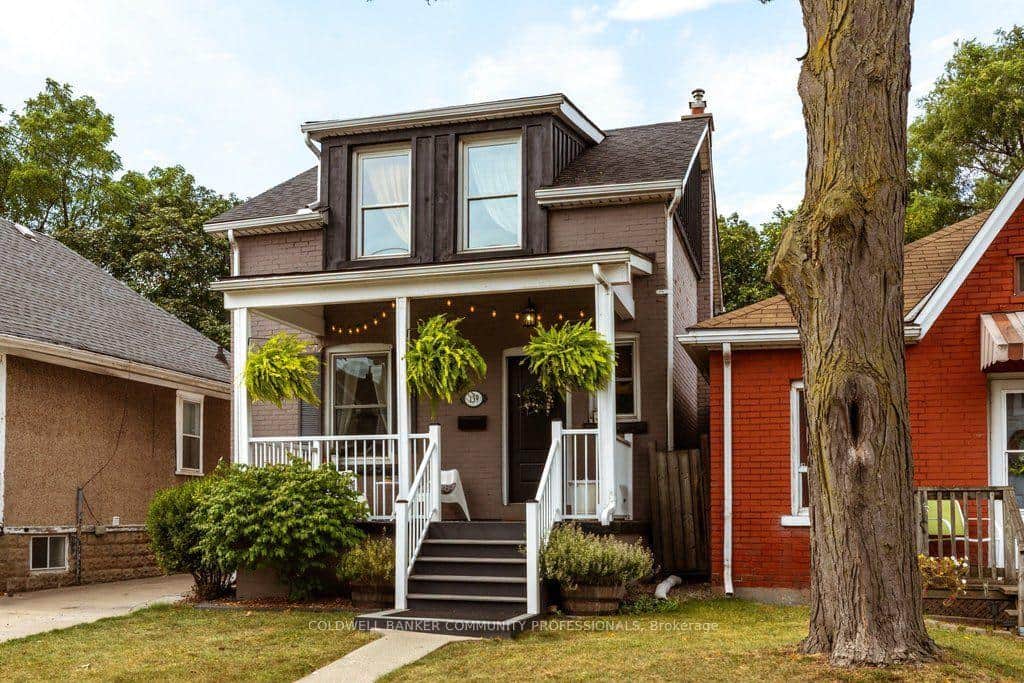
78 Beechwood Avenue
 For SaleVirtual tour
Hamilton
$547,500
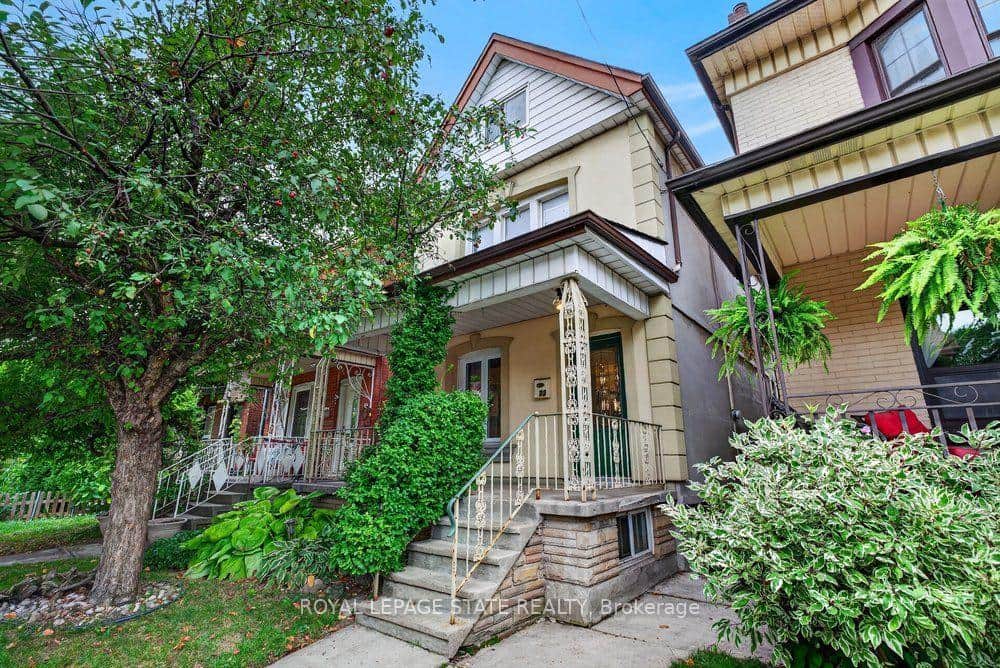
139 Belmont Avenue
 For SaleVirtual tour
Hamilton
$548,900
23 Garfield Avenue
Last Updated: May 1, 2026
Listing Office: RE/MAX ESCARPMENT REALTY INC.
This listing content is owned and licensed by REALTOR® members of The Canadian Real Estate Association. The trademarks REALTOR®, REALTORS®, and the REALTOR® logo are controlled by The Canadian Real Estate Association (CREA) and identify real estate professionals who are members of CREA. The trademarks MLS®, Multiple Listing Service®, and the associated logos are owned by CREA and identify the quality of services provided by real estate professionals who are members of CREA. Used under license.