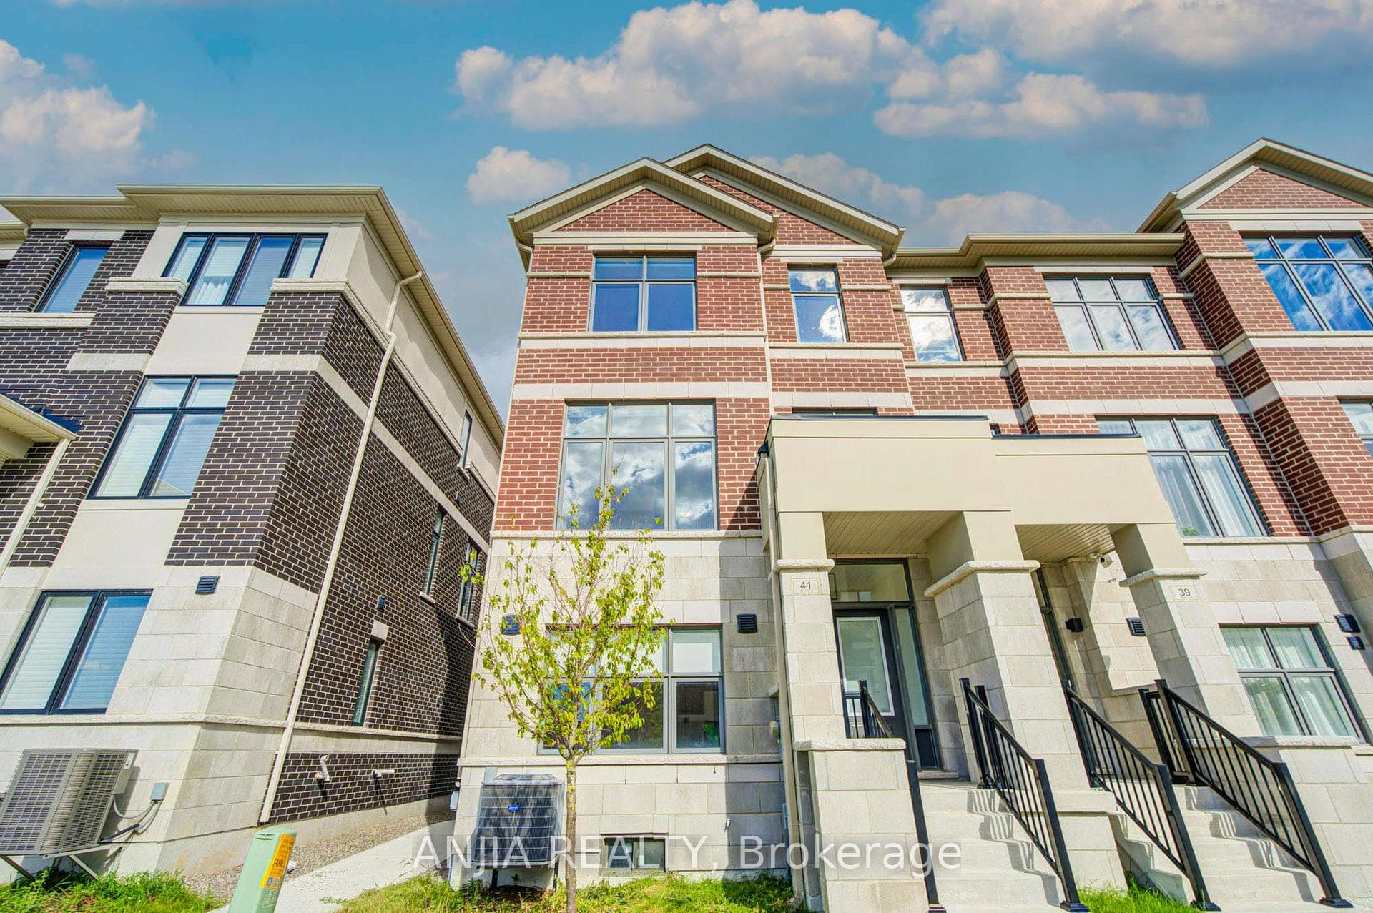
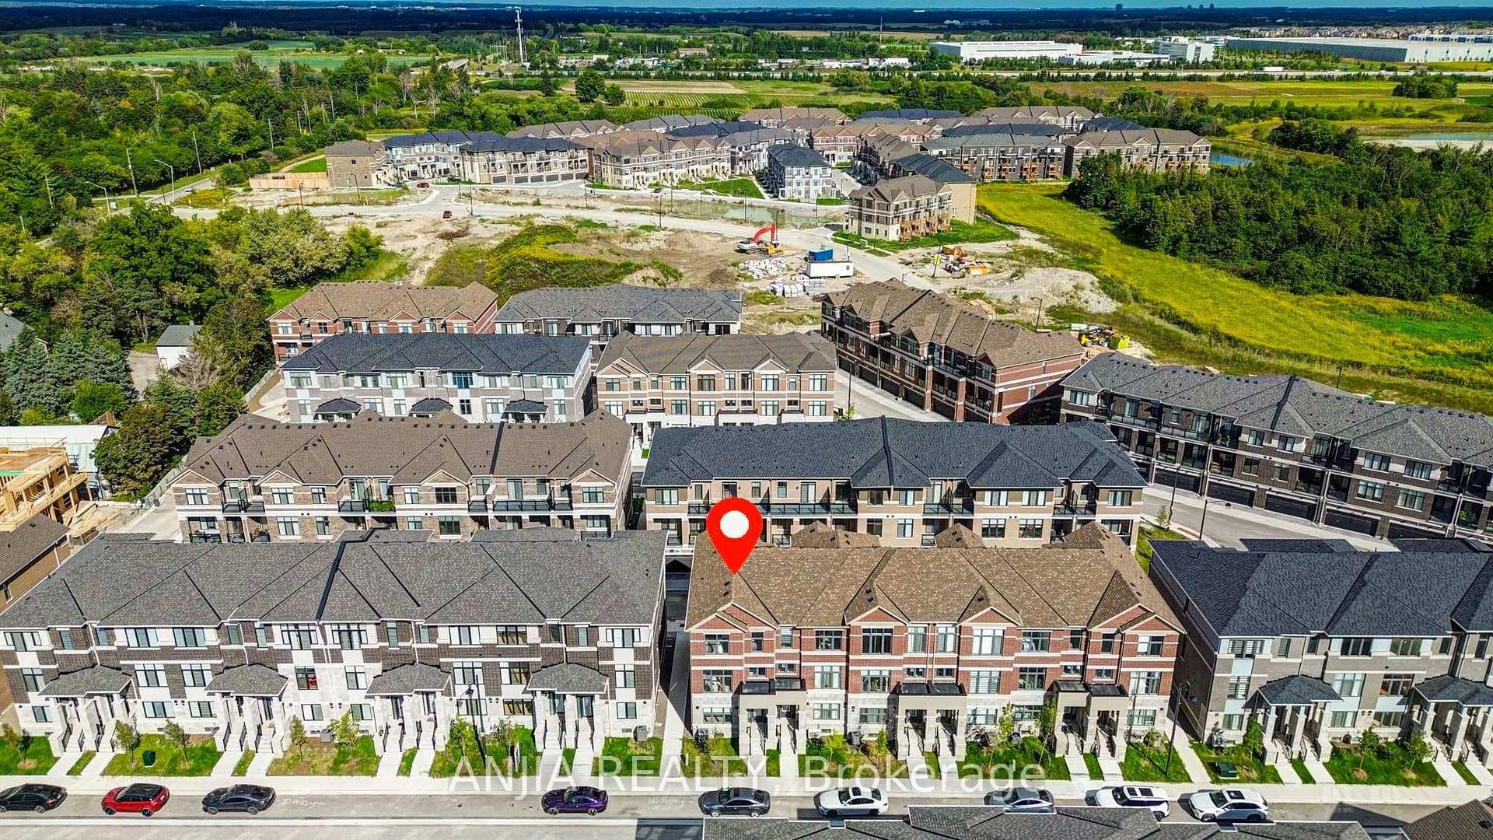
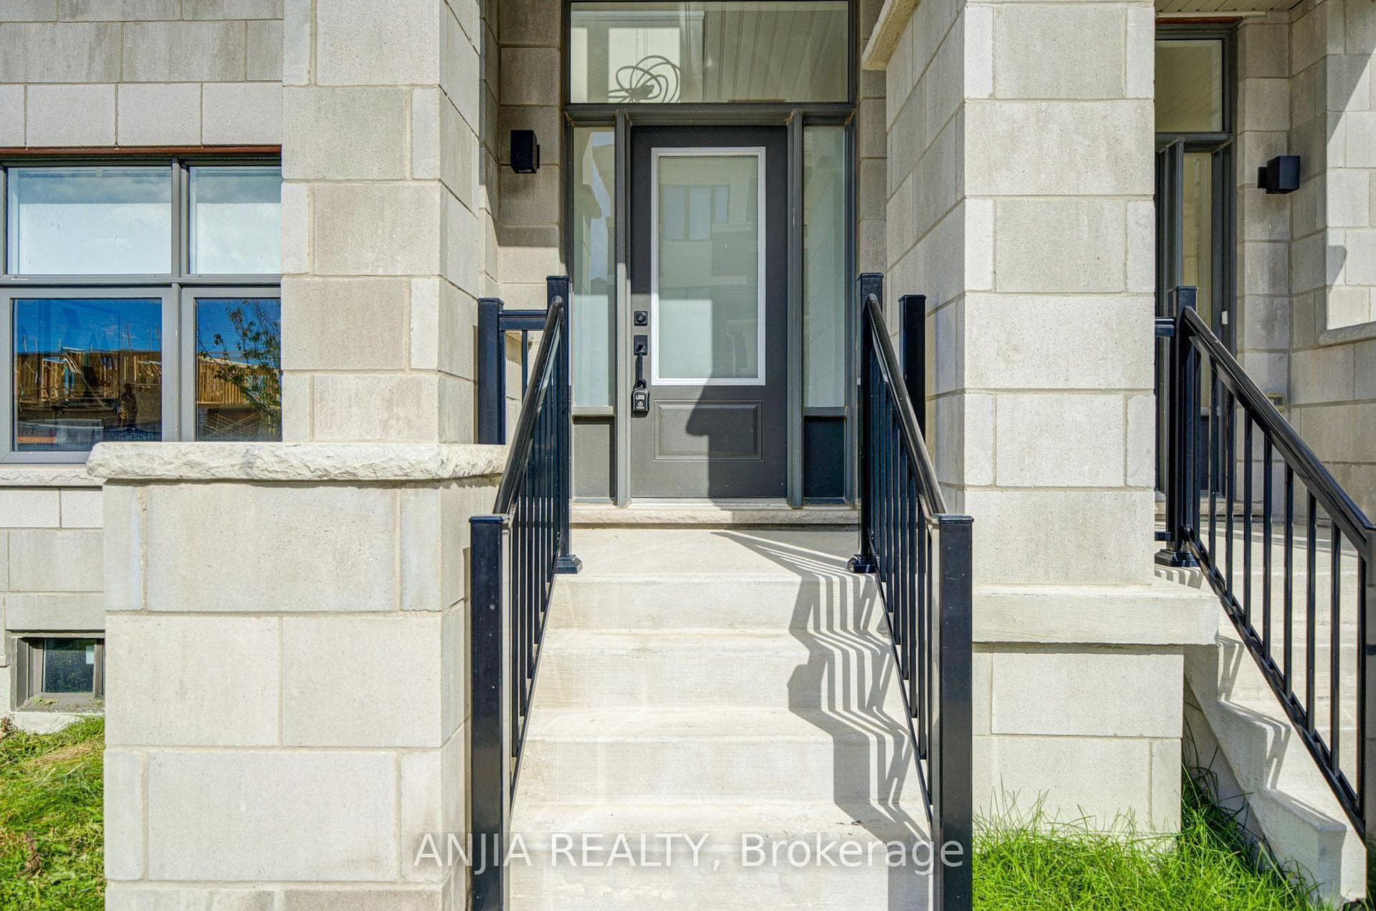
41 Kahshe Lane, Richmond Hill, ON
L4S 0N7
Listed September 8, 2026
About this property
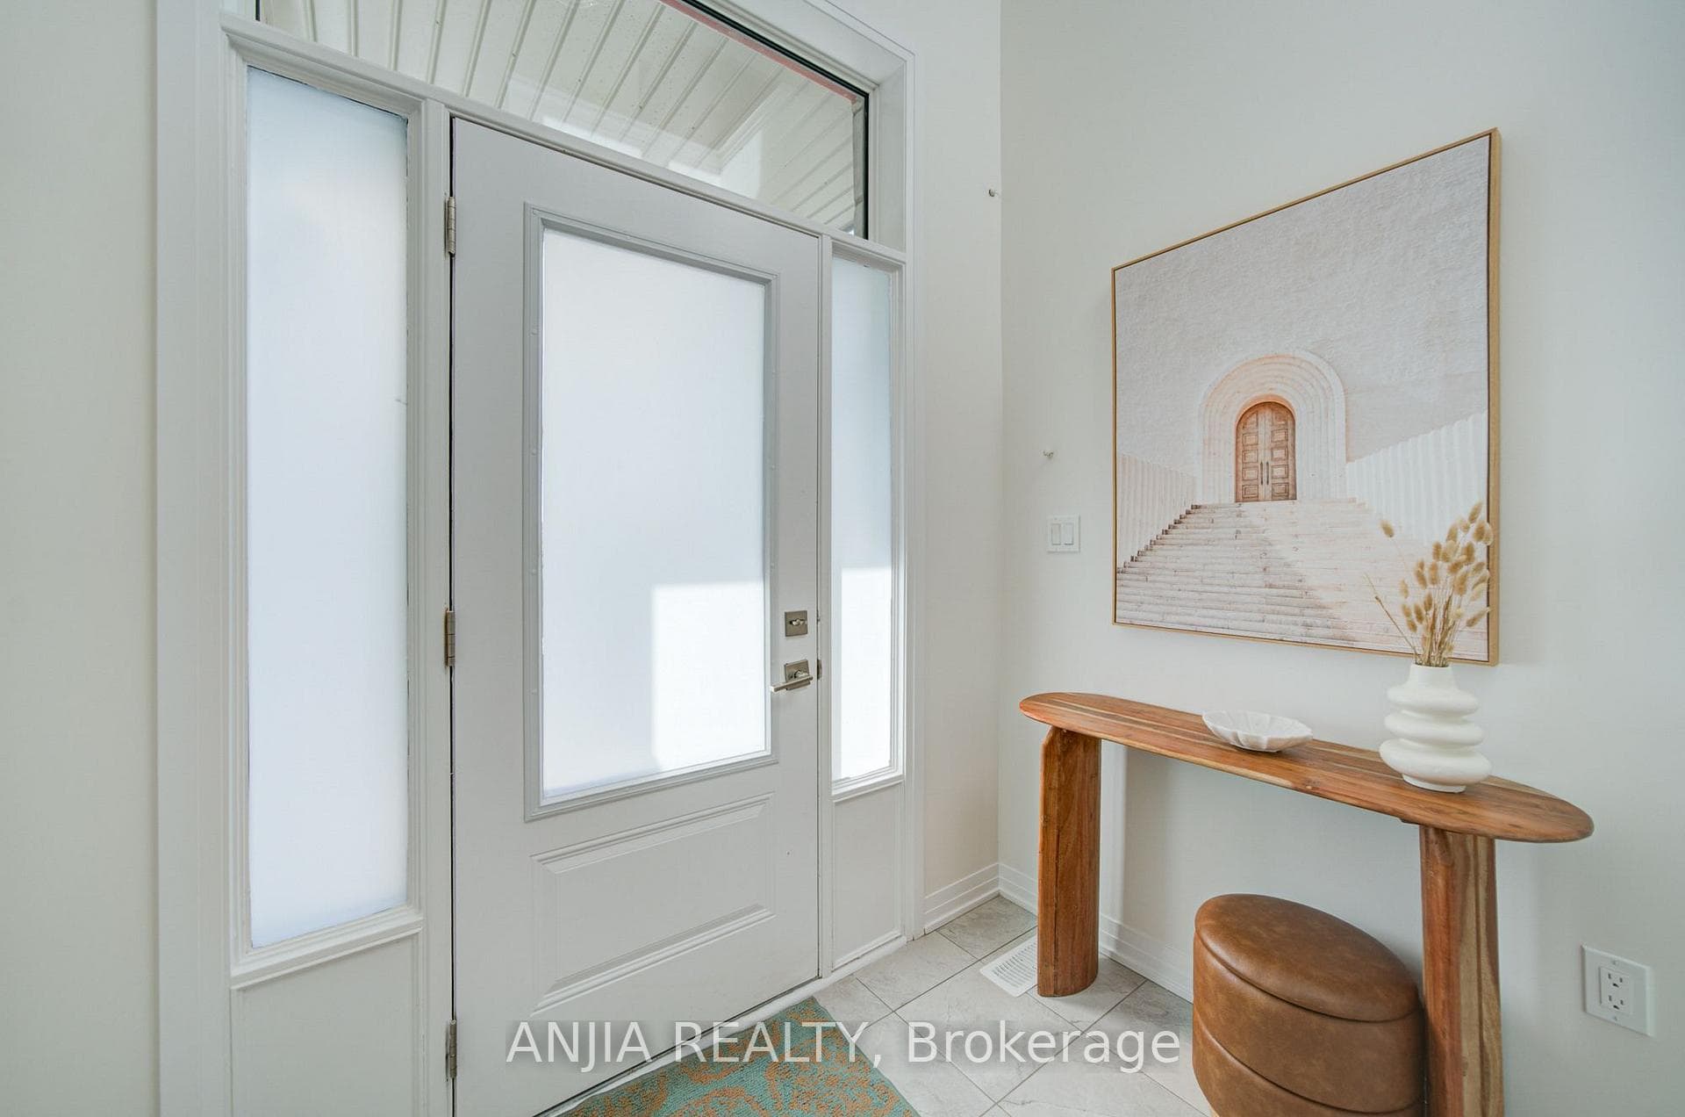
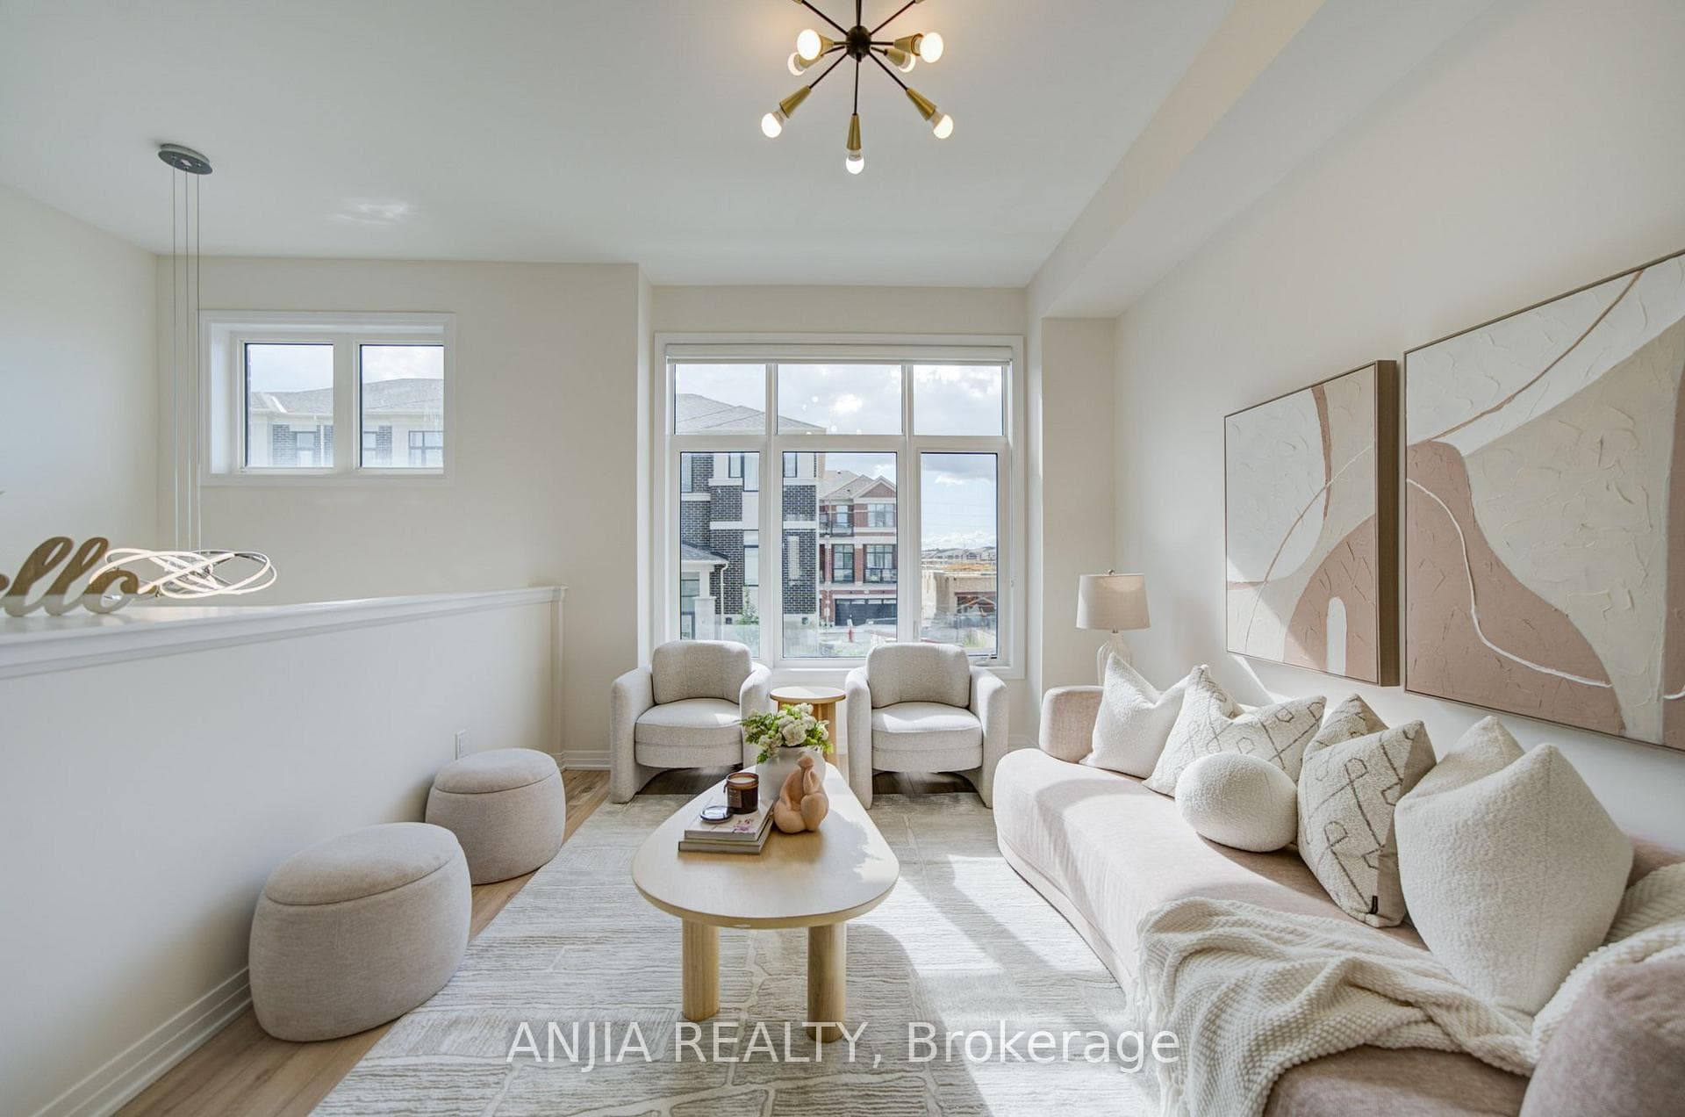
End Unit Townhouse In The Desirable Rural Richmond Hill Community! Modern Three-Storey Design With Approximately 2,200 Sq. Ft. Of Living Space. Bright And Open-Concept Layout With $$$$ Spent On Upgrades. Freshly Painting Throughout, Brand New Replaced Vinyl Flooring On The First And Third Floors. Upgraded Light Fixtures Throughout. Third Floor Features 9-Ft Ceilings, 3 Spacious Bedrooms, And A Primary Suite With His & Her Closets, 4-Piece Ensuite, And Walk-Out Balcony. Main Floor Offers Direct Garage Access And An Open-Concept Office, Easily Convertible Into A Bedroom, Ideal For Multi-Generational Living. Prime Location Close To Hwy 404, Richmond Green Secondary School, GO Station, Transit, Costco, Shopping Plazas, Parks, And Everyday Conveniences.
Features
Property Details
Listing
Property
Location
Taxes & Financials
Location & Walkability
41 Kahshe Lane, Richmond Hill, ON
Map data © GoogleOpen in Google Maps ↗
Similar Properties Nearby
View all →
Last Updated: September 8, 2026
Listing Office: ANJIA REALTY
This listing content is owned and licensed by REALTOR® members of The Canadian Real Estate Association. The trademarks REALTOR®, REALTORS®, and the REALTOR® logo are controlled by The Canadian Real Estate Association (CREA) and identify real estate professionals who are members of CREA. The trademarks MLS®, Multiple Listing Service®, and the associated logos are owned by CREA and identify the quality of services provided by real estate professionals who are members of CREA. Used under license.