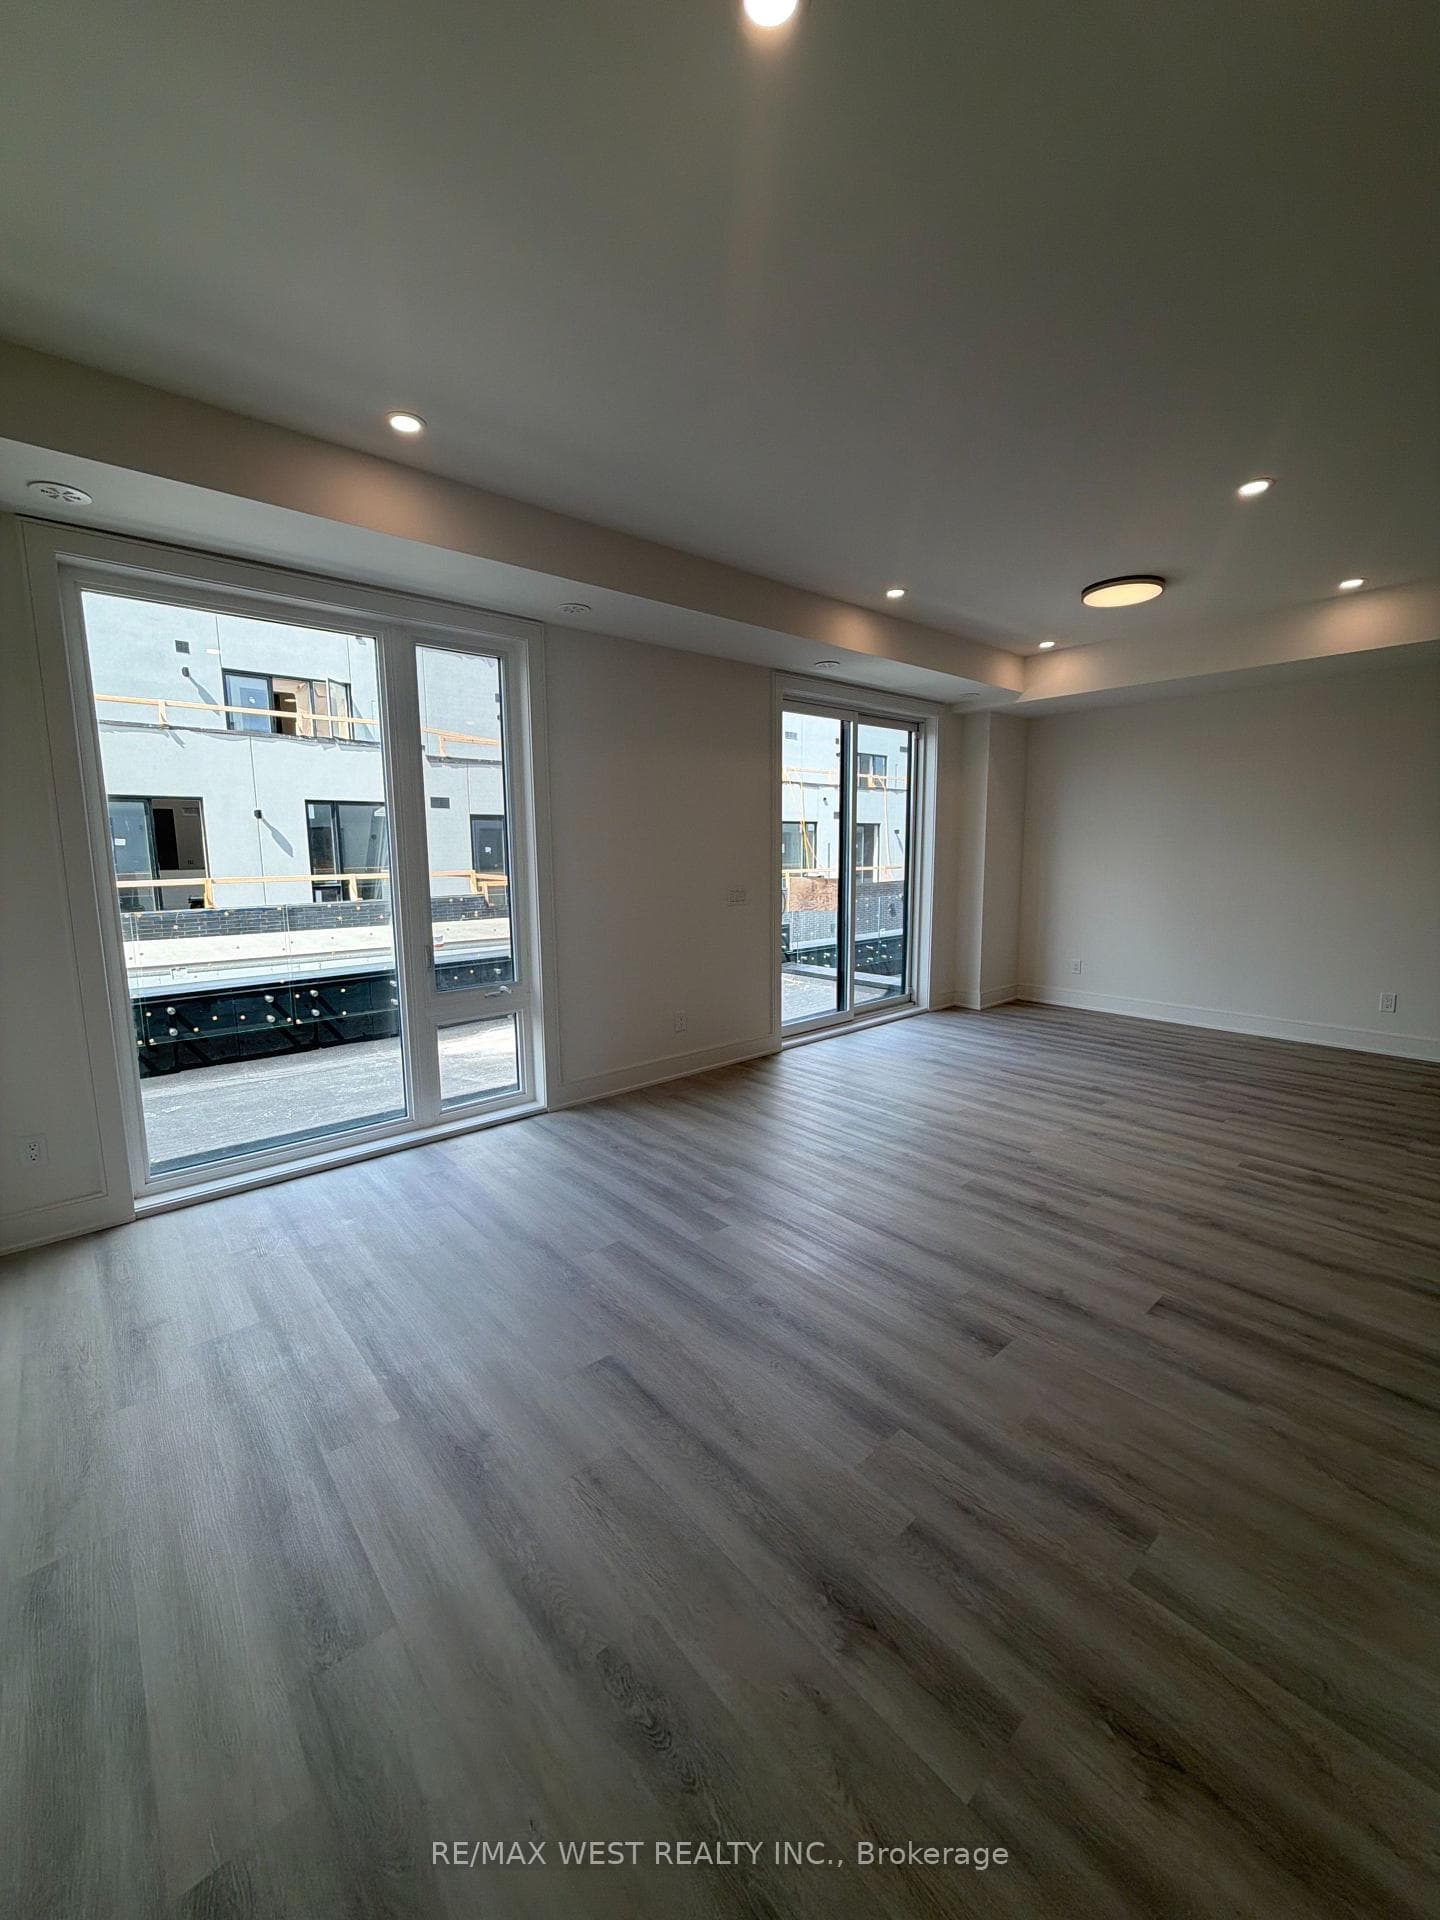
41 Everett Common, St. Catharines, ON
L2P 0H1
Listed November 9, 2026
About this property
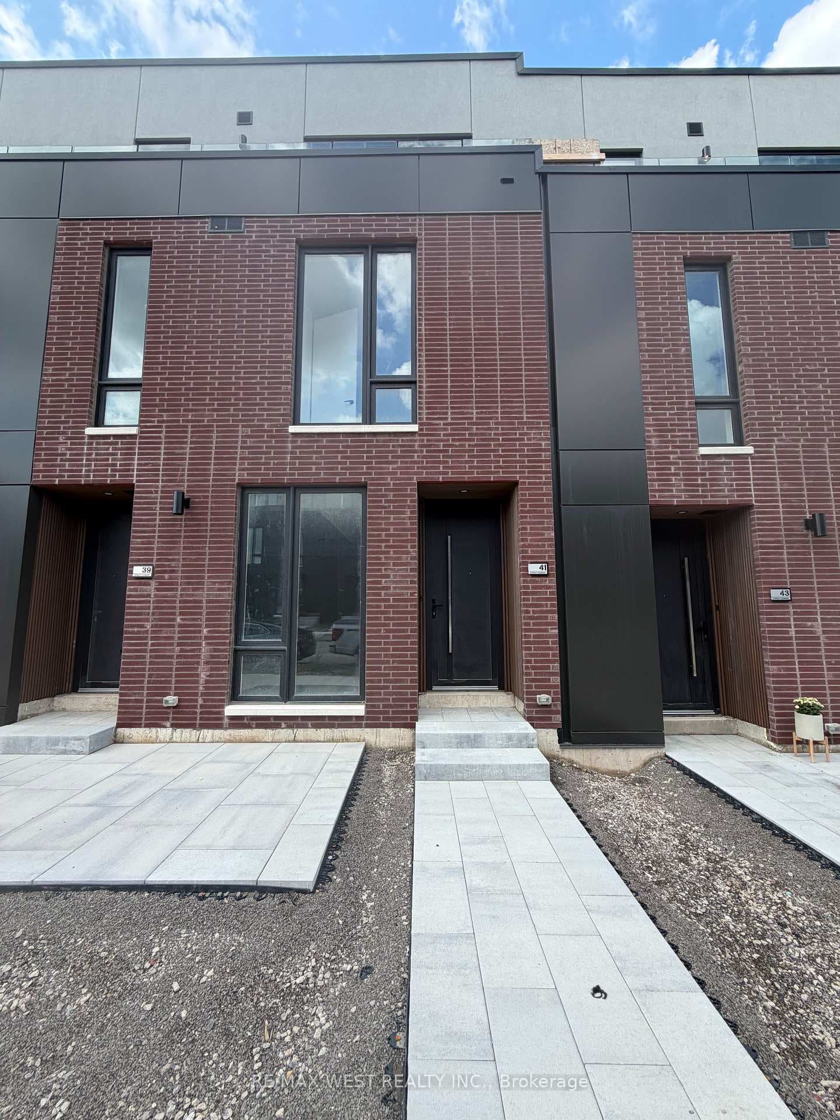
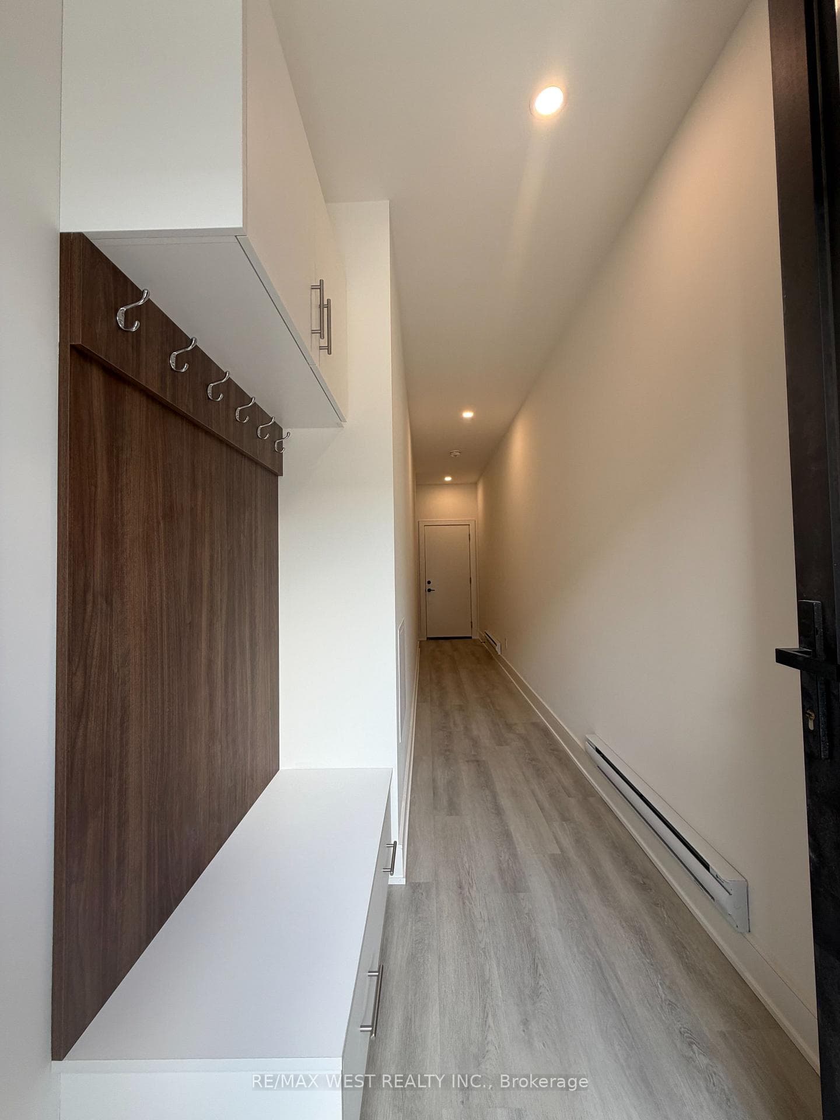
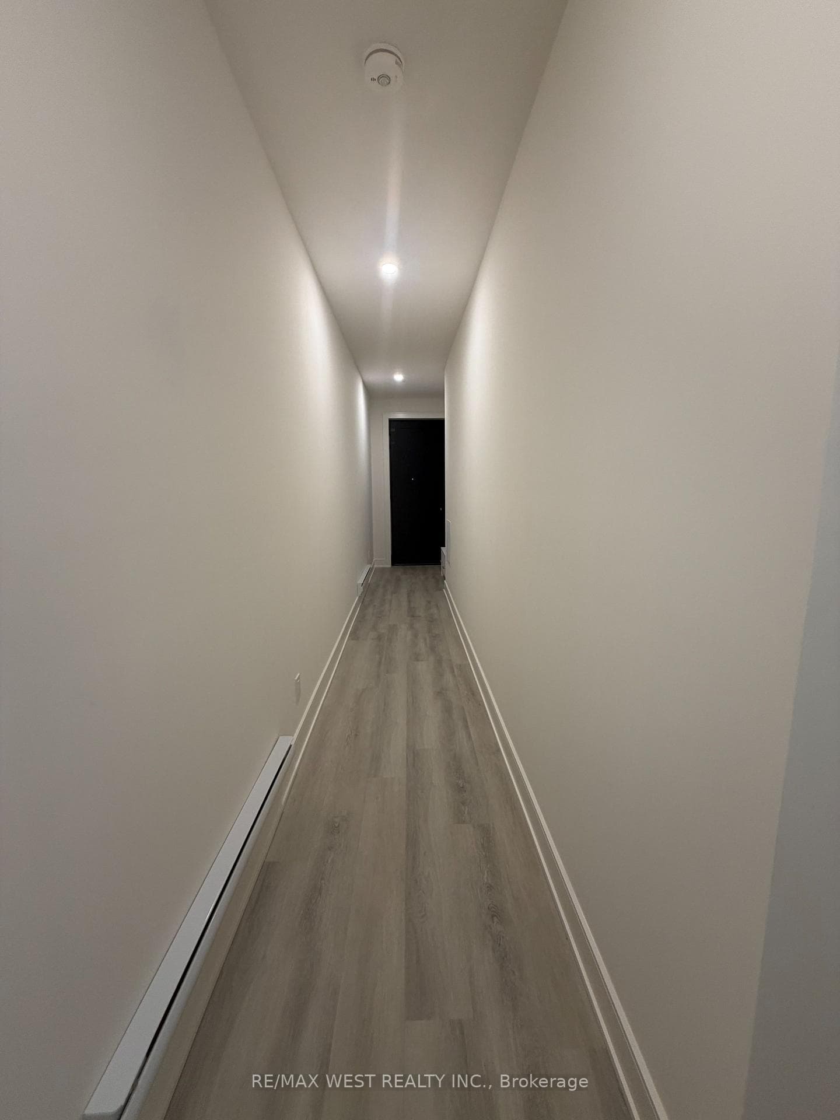
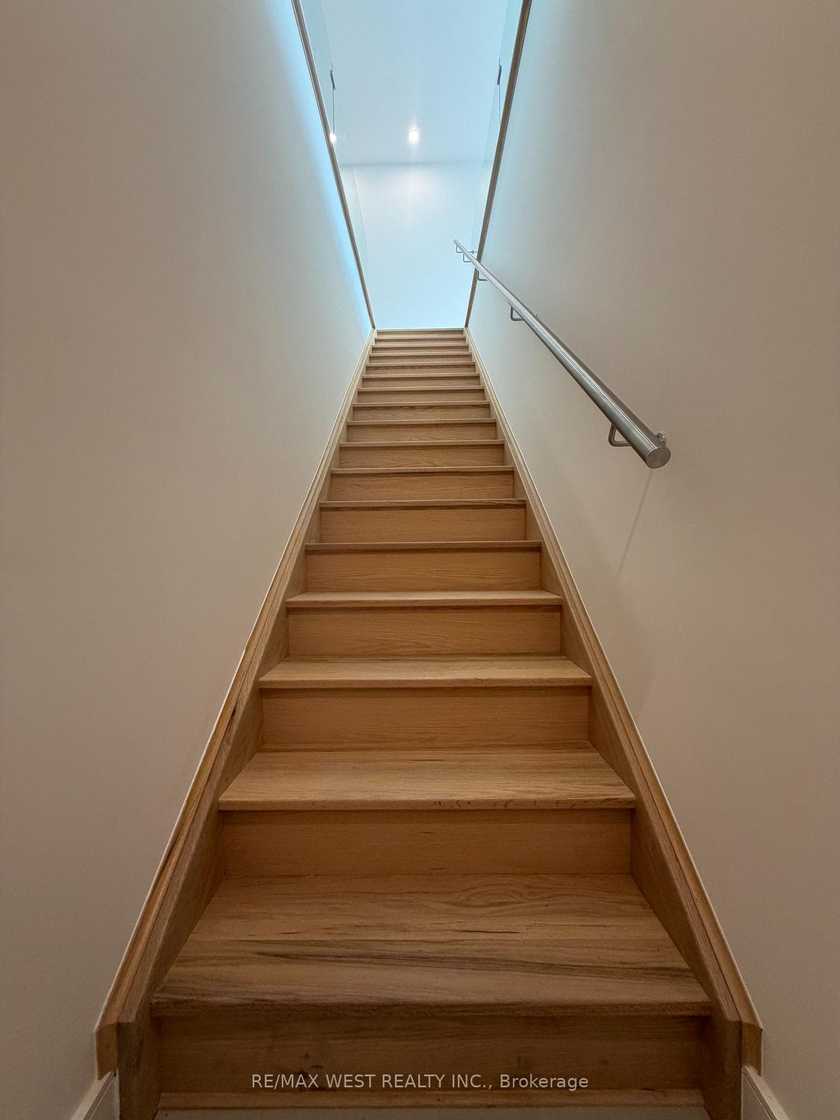
Welcome to this beautiful 2 bedroom, 2.5 bathroom townhome featuring modern finishes and an impressive 316 sqft of private outdoor space across three patios. The bright, open concept main floor seamlessly connects the kitchen, dining, and living areas, creating a functional and inviting space for everyday living and entertaining. The stylish kitchen features quartz countertops with matching backsplash, an upgraded faucet, ample cabinetry, and an extended pantry. A BBQ gas line adds convenience for outdoor entertaining. Both spacious bedrooms offer private ensuites, with the primary bedroom featuring a walk-in closet and upgraded double-sink vanity. Enjoy three private outdoor spaces, including a spacious main-level patio and walkouts from both bedrooms. Ideally situated in a growing, family-friendly community close to schools, parks, shopping, restaurants, public transit, the hospital, Brock University, Ridley College, and Highway 4O6. Just 15 minutes from Niagara Falls. Brand new and move-in ready!
Features
Property Details
Listing
Property
Condo / Building
Location
Taxes & Financials
Carrying Costs Calculator
What it could cost each month to rent 41 Everett Common — rent, utilities, tenant insurance, internet and parking — plus the cash you’ll need to move in. Change any number to match your situation.
Rent
From the listing.
Utilities
Not clear from the listing — a typical bill. Ask the landlord.
Not clear from the listing — a typical bill. Ask the landlord.
Not clear from the listing — a typical bill. Ask the landlord.
Many Ontario homes rent their water heater — add it if the landlord passes it on.
Other monthly costs
Typical in Ontario — many landlords require it.
A typical plan in the area.
Add it if parking costs extra.
Coin laundry, a storage locker or other regular costs.
Moving in
Refundable when you return the keys — ask the landlord for the amount.
A typical local move with movers — less if friends help.
Account opening and installation fees.
Estimated monthly carrying cost
$2,815/mo
About $33,780 a year
- Rent$2,450
- $260
- Tenant insurance$30
- Internet$75
Cash needed to move in
- First month's rent
- $2,450
- Last month's rent deposit
- $2,450
- Key / fob depositRefundable
- $100
- Moving & set-upEstimate
- $1,400
- Total
- $6,400
Your first 12 months
- Rent and monthly costs12 months
- $33,780
- Moving & set-up
- $1,400
- Total
- $35,180
Deposits aren’t an extra cost: the last-month deposit pays your final month and the key deposit comes back when you return the keys.
Planning ahead
- Household income to keep rent + utilities at 30%CMHC's affordability guideline — landlords often use a similar test
- $109,000/yr
- Highest rent at your first renewalOntario's 2027 guideline (1.9%), once a year with 90 days' written notice. Units first lived in after November 15, 2018 aren't capped.
- $2,497/mo
Estimates only — not legal or financial advice. Deposits and rent increases follow Ontario’s Residential Tenancies Act; utilities, insurance, internet and moving costs are typical figures for the area. Confirm what the rent includes with the landlord before you sign.
Location & Walkability
41 Everett Common, St. Catharines, ON
Map data © GoogleOpen in Google Maps ↗
Similar Properties Nearby
View all →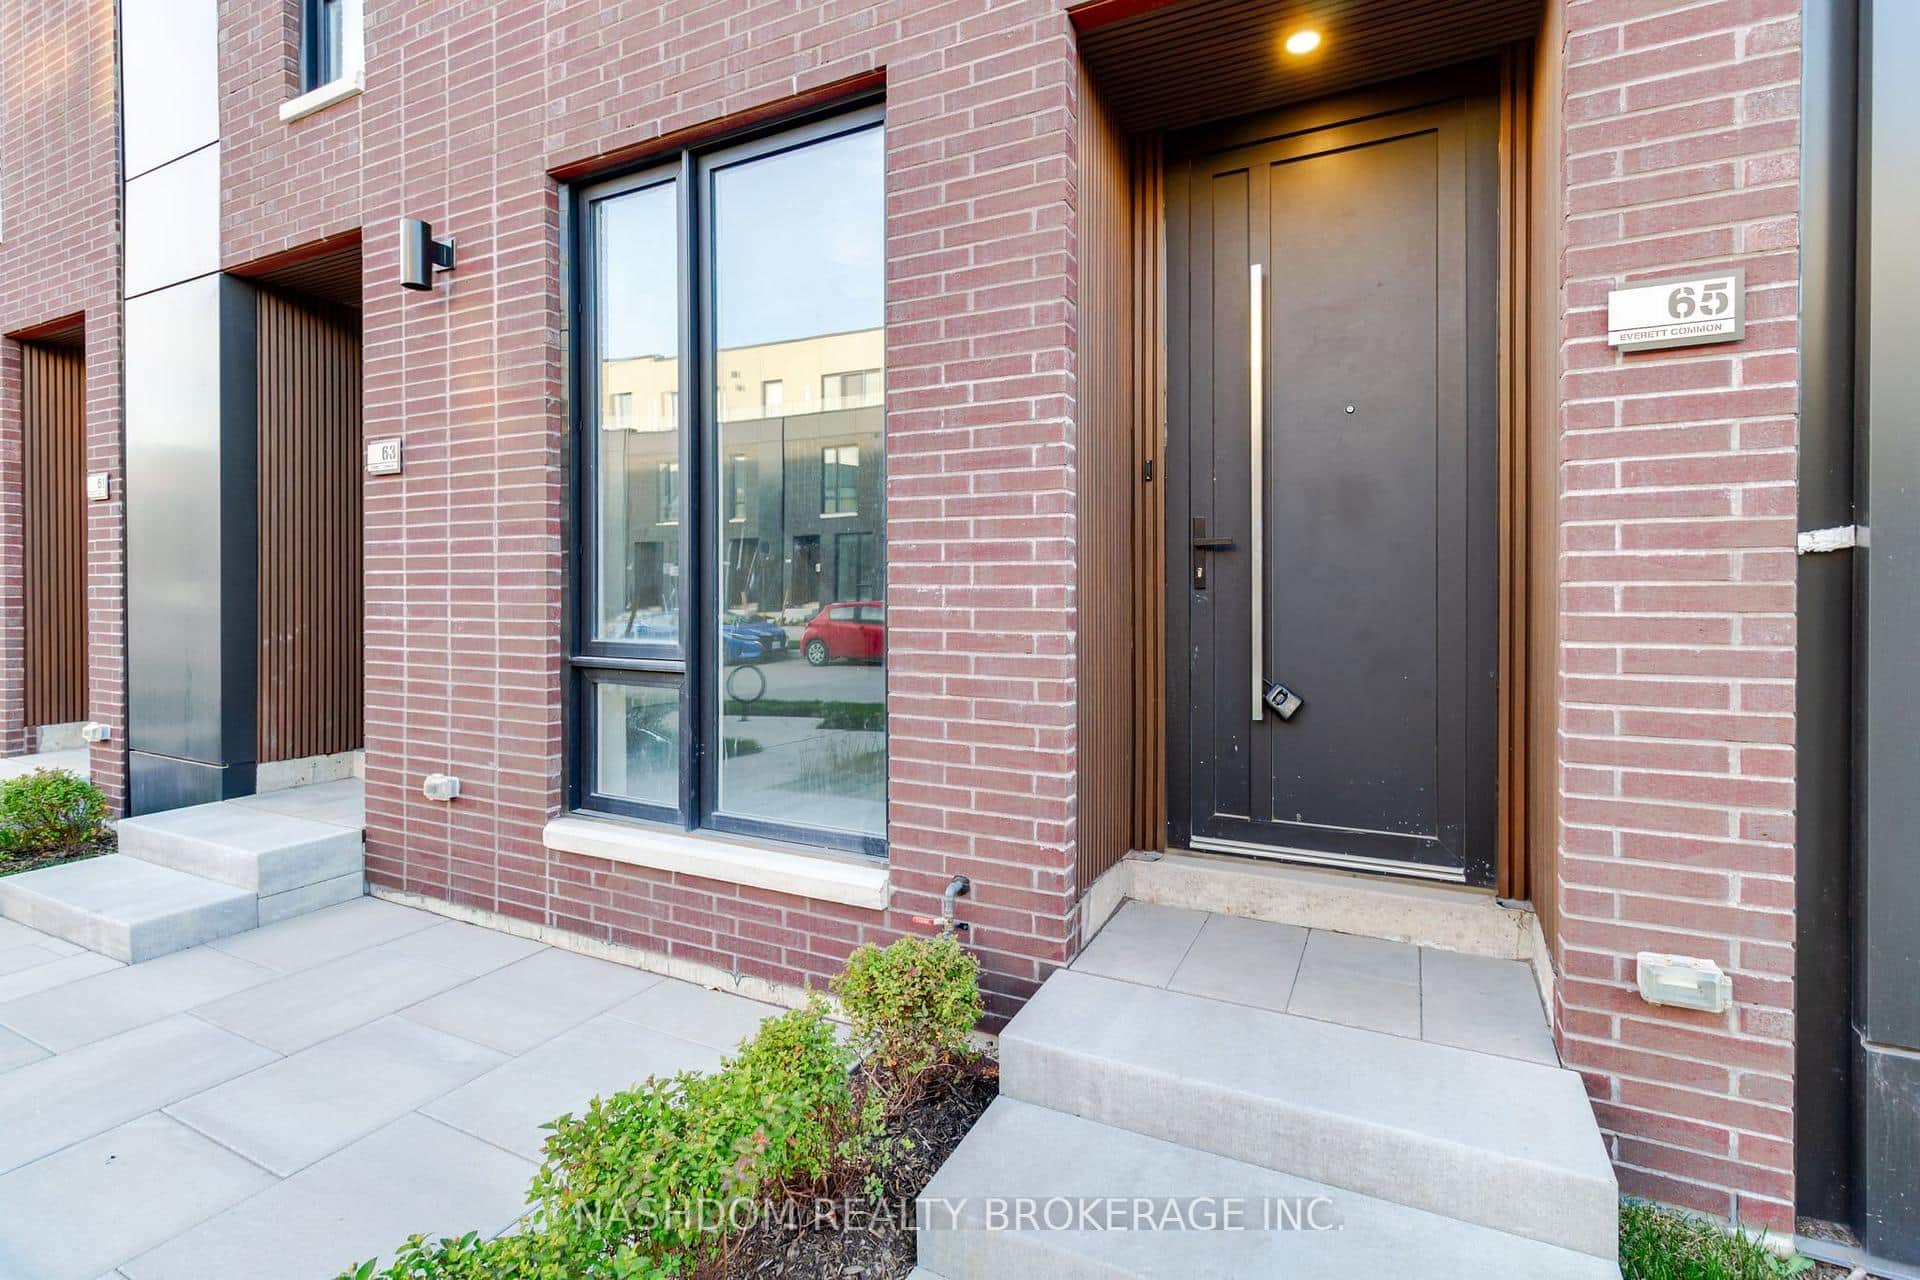 For RentVirtual tour
St. Catharines
$2,450
65 Everett Common
 For Rent
St. Catharines
$2,500
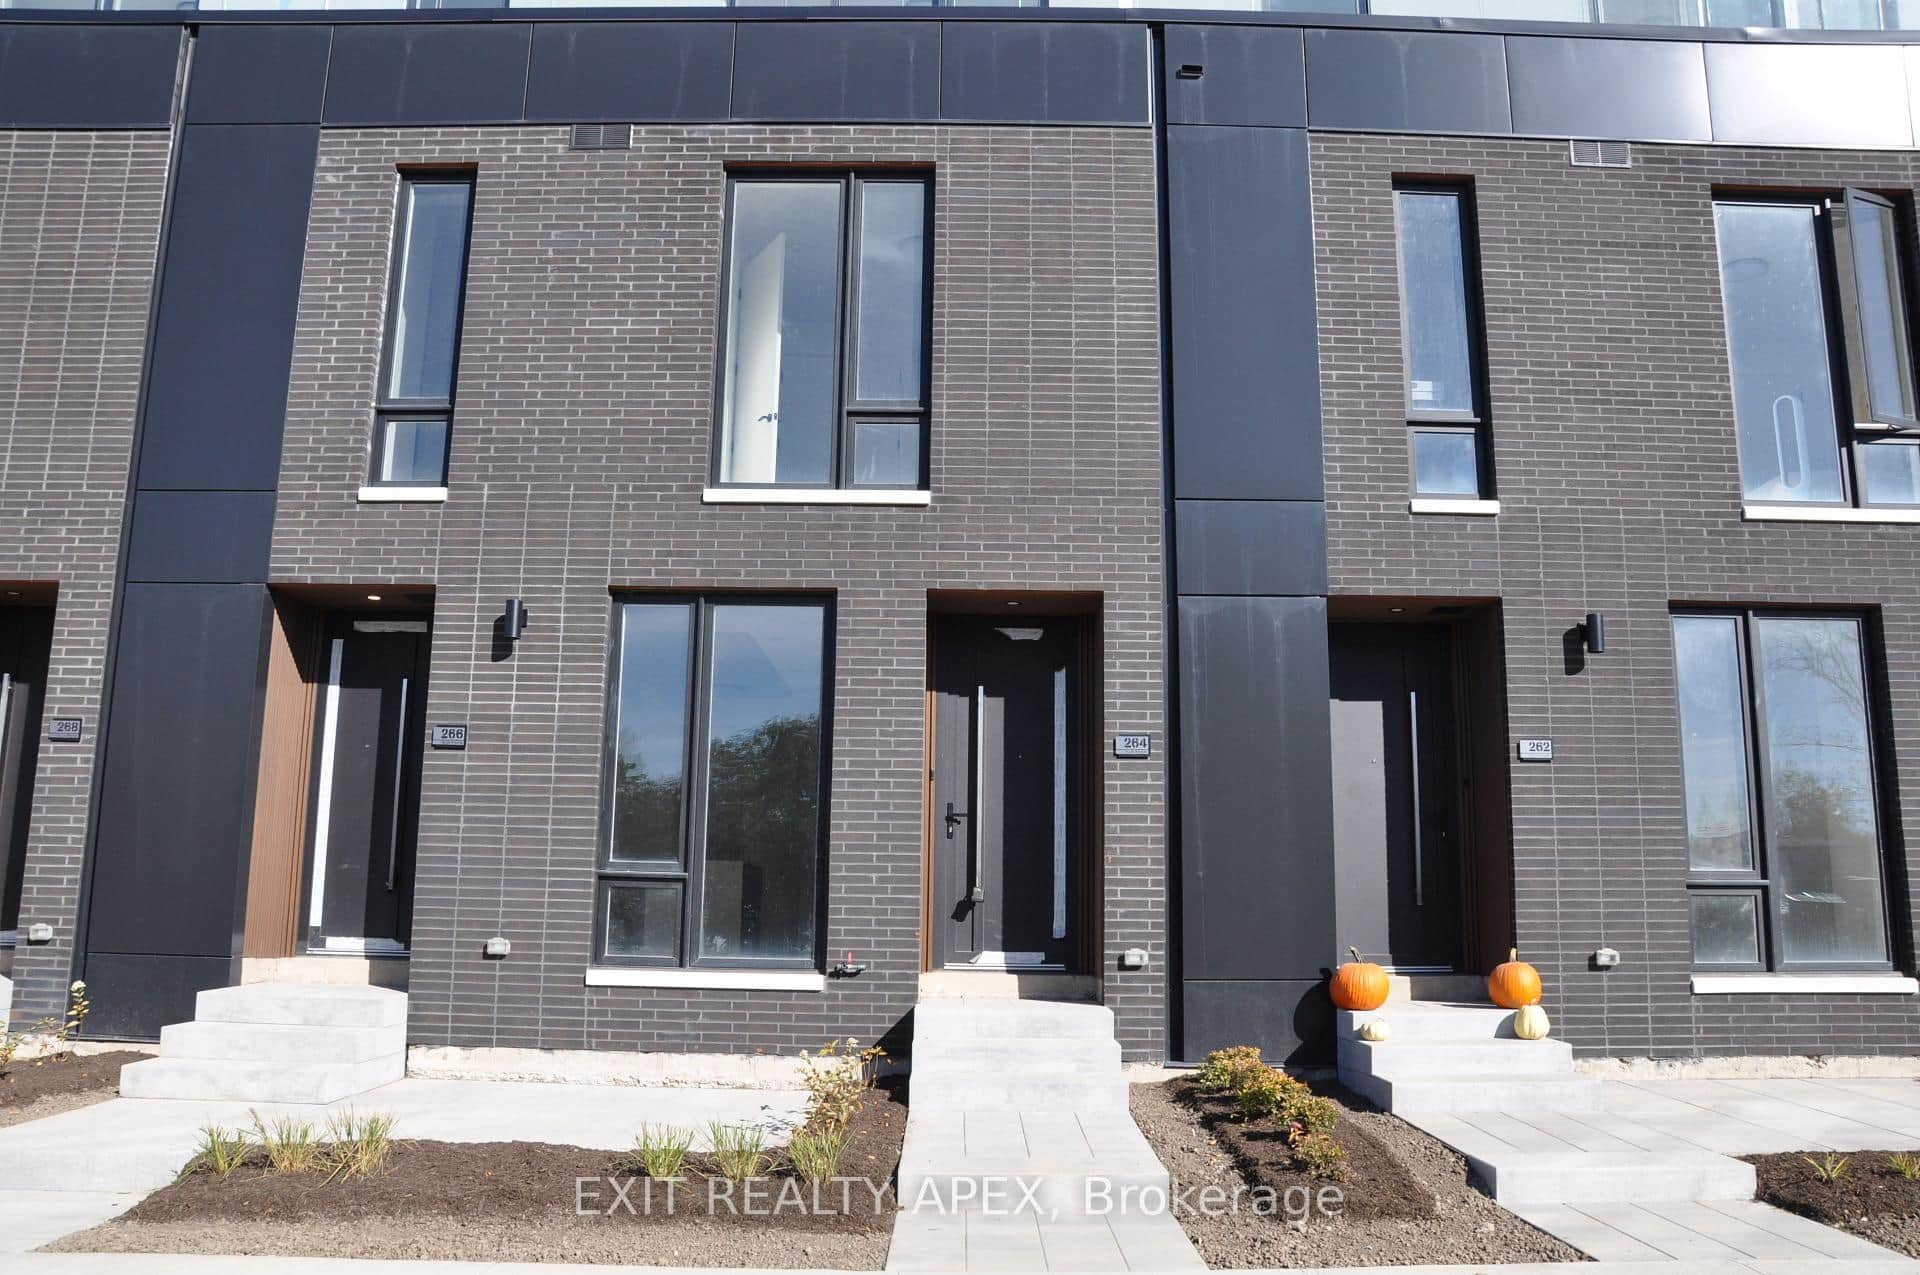
264 Ellis Avenue
 For Rent
St. Catharines
$2,500
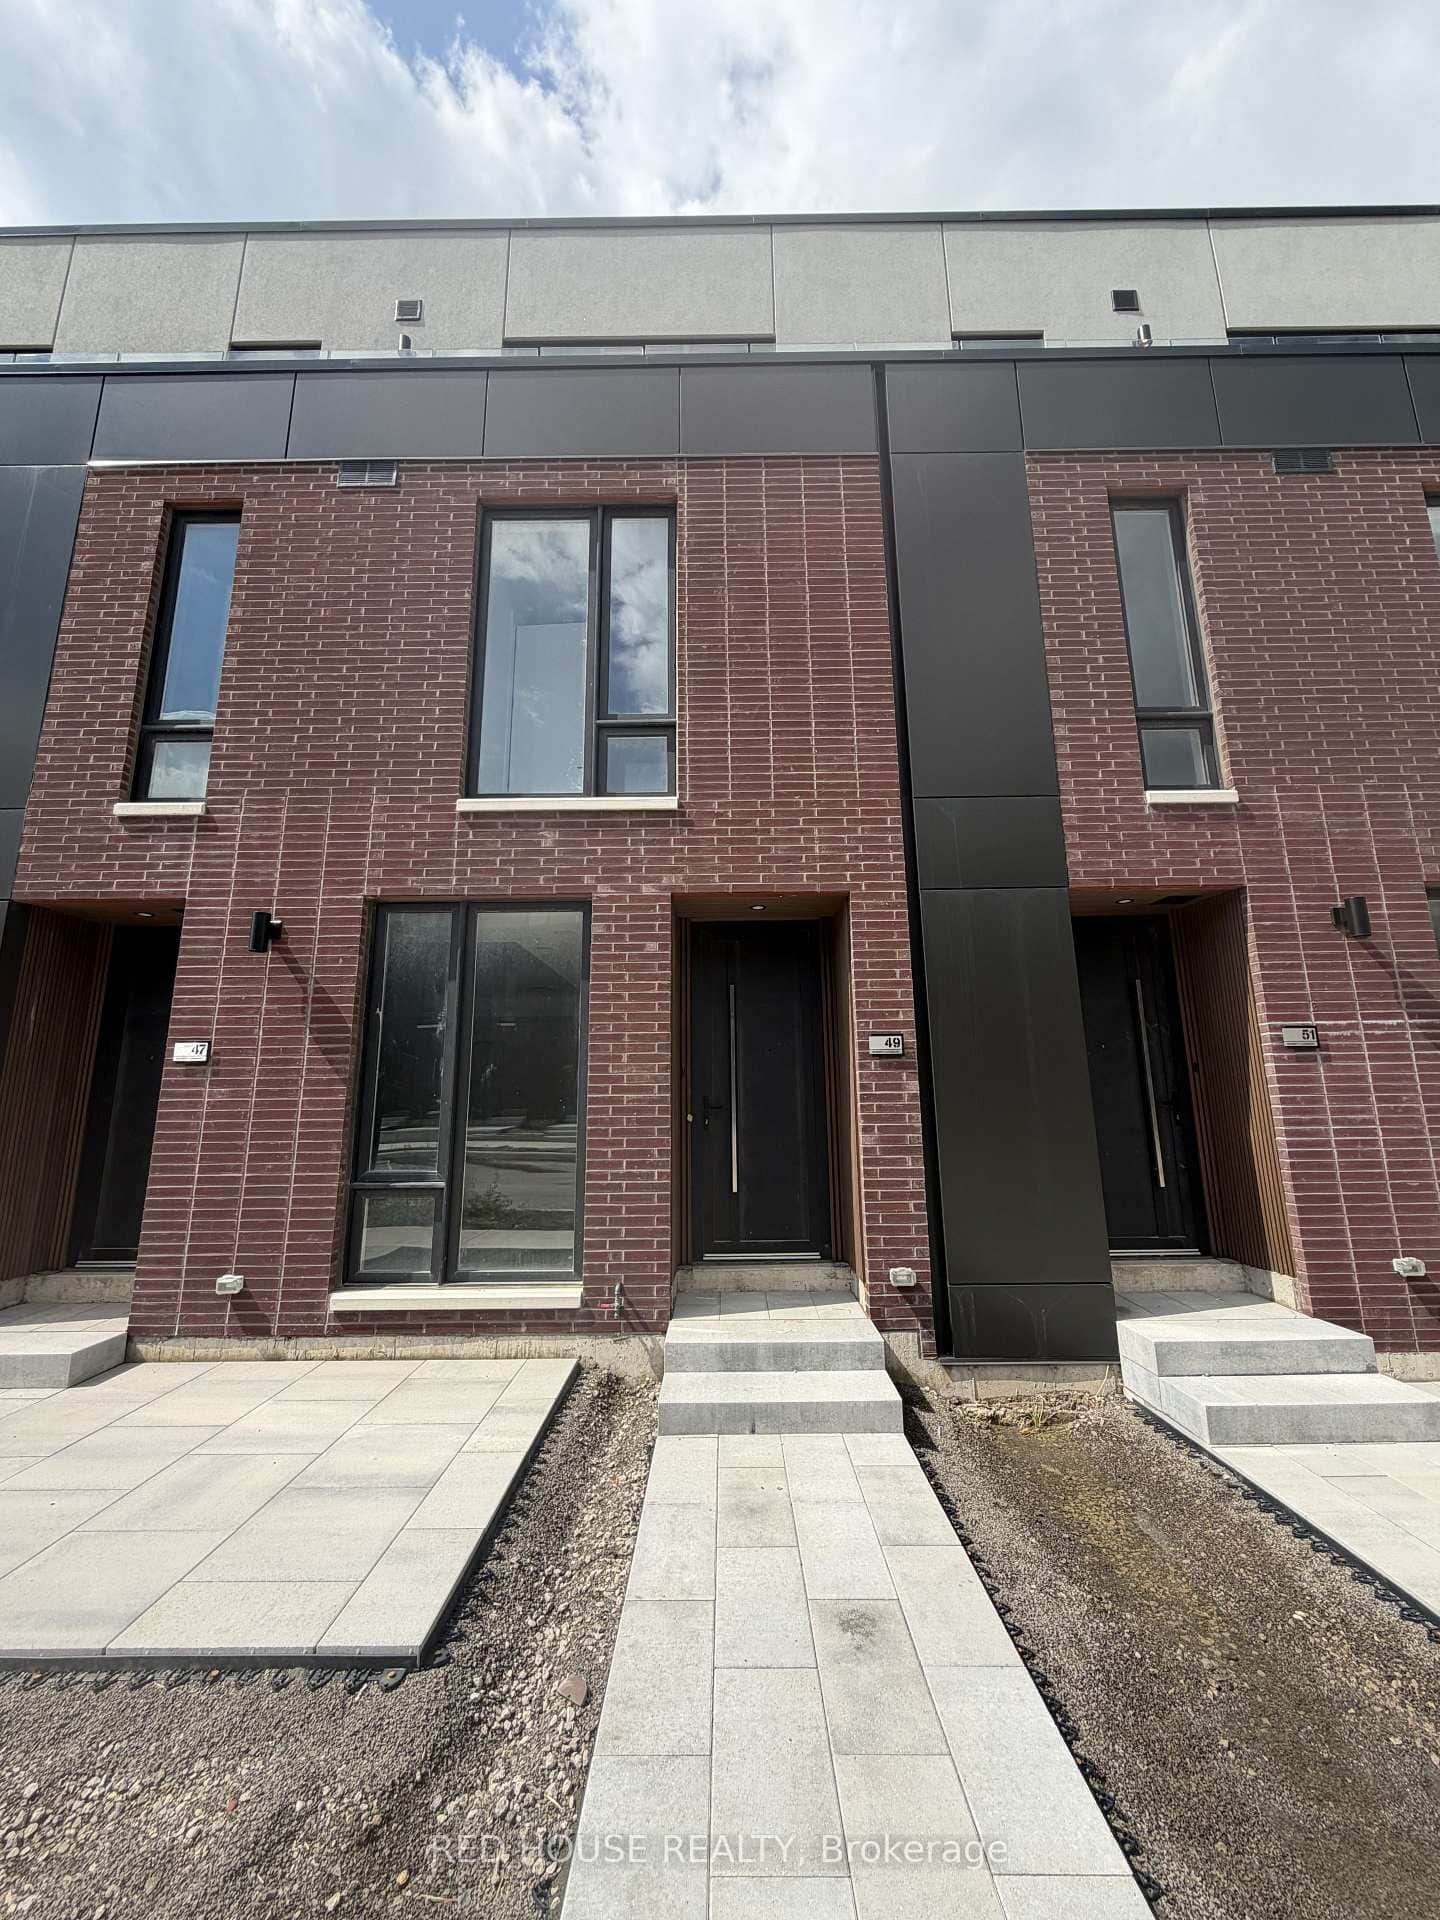
49 Everett Common
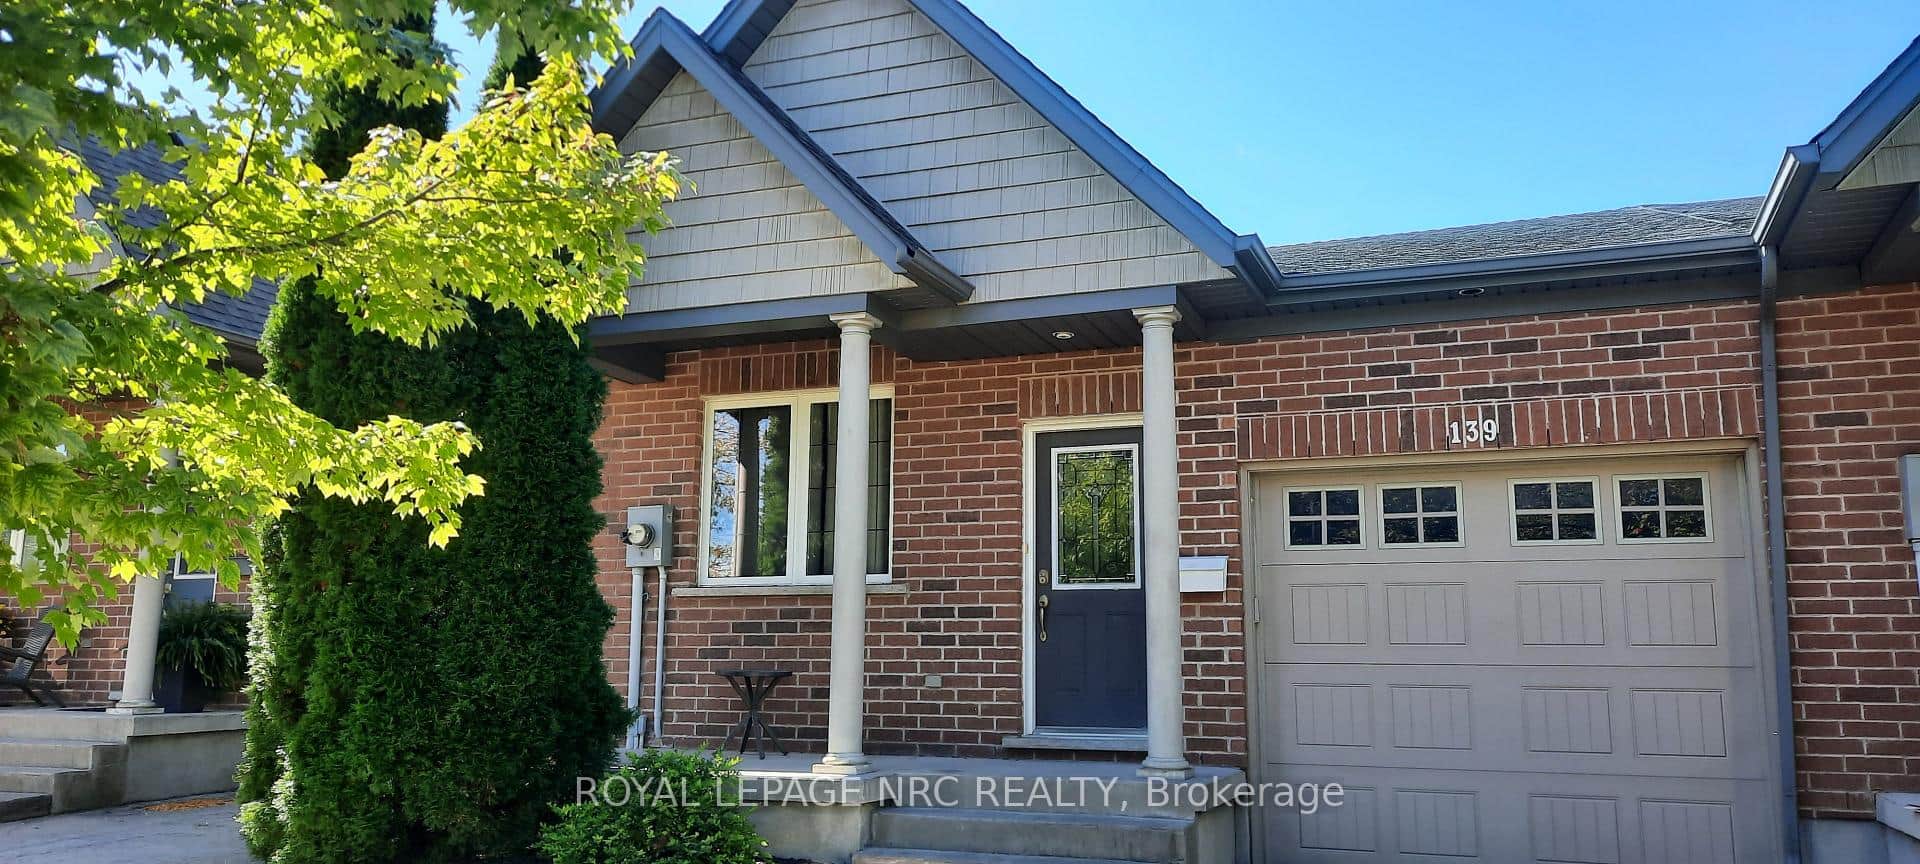 For Rent
St. Catharines
$2,400
139 Moffat Street
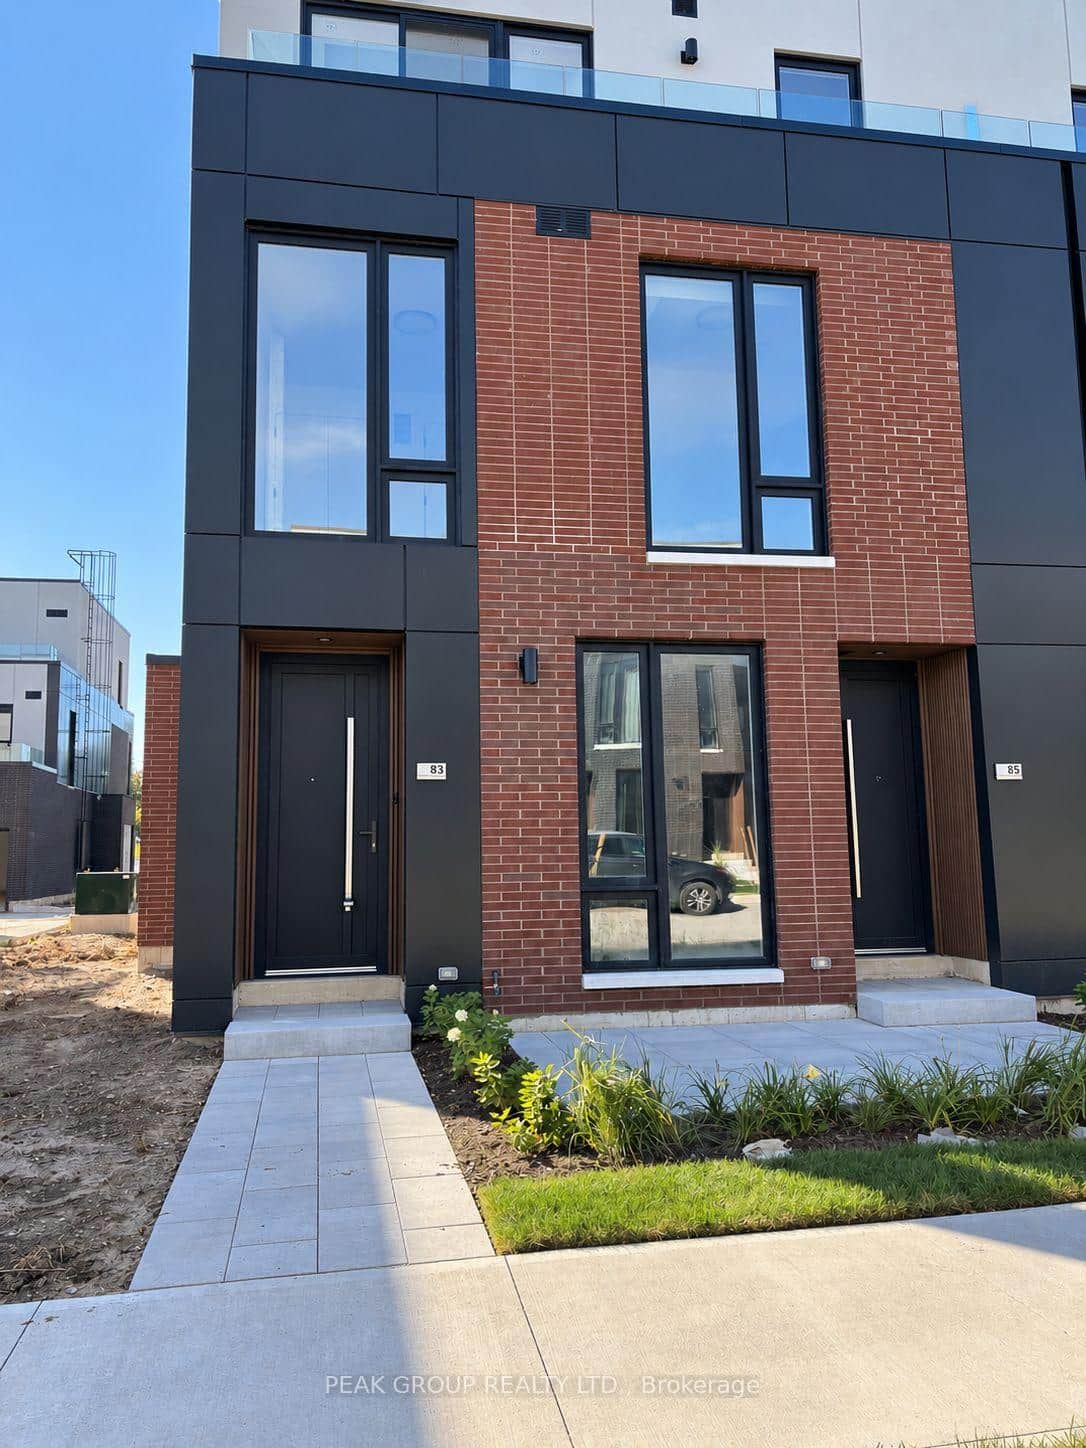 For Rent
St. Catharines
$2,500
83 Everett Common
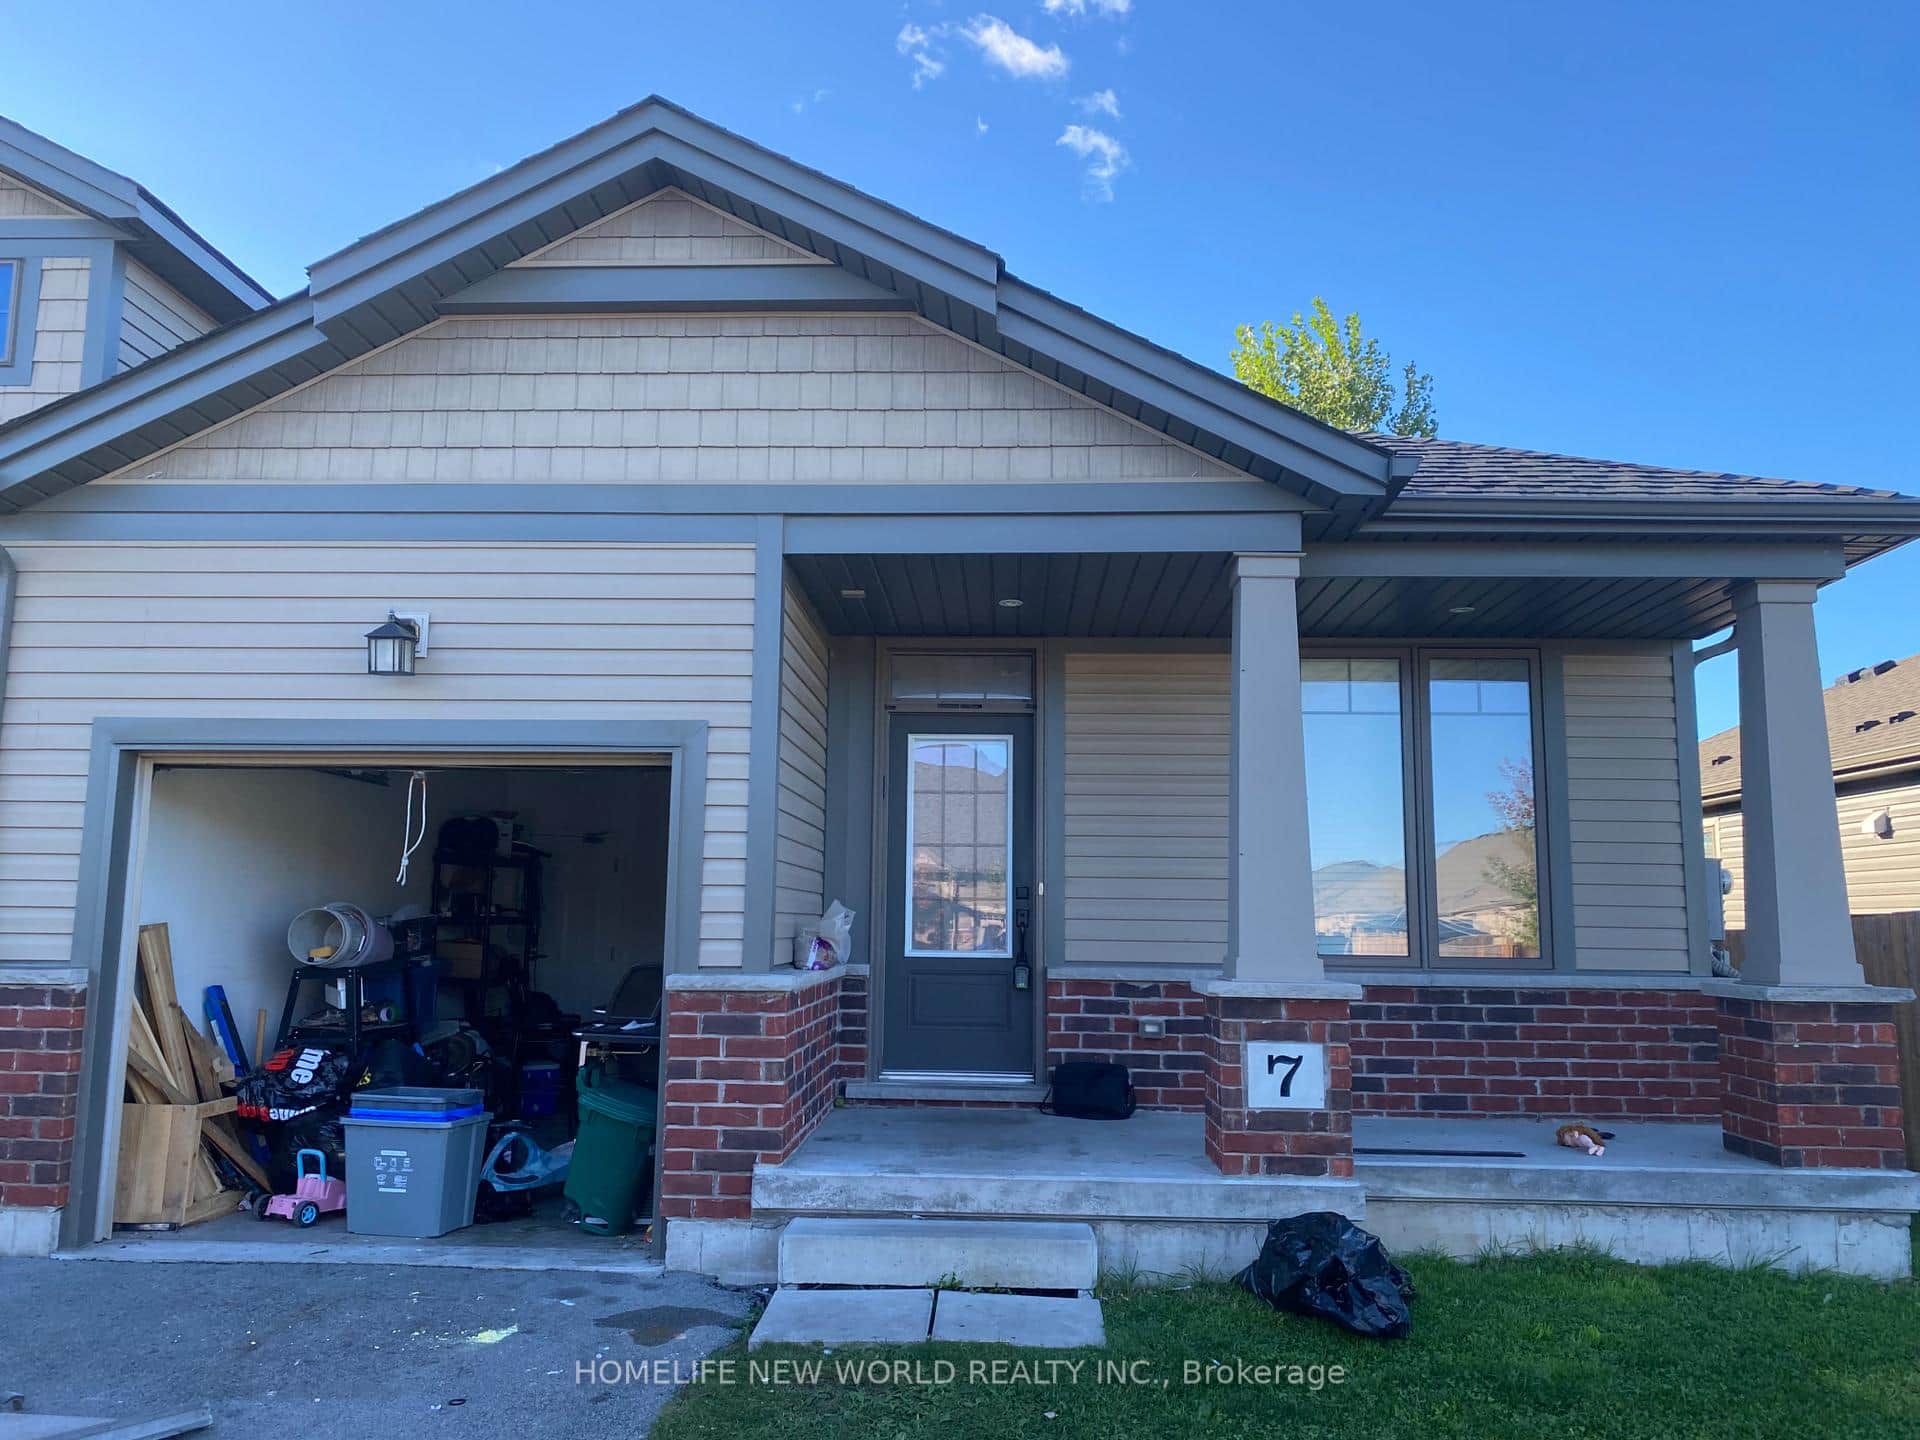 For Rent
St. Catharines
$2,400
7 Ellis Avenue
Last Updated: November 9, 2026
Listing Office: RE/MAX WEST REALTY INC.
This listing content is owned and licensed by REALTOR® members of The Canadian Real Estate Association. The trademarks REALTOR®, REALTORS®, and the REALTOR® logo are controlled by The Canadian Real Estate Association (CREA) and identify real estate professionals who are members of CREA. The trademarks MLS®, Multiple Listing Service®, and the associated logos are owned by CREA and identify the quality of services provided by real estate professionals who are members of CREA. Used under license.