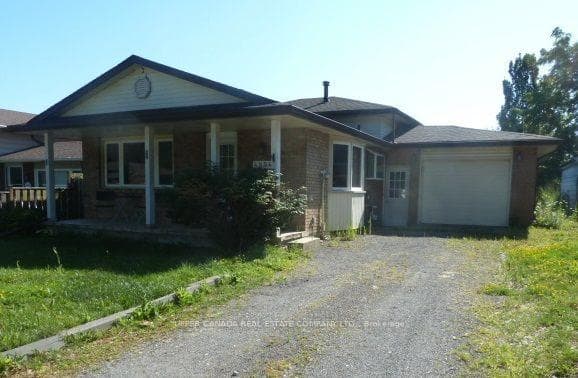


4054 Brookdale Drive, Niagara Falls, ON
L2H 2B3
Sold August 1, 2026
About this property
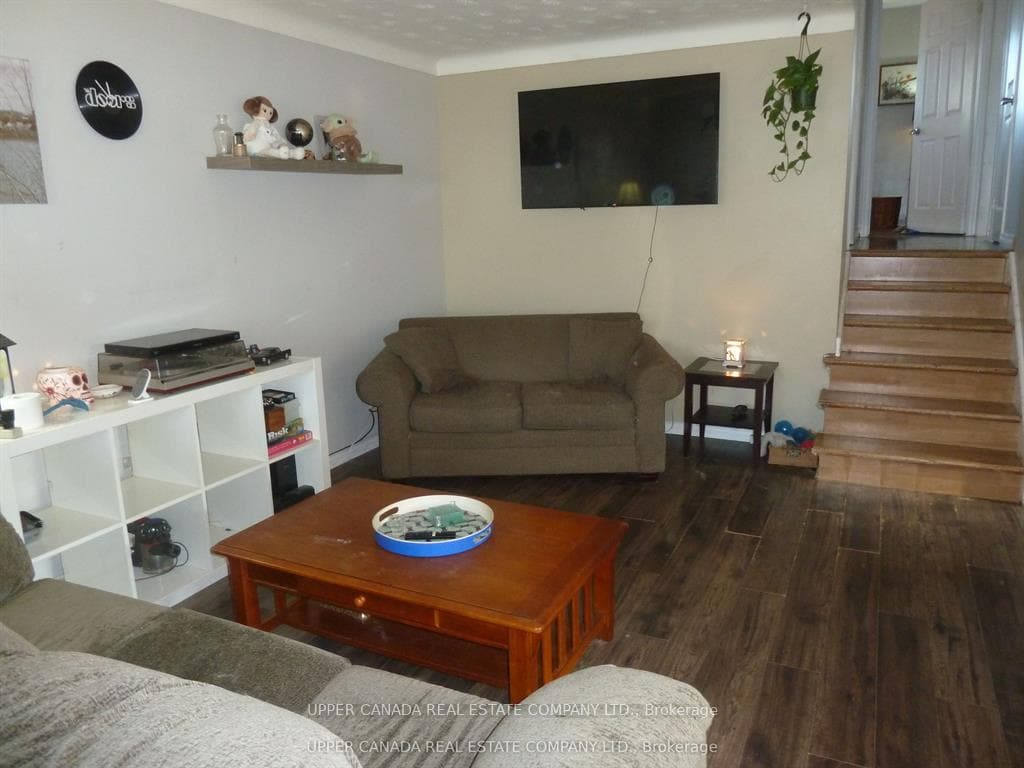
A quiet, pedestrian friendly north-end neighbourhood close to all amenities. Finished on all levels with potential for in-law suite or renters. Large patio by the in-ground pool for summer evening barbecues. All appliances on the property are included. Shingles and eaves were done 9 years ago. The furnace and air-conditioner are two years old. The water heater (rental) was replaced two years ago. Also, new insulation was blown into the attic in 2024. The bathroom on the 2nd floor was recently renovated. Great location. Home could just use some tlc. The lower level has a separate entrance. On the lower level there is a full kitchen, a 3 pc bathroom, and a bedroom. Both kitchen and bedroom have large windows providing these rooms with plenty of natural light. On the basement level is a very large recreation room.
Features
Property Details
Listing
Property
Parking & Land
Location
Location & Walkability
4054 Brookdale Drive, Niagara Falls, ON
Map data © GoogleOpen in Google Maps ↗
Similar Properties Nearby
View all →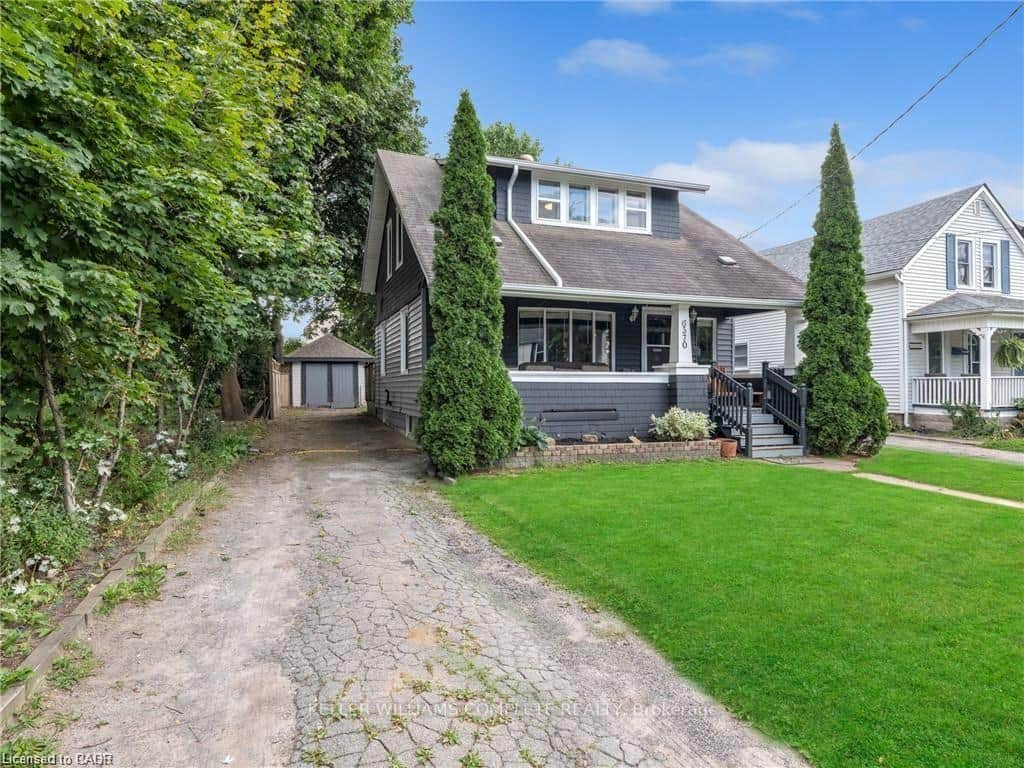 For Sale
Niagara Falls
$449,000
6370 High Street
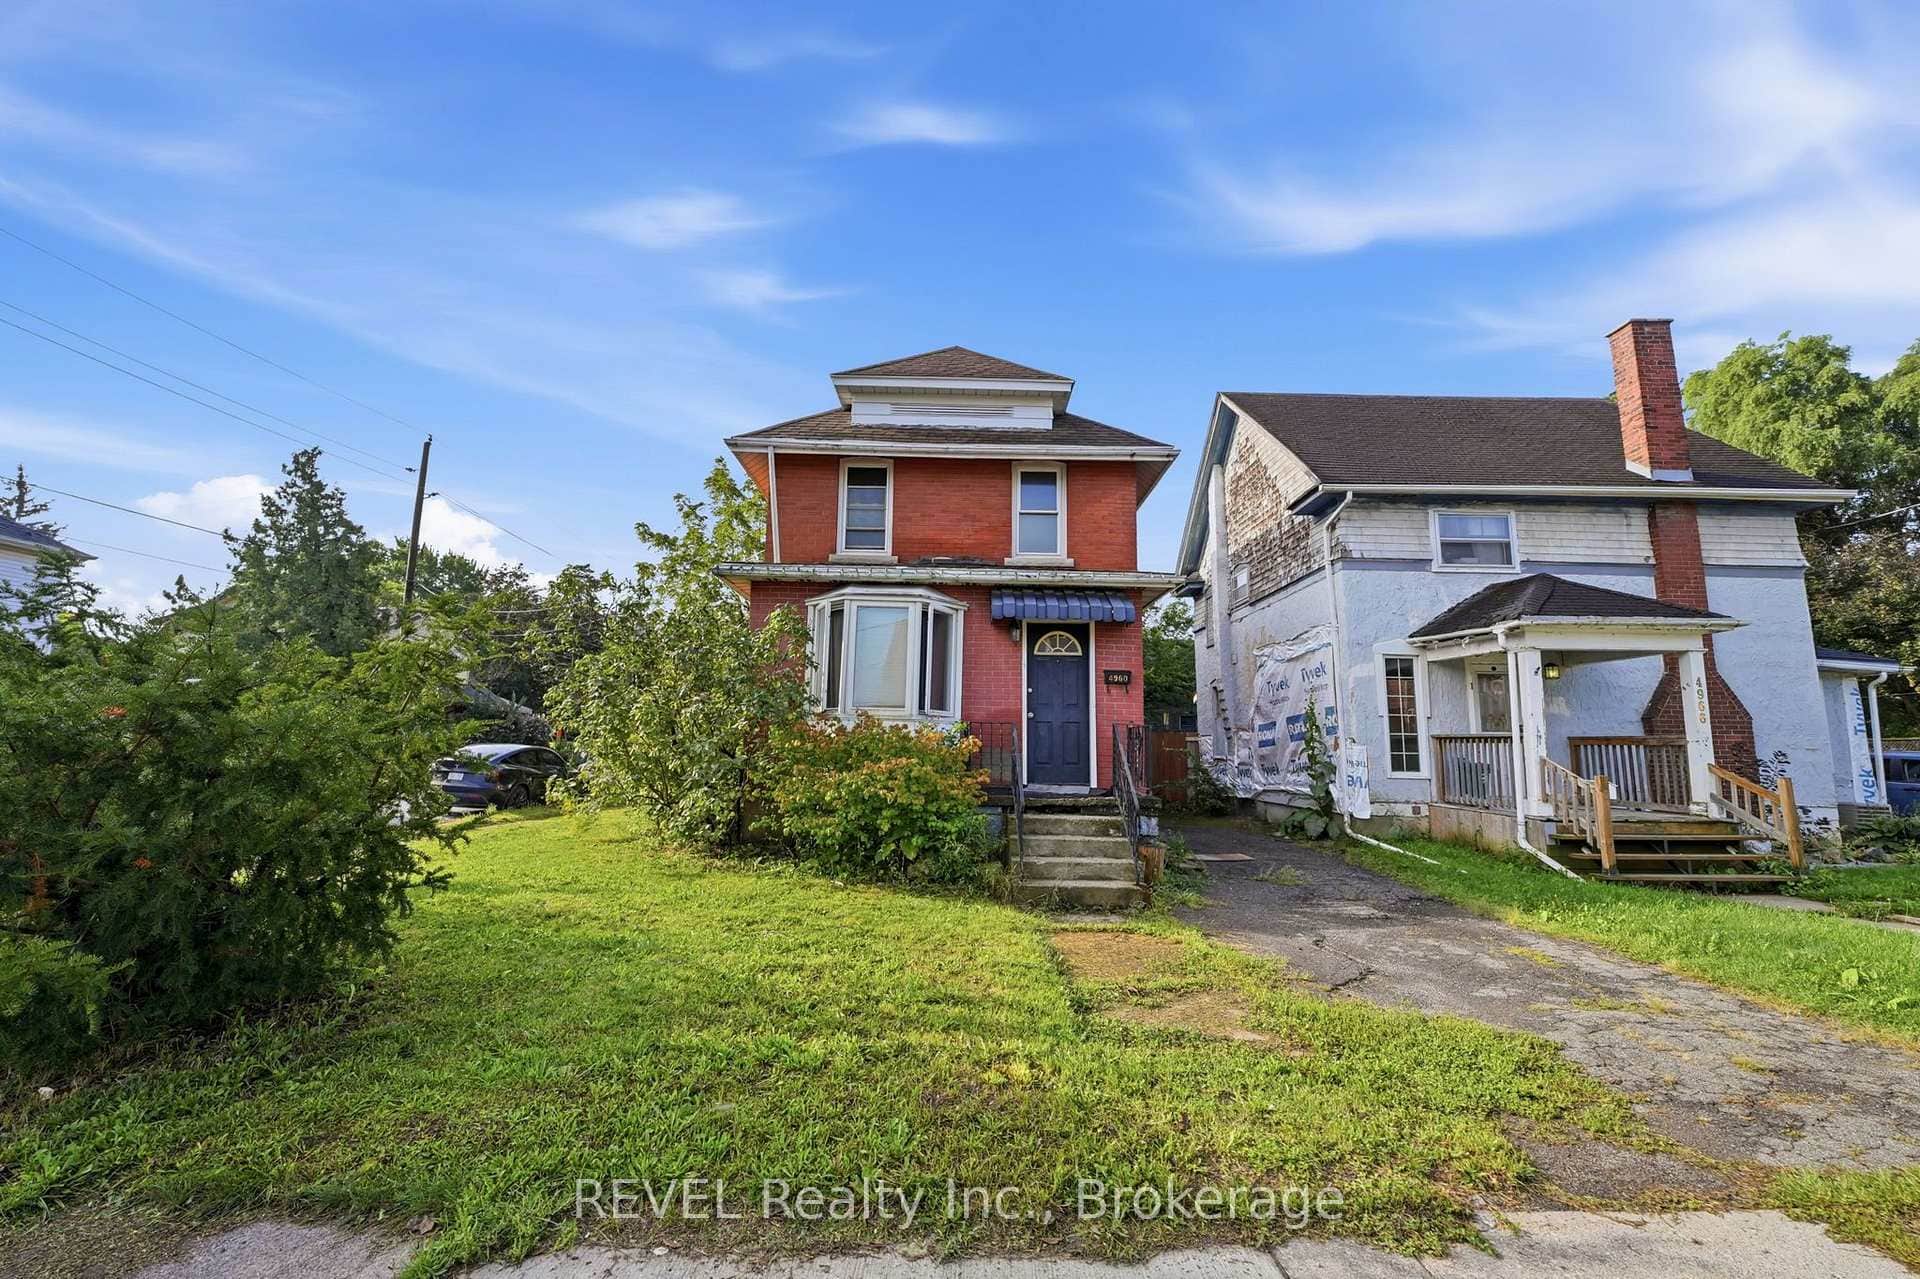 For Sale
Niagara Falls
$449,900
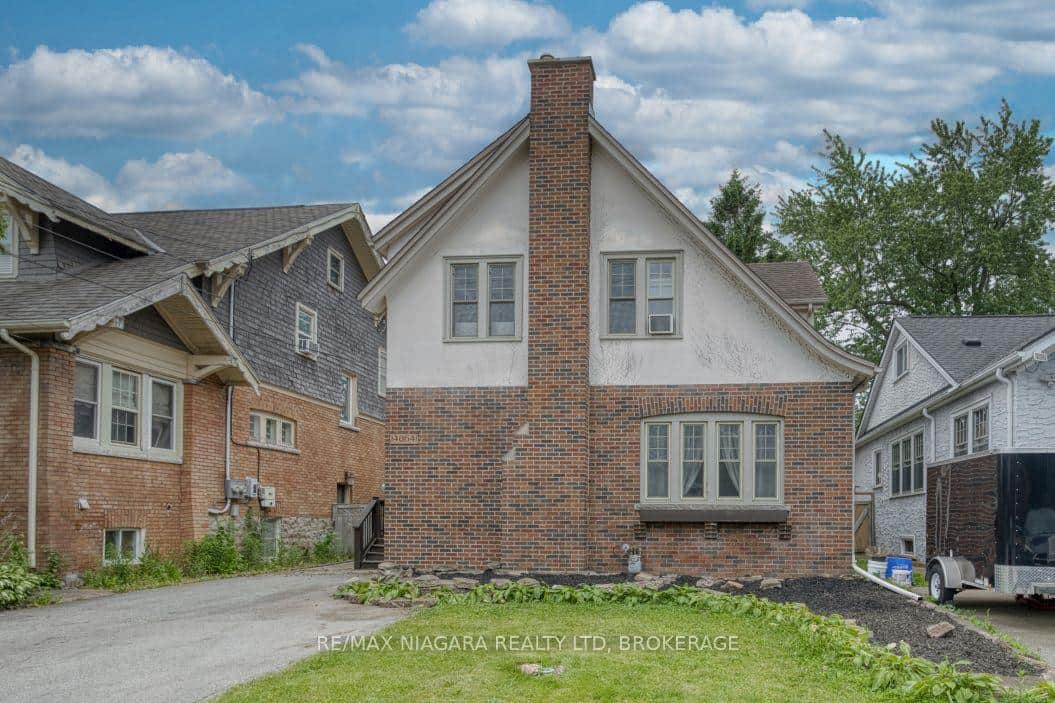
4960 Willmott Street
 For Sale
Niagara Falls
$449,900
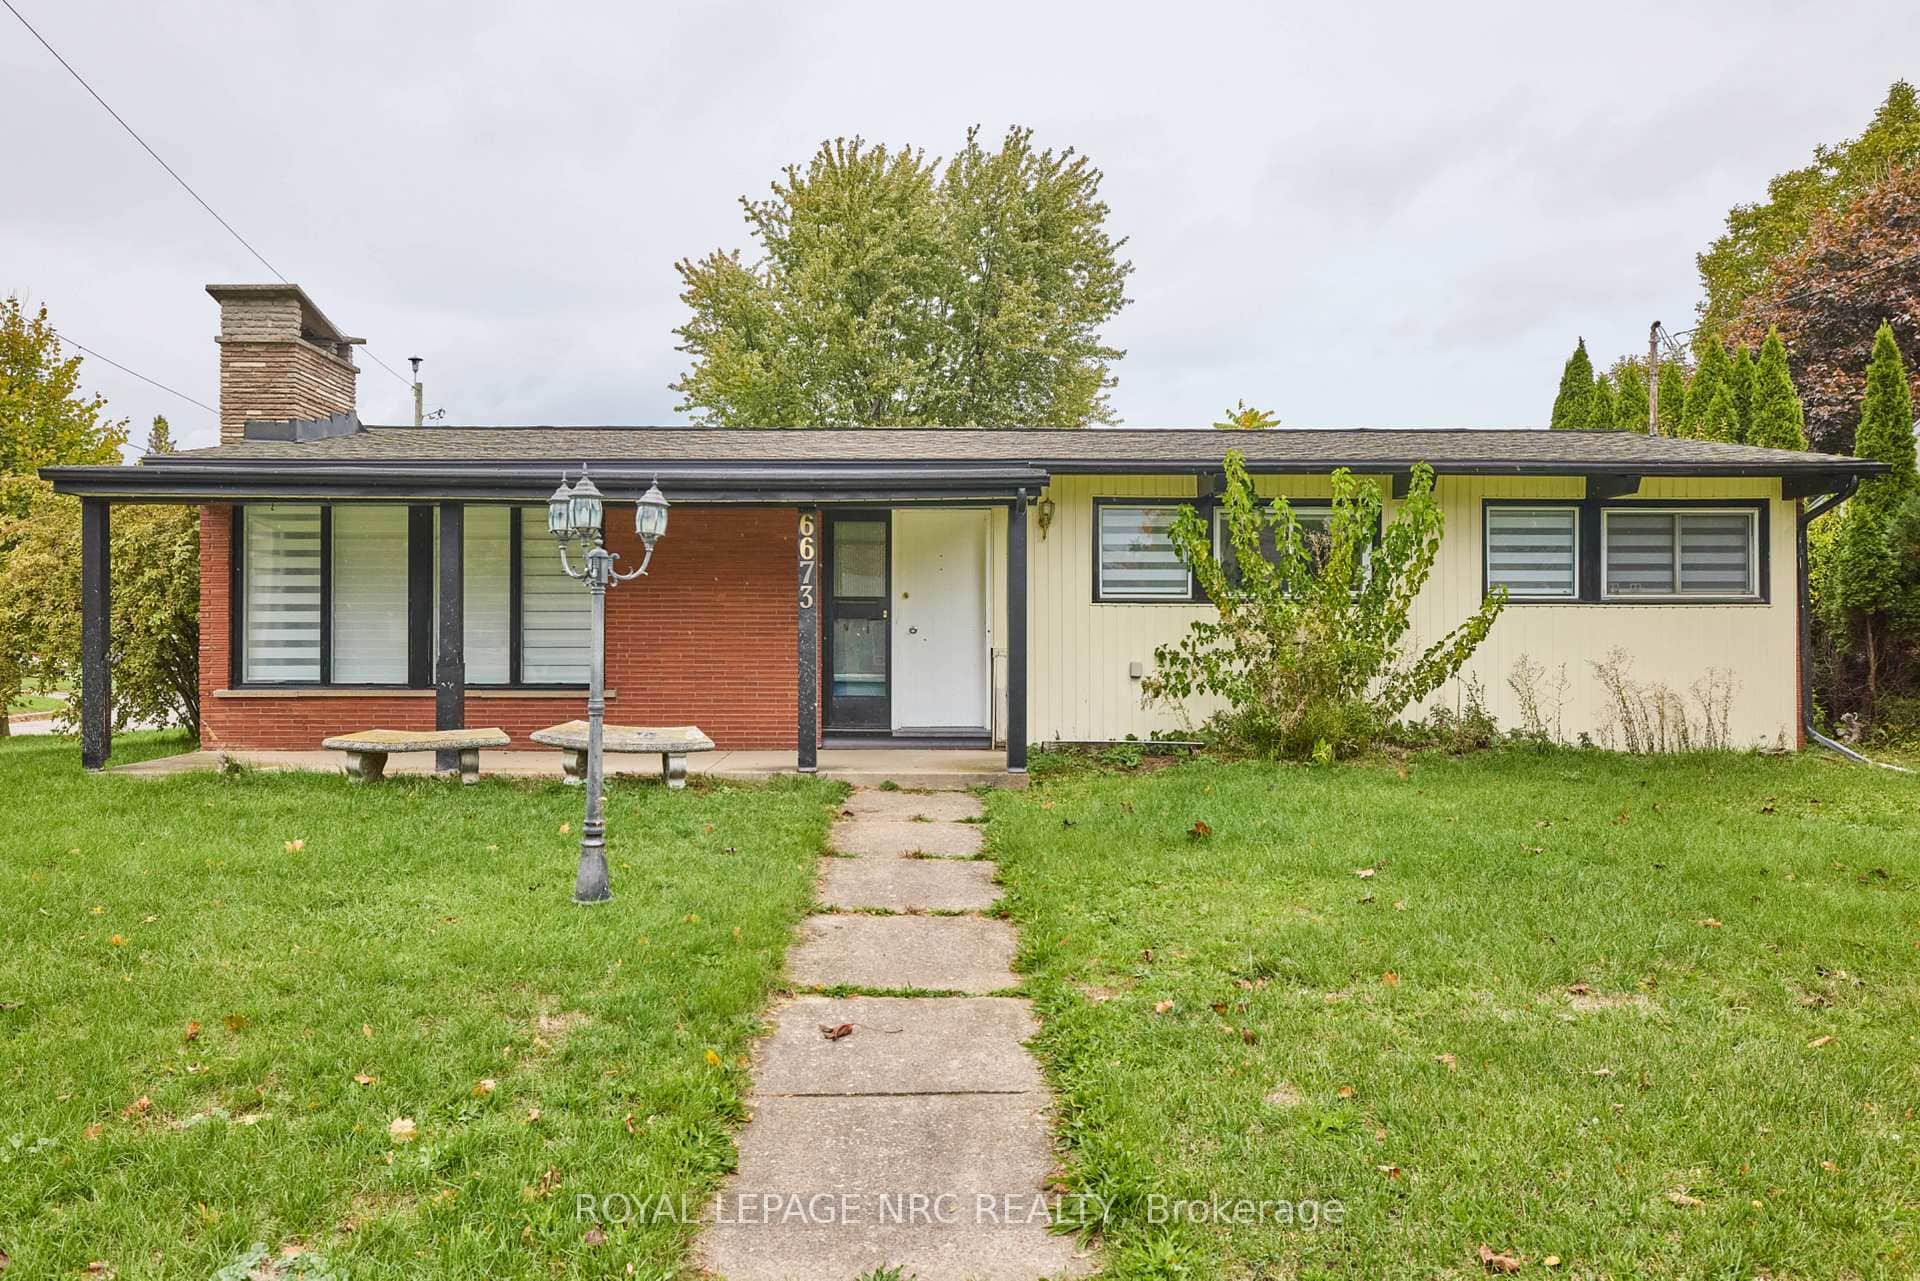
6673 Huggins Street
 For Sale
Niagara Falls
$449,999
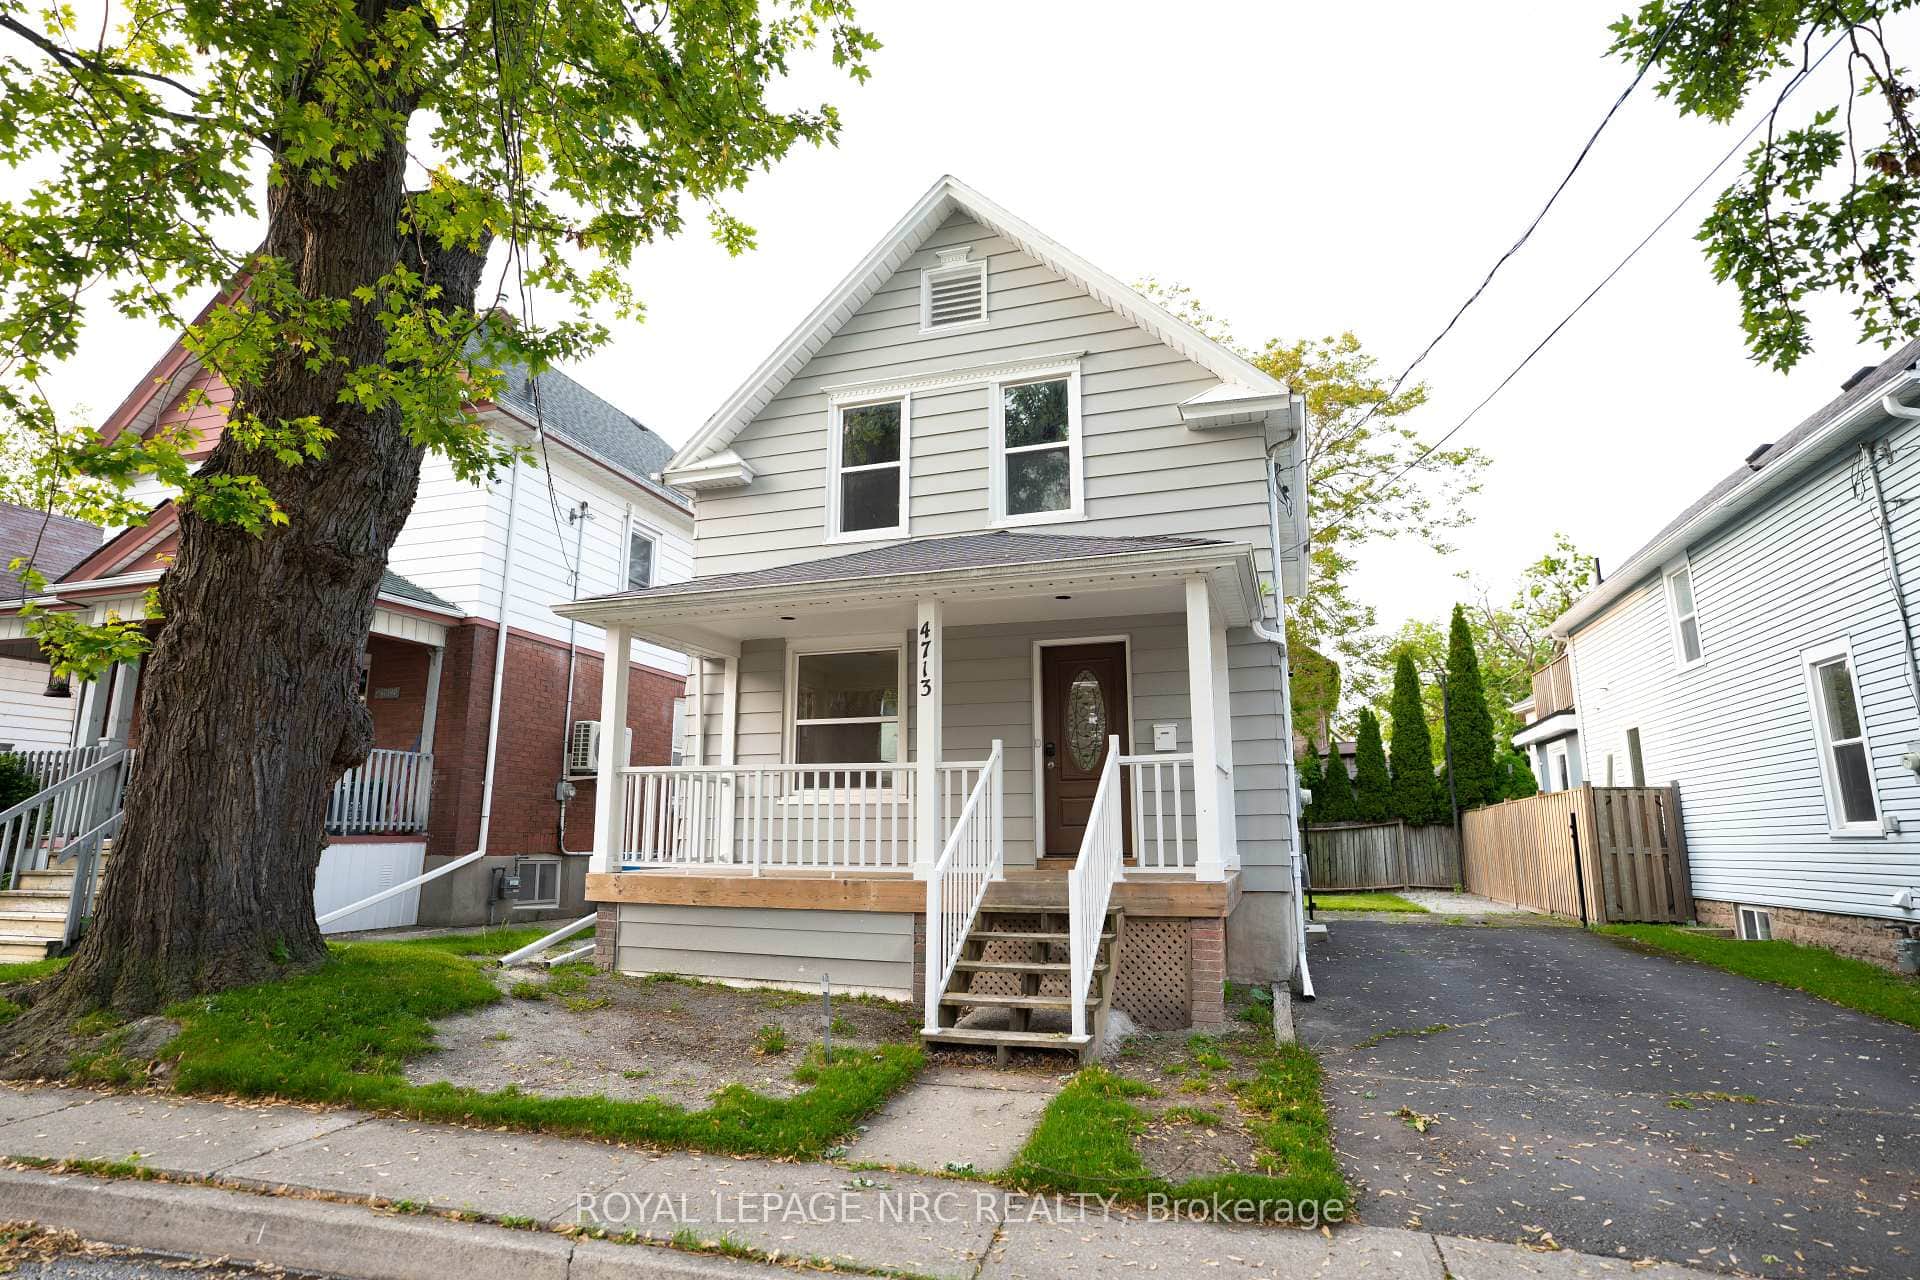
4713 Cookman Crescent
 For SaleVideo tour
Niagara Falls
$450,000
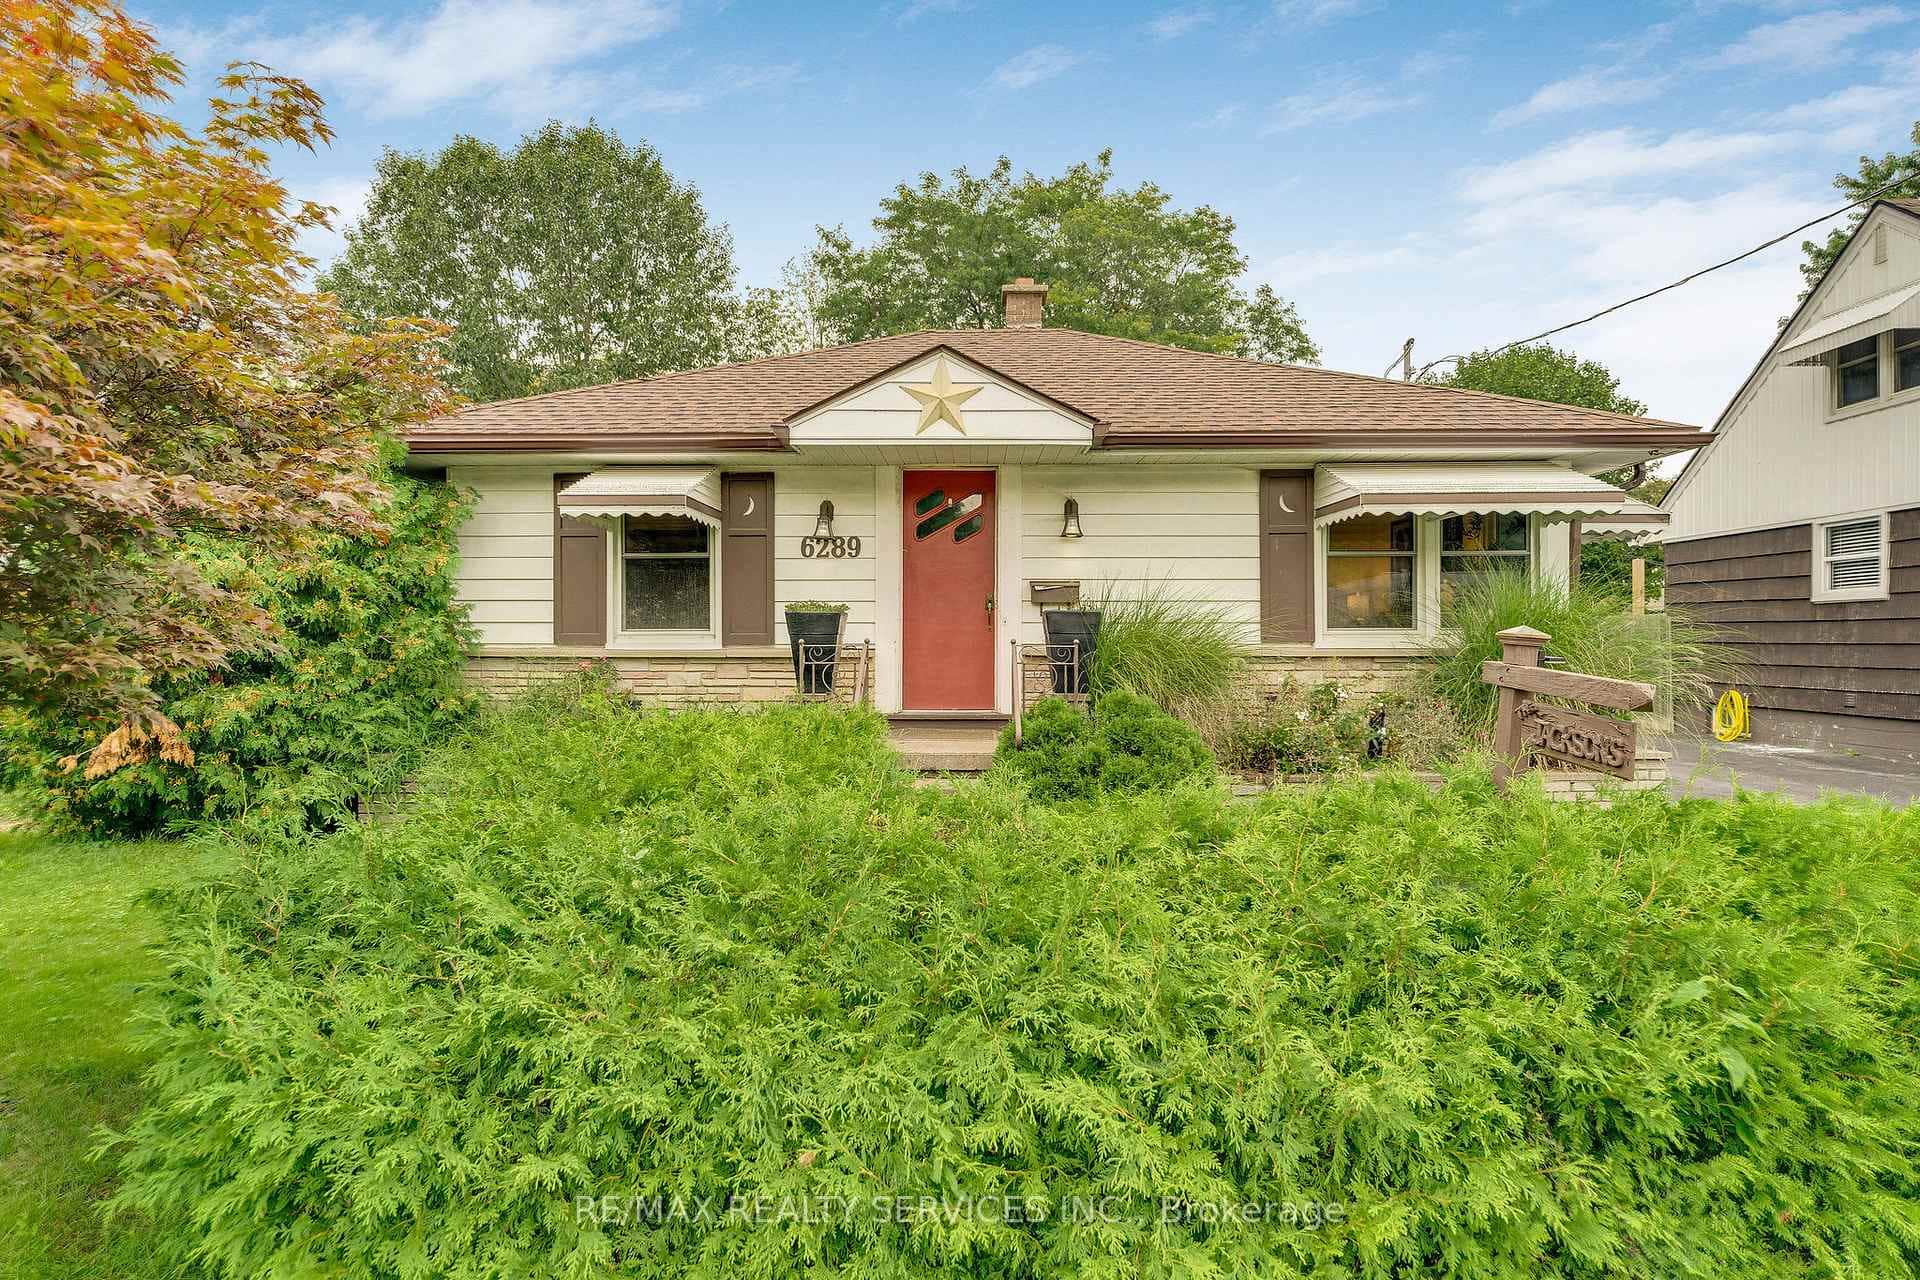
6289 Atlee Street
 For Sale
Niagara Falls
$445,000
4864 Simcoe Street
Last Updated: August 1, 2026
Listing Office: UPPER CANADA REAL ESTATE COMPANY LTD.
This listing content is owned and licensed by REALTOR® members of The Canadian Real Estate Association. The trademarks REALTOR®, REALTORS®, and the REALTOR® logo are controlled by The Canadian Real Estate Association (CREA) and identify real estate professionals who are members of CREA. The trademarks MLS®, Multiple Listing Service®, and the associated logos are owned by CREA and identify the quality of services provided by real estate professionals who are members of CREA. Used under license.