


40 Hearthside Crescent, Hamilton, ON
L8E 4L6
Sold April 26, 2026
Virtual Tour
About this property
Beautiful brick ranch on a quiet crescent complemented by beautiful front and rear gardens. Youll appreciate the large concrete driveway with parking for four cars plus a large rear patio great for enjoying patio parties. Finished top to bottom with up to 4 bedrooms, plus two full baths, oak stairs and rail system, hardwood floors in the living rm, dining rm, hallways and bedrooms. Roof and furnace replaced 2017, AC replaced 2023. Solid oak kitchen with lots of storage, double sinks, and walk-in shower main floor. Great value!
Features
Property Details
Listing
Property
Location
Location & Walkability
40 Hearthside Crescent, Hamilton, ON
Map data © GoogleOpen in Google Maps ↗
Similar Properties Nearby
View all →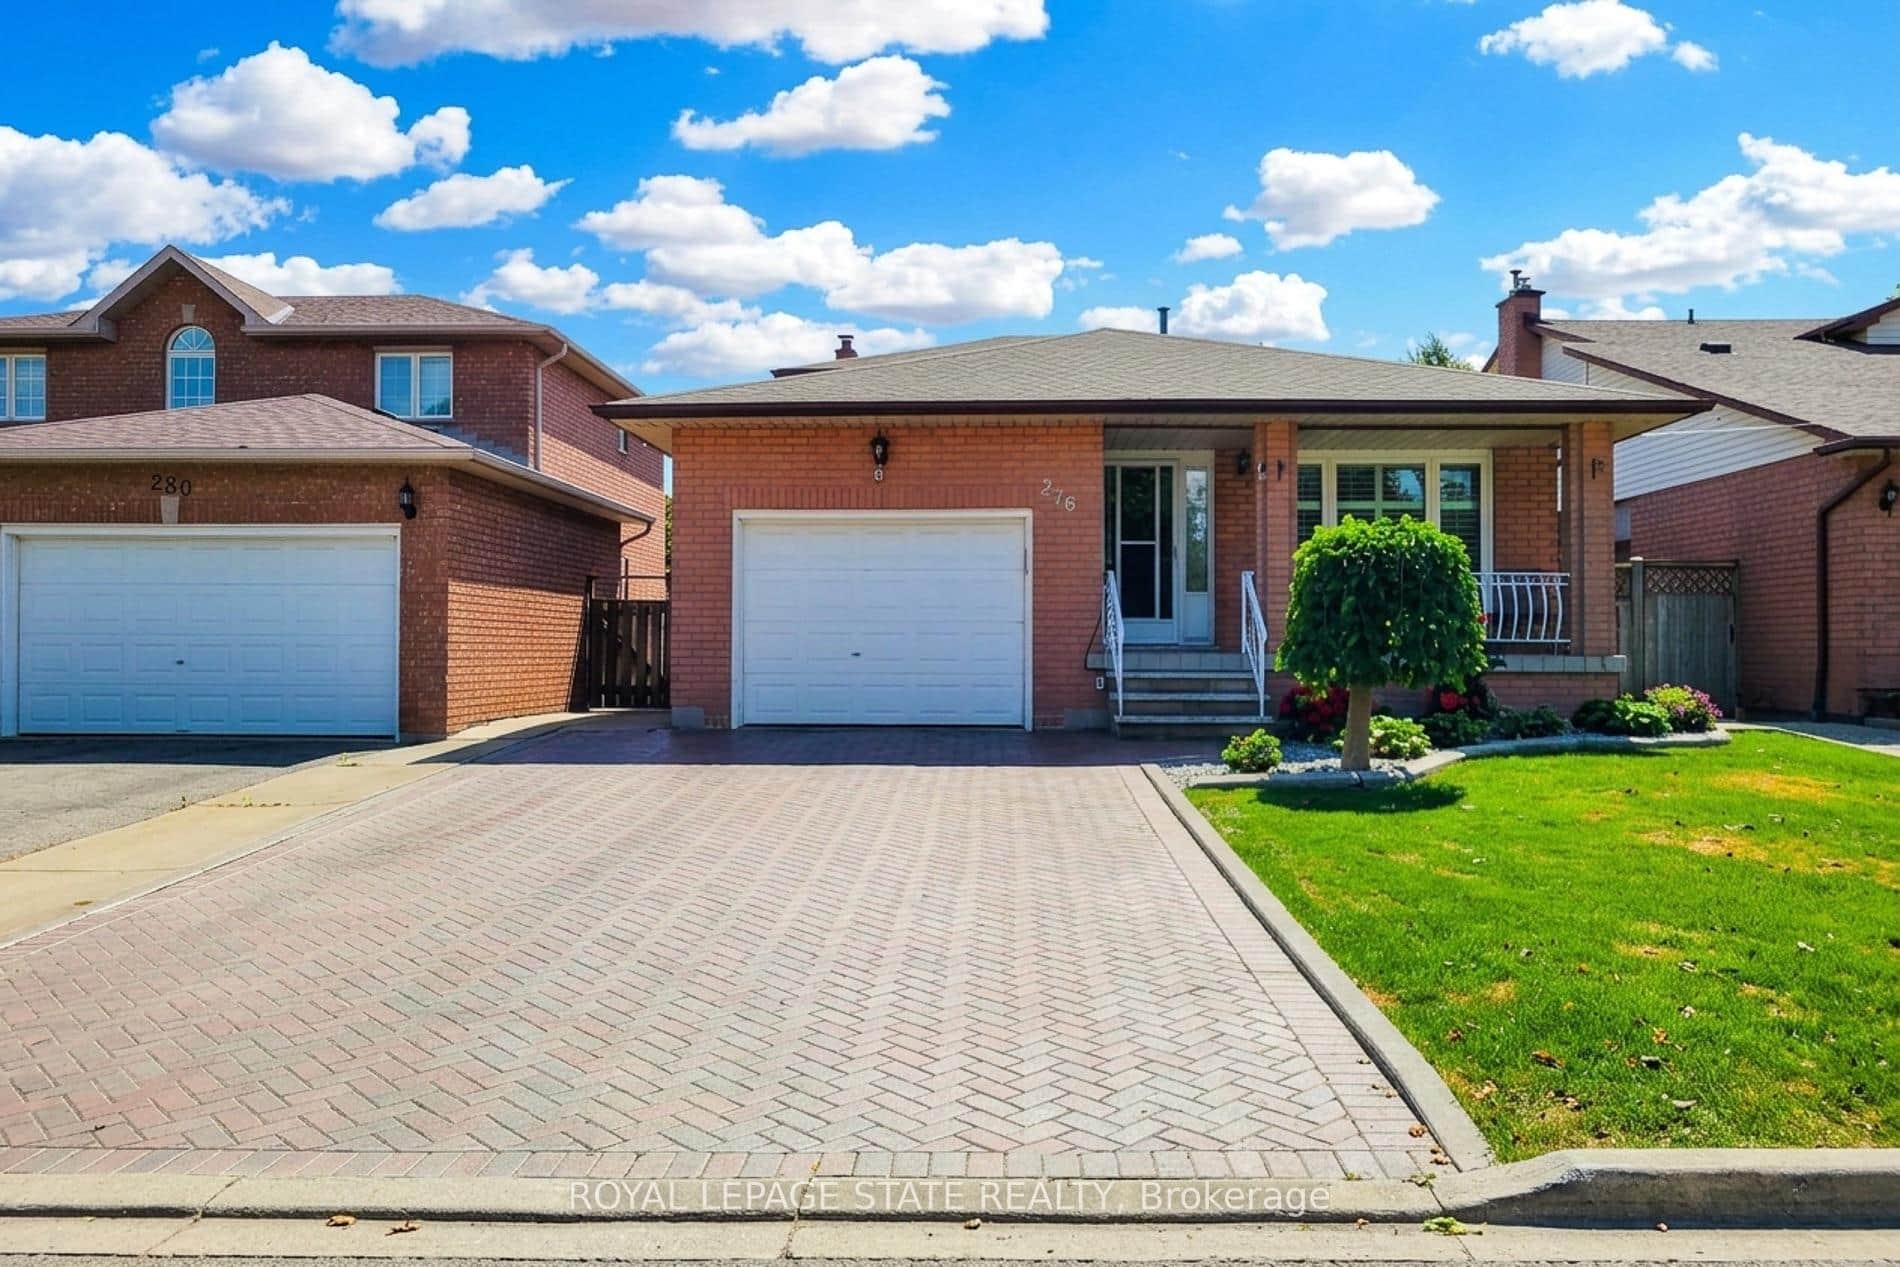 For Sale
Hamilton
$799,888
276 Greencedar Drive
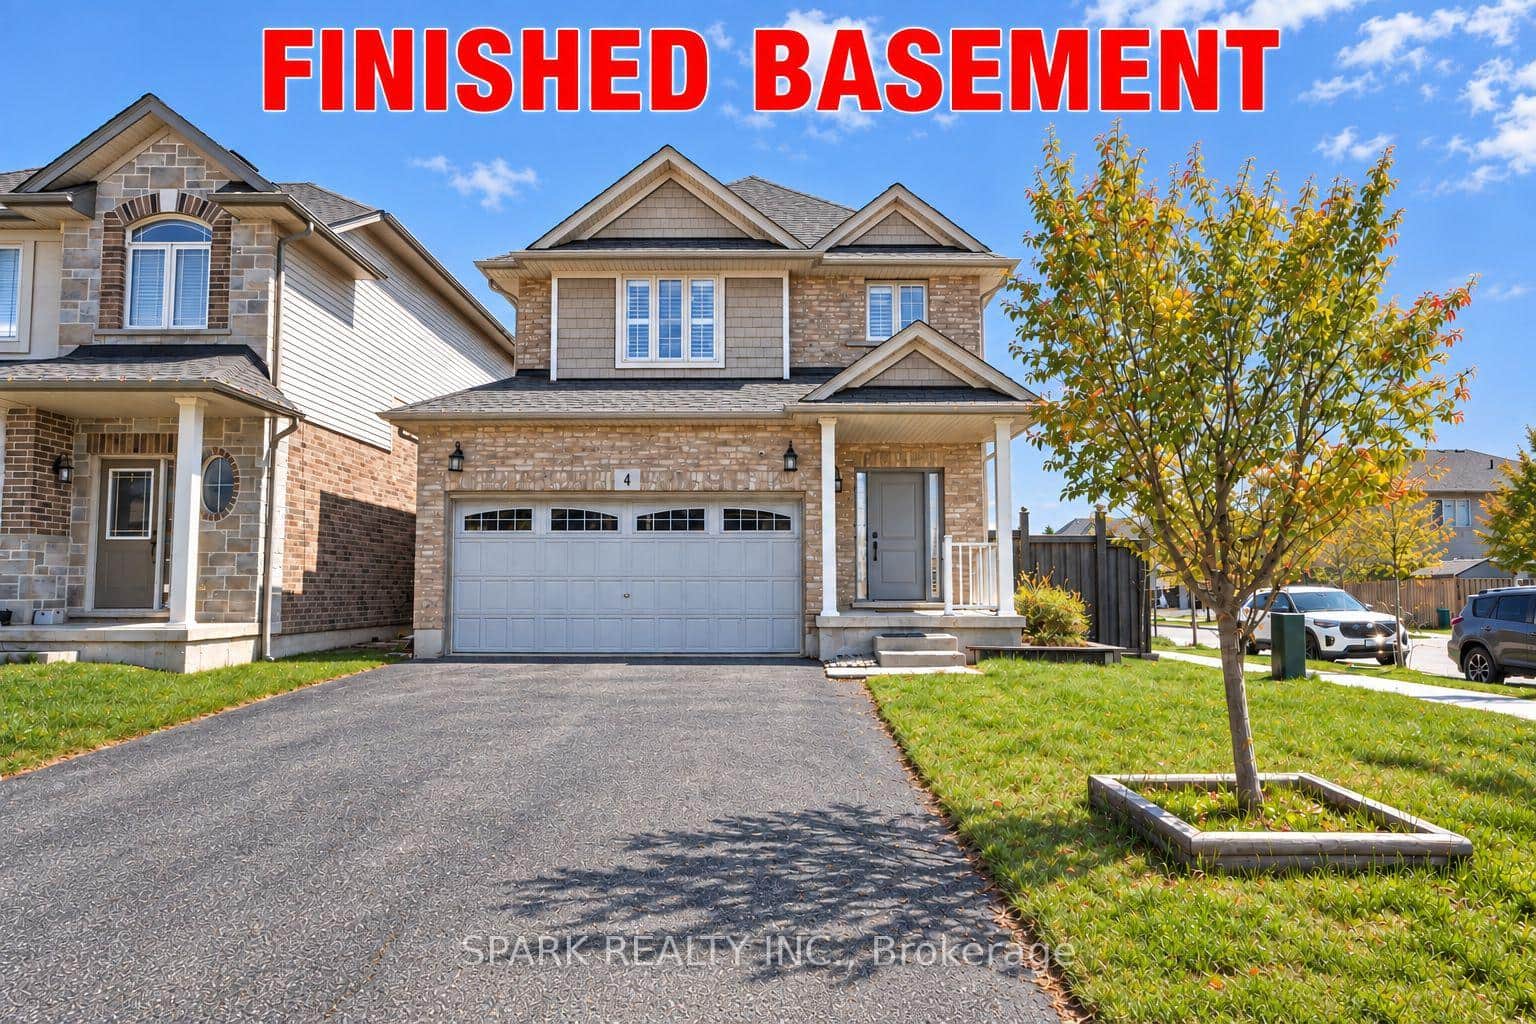 For Sale
Hamilton
$799,999
4 Cutts Crescent
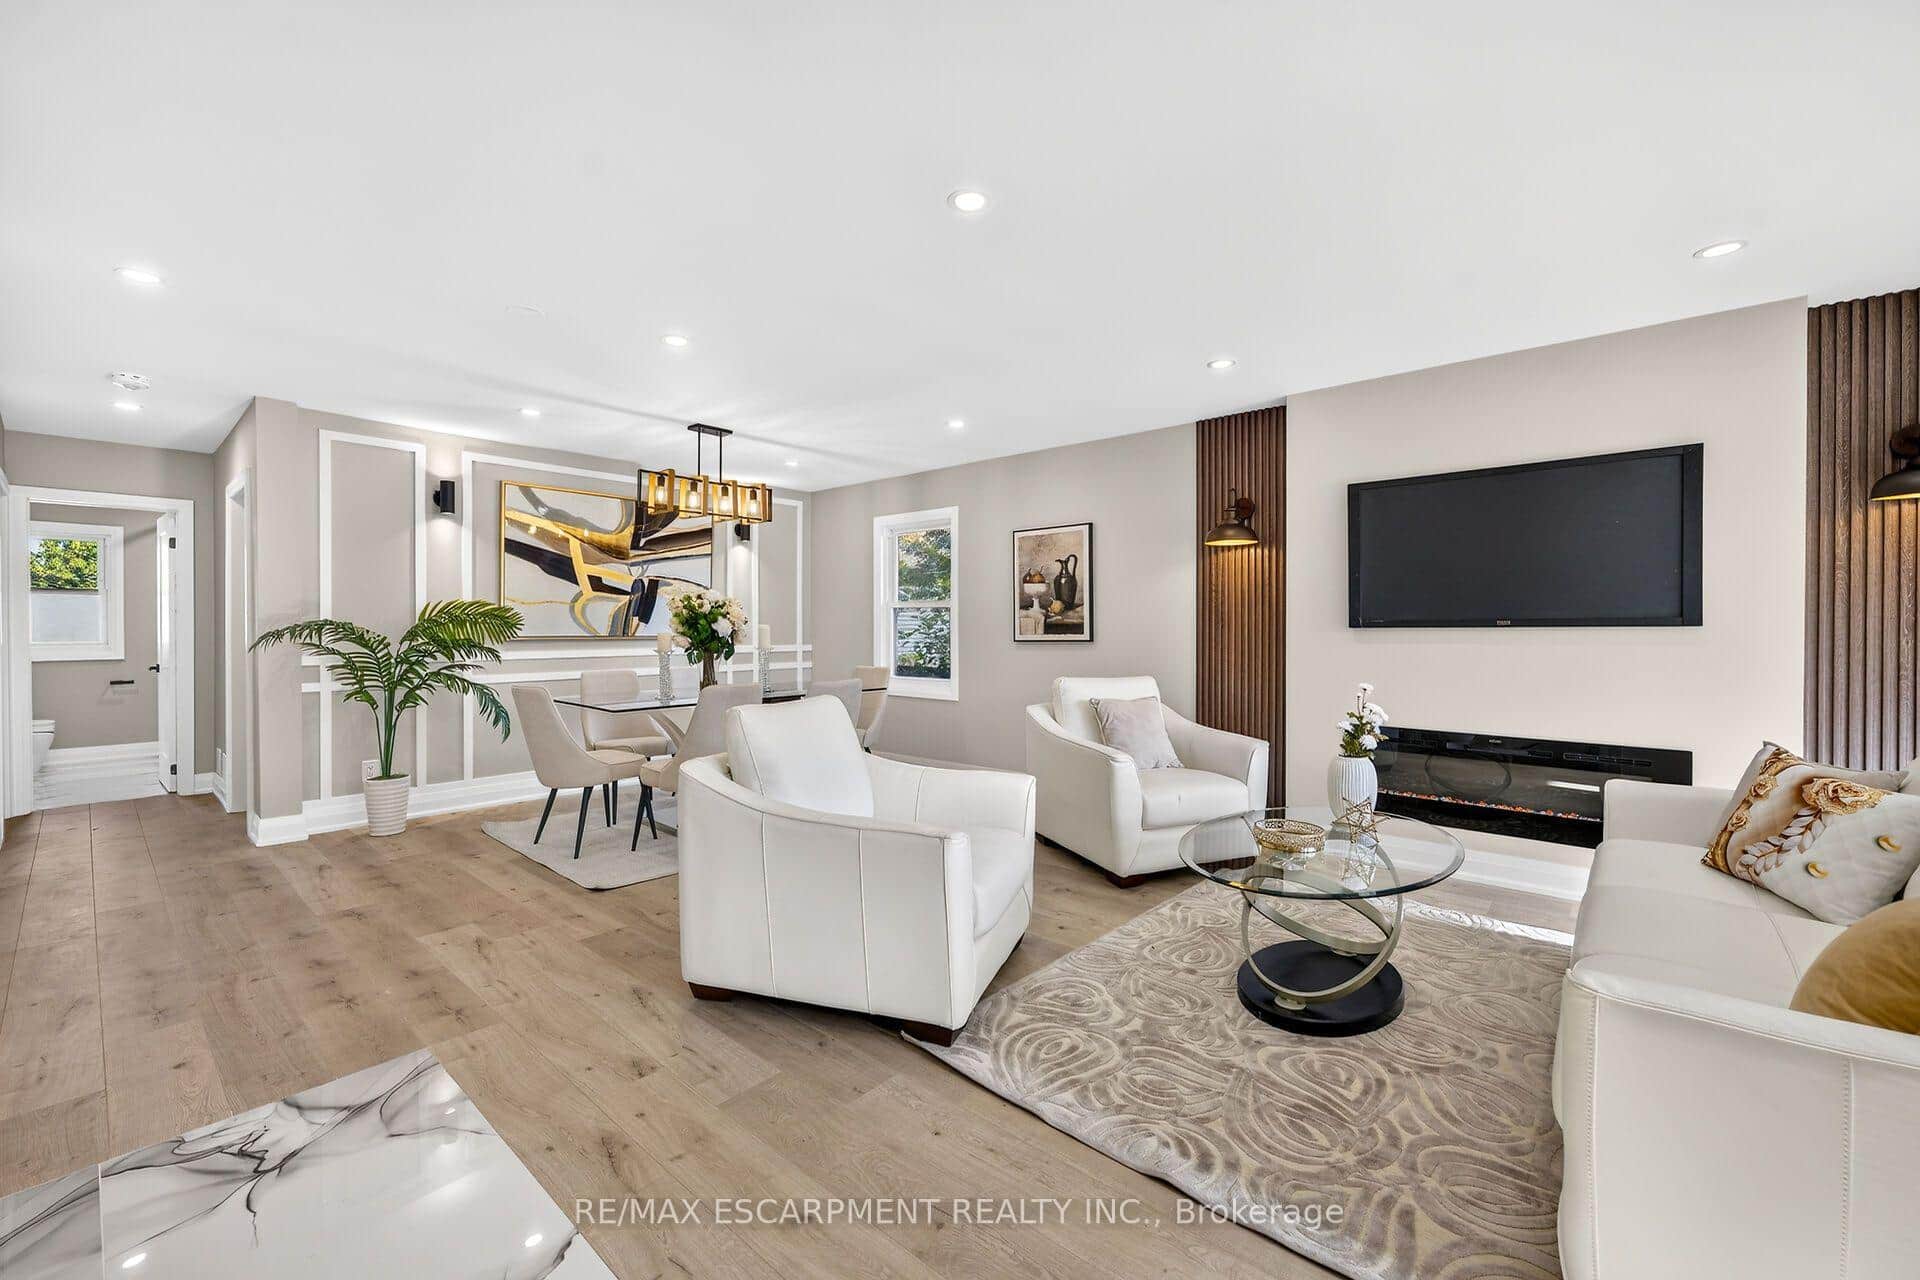 For Sale
Hamilton
$795,000
362 Rosseau Road
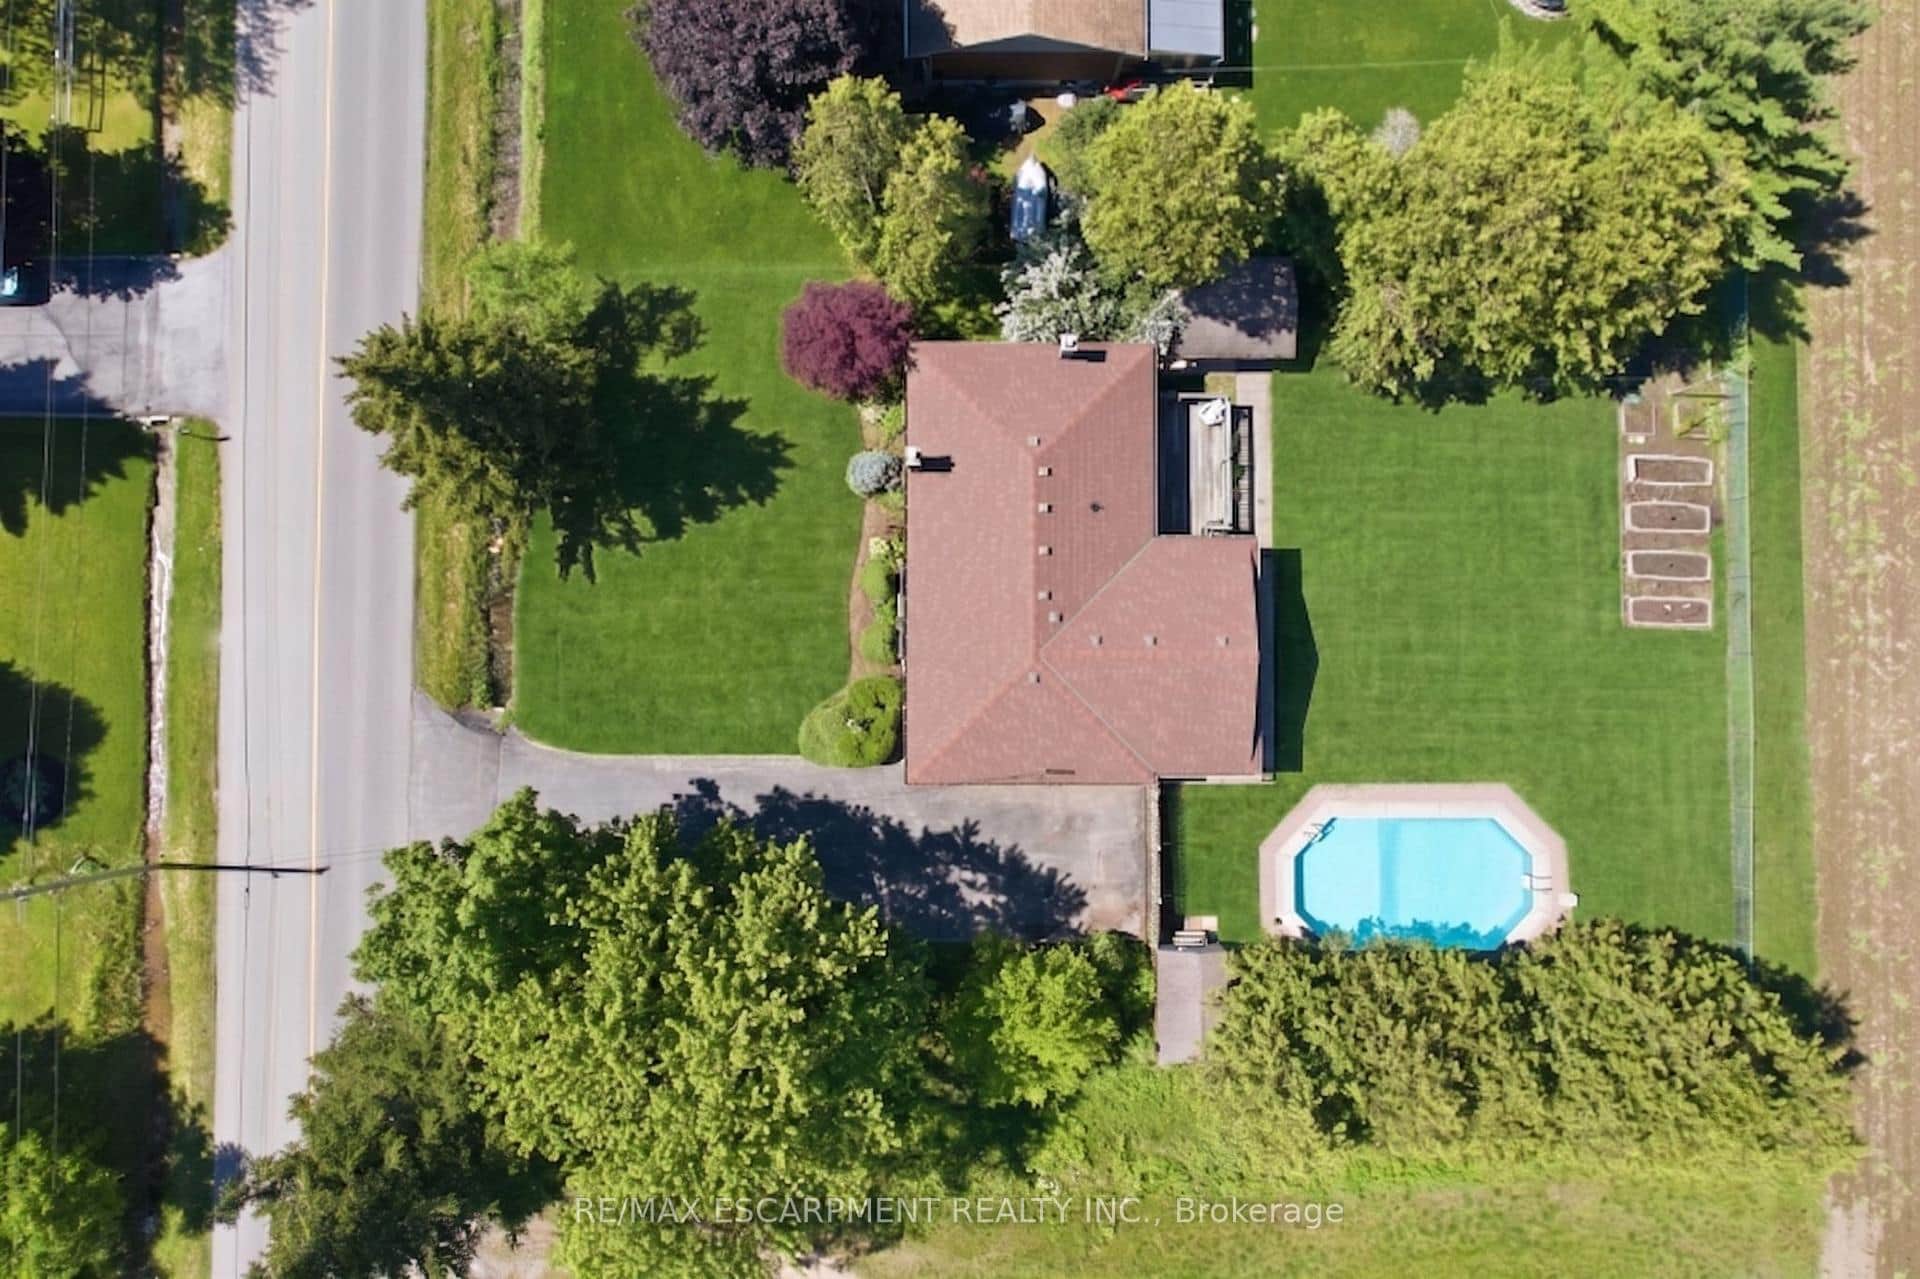 For SaleVideo tour
Hamilton
$809,500
610 Miles Road
 For SaleVirtual tour
Hamilton
$780,000
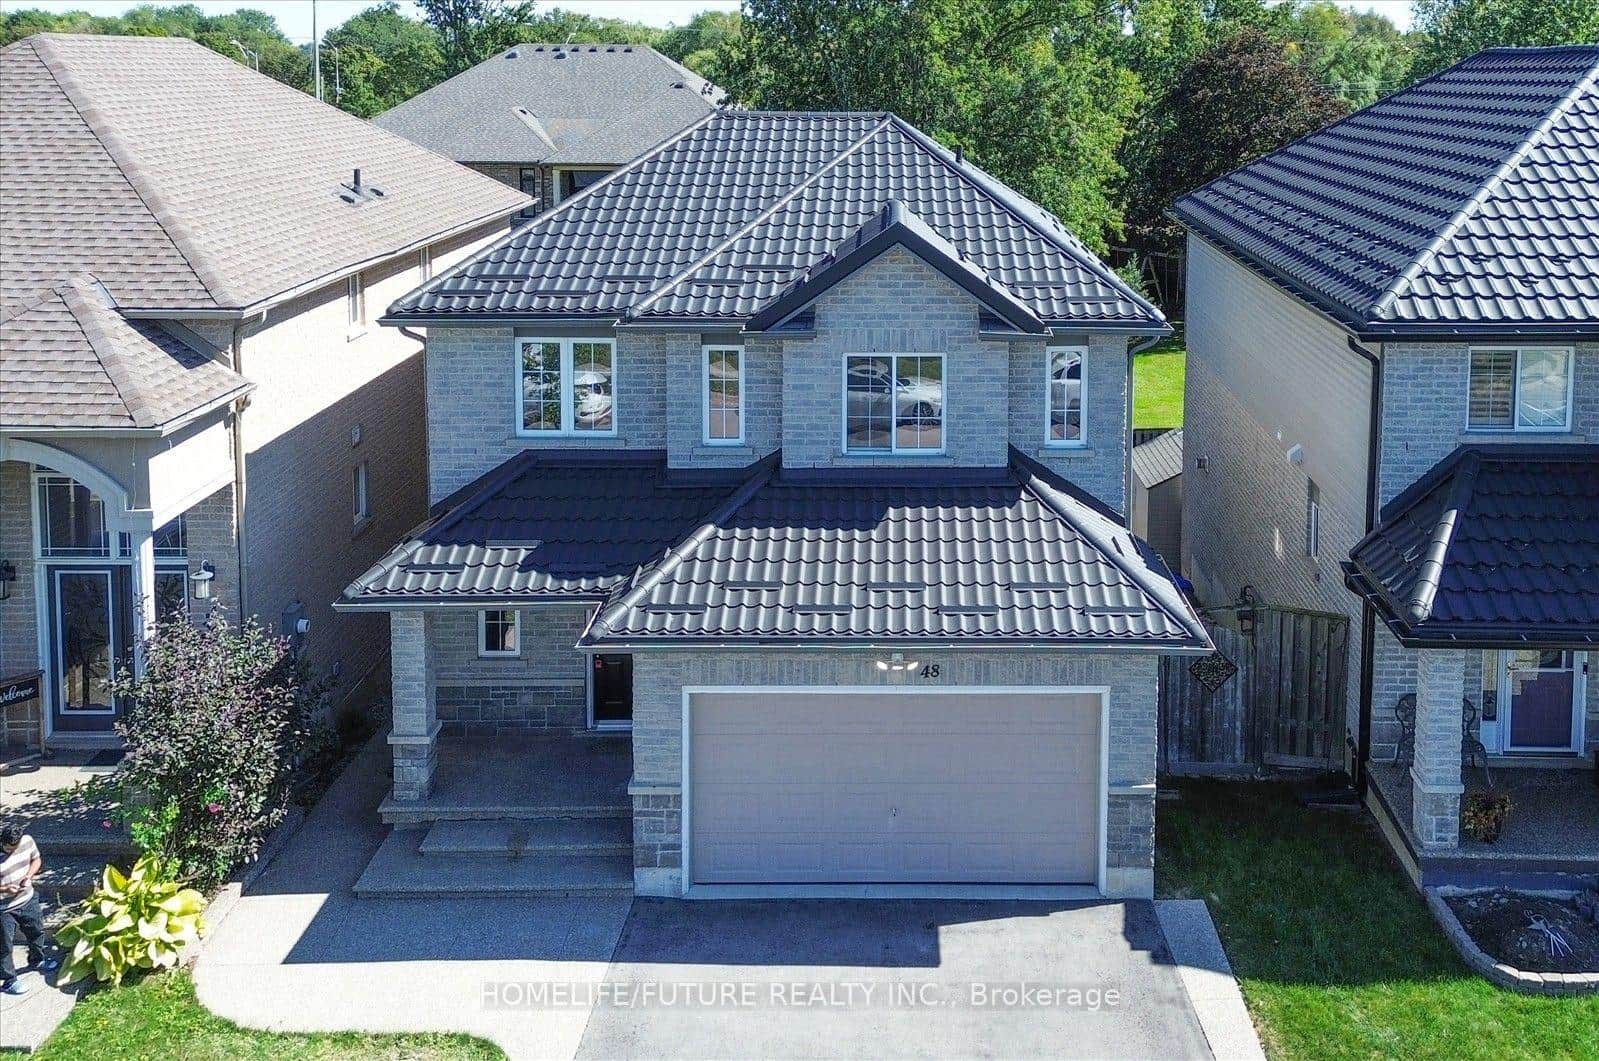
48 Avatar Place
 For SaleVideo tour
Hamilton
$779,999
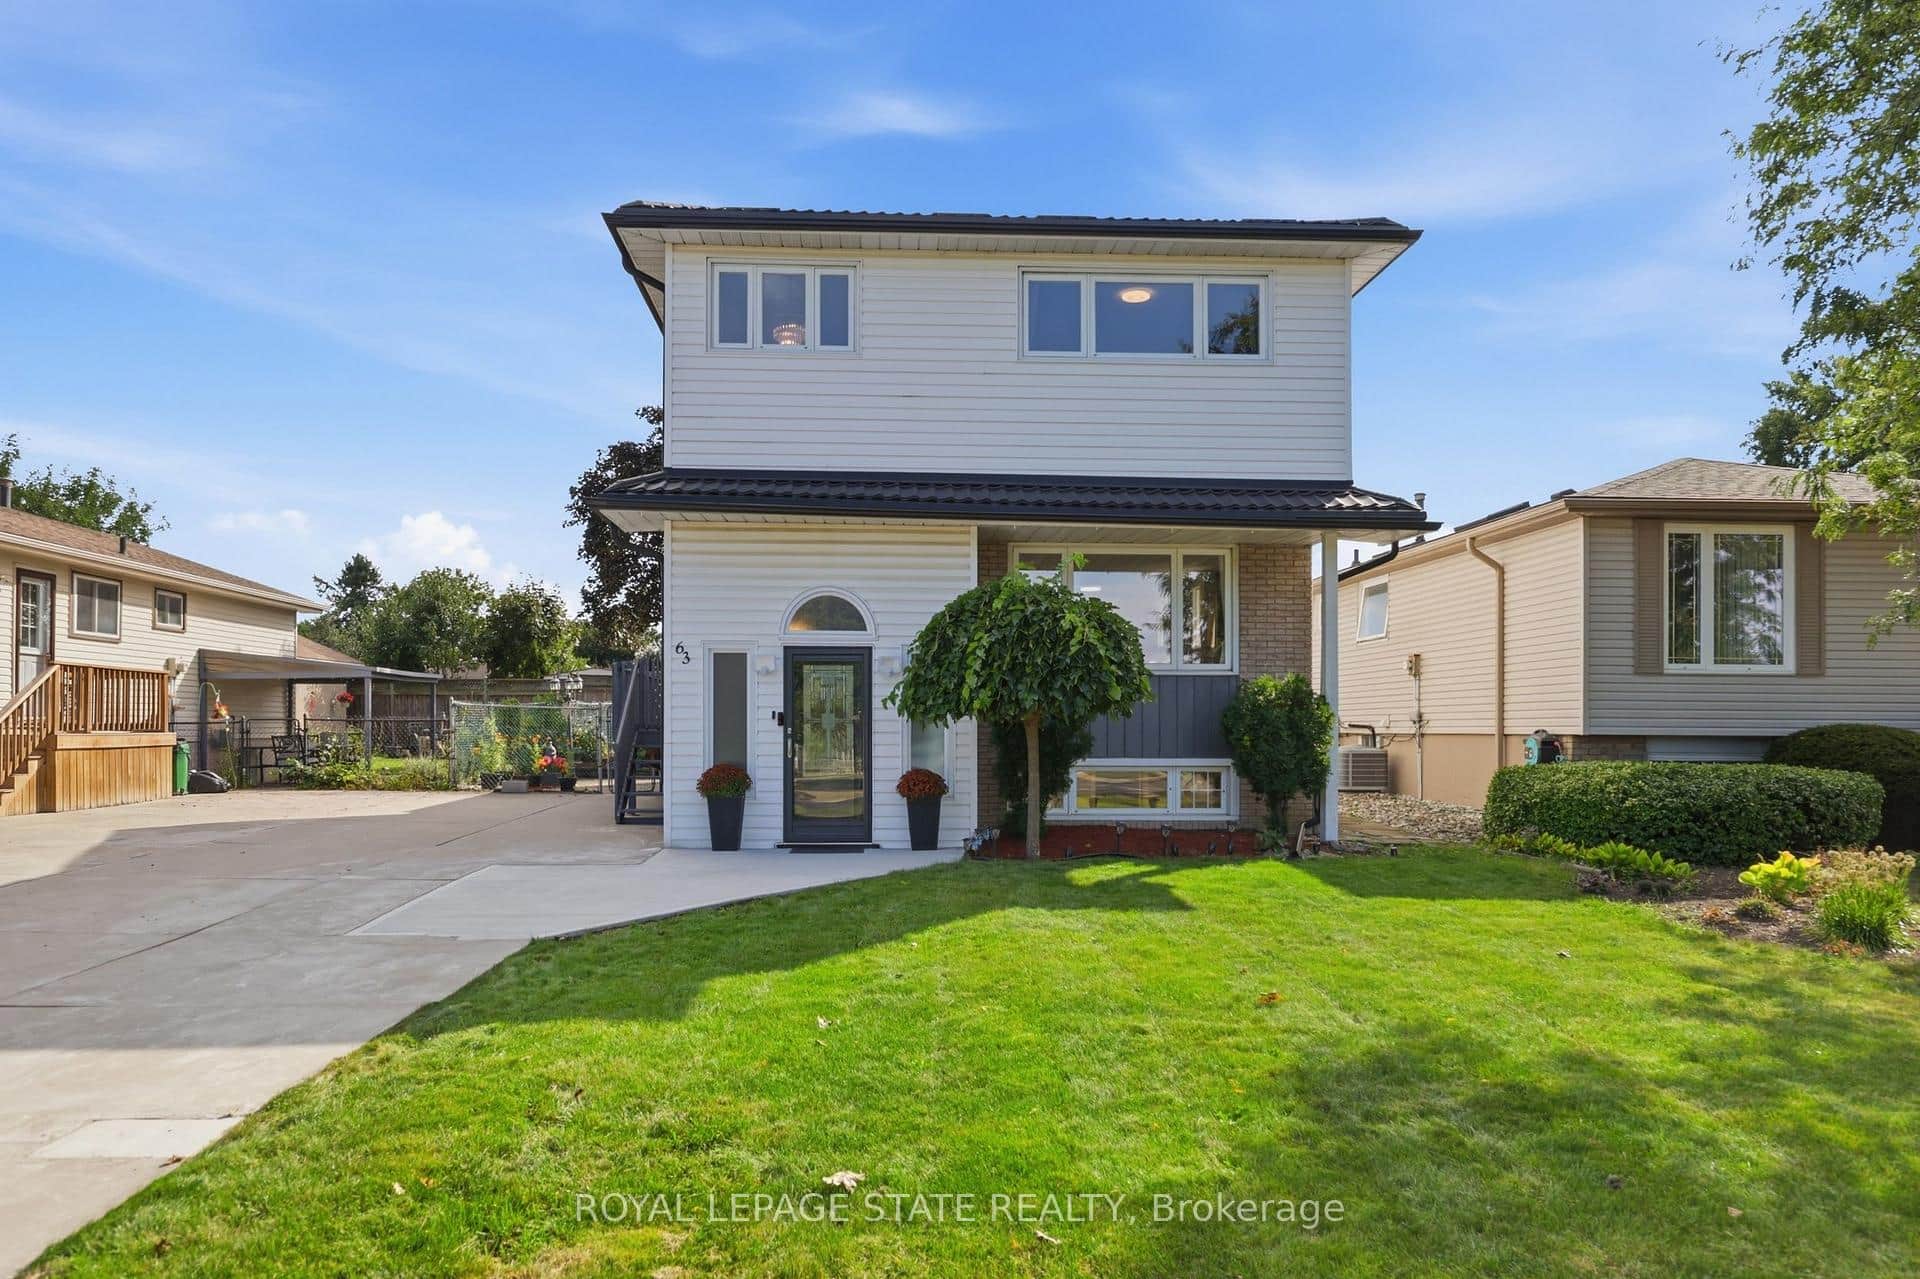
63 Folkestone Avenue
Last Updated: April 26, 2026
Listing Office: ROYAL LEPAGE STATE REALTY
This listing content is owned and licensed by REALTOR® members of The Canadian Real Estate Association. The trademarks REALTOR®, REALTORS®, and the REALTOR® logo are controlled by The Canadian Real Estate Association (CREA) and identify real estate professionals who are members of CREA. The trademarks MLS®, Multiple Listing Service®, and the associated logos are owned by CREA and identify the quality of services provided by real estate professionals who are members of CREA. Used under license.