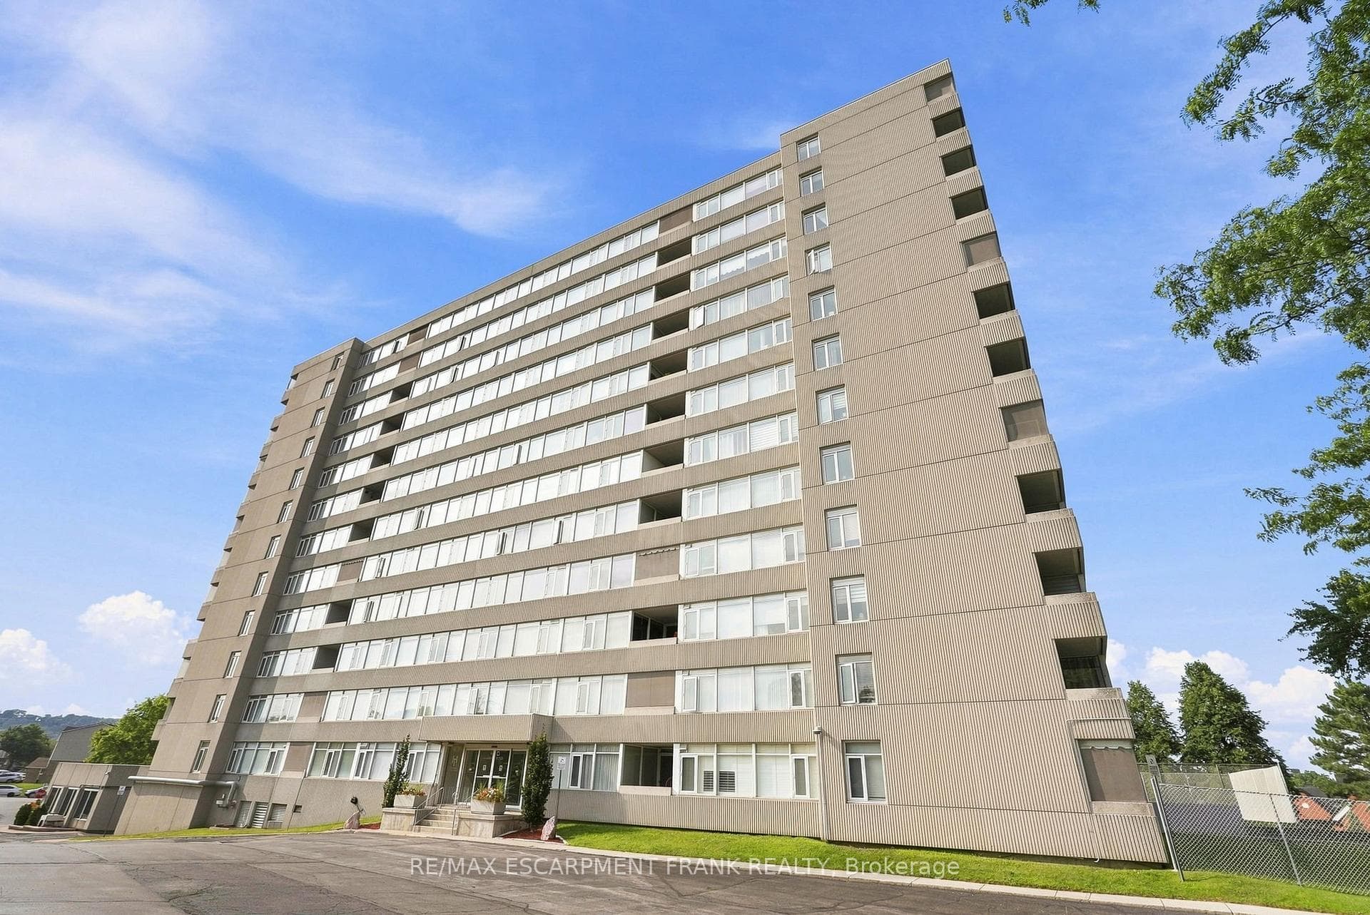
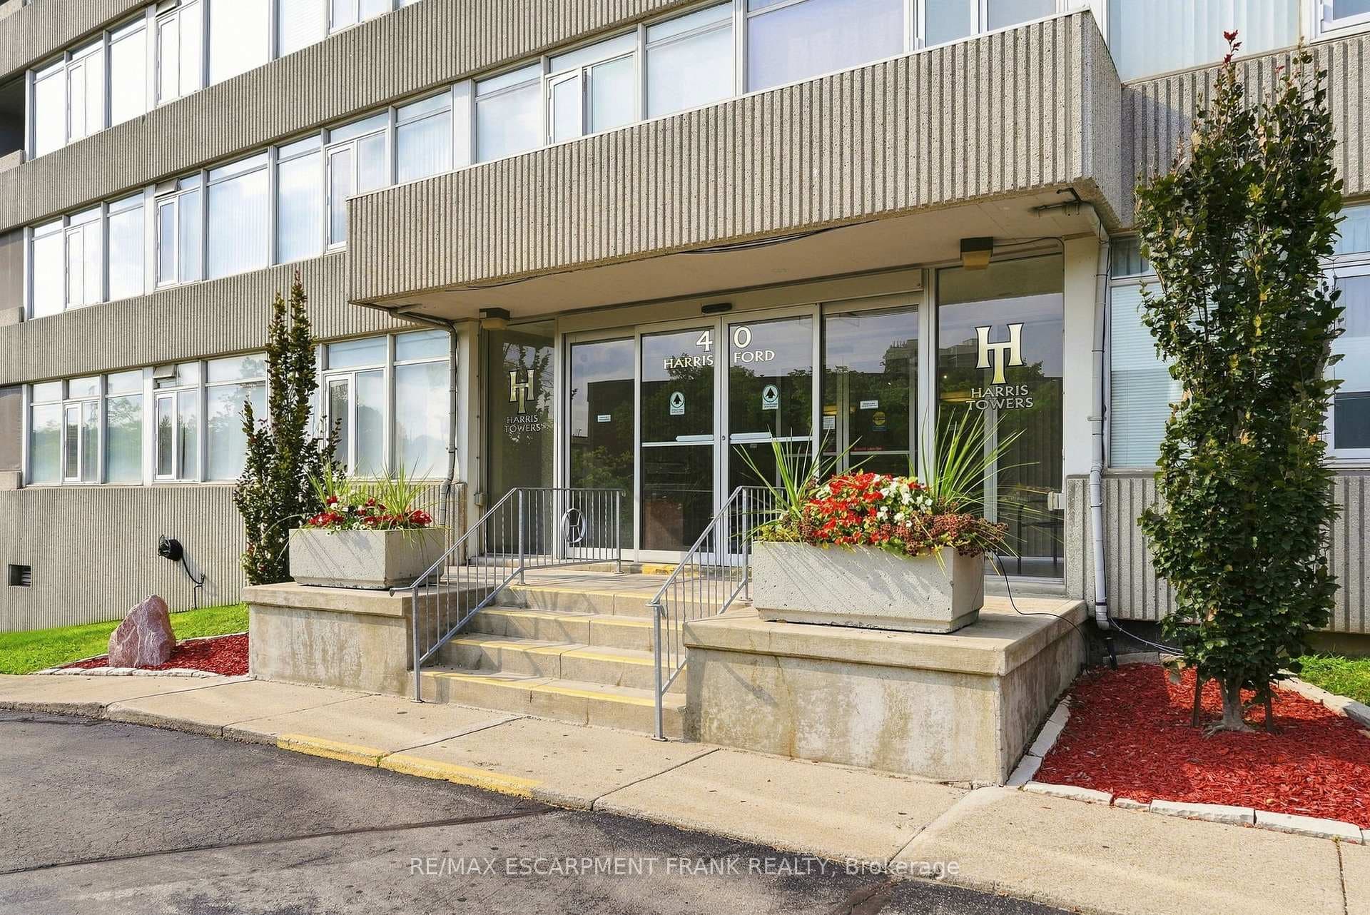
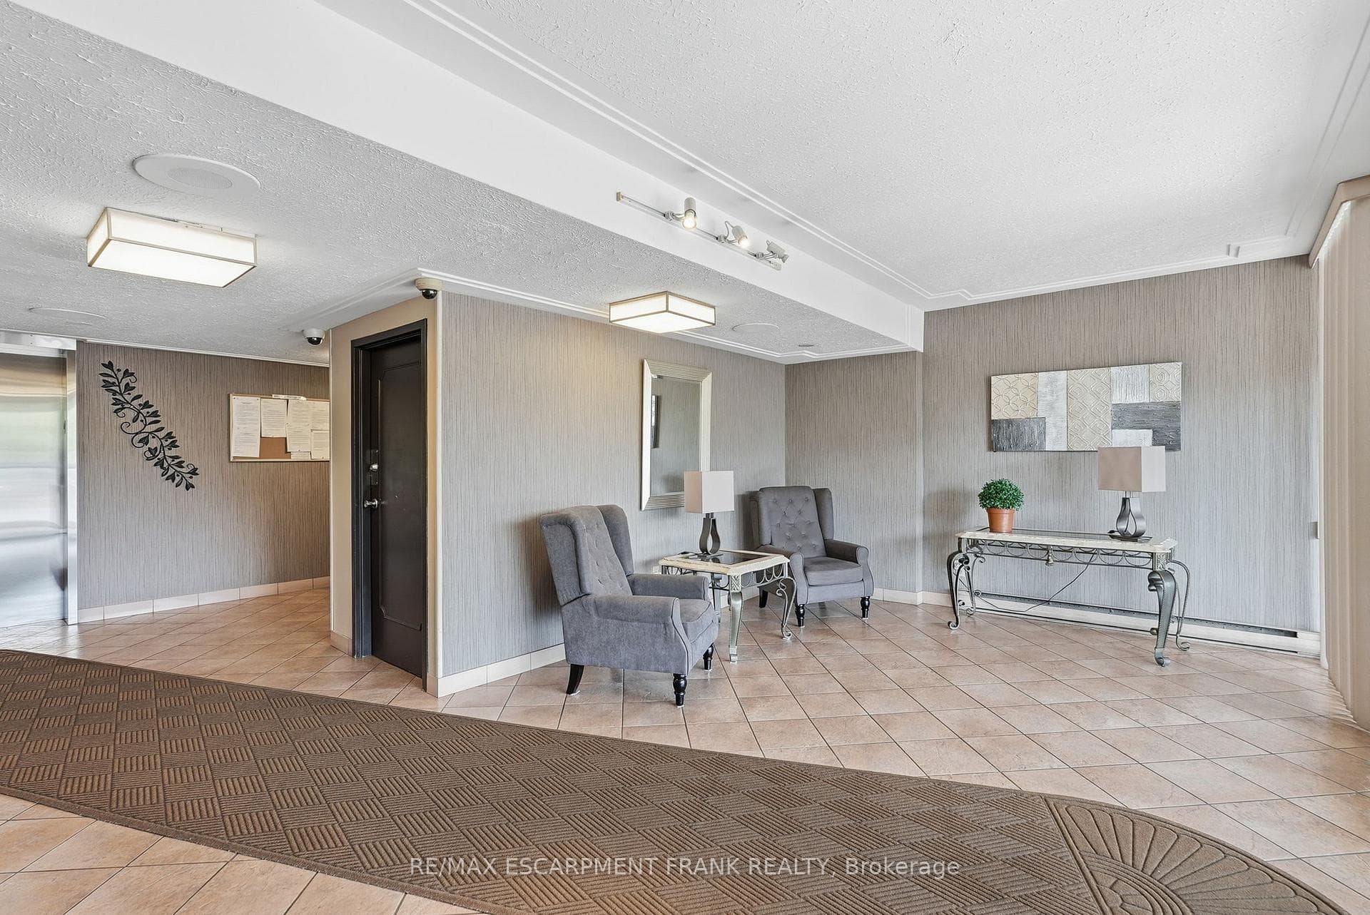
40 Harrisford Street Unit 904, Hamilton, ON
L8K 6N1
Listed August 12, 2026
About this property
Welcome to this beautifully updated and spacious 2-bedroom, 2-bathroom condo offering 1,093 sq. ft. of comfortable living space and an impressive list of upgrades throughout. The fully renovated ensuite bathroom, completed in April 2026, features quartz countertops, stylish vinyl flooring, new fixtures and new shower doors. The updated guest bathroom offers a double-sink vanity with granite countertops, with the bathroom and wall renovation completed in 2021.The thoughtfully renovated kitchen features rich Raywal Hickory cabinetry, 18" imported Italian tile flooring and a full suite of newer appliances, all replaced in 2025. Enjoy a Frigidaire Professional double oven, Frigidaire ceramic 5-burner cooktop, bottom-mount refrigerator, dishwasher and LG over-the-range microwave/hood vent. Beautiful hardwood flooring flows throughout the living areas, adding warmth and elegance to the space. Ideally located within walking distance to parks, schools and shopping, with easy access to the Red Hill Valley Parkway and Lincoln M. Alexander Parkway. A wonderful opportunity for buyers seeking a spacious, stylish and extensively updated condo in a convenient location.
Features
Property Details
Listing
Property
Condo / Building
Location
Taxes & Financials
Location & Walkability
40 Harrisford Street Unit 904, Hamilton, ON
Map data © GoogleOpen in Google Maps ↗
Similar Properties Nearby
View all → For Sale
Hamilton
$529,900
461 Green Road Unit 718
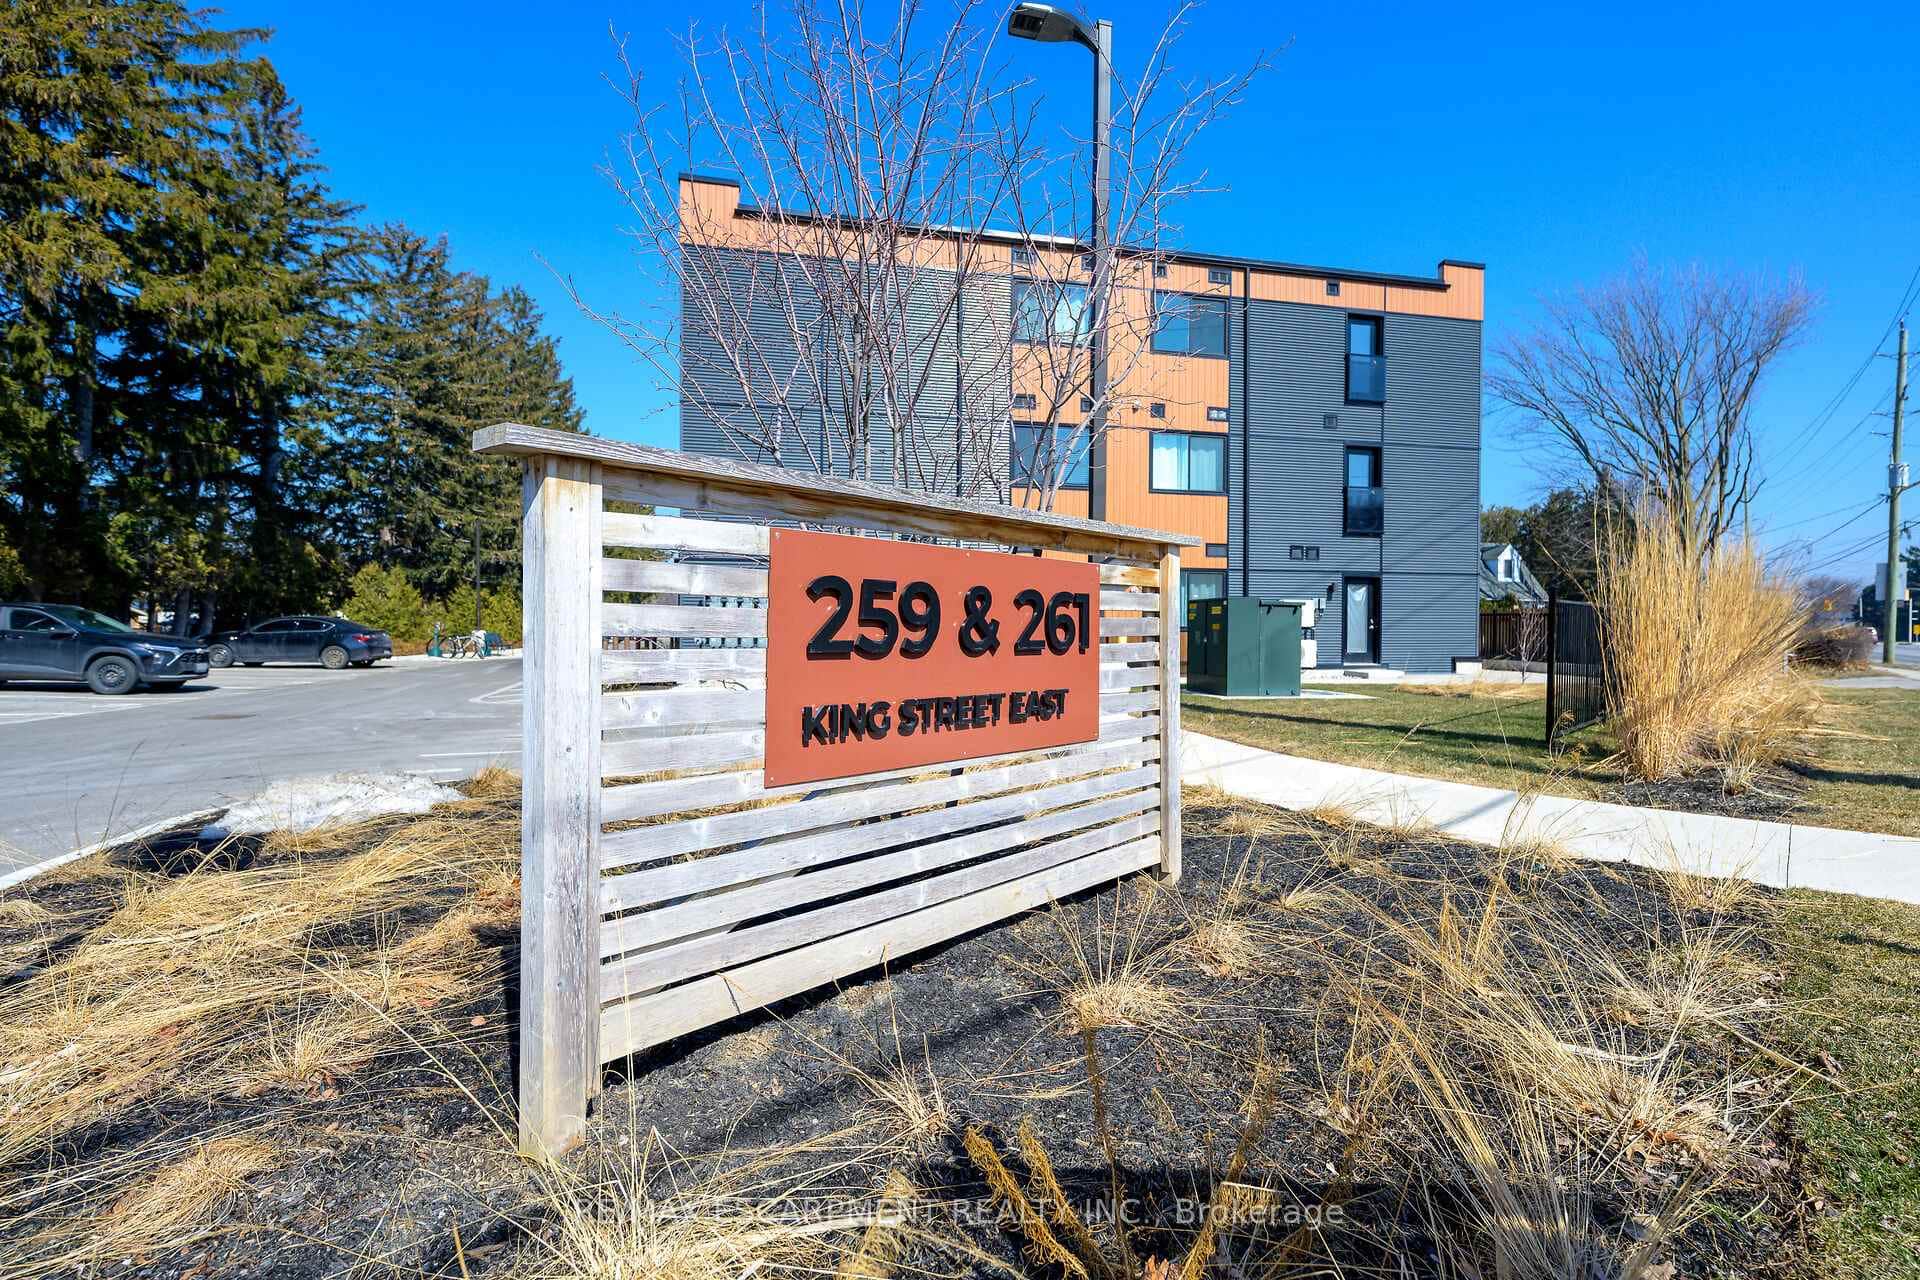 For SaleVirtual tour
Hamilton
$529,900
259 King Street Unit 303
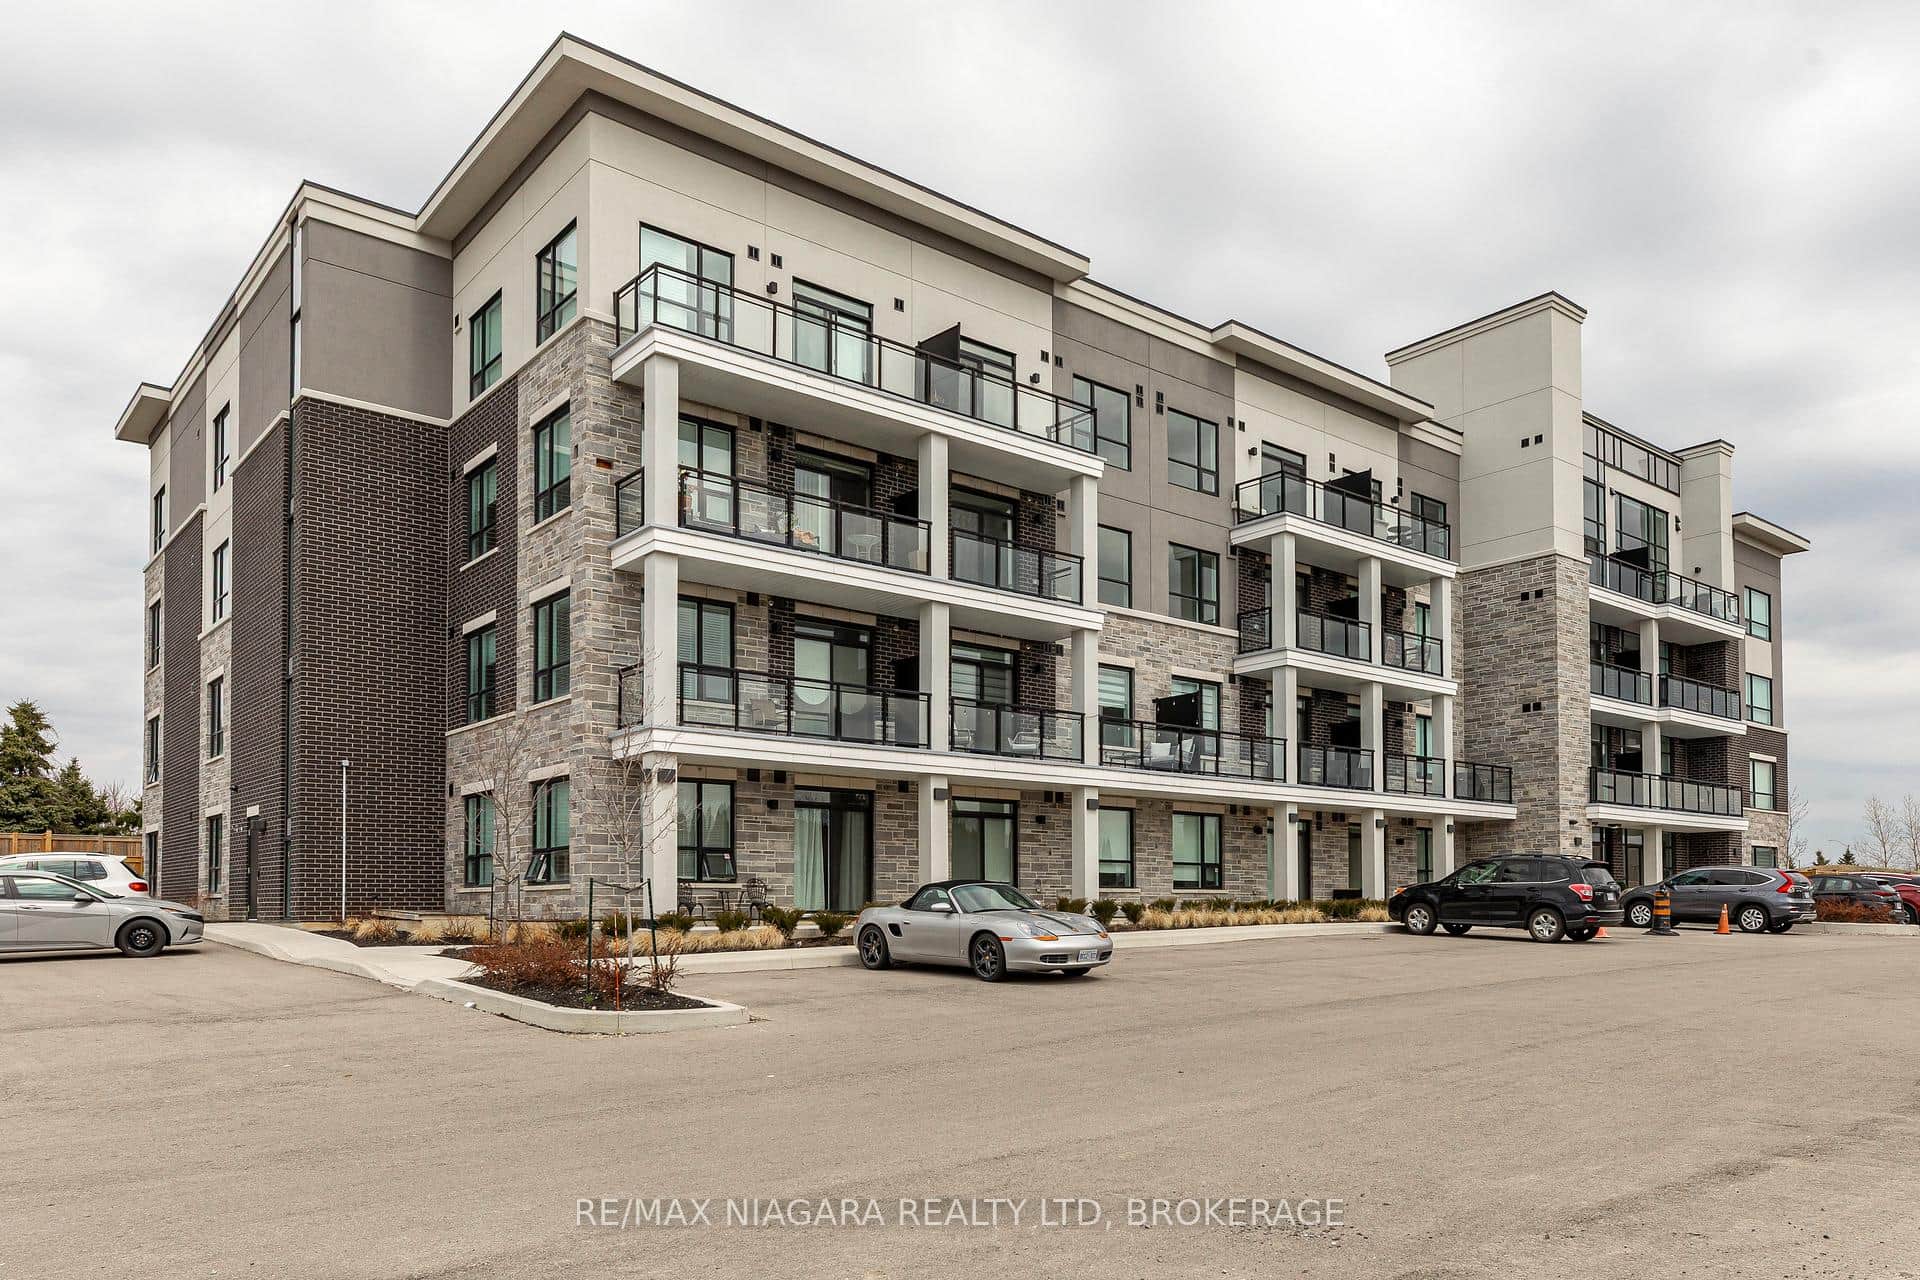 For Sale
Hamilton
$529,900
120 Springvalley Crescent Unit 208
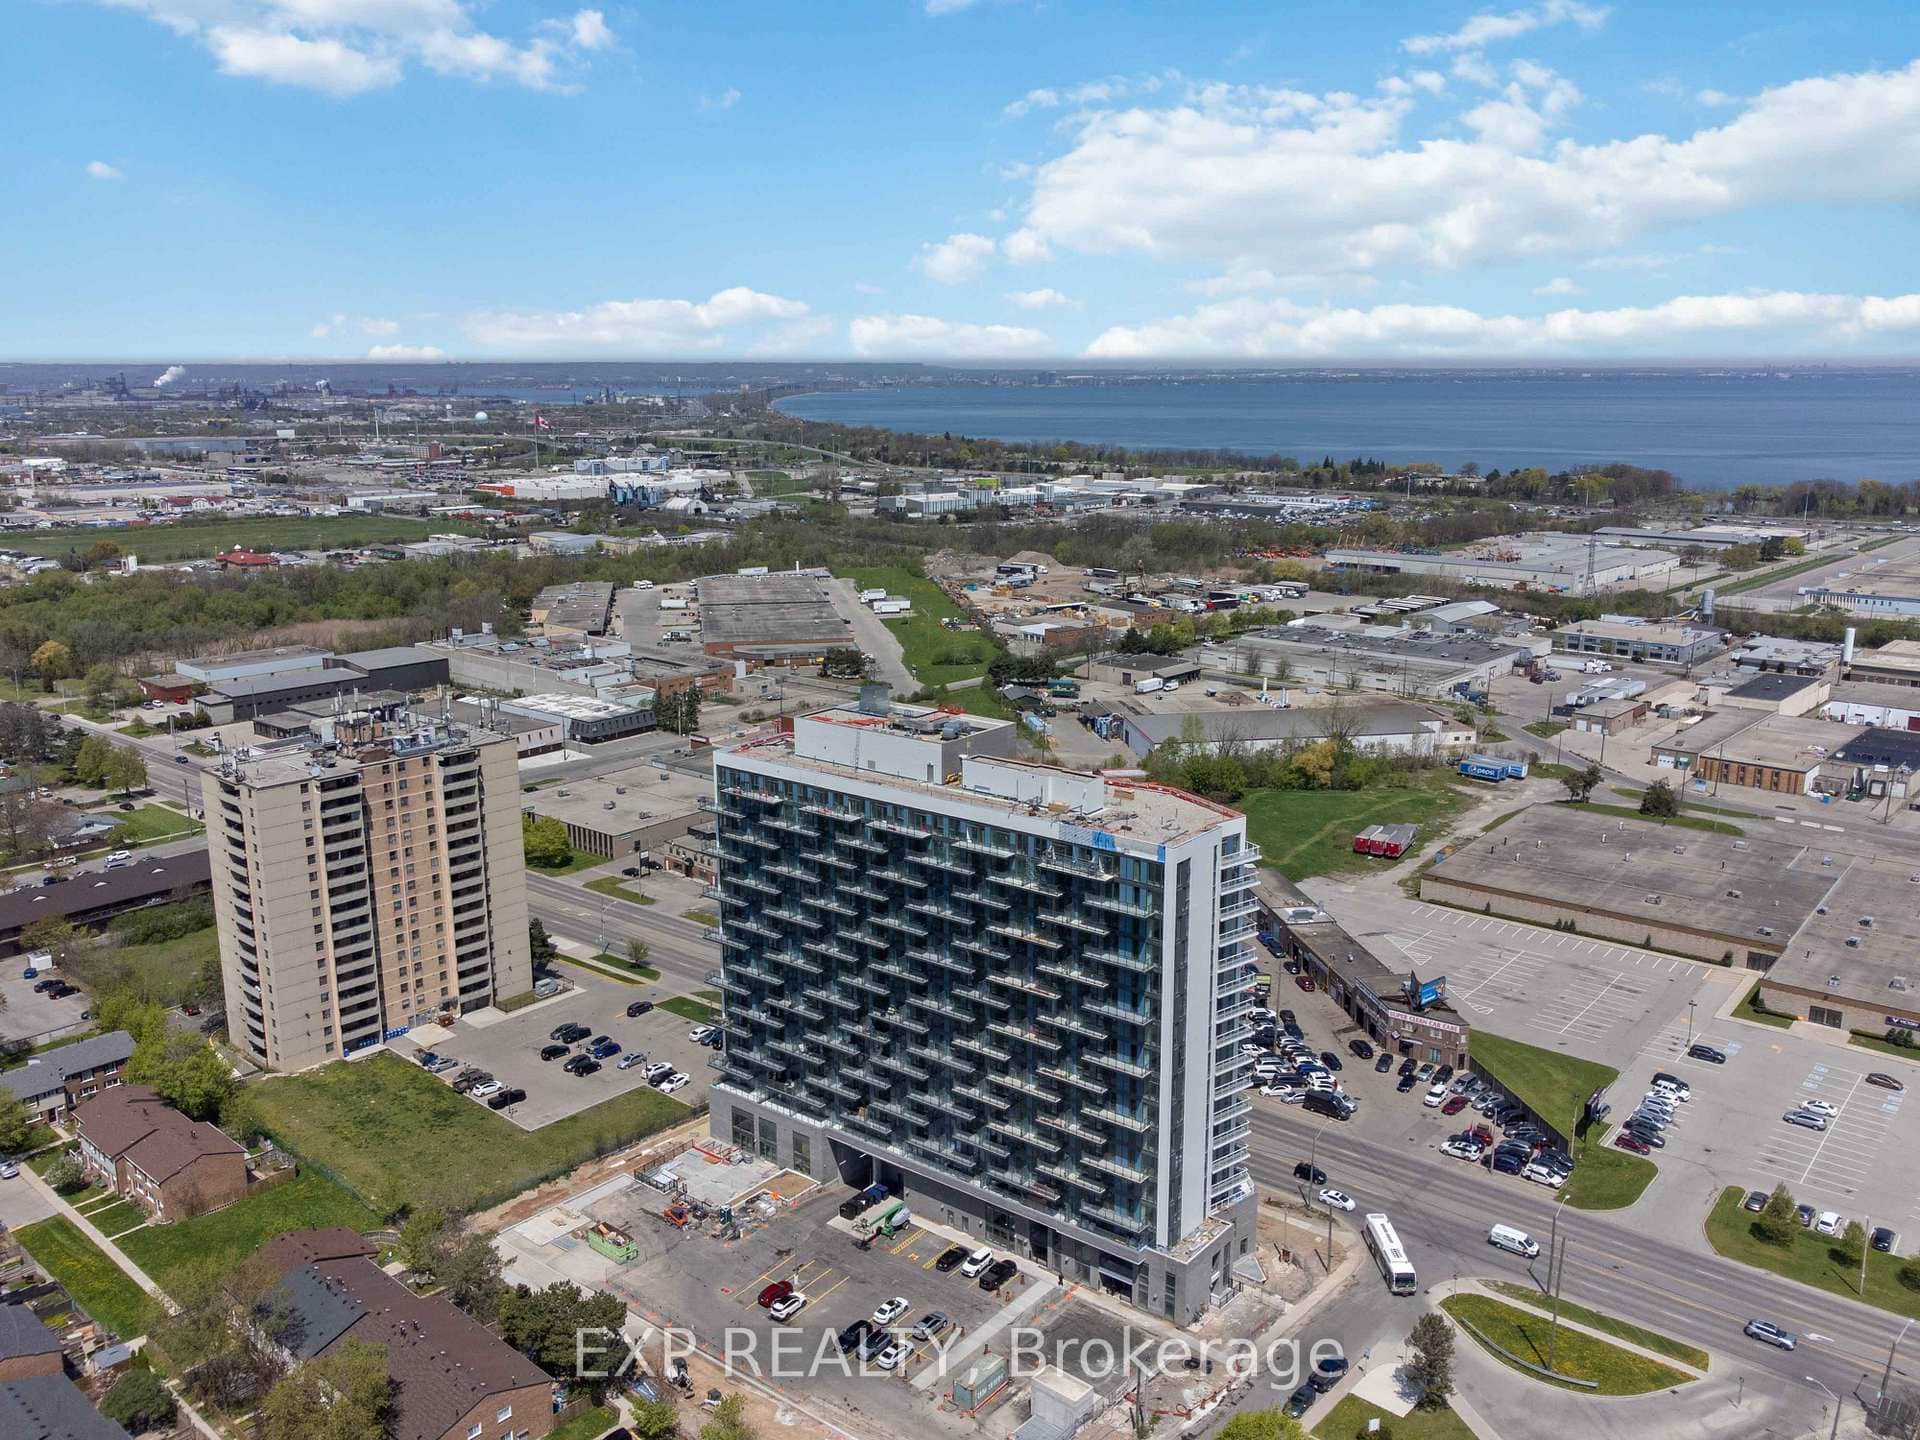 For Sale
Hamilton
$550,000
2782 Barton Street Unit 1017
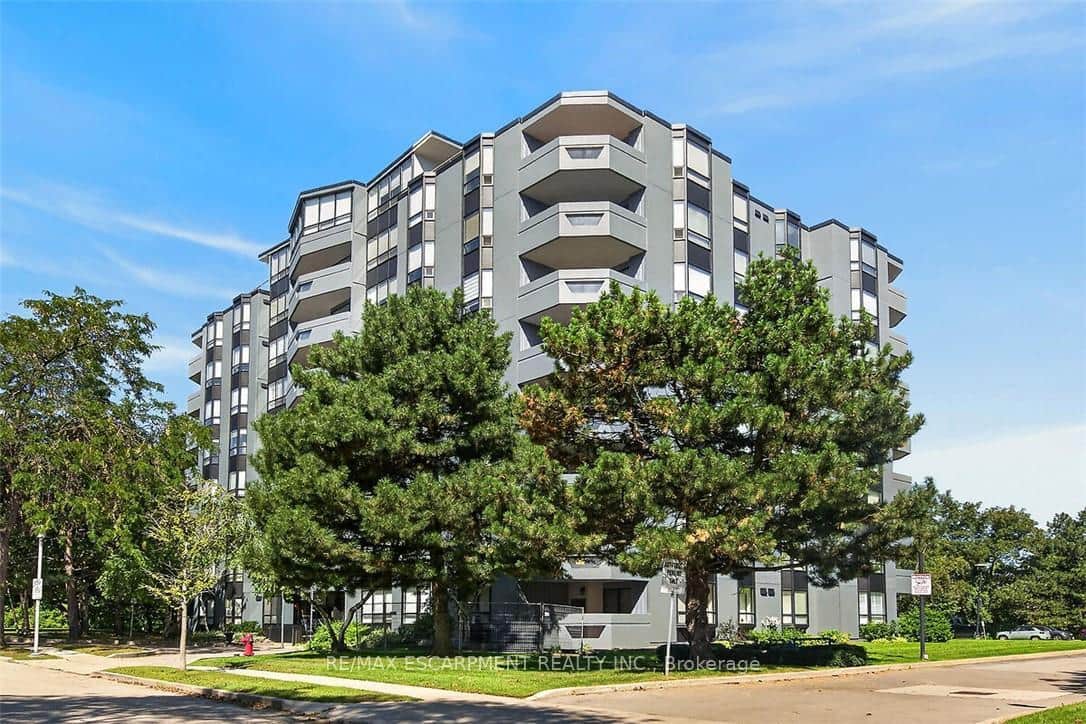 For SaleVirtual tour
Hamilton
$525,000
6 Village Green Boulevard Unit 202
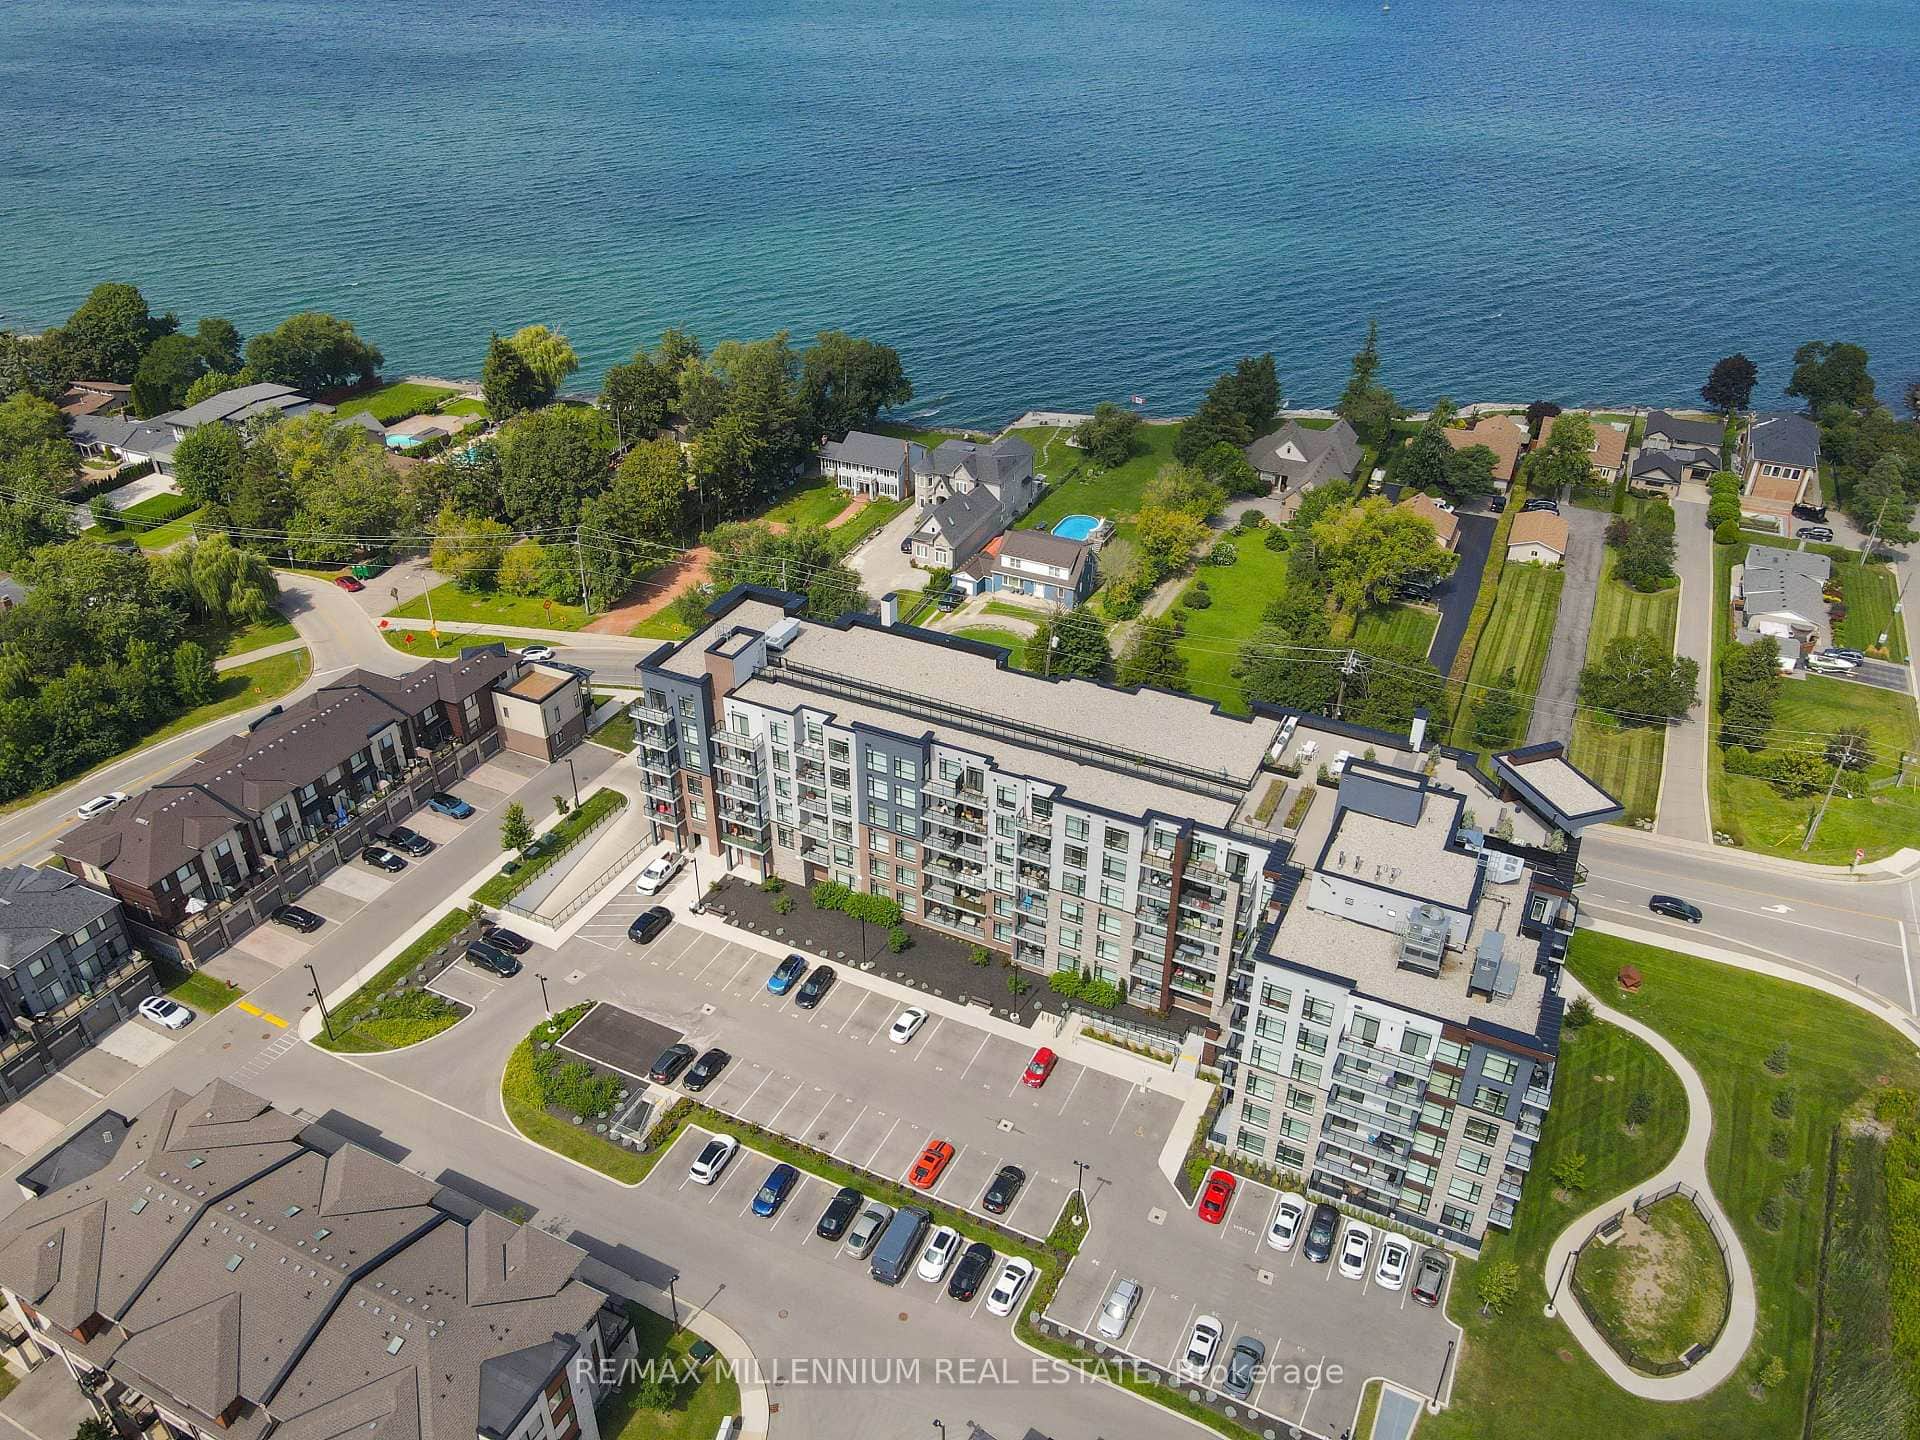 For Sale
Hamilton
$525,000
600 North Service Road Unit 403
Last Updated: August 12, 2026
Listing Office: RE/MAX ESCARPMENT FRANK REALTY
This listing content is owned and licensed by REALTOR® members of The Canadian Real Estate Association. The trademarks REALTOR®, REALTORS®, and the REALTOR® logo are controlled by The Canadian Real Estate Association (CREA) and identify real estate professionals who are members of CREA. The trademarks MLS®, Multiple Listing Service®, and the associated logos are owned by CREA and identify the quality of services provided by real estate professionals who are members of CREA. Used under license.