


40 Harrisford Street Unit 1106, Hamilton, ON
L8K 6N1
Sold March 3, 2026
Virtual Tour
About this property
LOOKING FOR A LOVELY 2 BEDRM SUITE WITHIN A SHORT WALK TO SHOPPING PLAZA, PUBLIC TRANSPORT, HWY ACCESS, & GOLF? This 2-Bed 2-Bath Penthouse Suite, much more spacious than others, in a safe and secure, well managed & immaculate building, might be the one for you! Give it your own personal touches and enjoy the vibrant Fall colors of the Escarpment from every window of every room during the day, & heart-warming Sunsets at night! Take the elevator to the exercise room for a light workout, followed by a quick refreshing dip in the indoor salt-water pool, open year-round, or participate in Aqua Aerobics when you feel like! This unit features In-Suite laundry, decorative Fireplace, Open Balcony to sit & enjoy, Spacious Master with 3 pc ensuite bath & His & Her closets! 1 Storage locker & 1 Underground Prkg space included, extra parking spaces can be rented (subject to availability). Convenience Store, ATM, Dry Cleaners, and Pharmacy are just a short walk away! Glendale Golf Club is just a few hundred meters away. Red Hill Parkway provides quick access to Downtown as well as 403/QEW/Linc. Building Features a full-size saltwater swimming pool, Sauna, Tennis court, Exercise room, Party room, Paint/workshop room, and a Library. Please Note: This is a Dog-Free building.
Features
Property Details
Listing
Property
Condo / Building
Location
Location & Walkability
40 Harrisford Street Unit 1106, Hamilton, ON
Map data © GoogleOpen in Google Maps ↗
Similar Properties Nearby
View all → For SaleVirtual tour
Hamilton
$459,500
908 Mohawk Road Unit 305
 For Sale
Hamilton
$459,000
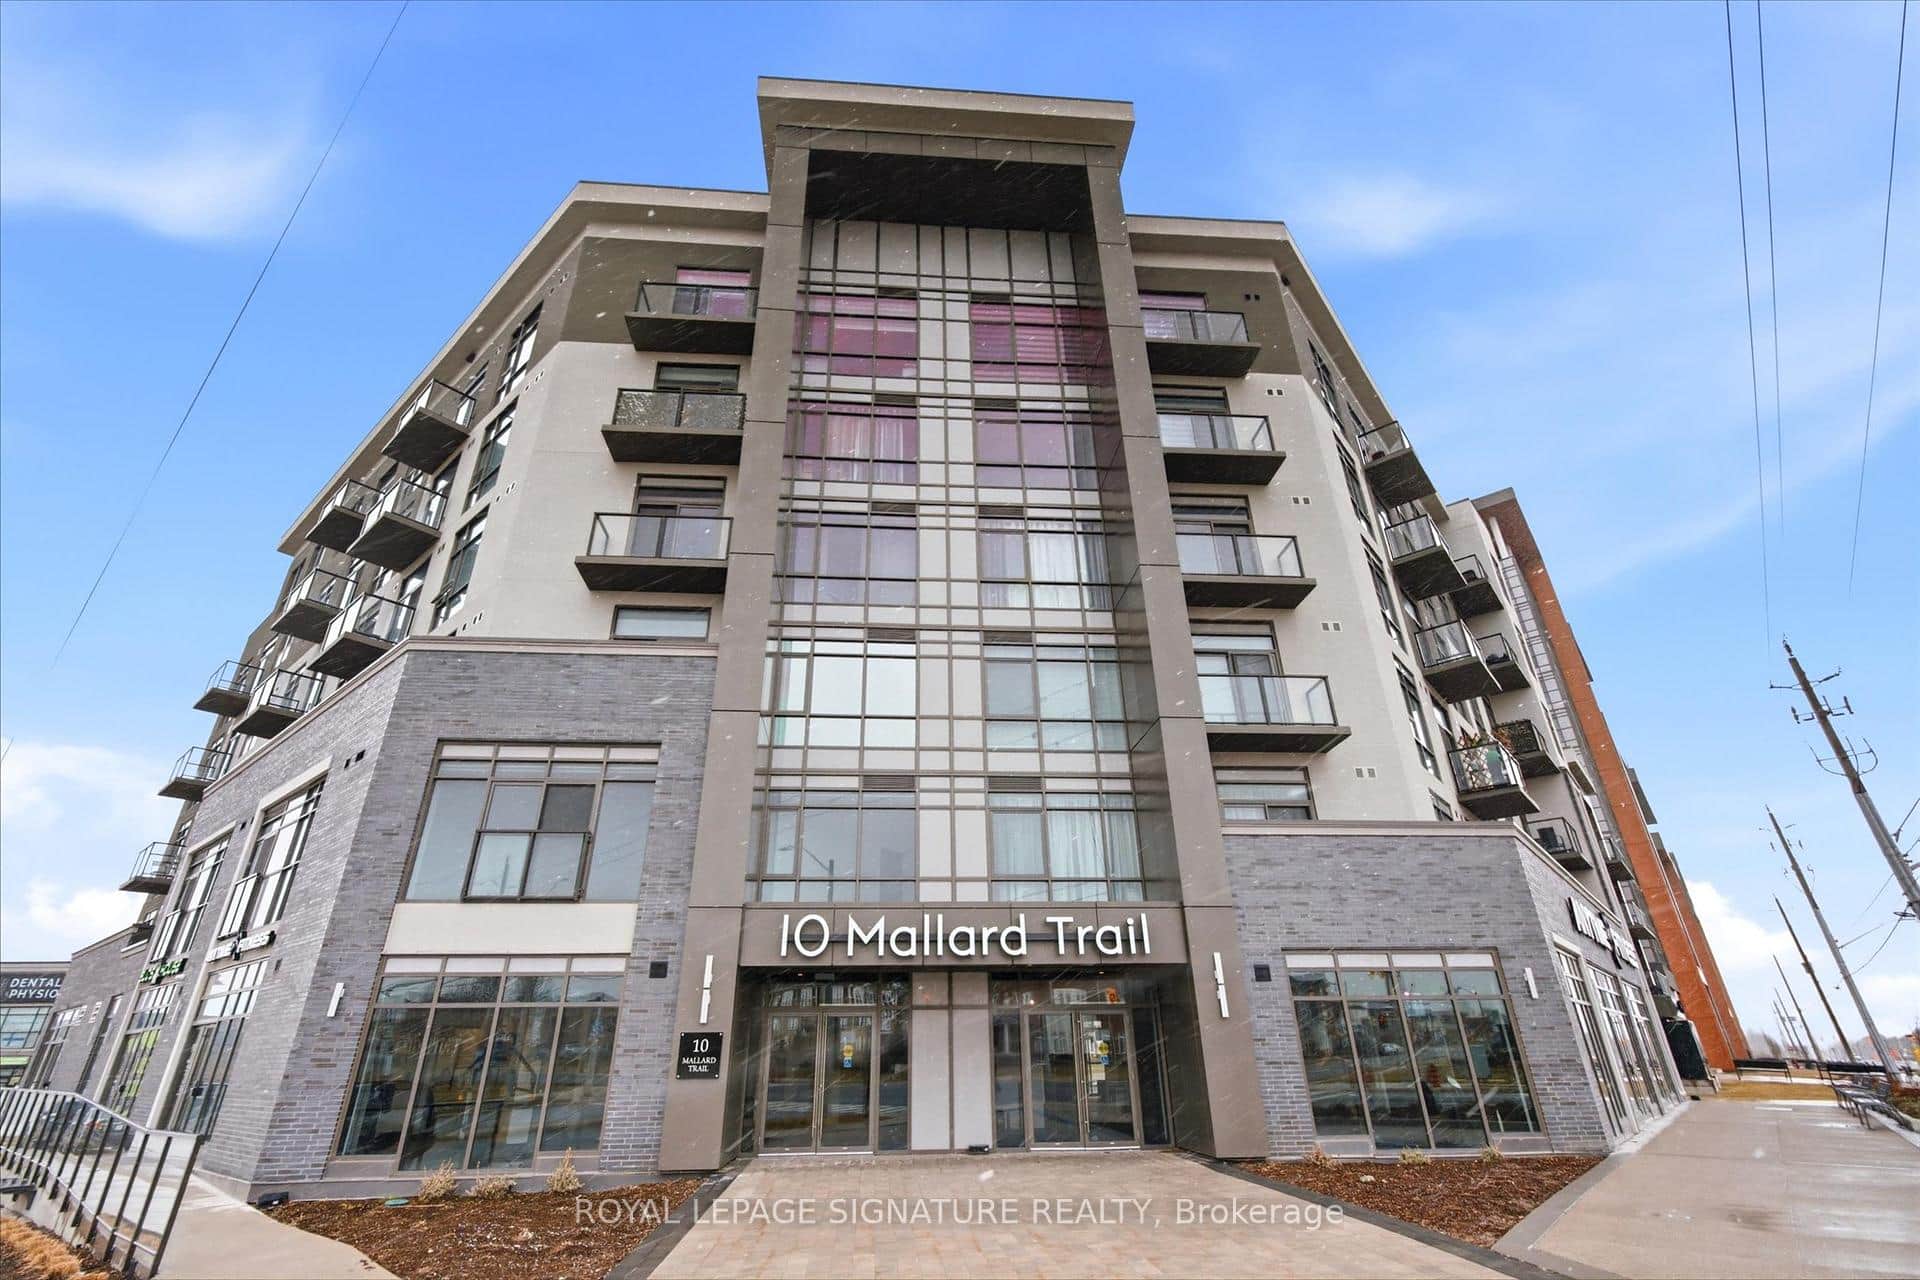
10 Mallard Trail Unit 232
 For Sale
Hamilton
$449,900
212 King William Street Unit 515
 For Sale
Hamilton
$449,900
470 Dundas Street Unit 309
 For SaleVideo tour
Hamilton
$449,900
66 Bay Street Unit Ph10
 For Sale
Hamilton
$449,900
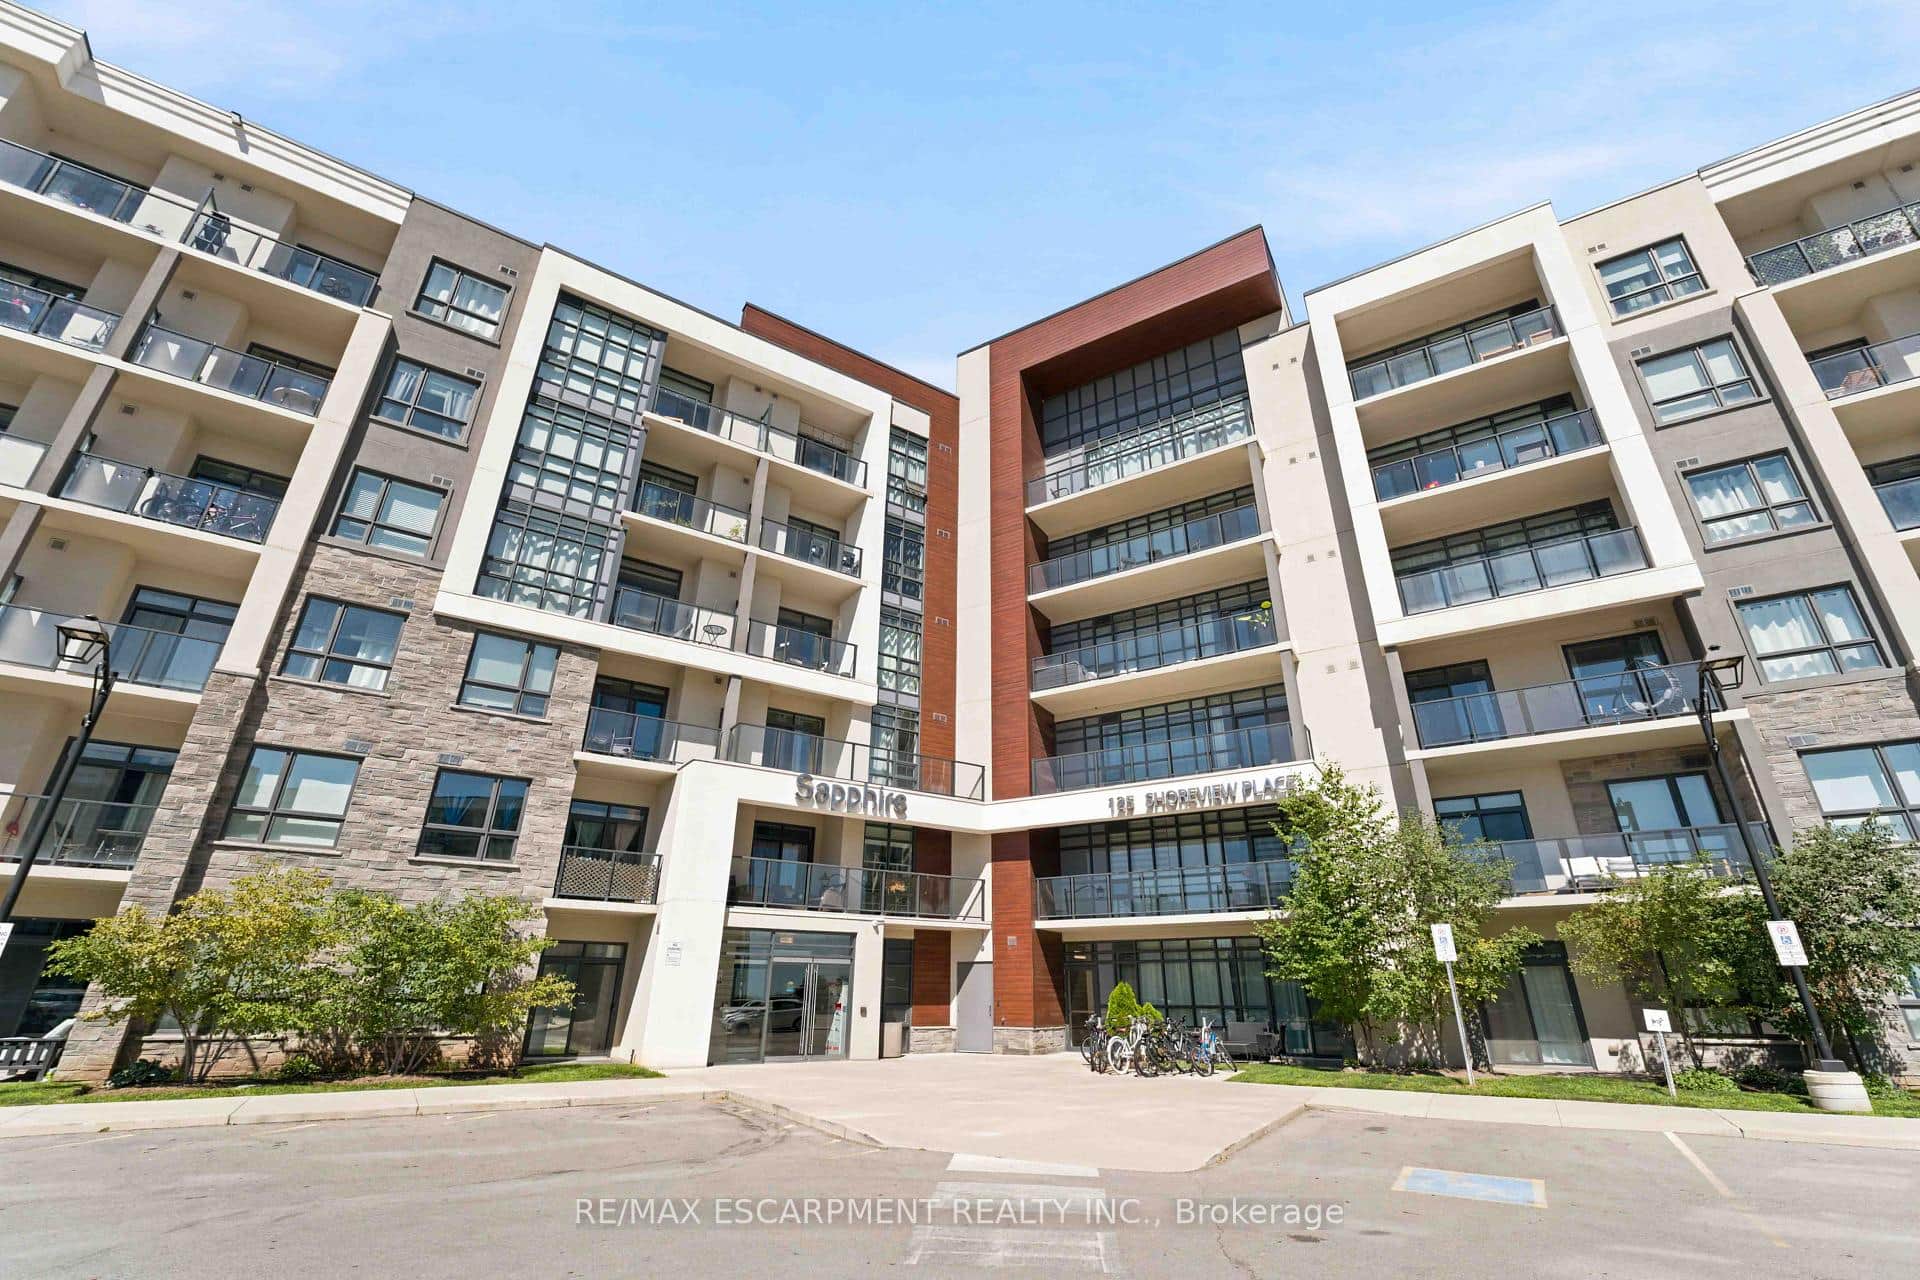
125 Shoreview Place Unit 411
Last Updated: March 3, 2026
Listing Office: RE/MAX ESCARPMENT REALTY INC.
This listing content is owned and licensed by REALTOR® members of The Canadian Real Estate Association. The trademarks REALTOR®, REALTORS®, and the REALTOR® logo are controlled by The Canadian Real Estate Association (CREA) and identify real estate professionals who are members of CREA. The trademarks MLS®, Multiple Listing Service®, and the associated logos are owned by CREA and identify the quality of services provided by real estate professionals who are members of CREA. Used under license.