


40 Gunby Boulevard, Hamilton, ON
L8B 0W4
Sold March 19, 2026
Virtual Tour
About this property
Welcome to 40 Gunby Blvd! This end unit 2 storey semi is located in a quiet, family friendly complex on a premium corner lot. A gem in the busy city, this unit lies adjacent to open fields & future park space across the street. W/ 3 beds, 3+1 baths & a finished w/o basement, this home has all the space you need. Inside, the main floor features an open concept layout w/ hardwood & large windows. The eat-in kitchen has tons of storage space, quartz countertops, subway tile backsplash & island. Cozy up on the couch in the family room or have a cup of coffee on the balcony. Upstairs, the large primary includes a W/I closet & ensuite w/ his & hers sinks & W/I shower. There are two bedrooms & a 4pc main bath also found on this level. The fully finished lower level is bright w/ W/O sliding patio door & full-size window. A full bath, laundry & tons of storage space also found here. The backyard has tons of space for your personal vision & comes complete w/ gas-line hookup. RSA
Features
Property Details
Listing
Property
Location
Location & Walkability
40 Gunby Boulevard, Hamilton, ON
Map data © GoogleOpen in Google Maps ↗
Similar Properties Nearby
View all →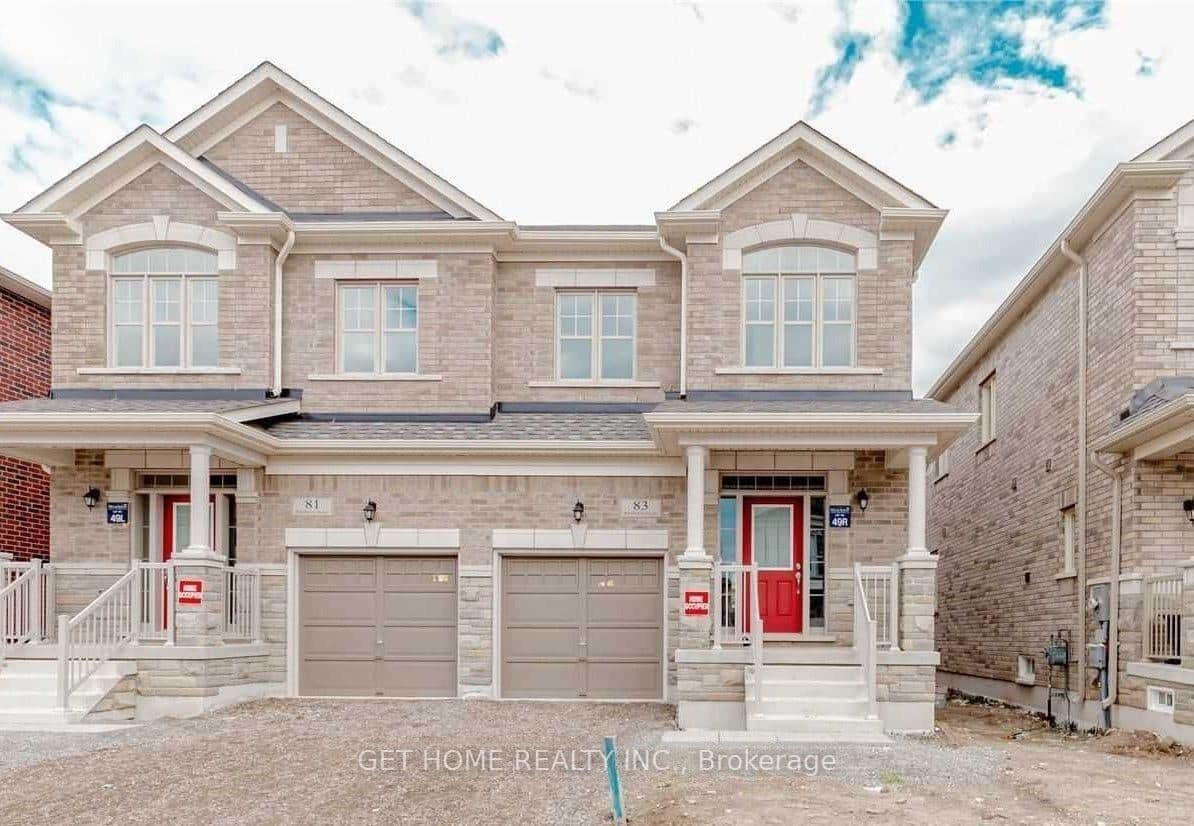 For Sale
Hamilton
$899,000
83 Westfield Crescent
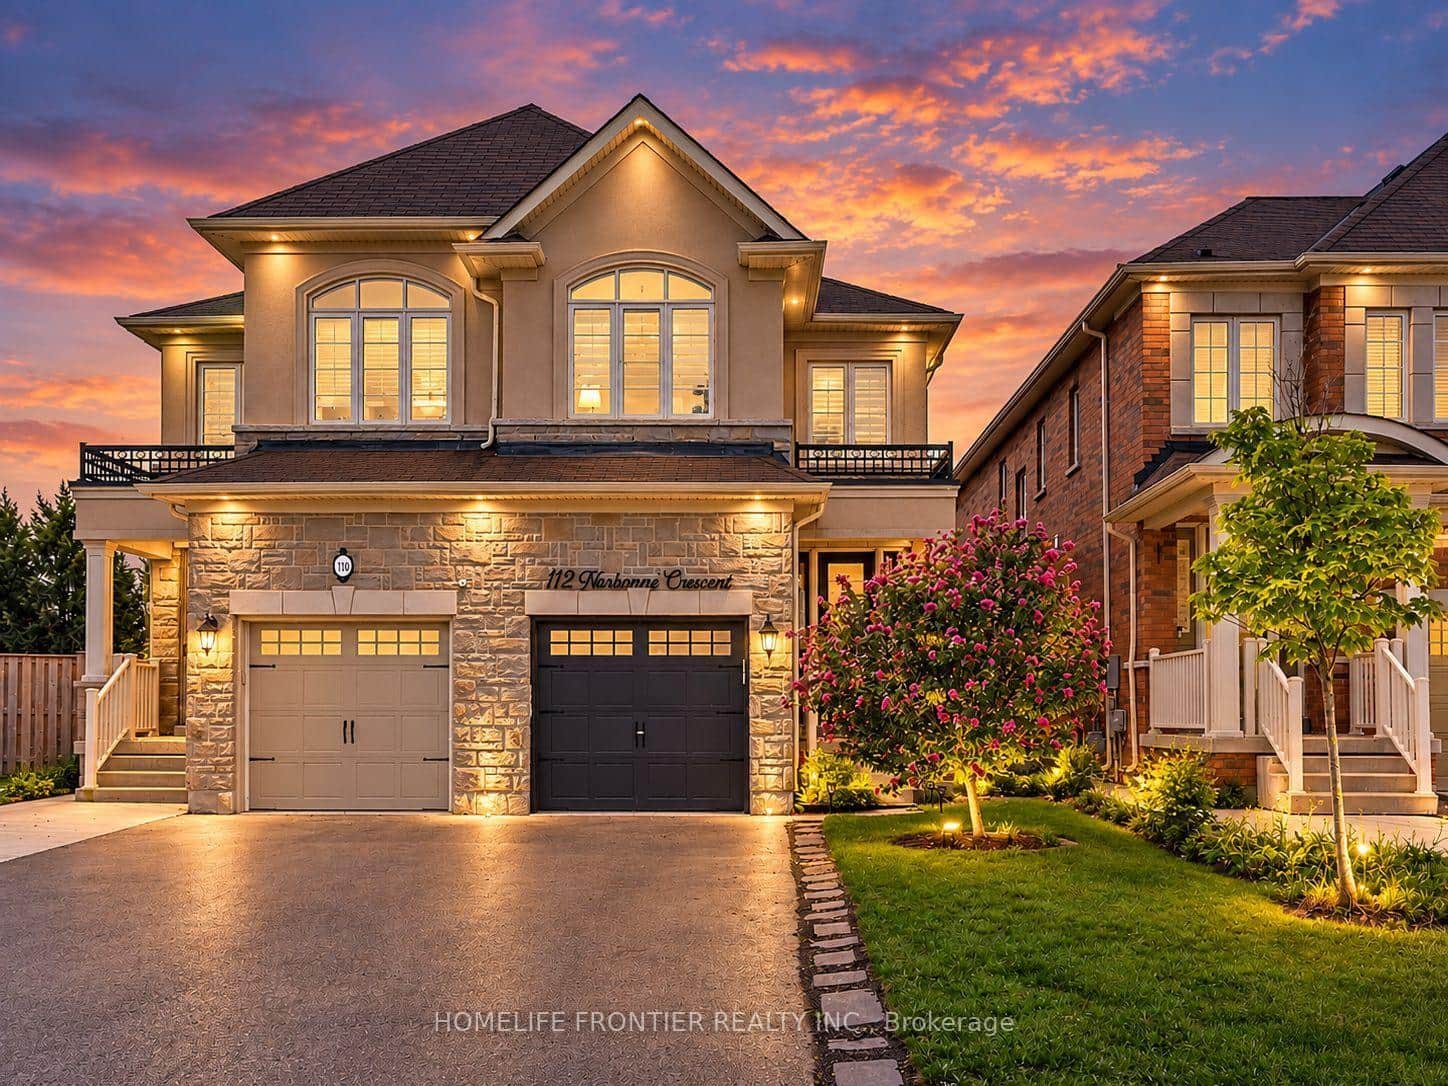 For SaleVirtual tour
Hamilton
$865,000
112 Narbonne Crescent
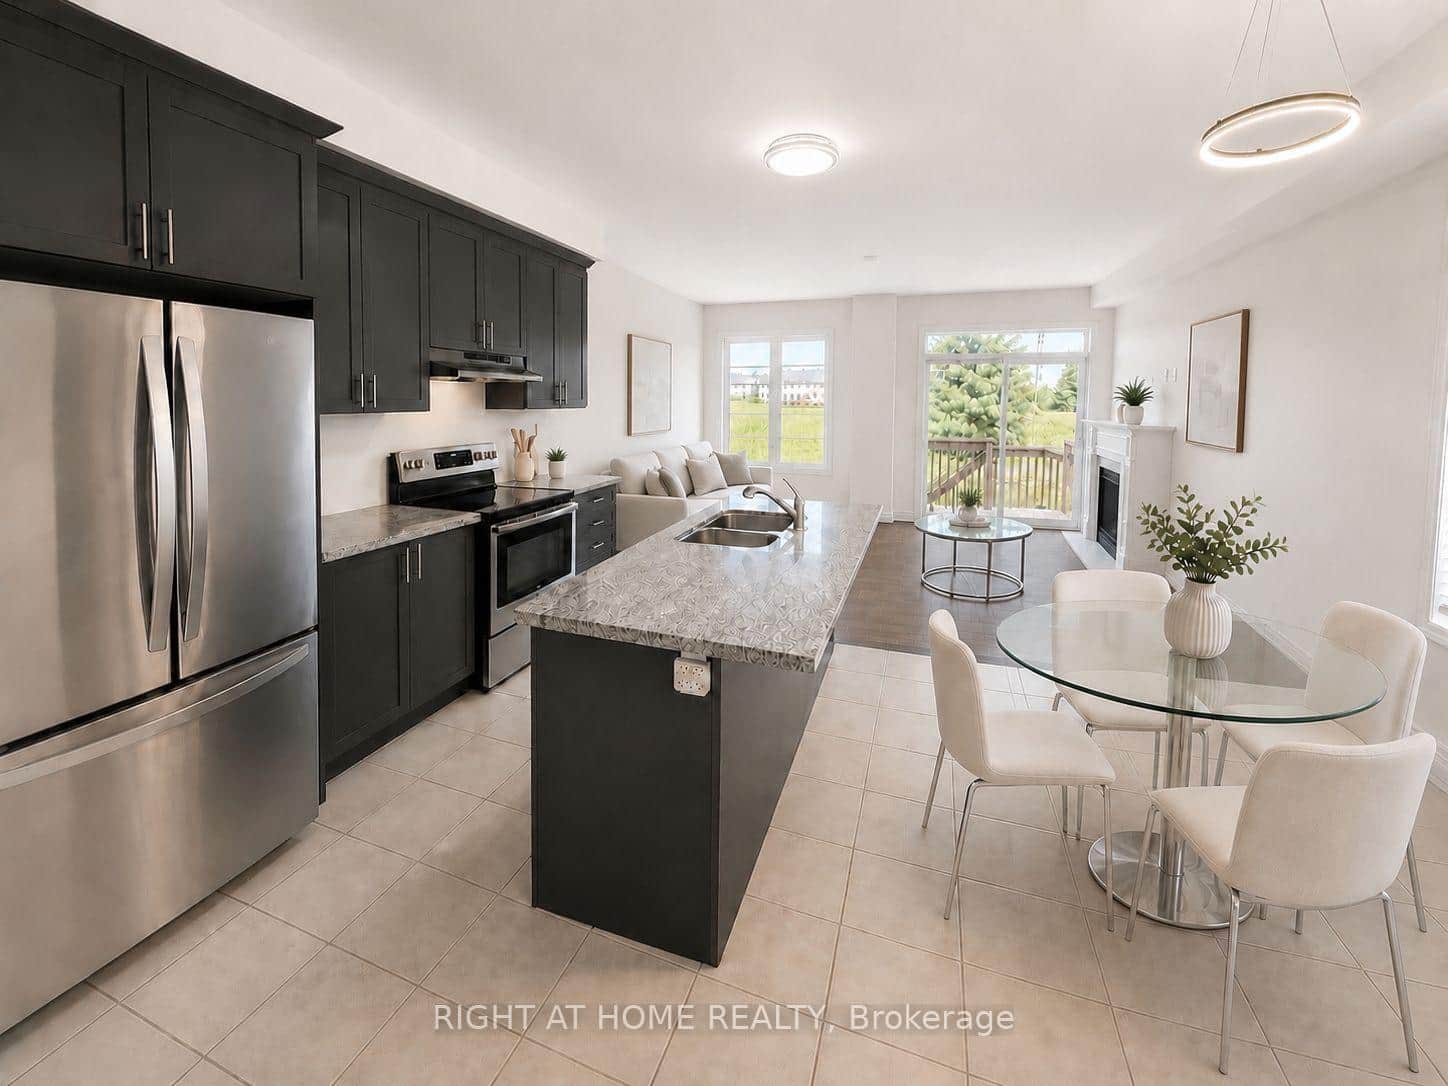 For SaleVideo tour
Hamilton
$859,900
52 Heming Trail
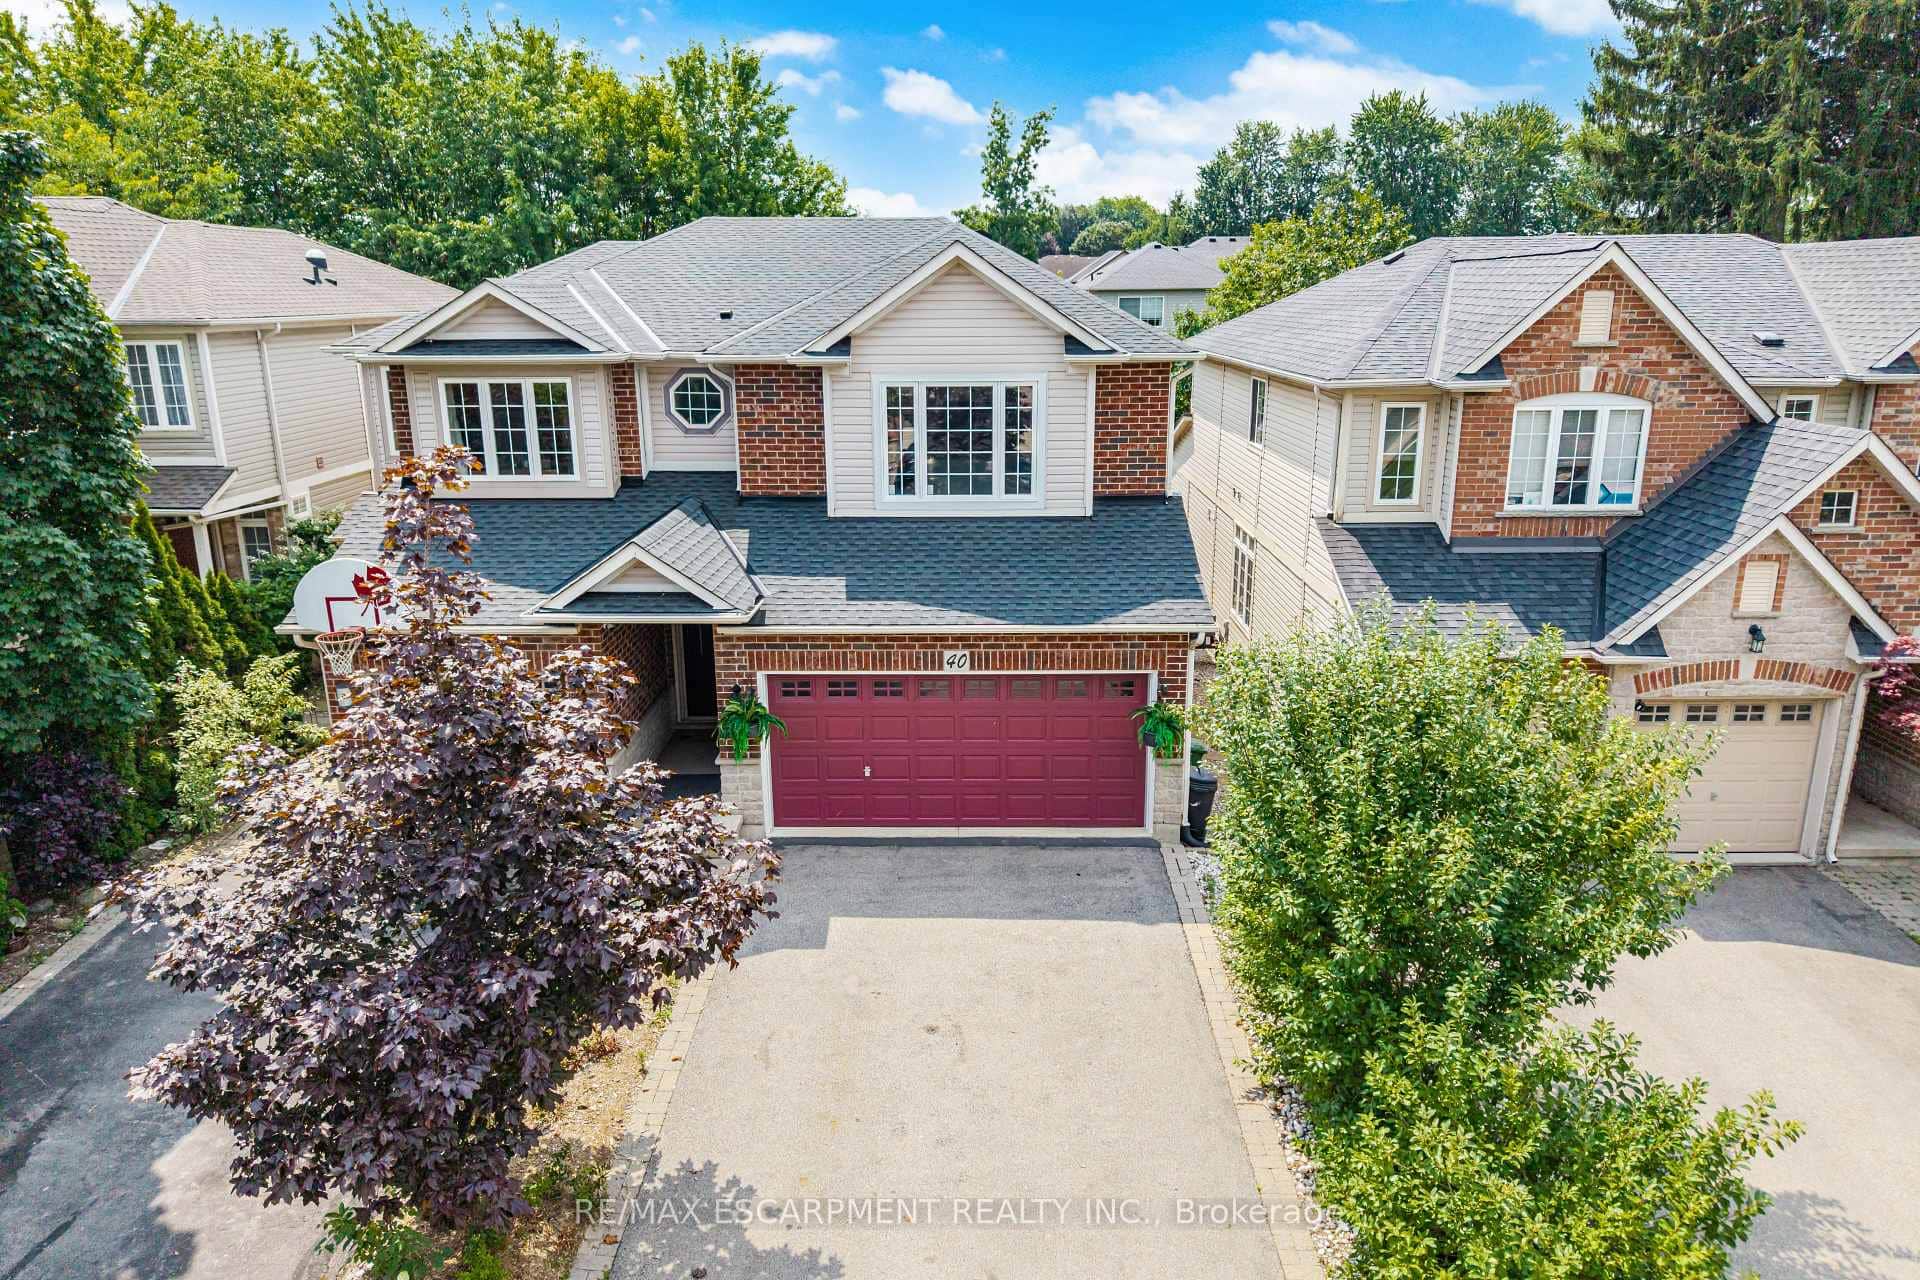 For SaleVirtual tour
Hamilton
$939,900
40 Sunnycroft Court
 For SaleVideo tour
Hamilton
$839,900
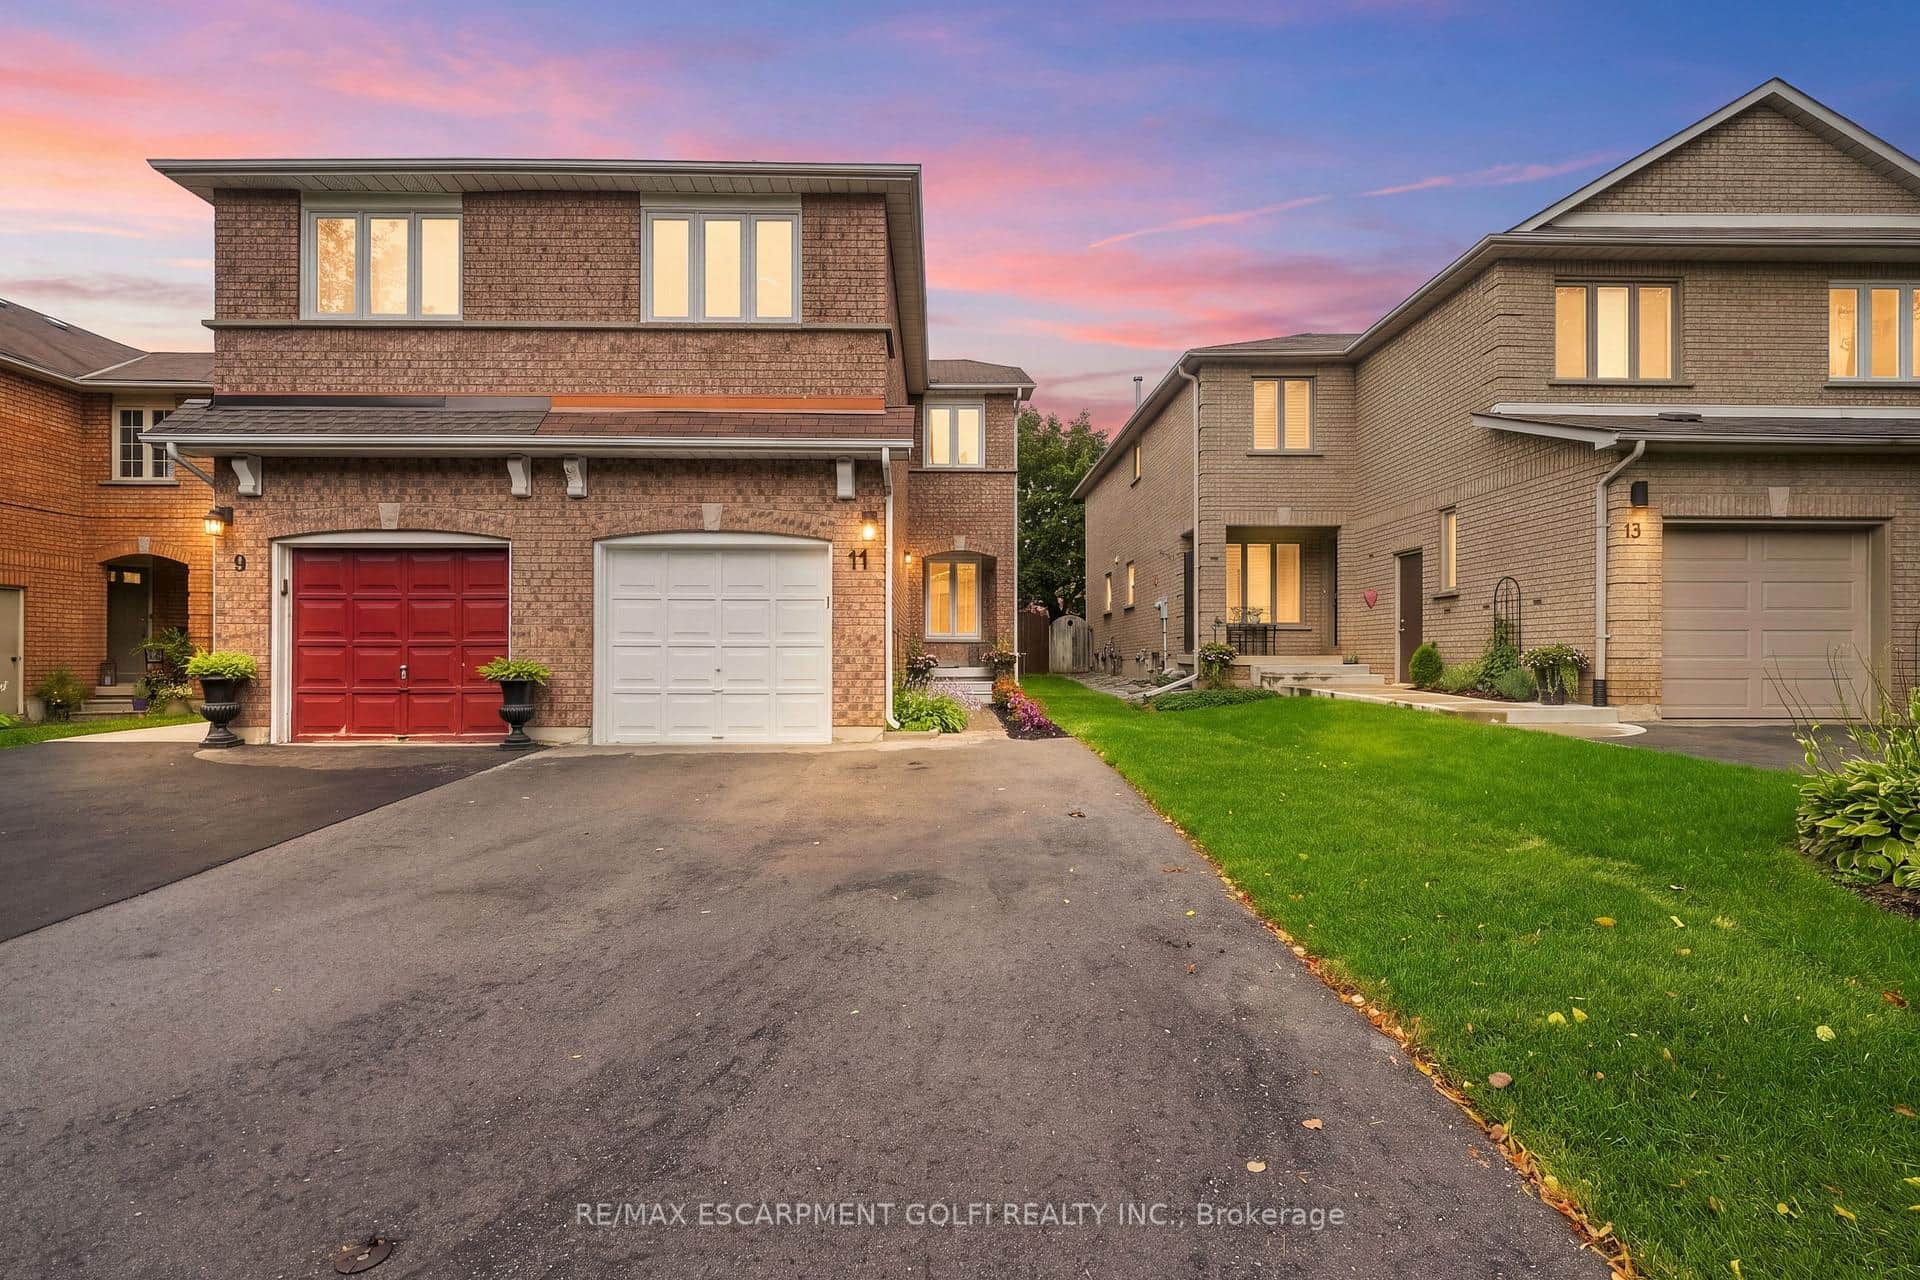
11 Wakefield Lane
 For SaleVideo tour
Hamilton
$832,000
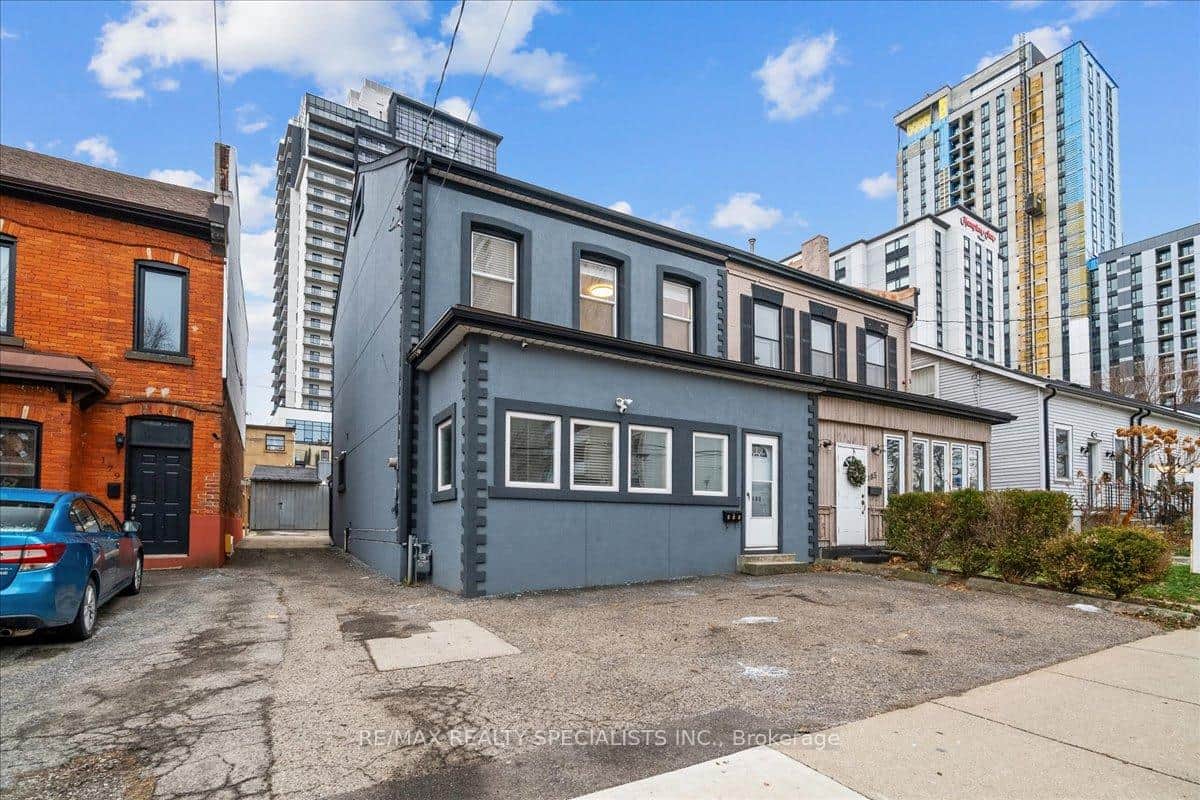
183 Market Street
Last Updated: March 19, 2026
Listing Office: RE/MAX ESCARPMENT REALTY INC.
This listing content is owned and licensed by REALTOR® members of The Canadian Real Estate Association. The trademarks REALTOR®, REALTORS®, and the REALTOR® logo are controlled by The Canadian Real Estate Association (CREA) and identify real estate professionals who are members of CREA. The trademarks MLS®, Multiple Listing Service®, and the associated logos are owned by CREA and identify the quality of services provided by real estate professionals who are members of CREA. Used under license.