


40 DRIFTWOOD Court, Grimsby, ON
L3M 4Y1
Sold March 3, 2026
Property Tour
About this property
Magnificently updated home since 2018. This 5 bedroom, 5 bath home is located on tree-lined street on pool-sized property in most sought-after in-town court. Offering gracious living on nearly 3800sqft of beautifully finished space. Unique open concept design. Great room with 9ft ceilings and engineered hardwood floors, open to grand, gourmet kitchen 274 x 145 with 11ft vaulted ceiling, skylights, expansive island with 2 dishwashers, quartz counter tops and stainless-steel appliances. Primary bedroom suite with walk-in closet and 4 PC ensuite bath. Extraordinary in-law apartment with separate entrance features: high vaulted-ceiling, kitchen with appliances and quartz counters, washer, dryer, separate HVAC, large windows and private balcony to take in the stunning escarpment views. Open staircase to lower-level family room with over-sized windows, wood burning fireplace and additional 3 PC bath. Fully-finished basement level makes a great space for childrens play area and home gym, large storage space. OTHER FEATURES INCLUDE: wide-plank 3/4 engineered hardwood floors, carpet free home throughout, custom HELT tilt windows, HELT interior doors, sprinkler system, new c/air 2021, new roof shingles 2019, water heater is owned, natural gas BBQ hook-up, large garden shed with hydro, long concrete double drive accommodates 6 vehicles. Pride of ownership is evident throughout to satisfy even the most discriminating buyer!
Features
Property Details
Listing
Property
Location
Location & Walkability
40 DRIFTWOOD Court, Grimsby, ON
Map data © GoogleOpen in Google Maps ↗
Similar Properties Nearby
View all →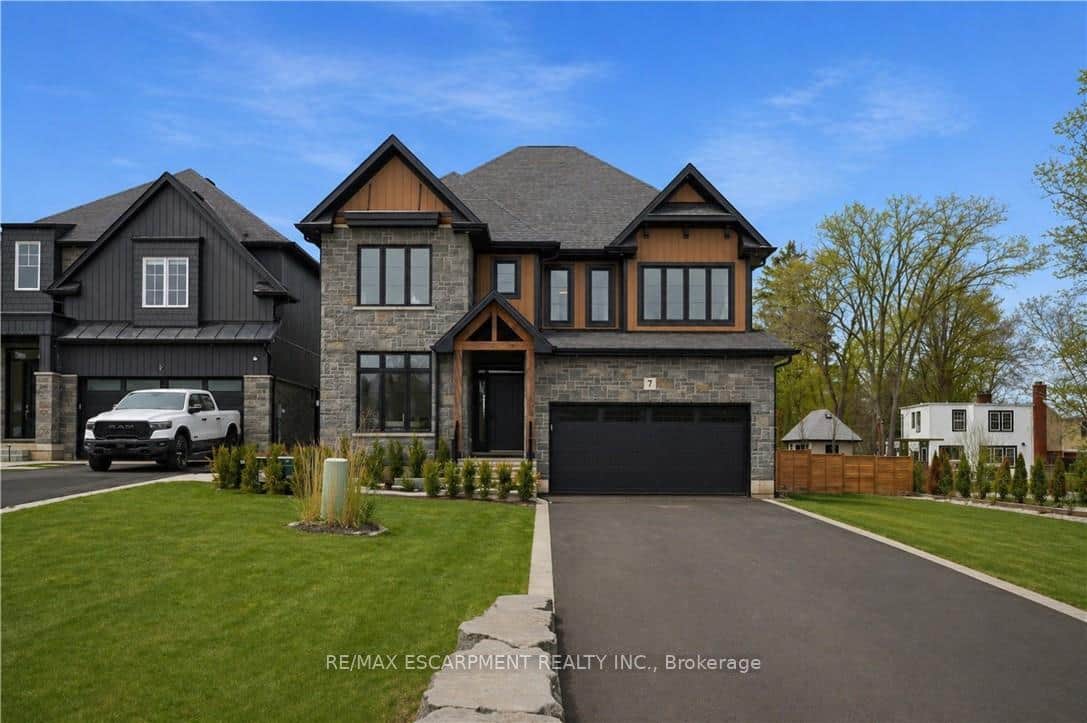 For SaleVirtual tour
Grimsby
$1,399,997
7 Bartlett Avenue
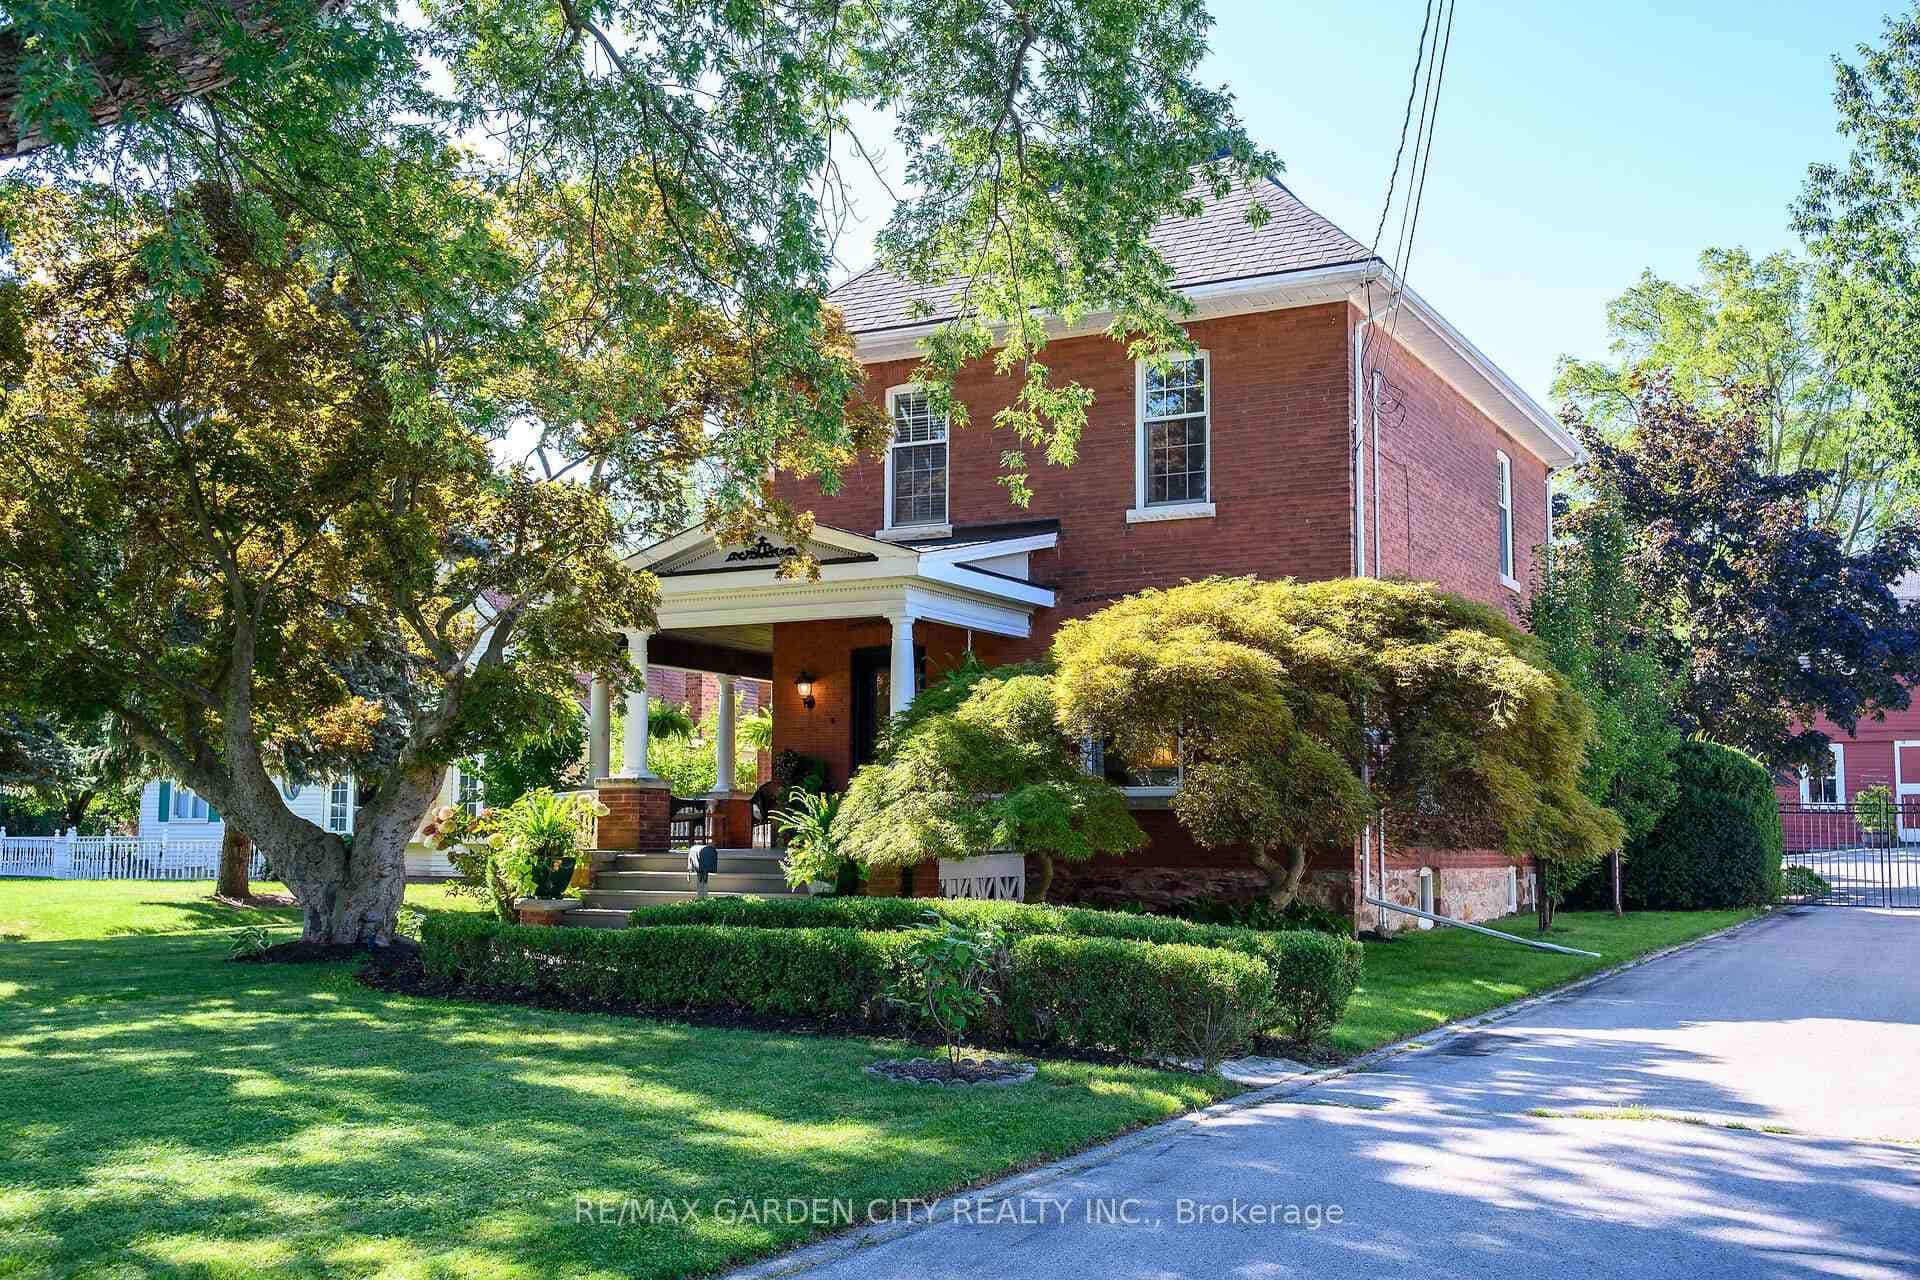 For SaleVideo tour
Grimsby
$1,396,000
126 Main Street
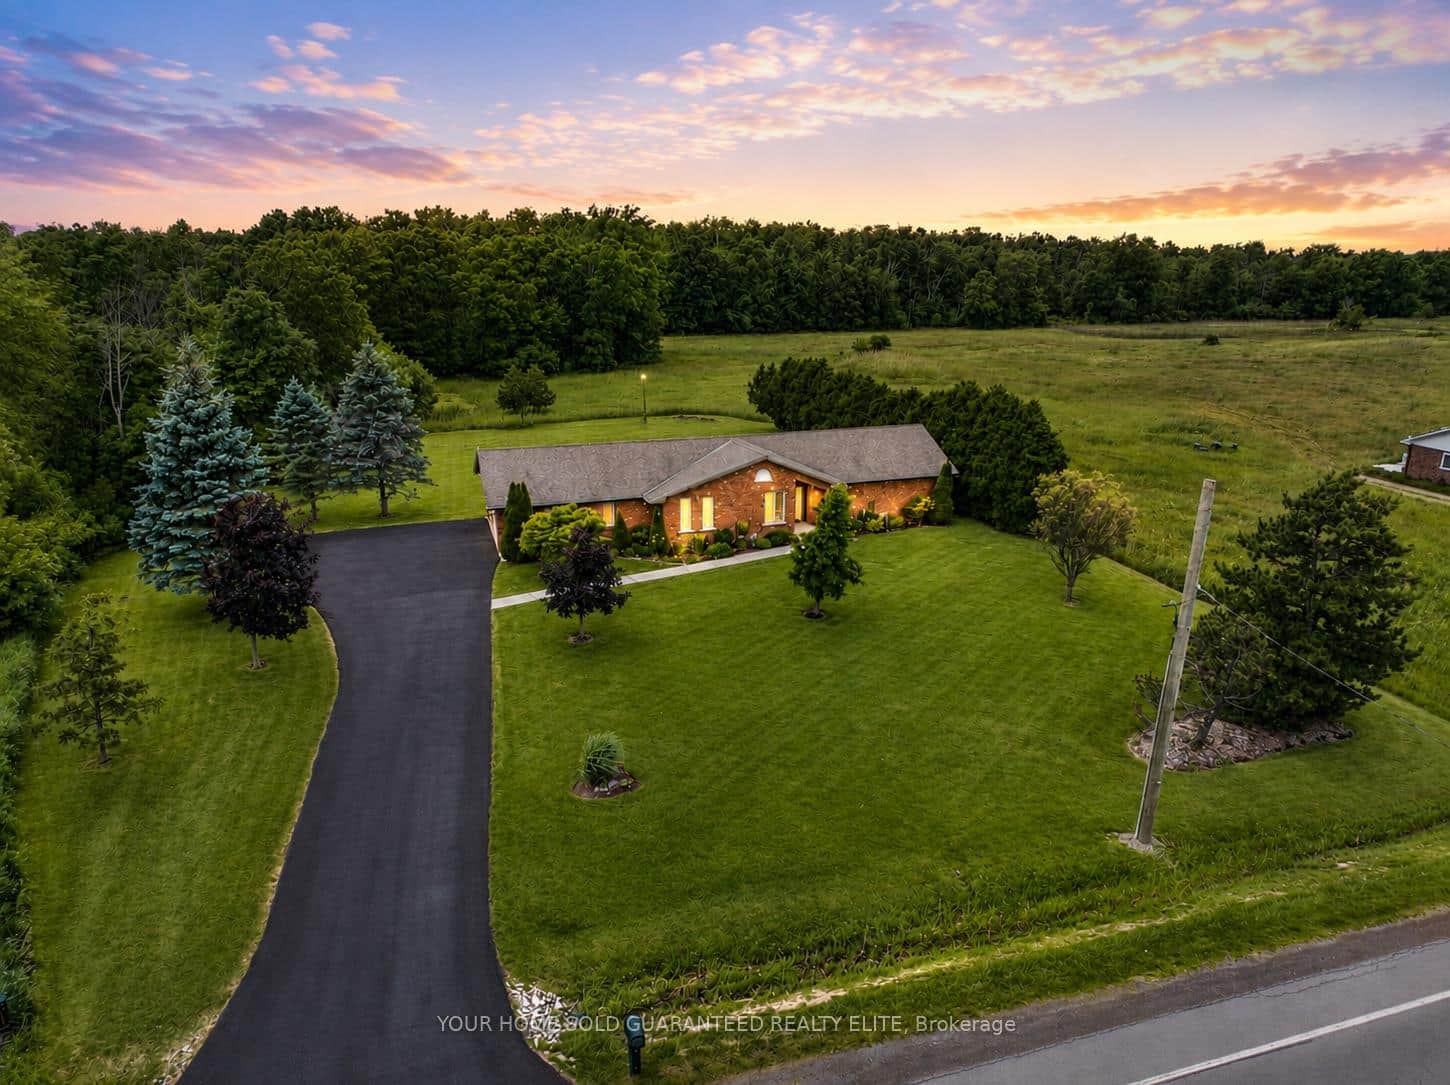 For SaleVirtual tour
Grimsby
$1,349,900
398 Mountain Road
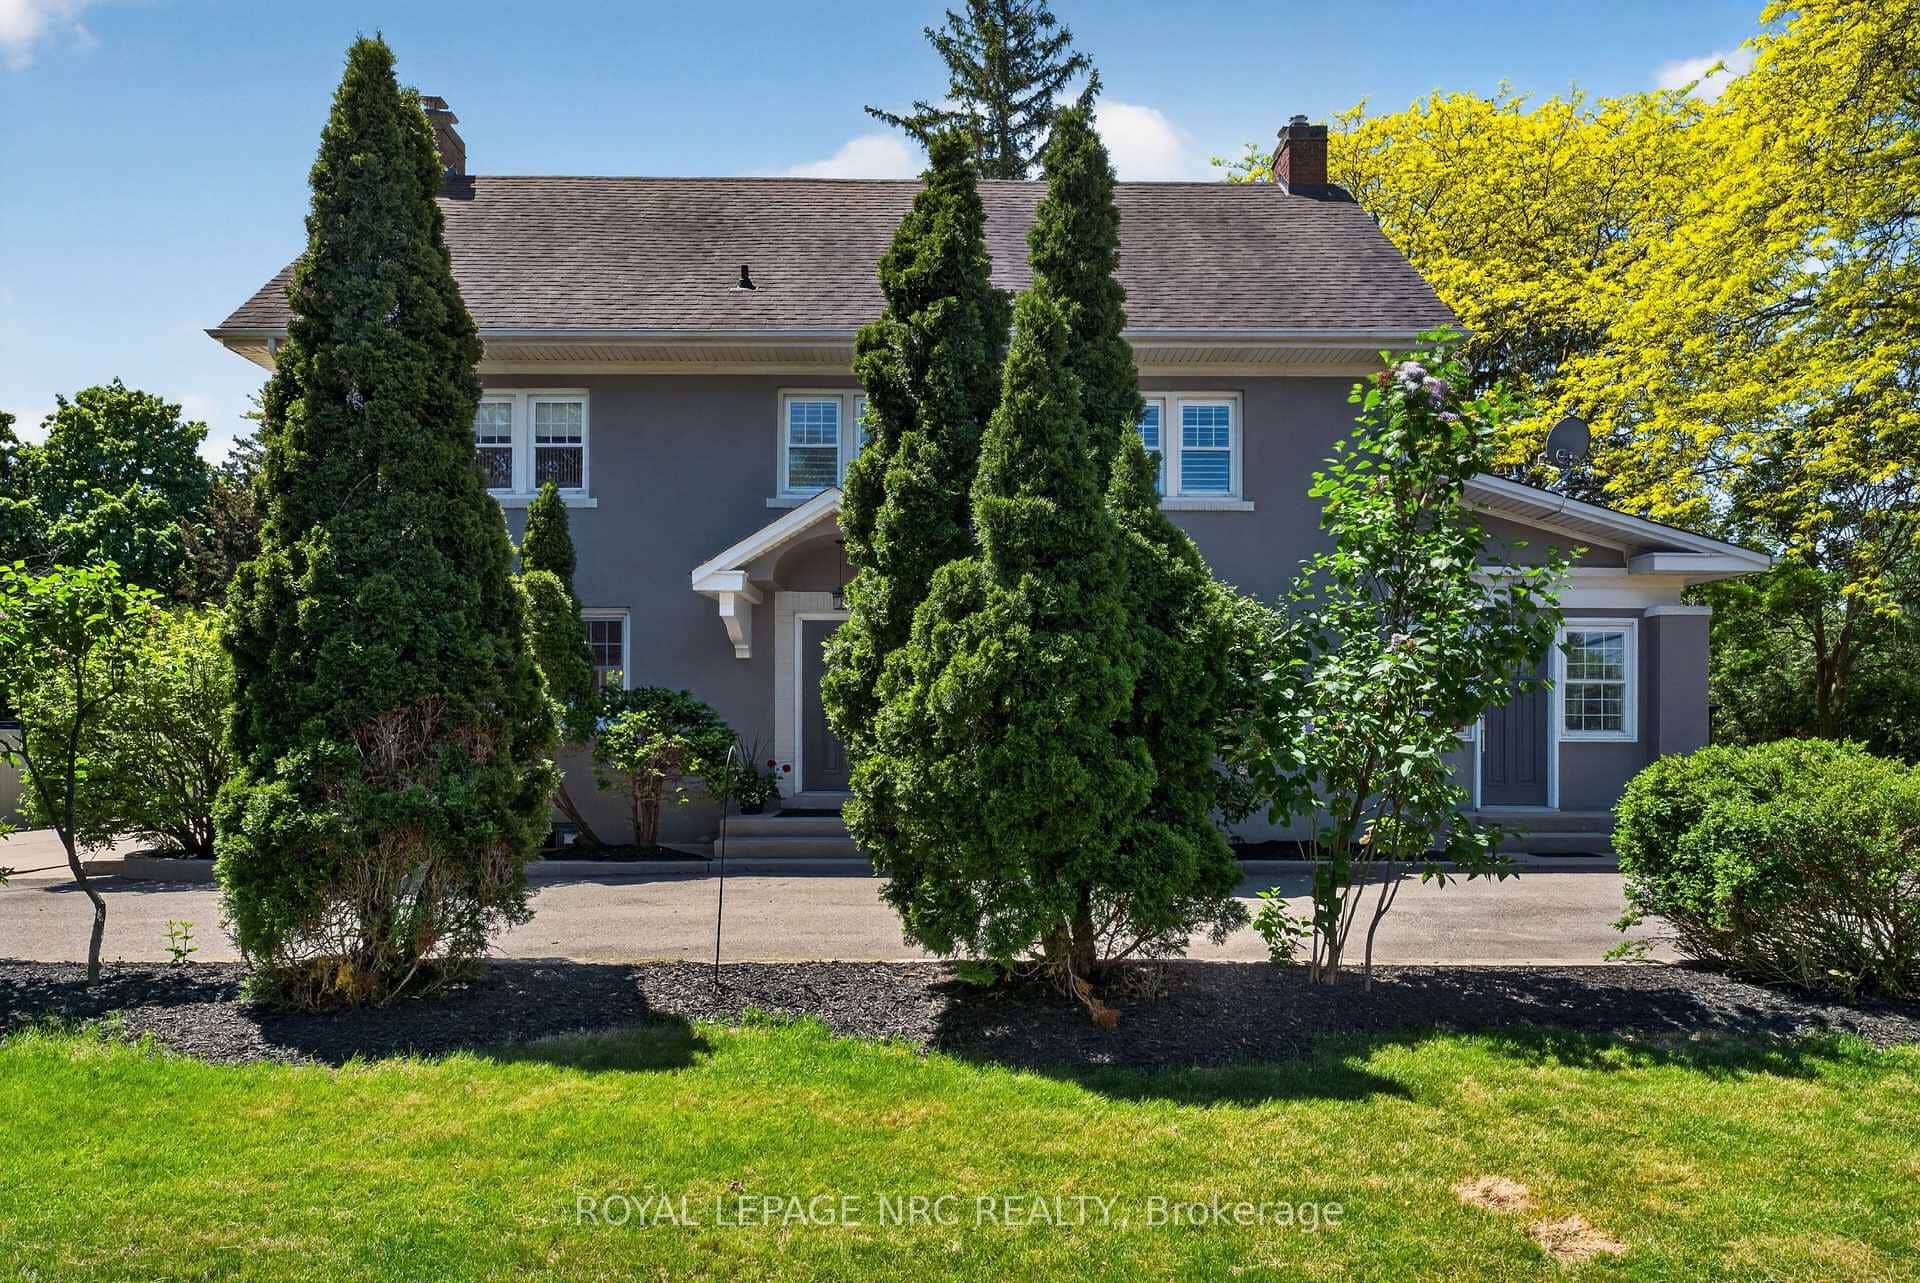 For Sale
Grimsby
$1,450,000
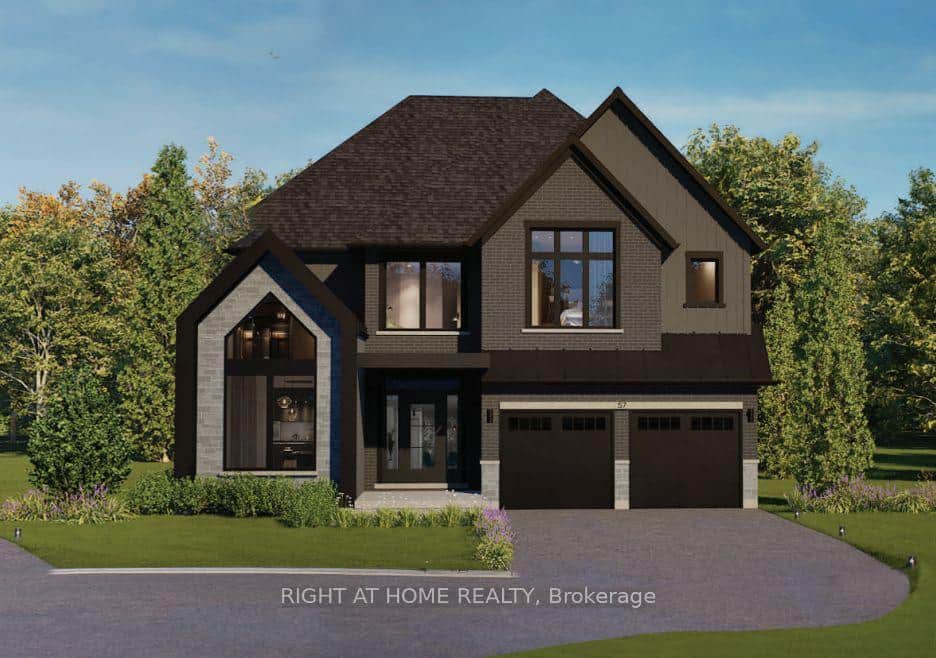
260 Main Street
 For Sale
Grimsby
$1,335,000
260 Main Street Unit 2
 For SaleVideo tour
Grimsby
$1,469,900
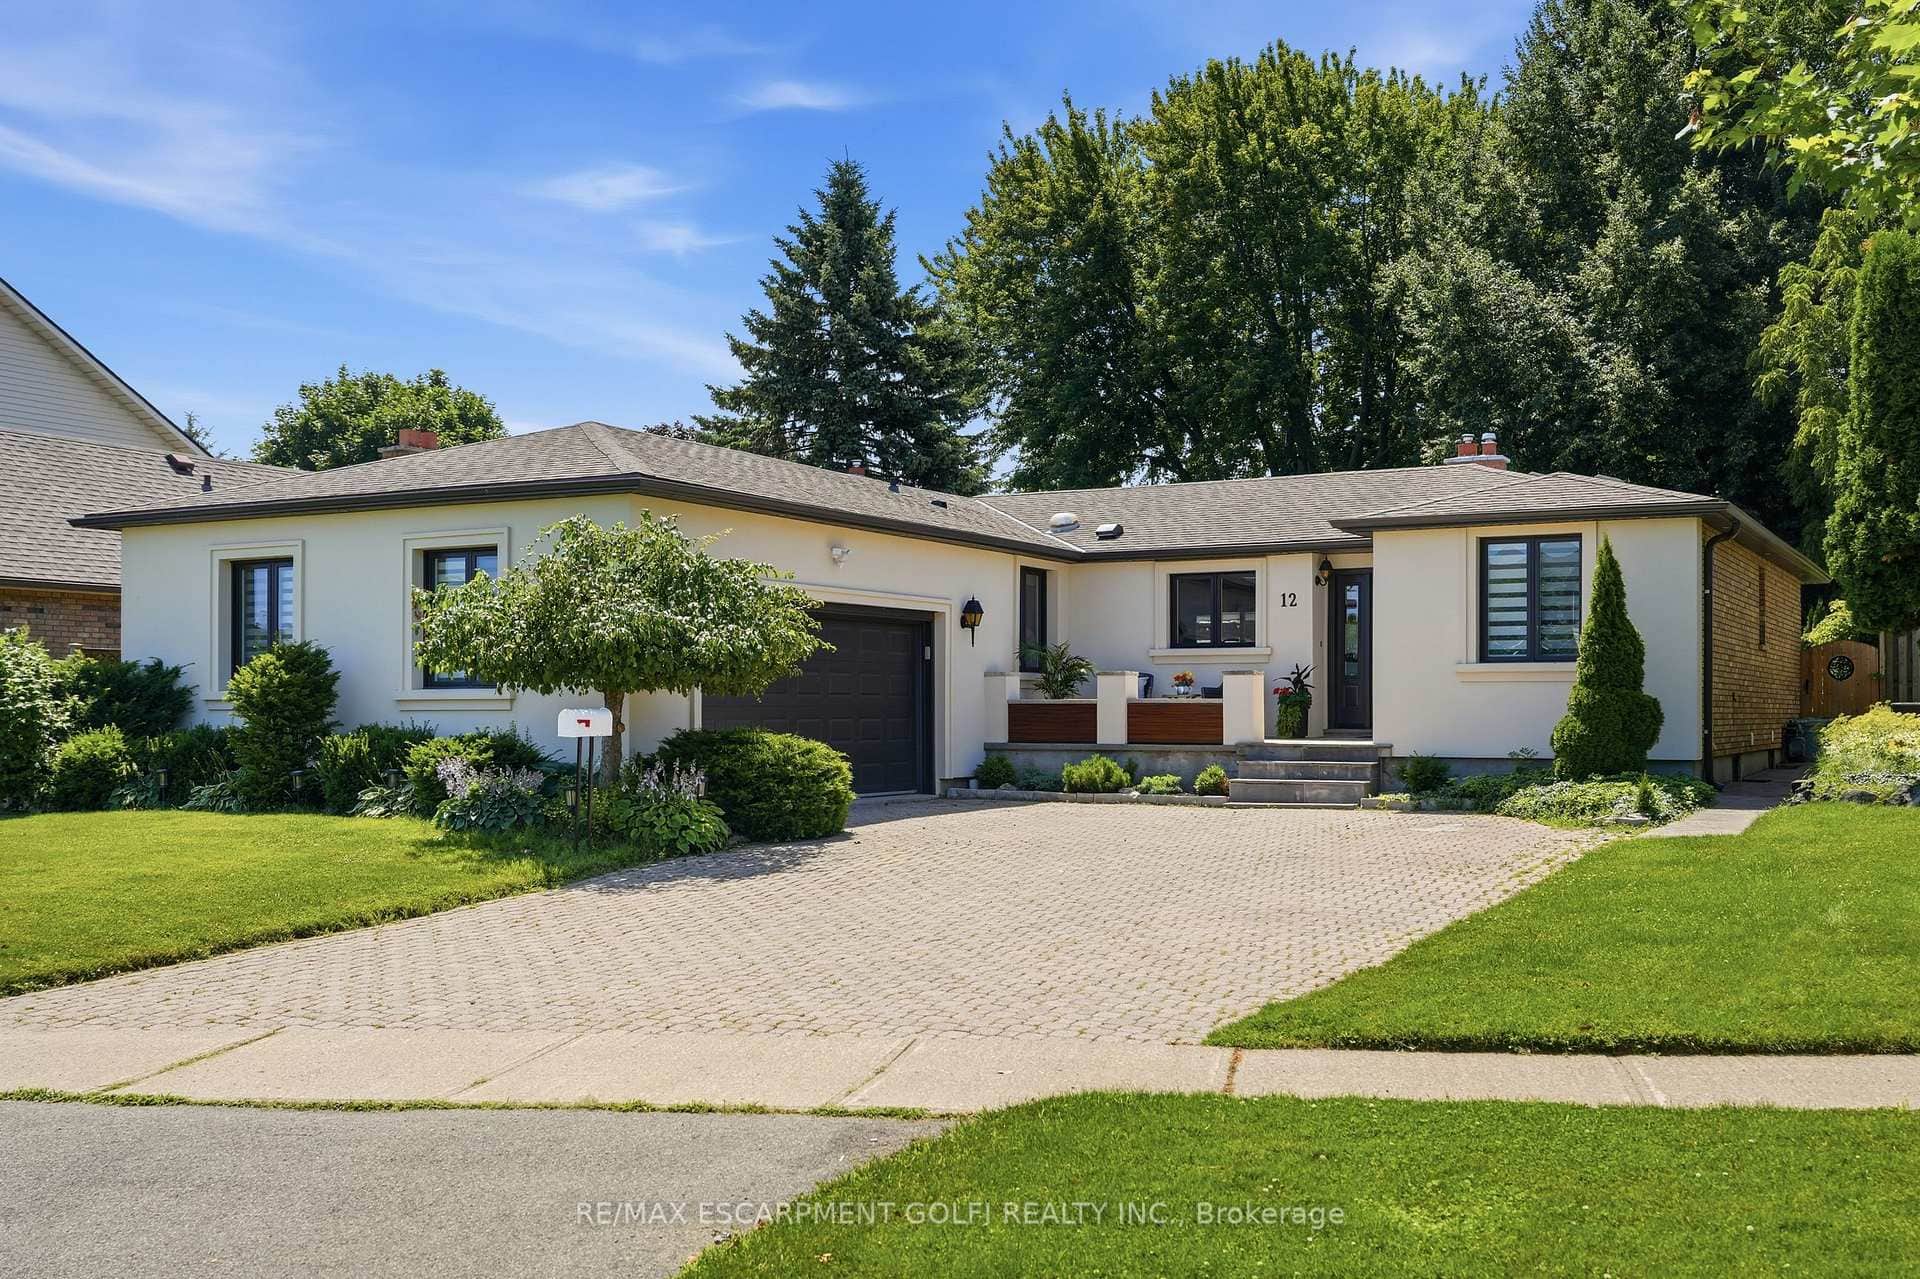
12 Cheval Drive
Last Updated: March 3, 2026
Listing Office: RE/MAX GARDEN CITY REALTY INC.
This listing content is owned and licensed by REALTOR® members of The Canadian Real Estate Association. The trademarks REALTOR®, REALTORS®, and the REALTOR® logo are controlled by The Canadian Real Estate Association (CREA) and identify real estate professionals who are members of CREA. The trademarks MLS®, Multiple Listing Service®, and the associated logos are owned by CREA and identify the quality of services provided by real estate professionals who are members of CREA. Used under license.