


40 Butcher Crescent, Brantford, ON
N3T 0P3
Sold March 2, 2026
About this property
Welcome to this bright and spacious 2-storey freehold corner townhouse featuring 3 bedrooms,2.5 bathrooms, and a 1-car garage. The open-concept main floor offers a modern kitchen withample cabinetry and a cozy living/dining area with a walkout to a private backyard - perfectfor relaxing or entertaining Including Access To Home From Garage. The upper level features aspacious primary bedroom with an ensuite bath and walk-in closet, two additional well-sized bedrooms, and the convenience of laundry on the Main floor. Located close to schools, parks,shopping, and transit. A perfect home for families. Located Close To Parks, Walking Trails AndSchools. Tenant Responsible For Snow Removal Maintenance Of Grass At Front & Back Yards,Tenant To Pay All Utilities
Features
Property Details
Listing
Property
Location
Location & Walkability
40 Butcher Crescent, Brantford, ON
Map data © GoogleOpen in Google Maps ↗
Similar Properties Nearby
View all →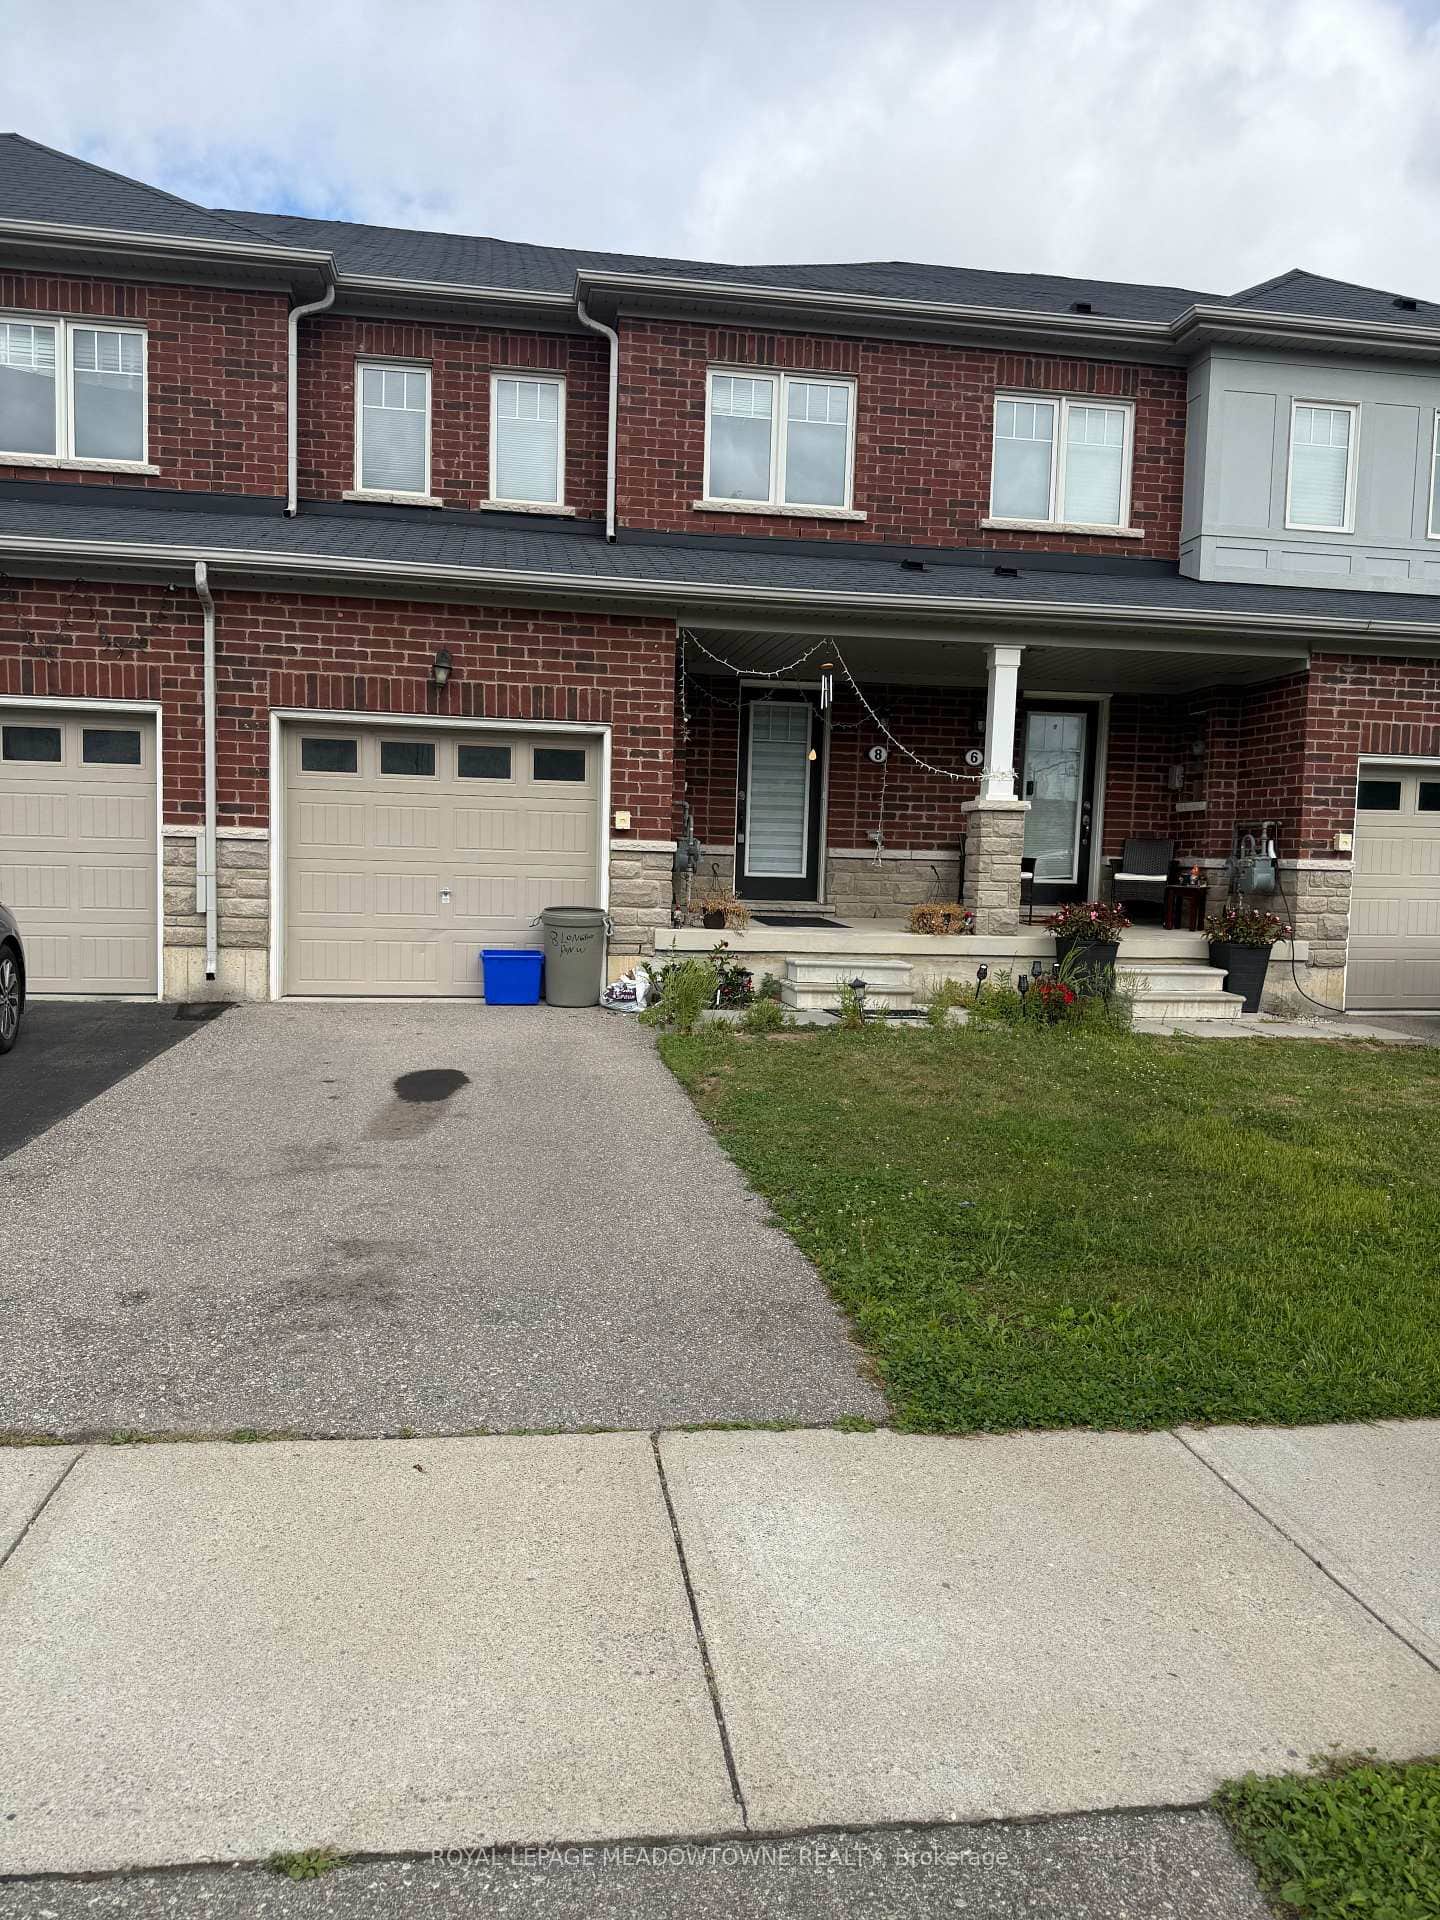 For Rent
Brantford
$2,350
8 Longboat Run
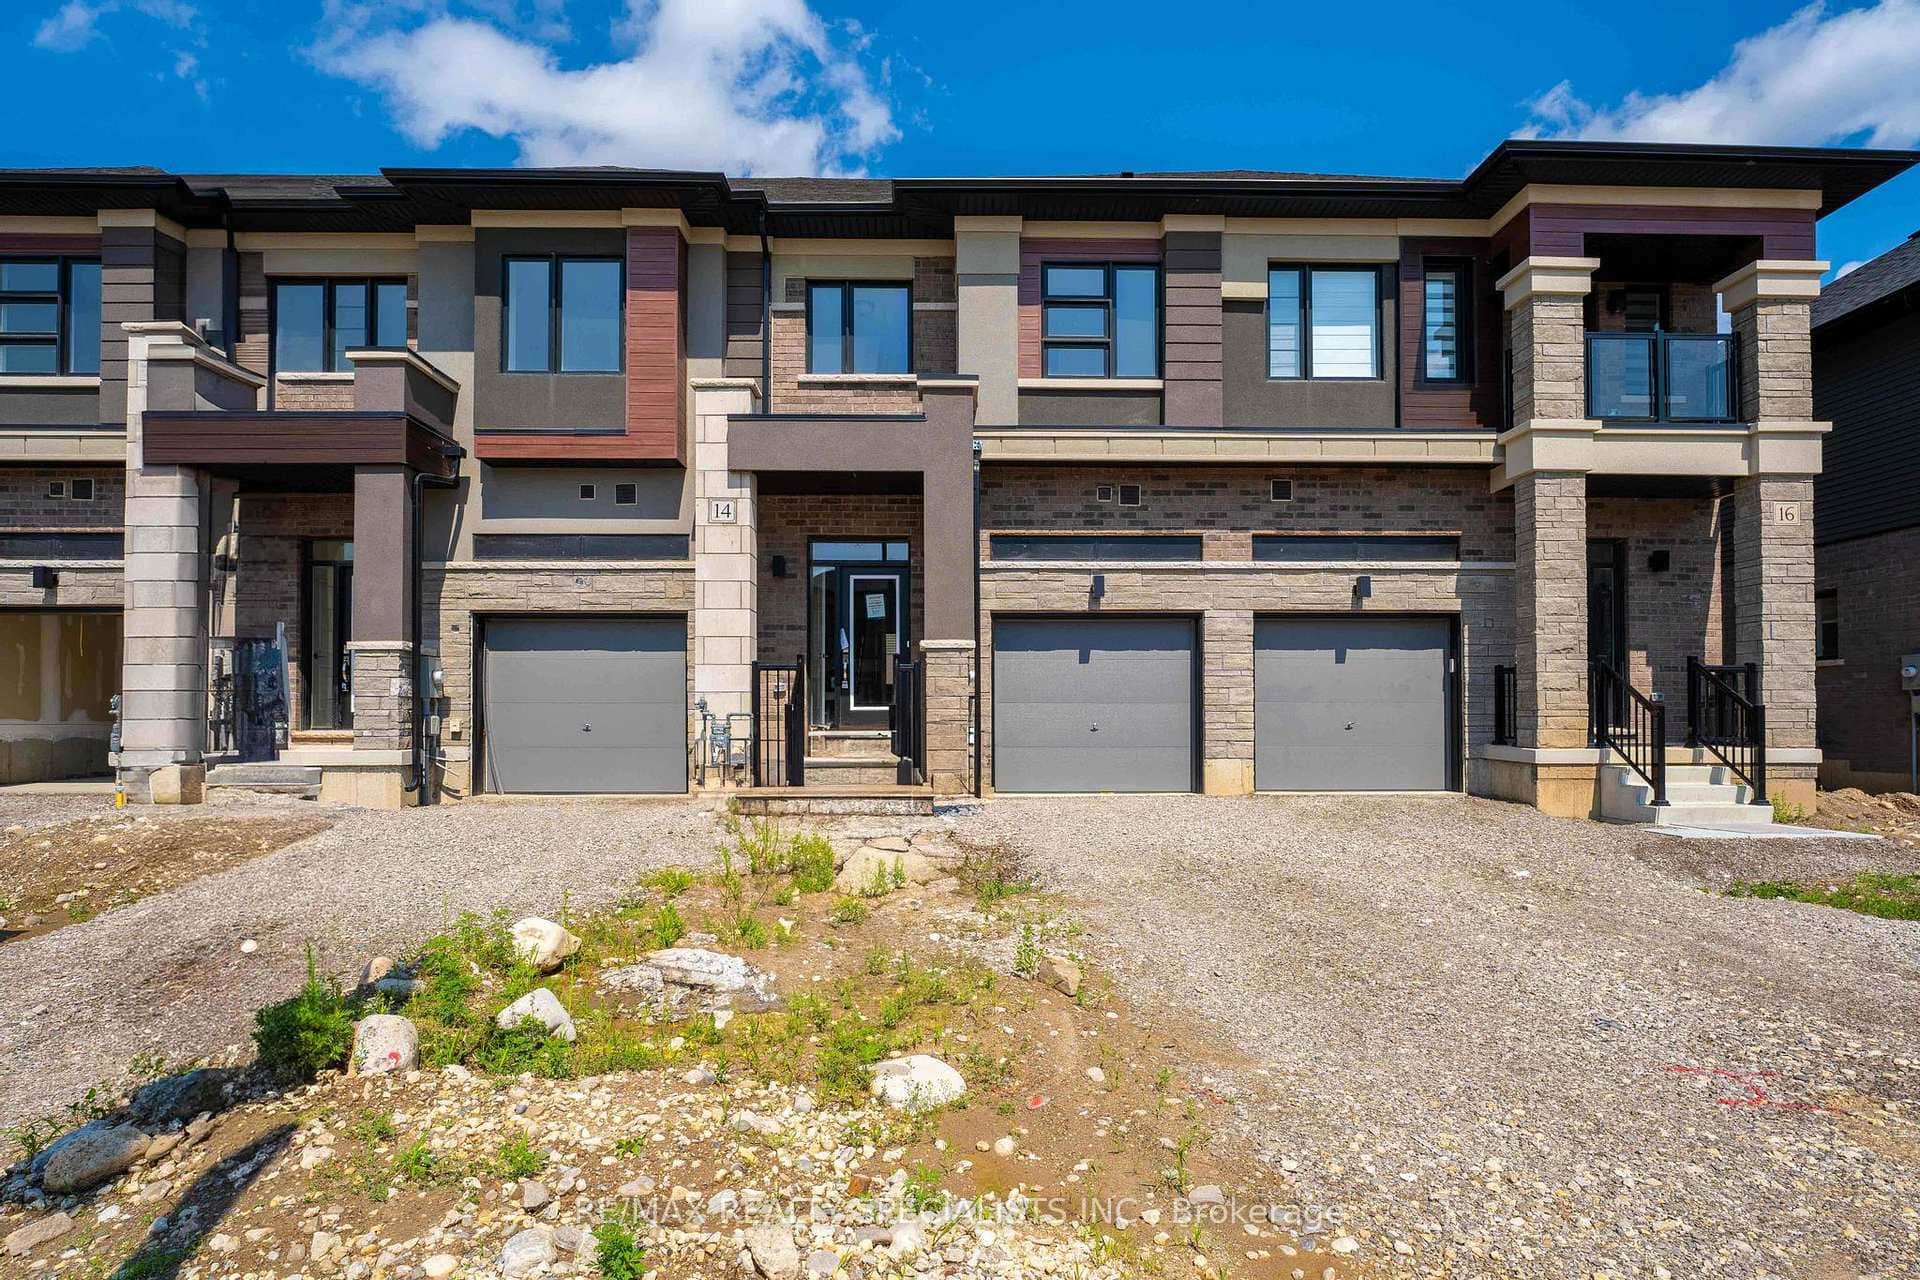 For Rent
Brantford
$2,350
14 Dennis Avenue
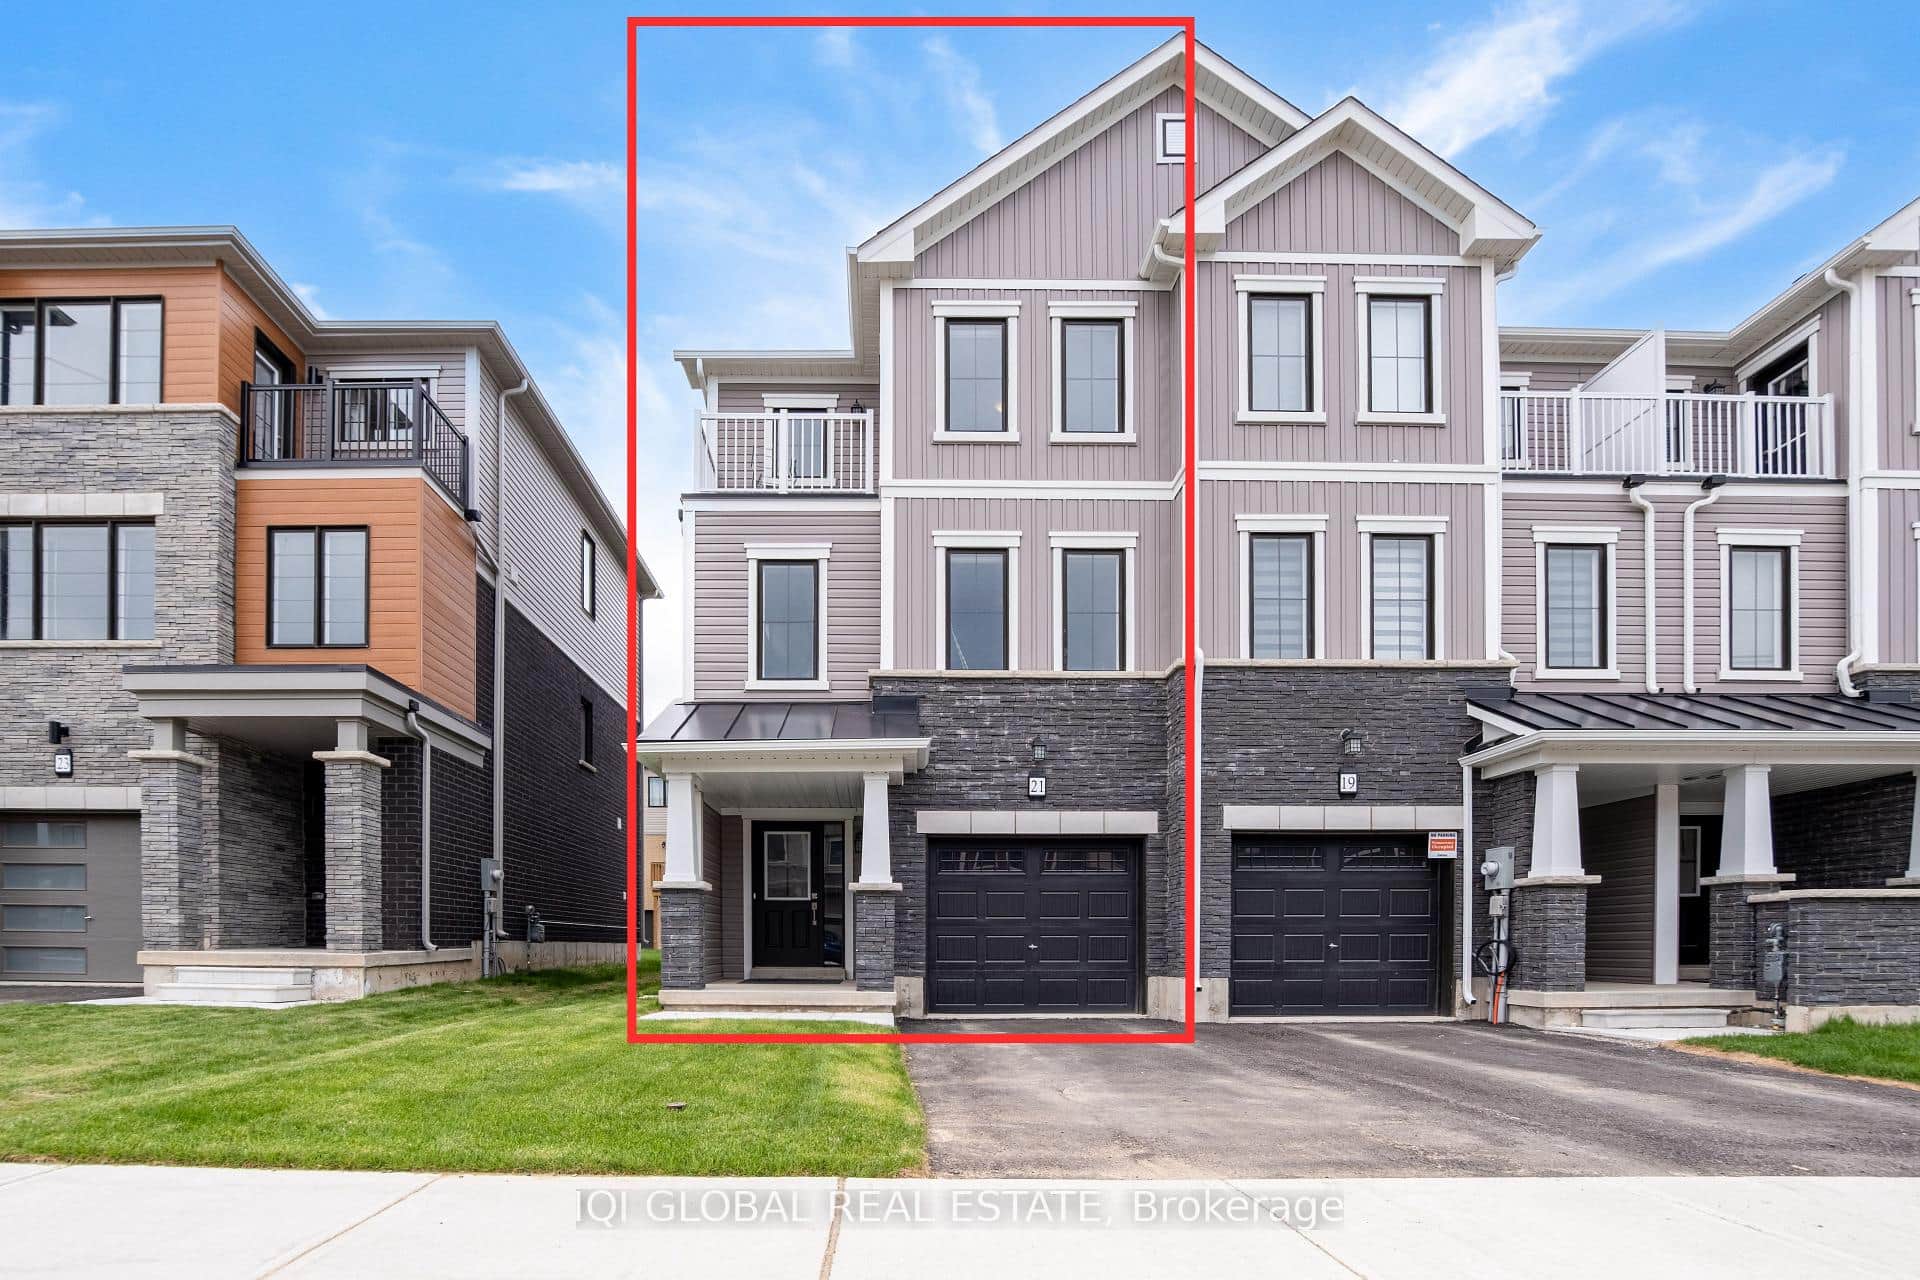 For RentVirtual tour
Brantford
$2,399
21 Greig Street
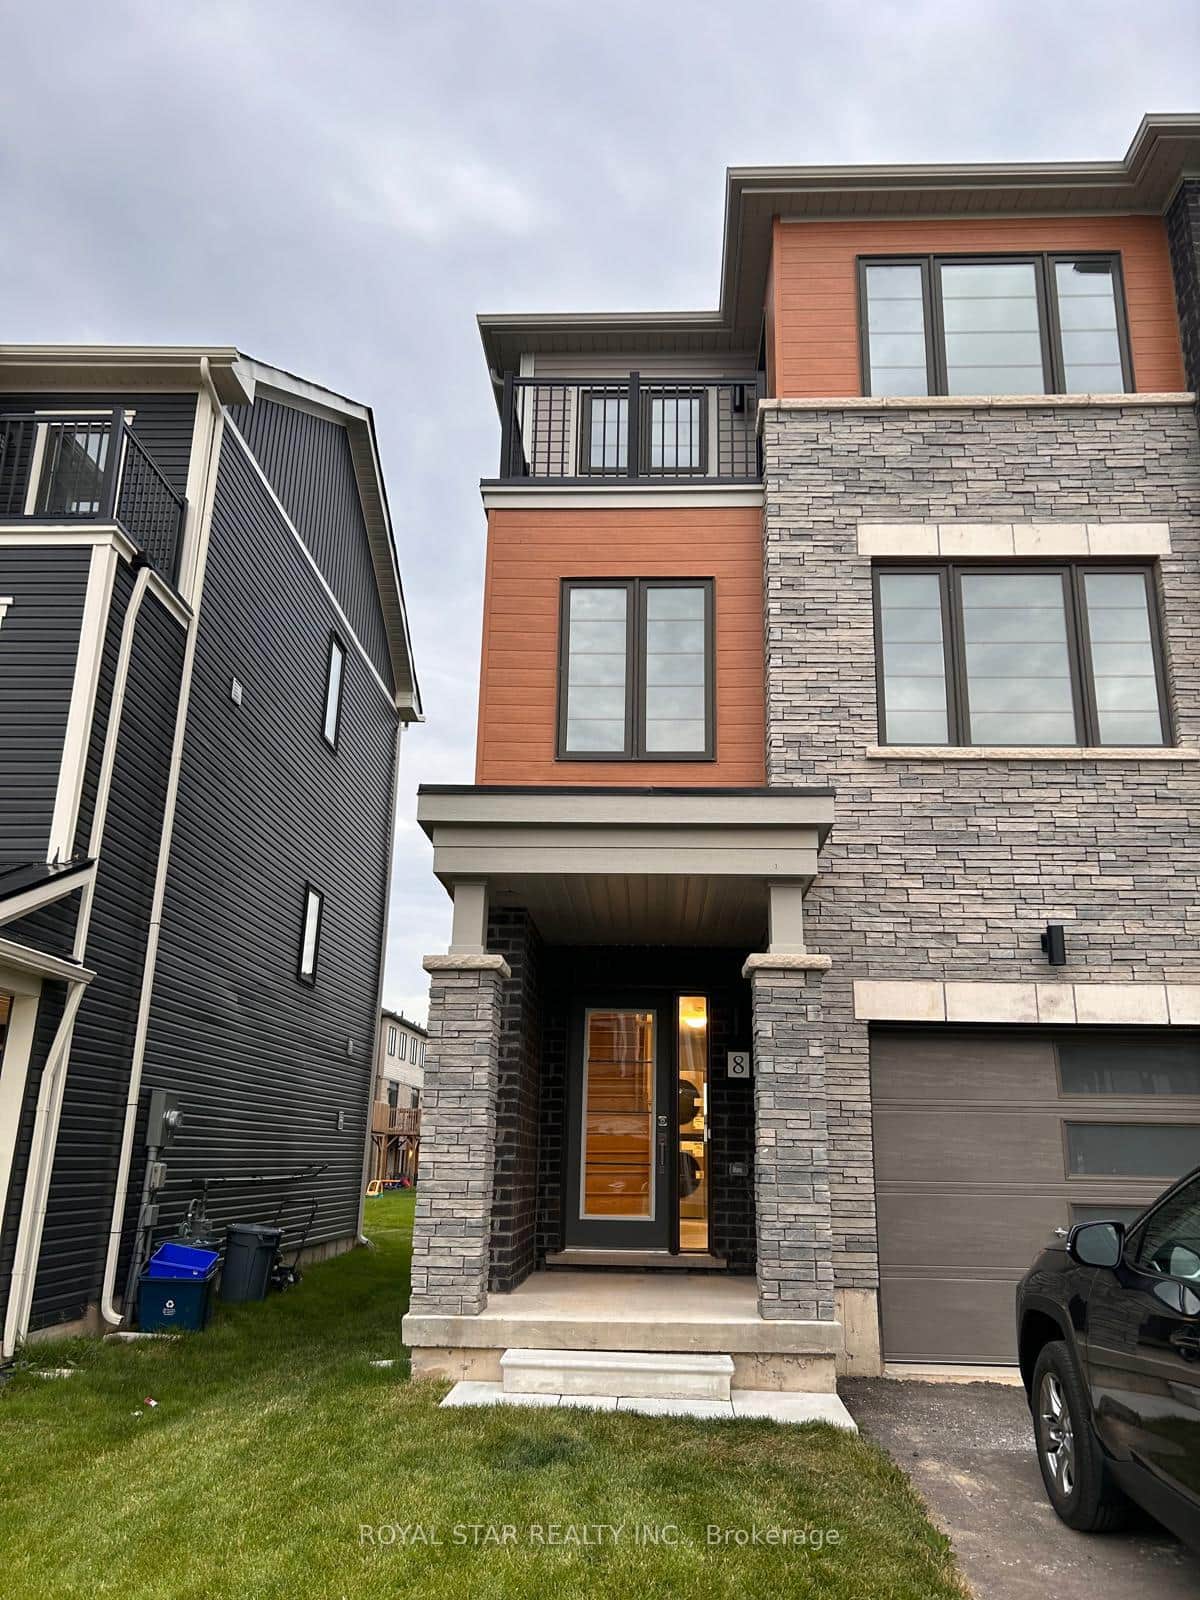 For Rent
Brantford
$2,400
8 Baskett Street
 For Rent
Brantford
$2,400
677 Park Road Unit 164
 For Rent
Brantford
$2,300
461 Blackburn Drive Unit 129
Last Updated: March 2, 2026
Listing Office: CENTURY 21 PEOPLE`S CHOICE REALTY INC.
This listing content is owned and licensed by REALTOR® members of The Canadian Real Estate Association. The trademarks REALTOR®, REALTORS®, and the REALTOR® logo are controlled by The Canadian Real Estate Association (CREA) and identify real estate professionals who are members of CREA. The trademarks MLS®, Multiple Listing Service®, and the associated logos are owned by CREA and identify the quality of services provided by real estate professionals who are members of CREA. Used under license.