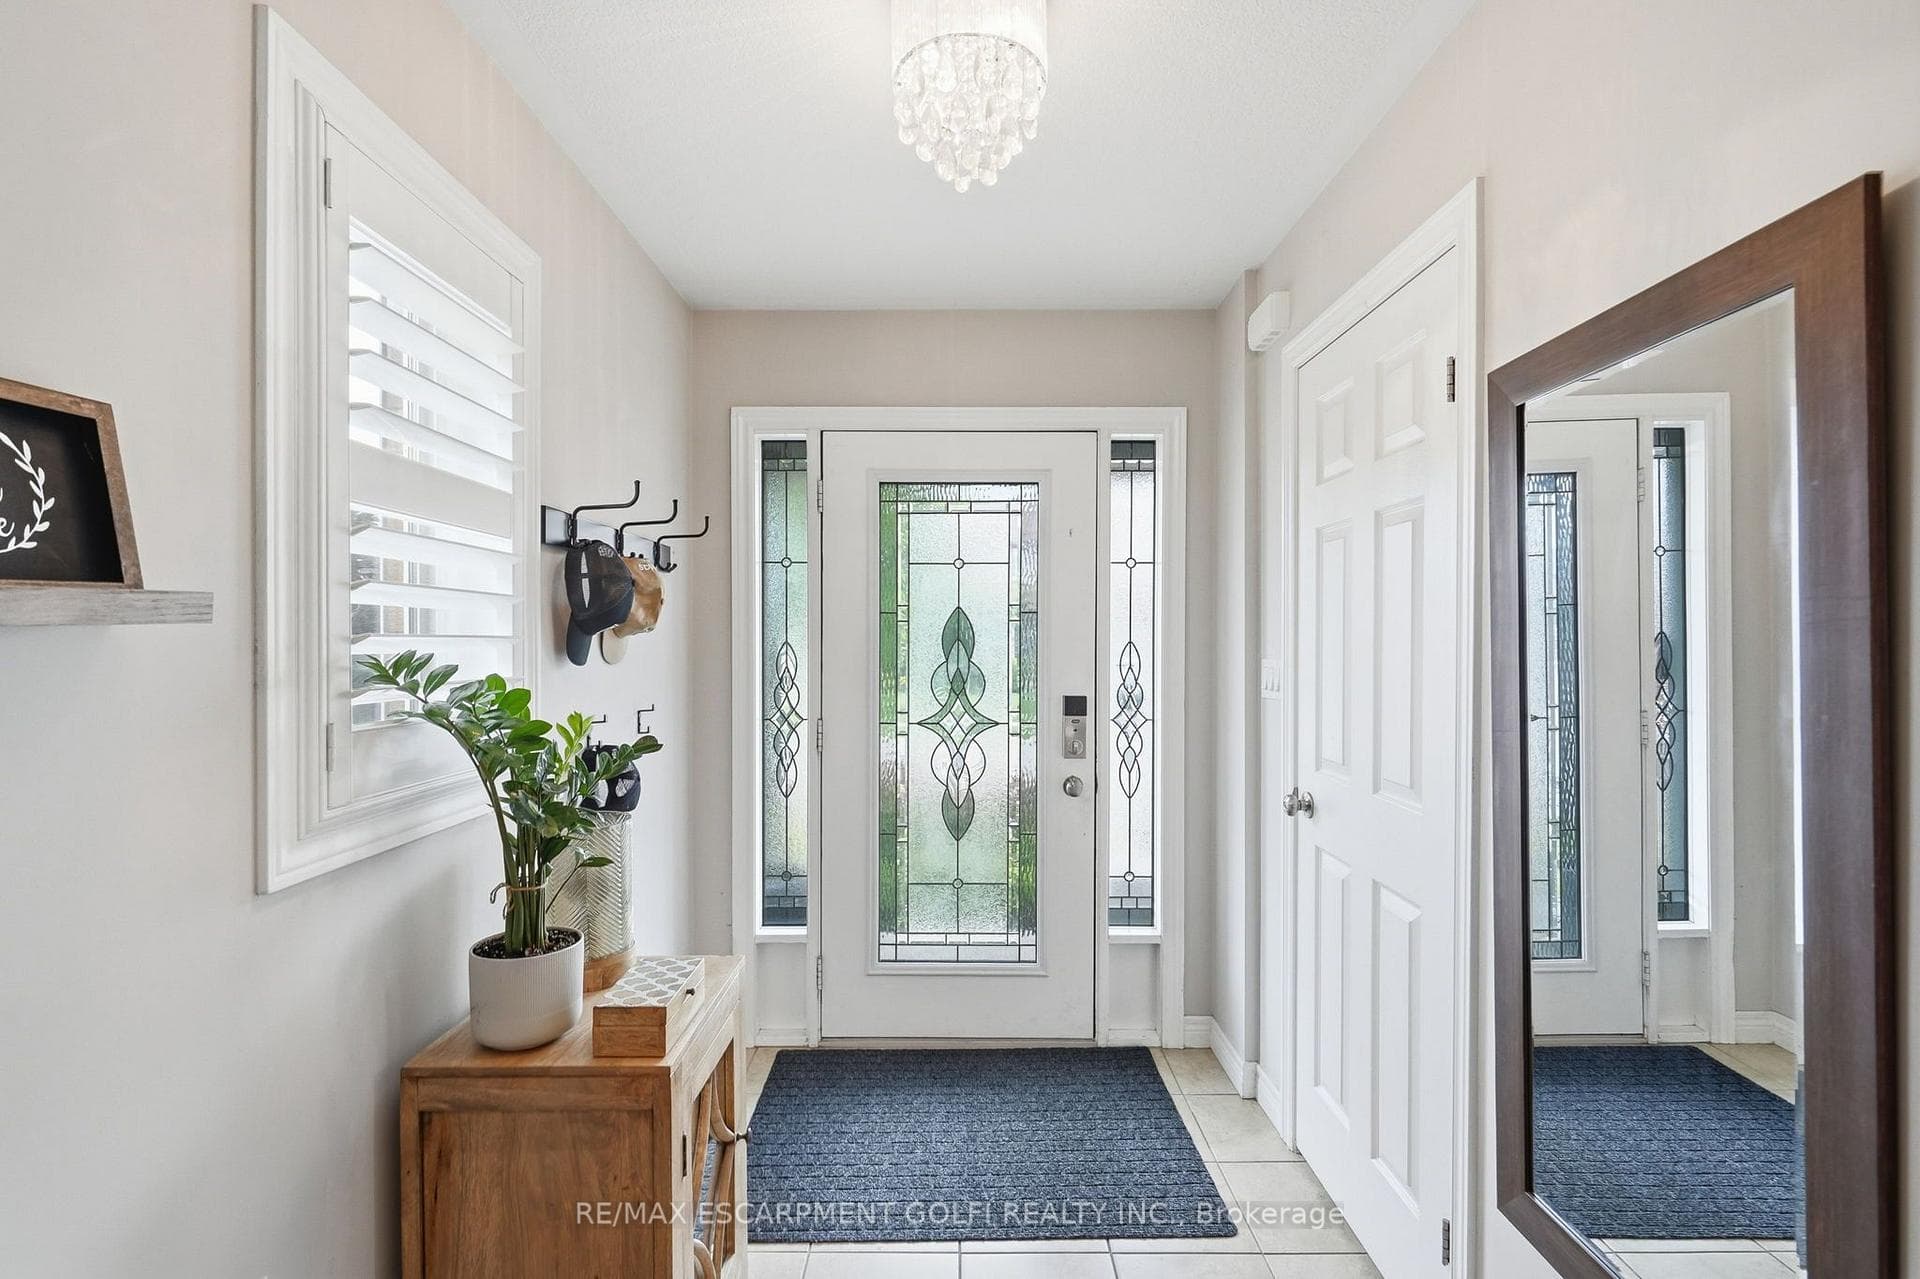
$735,000
4 Whitworth Terrace, Hamilton, ON, L0R 1P0
Listed August 12, 2026
About this property
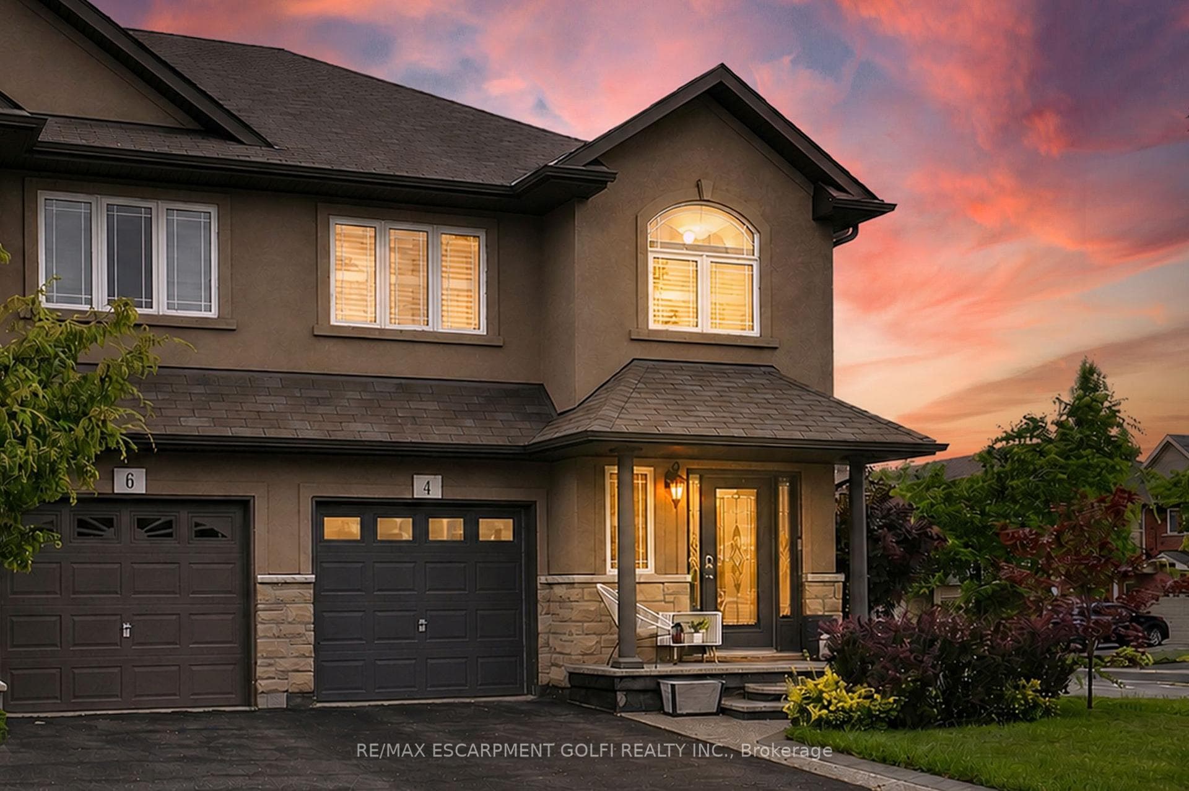
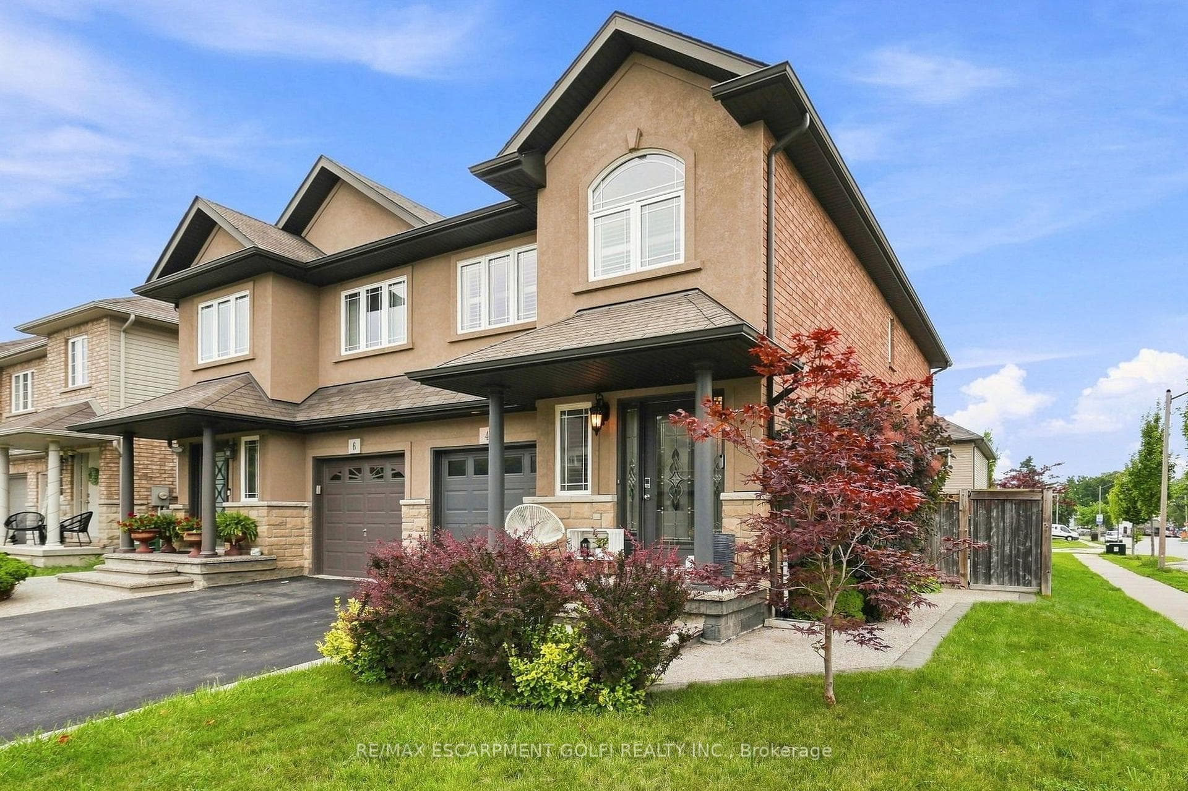
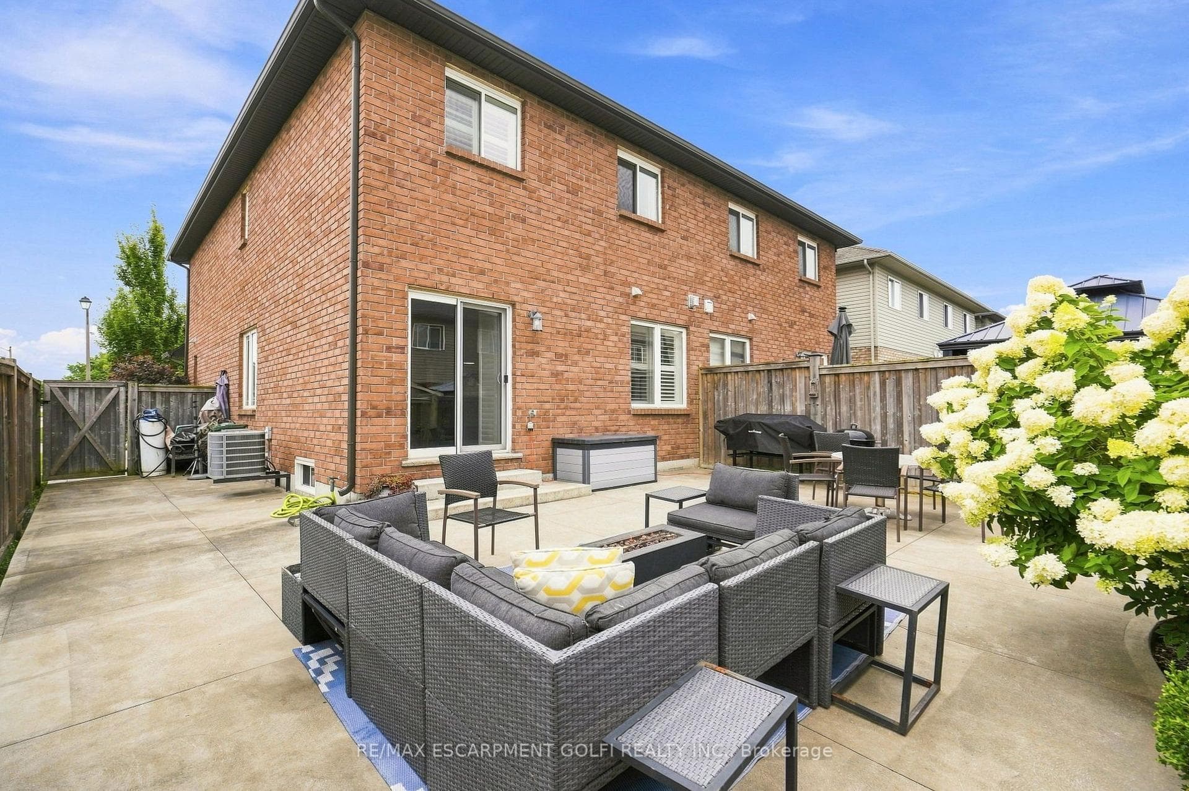
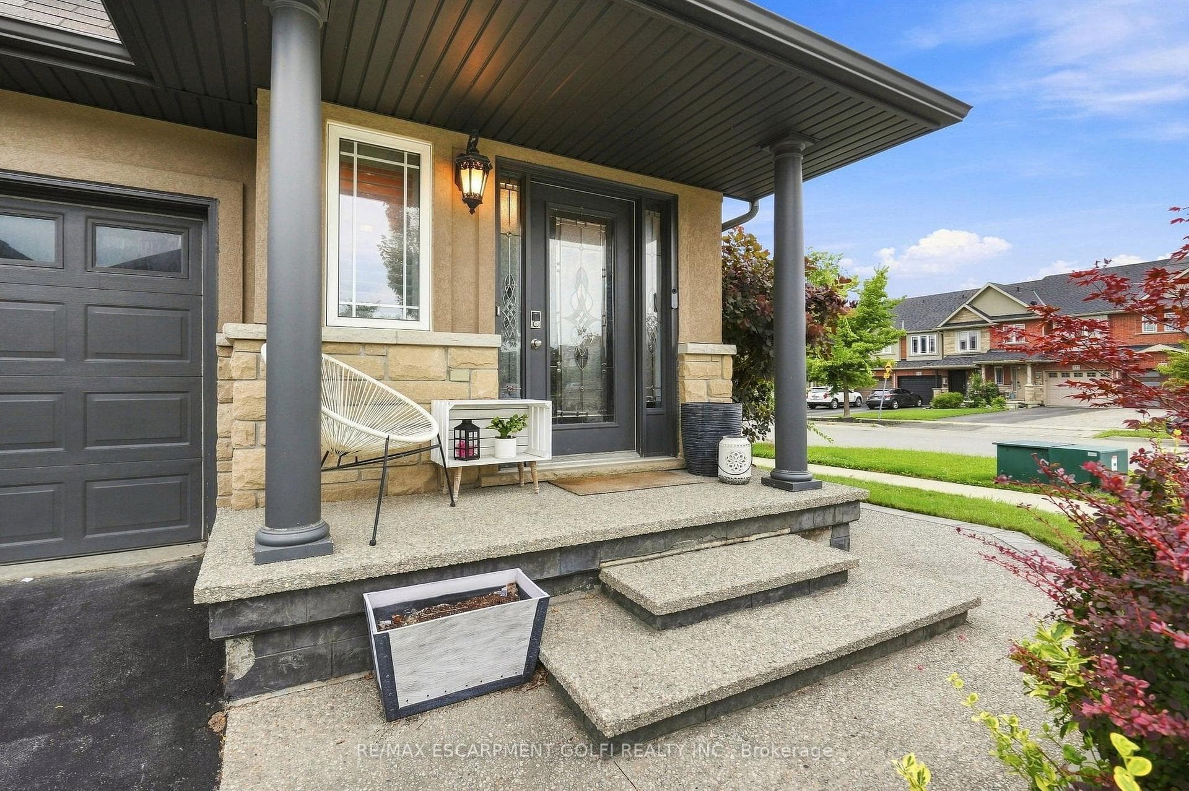
Offering over 1,800 sq. ft. of finished living space, this beautifully maintained 3-bedroom, 2.5-bath semi-detached home in sought-after Summit Park blends style, comfort, and functionality. The bright open-concept main floor showcases rich hardwood flooring, ceramic tile, California shutters, updated lighting, and an abundance of pot lights throughout. The spacious eat-in kitchen features stylish cabinetry, granite countertops, a centre island, glass tile backsplash, under-cabinet lighting, and stainless steel appliances. The inviting living room overlooks the fully fenced backyard with direct walkout access, creating the perfect space for entertaining or everyday living. Upstairs, the generous primary retreat offers a walk-in closet and a private ensuite complete with a soaker tub and separate shower, while two additional bedrooms, a full bathroom, and convenient second-floor laundry complete the level. Downstairs, discover a one-of-a-kind finished basement (2022) designed as a sophisticated speakeasy-inspired lounge, an unforgettable entertaining space unlike anything else. Additional highlights include parking for three vehicles, an exposed aggregate walkway, and a maintenance-free concrete patio. Ideally located close to parks, schools, shopping, transit, and just minutes from the Red Hill Valley Parkway. A truly unique home that must be seen to be appreciated.
Features
Virtual Tour
Property Details
Listing
Property
Location
Taxes & Financials
Location & Walkability
4 Whitworth Terrace, Hamilton, ON
Map data © GoogleOpen in Google Maps ↗
Similar Properties Nearby
View all →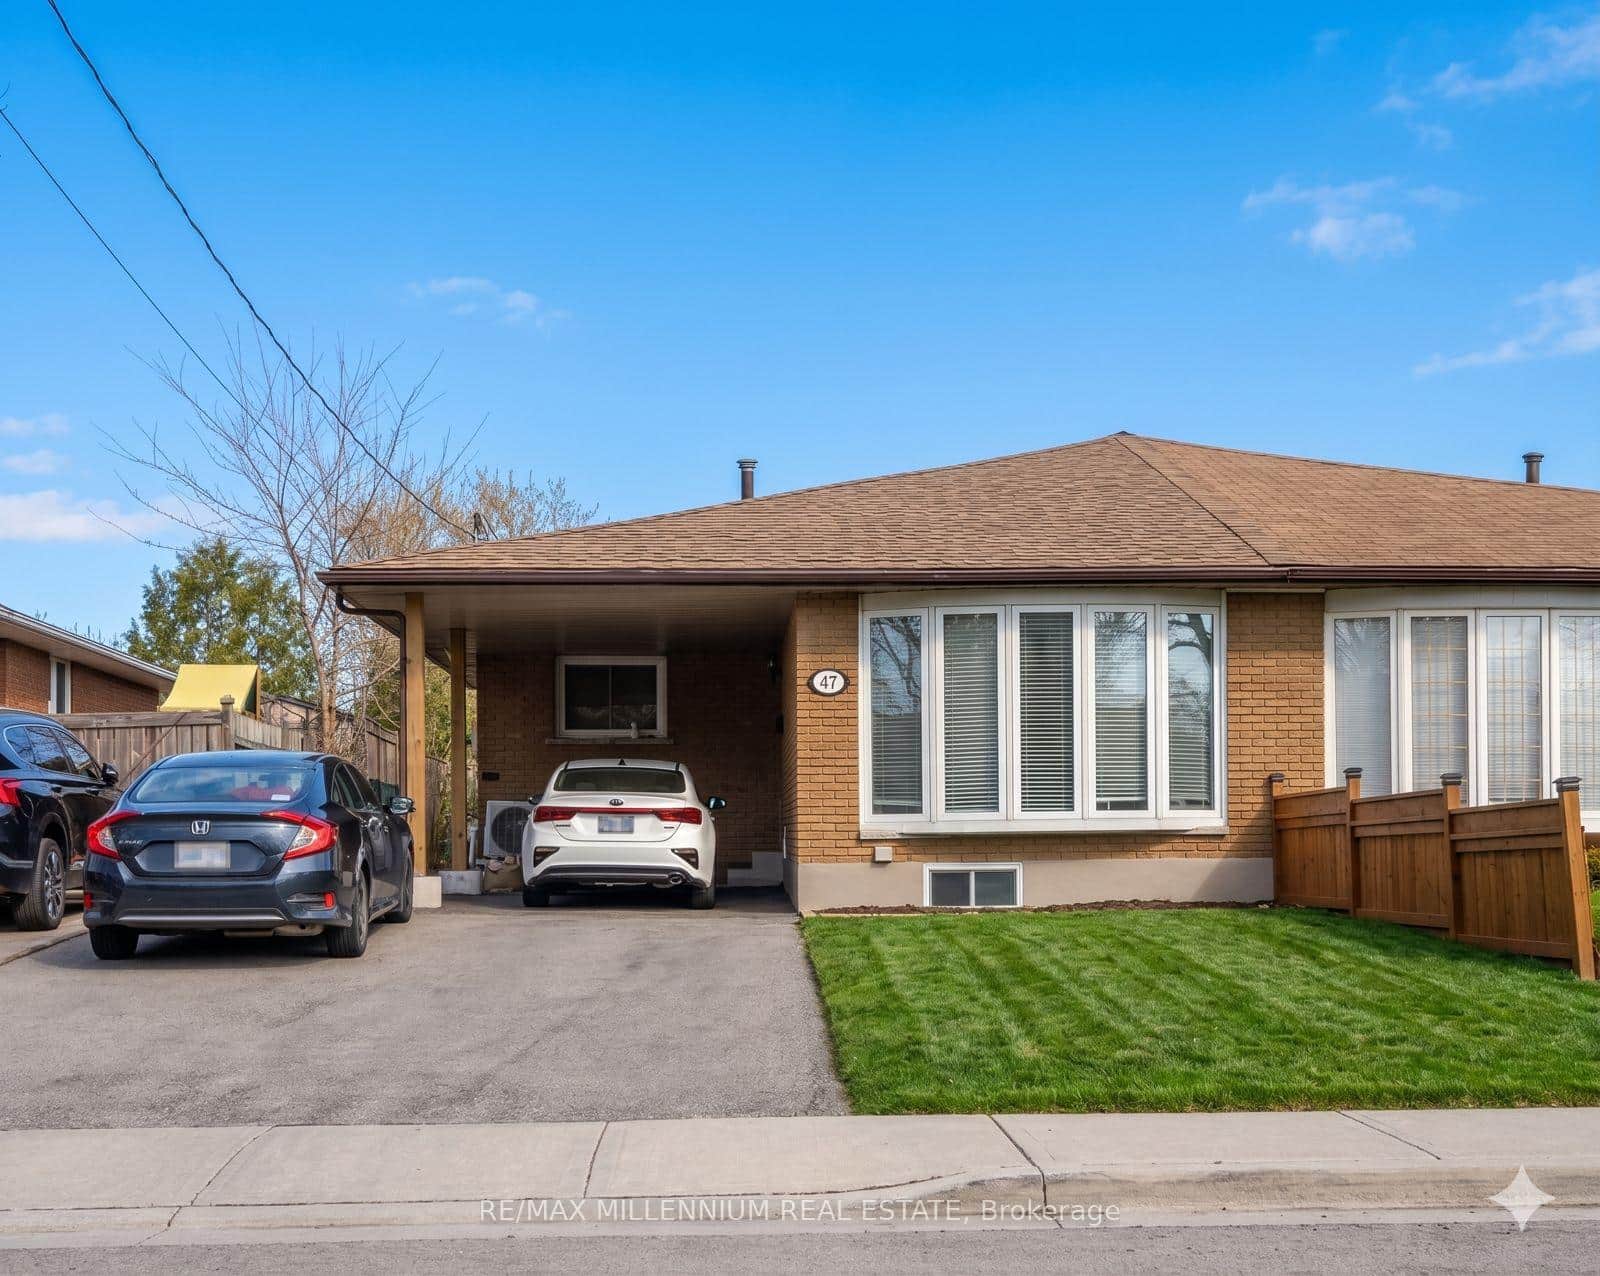 For Sale
Hamilton
$748,888
47 Rita Avenue
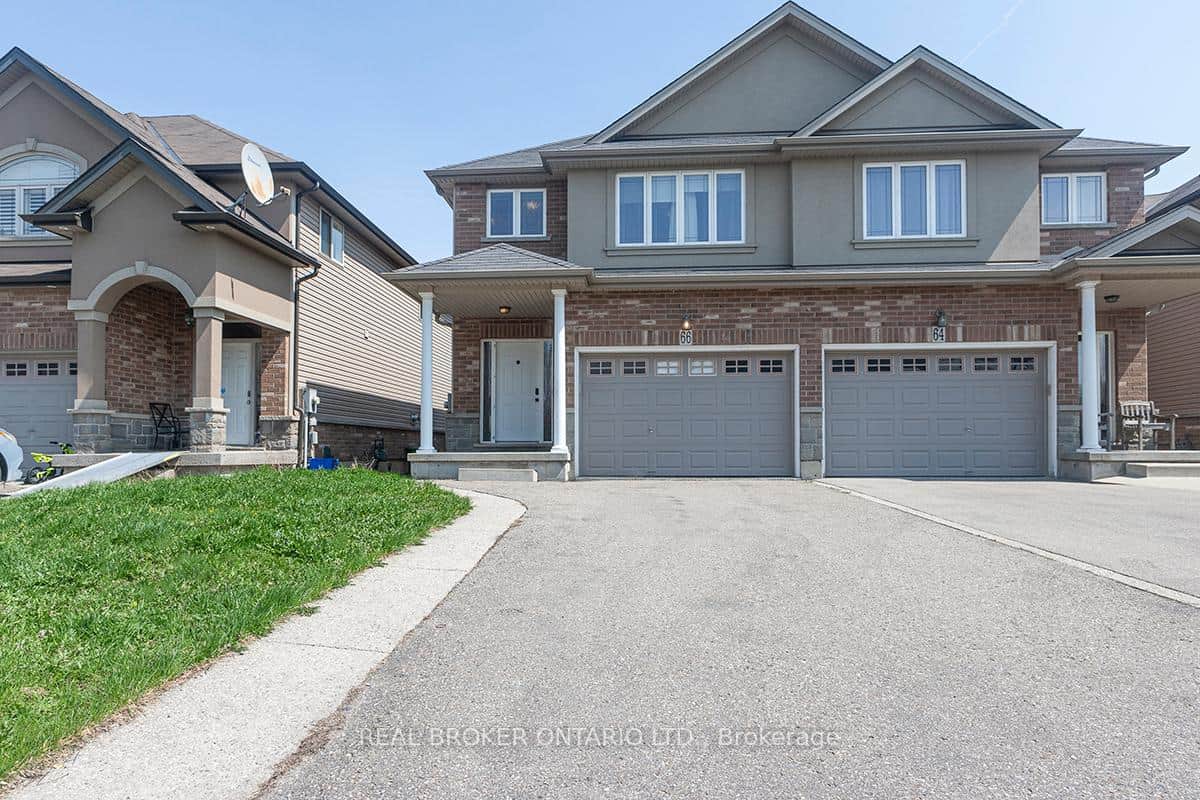 For Sale
Hamilton
$749,000
66 Springvalley Crescent
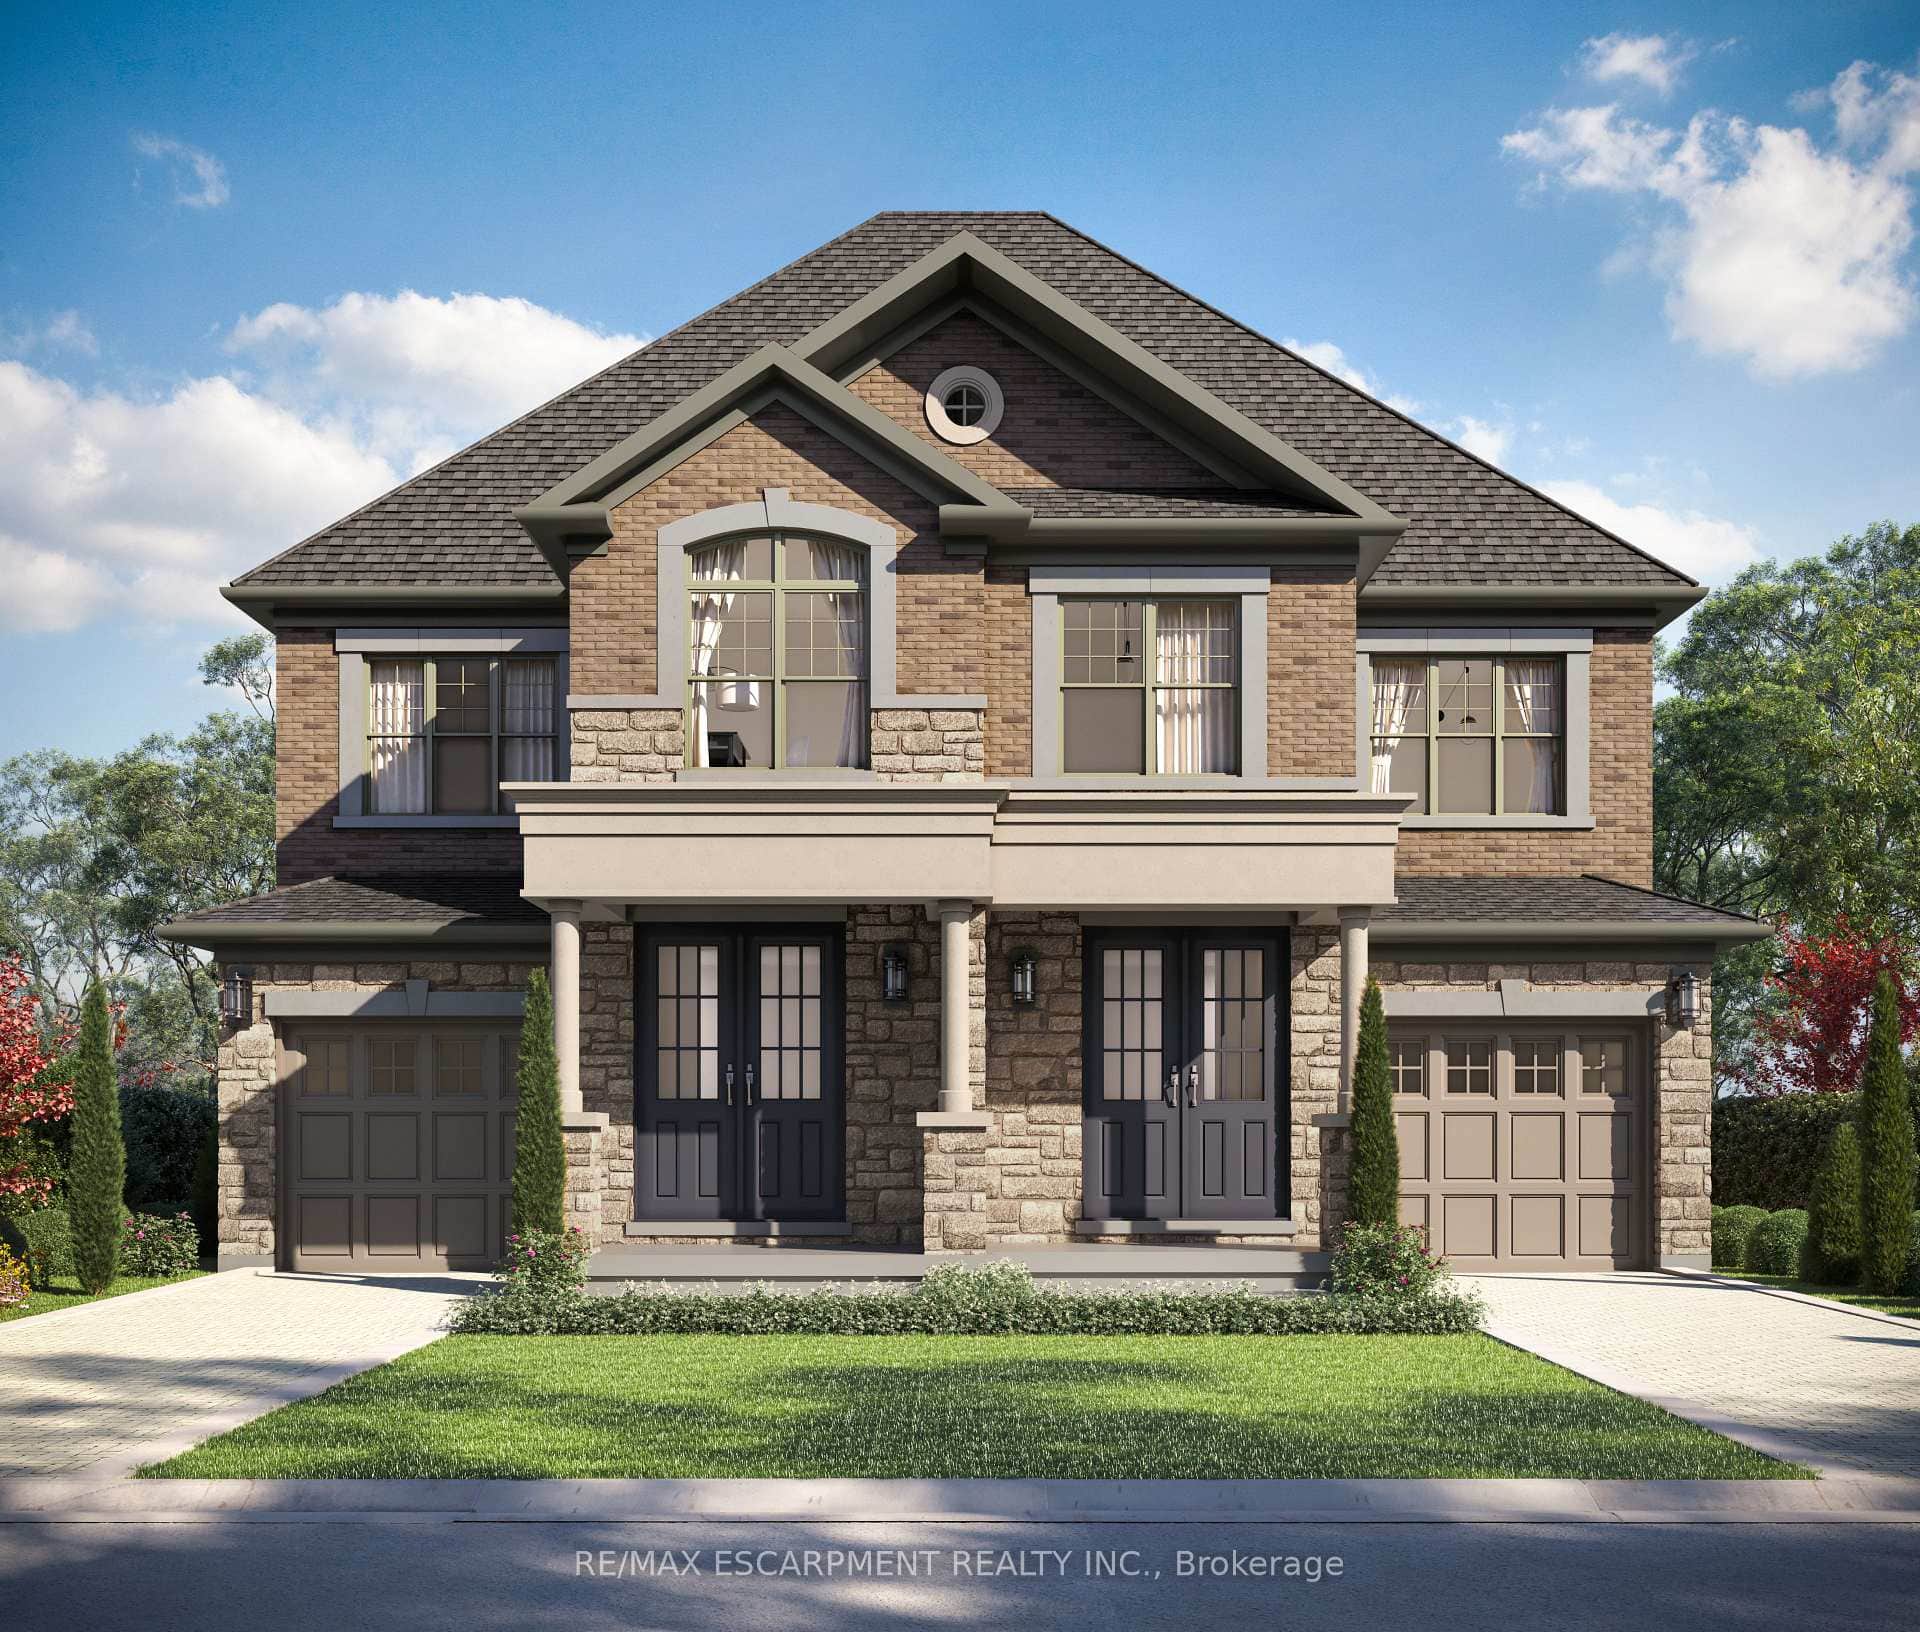 For Sale
Hamilton
$749,990
381 Limeridge Road
 For Sale
Hamilton
$719,000
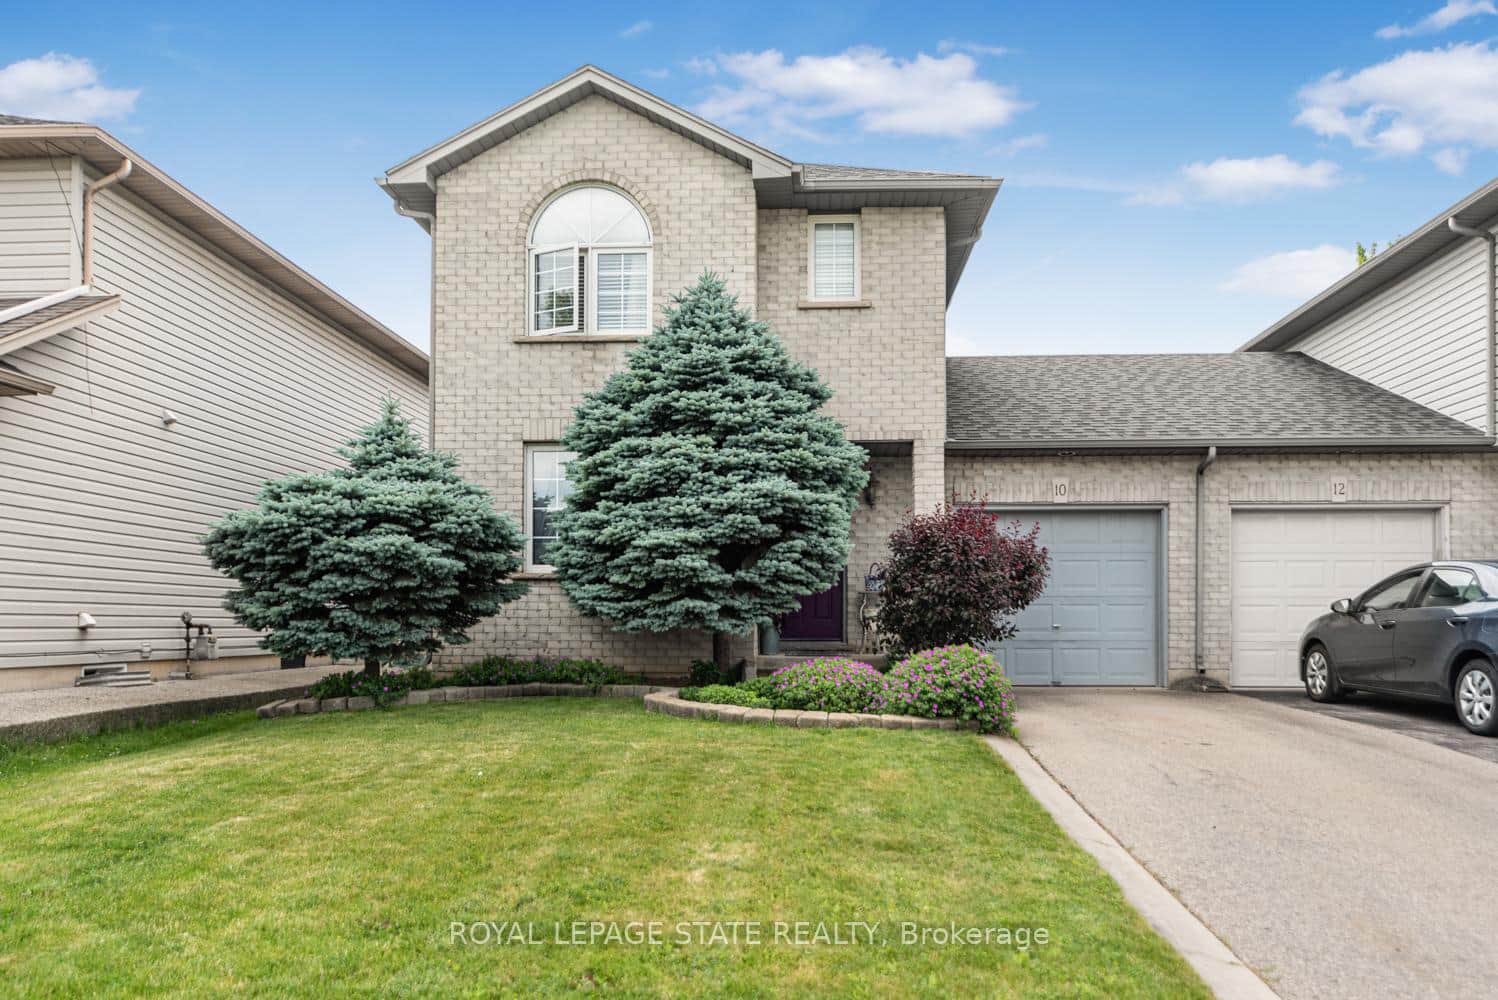
10 Richview Drive
 For Sale
Hamilton
$759,900
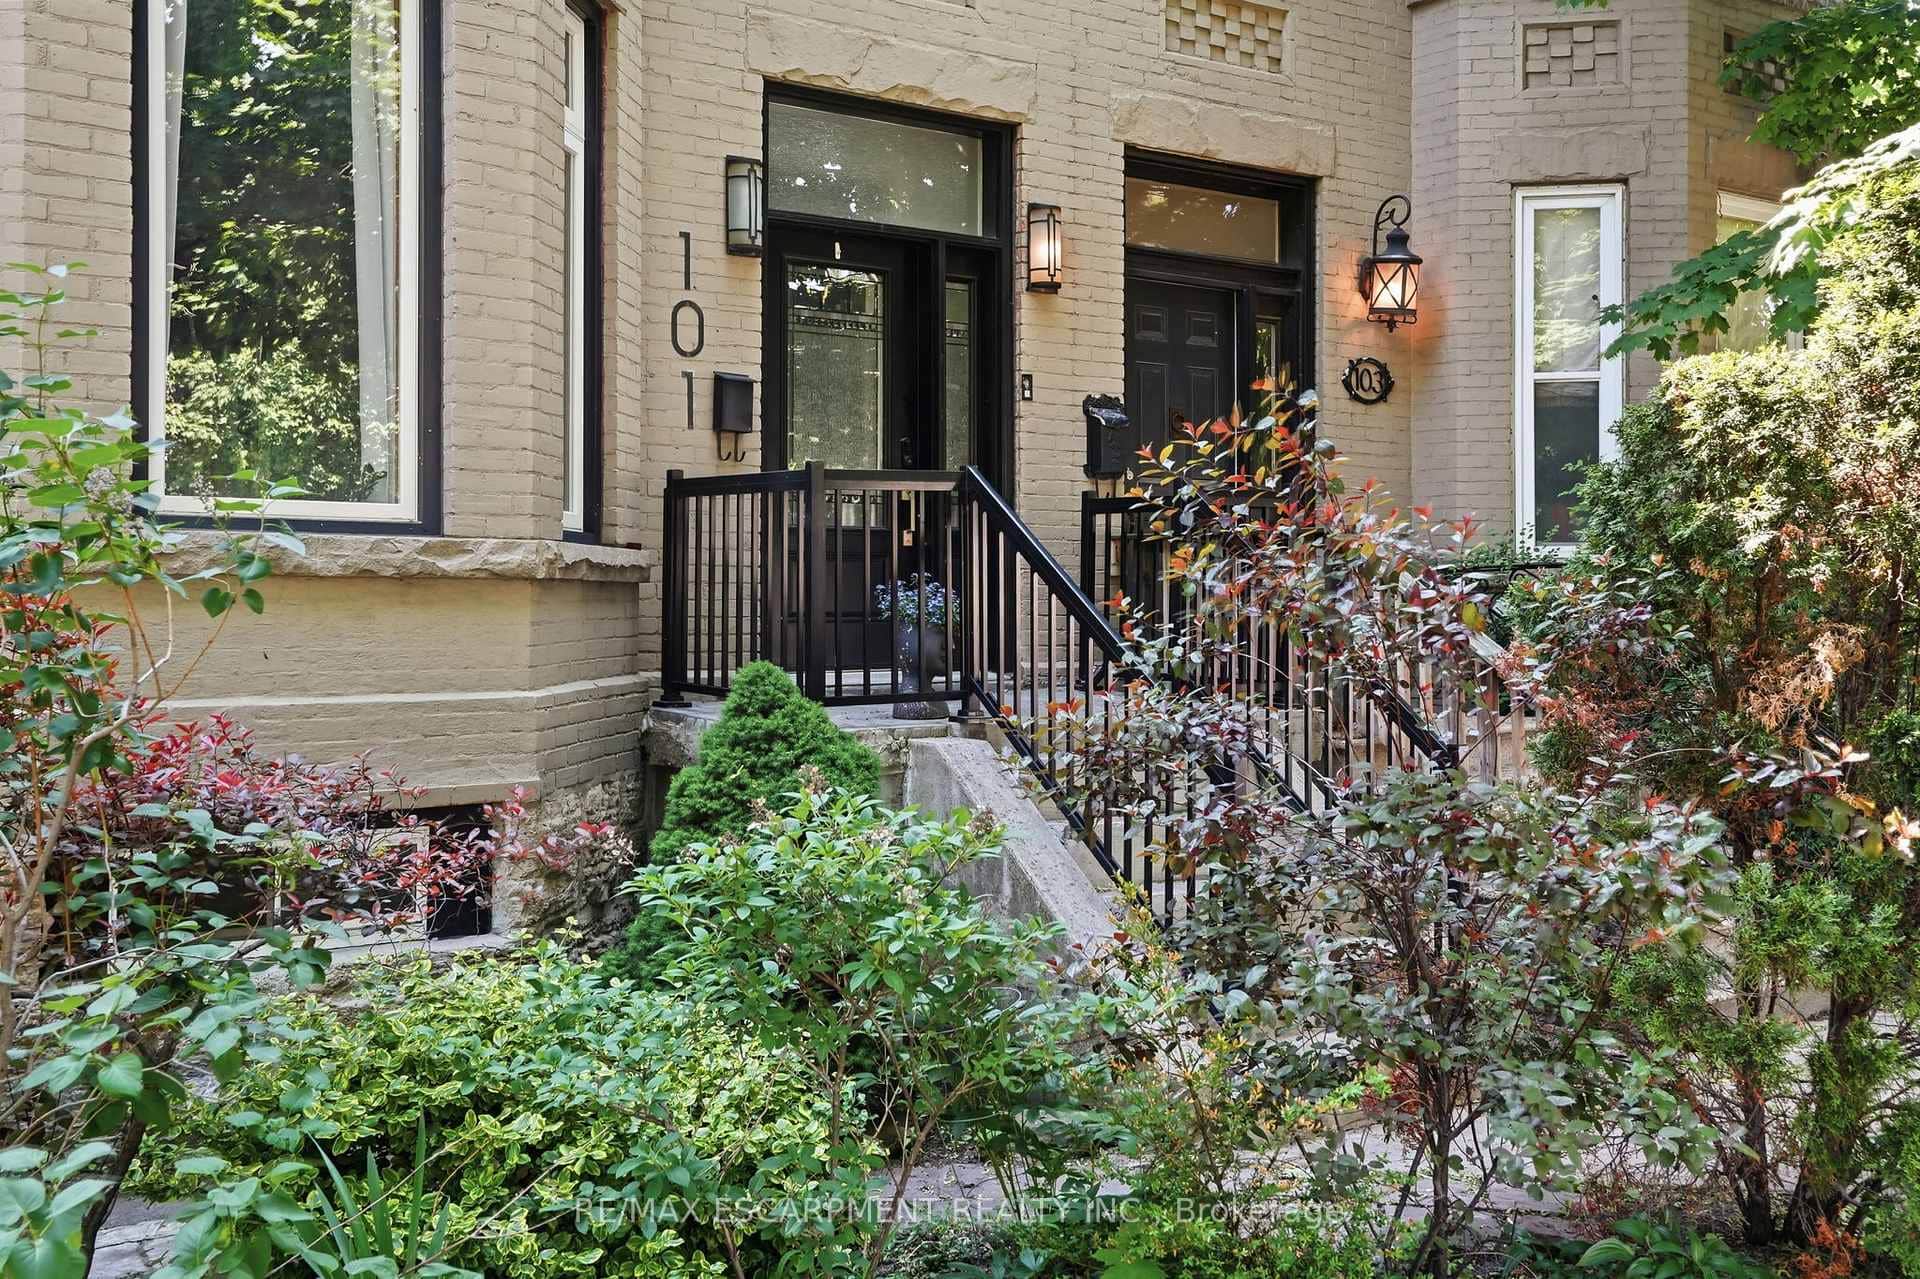
101 Victoria Avenue
 For Sale
Hamilton
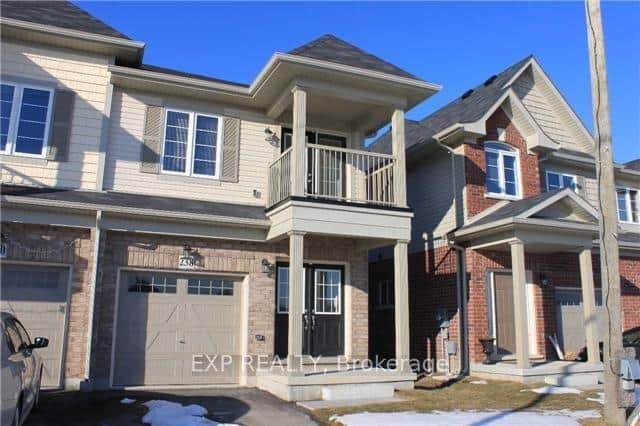
$769,900
238 Lormont Boulevard
Last Updated: August 12, 2026
Listing Office: RE/MAX ESCARPMENT GOLFI REALTY INC.
This listing content is owned and licensed by REALTOR® members of The Canadian Real Estate Association. The trademarks REALTOR®, REALTORS®, and the REALTOR® logo are controlled by The Canadian Real Estate Association (CREA) and identify real estate professionals who are members of CREA. The trademarks MLS®, Multiple Listing Service®, and the associated logos are owned by CREA and identify the quality of services provided by real estate professionals who are members of CREA. Used under license.