


3998 VICTORIA Avenue Unit 401, Lincoln, ON
L0R 2C0
Sold March 3, 2026
About this property
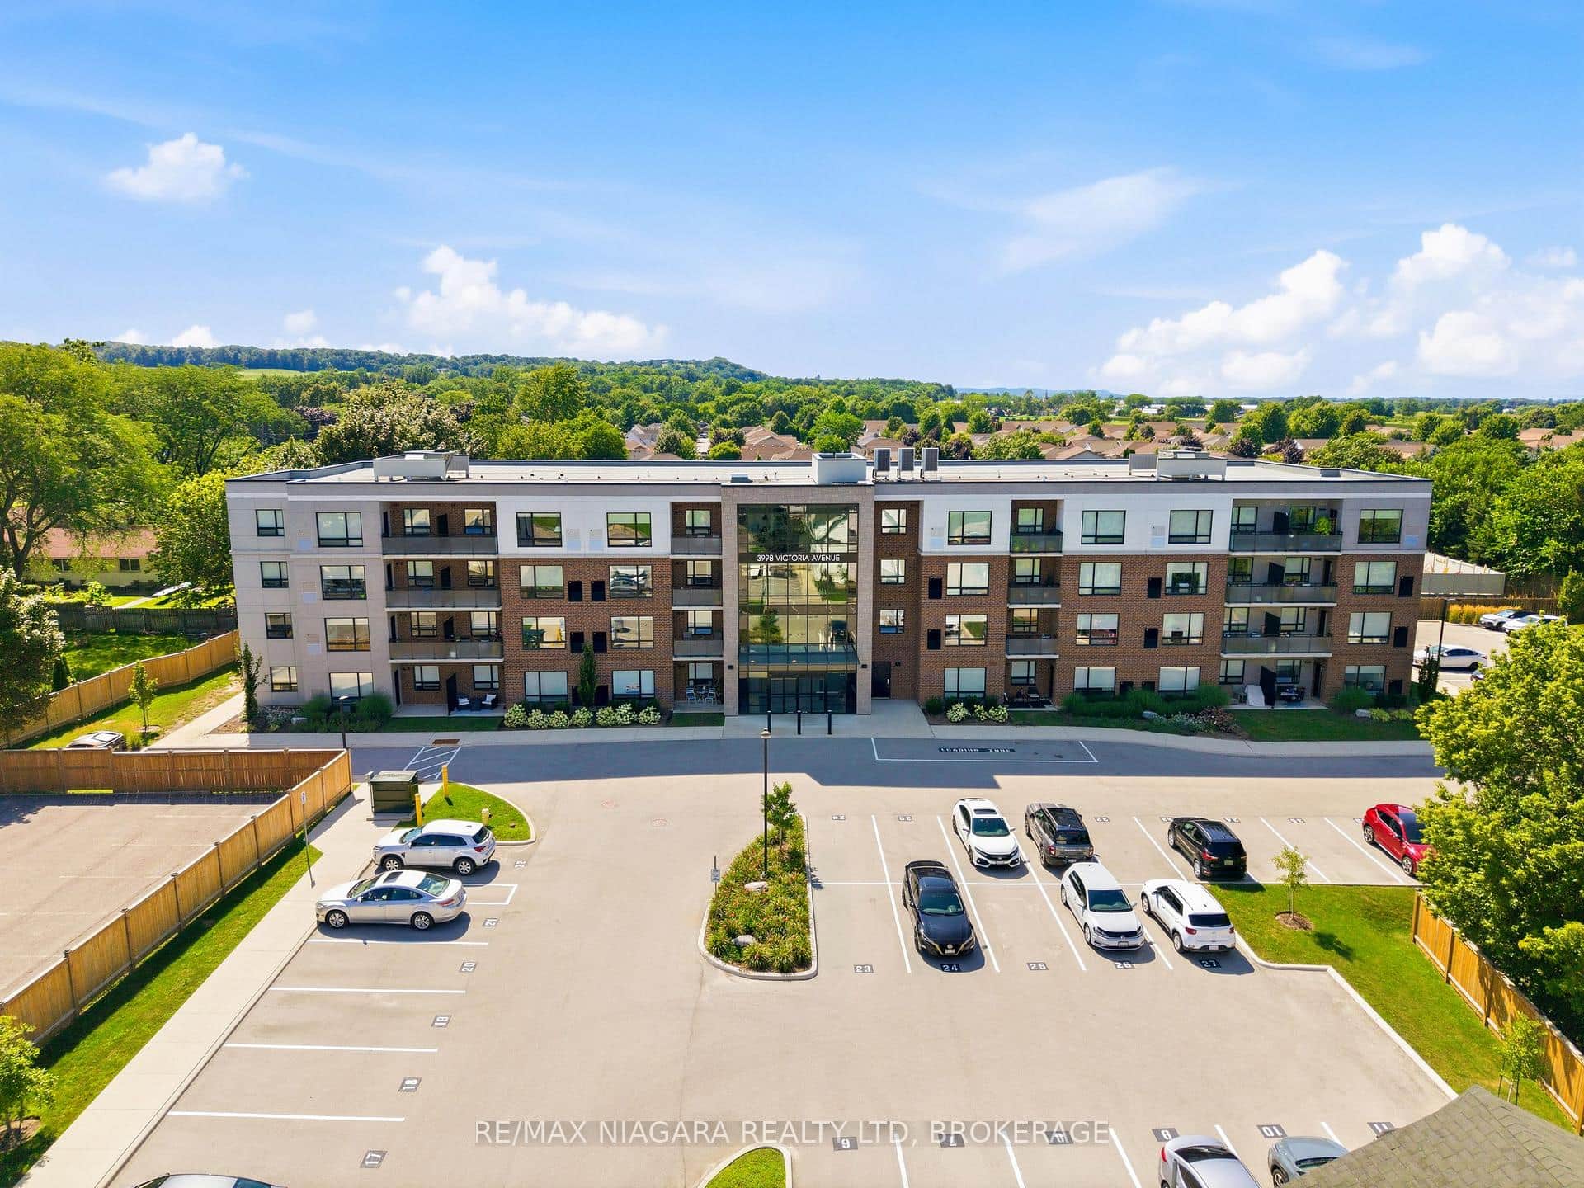
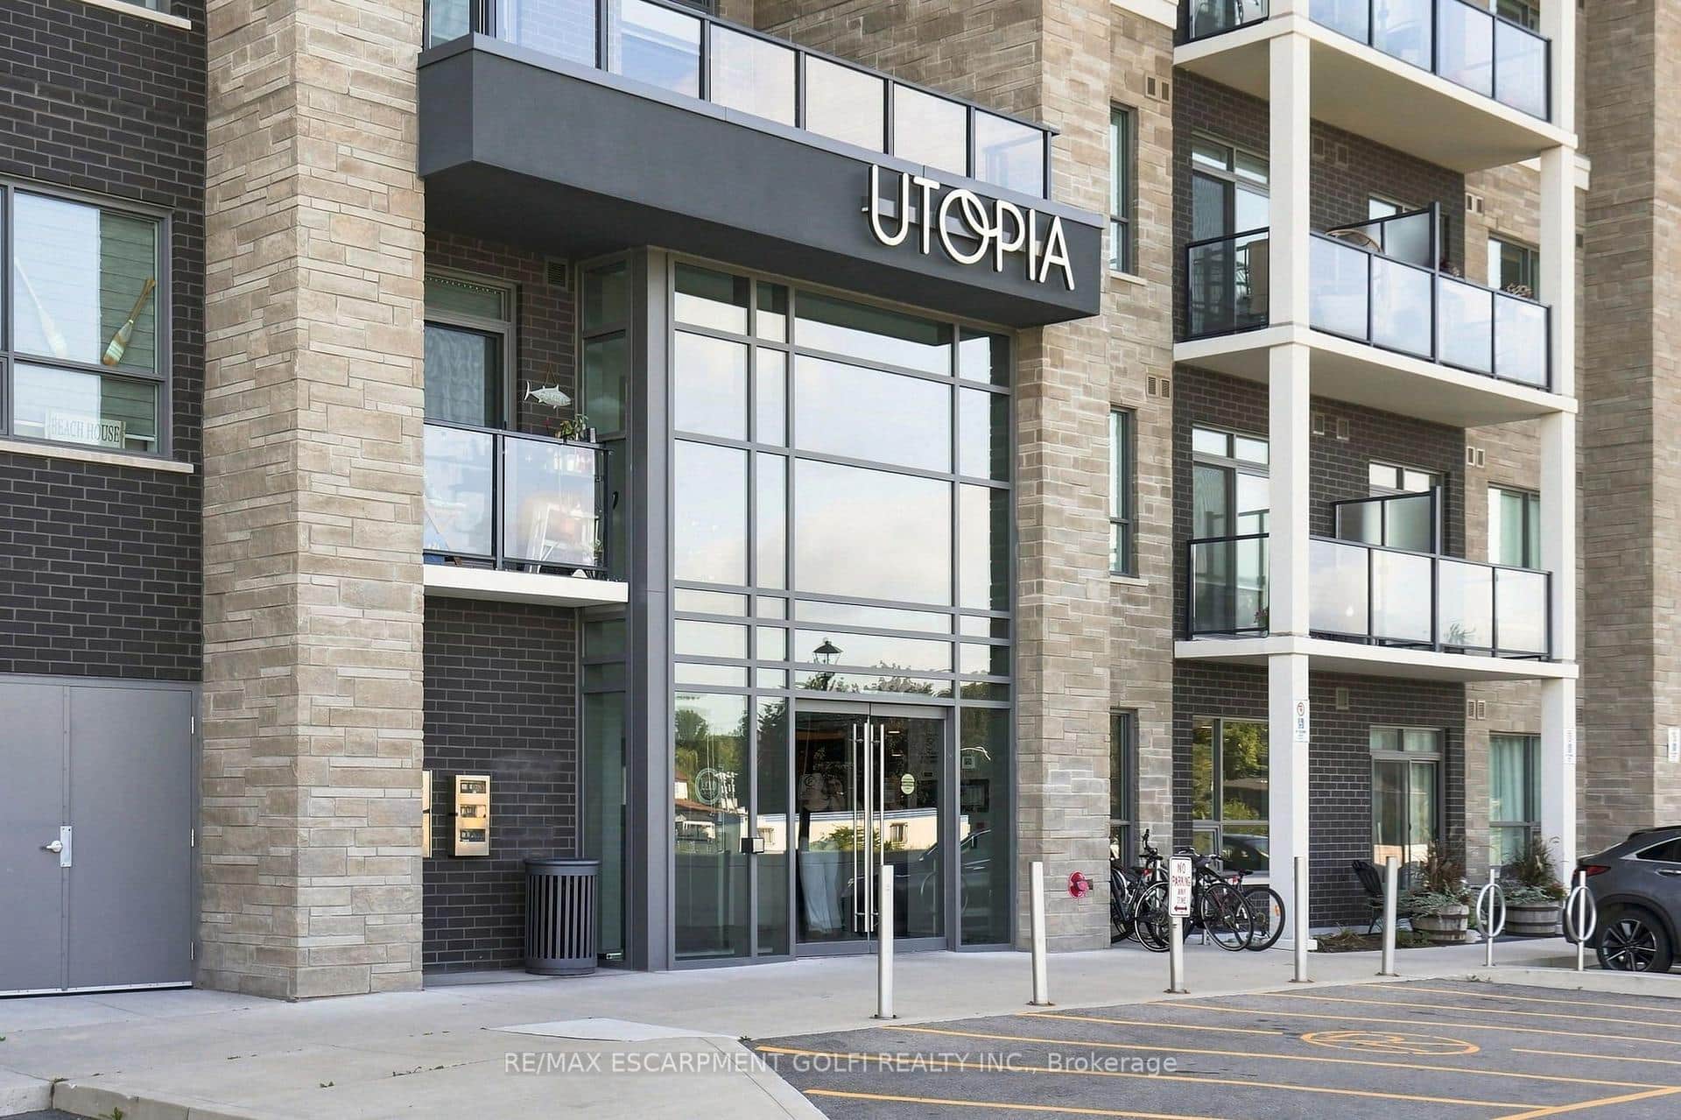
Welcome to unit 401 in Adelaar, a fantastic 4-storey luxury condominium built by Lincoln Construction. Nestled in the heart of Vineland with Lake Ontario to your North, this condo is conveniently located near many wineries and fruit farms. This premium TOP FLOOR 2 bedroom and 1 bath CORNER unit condo offers a nice, open layout of 990 sq. ft. with a spacious private balcony where you can watch the sun rise with your favourite drink, and great views, along with the luxury of no units above you! It also has a large DEN, which could also be used as a home office, or converted into a third bedroom if necessary. Bonus features include luxury vinyl plank flooring throughout, beautiful hard surface countertops, upgraded light fixtures/pot lights, and appliances installed in your suite. You'll love the in-suite laundry as well! This condo also offers upscale amenities such as the multi-purpose family room/lounge with kitchenette and large harvest table to host gatherings with family and friends. There is a fitness room exclusively for Adelaar residents on the third floor, and a great lobby/sitting area with high ceilings and tons of natural light. One small dog or cat permitted per unit. Come check it out today-you will love it!
Features
Property Details
Listing
Property
Condo / Building
Location
Location & Walkability
3998 VICTORIA Avenue Unit 401, Lincoln, ON
Map data © GoogleOpen in Google Maps ↗
Similar Properties Nearby
View all →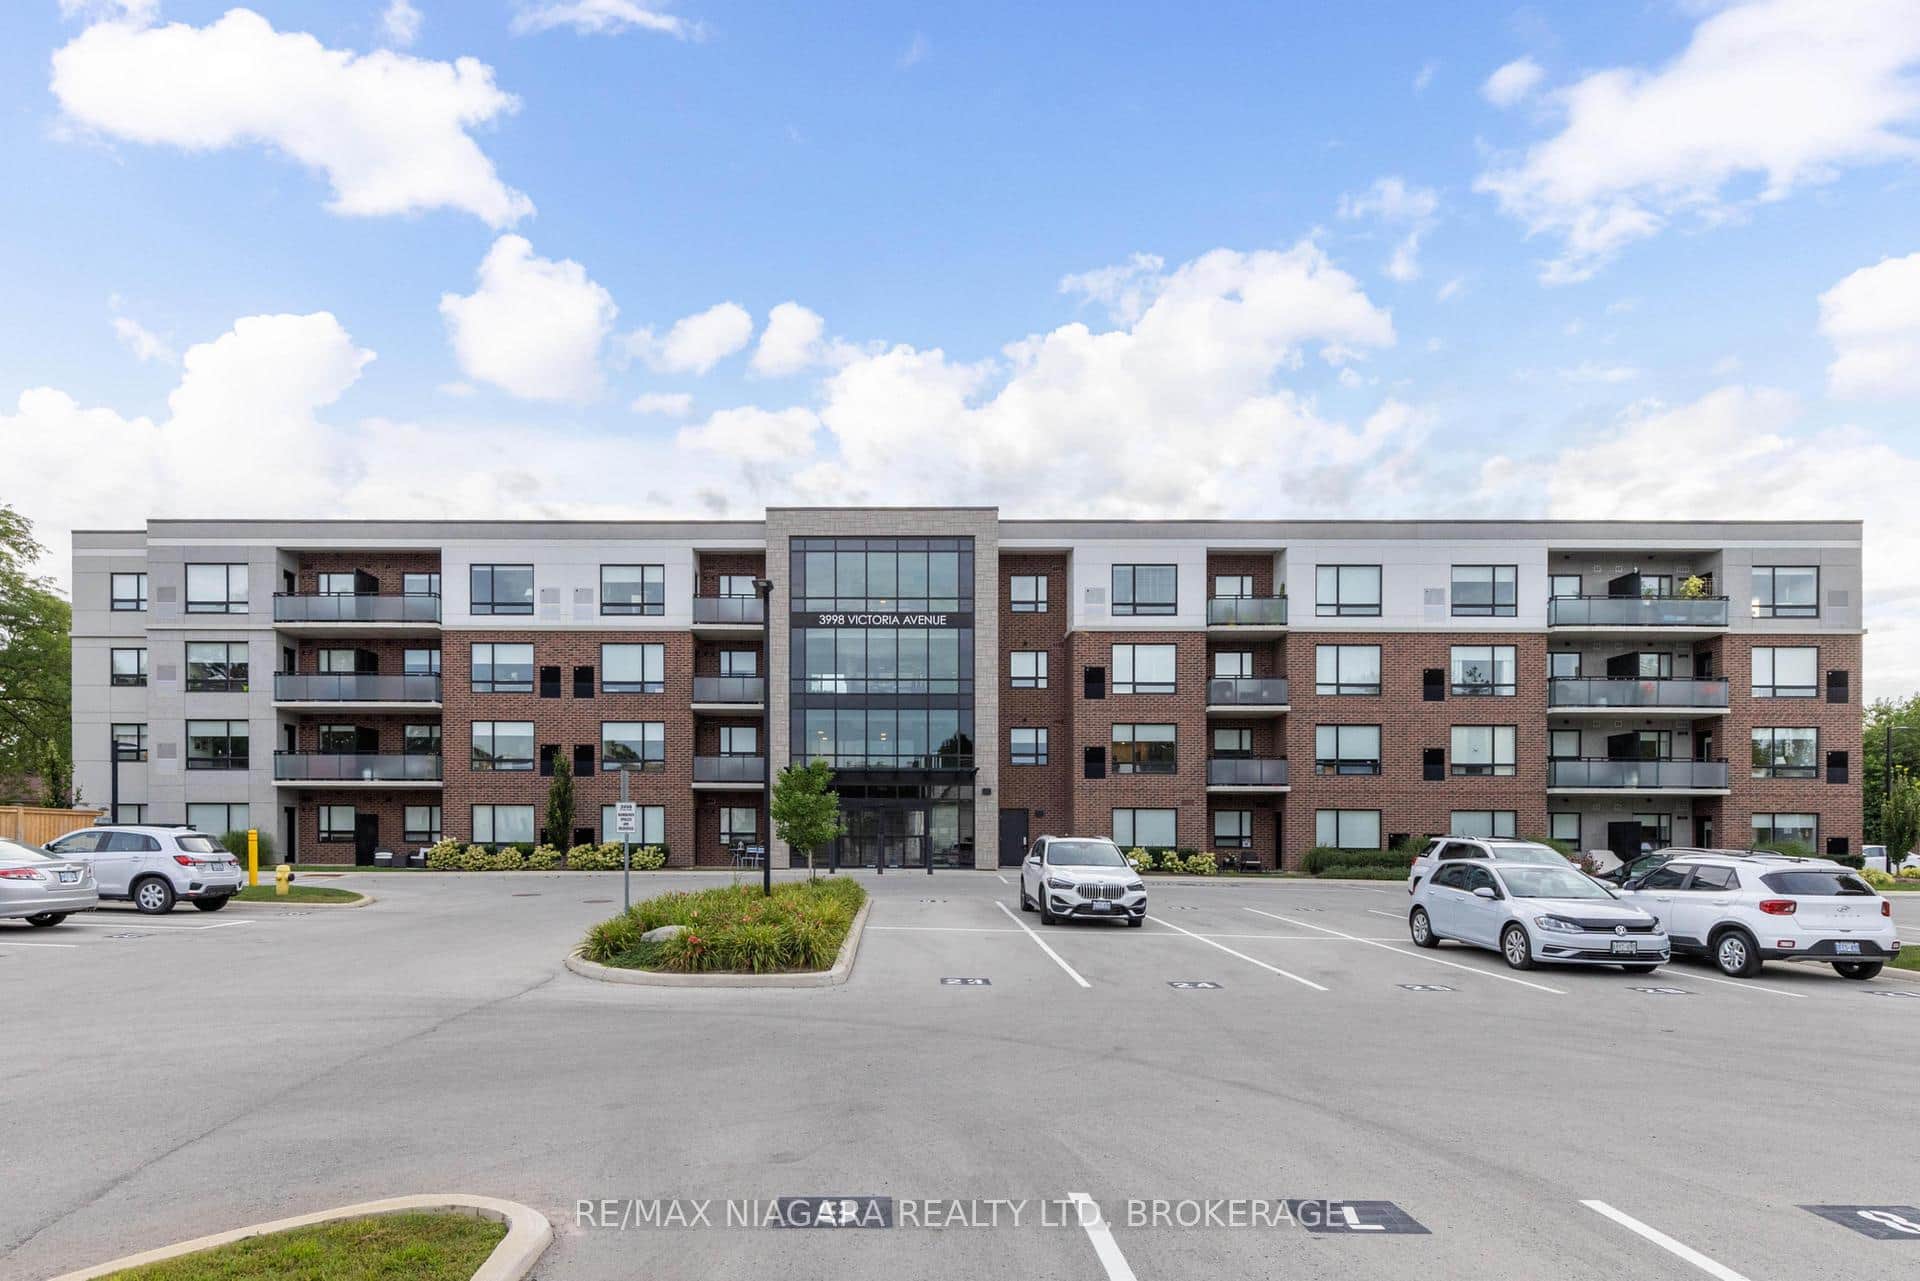 For Sale
Lincoln
$499,000
3998 Victoria Avenue Unit 101
 For Sale
Lincoln
$479,999
5055 Greenlane Road Unit 533
 For Sale
Lincoln
$475,000
3420 Frederick Avenue Unit 215
 For Sale
Lincoln
$409,900
3998 Victoria Avenue Unit 408
 For Sale
Lincoln
$395,000
3998 Victoria Avenue Unit 405
 For Sale
Lincoln
$389,900
5055 Greenlane Road Unit 425
Last Updated: March 3, 2026
Listing Office: RE/MAX NIAGARA REALTY LTD, BROKERAGE
This listing content is owned and licensed by REALTOR® members of The Canadian Real Estate Association. The trademarks REALTOR®, REALTORS®, and the REALTOR® logo are controlled by The Canadian Real Estate Association (CREA) and identify real estate professionals who are members of CREA. The trademarks MLS®, Multiple Listing Service®, and the associated logos are owned by CREA and identify the quality of services provided by real estate professionals who are members of CREA. Used under license.