396 Derrydale Drive, Mississauga, ON
L5W 0E1
Listed October 1, 2026
Virtual Tour
About this property
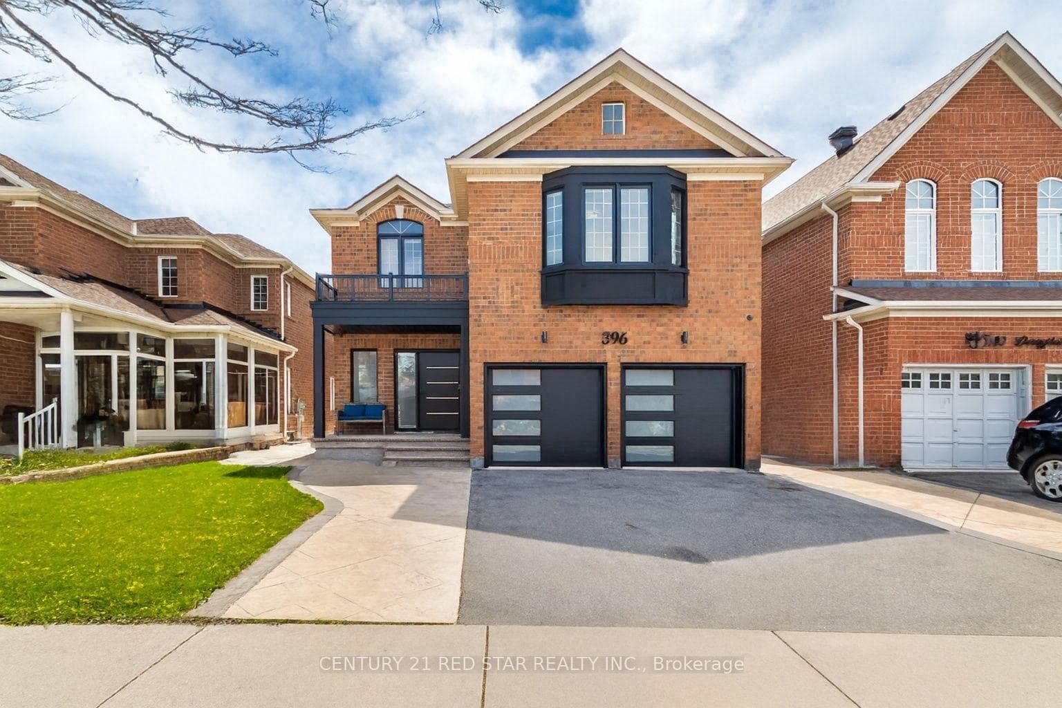
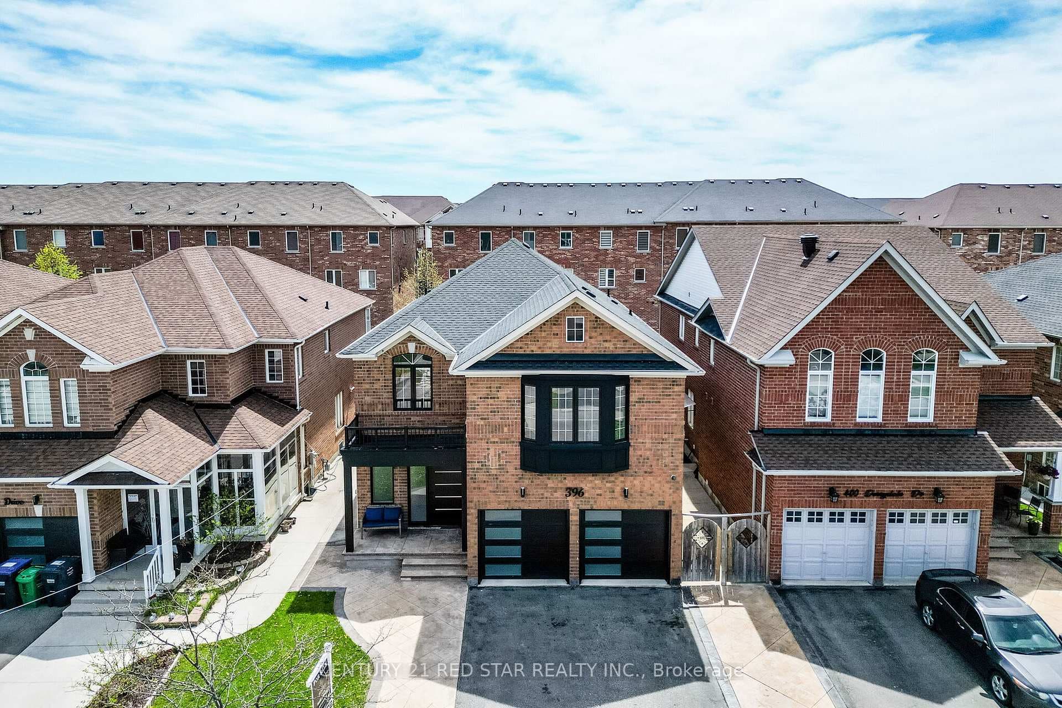
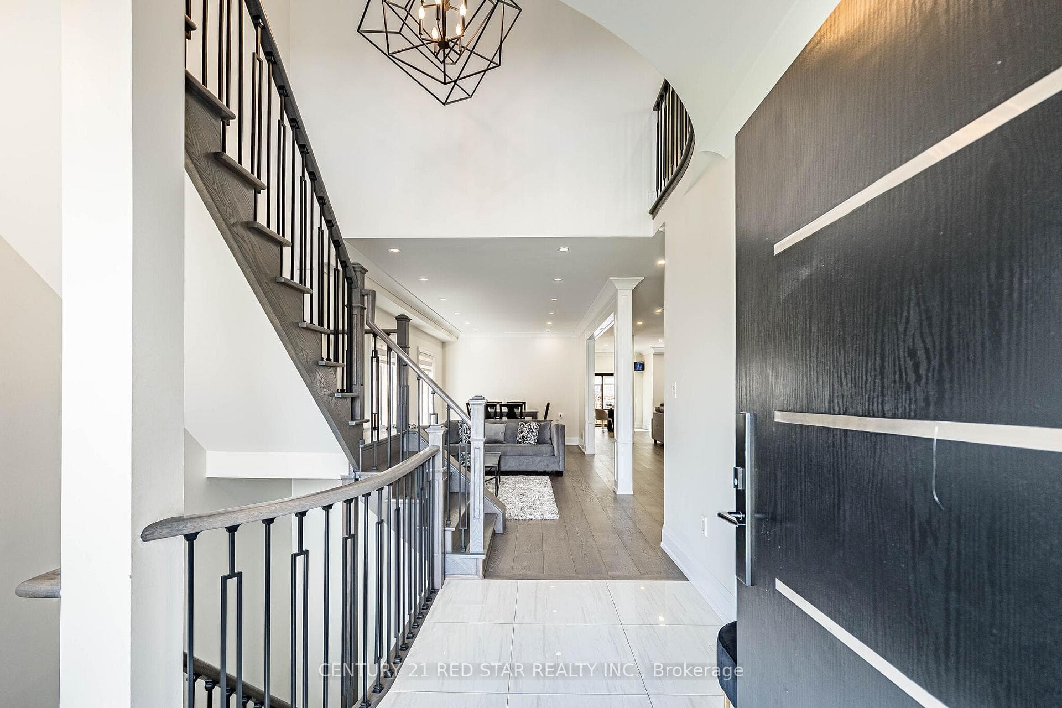
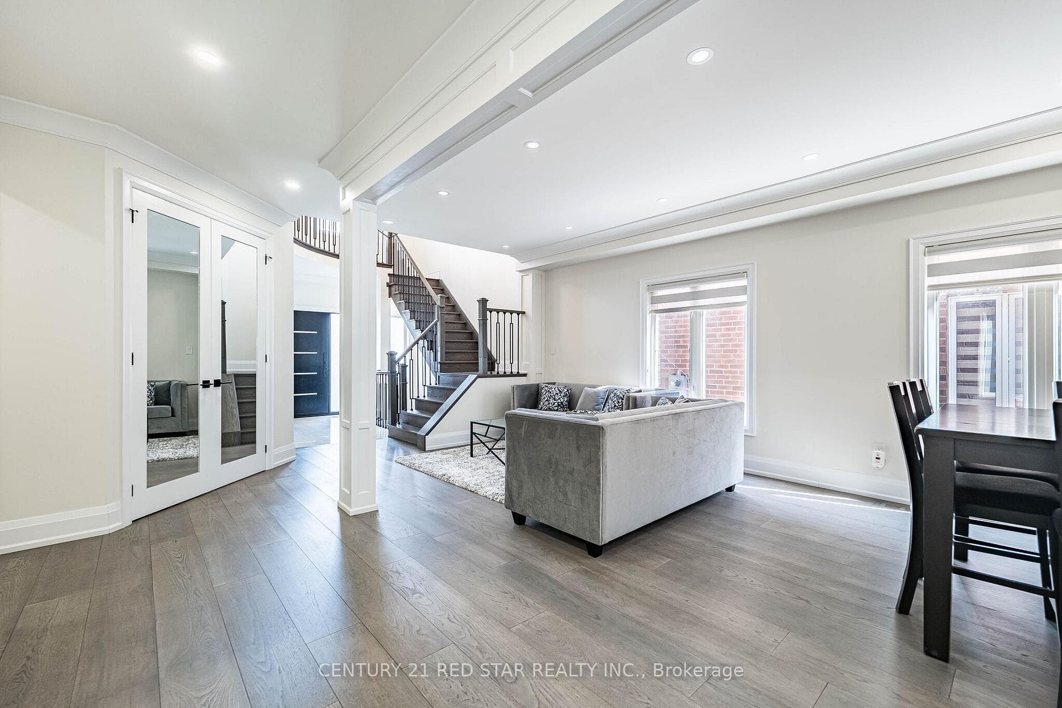
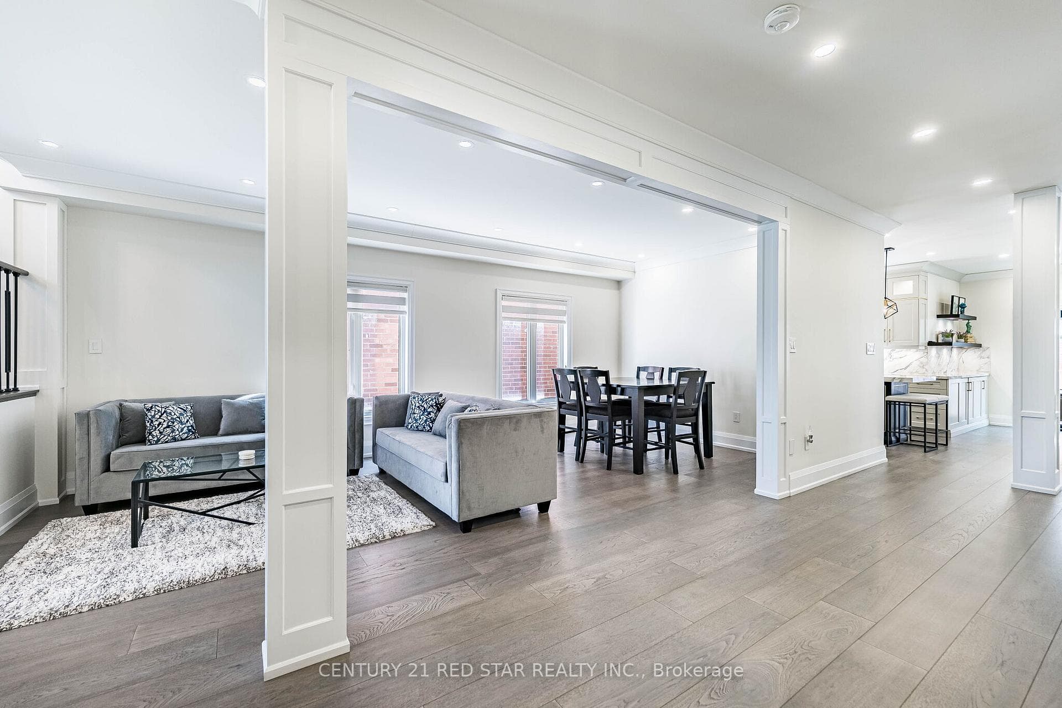
SUPER RARE - 5 + 2 bedroom, 5-washrooms, offers approximately 4,300 sq ft of refined living space in the prestigious community of Meadowvale Village with a LEGAL 2 bedroom basement apartment. This property was FULLY RENOVATED in 2023, including a new roof in 2020, furnace & tankless water tank in 2021 - the property showcases marble accents, a custom chefs kitchen with panel-ready Jenn-Air appliances, stone counters, gas stove and meticulously updated bathrooms throughout. The main level features expansive principal rooms, elegant finishes, and a layout ideal for both family living and entertaining. The upper level includes generously sized bedrooms, each designed with comfort and style in mind. All bathrooms are spa-inspired with a modern style. A standout feature is the LEGAL 2-bedroom basement apartment with Walkup or entrance from the house. Perfect for multi-generational living or rental income. The backyard is an entertainer's dream with a large deck and stone patio, offering a private outdoor retreat.
Features
Property Details
Listing
Property
Location
Taxes & Financials
Location & Walkability
396 Derrydale Drive, Mississauga, ON
Map data © GoogleOpen in Google Maps ↗
Similar Properties Nearby
View all →
Last Updated: October 1, 2026
Listing Office: CENTURY 21 RED STAR REALTY INC.
This listing content is owned and licensed by REALTOR® members of The Canadian Real Estate Association. The trademarks REALTOR®, REALTORS®, and the REALTOR® logo are controlled by The Canadian Real Estate Association (CREA) and identify real estate professionals who are members of CREA. The trademarks MLS®, Multiple Listing Service®, and the associated logos are owned by CREA and identify the quality of services provided by real estate professionals who are members of CREA. Used under license.