3941 Bellwood Lane, Lincoln, ON
L0R 2C0
Listed September 5, 2026
Property Tour
About this property
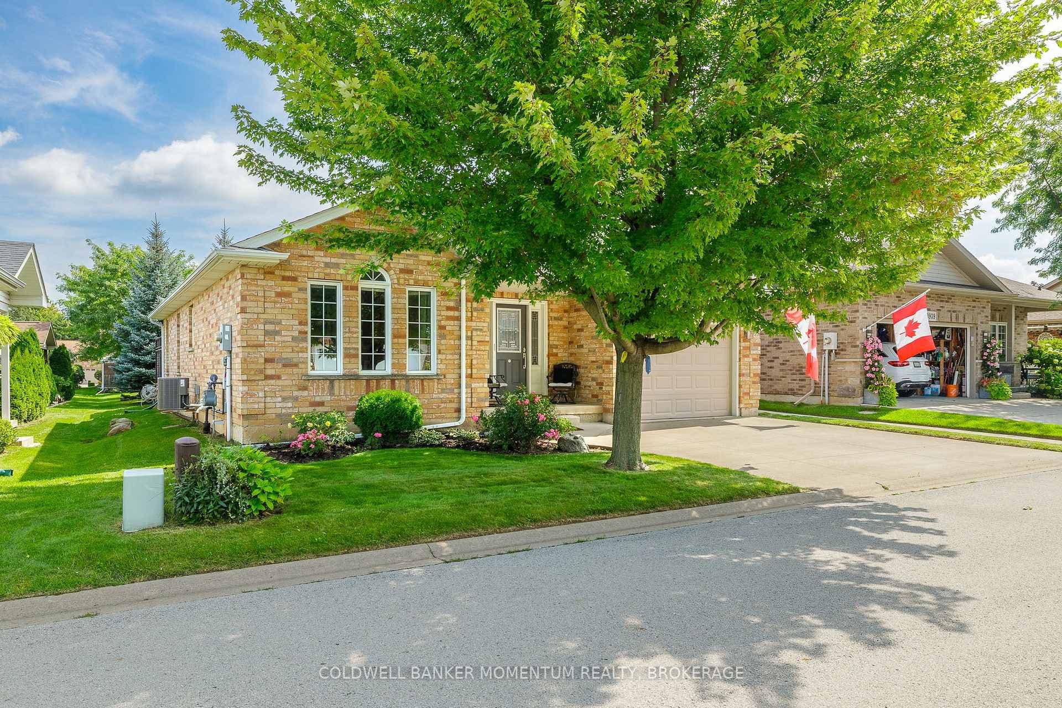
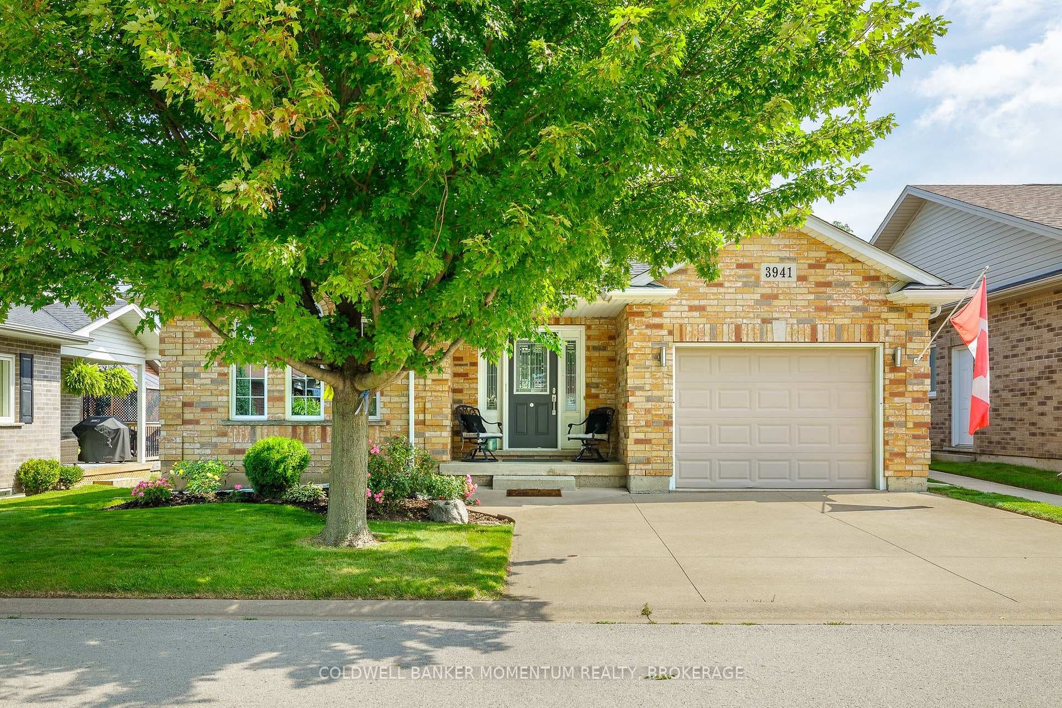
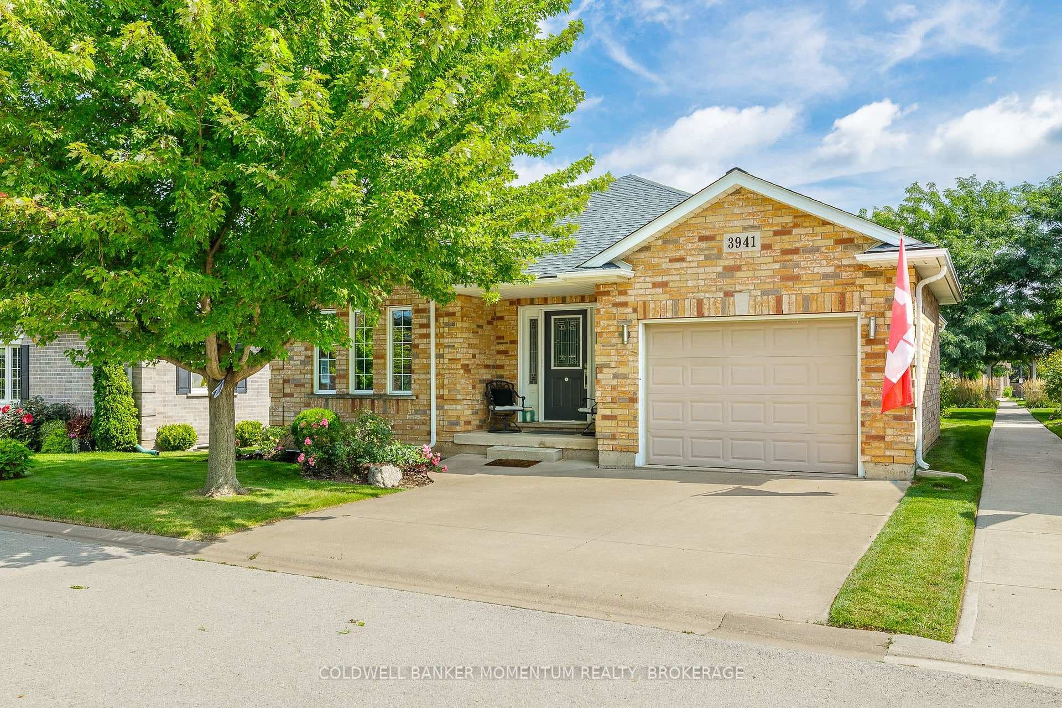
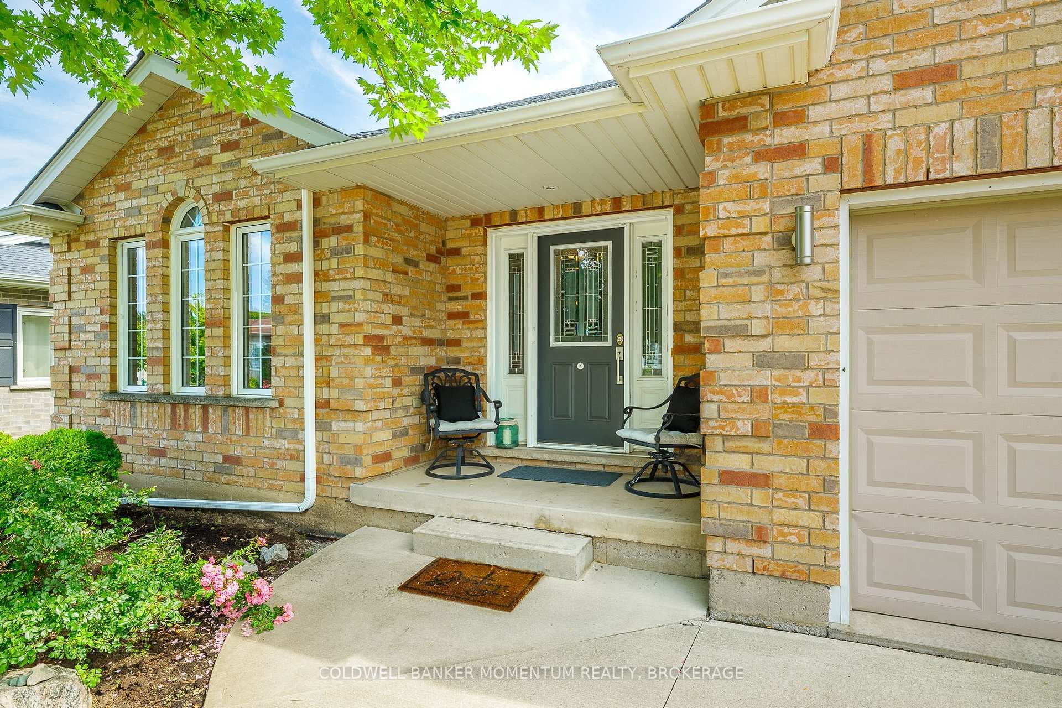
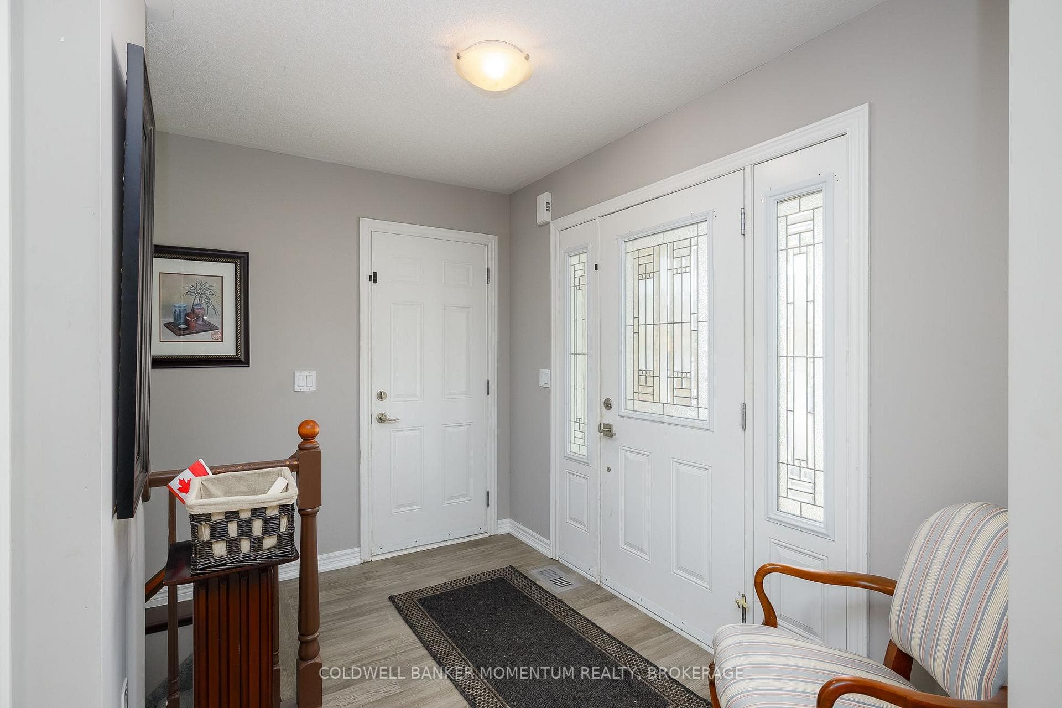
This is one of the Largest and most popular bungalow layouts that Parkbridge built...Including the finished basement 2663 sq ft in this Shiraz. The Spacious foyer opens up to the formal dining room. Once you are in the kitchen with maple cabinets, appliances and more that is flooded with natural light you then enter into the spacious Livingroom with 2 Electric fireplaces and ample area to entertain. The patio doors open to a large deck with iron spindles and two gazebos with netting and curtains plus steps to guess what? No back neighbours. This deck opens up the parkette with pathway to the shared pretty Gazebo. A rarity indeed! The primary bedroom has a beautiful 5 piece ensuite, walk in closet and is bathed in natural light. The main floor is completed with a 3 pc bathroom and laundry room. The basement is 3/4 finished with a large family room with gas fireplace and a 2 pc washroom. This along with a one car garage with inside entry plus landscaping will be yours to start your retirement.
Features
Property Details
Listing
Property
Location
Taxes & Financials
Cost of Ownership Calculator
What it could cost each month to own 3941 Bellwood Lane — mortgage, property taxes, fees, insurance, utilities and upkeep. Change any number to match your situation.
Your mortgage
$133,800 · Minimum $41,900
Use the rate your lender or broker quotes you.
Monthly costs
From the listing (2026 tax bill).
Leave at $0 if there isn't one.
Typical for this kind of home.
Hydro, heating, water and sewer.
About 1% of the price a year, set aside.
One-time costs
A typical estimate — your lawyer will confirm.
Estimated monthly cost of ownership
$4,280/mo
About $51,360 a year
- $2,959
- $308
- Home insurance$125
- Utilities$330
- Maintenance & repairs$558
Cash needed to close
- Down payment (20%)
- $133,800
- Ontario land transfer tax
- $9,855
- Legal fees, title insurance & inspectionEstimate
- $2,500
- Total
- $146,155
Estimates only — not a mortgage approval, quote or tax advice. Payments assume a fixed rate compounded semi-annually; minimum down payments, mortgage insurance and land transfer tax follow current CMHC and Ontario rules. Insurance, utilities and upkeep are typical figures for the area. Your lender, lawyer and insurer will confirm your exact costs.
Location & Walkability
3941 Bellwood Lane, Lincoln, ON
Map data © GoogleOpen in Google Maps ↗
Similar Properties Nearby
View all →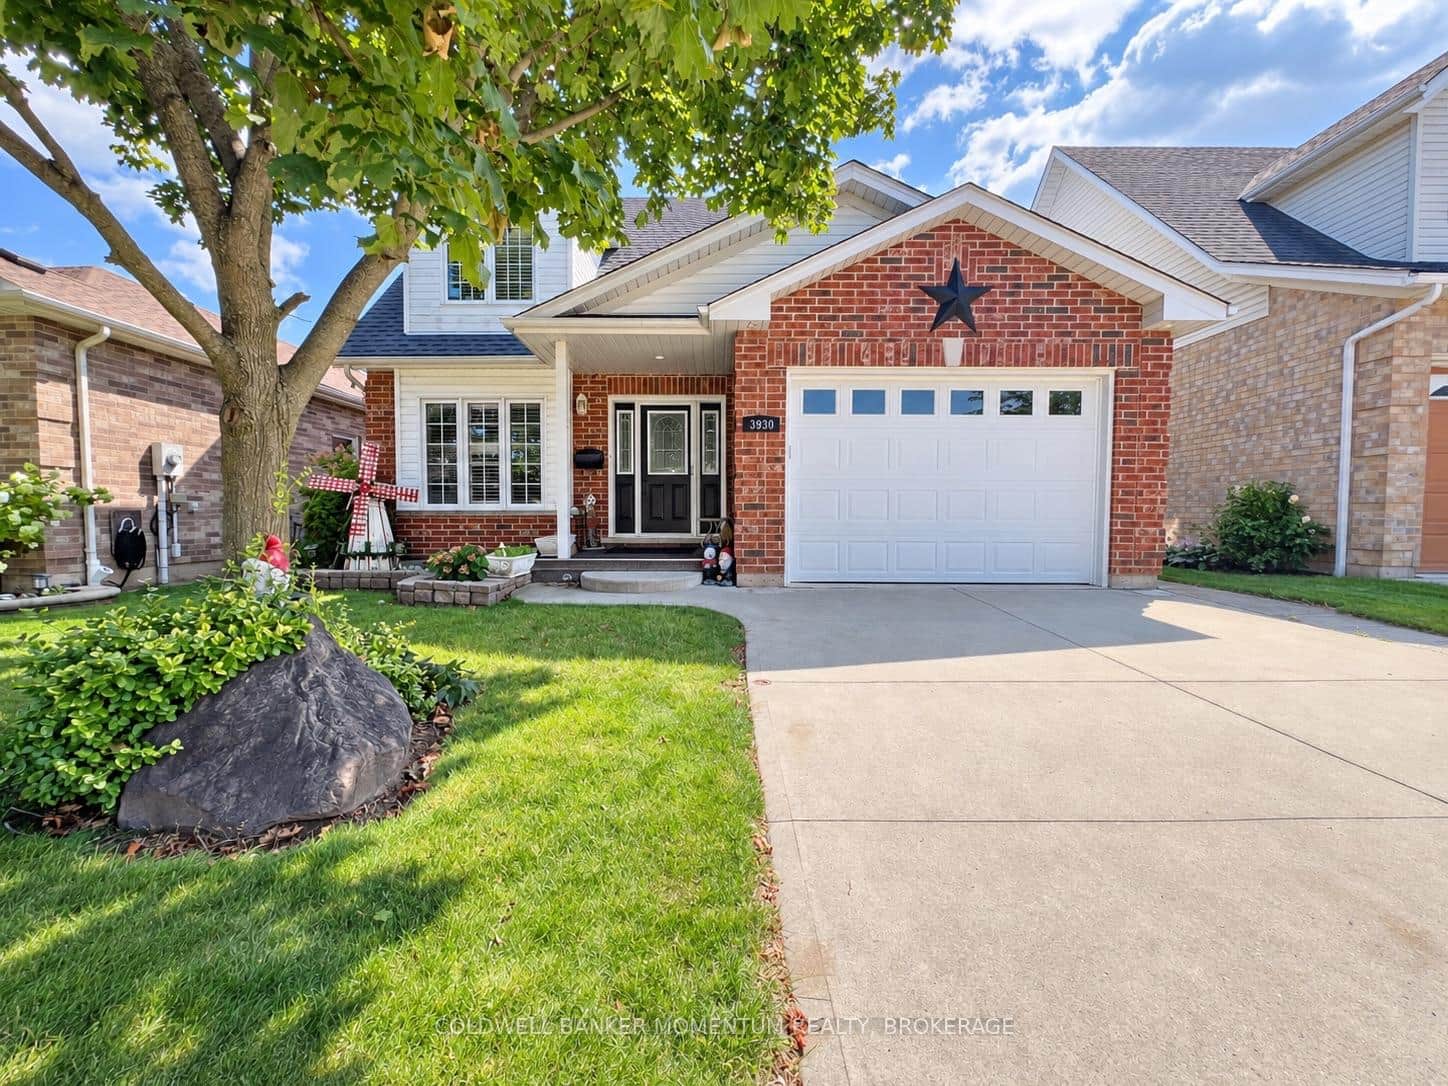 For Sale
Lincoln
$664,900
3930 Durban Lane
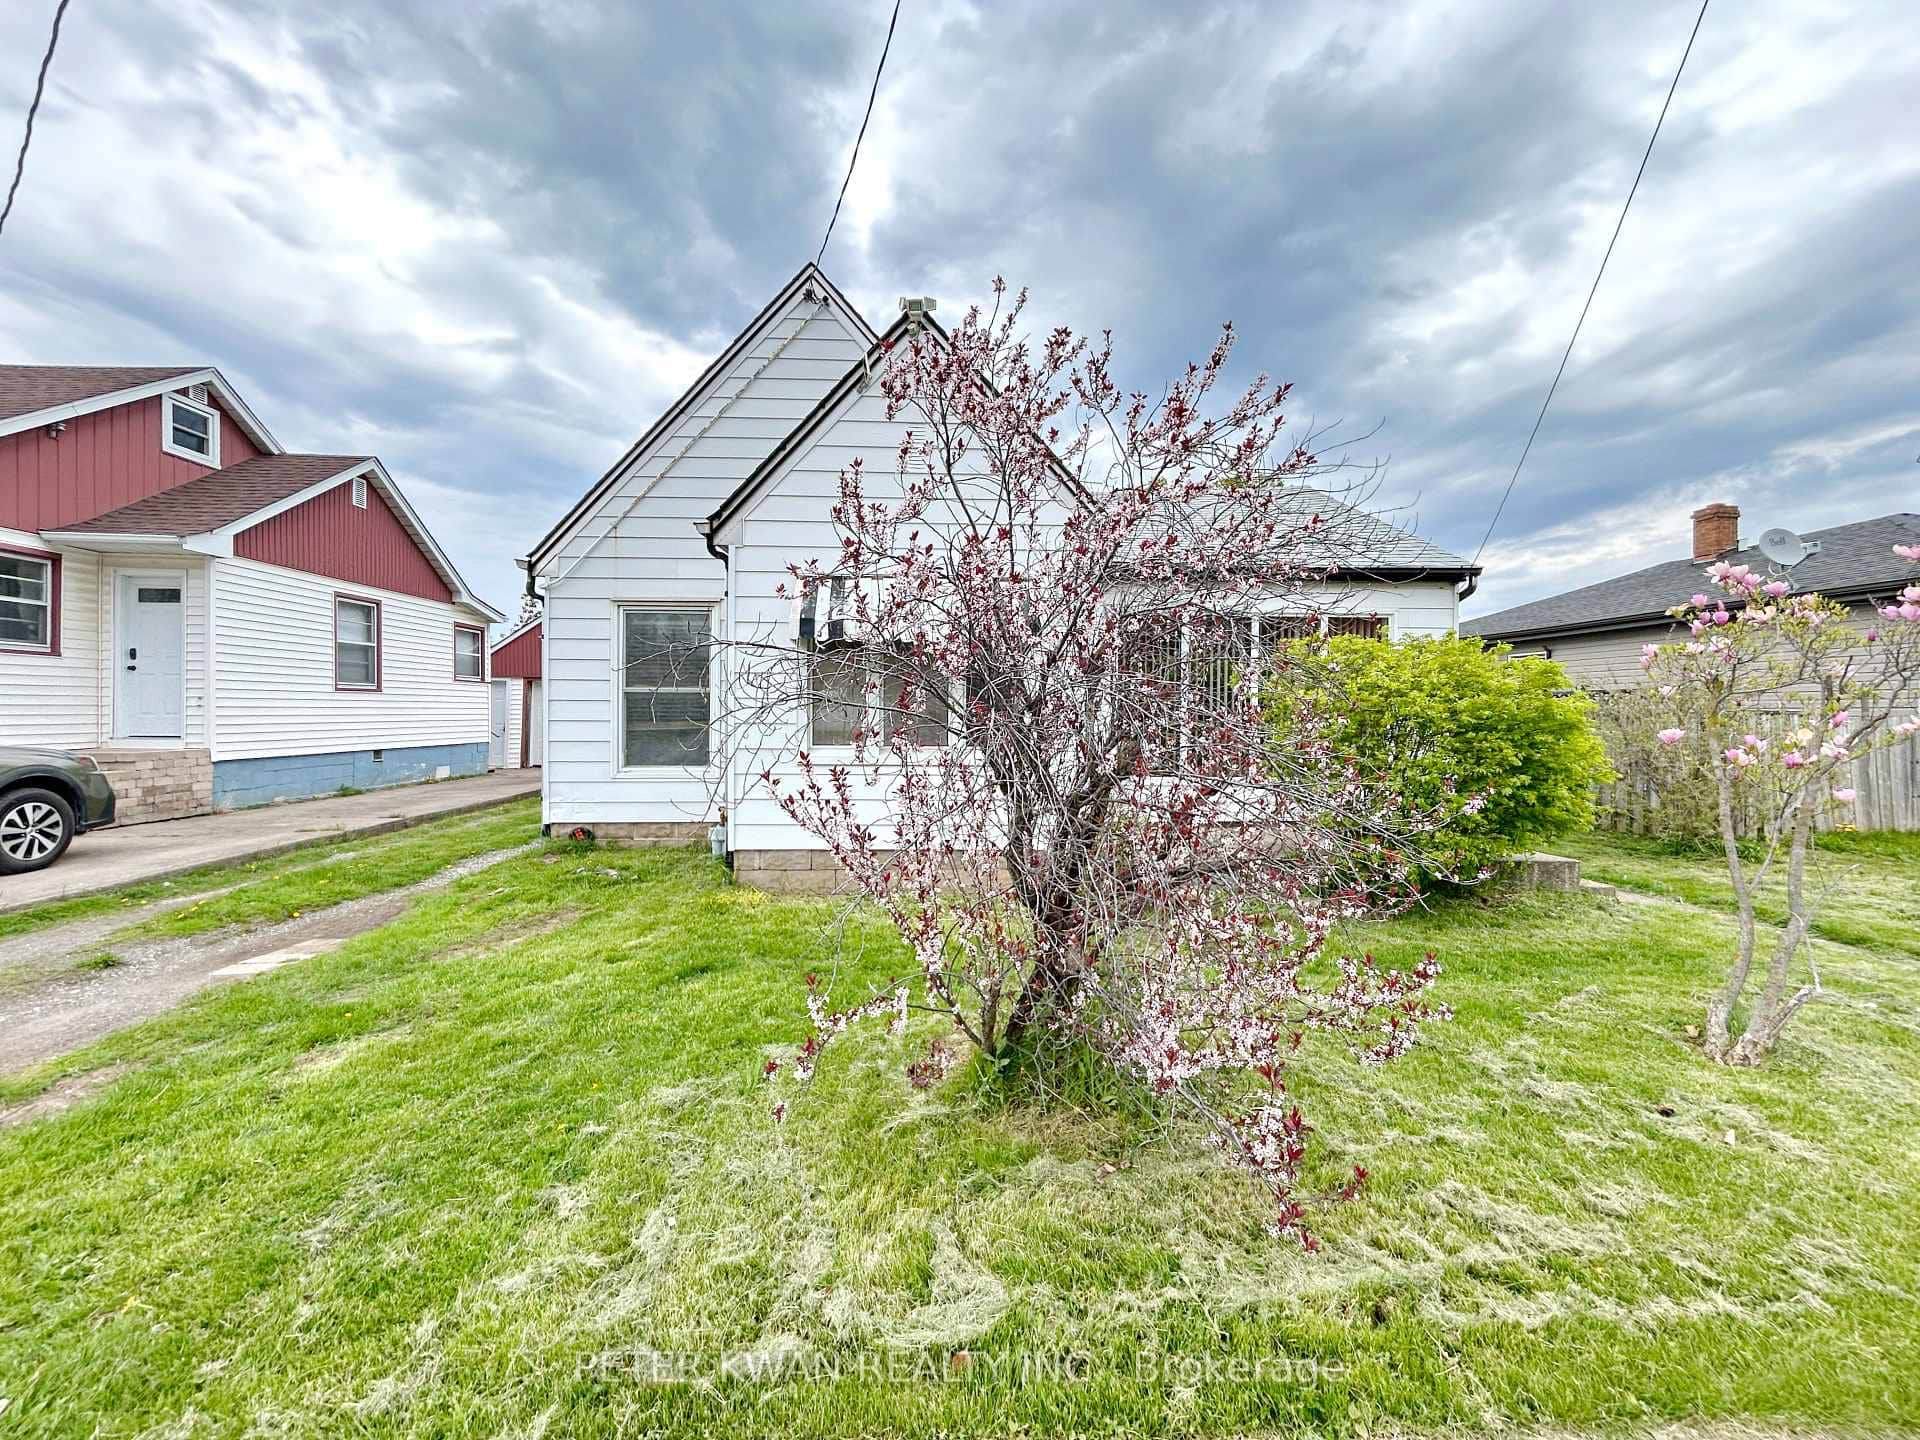 For Sale
Lincoln
$649,900
4977 John Street
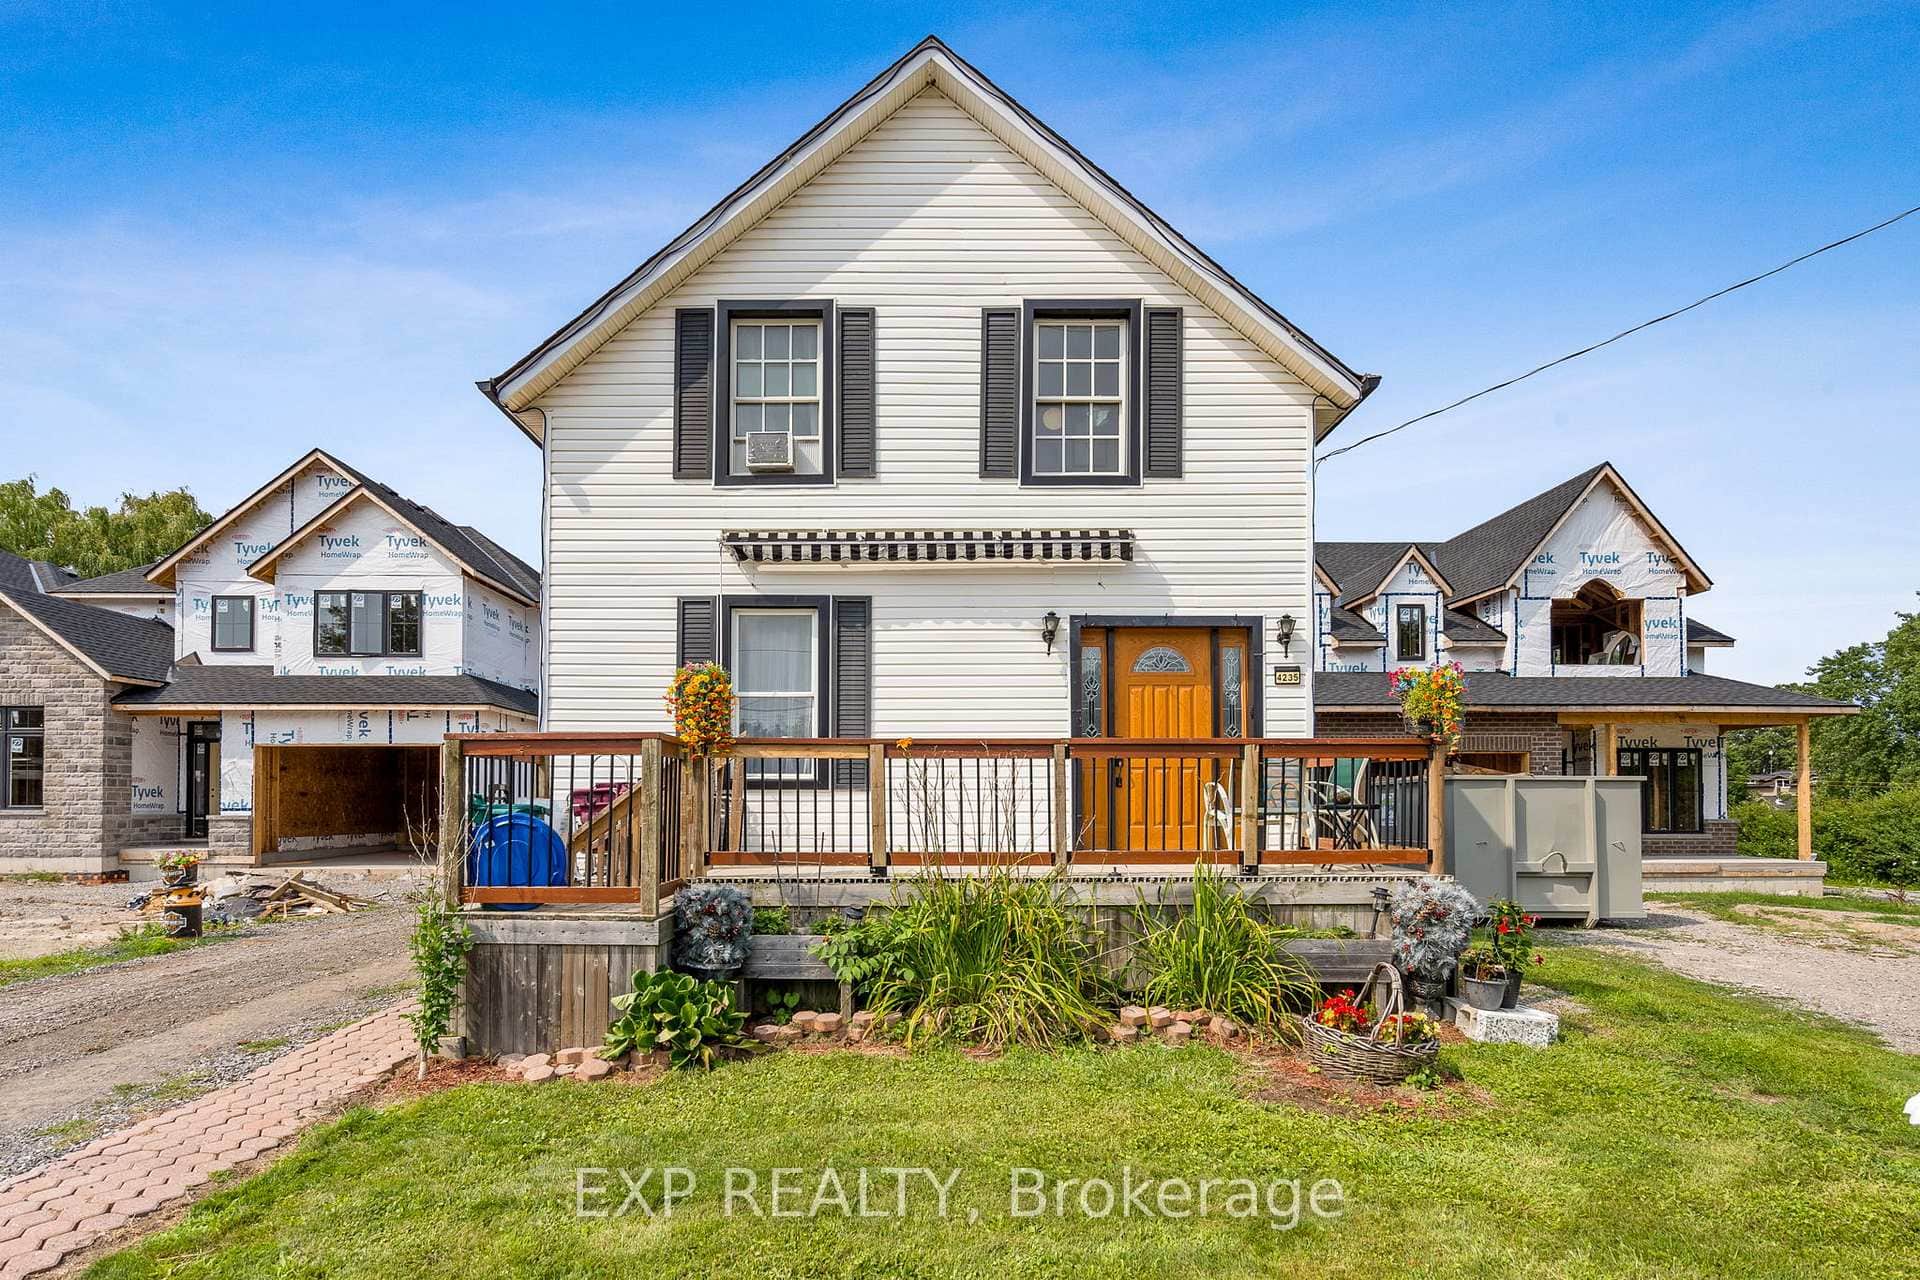 For SaleVirtual tour
Lincoln
$699,000
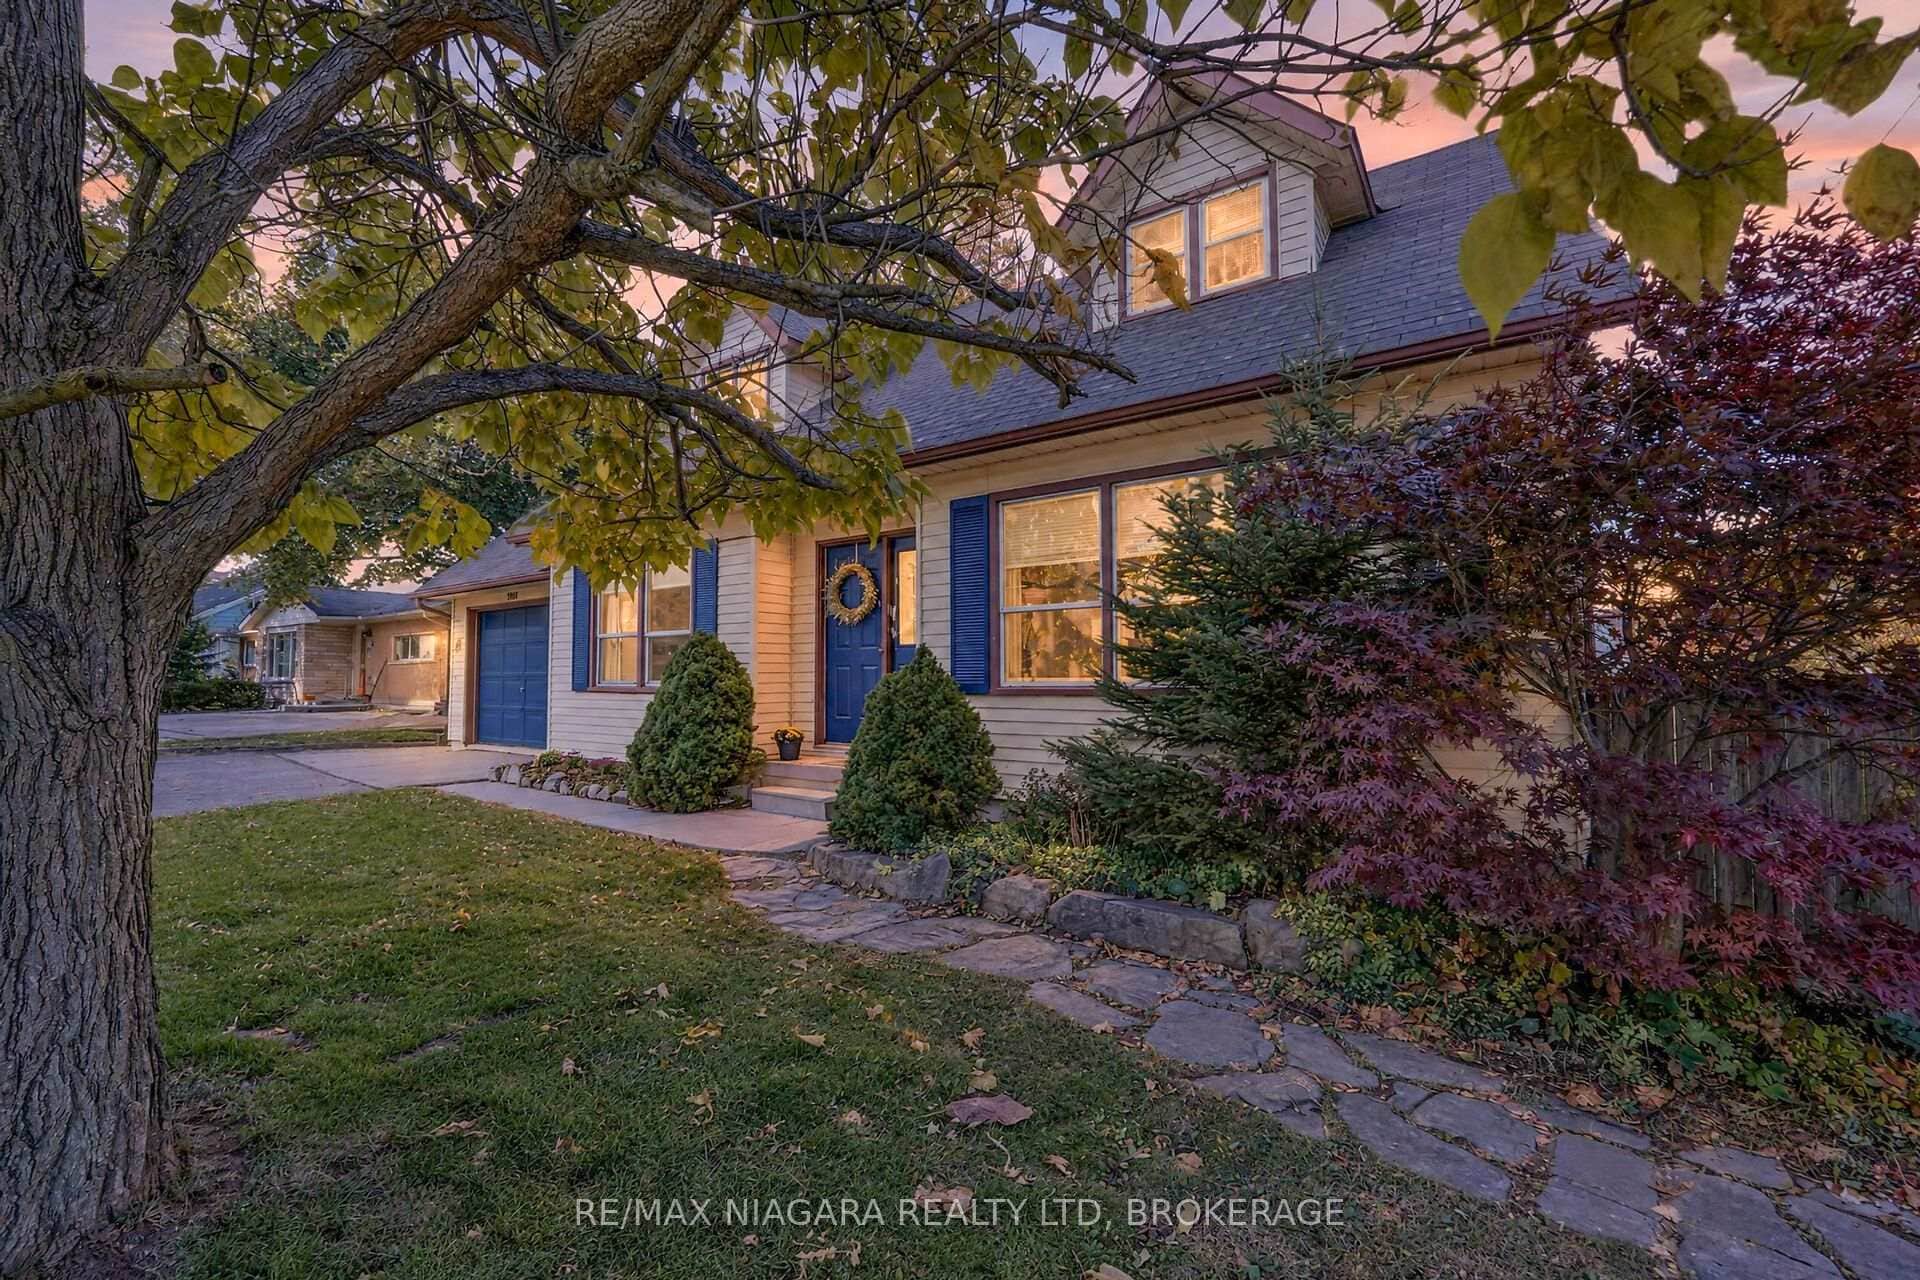
4235 Fly Road
 For SaleVirtual tour
Lincoln
$699,900
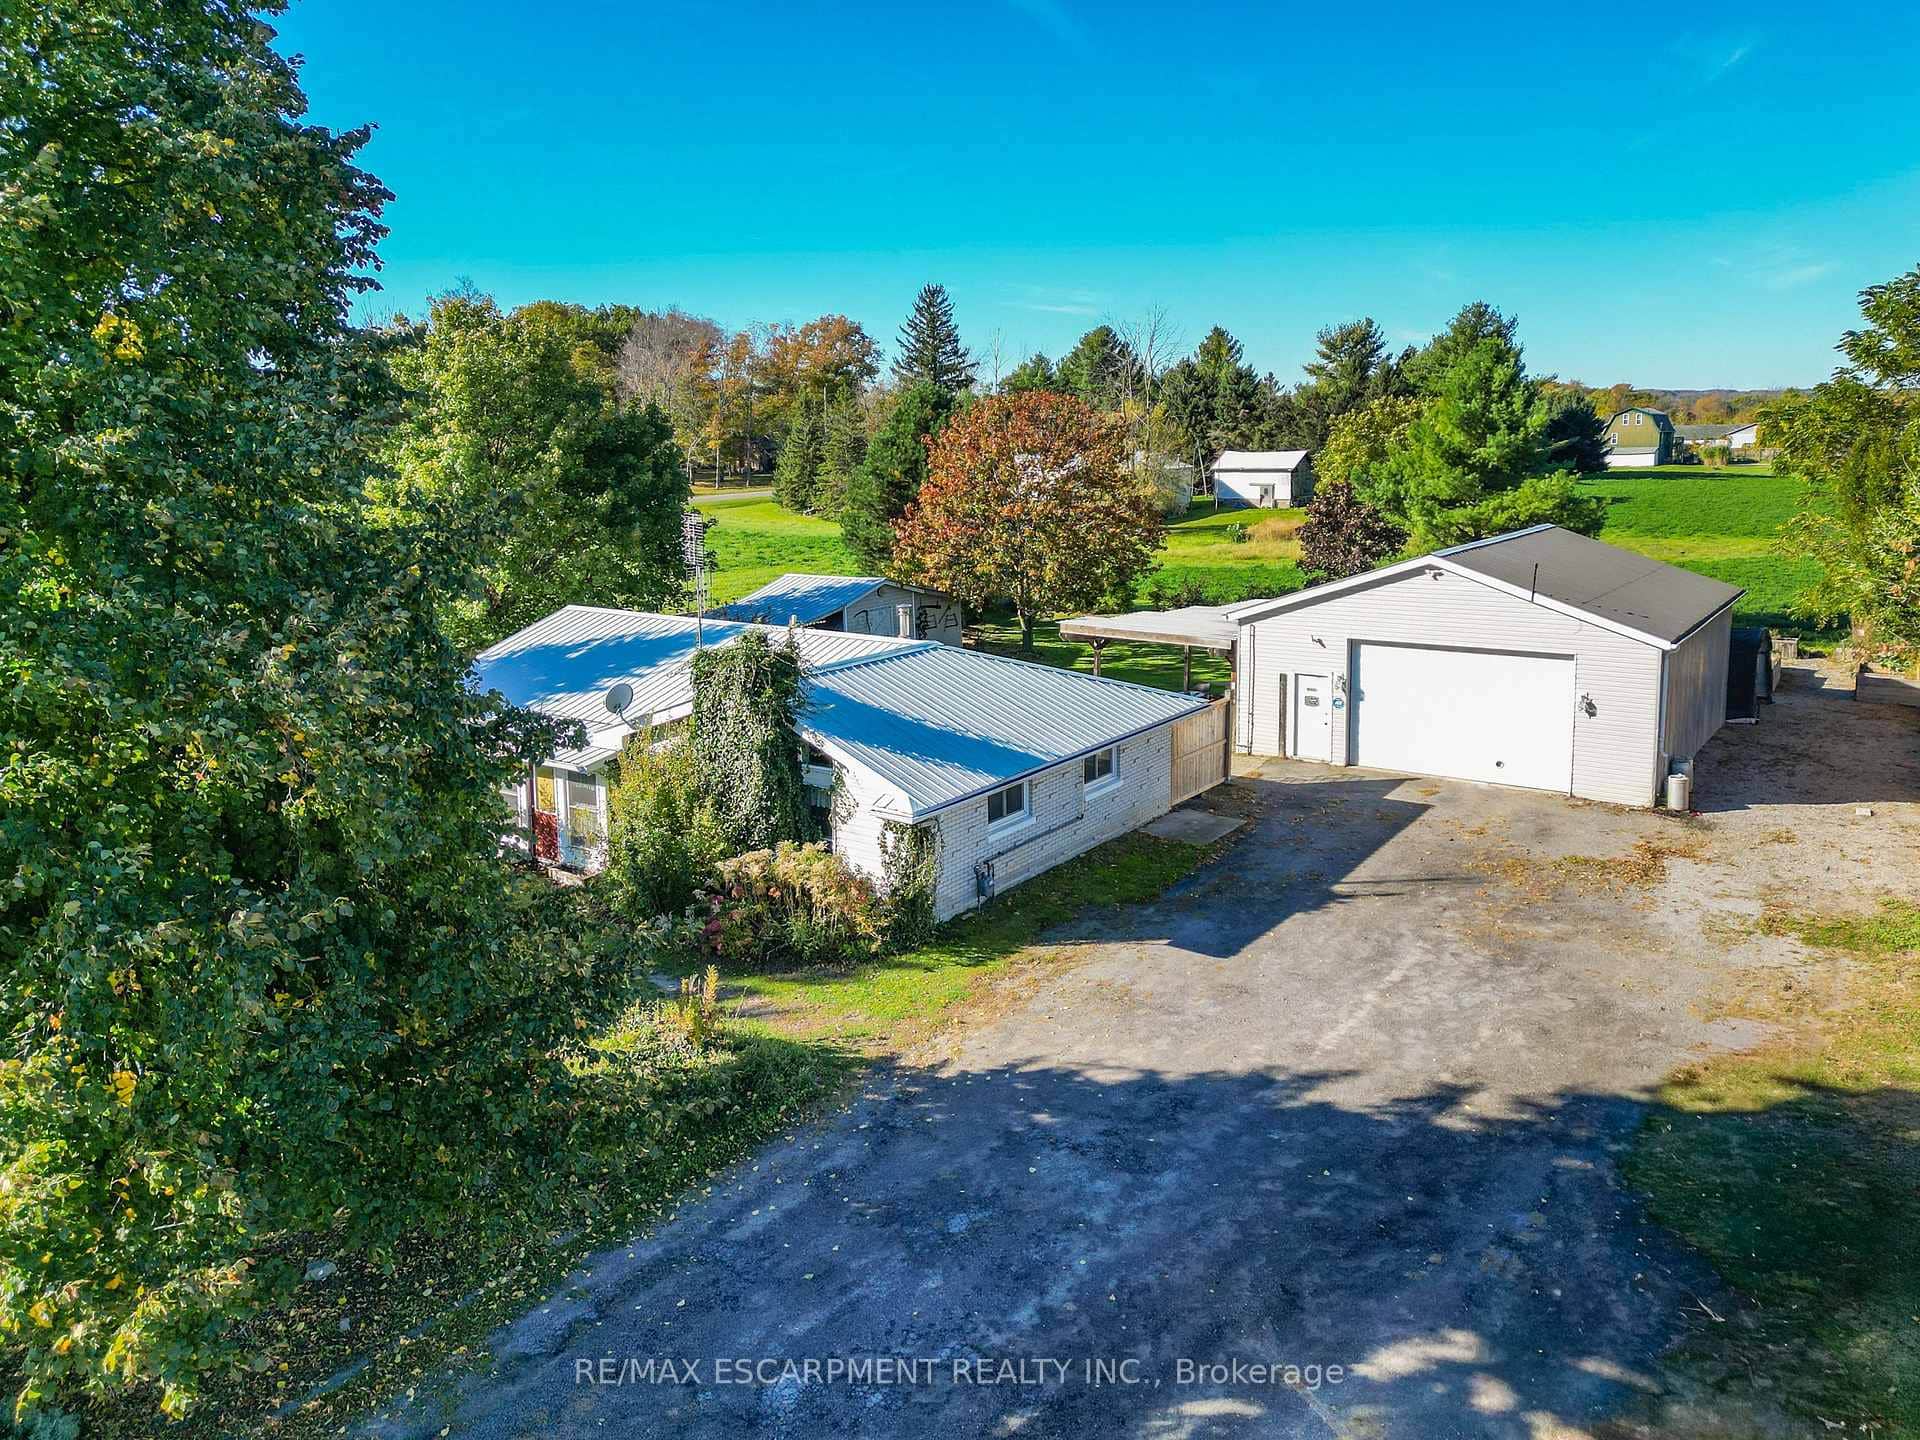
5001 Hillside Drive
 For SaleVirtual tour
Lincoln
$625,000
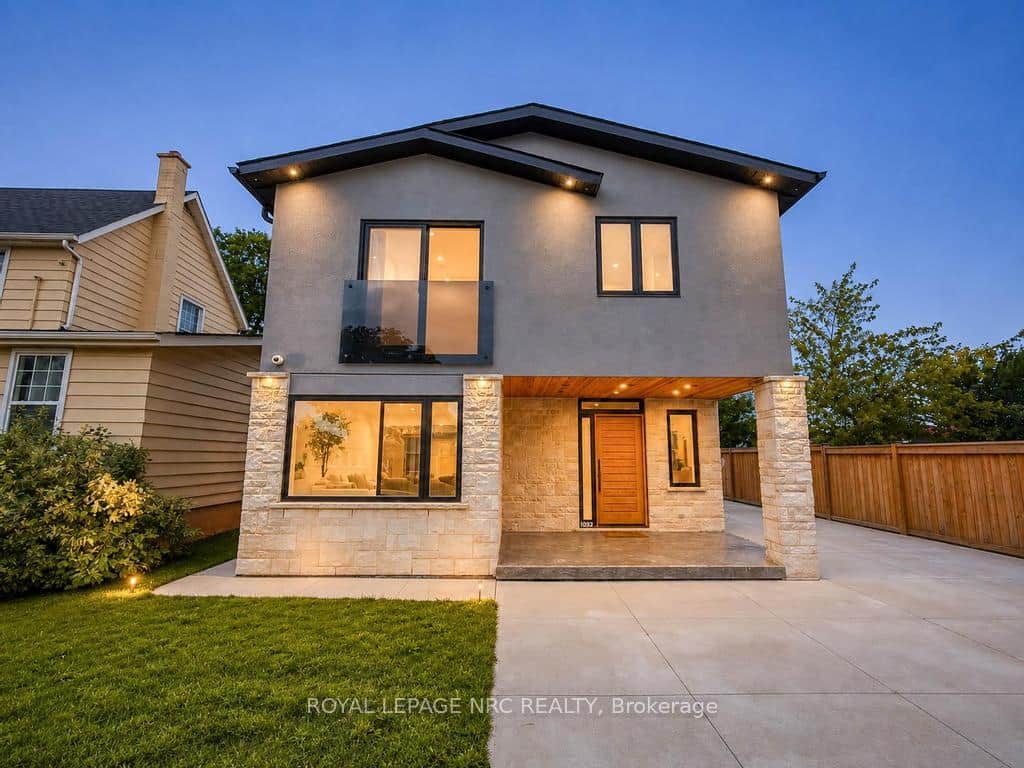
4418 Tufford Road
 For SaleVirtual tour
Lincoln
$719,900
4392 Ontario Street
Last Updated: September 5, 2026
Listing Office: COLDWELL BANKER MOMENTUM REALTY, BROKERAGE
This listing content is owned and licensed by REALTOR® members of The Canadian Real Estate Association. The trademarks REALTOR®, REALTORS®, and the REALTOR® logo are controlled by The Canadian Real Estate Association (CREA) and identify real estate professionals who are members of CREA. The trademarks MLS®, Multiple Listing Service®, and the associated logos are owned by CREA and identify the quality of services provided by real estate professionals who are members of CREA. Used under license.