


39 COVE Crescent, Hamilton, ON
L8E 5A3
Sold March 3, 2026
Virtual Tour
About this property
Welcome to 39 Cove Crescent! This wonderful 2-storey home sits on an eye-popping 223 ft deep lot and offers the appeal of modern living without sacrificing private green space. The open concept main floor features a 2-piece washroom, laundry, garage access, an oversized living space and dining room with sliding doors to the patio. The well-lit kitchen is just waiting for your updates. Head upstairs to find a generous primary bedroom with walk-in closet and 4-piece ensuite, two more large bedrooms and a 3-piece washroom. The basement has been fully waterproofed and reengineered to remove the centre supports and now allows a variety of great layouts guestroom, den, home office, gym, storagelet your imagination run wild. The backyard at 39 Cove is truly remarkable. The custom tiled patio features lines and drainage for cold/hot water, gas BBQ hookup and electrical. The covered pergola has skylights, cedar shake roof and rough-in for speakers and fans/lighting. Soak up the sun in the saltwater pool as you admire the ample greenspace, garden beds and thoughtful landscaping added to create this private retreat. The property has a double garage and driveway spaces for two vehicles but youll find yourself walking around this family friendly area as you explore the parks and lakefront paths. Easy access to transit, shopping and the QEW make Cove the perfect location if you commute or work from home. This is the one dont delay.
Features
Property Details
Listing
Property
Location
Location & Walkability
39 COVE Crescent, Hamilton, ON
Map data © GoogleOpen in Google Maps ↗
Similar Properties Nearby
View all →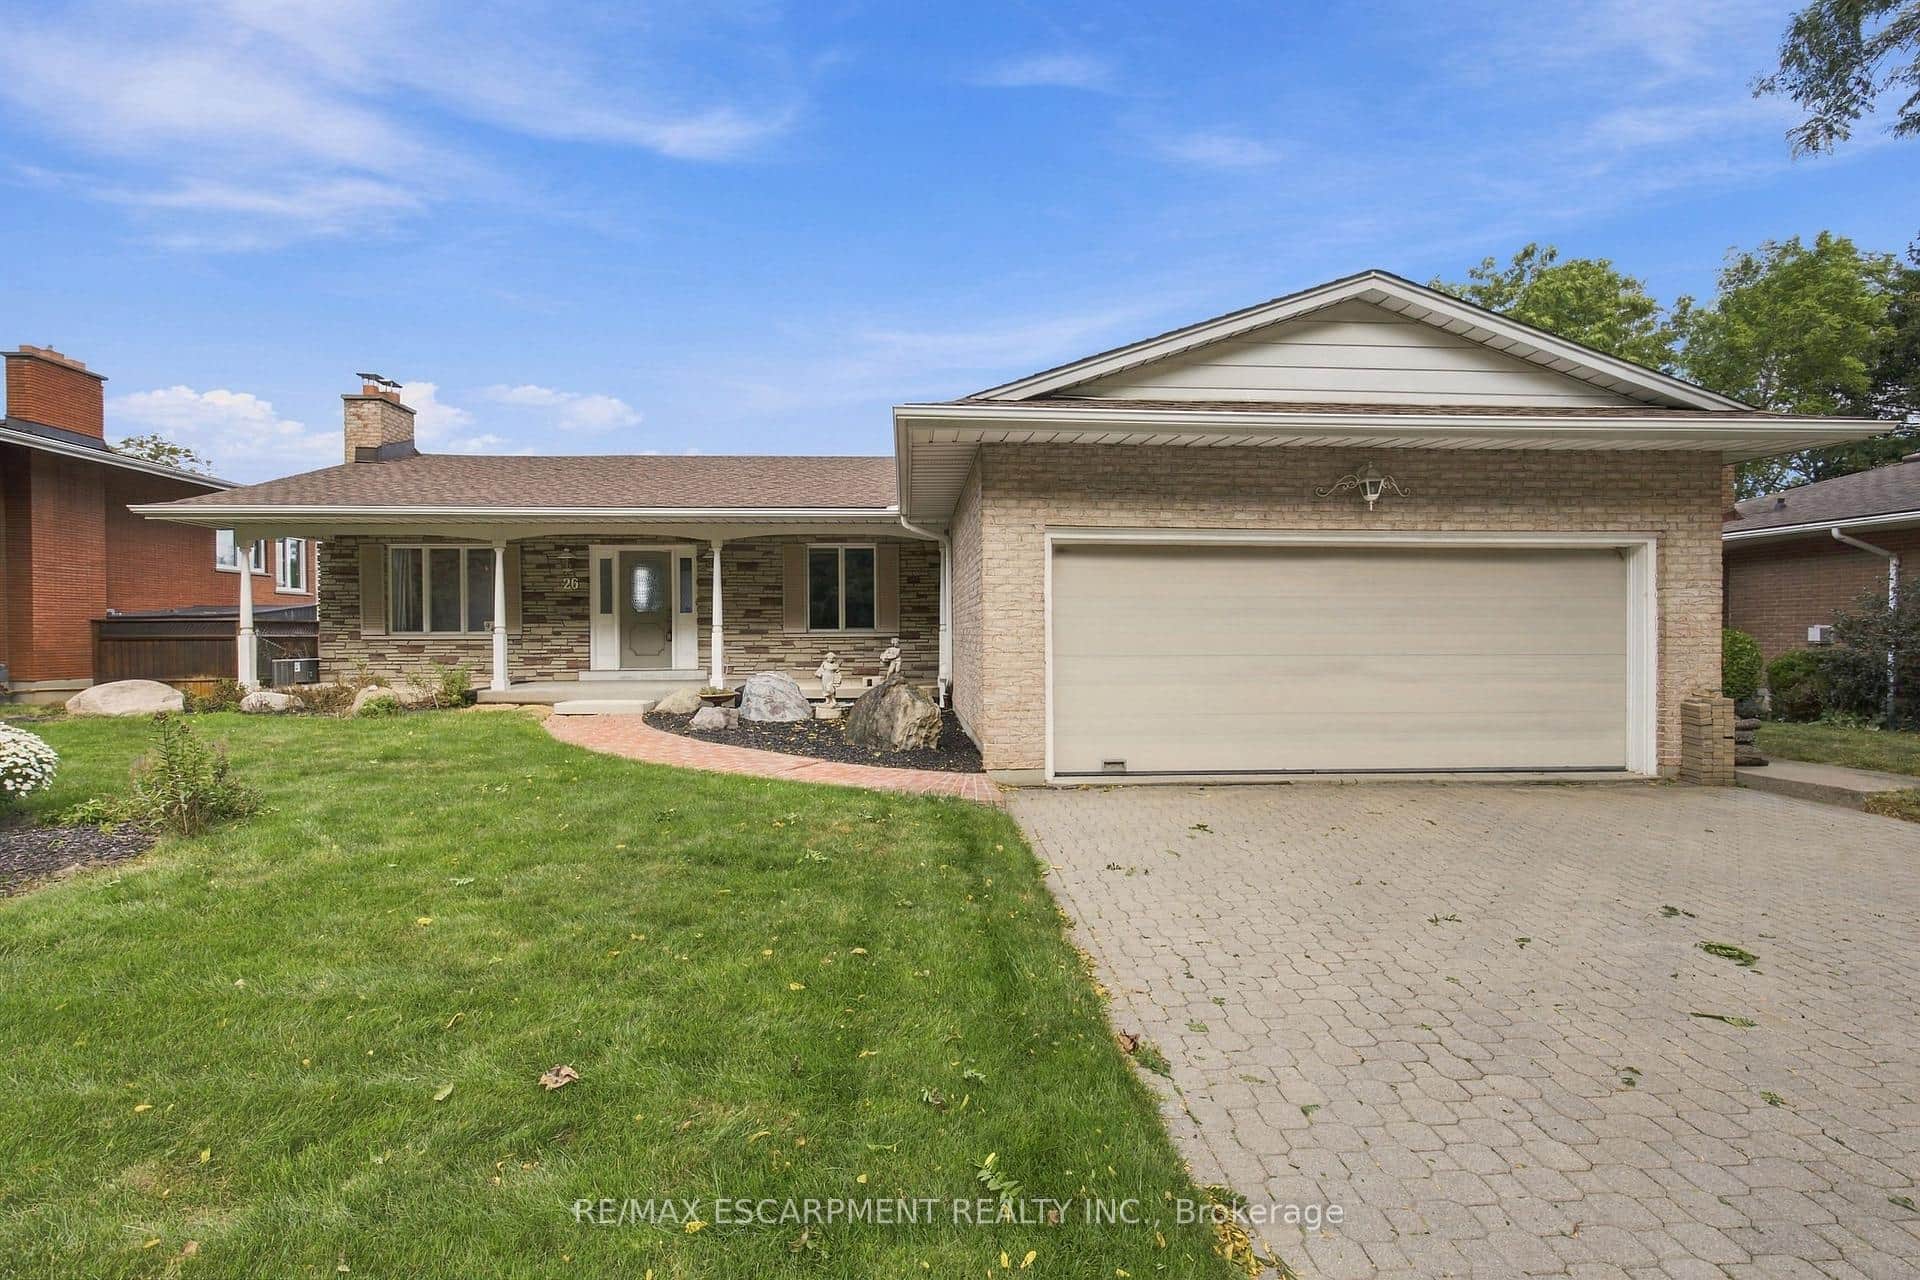 For SaleVirtual tour
Hamilton
$999,900
26 Leslie Drive
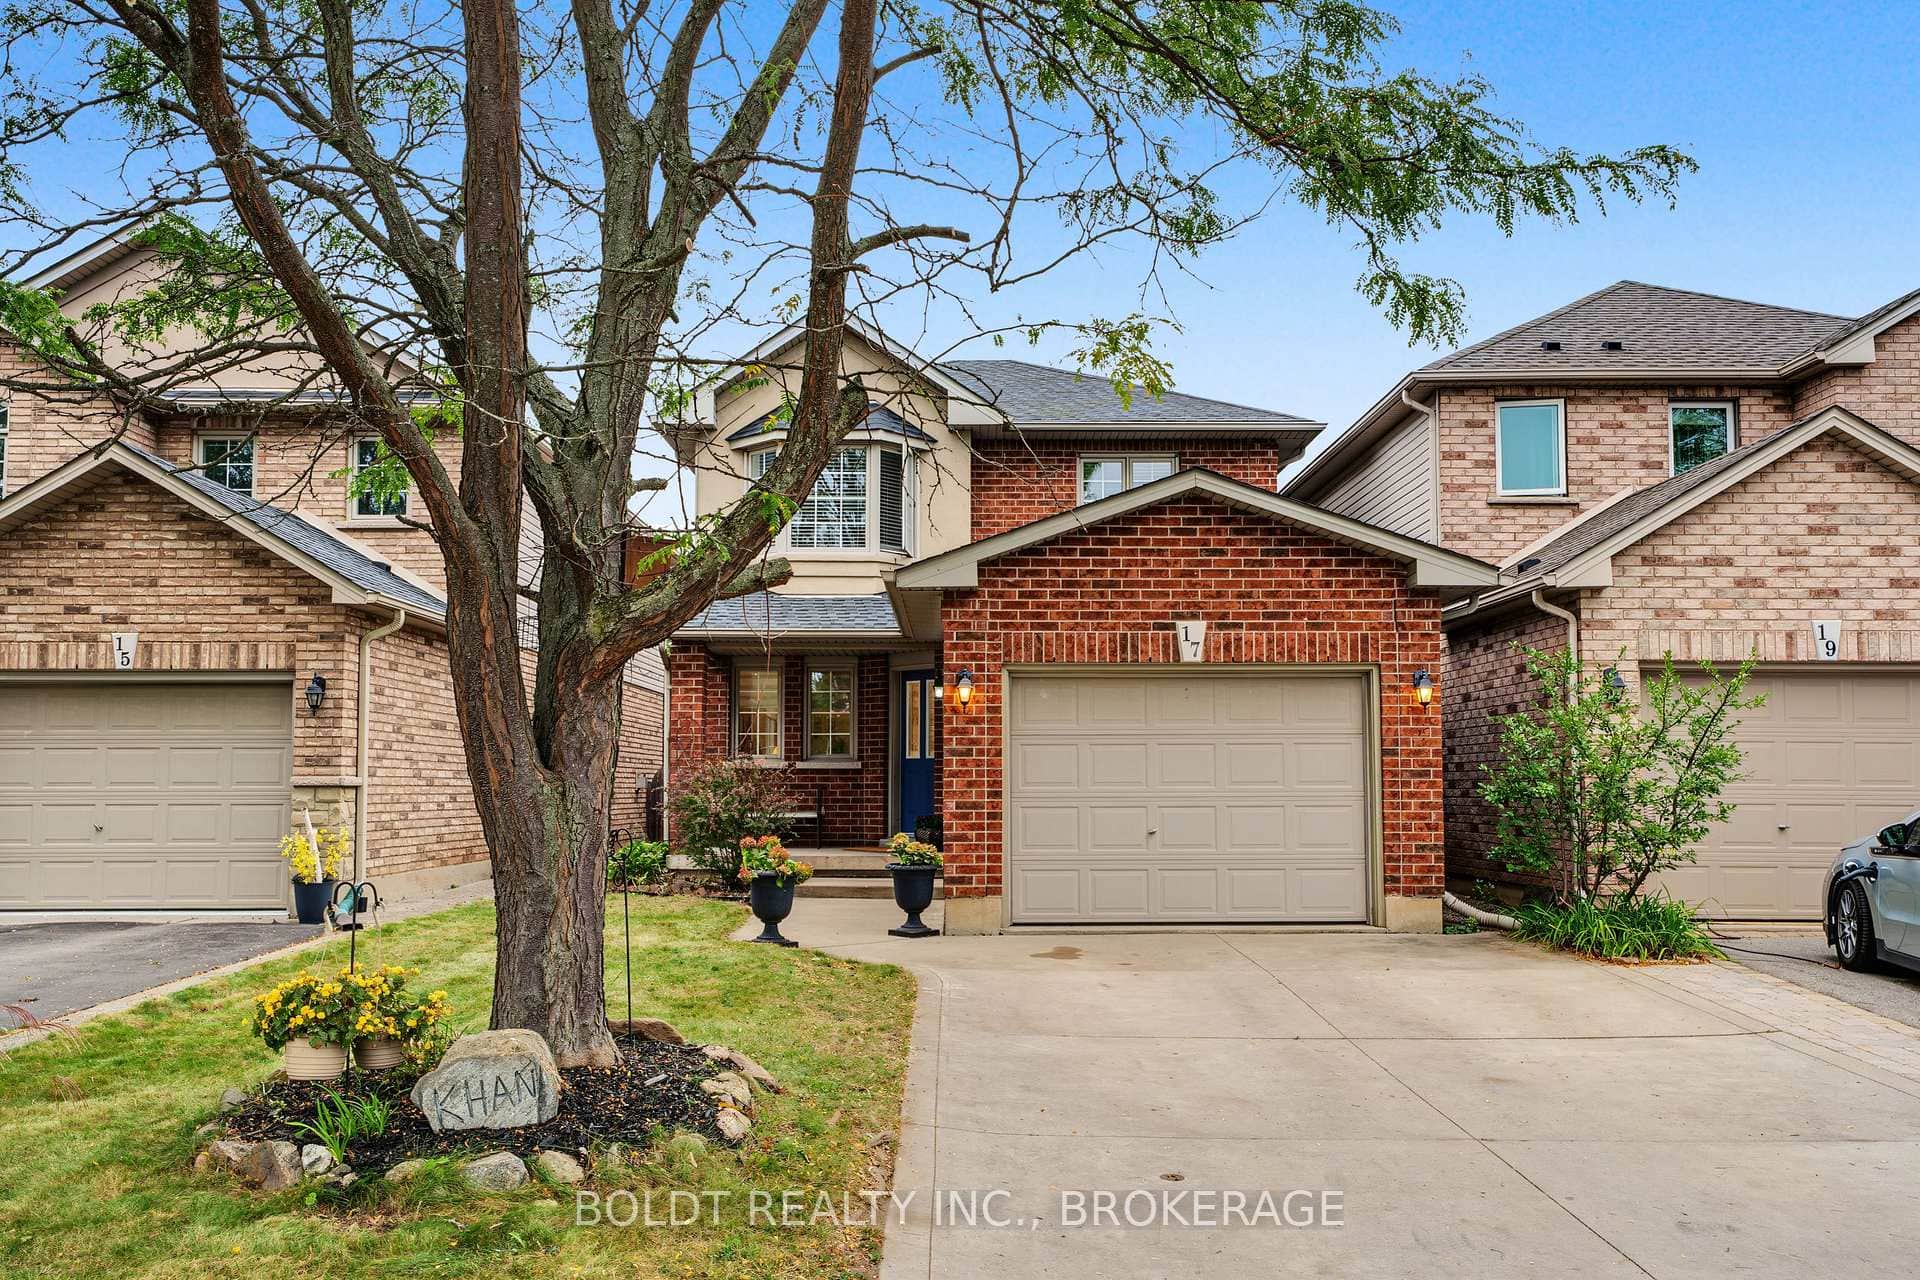 For SaleVideo tour
Hamilton
$999,900
17 Valridge Court
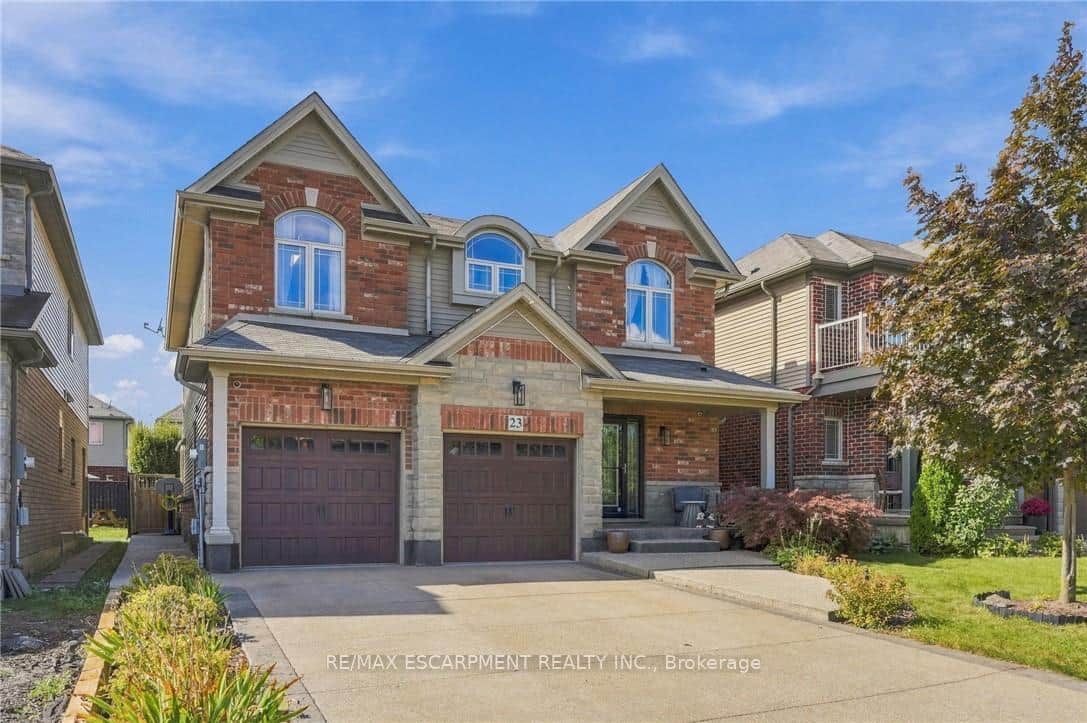 For Sale
Hamilton
$999,900
23 Winners Way
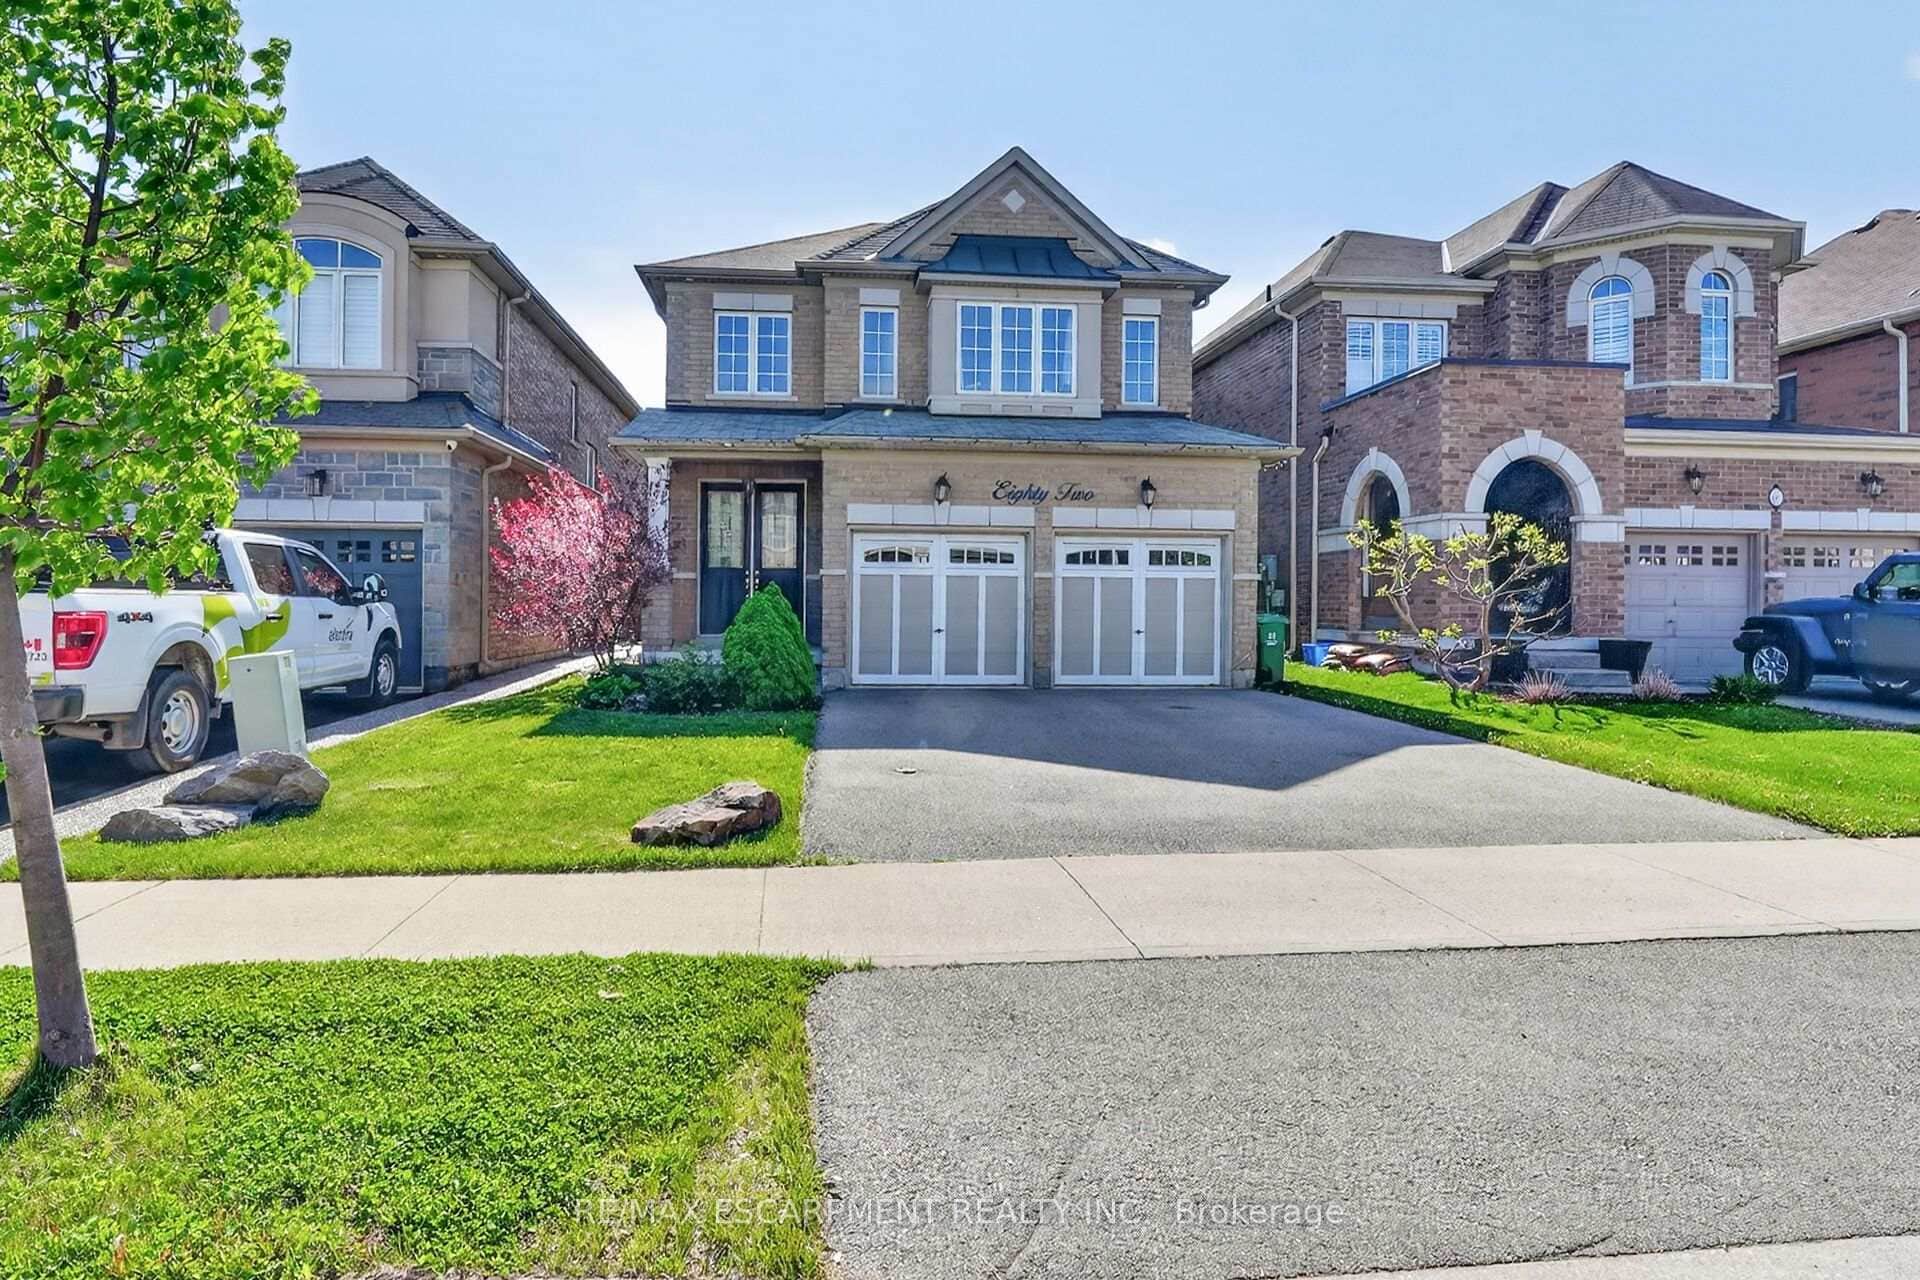 For SaleVideo tour
Hamilton
$999,850
82 Chaumont Drive
 For Sale
Hamilton
$999,000
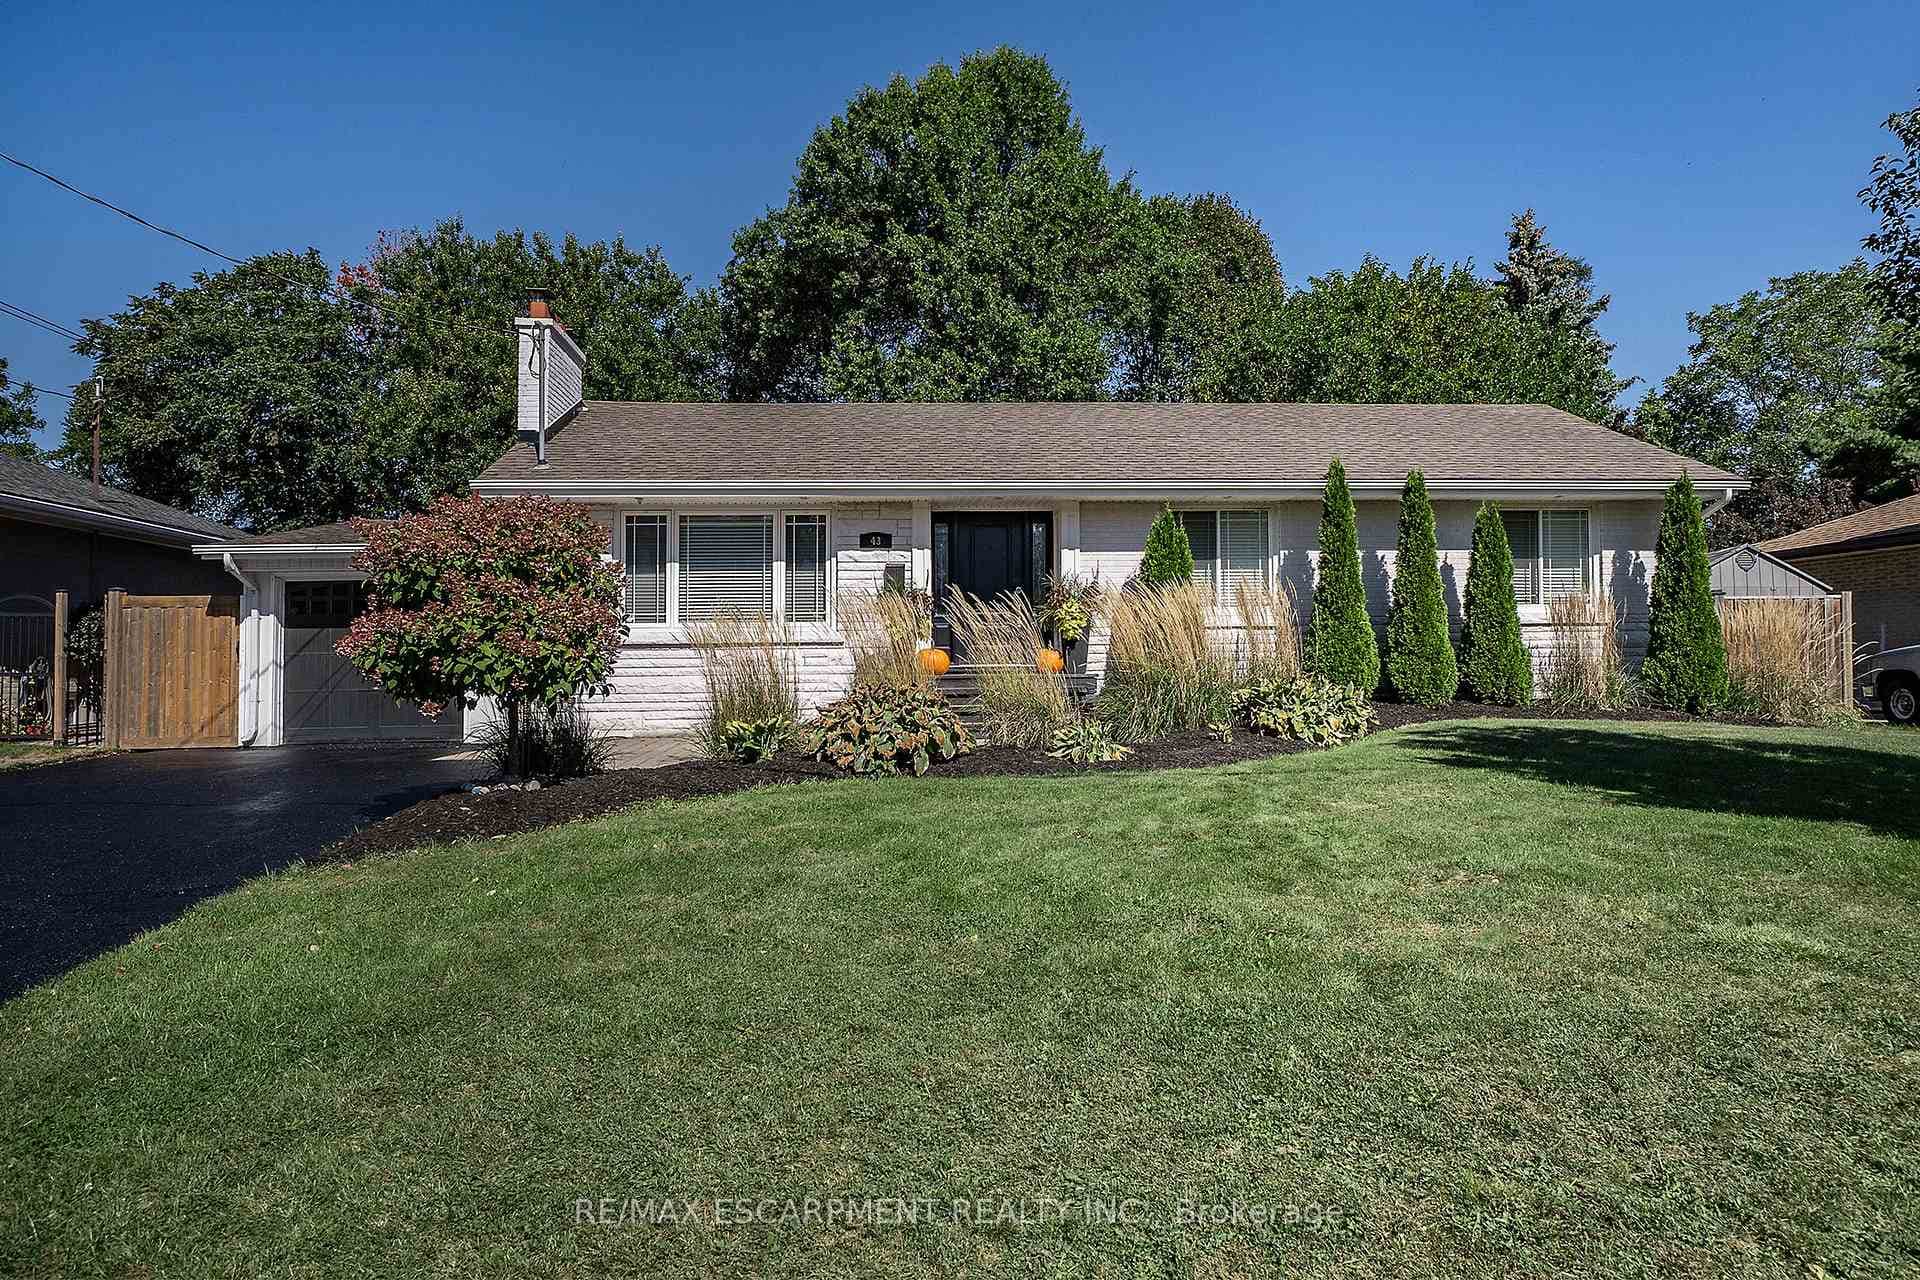
43 Miller Drive
 For SaleVideo tour
Hamilton
$999,000
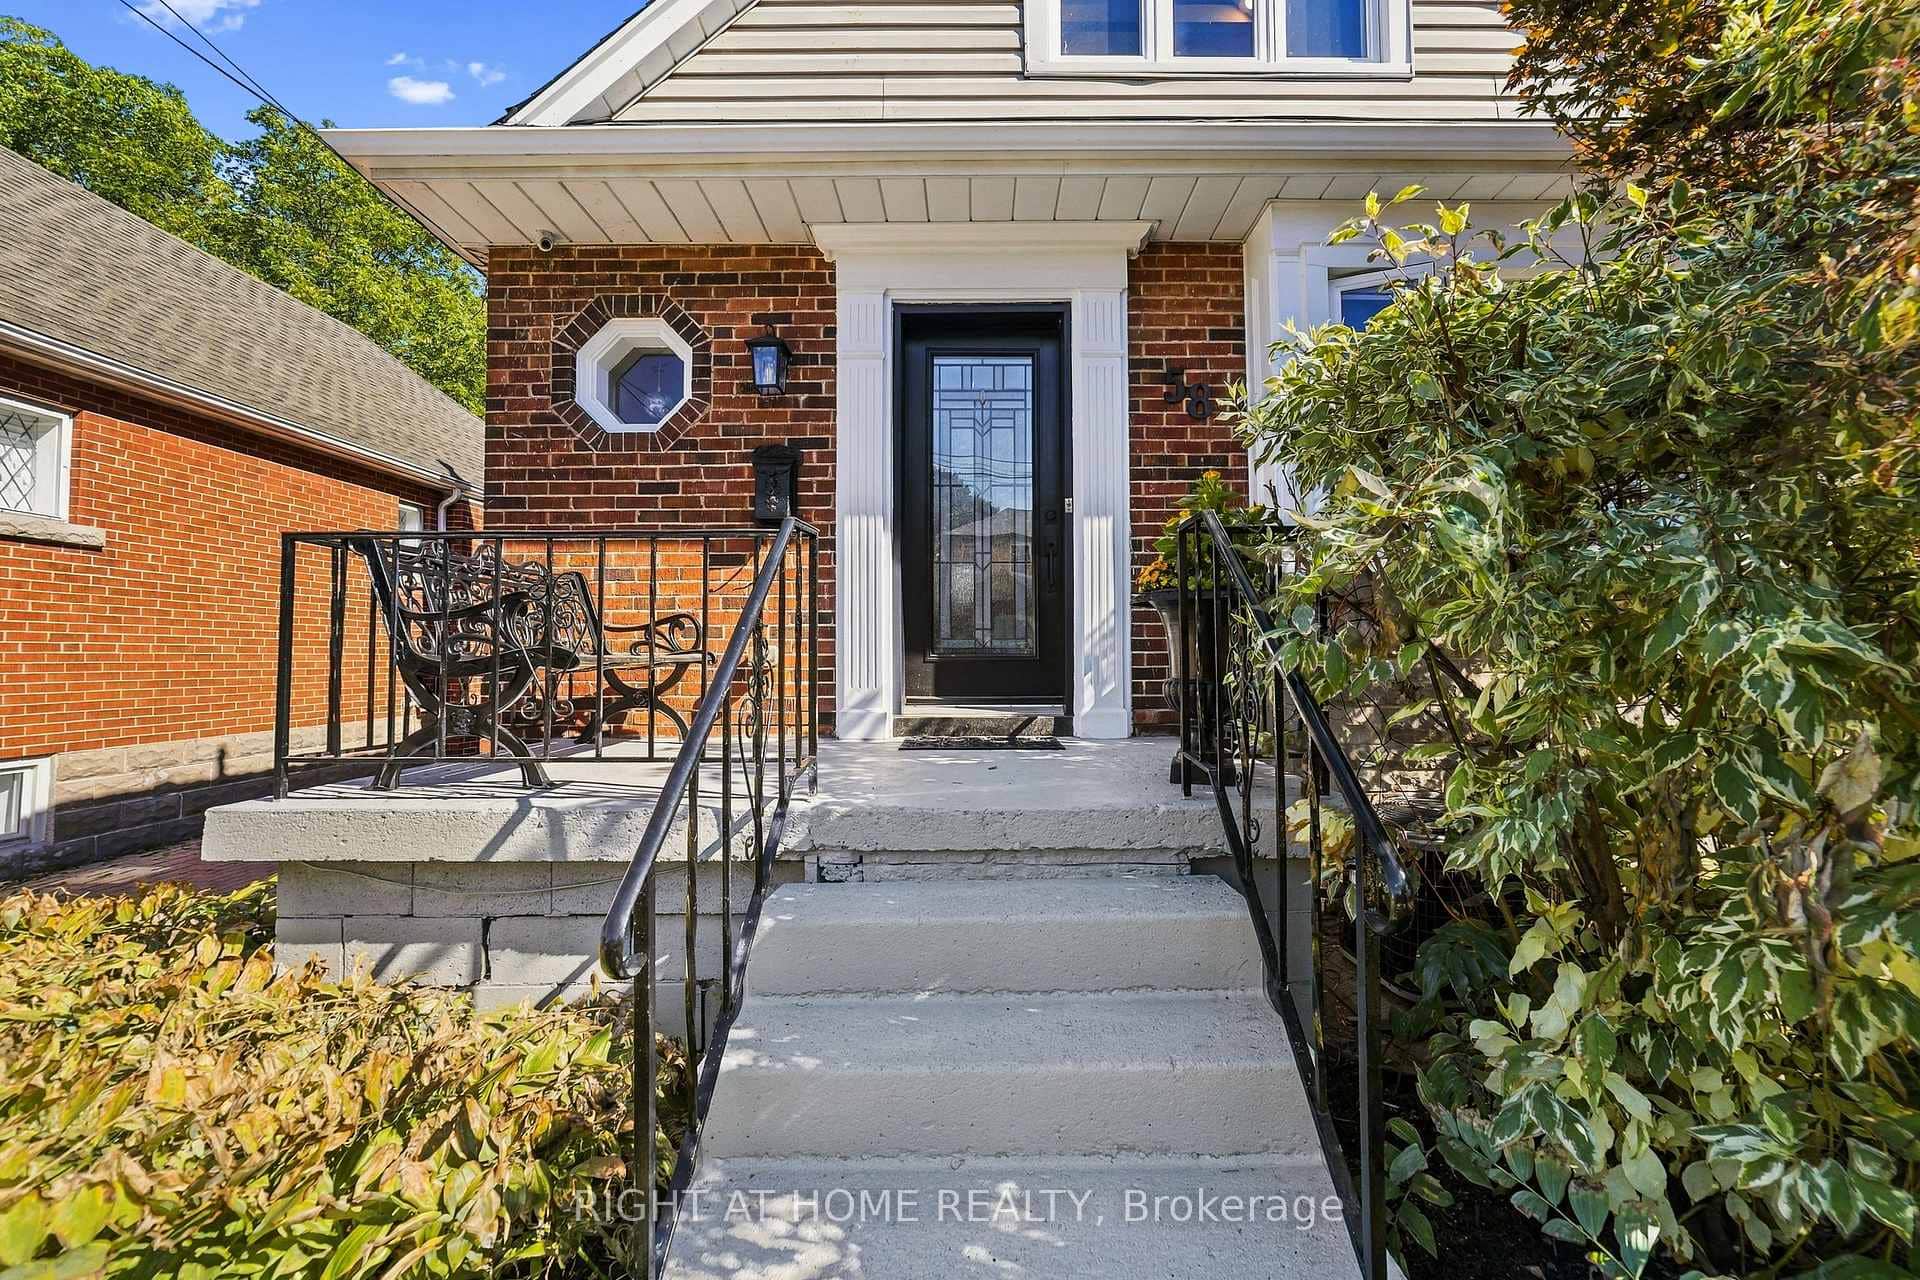
58 Uplands Avenue
Last Updated: March 3, 2026
Listing Office: JUDY MARSALES REAL ESTATE LTD., BROKERAGE
This listing content is owned and licensed by REALTOR® members of The Canadian Real Estate Association. The trademarks REALTOR®, REALTORS®, and the REALTOR® logo are controlled by The Canadian Real Estate Association (CREA) and identify real estate professionals who are members of CREA. The trademarks MLS®, Multiple Listing Service®, and the associated logos are owned by CREA and identify the quality of services provided by real estate professionals who are members of CREA. Used under license.