


39 Baskett Street, Brantford, ON
N3T 0W4
Sold March 5, 2026
Virtual Tour
About this property
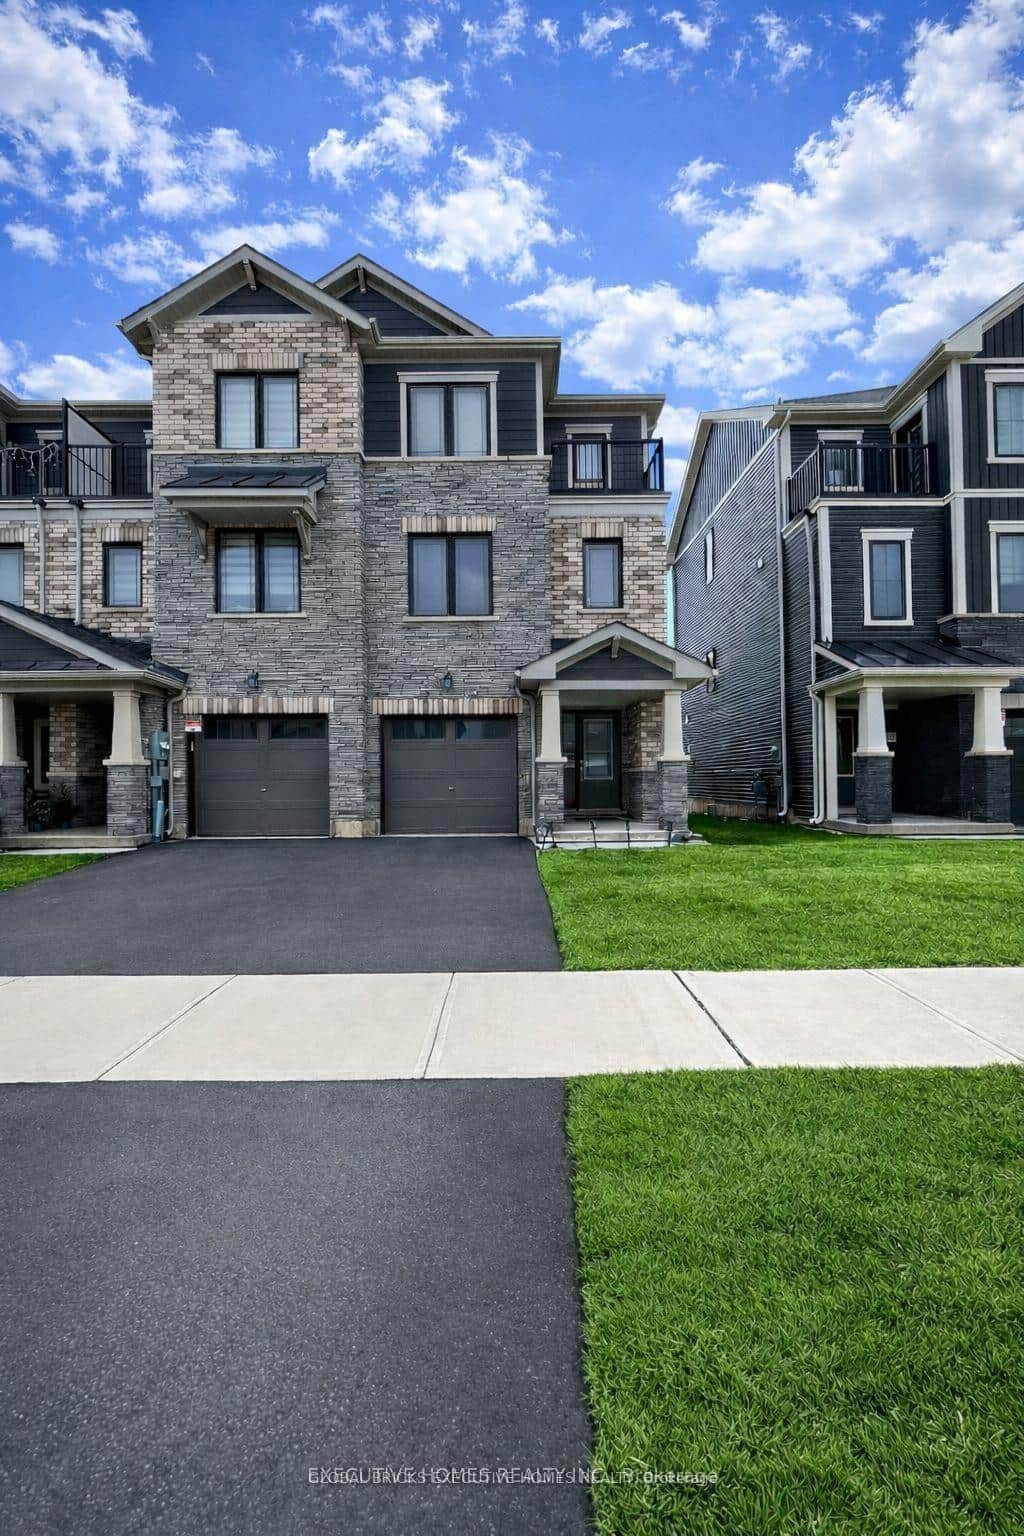
TRUE FREEHOLD END-UNIT | [price]+ IN UPGRADES | ZERO POTL FEES! Welcome to 39 Baskett St, Brantford. premium, owner-occupied "Castlebar" End-Unit in the highly sought-after Empire Wyndfield community. Unlike standard builds, this raised-lot residence features a combination of brick-and-stone exterior and offers the privacy of a semi-detached home with absolutely NO monthly road fees. The highly functional ground level features a dedicated laundry center with open shelving, ample storage, and a highly desirable dual-walkout to the private backyard. Enjoy convenient inside entry from the rare 26-foot extra-deep garage, future-proofed for EV Charging. The sun-filled main floor is an entertainer's dream, boasting airy 9-foot smooth ceilings, striking 8-foot doors, and a custom chef's kitchen. It features "Trinity Viva" cabinetry, quartz island, and premium BOSCH/Samsung BESPOKE appliances. Step out to the oversized East-facing Grand Terrace, perfect for morning coffee and shaded afternoon BBQs.Upstairs, the serene primary suite offers an upgraded glass shower and a private West-facing balcony with stunning sunset views over the future park. Enhanced with Roxul Safe 'n' Sound insulation for ultimate quiet. Turnkey, sophisticated, and steps to the Grand River trails and the new Blanche E. Williams Elementary School. Don't miss this rare opportunity!
Features
Property Details
Listing
Property
Location
Location & Walkability
39 Baskett Street, Brantford, ON
Map data © GoogleOpen in Google Maps ↗
Similar Properties Nearby
View all → For Sale
Brantford
$575,000
11 Amos Avenue
 For SaleVideo tour
Brantford
$574,999
536 Grey Street
 For Sale
Brantford
$567,888
51 Holder Drive
 For Sale
Brantford
$564,990
520 Grey Street Unit 20
 For Sale
Brantford
$598,000
48 Mckernan Avenue
 For Sale
Brantford
$559,000
461 Blackburn Drive Unit 119
Last Updated: March 5, 2026
Listing Office: RE/MAX REALTY SPECIALISTS INC.
This listing content is owned and licensed by REALTOR® members of The Canadian Real Estate Association. The trademarks REALTOR®, REALTORS®, and the REALTOR® logo are controlled by The Canadian Real Estate Association (CREA) and identify real estate professionals who are members of CREA. The trademarks MLS®, Multiple Listing Service®, and the associated logos are owned by CREA and identify the quality of services provided by real estate professionals who are members of CREA. Used under license.