


$799,000
386 Whitney Avenue, Hamilton, ON, L8S 2H4
Listed May 8, 2026
About this property
A Rare Opportunity In The Heart Of Hamilton's Most Desirable Neighbourhood, Walking Distance To McMaster University! This Immaculately Maintained Home Offers An Ideal Setup For Multi-Generational Living Or Income-Generating Potential. You Are Instantly Greeted By A Bright, Functional Floor Plan Flooded With Natural Light. The Main Level Features a Generous Living Space With Beautiful Sightlines Into The Modern Kitchen, Perfect For Everyday Living & Entertaining. The Lower Level Is Where This Property Truly Shines - Featuring A Second Fully Updated Kitchen, Additional Bedrooms, Full Bathroom, Large Living Area & Private In-Suite Laundry. Perfect For Extended Family, A Rental Suite, Or Student Tenants Seeking Proximity To Campus. This Home Has Been Lovingly Cared For & Presents In Spotless, Move-In-Ready Condition Throughout. Located Walking Distance To McMaster, Major Amenities, Transit, Trails & Parks - Everything You Need Is At Your Doorstep. Whether you're Looking To Live & Rent, accommodate a multi-generational family, Or Maximize Your Investment In Hamilton's Thriving Rental Market, this property Checks Every Box.
Features
Property Details
Listing
Property
Location
Taxes & Financials
Location & Walkability
386 Whitney Avenue, Hamilton, ON
Map data © GoogleOpen in Google Maps ↗
Walkability scores coming soon
We're finalising our neighbourhood walkability data. Want a hands-on look at the area?
Call (289) 272-5329Similar Properties Nearby
View all →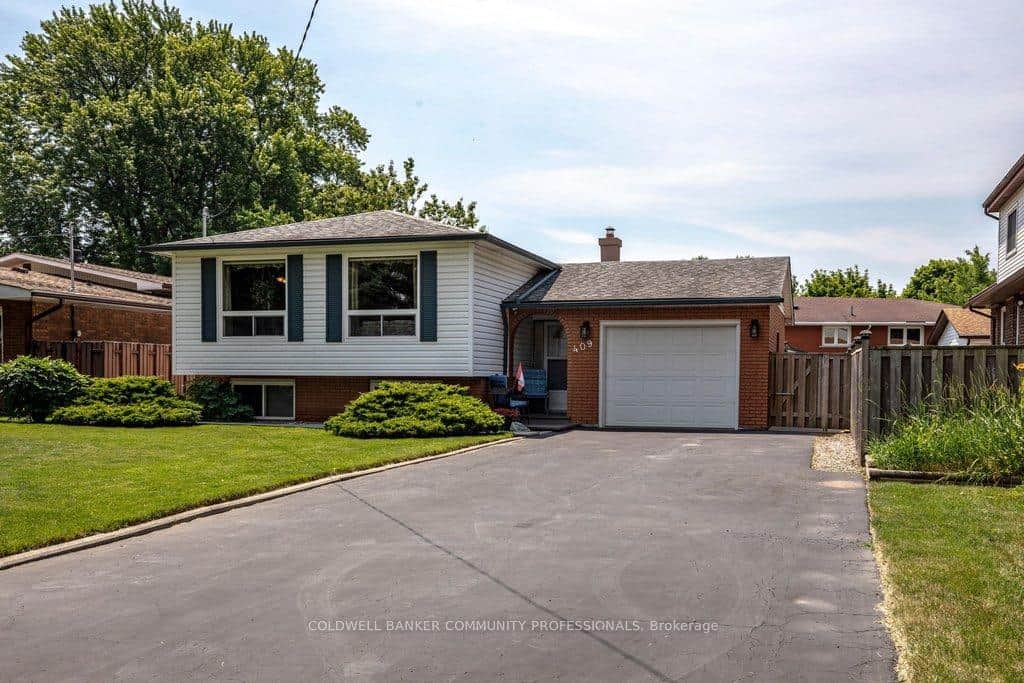 For Sale
Hamilton
$799,000
409 Mohawk Road
 For Sale
Hamilton
$789,000
170 Emerson Street
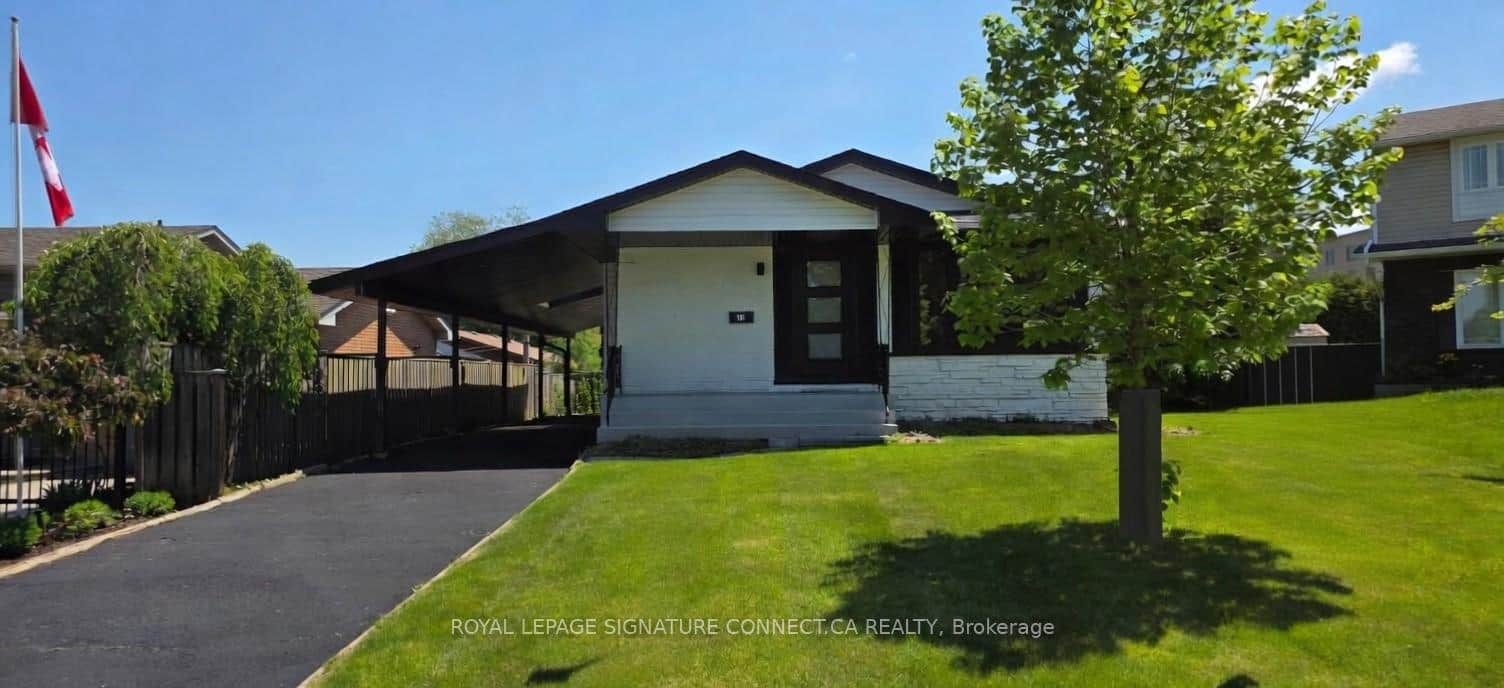 For Sale
Hamilton
$819,900
15 Colonial Court
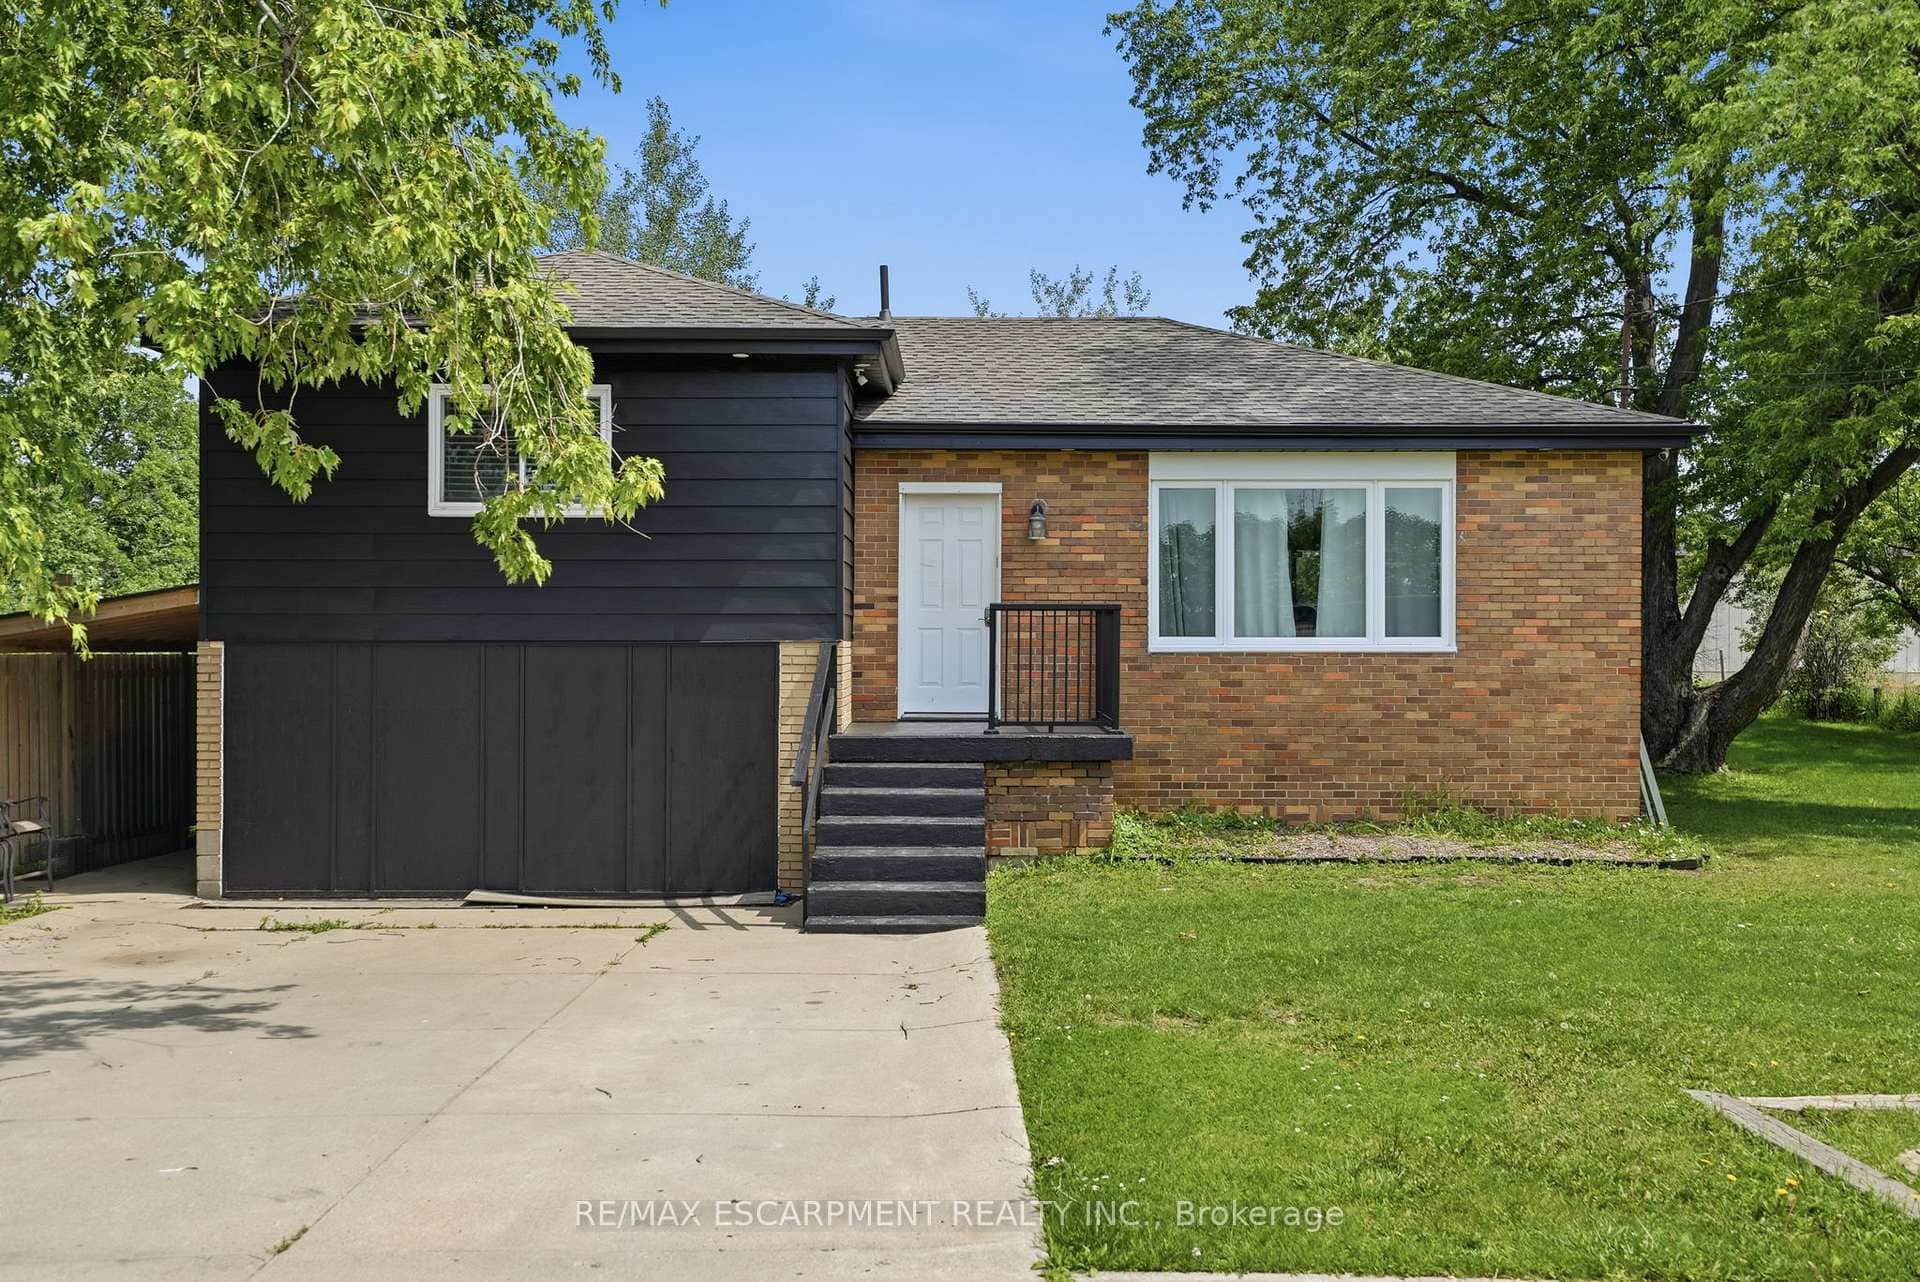 For Sale
Hamilton
$824,900
293 #20 Regional Road
 For Sale
Hamilton
$769,900
13 Richmond Street
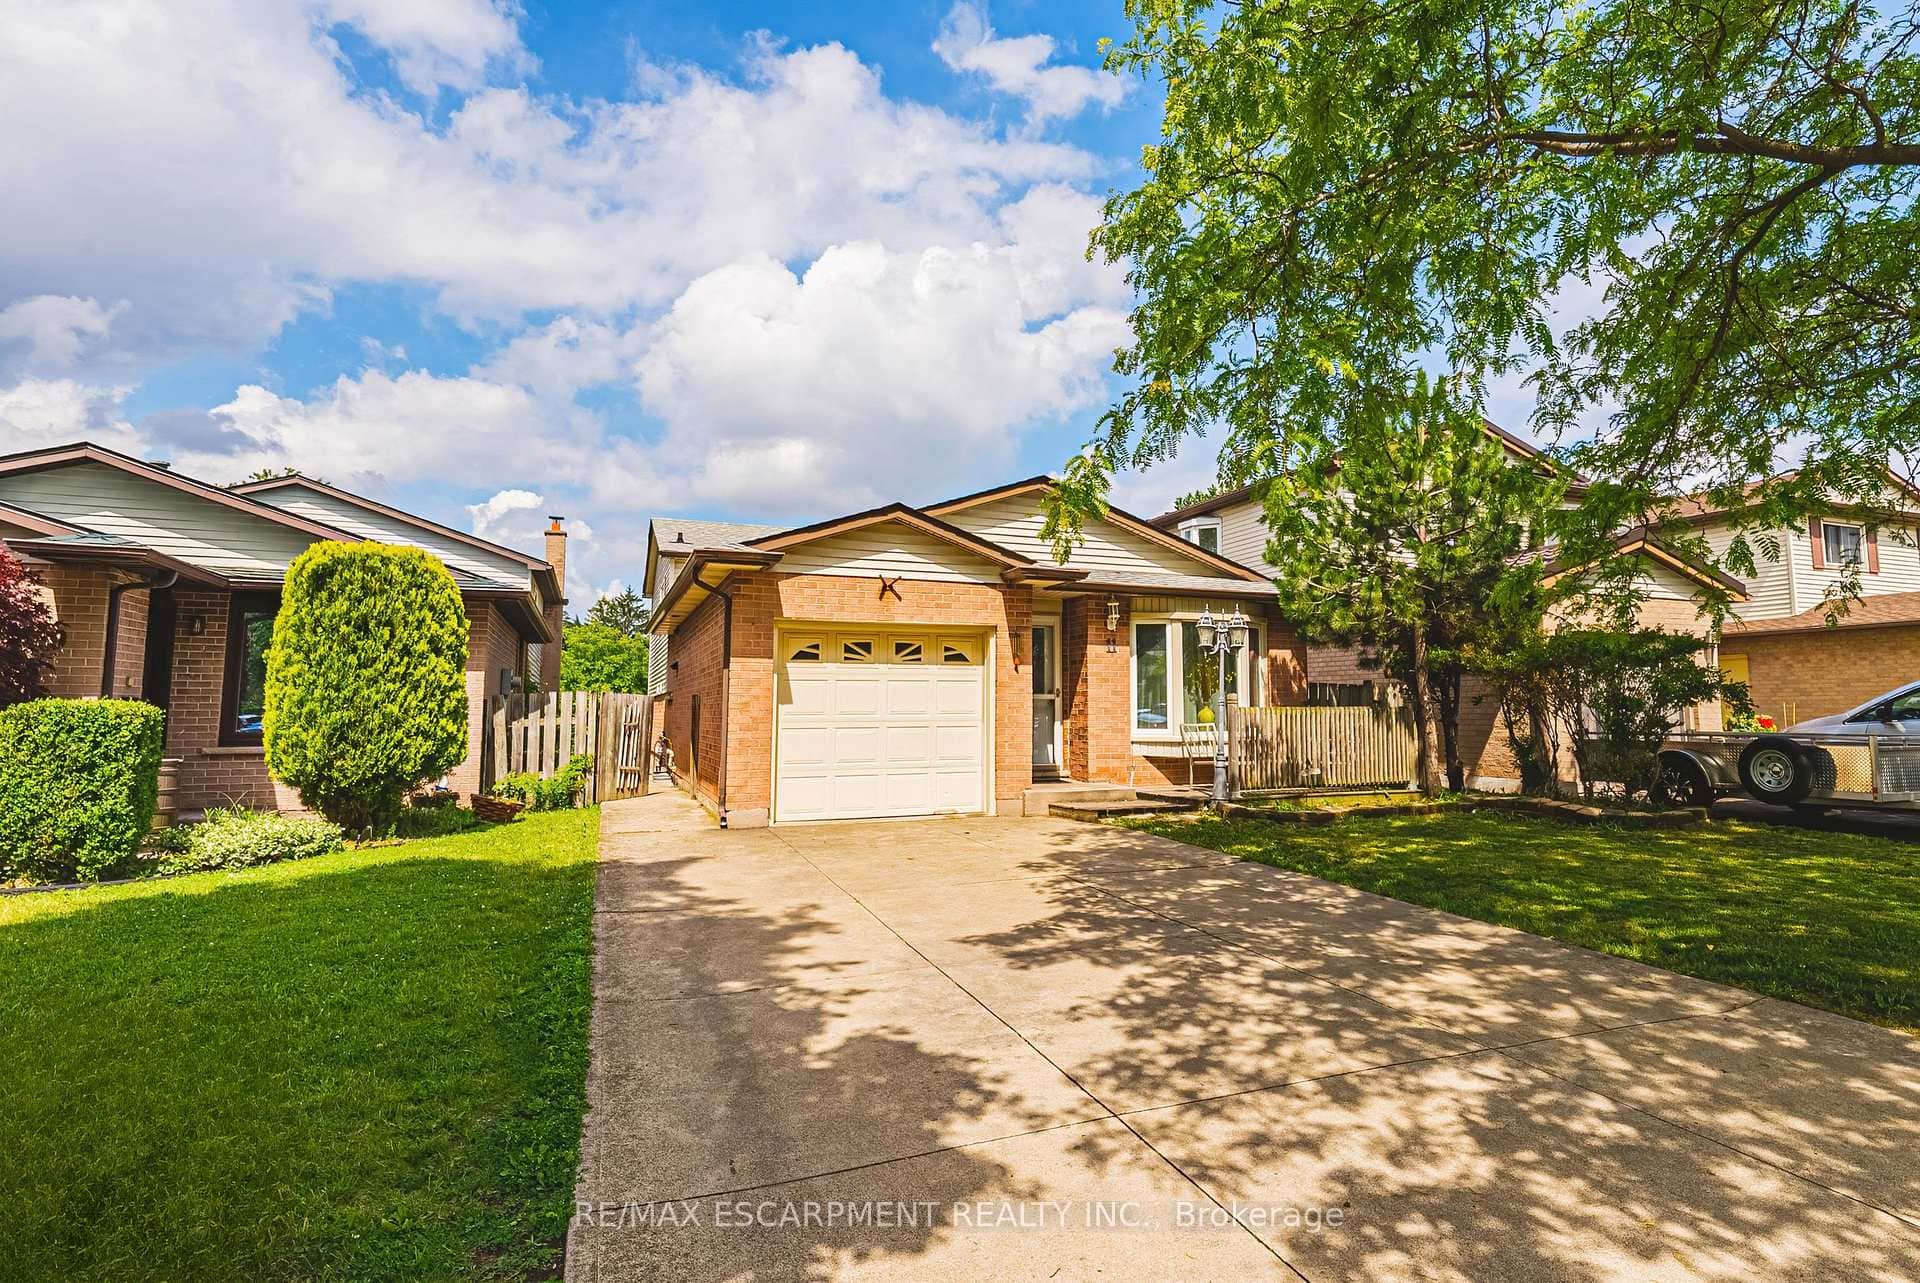 For Sale
Hamilton
$829,000
11 Drakes Drive
Last Updated: May 8, 2026
Listing Office: RE/MAX COMMUNITY REALTY INC.
This listing content is owned and licensed by REALTOR® members of The Canadian Real Estate Association. The trademarks REALTOR®, REALTORS®, and the REALTOR® logo are controlled by The Canadian Real Estate Association (CREA) and identify real estate professionals who are members of CREA. The trademarks MLS®, Multiple Listing Service®, and the associated logos are owned by CREA and identify the quality of services provided by real estate professionals who are members of CREA. Used under license.