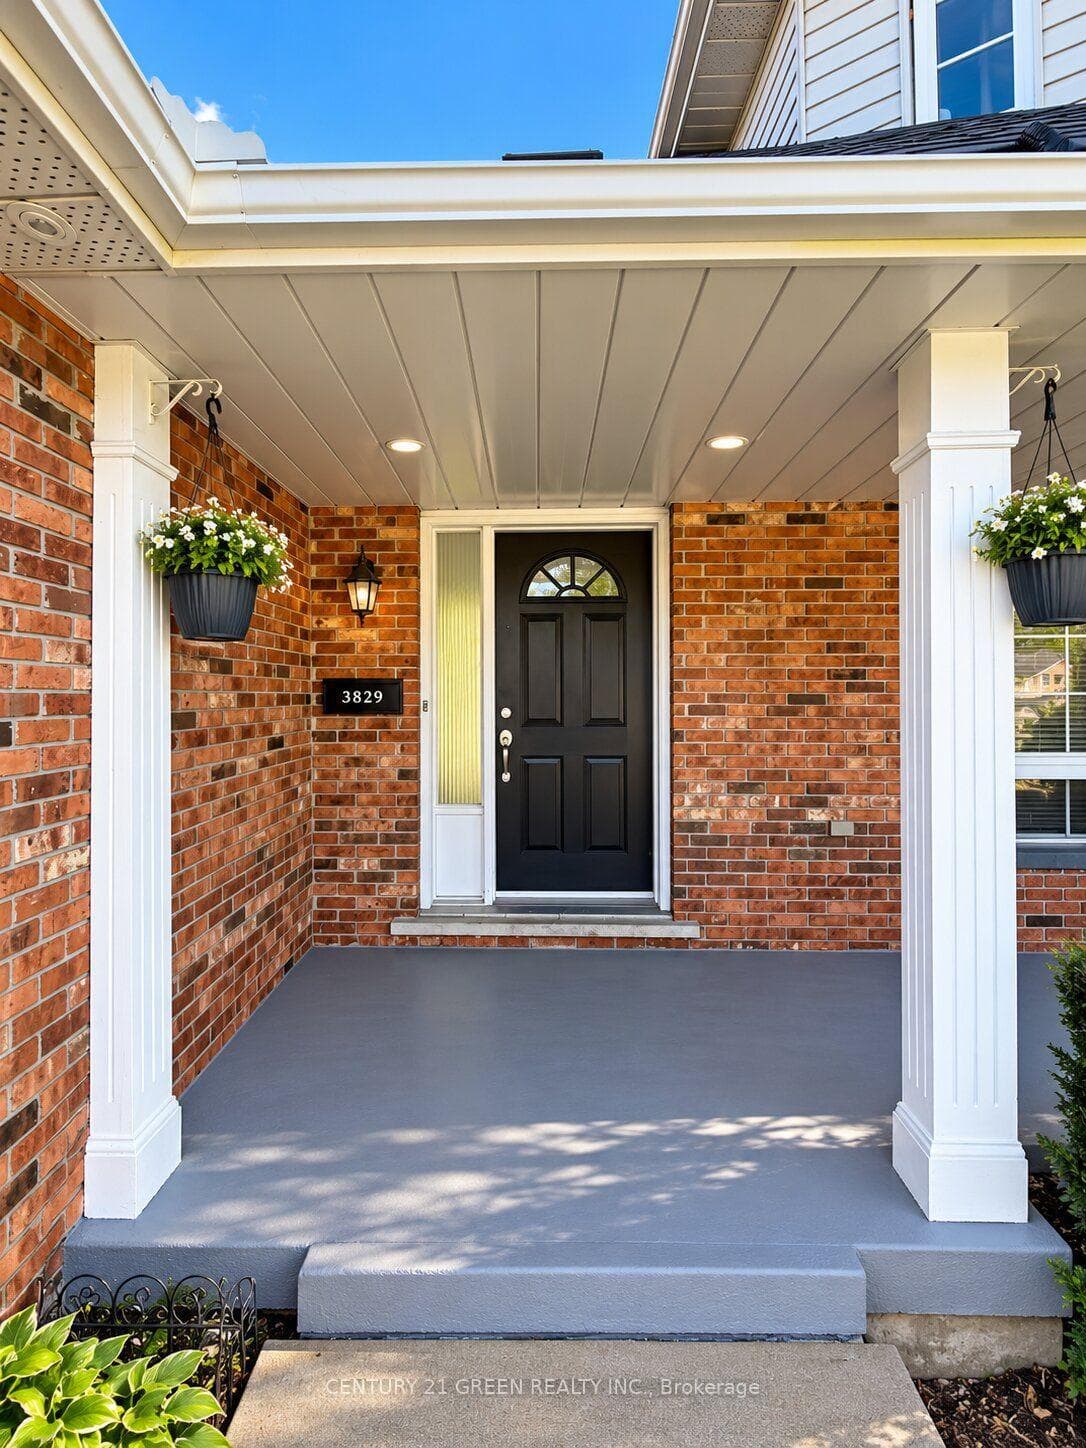
3829 Northwood Drive, Niagara Falls, ON
L2H 2Y5
Listed October 1, 2026
About this property
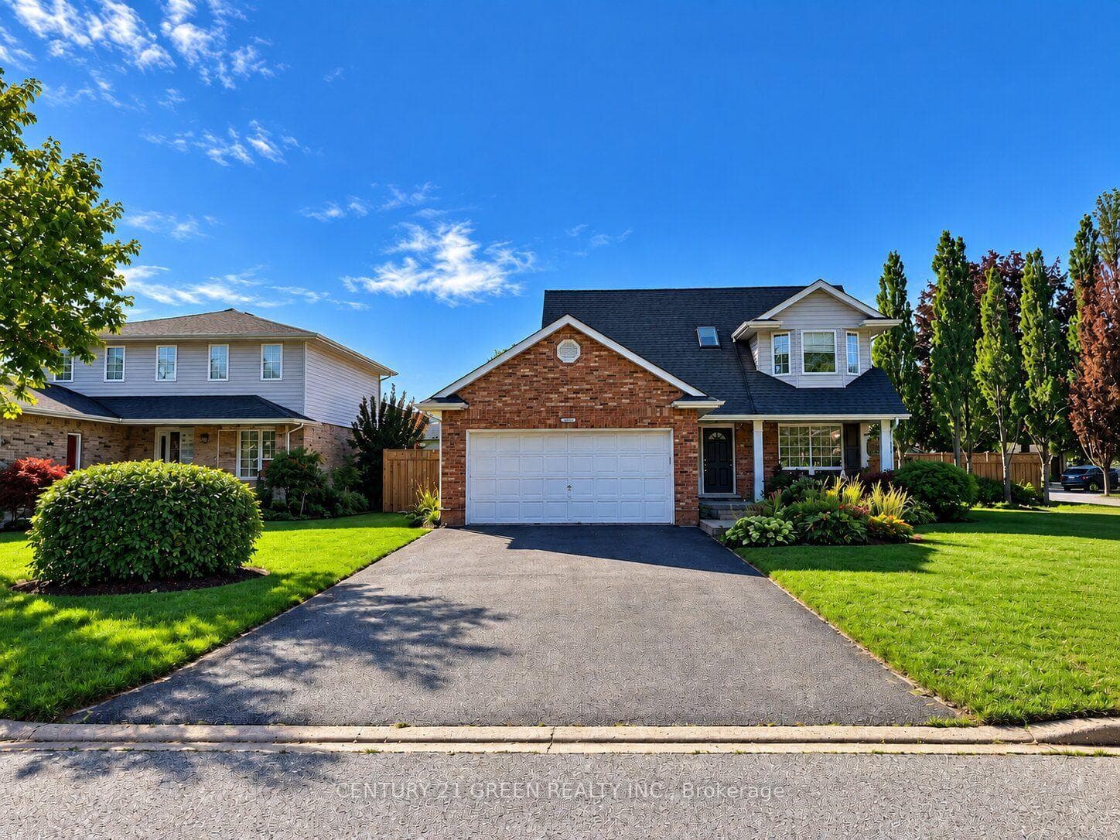
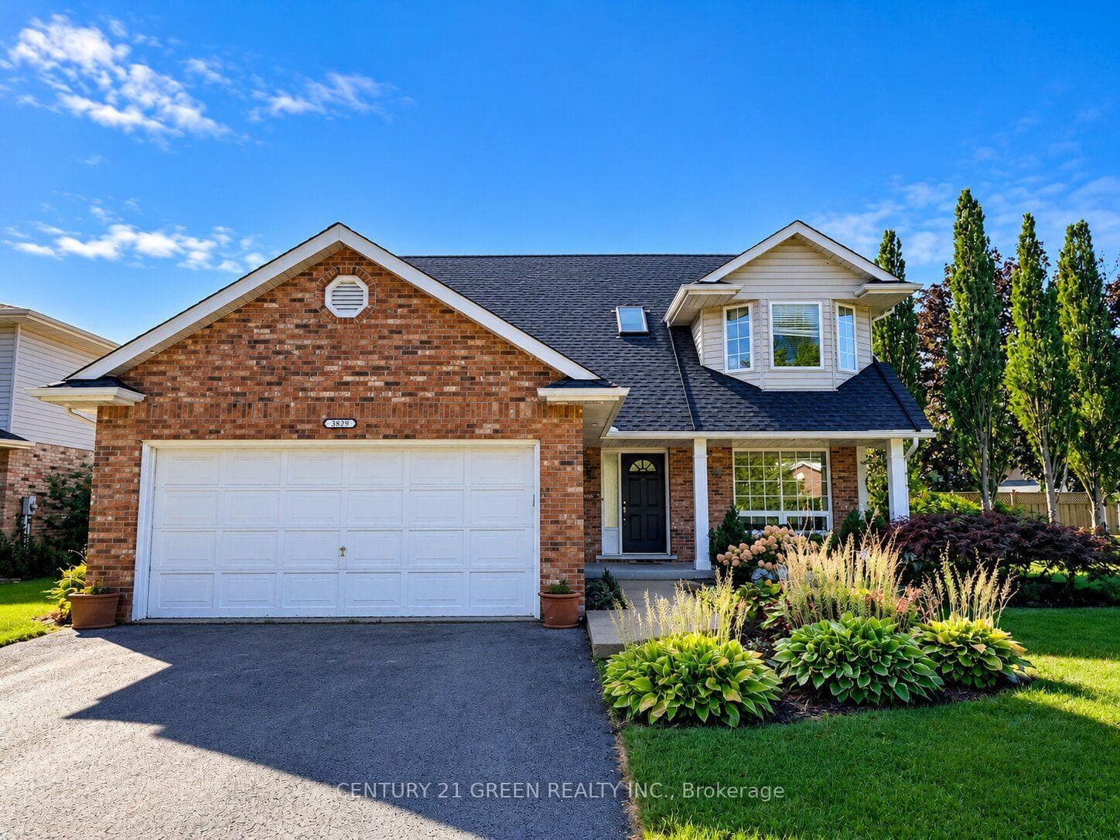
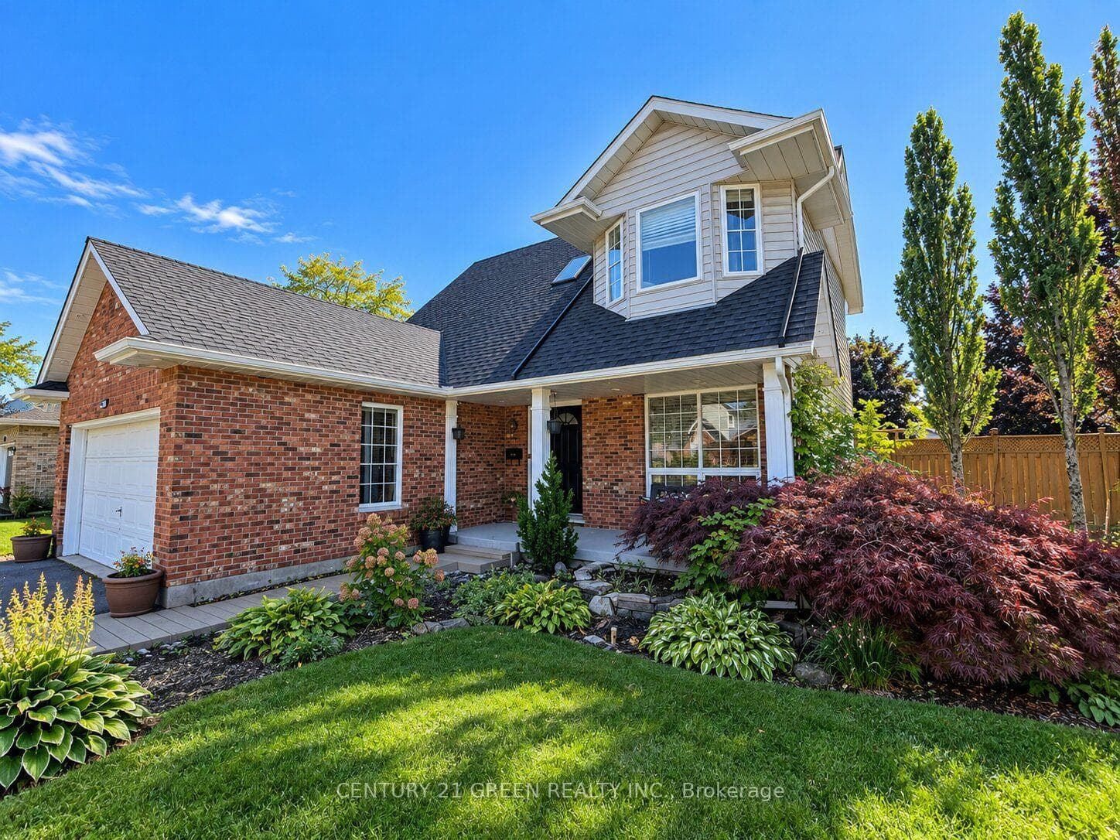
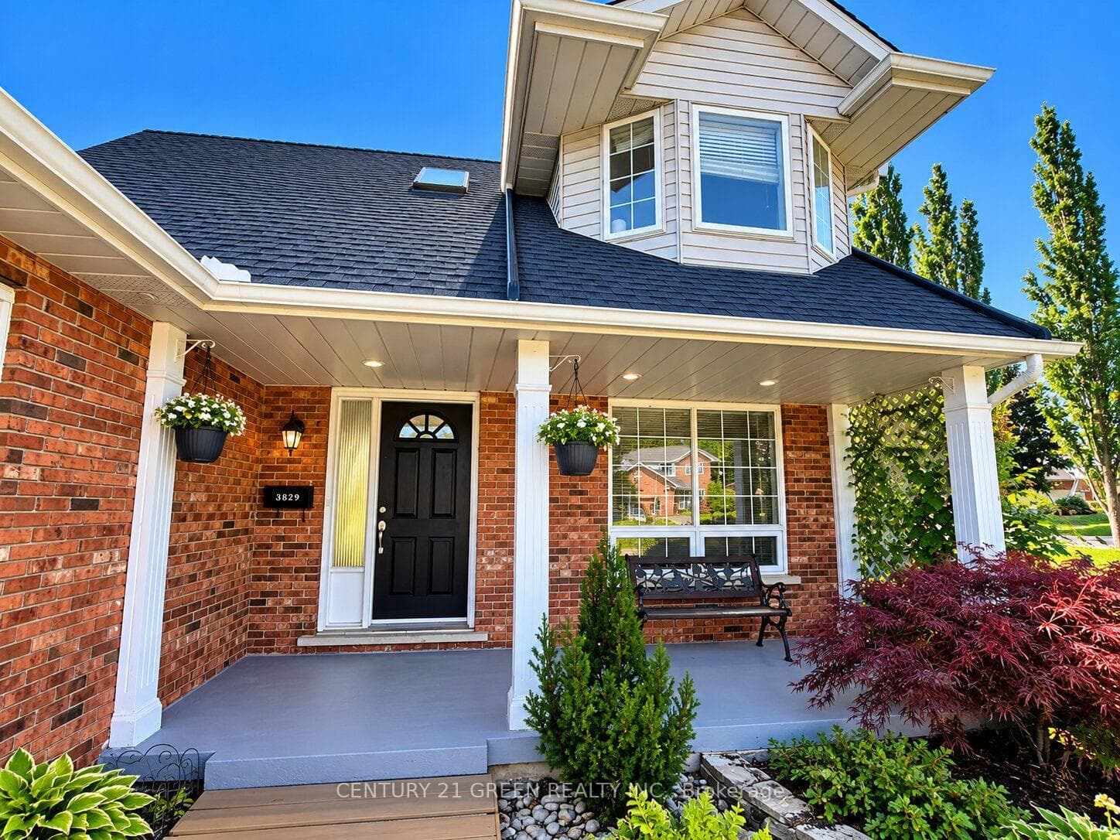
** Welcome To This Charming & Meticulously Maintained Two-Storey Corner Family Home, Ideally Located In A Highly Desirable Estate Neighbourhood! ** Almost 150k upgrades in the entire house ** New big kitchen with Quartz Countertop ** Attractive Curb Appeal With Classic Brick Exterior, Double Driveway & Welcoming Front Entry ** Step Inside To A Bright, Open-Concept Layout Designed For Comfortable Family Living And Entertaining. ** The Sunken Living Room Features Soaring Ceilings, A Cozy Fireplace & Skylights That Fill The Space With Natural Light. ** The Bright Kitchen & Dining Area Offers Custom Cabinetry, Stainless Steel Appliances & A Walkout To A Beautifully Landscaped, Fully Fenced Backyard With Mature Trees, Gardens, Decks & Shed-Perfect For Relaxing Or Entertaining. ** Roof Updated In 2023. ** Upstairs Features 3 Bright Bedrooms & A Well-Appointed 3-Pc Bathroom. ** The Main Floor Includes A Convenient 2-Pc Powder Room, Office & Laundry Room With Direct Garage Access. ** The Lower Level Provides A Large finished Space with new full washroom, Ideal For extended family Storage, Recreation. A Wonderful Family Home Offering Comfort, Space & Tranquility. ** Don't Miss This Opportunity To Make It Yours! ** Some photos in this listing are digitally enhanced and virtually staged to demonstrate furniture placement possibilities **
Features
Property Details
Listing
Property
Location
Taxes & Financials
Location & Walkability
3829 Northwood Drive, Niagara Falls, ON
Map data © GoogleOpen in Google Maps ↗
Similar Properties Nearby
View all →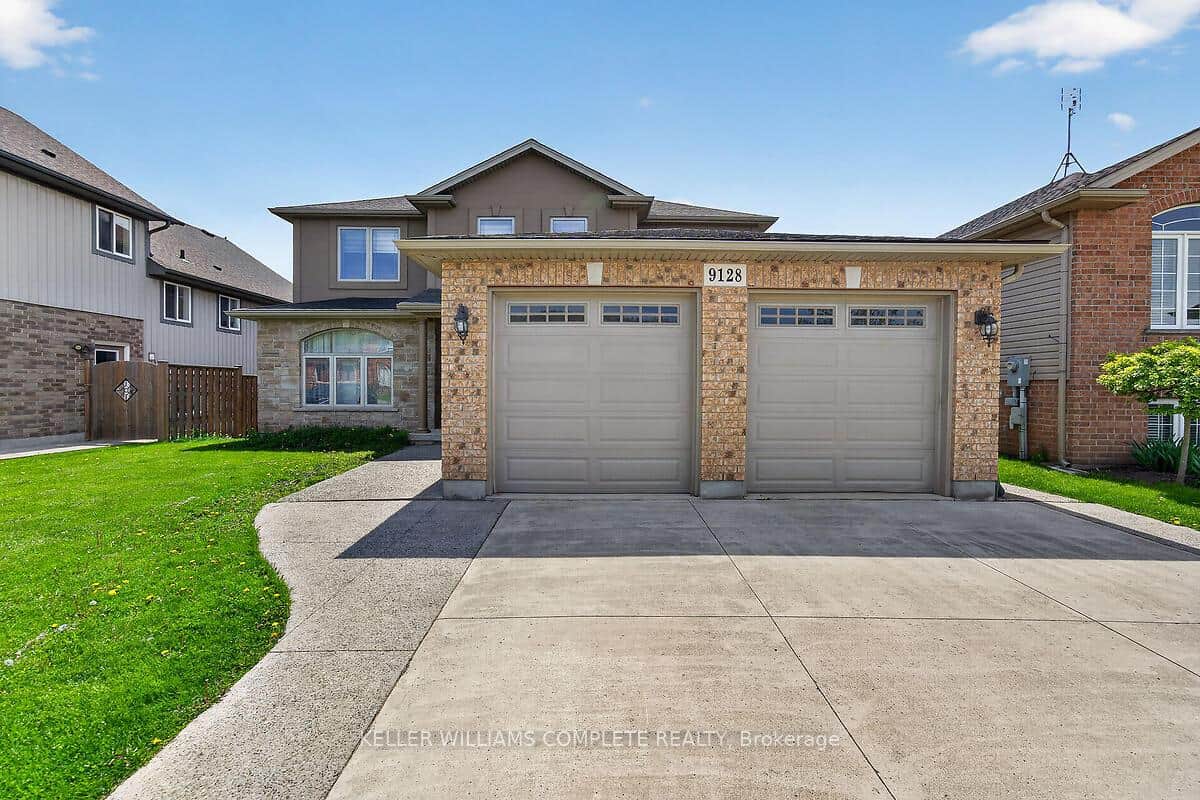 For Sale
Niagara Falls
$999,000
9128 Hendershot Boulevard
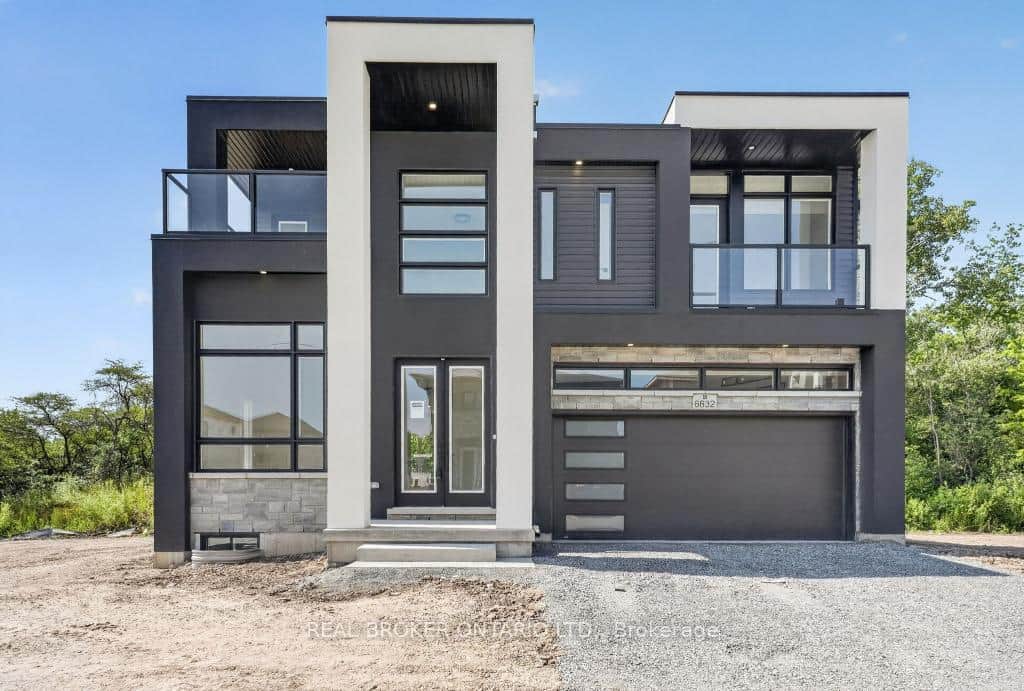 For SaleVideo tour
Niagara Falls
$999,900
6632 Alexa Common
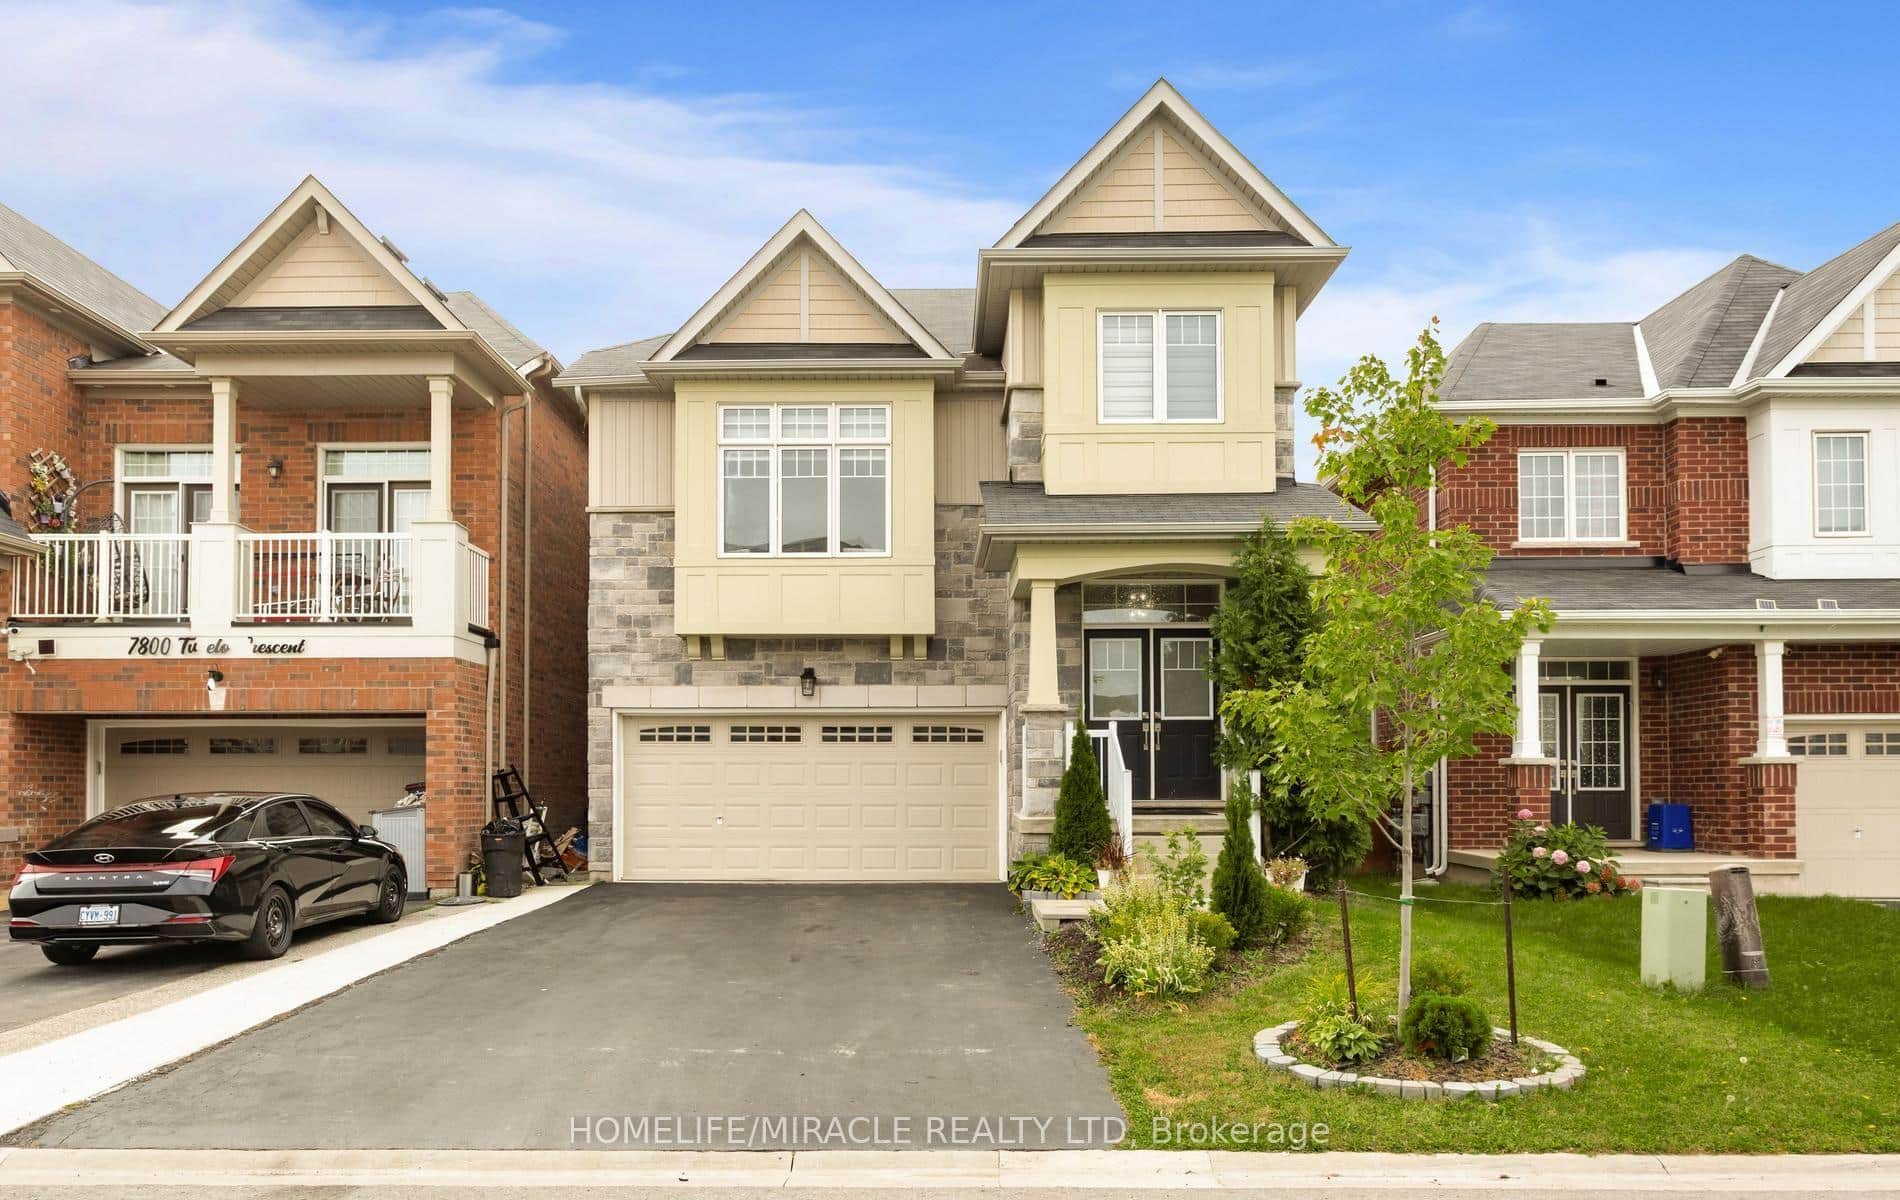 For SaleVirtual tour
Niagara Falls
$999,999
7808 Tupelo Crescent
 For Sale
Niagara Falls
$999,999
9195 Carl Road
 For Sale
Niagara Falls
$997,900
8619 Chickory Trail
 For Sale
Niagara Falls
$984,800
6415 Christopher Crescent
Last Updated: October 1, 2026
Listing Office: CENTURY 21 GREEN REALTY INC.
This listing content is owned and licensed by REALTOR® members of The Canadian Real Estate Association. The trademarks REALTOR®, REALTORS®, and the REALTOR® logo are controlled by The Canadian Real Estate Association (CREA) and identify real estate professionals who are members of CREA. The trademarks MLS®, Multiple Listing Service®, and the associated logos are owned by CREA and identify the quality of services provided by real estate professionals who are members of CREA. Used under license.