38 Robinhood Drive, Hamilton, ON
L9H 4G1
Sold June 20, 2026
About this property
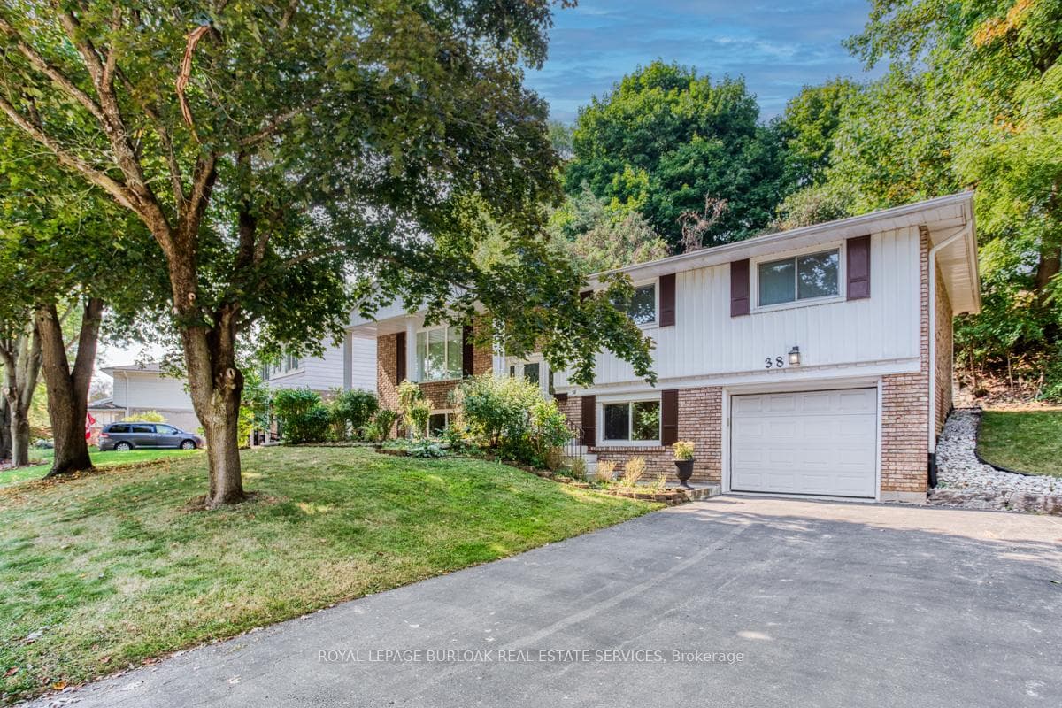
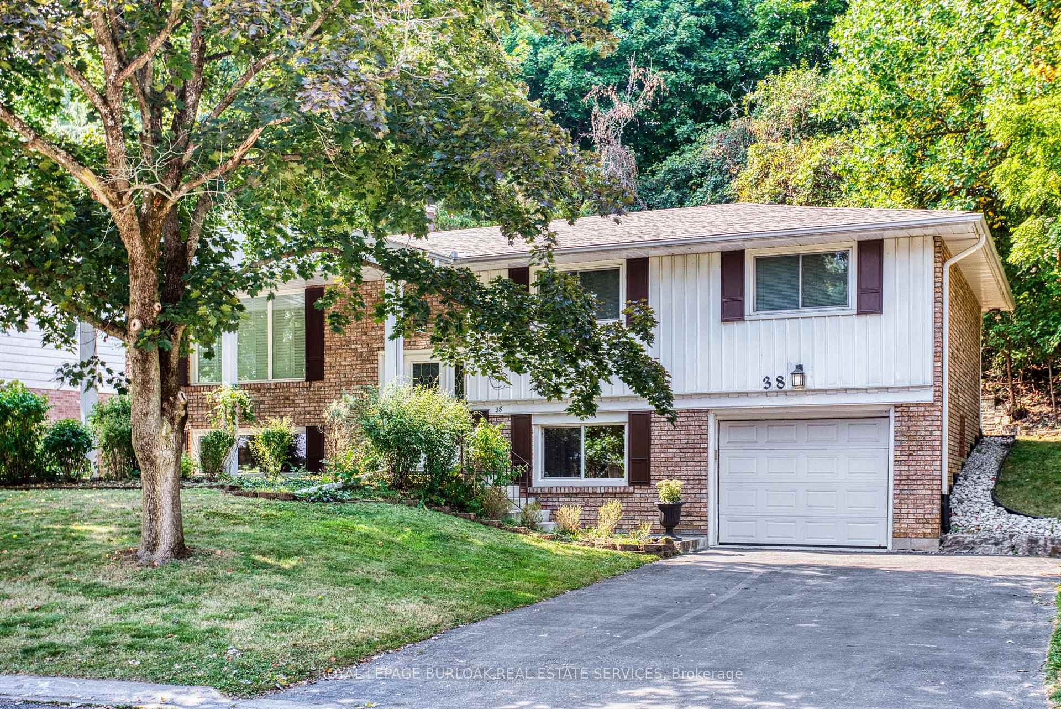
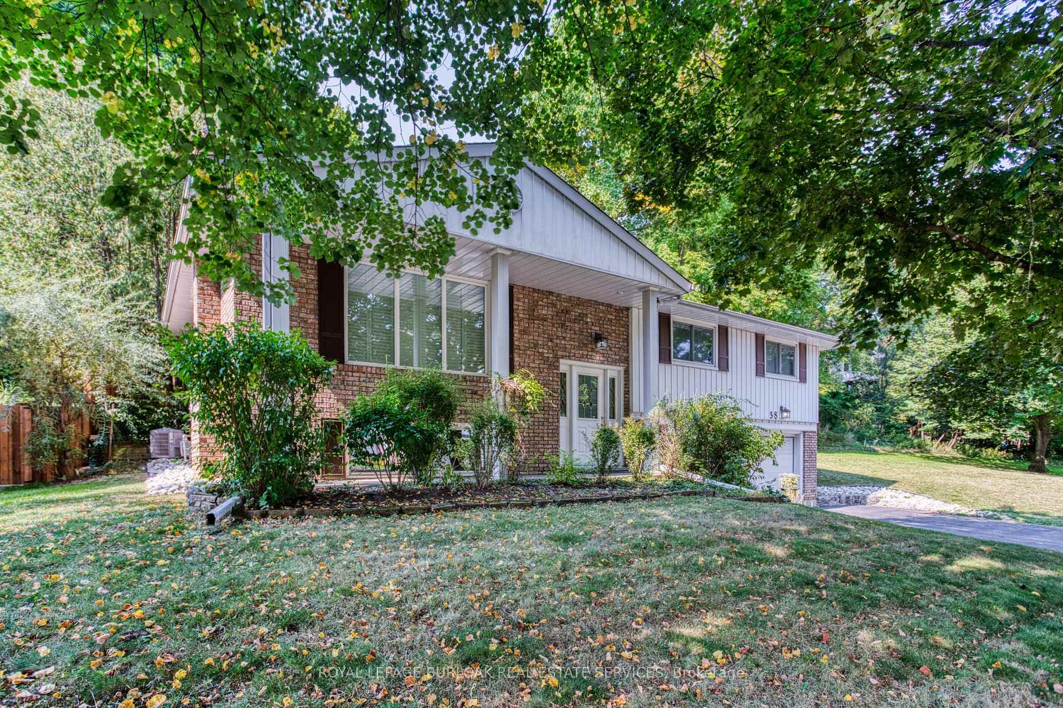
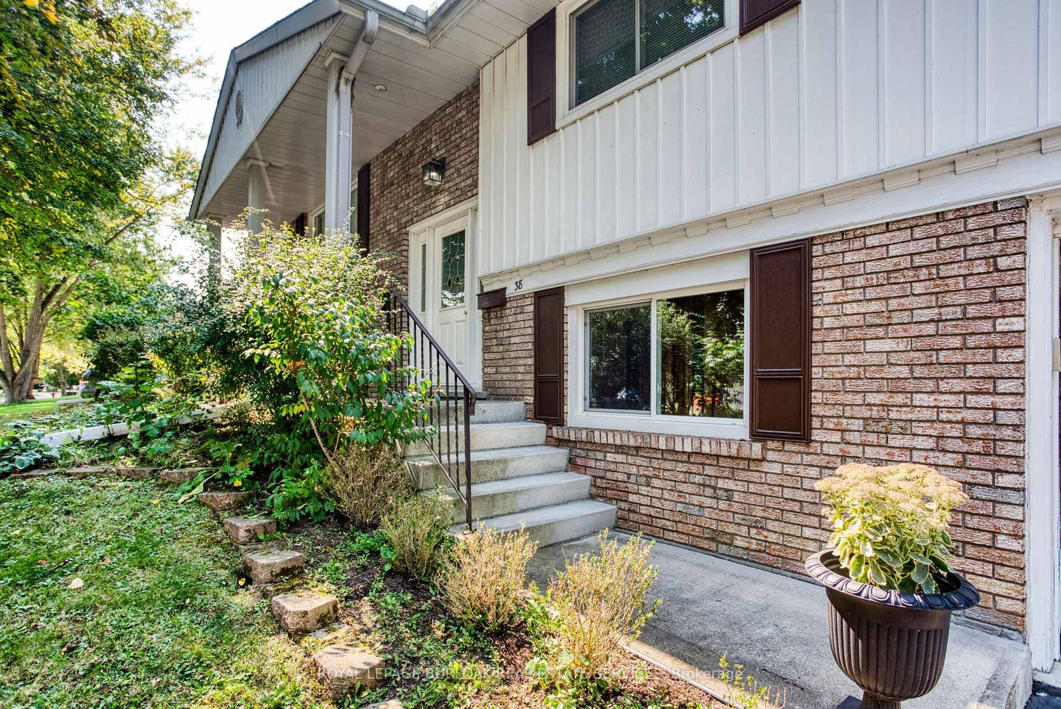
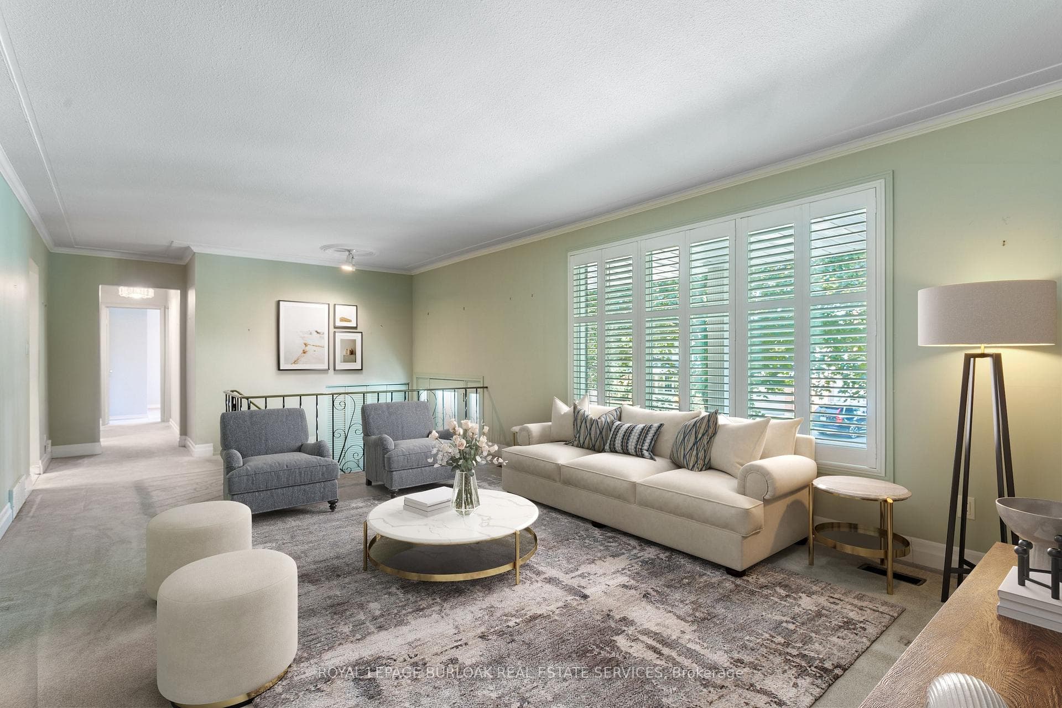
This beautifully maintained raised ranch sits on an oversized lot in Dundas's desirable Pleasant Valley neighbourhood. The main floor boasts a spacious, bright living room with California shutters, opening to a dining room that features a south-facing picture window. The eat-in kitchen is equipped with ample cabinetry, granite countertops, and ceramic tile flooring. Crown moulding enhances the living room, dining room, and principal bedroom, which also has double closets and California shutters. Oak flooring lies beneath the carpeting throughout the main floor. In addition to the principal bedroom, the main floor includes two more bedrooms and a 4-piece bathroom. The lower level offers a large recreation room with a gas fireplace, a fourth bedroom/office, a 3-piece bathroom, a utility room, and a laundry/mudroom with direct access to the garage. The tranquil, private backyard features a patio, perfect for entertaining or relaxing. This unique property offers 128 feet of frontage and only one neighbouring property on one side. Recent updates include new windows, a roof (2023), and a furnace (2019). A wonderful place to call home, this property is ready for you to make it your own.
Features
Property Details
Listing
Property
Location
Location & Walkability
38 Robinhood Drive, Hamilton, ON
Map data © GoogleOpen in Google Maps ↗
Similar Properties Nearby
View all →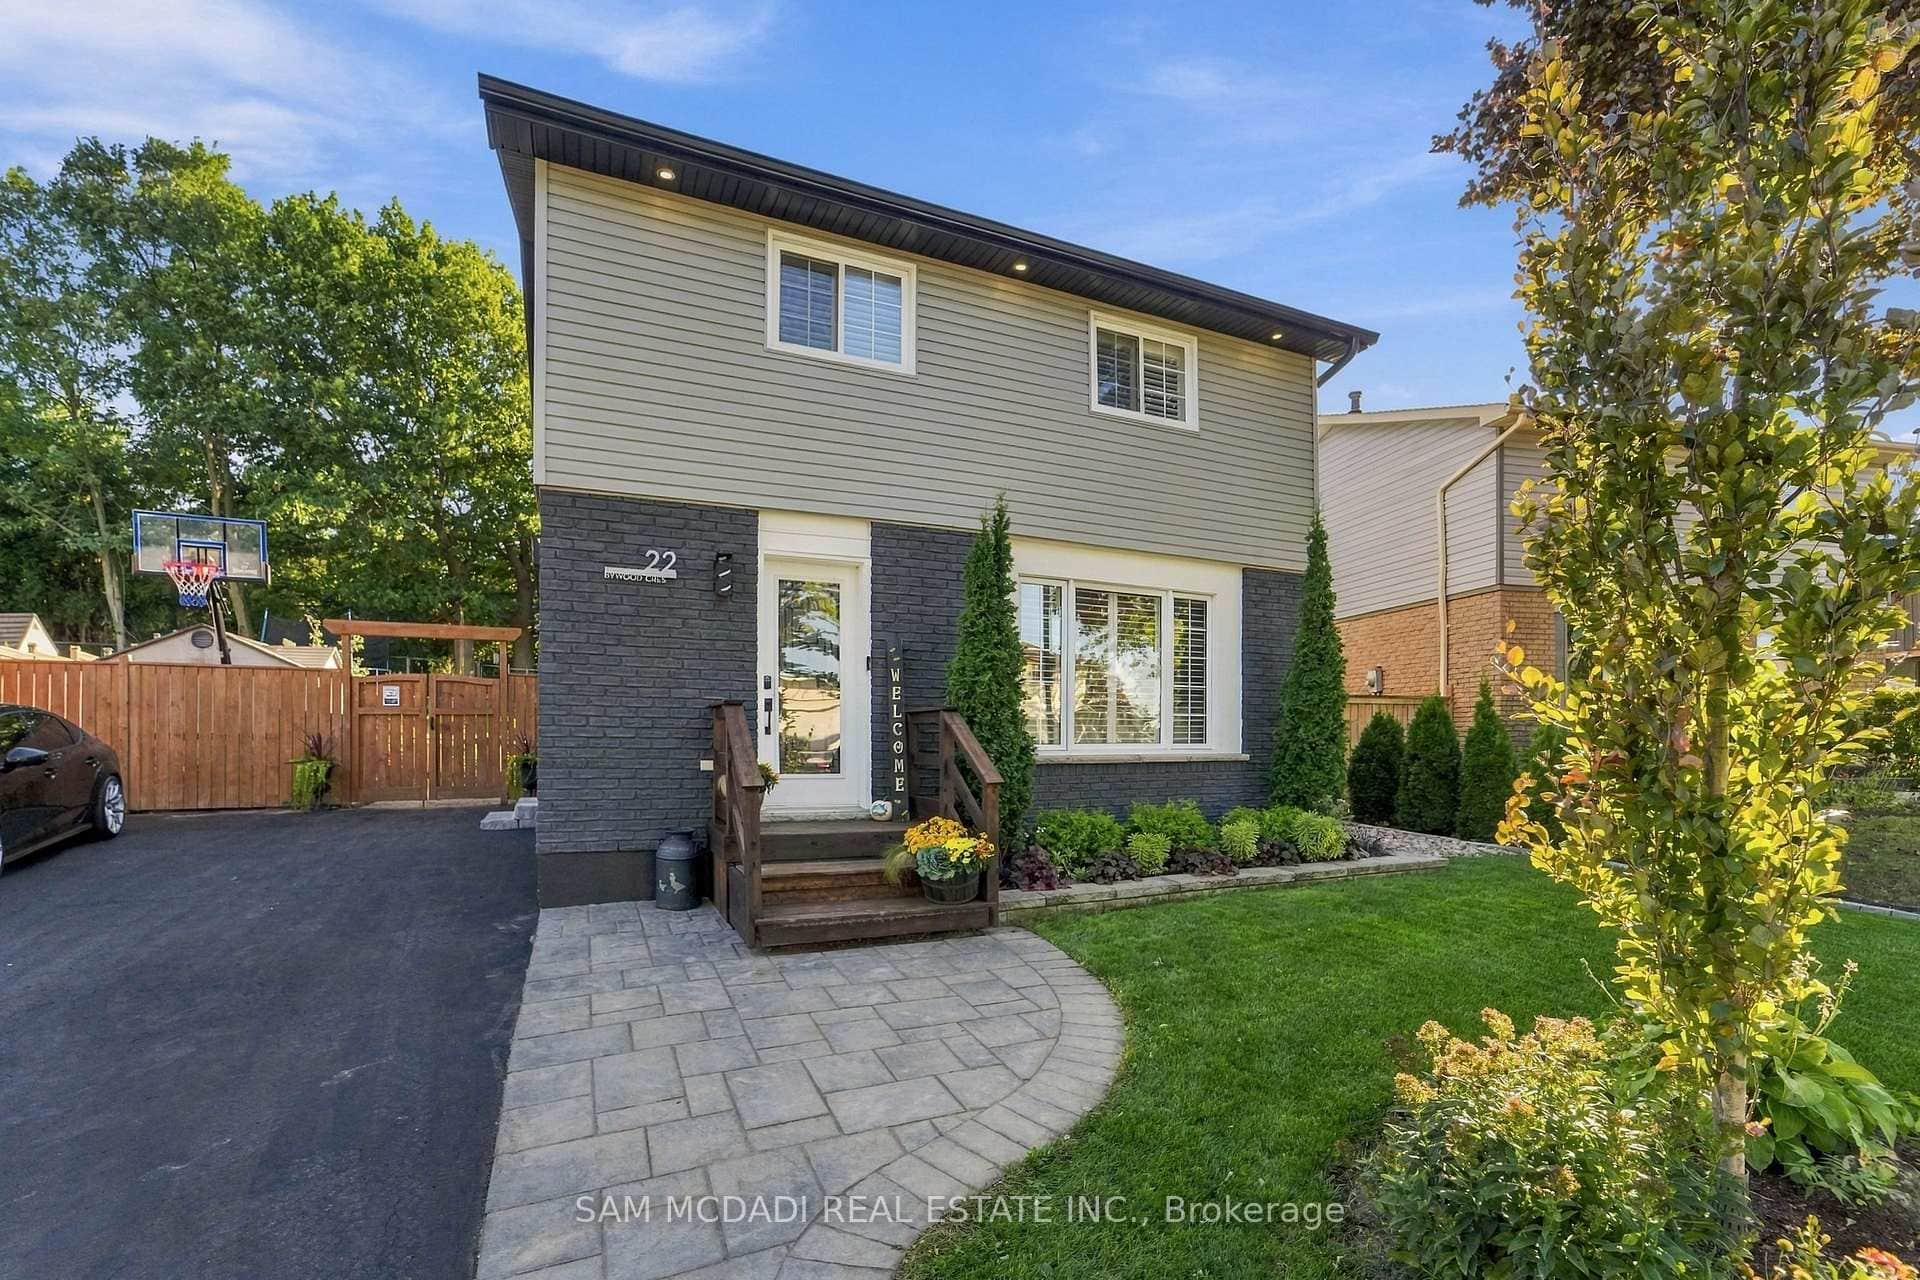 For SaleVideo tour
Hamilton
$869,900
22 Bywood Crescent
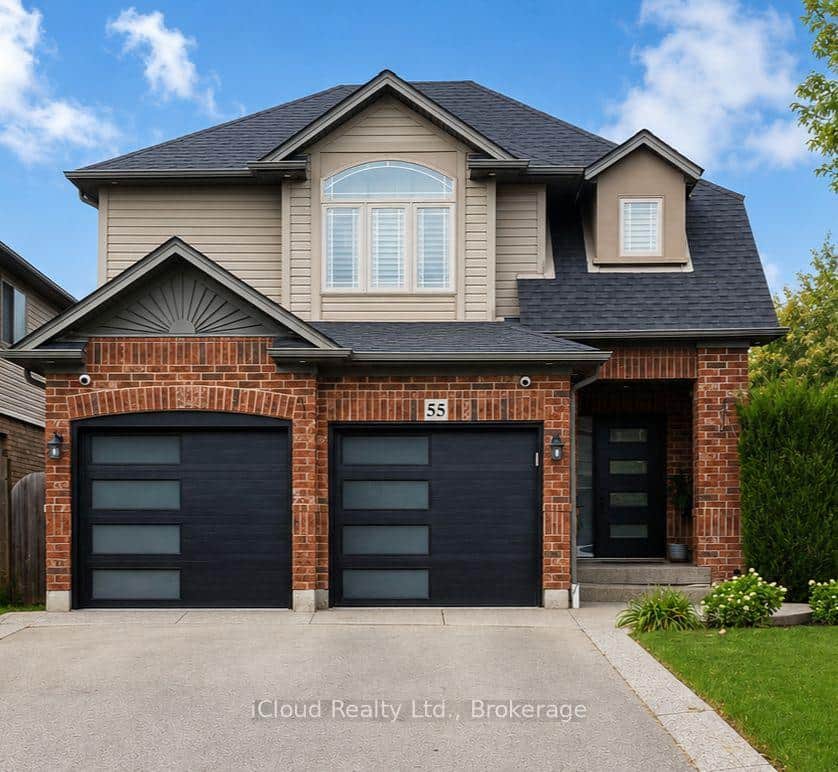 For Sale
Hamilton
$869,900
55 Magnificent Way
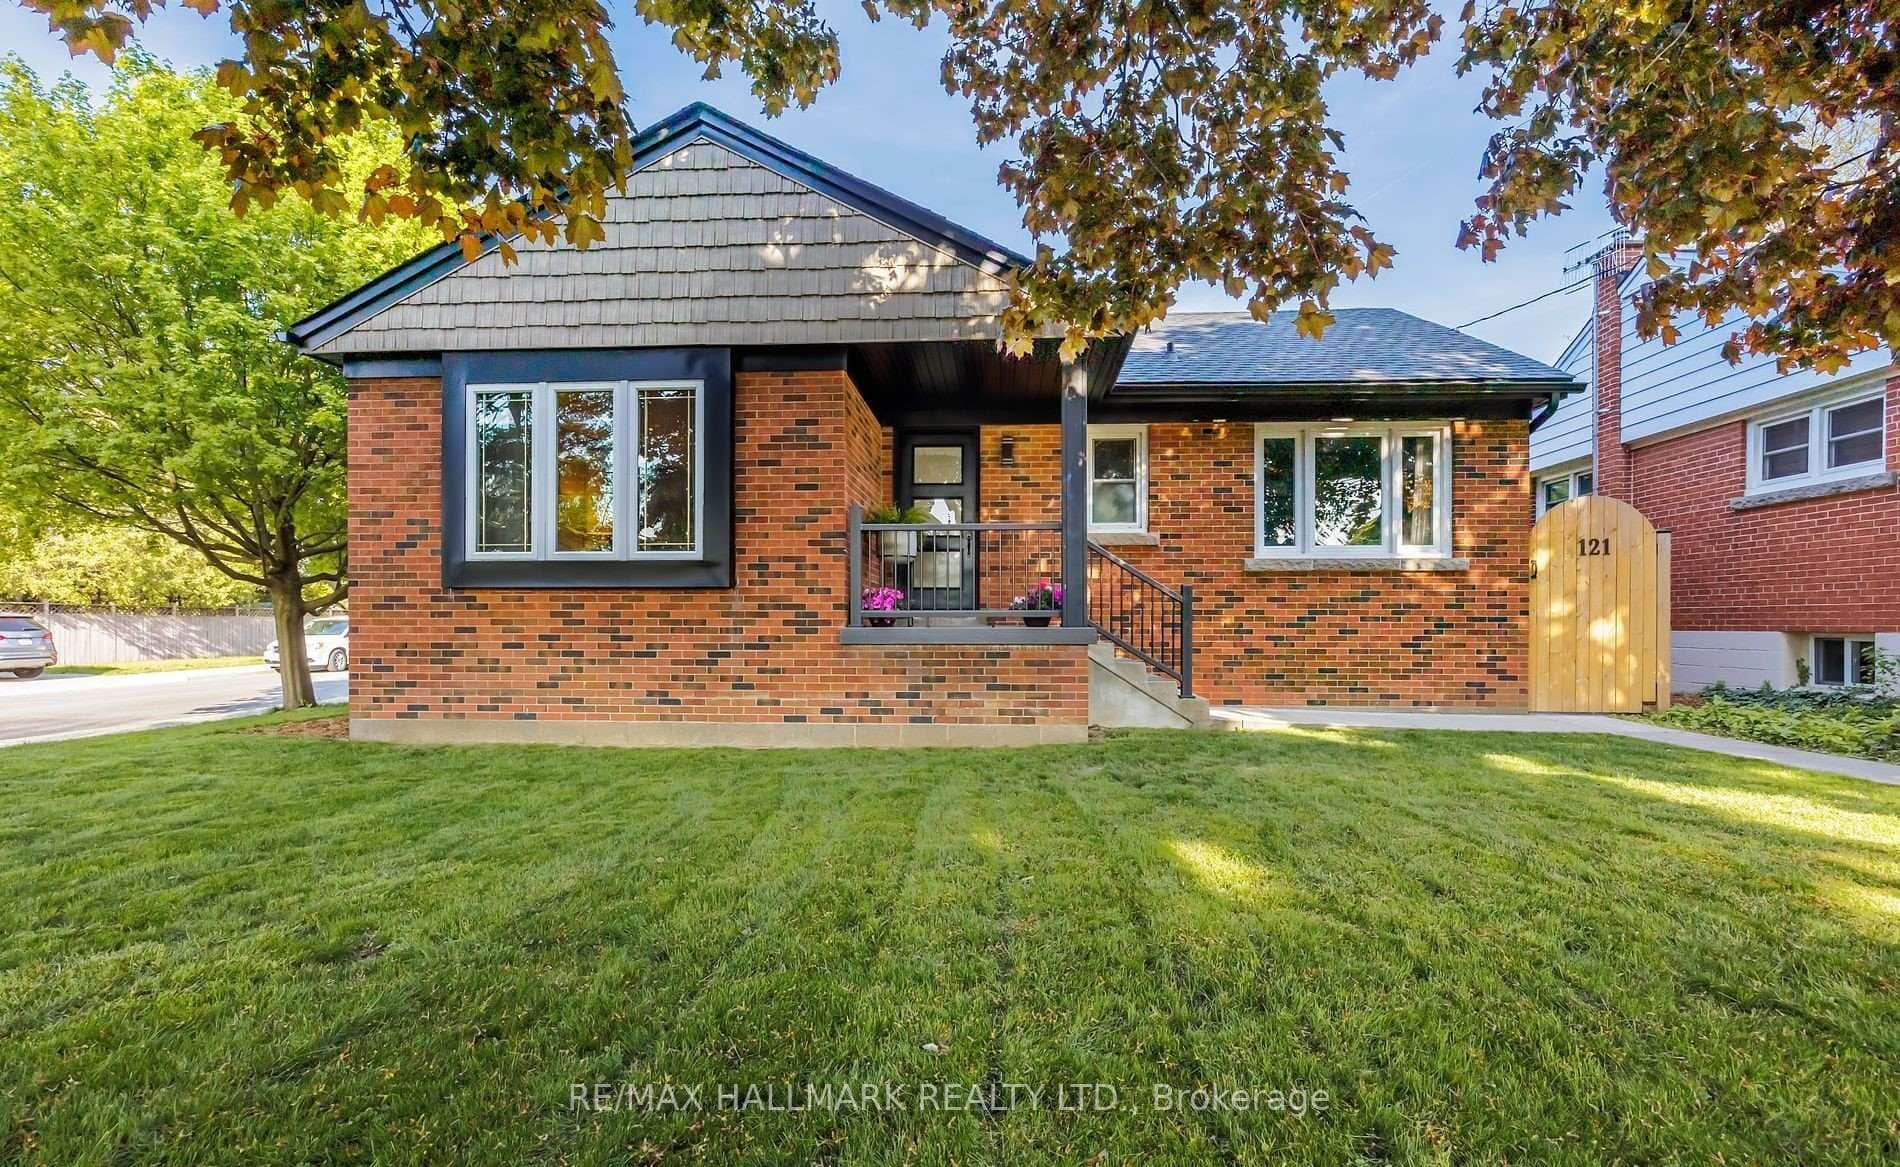 For Sale
Hamilton
$888,000
121 West 23rd Street
 For SaleVirtual tour
Hamilton
$899,999
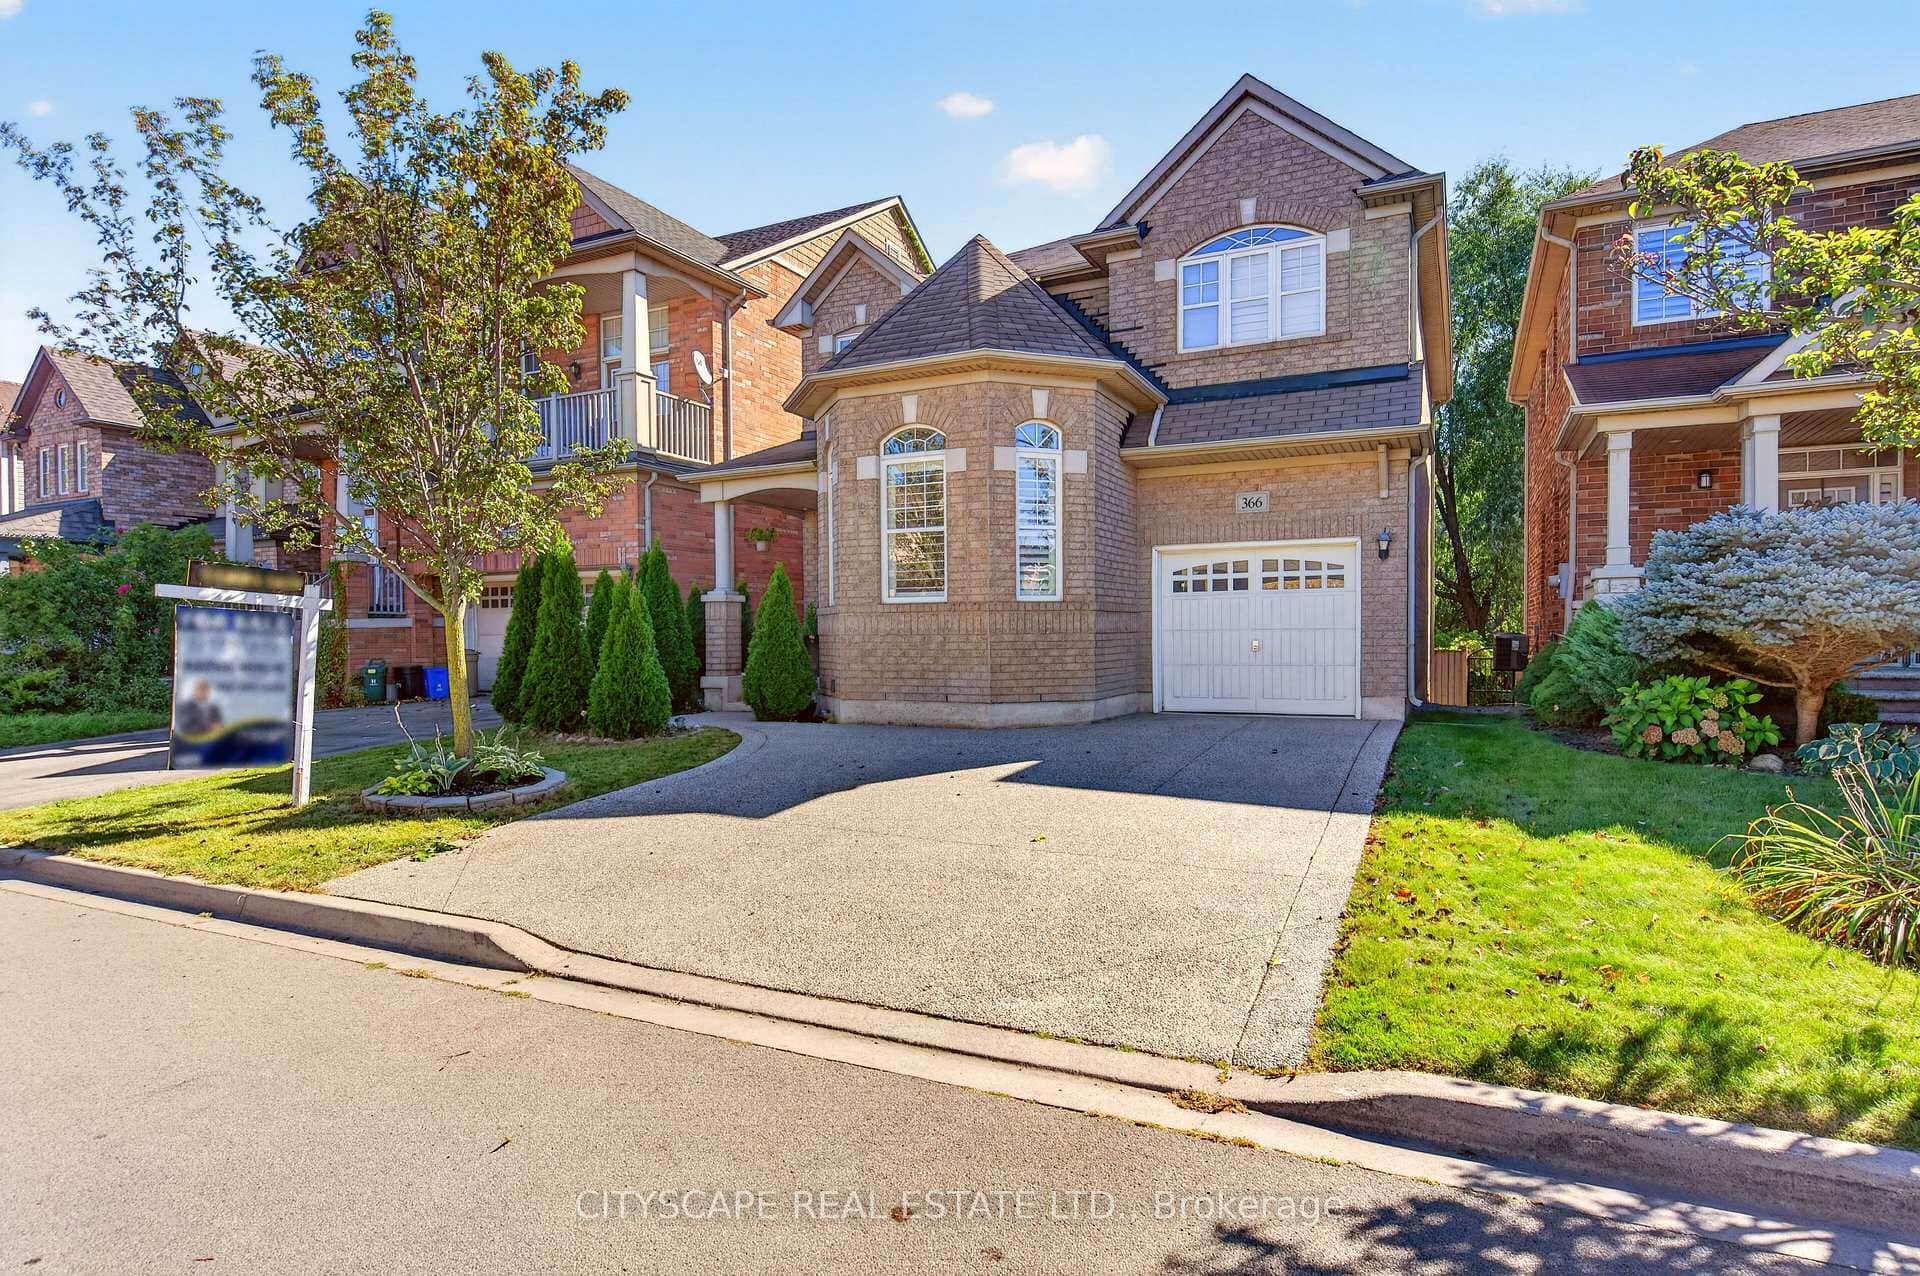
366 Montreal Circle
 For SaleVirtual tour
Hamilton
$849,900
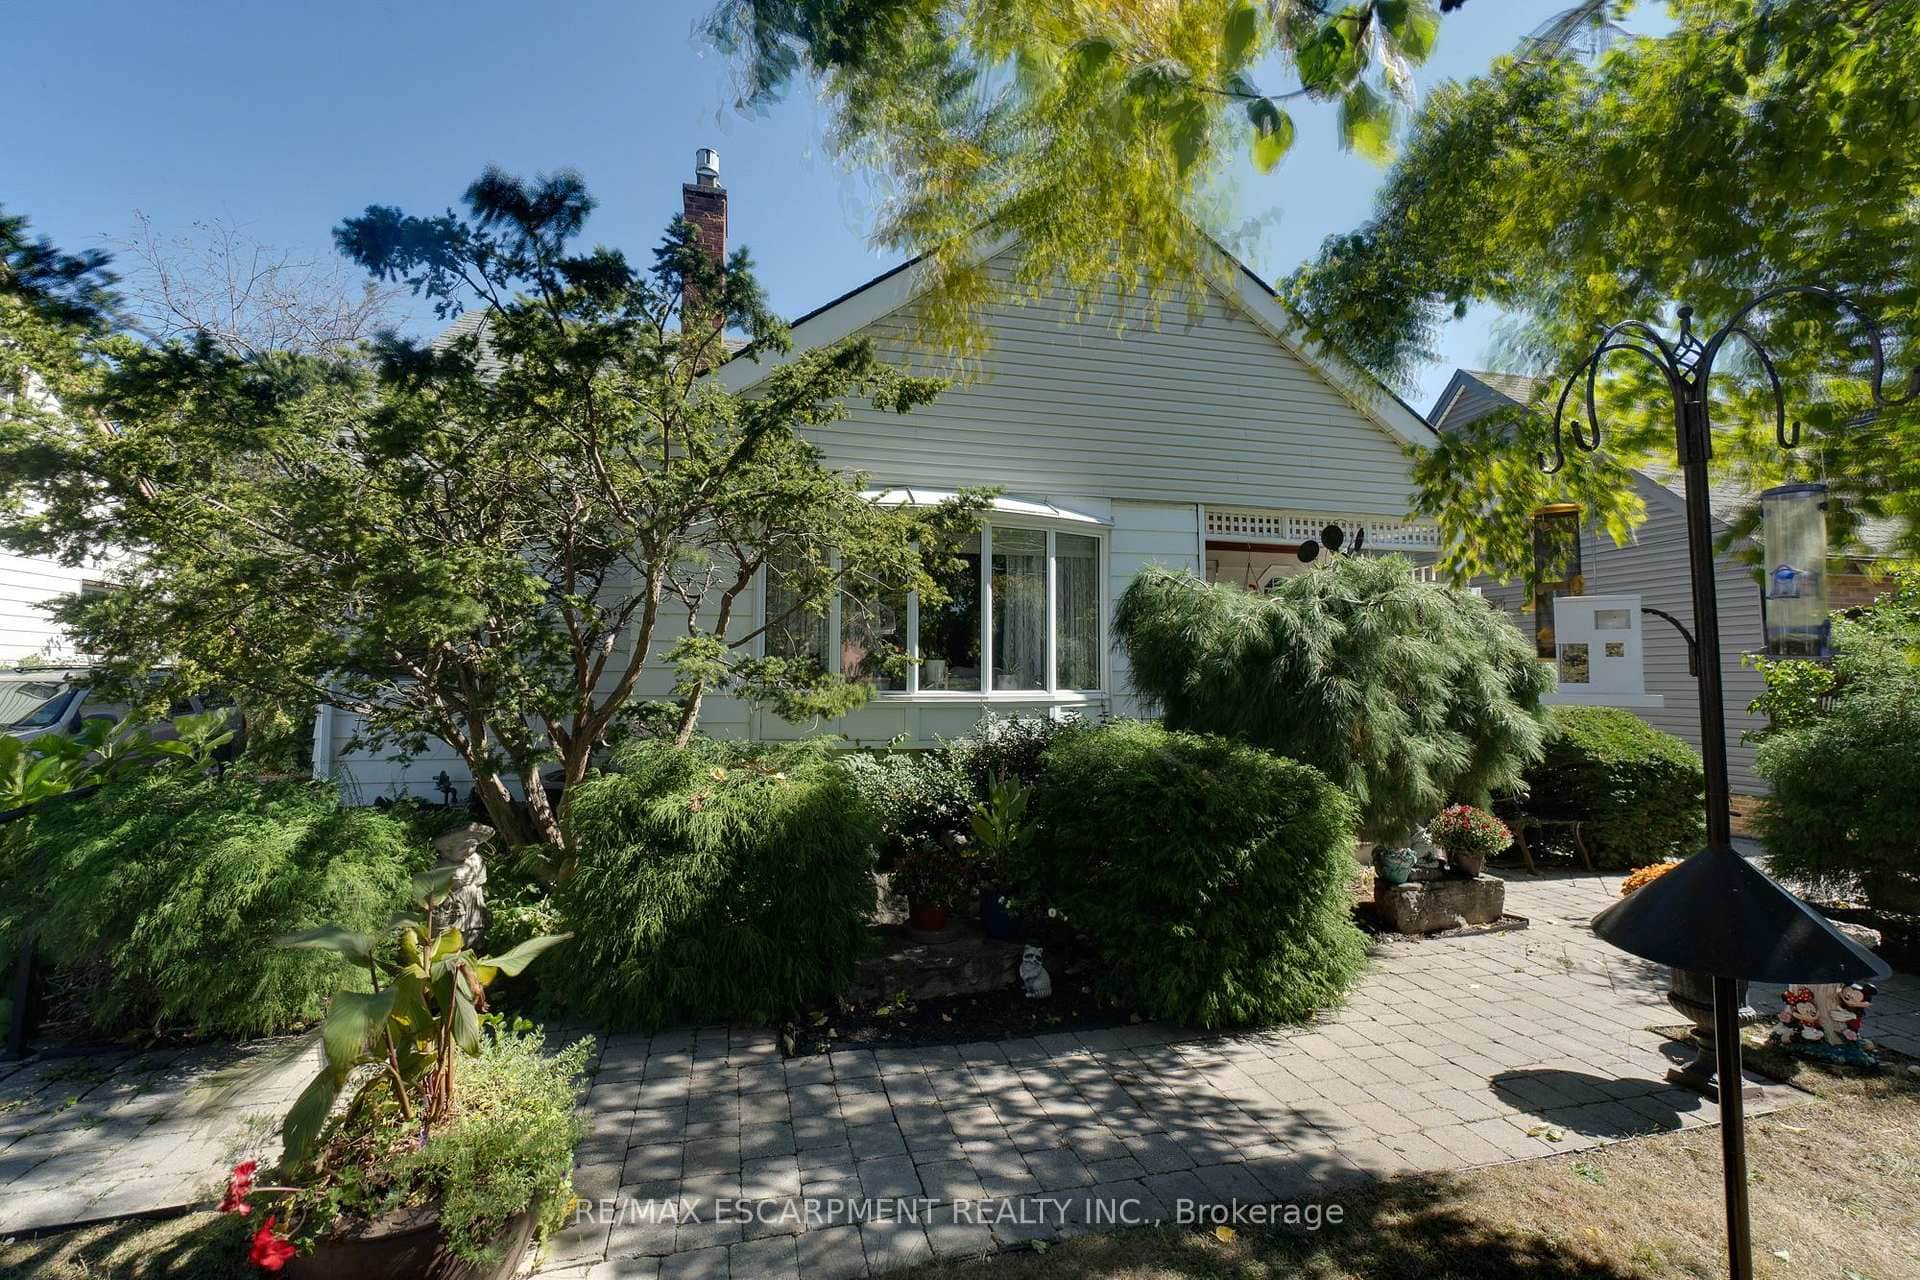
12 Don Street
 For SaleVirtual tour
Hamilton
$845,000
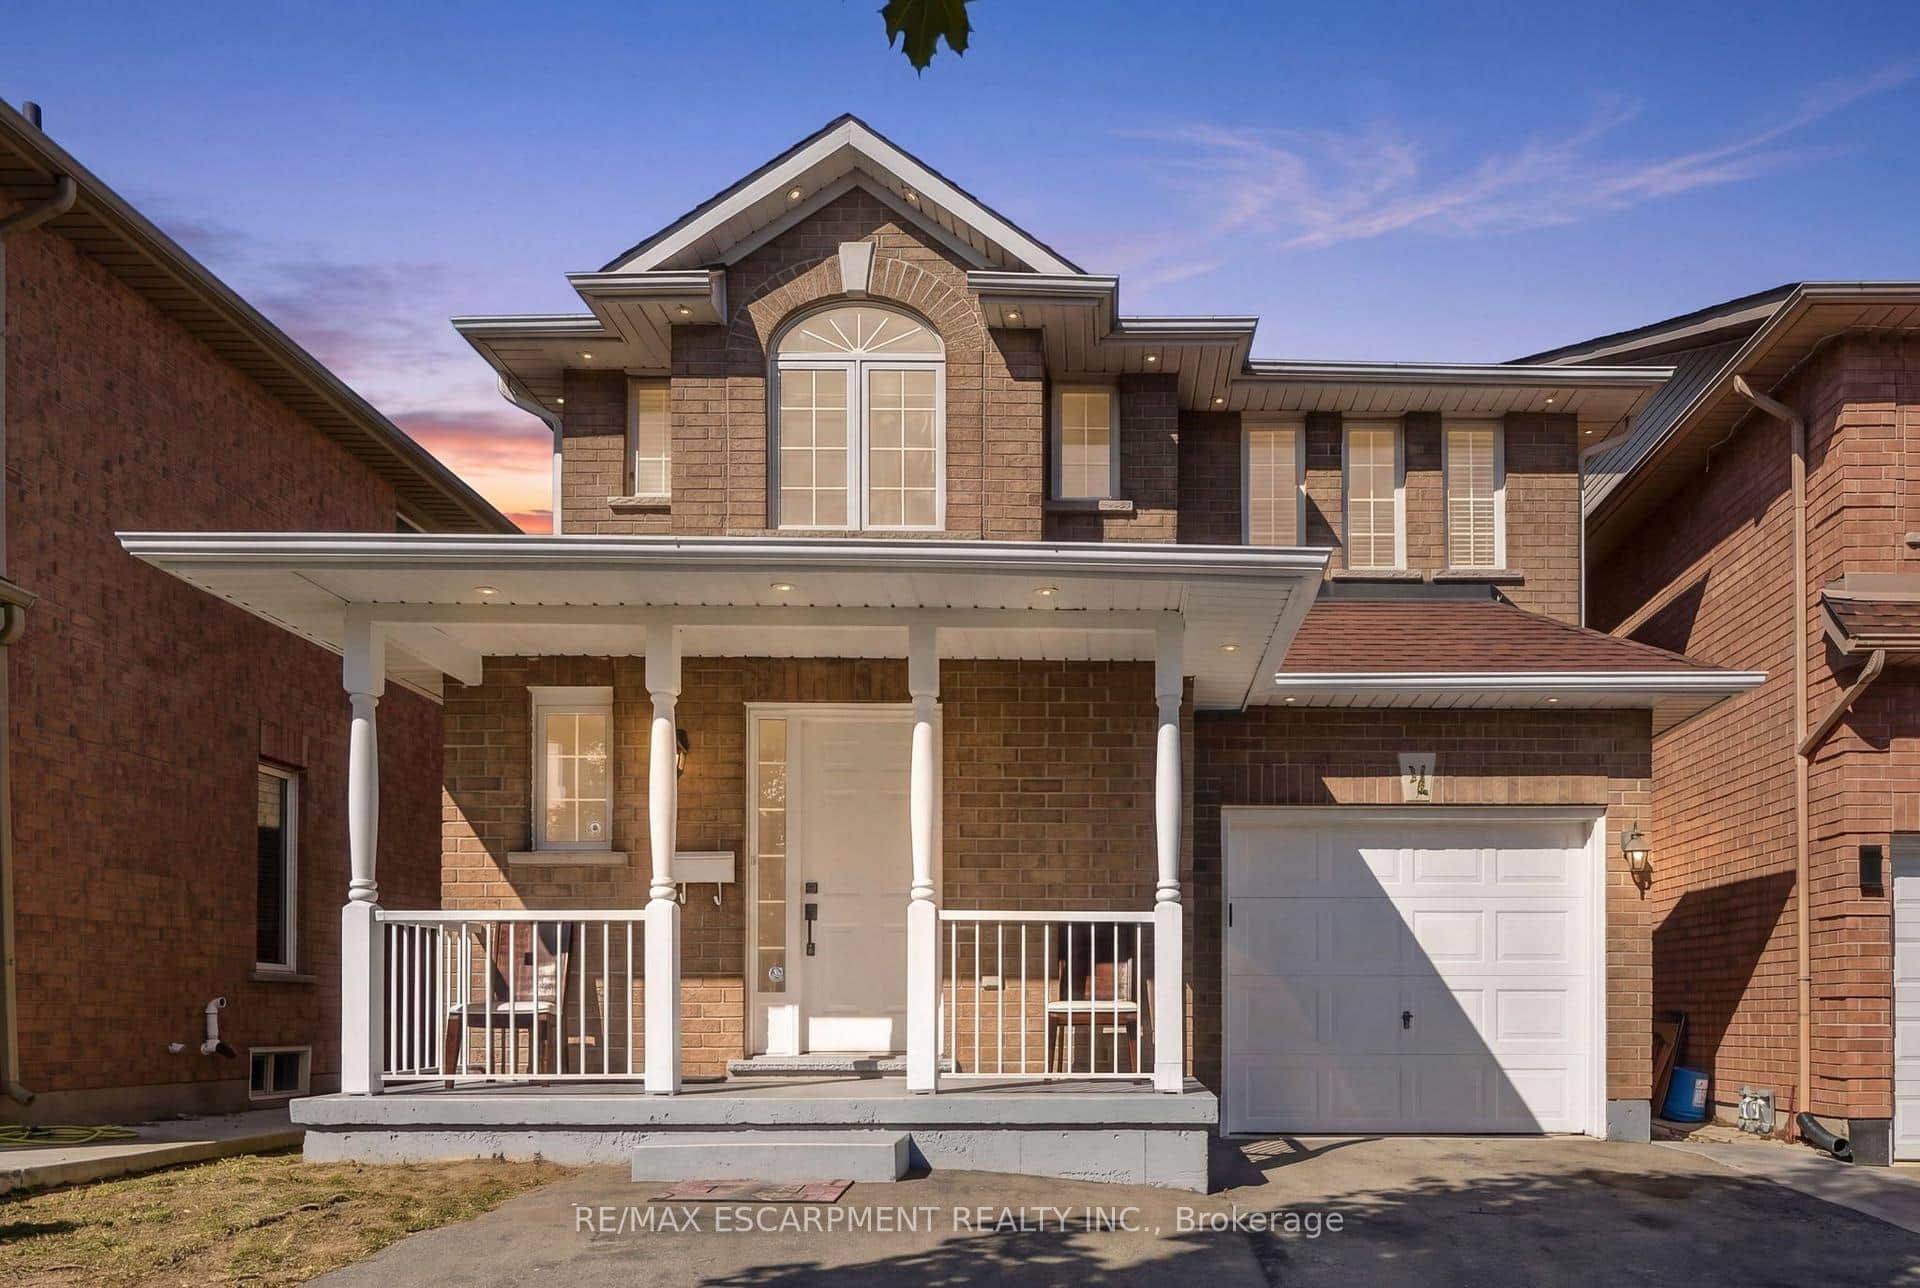
31 Peachwood Crescent
Last Updated: June 20, 2026
Listing Office: ROYAL LEPAGE BURLOAK REAL ESTATE SERVICES
This listing content is owned and licensed by REALTOR® members of The Canadian Real Estate Association. The trademarks REALTOR®, REALTORS®, and the REALTOR® logo are controlled by The Canadian Real Estate Association (CREA) and identify real estate professionals who are members of CREA. The trademarks MLS®, Multiple Listing Service®, and the associated logos are owned by CREA and identify the quality of services provided by real estate professionals who are members of CREA. Used under license.