


38 Osler Drive, Hamilton, ON
L9H 4B1
Sold October 8, 2024
Virtual Tour
About this property
Bungalow on a large lot backing onto a private wooded area & offering limitless potential. Welcome to 38 Osler Drive in beautiful Dundas! Sitting on an impressive 100x150 ft treed lot, this 1351 sq ft bungalow features 3 bedrooms, 1.5 bathrooms. The main floor features a good-sized living room/dining room combo with hardwood flooring & large windows with quality California shutters. Off the dining room is a stunning all season glass sunroom with a gas fireplace that overlooks a true backyard oasis with a view of valley town. The backyard features lush gardens, a small pond & lots of space with a mature tree line. A full basement featuring a large rec room w/wood fireplace, additional bedroom or home office & offers in-law suite potential. No neighbours to the west or in behind as it is all trees & green space. This is a fabulous opportunity you do not want to miss out on!
Features
Property Details
Listing
Property
Location
Location & Walkability
38 Osler Drive, Hamilton, ON
Map data © GoogleOpen in Google Maps ↗
Similar Properties Nearby
View all →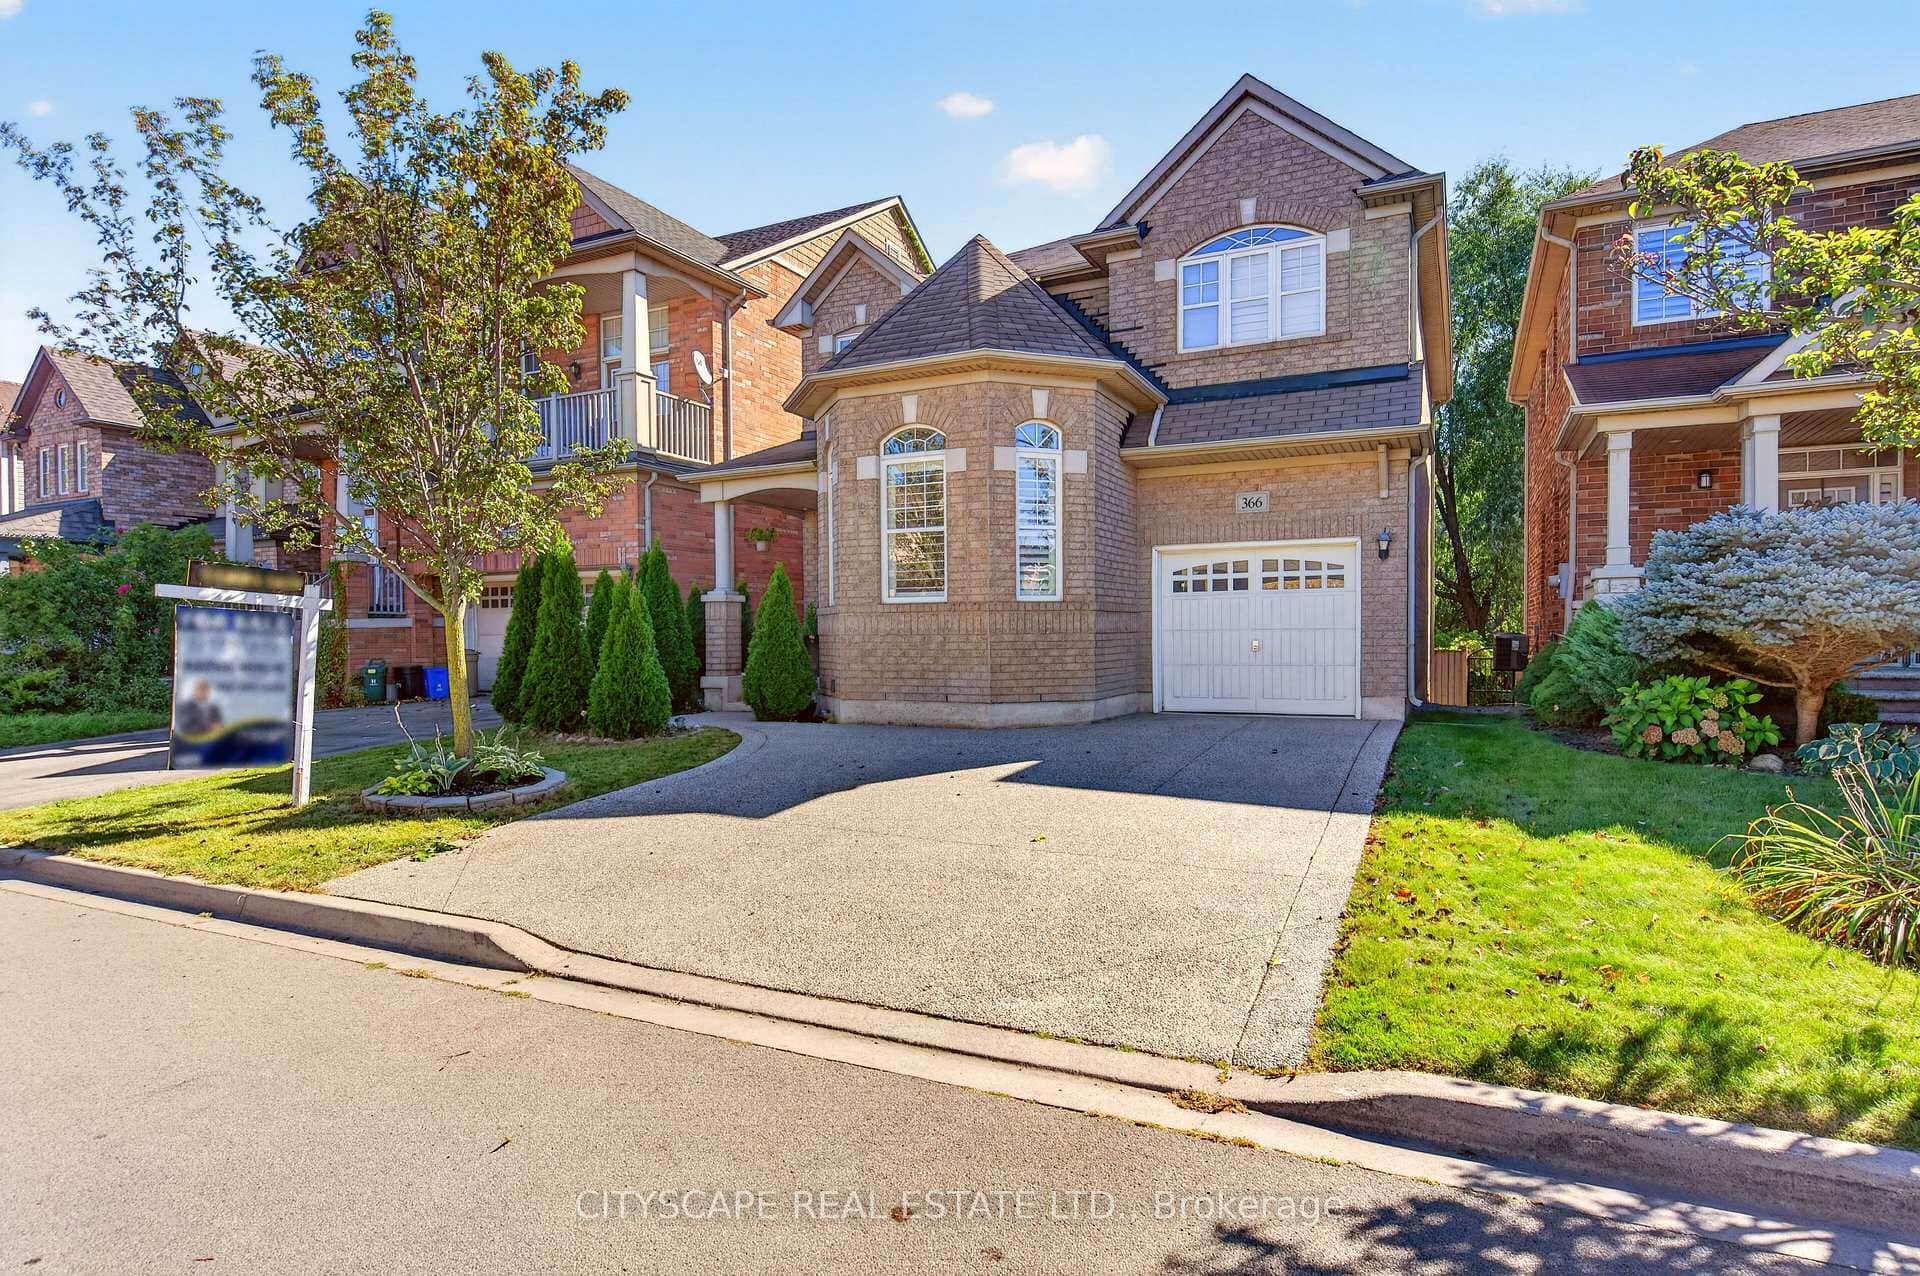 For SaleVirtual tour
Hamilton
$899,999
366 Montreal Circle
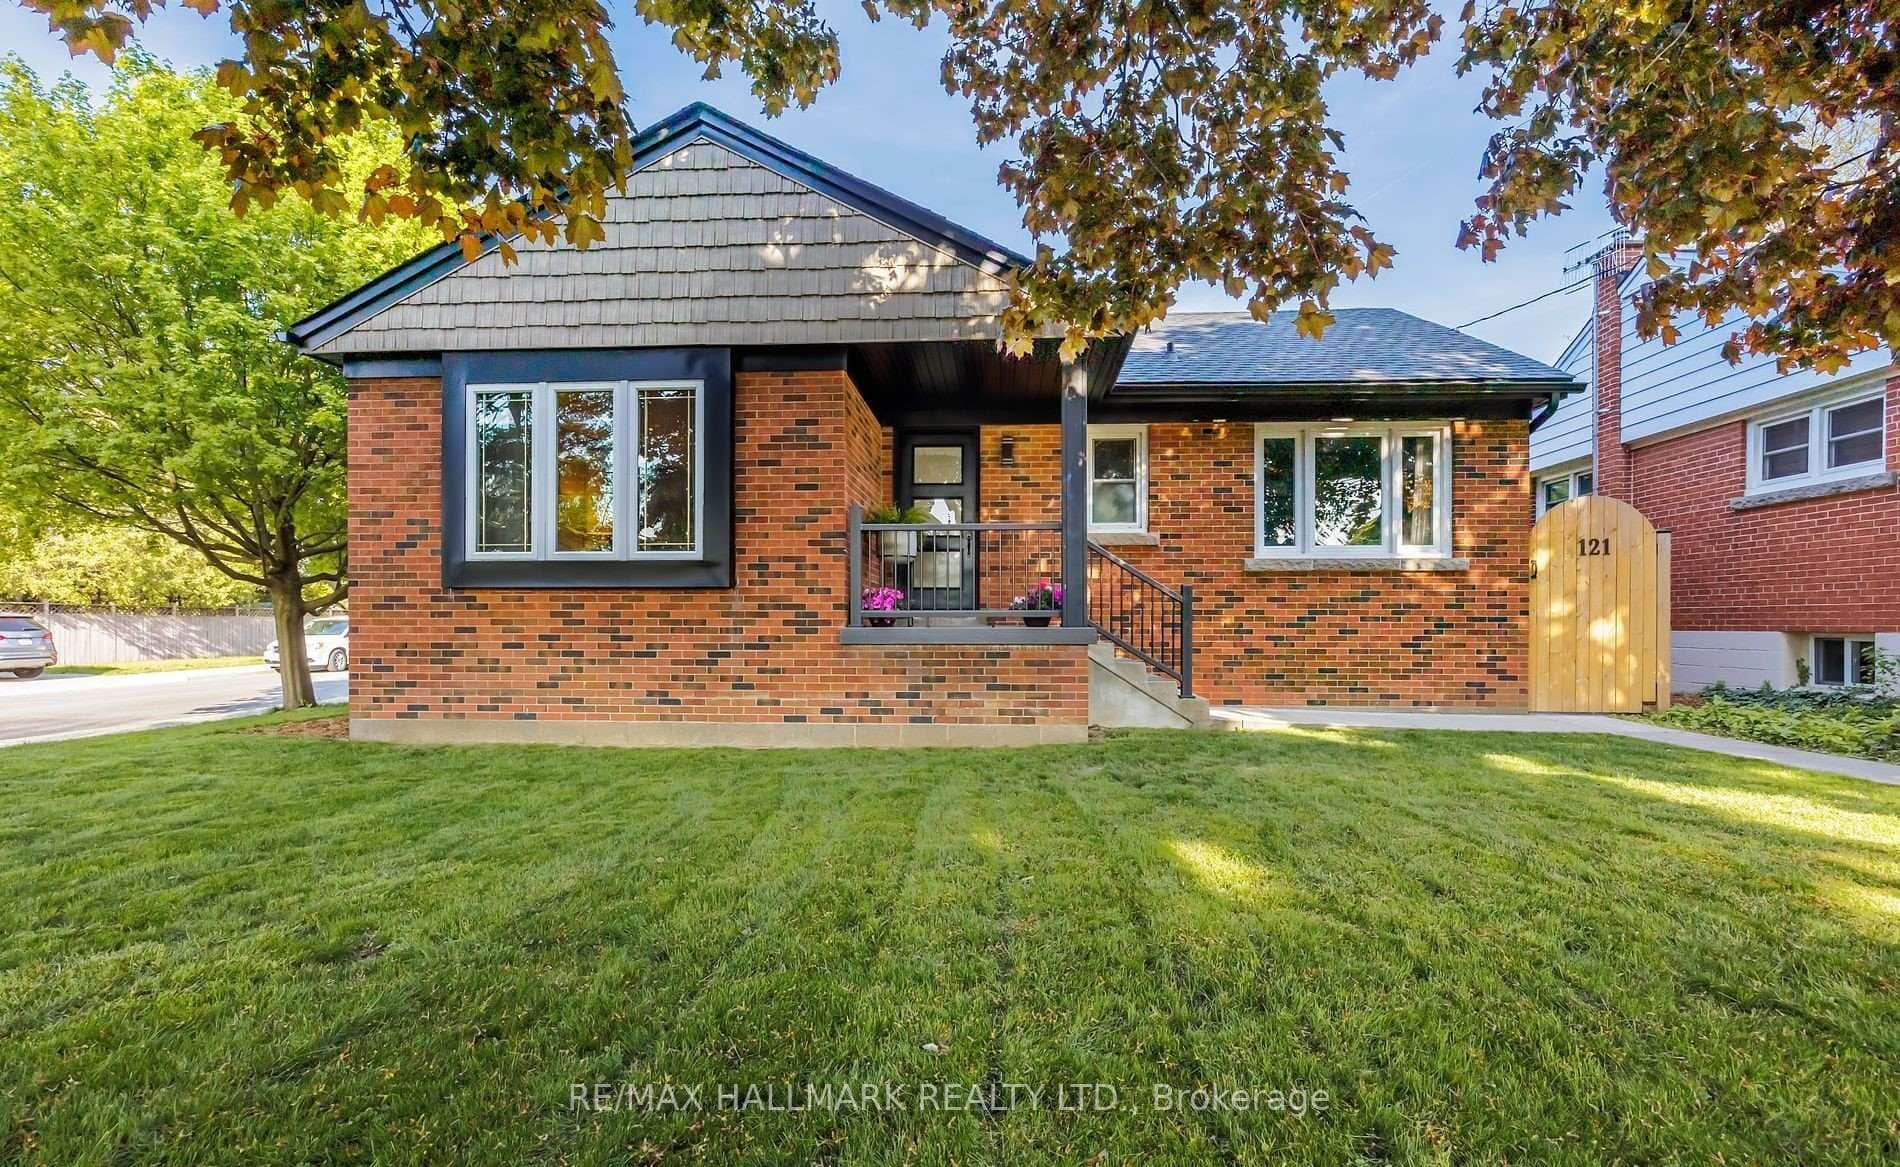 For Sale
Hamilton
$888,000
121 West 23rd Street
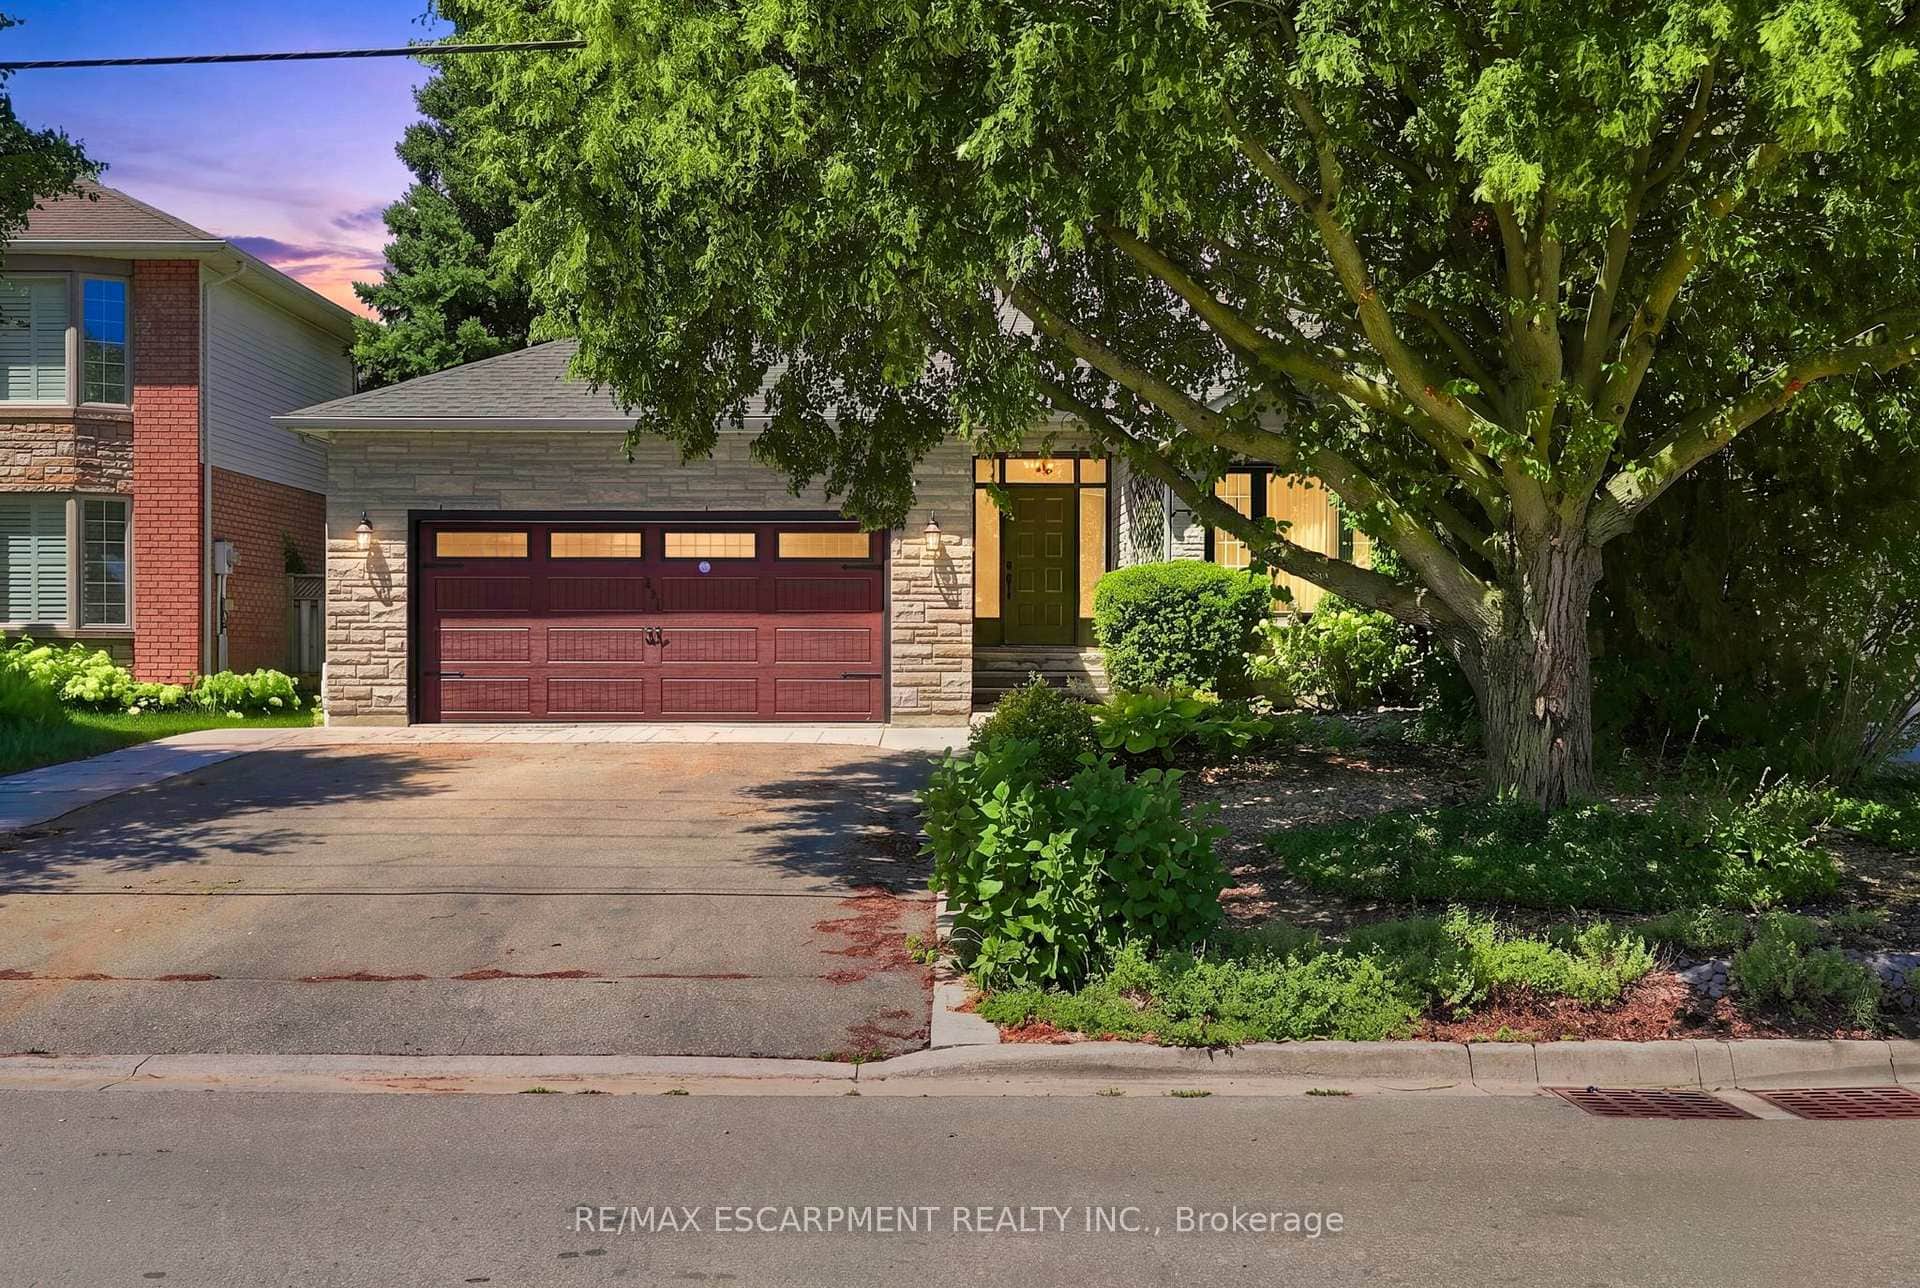 For Sale
Hamilton
$929,000
121 First Road
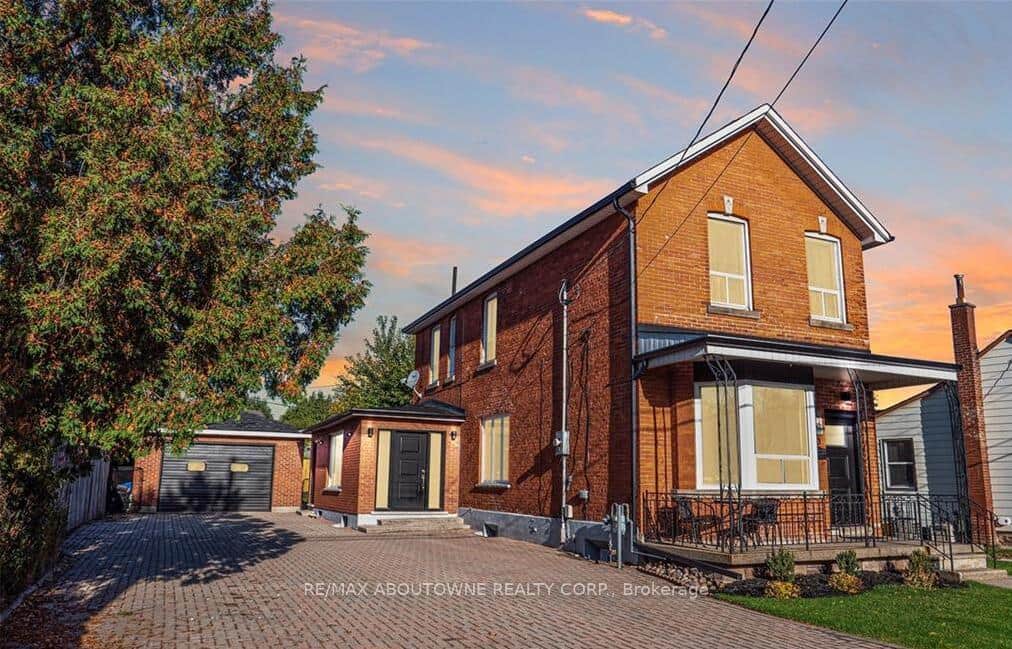 For Sale
Hamilton
$929,000
43 Crooks Street
 For Sale
Hamilton
$869,900
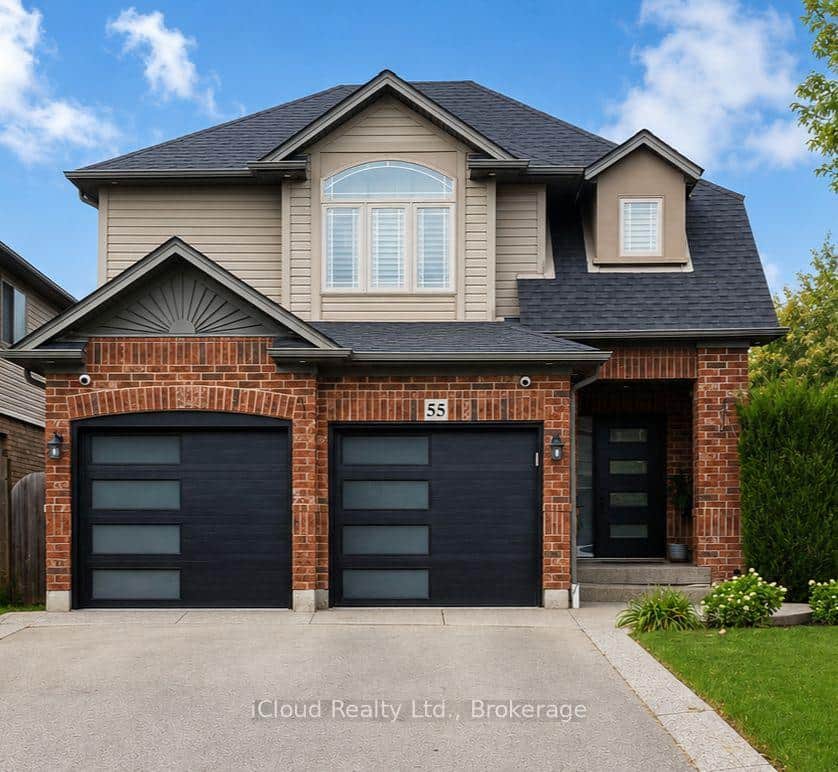
55 Magnificent Way
 For SaleVideo tour
Hamilton
$869,900
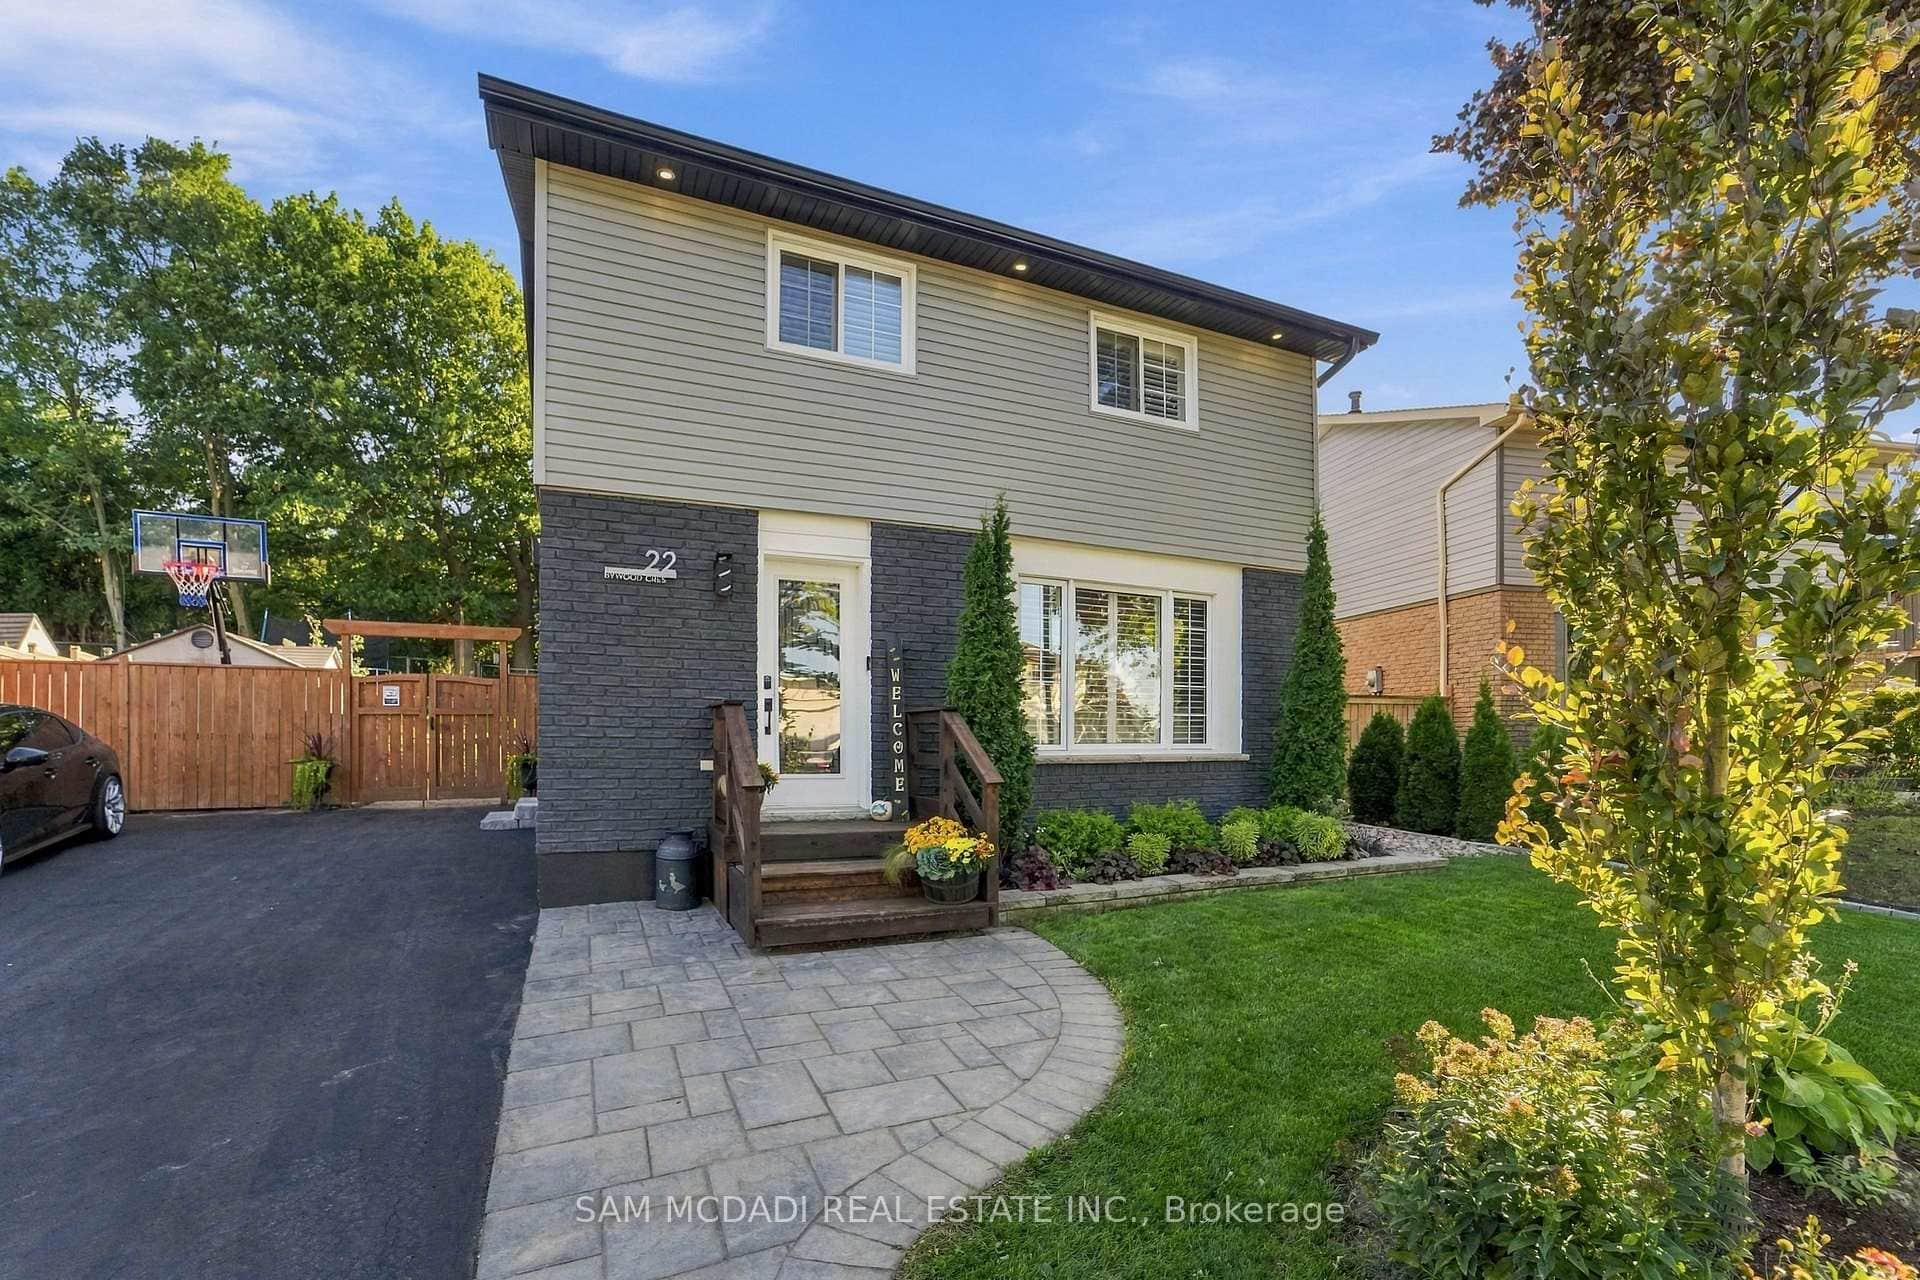
22 Bywood Crescent
Last Updated: October 8, 2024
Listing Office: KELLER WILLIAMS EDGE REALTY
This listing content is owned and licensed by REALTOR® members of The Canadian Real Estate Association. The trademarks REALTOR®, REALTORS®, and the REALTOR® logo are controlled by The Canadian Real Estate Association (CREA) and identify real estate professionals who are members of CREA. The trademarks MLS®, Multiple Listing Service®, and the associated logos are owned by CREA and identify the quality of services provided by real estate professionals who are members of CREA. Used under license.