


38 Claymore Crescent, Haldimand, ON
N3W 2P3
Sold March 3, 2026
Virtual Tour
About this property
Fantastic move-in ready 4 bedroom 3.5 bathroom home overlooking farm fields in one of Caledonias family favourite neighbourhoods! Main floor offers the family plenty of spaces with a living room that's open to the dining room with hardwood floors and a large updated eat-in kitchen with granite countertops and tile backsplash that opens up to the family room with a gas fireplace! Patio door off kitchen leads you out to your private patio area with the field behind - perfect for the peaceful morning coffee! Maintenance free vinyl privacy fence run down both sides of the home at the rear. Upstairs level has updated flooring throughout and a great functional layout with large primary bedroom with updated 4pc ensuite and walk-in closet. Two more bedrooms, updated 4pc bathroom, and a den space (perfect for 2nd level desk space) fill out the remainder of the level. Looking for even more space for the family? Downstairs offers a semi in-law suite setup options with a large bedroom suite with walk-in closet & 3pc ensuite that's highlighted by a glass tile shower and a large rec room space - all with newer carpet throughout. Additional info: vanities updated 22, shingles 18, water heater 18, 2nd level flooring 22, furnace 18, stacked washer and gas dryer 23.
Features
Property Details
Listing
Property
Location
Location & Walkability
38 Claymore Crescent, Haldimand, ON
Map data © GoogleOpen in Google Maps ↗
Similar Properties Nearby
View all →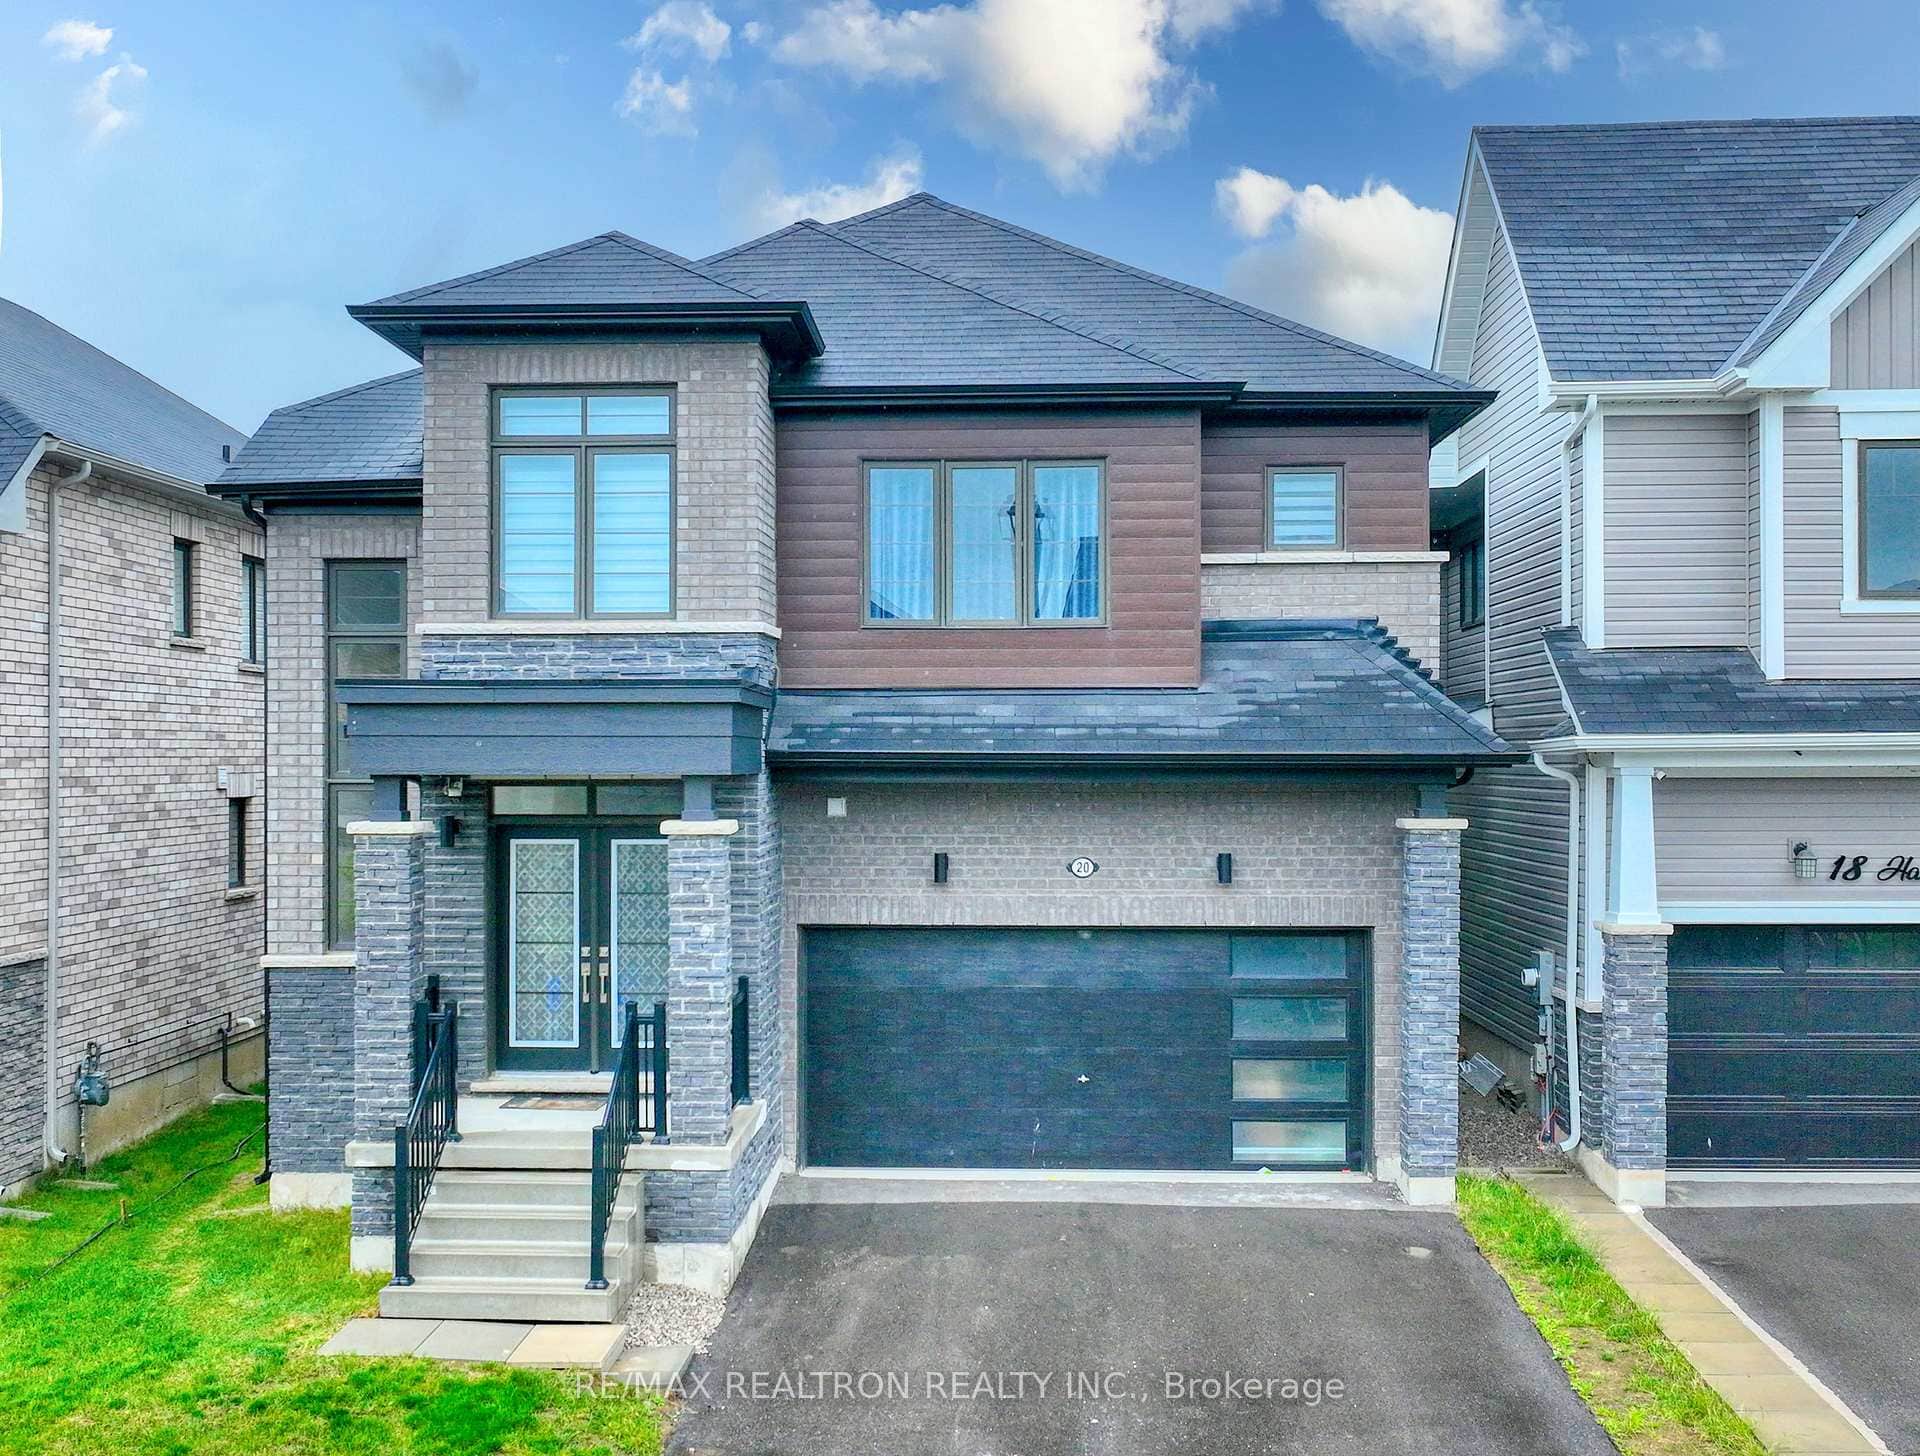 For Sale
Haldimand
$899,000
20 Hawick Crescent
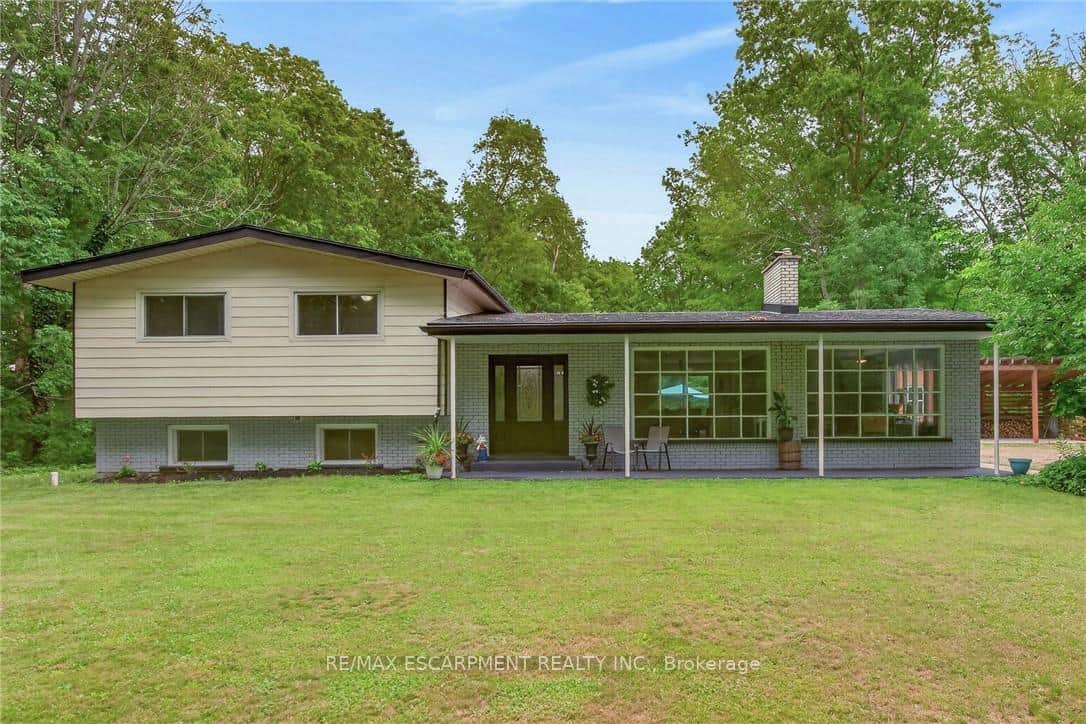 For SaleVirtual tour
Haldimand
$899,900
138 Reicheld Road
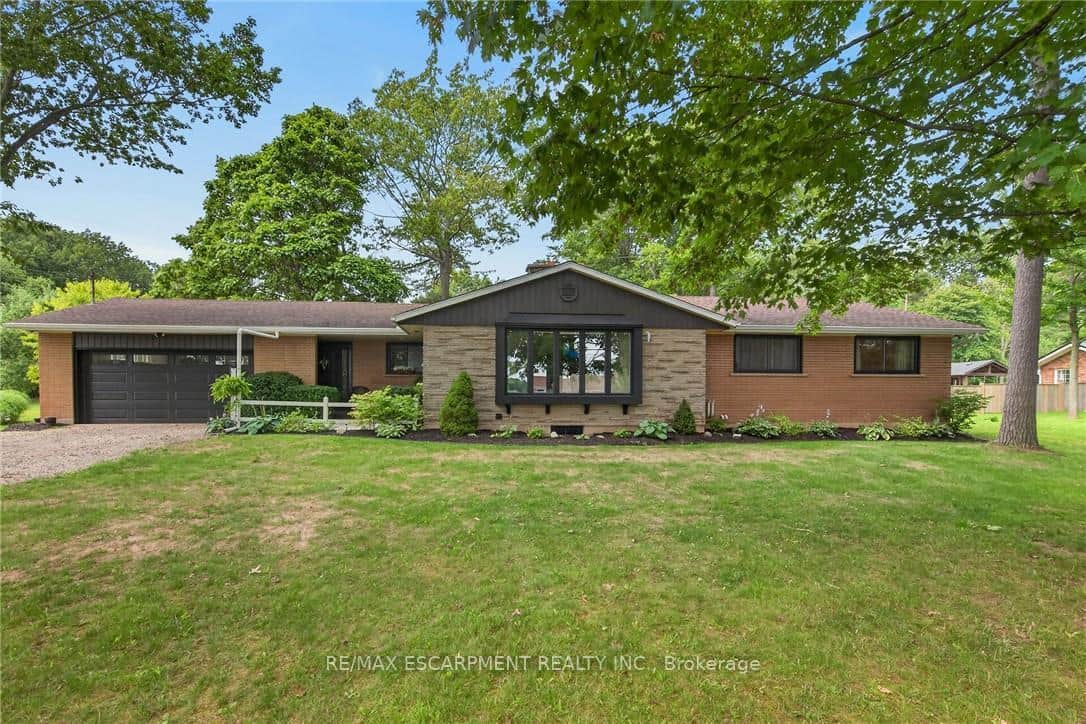 For SaleVirtual tour
Haldimand
$899,900
7079 Rainham Road
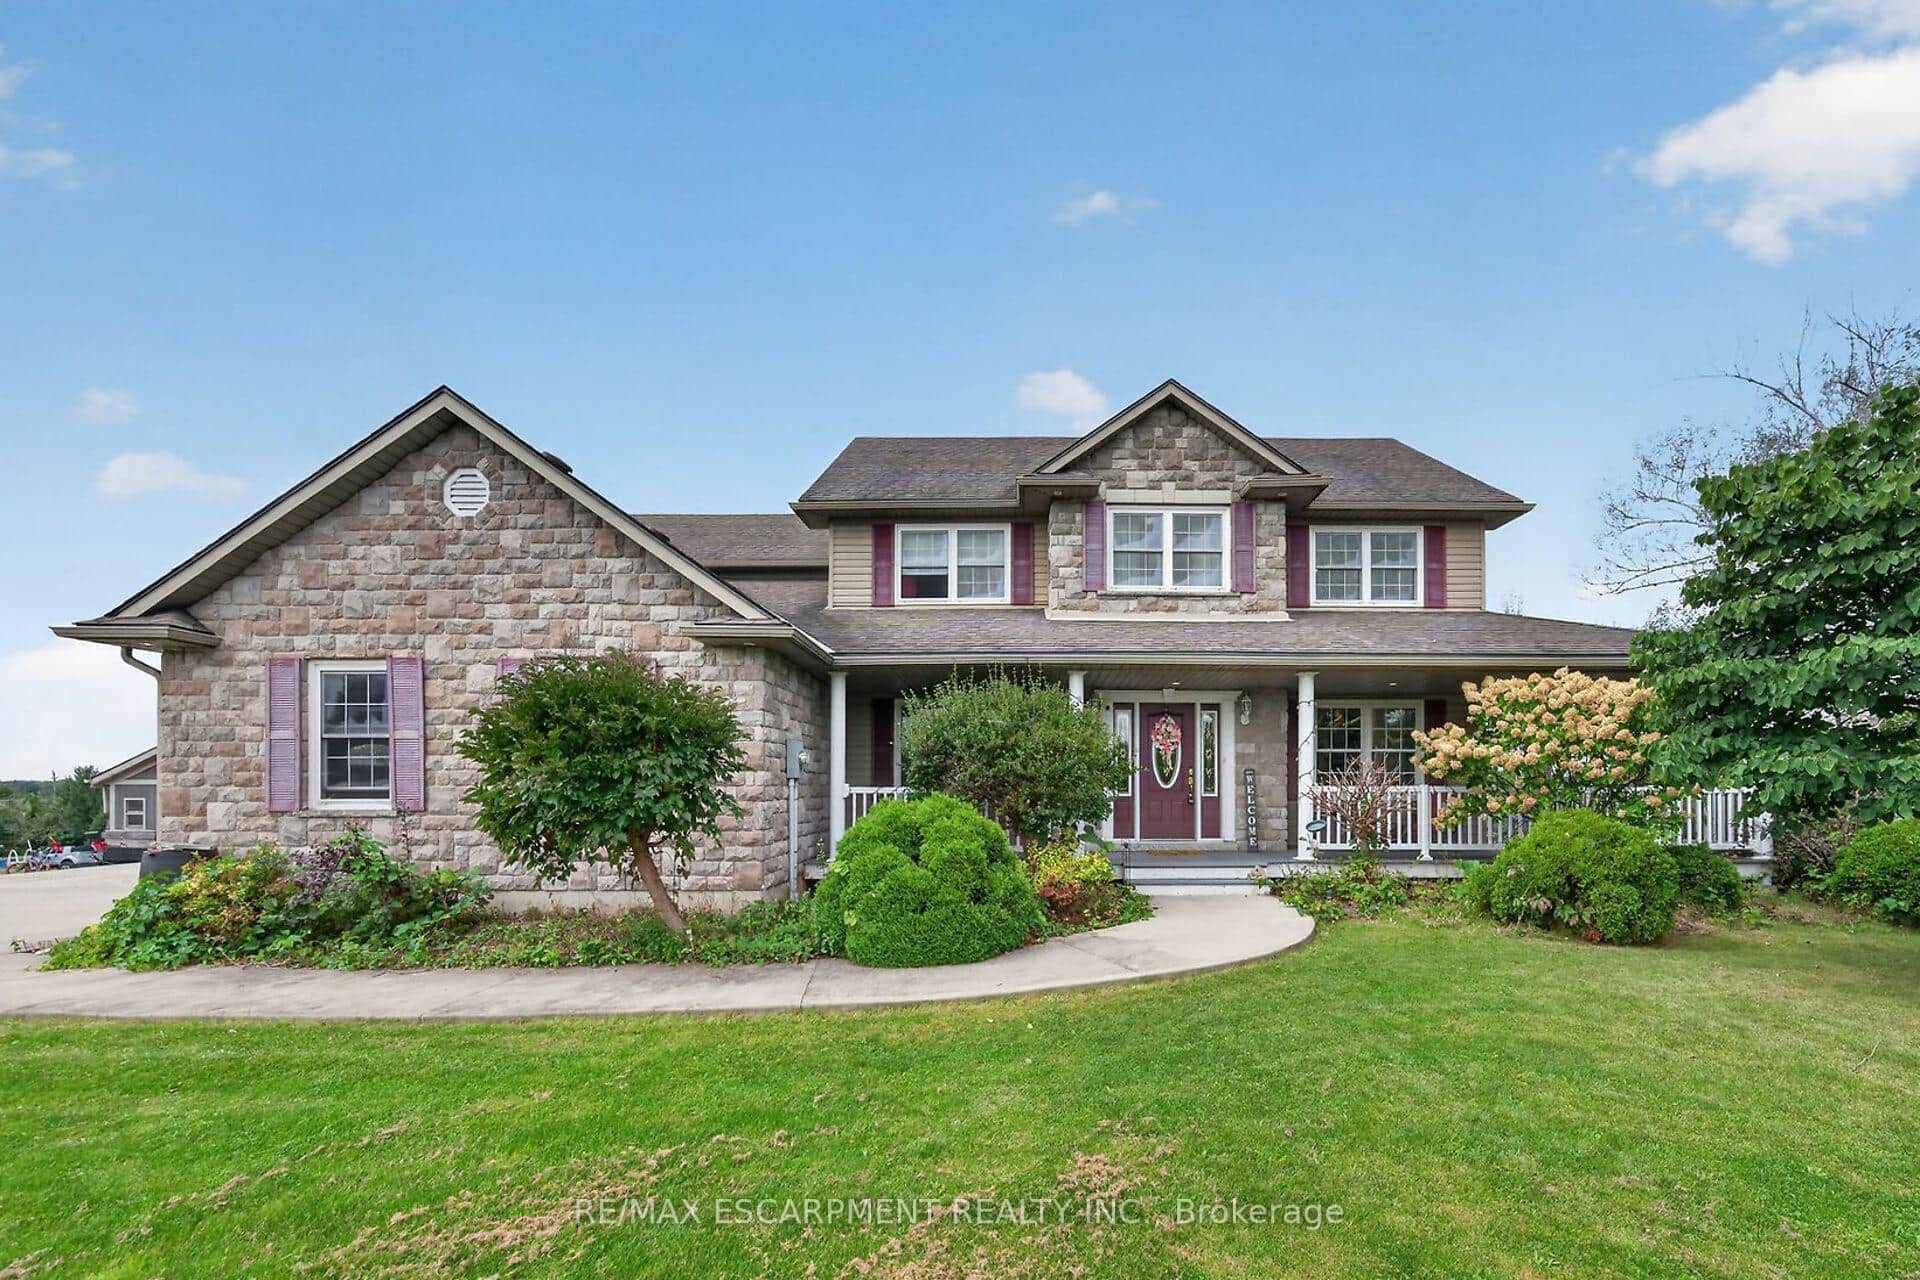 For SaleVirtual tour
Haldimand
$899,900
55 Monture Street
 For Sale
Haldimand
$899,999
918 Concession 6 Road
 For SaleVirtual tour
Haldimand
$899,999
12 Hamdun Lane
Last Updated: March 3, 2026
Listing Office: RE/MAX ESCARPMENT REALTY INC.
This listing content is owned and licensed by REALTOR® members of The Canadian Real Estate Association. The trademarks REALTOR®, REALTORS®, and the REALTOR® logo are controlled by The Canadian Real Estate Association (CREA) and identify real estate professionals who are members of CREA. The trademarks MLS®, Multiple Listing Service®, and the associated logos are owned by CREA and identify the quality of services provided by real estate professionals who are members of CREA. Used under license.