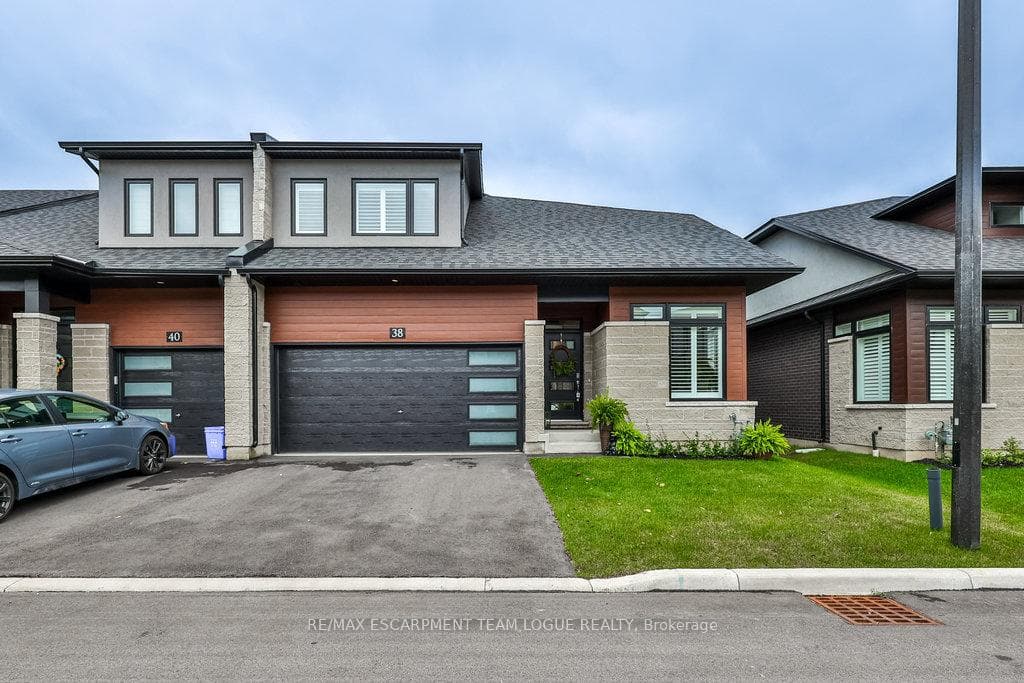



38 Bensley Lane, Hamilton, ON
L9C 0E7
Sold September 26, 2024
Virtual Tour
About this property
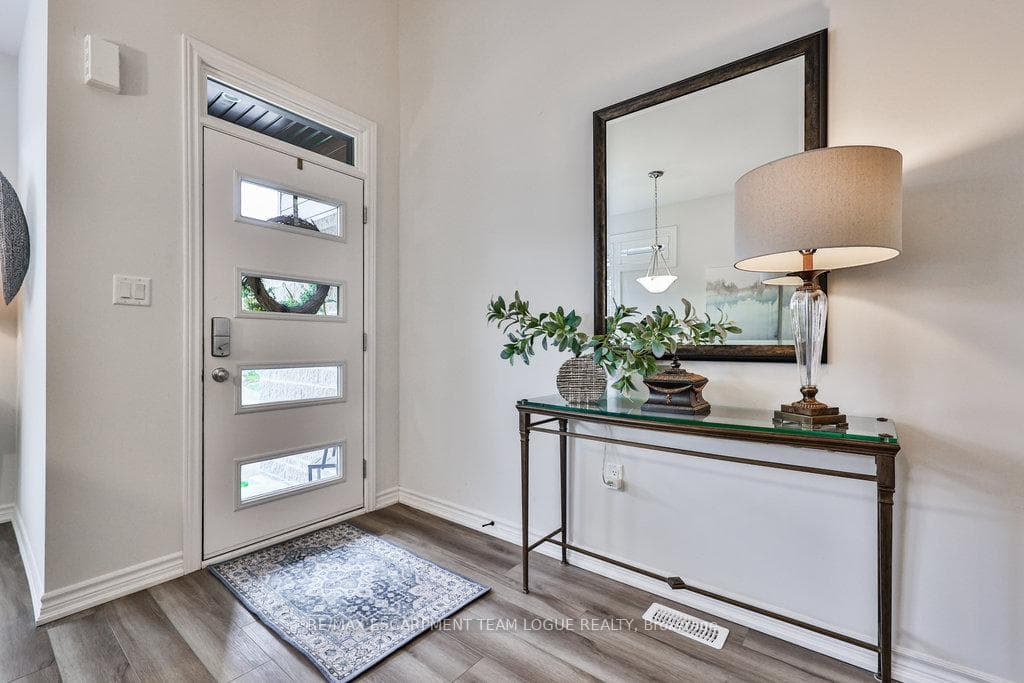
Gorgeous open concept Townhome Bungaloft with main flr living. The main flr features beautiful neutral dcor w/luxury wide plank flrs, a sun filled dining space, a butlers pantry, kitchen w/large working island w/seating, Cafe series appliances & Italian ceramic backsplash all open to the liv rm w/vaulted ceilings, gas fireplace & garden doors to access the backyard. The spacious primary bdrm features a 4-pce ensuite & walk-in closet, there is also a convenient laundry rm & powder rm to complete this level. Make your way up to the versatile loft space that can be used as a home office or family rm, 2 addl bdrms each w/their own ensuites. The lower level is unfinished & awaiting your personal touch. Desirable Mountview Hamilton Mountain location. The low monthly condo fee covers snow removal, lawn maintenance and cutting.
Features
Property Details
Listing
Property
Location
Location & Walkability
38 Bensley Lane, Hamilton, ON
Map data © GoogleOpen in Google Maps ↗
Similar Properties Nearby
View all →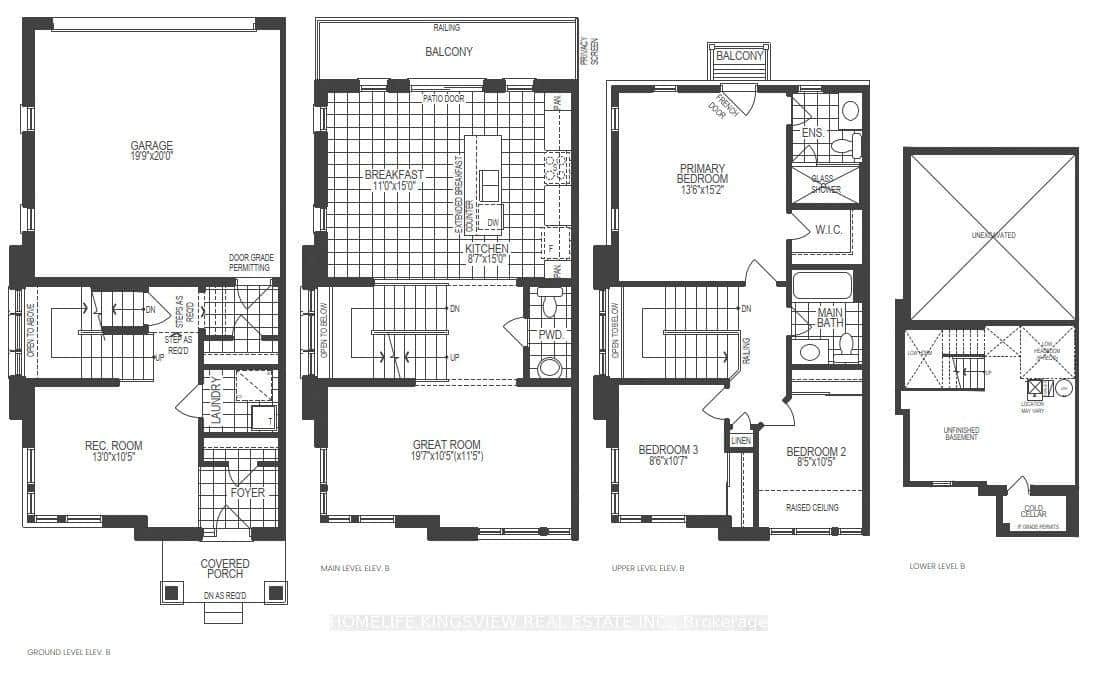 For SaleVideo tour
Hamilton
$999,989
496 Provident Way
 For SaleVideo tour
Hamilton
$975,000
441 Stonehenge Drive Unit 40
 For SaleVideo tour
Hamilton
$975,000
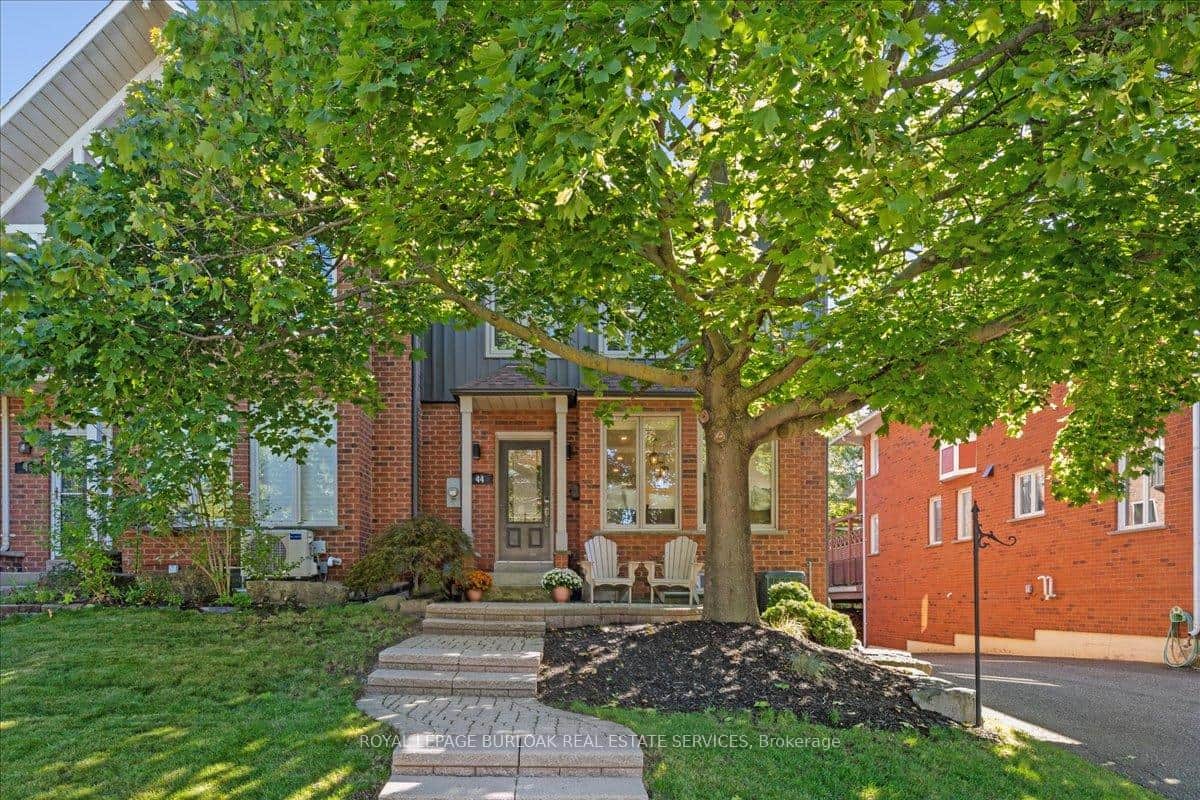
44 Sunvale Place
 For SaleVirtual tour
Hamilton
$950,000
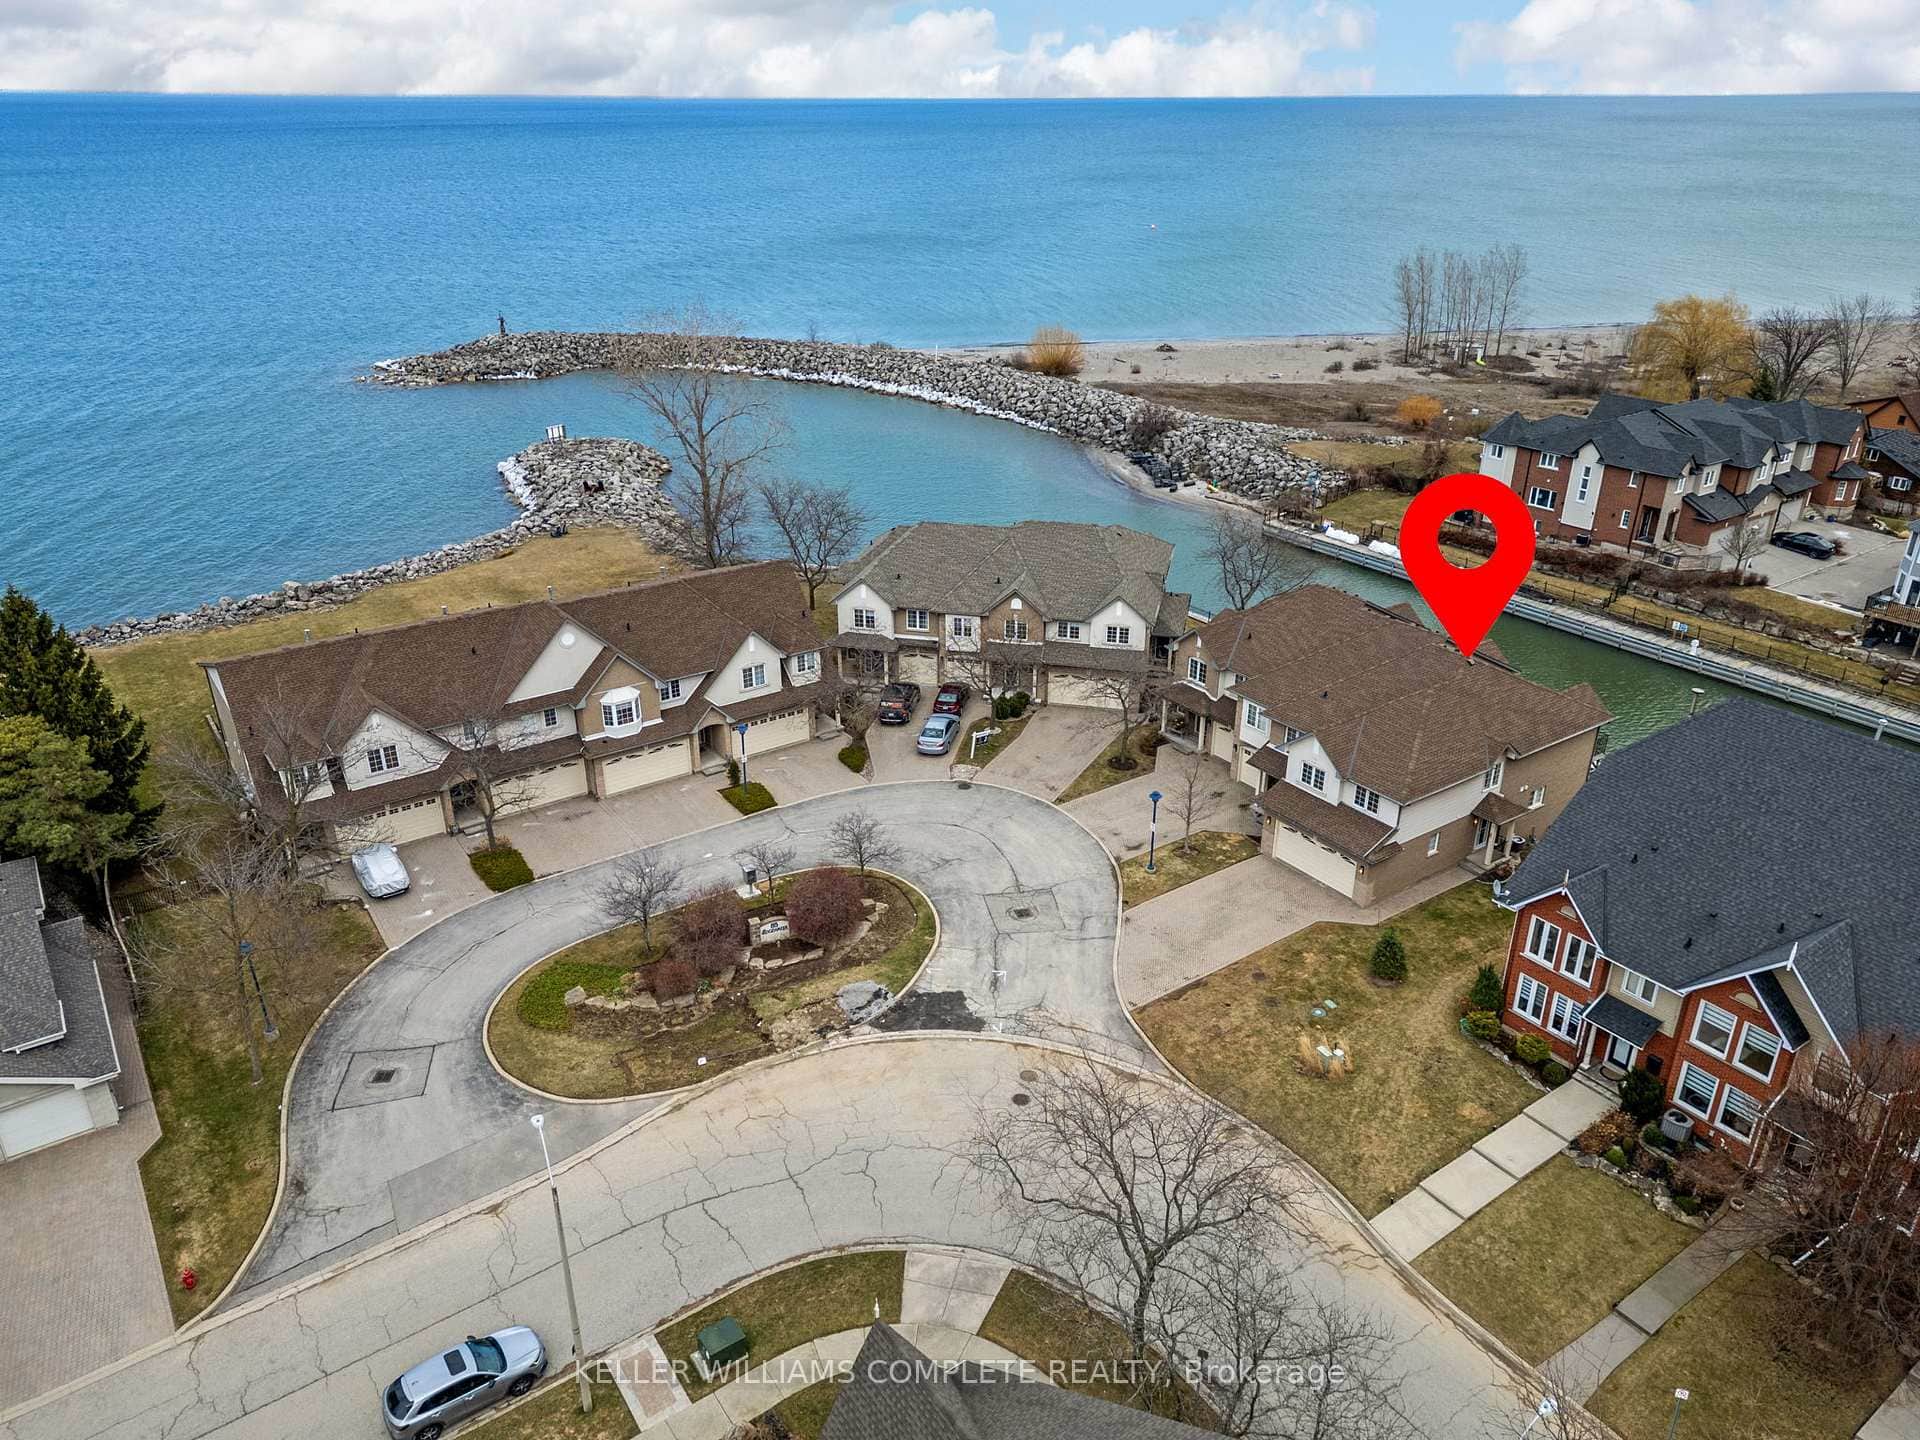
85 Edgewater Drive Unit 10
 For SaleVirtual tour
Hamilton
$949,900
71 Riverwalk Drive
 For Sale
Hamilton
$929,000
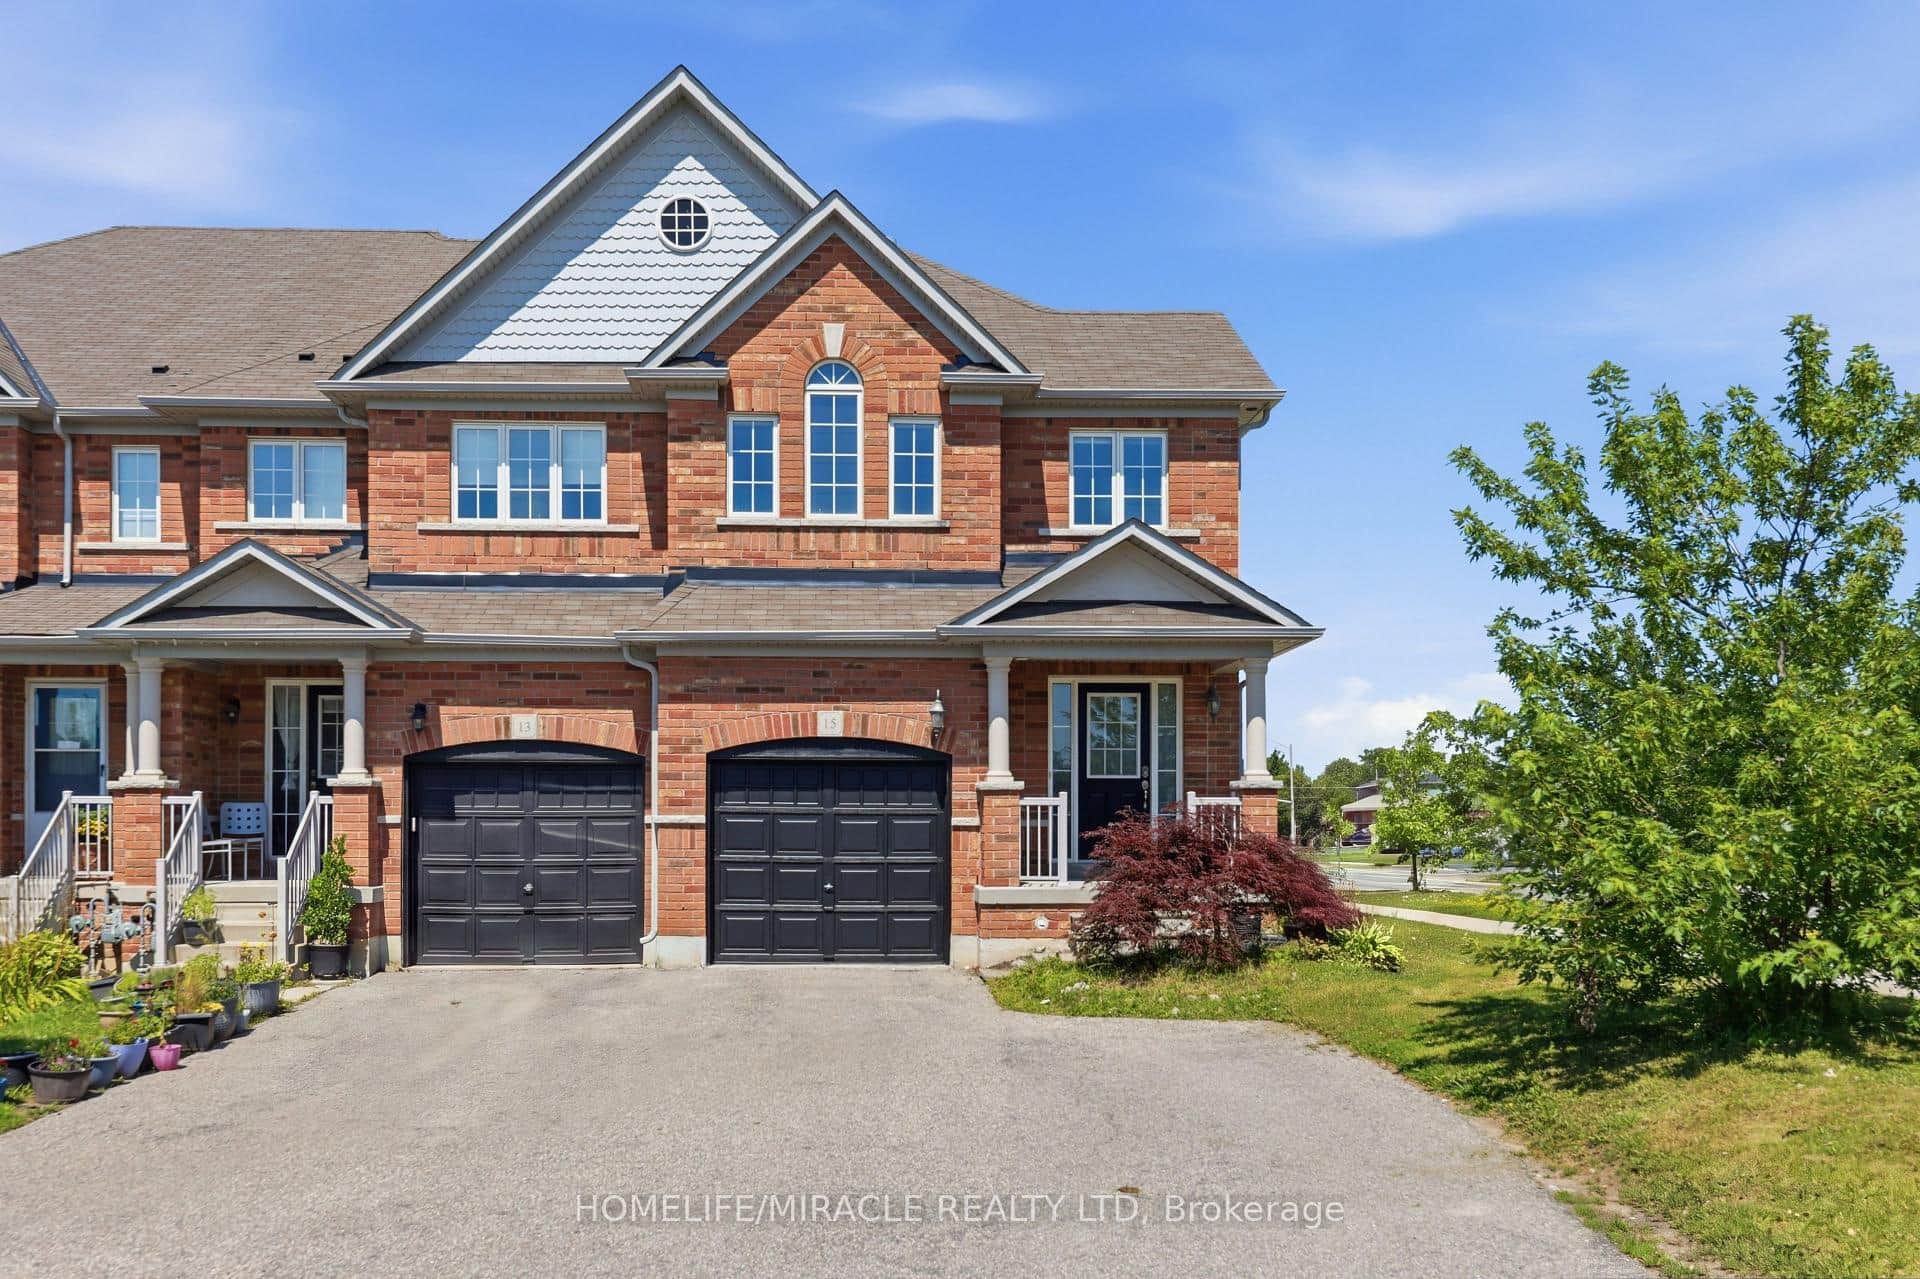
15 Mcphail Place
Last Updated: September 26, 2024
Listing Office: RE/MAX ESCARPMENT TEAM LOGUE REALTY
This listing content is owned and licensed by REALTOR® members of The Canadian Real Estate Association. The trademarks REALTOR®, REALTORS®, and the REALTOR® logo are controlled by The Canadian Real Estate Association (CREA) and identify real estate professionals who are members of CREA. The trademarks MLS®, Multiple Listing Service®, and the associated logos are owned by CREA and identify the quality of services provided by real estate professionals who are members of CREA. Used under license.