


379 Scott Street Unit 202, St. Catharines, ON
L2M 3W2
Sold March 3, 2026
About this property
This 2-bedroom, 2-bathroom suite with views of the trees and Walkers Creek trail is an absolute show-stopper. With careful attention to detail found throughout, the finishing choices and decor are truly impressive. Both bedrooms have large windows overlooking the ravine, with patio doors from the living room out to a balcony. What an ideal spot to enjoy a quiet coffee or conversation with a friend. The fully upgraded kitchen is finished with cabinetry and millwork by Millbrook Cabinetry and quartz counters from Cambria. Note the finishing details on the island, under cabinet lighting, tiled backsplash and ample storage! The primary bedroom features a stylish ensuite bathroom complete with wainscoting and tempered glass door on the shower. The professionally finished walk-in closet is a thing of beauty that must be seen to be fully appreciated. On the other side of the suite is the 2nd bedroom as well as another beautifully finished bathroom. A door off the 2nd bathroom leads into the fully outfitted laundry room which has a full complement of cabinets. This suite is fully upgraded and sure to impress. OTHER DETAILS: 3 wall-mounted TVs included (living room & both bedrooms). Remote control blinds in primary bedrooms & living room. Underground parking space and storage locker included.
Features
Property Details
Listing
Property
Condo / Building
Location
Location & Walkability
379 Scott Street Unit 202, St. Catharines, ON
Map data © GoogleOpen in Google Maps ↗
Similar Properties Nearby
View all →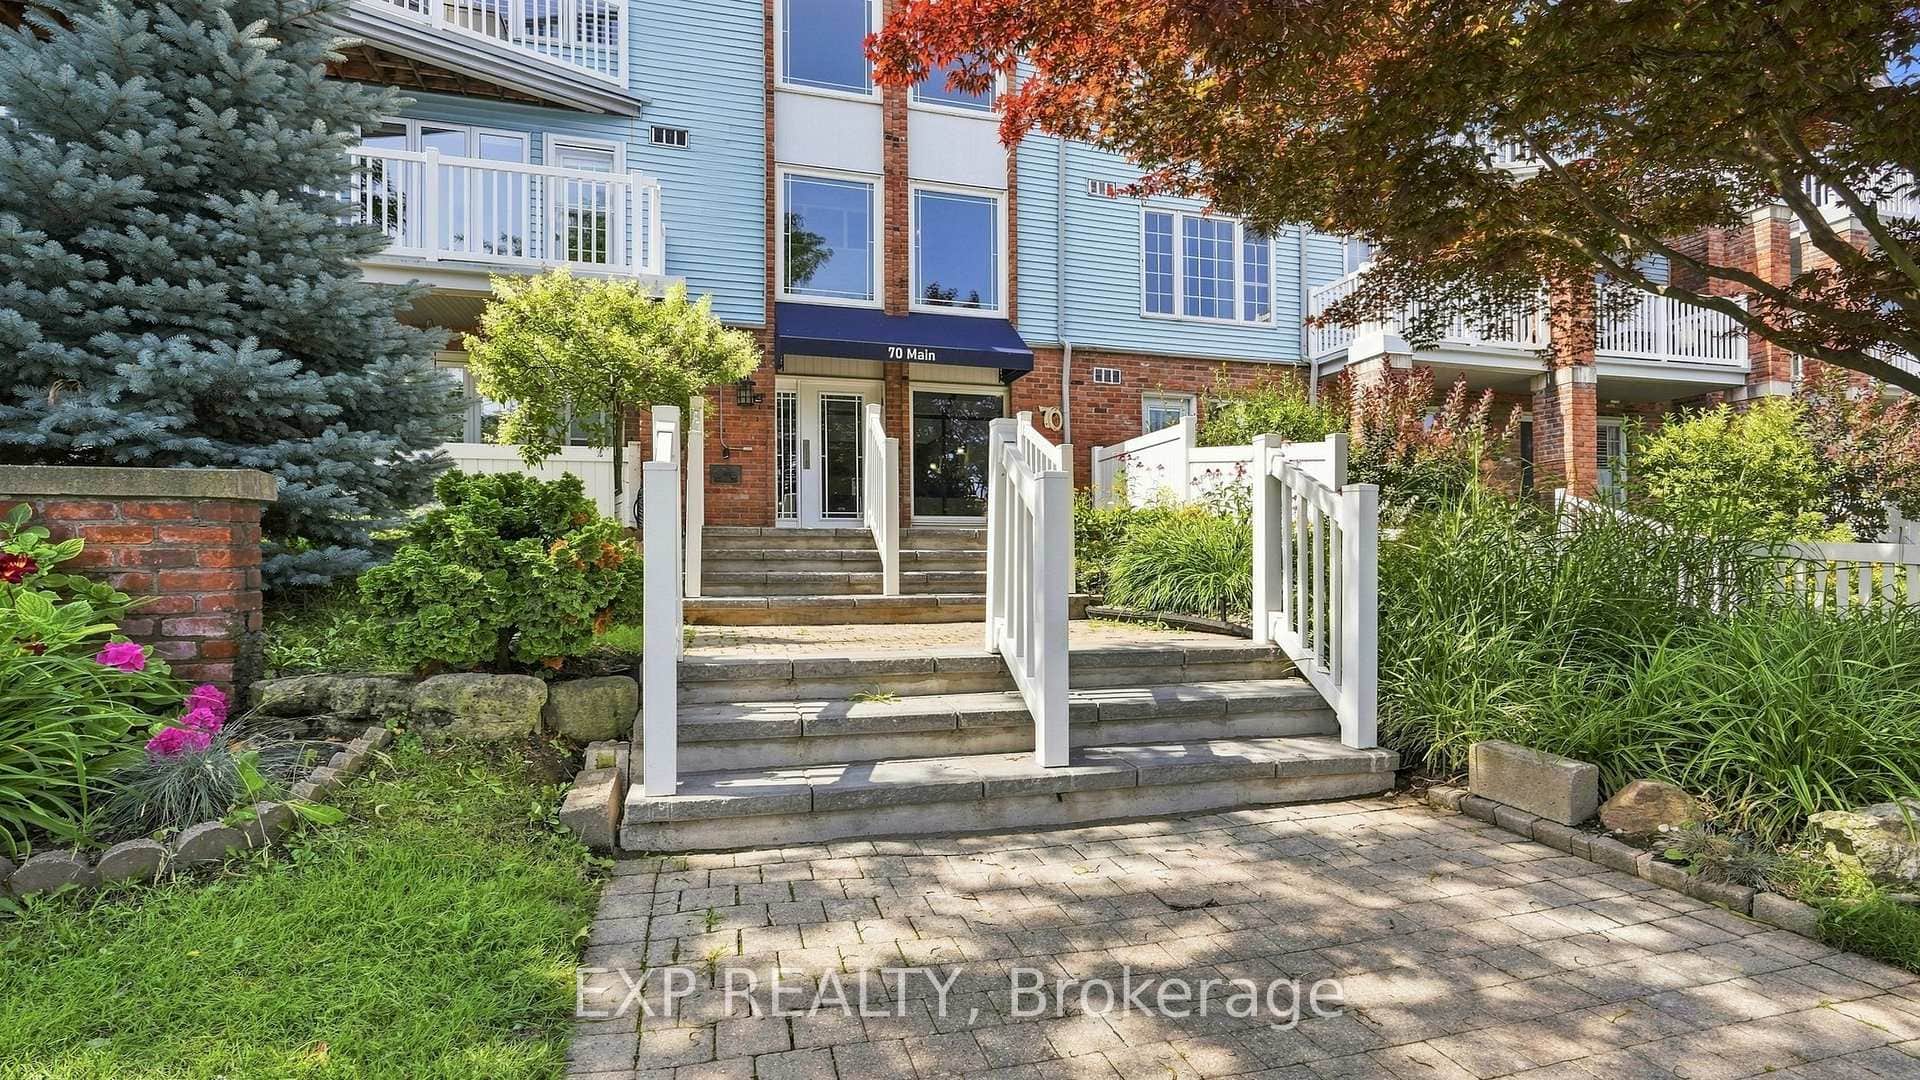 For Sale
St. Catharines
$599,900
70 Main Street Unit 104
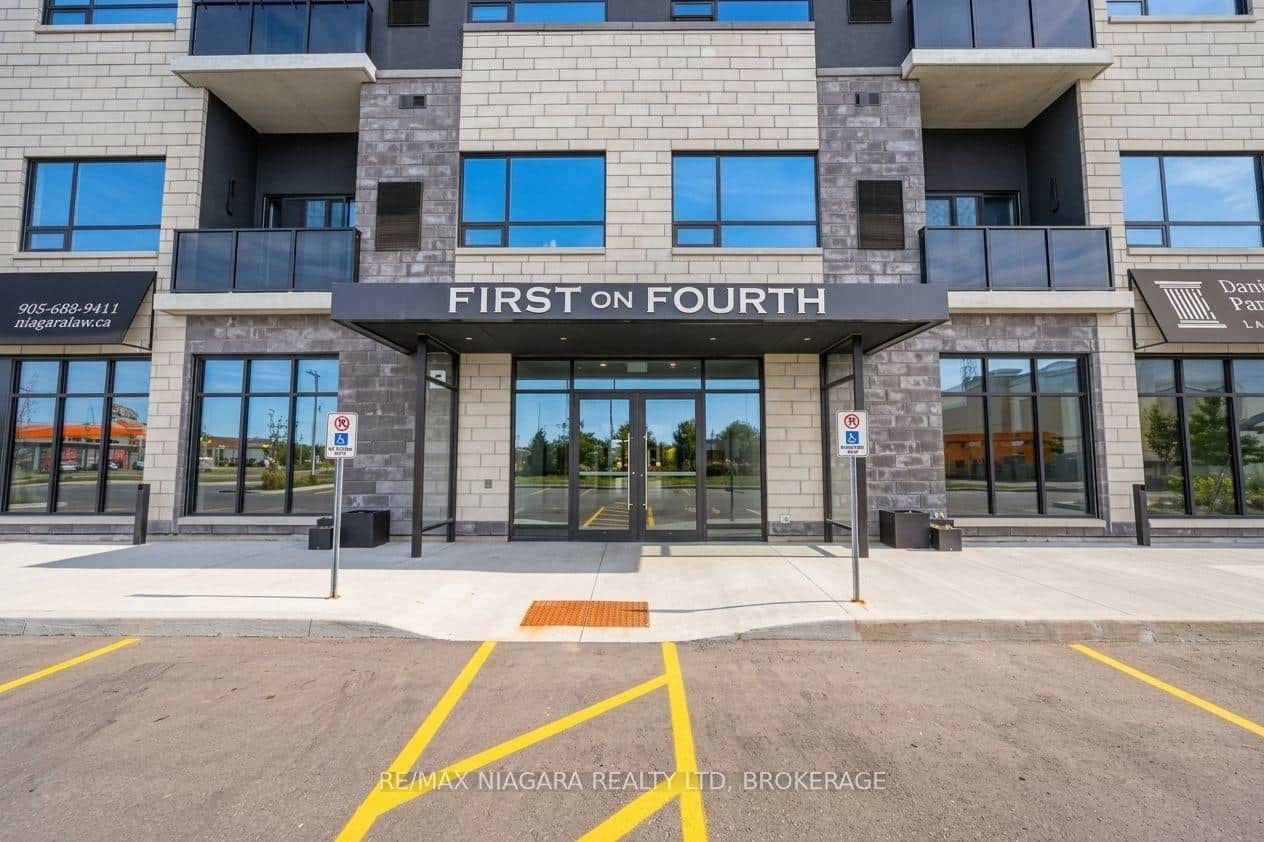 For SaleVideo tour
St. Catharines
$619,000
300b Fourth Avenue Unit 509b
 For SaleVirtual tour
St. Catharines
$639,800
1 Lakeside Drive Unit 13
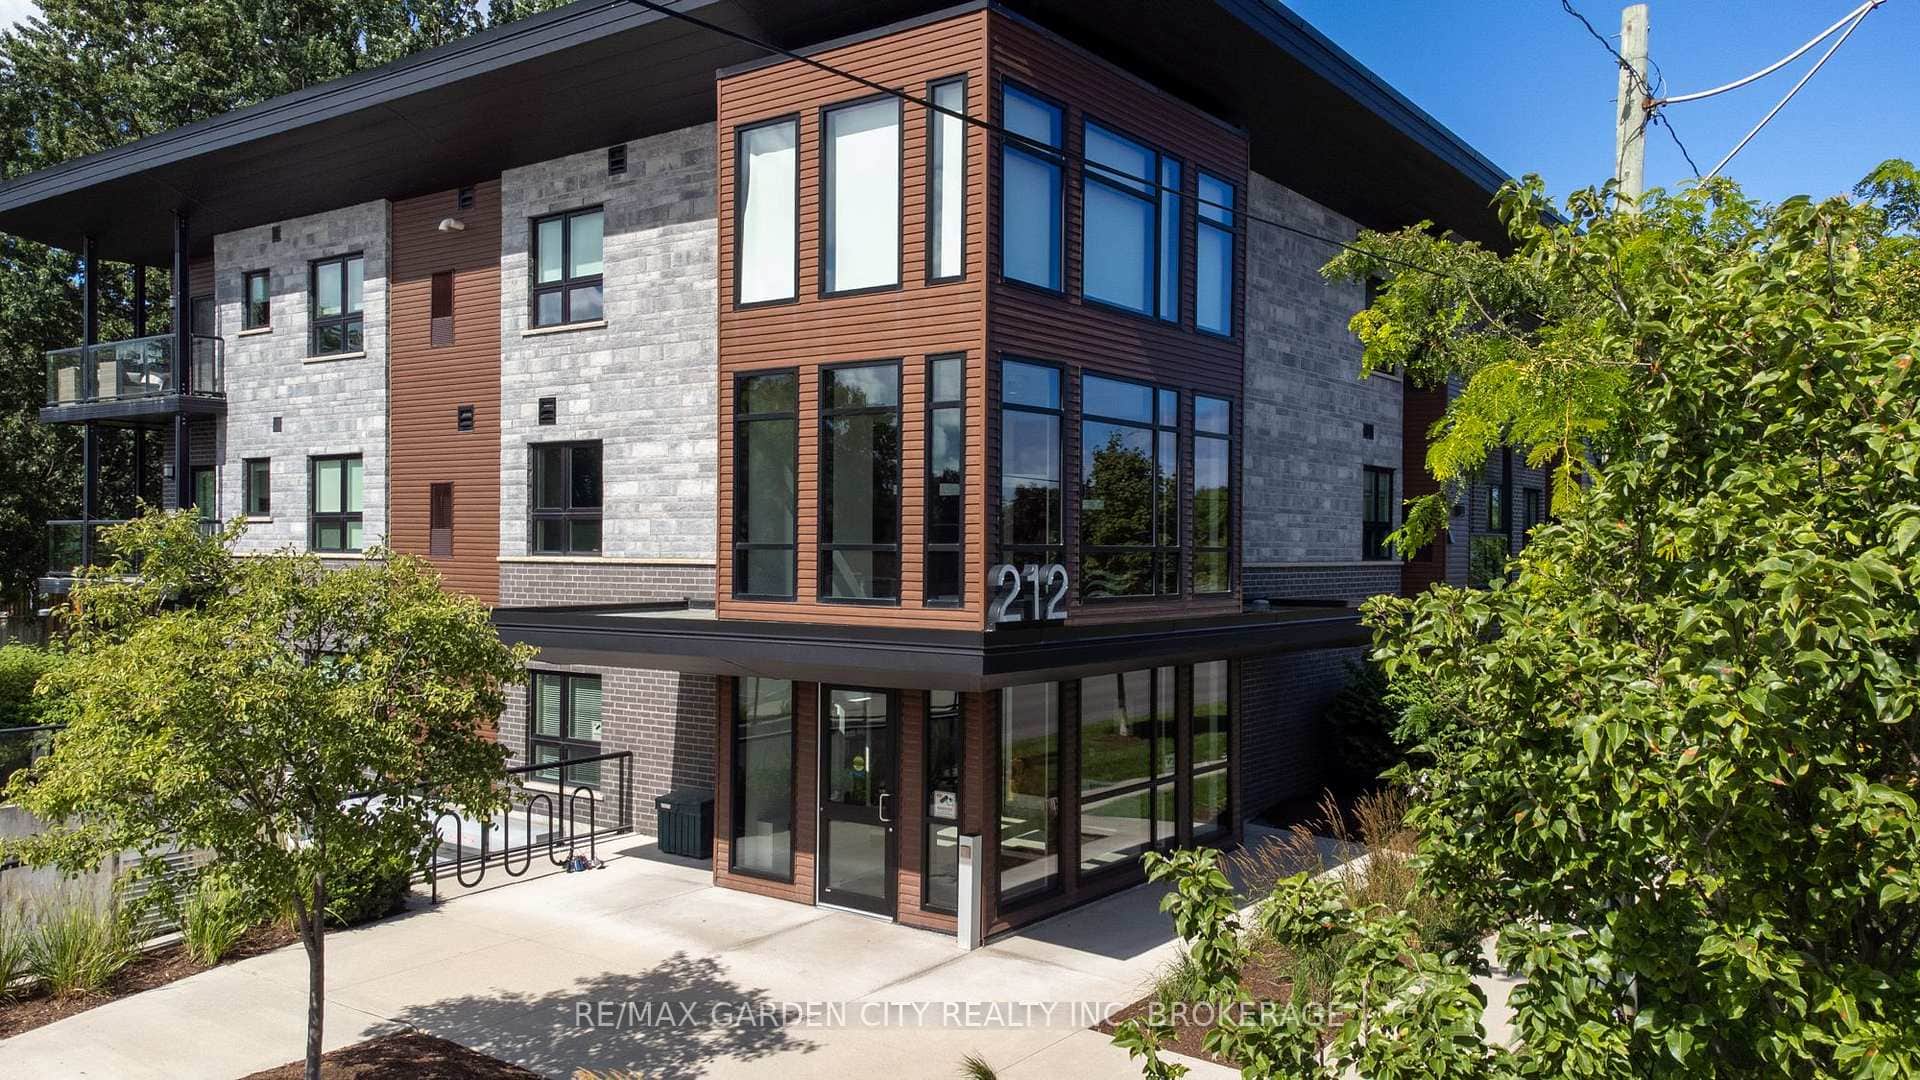 For SaleVirtual tour
St. Catharines
$519,900
212 Lakeport Road Unit 303
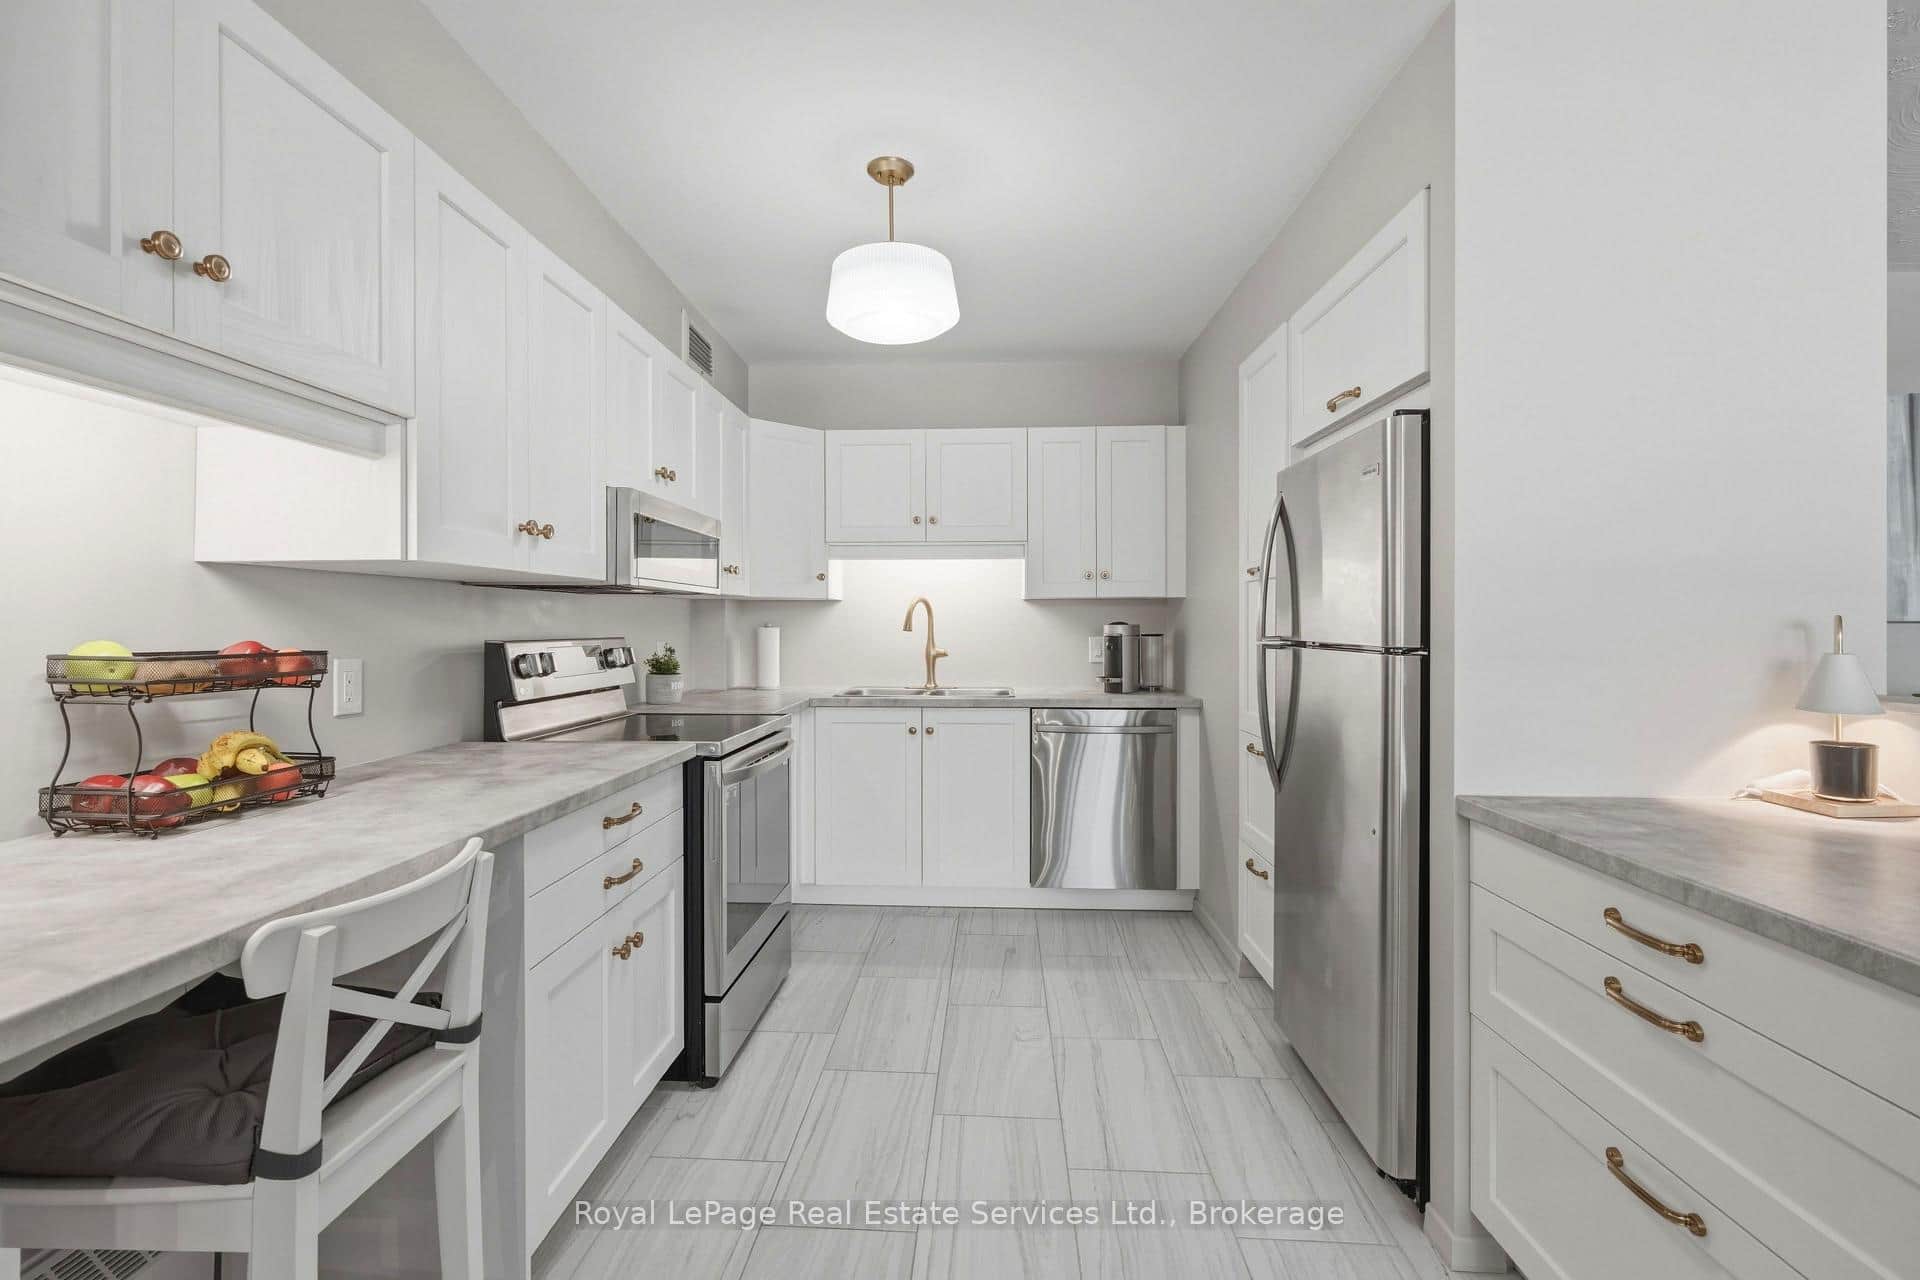 For SaleVideo tour
St. Catharines
$514,900
15 Towering Heights Boulevard Unit 102
 For SaleVirtual tour
St. Catharines
$509,999
162 Martindale Road Unit 204
Last Updated: March 3, 2026
Listing Office: BOSLEY REAL ESTATE LTD.
This listing content is owned and licensed by REALTOR® members of The Canadian Real Estate Association. The trademarks REALTOR®, REALTORS®, and the REALTOR® logo are controlled by The Canadian Real Estate Association (CREA) and identify real estate professionals who are members of CREA. The trademarks MLS®, Multiple Listing Service®, and the associated logos are owned by CREA and identify the quality of services provided by real estate professionals who are members of CREA. Used under license.