


3775 Rebstock Road, Fort Erie, ON
L0S 1B0
Sold July 15, 2026
About this property
90 Ft x 314 Ft Lot >> over 1/2 Acre! R1 Prime Residential Zoning & so with this much frontage, renovations / additions / new Garage would be approved by the Town of Fort Erie when meeting the lot set back requirements. Sunroom Addition new in 1989. Pool new liner new 2020. Interior of the house is full of character. You'll love the wooden beams in the Family Room giving the room a wonderful experience in front of the authentic Brick Fireplace & wood storage area. Gas Fireplace in Sunroom for year round use, 3 Sliding Glass Doors / one of them a walk-out to the back deck overlooking the In-ground Pool & large back & sloping backyard space. Kitchen has some updates, including Quartz Countertops. Remainder of the house has wooden baseboard trim & wonderful wood accents throughout. The house can be used as is or of course renovations can be considered to change the floor plan & overall design.
Features
Property Details
Listing
Property
Parking & Land
Location
Taxes & Financials
Location & Walkability
3775 Rebstock Road, Fort Erie, ON
Map data © GoogleOpen in Google Maps ↗
Similar Properties Nearby
View all →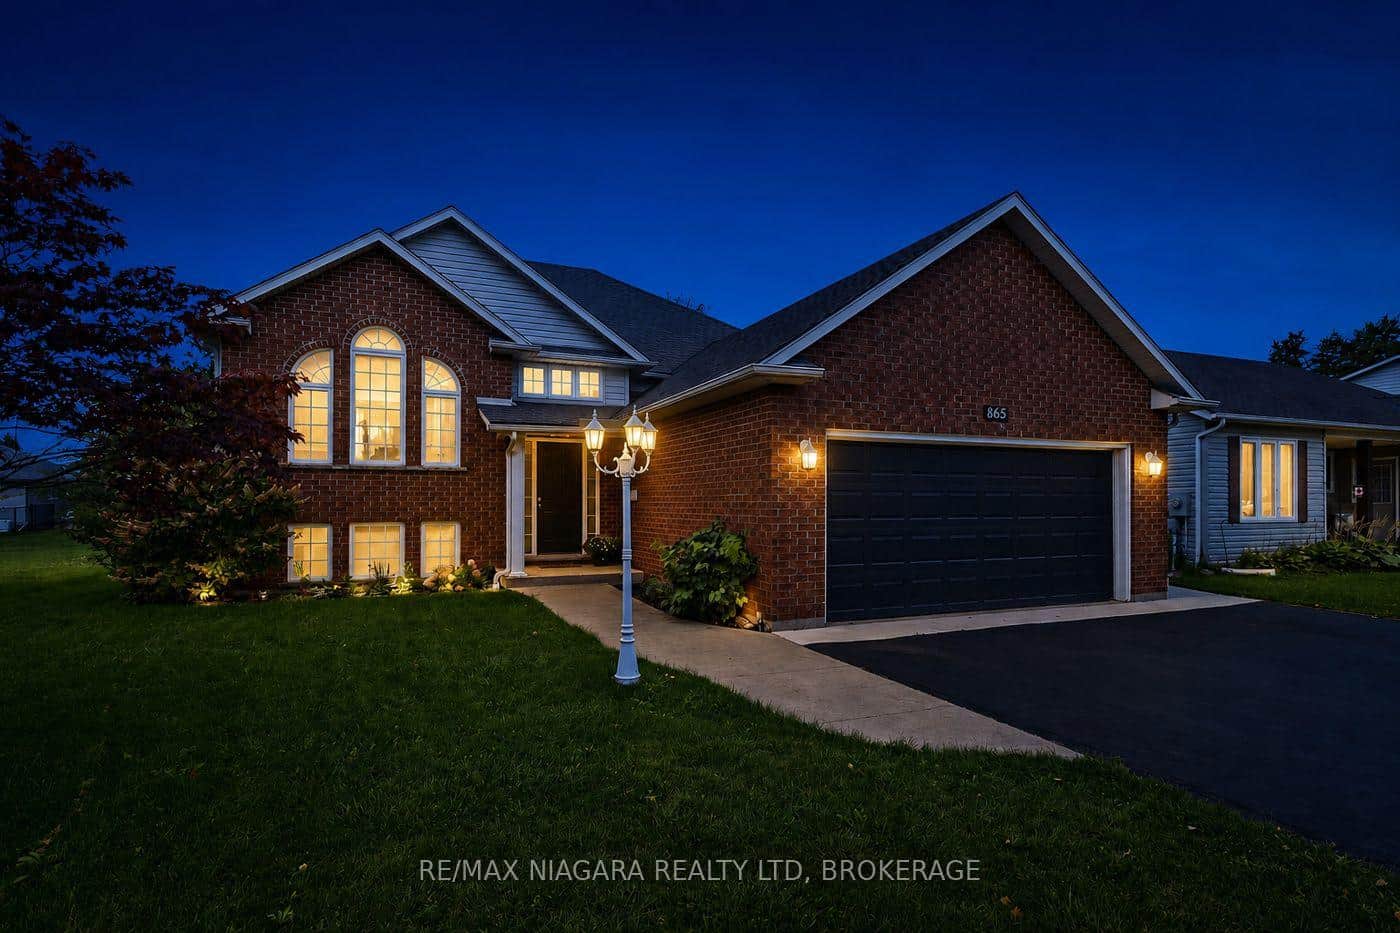 For SaleVideo tour
Fort Erie
$629,900
865 Canada Drive
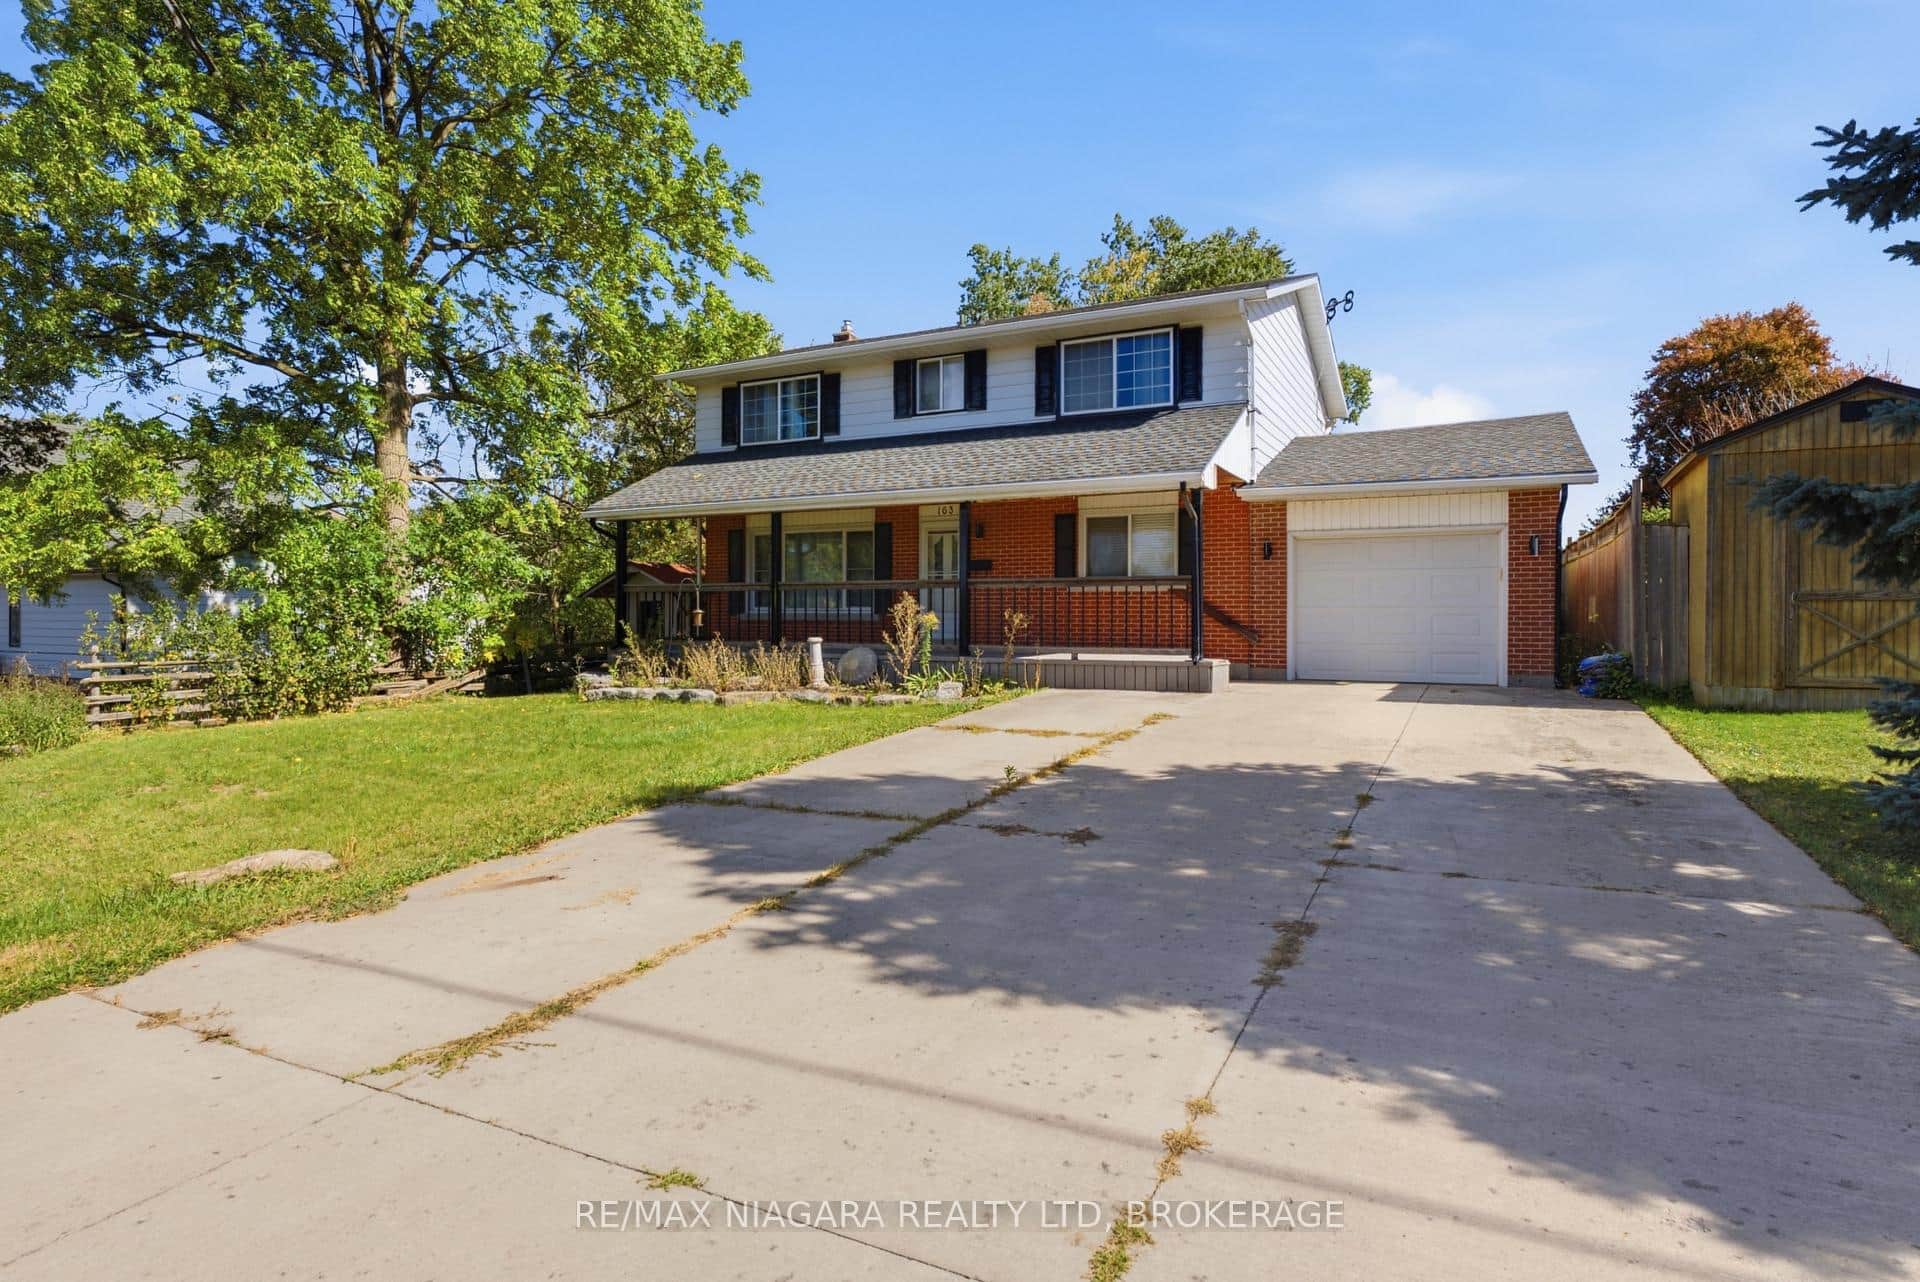 For SaleVideo tour
Fort Erie
$629,900
163 Champlain Drive
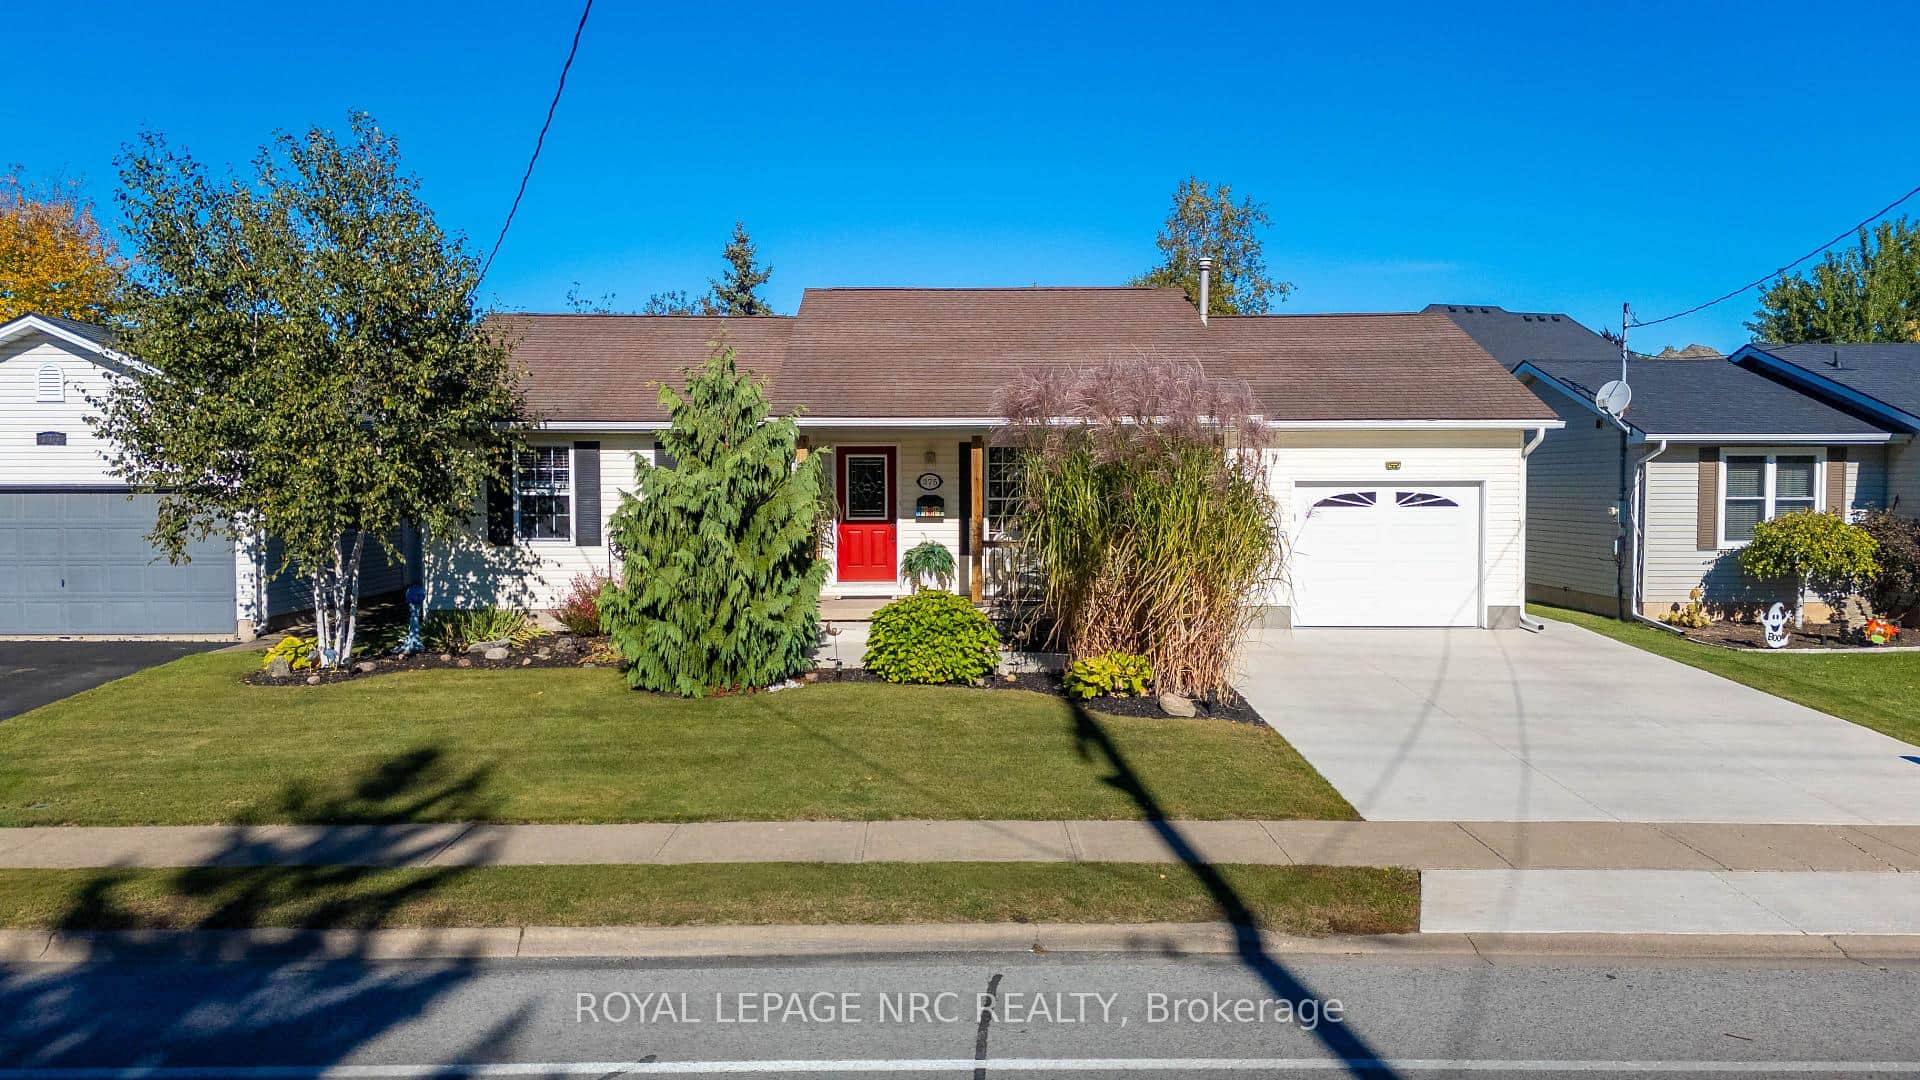 For SaleVideo tour
Fort Erie
$629,000
375 Albany Street
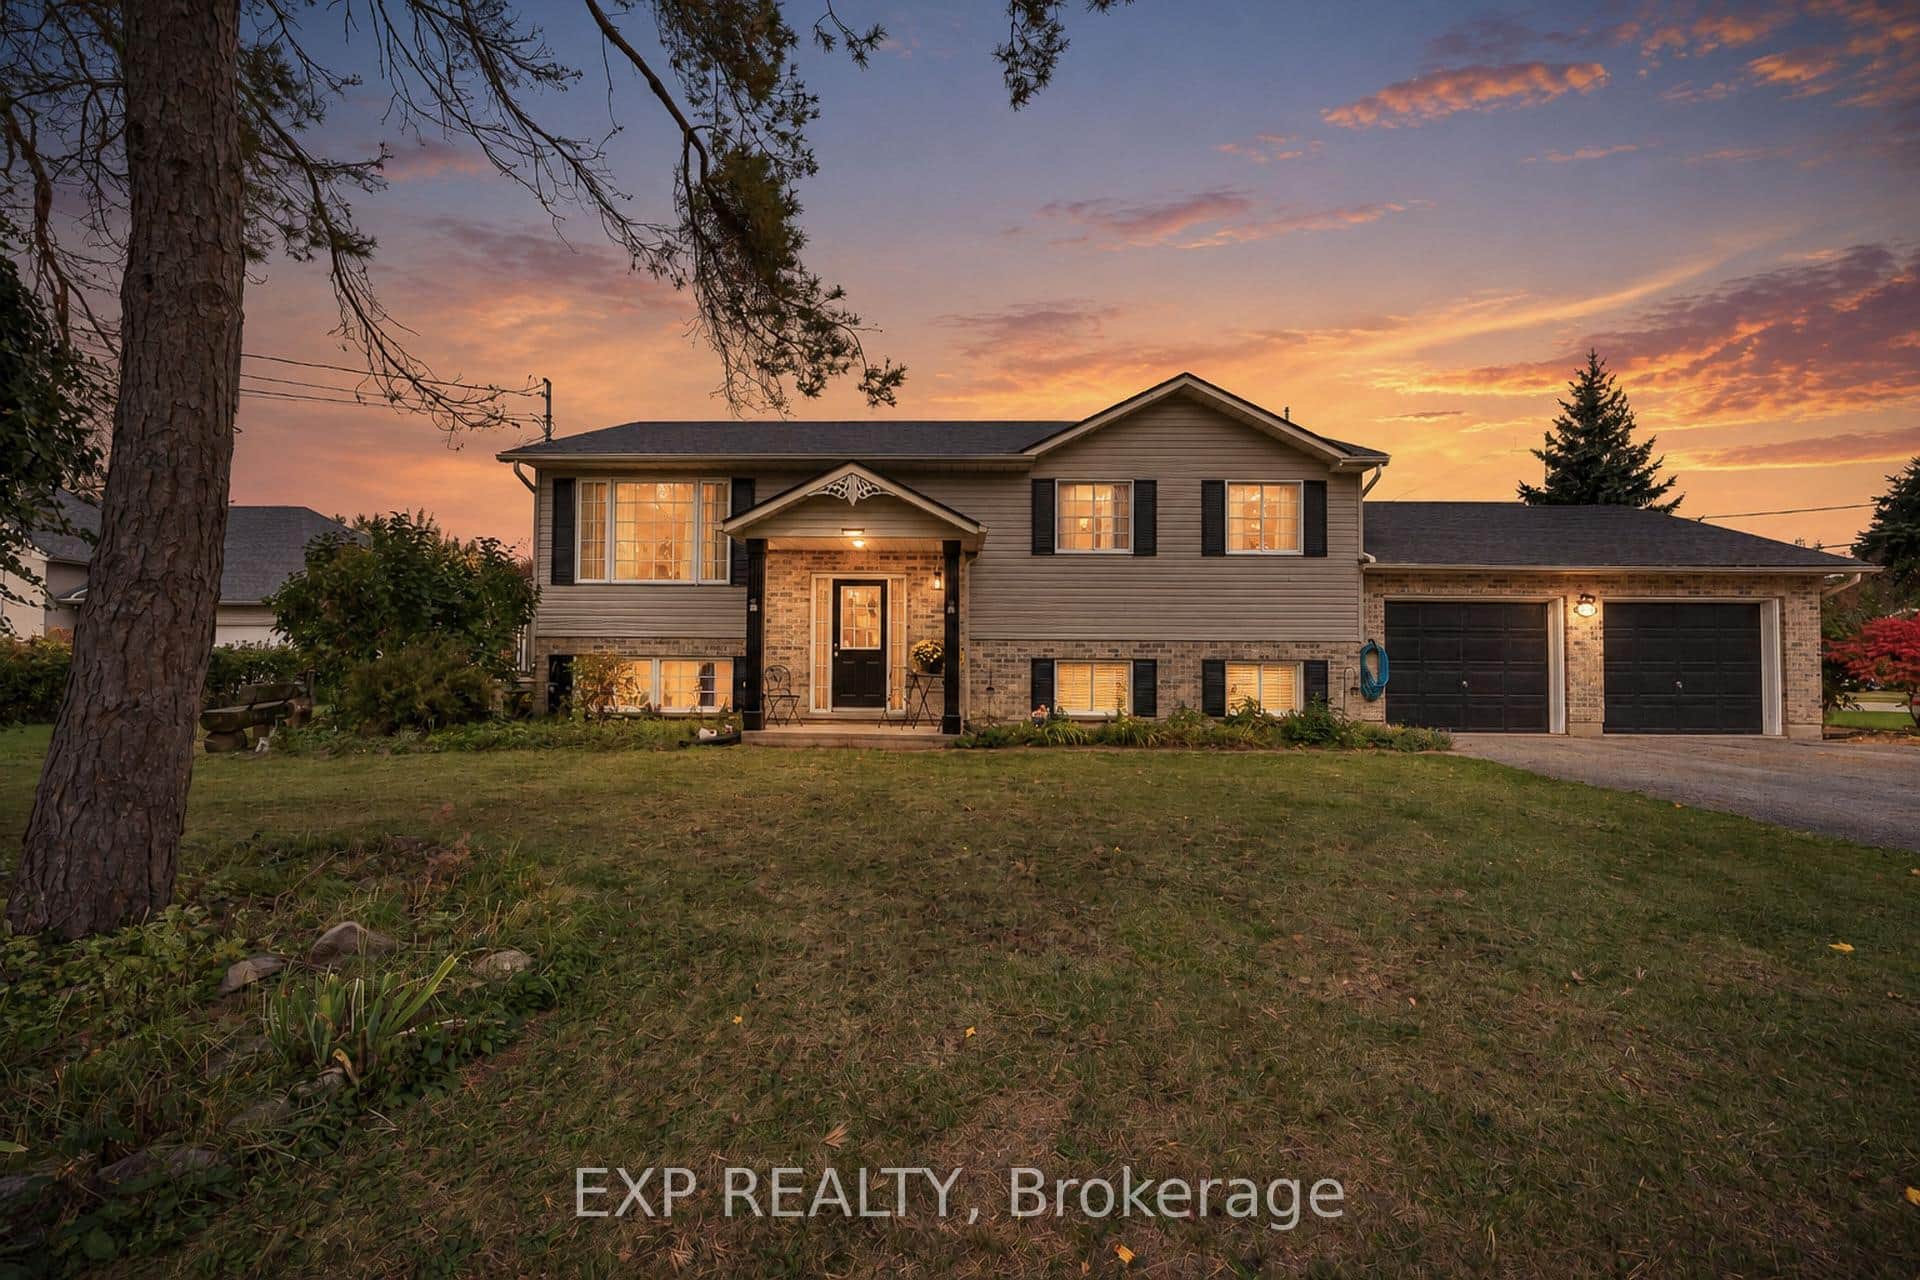 For SaleVirtual tour
Fort Erie
$634,900
1490 Nigh Road
 For Sale
Fort Erie
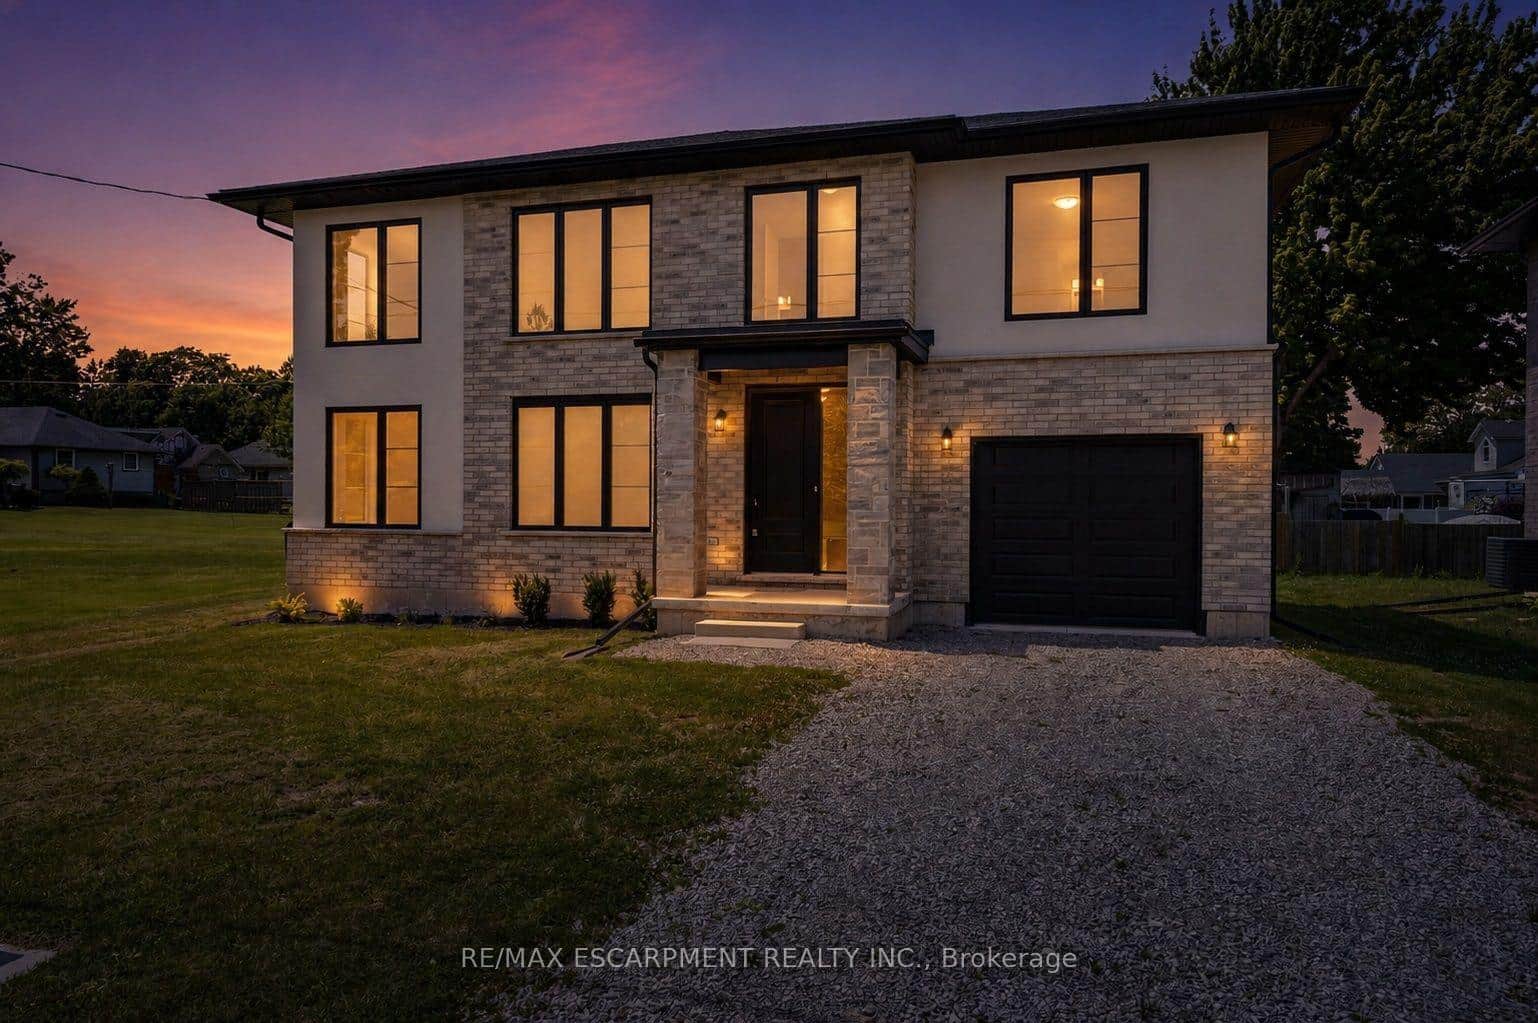
$624,900
203 Park Street
 For Sale
Fort Erie
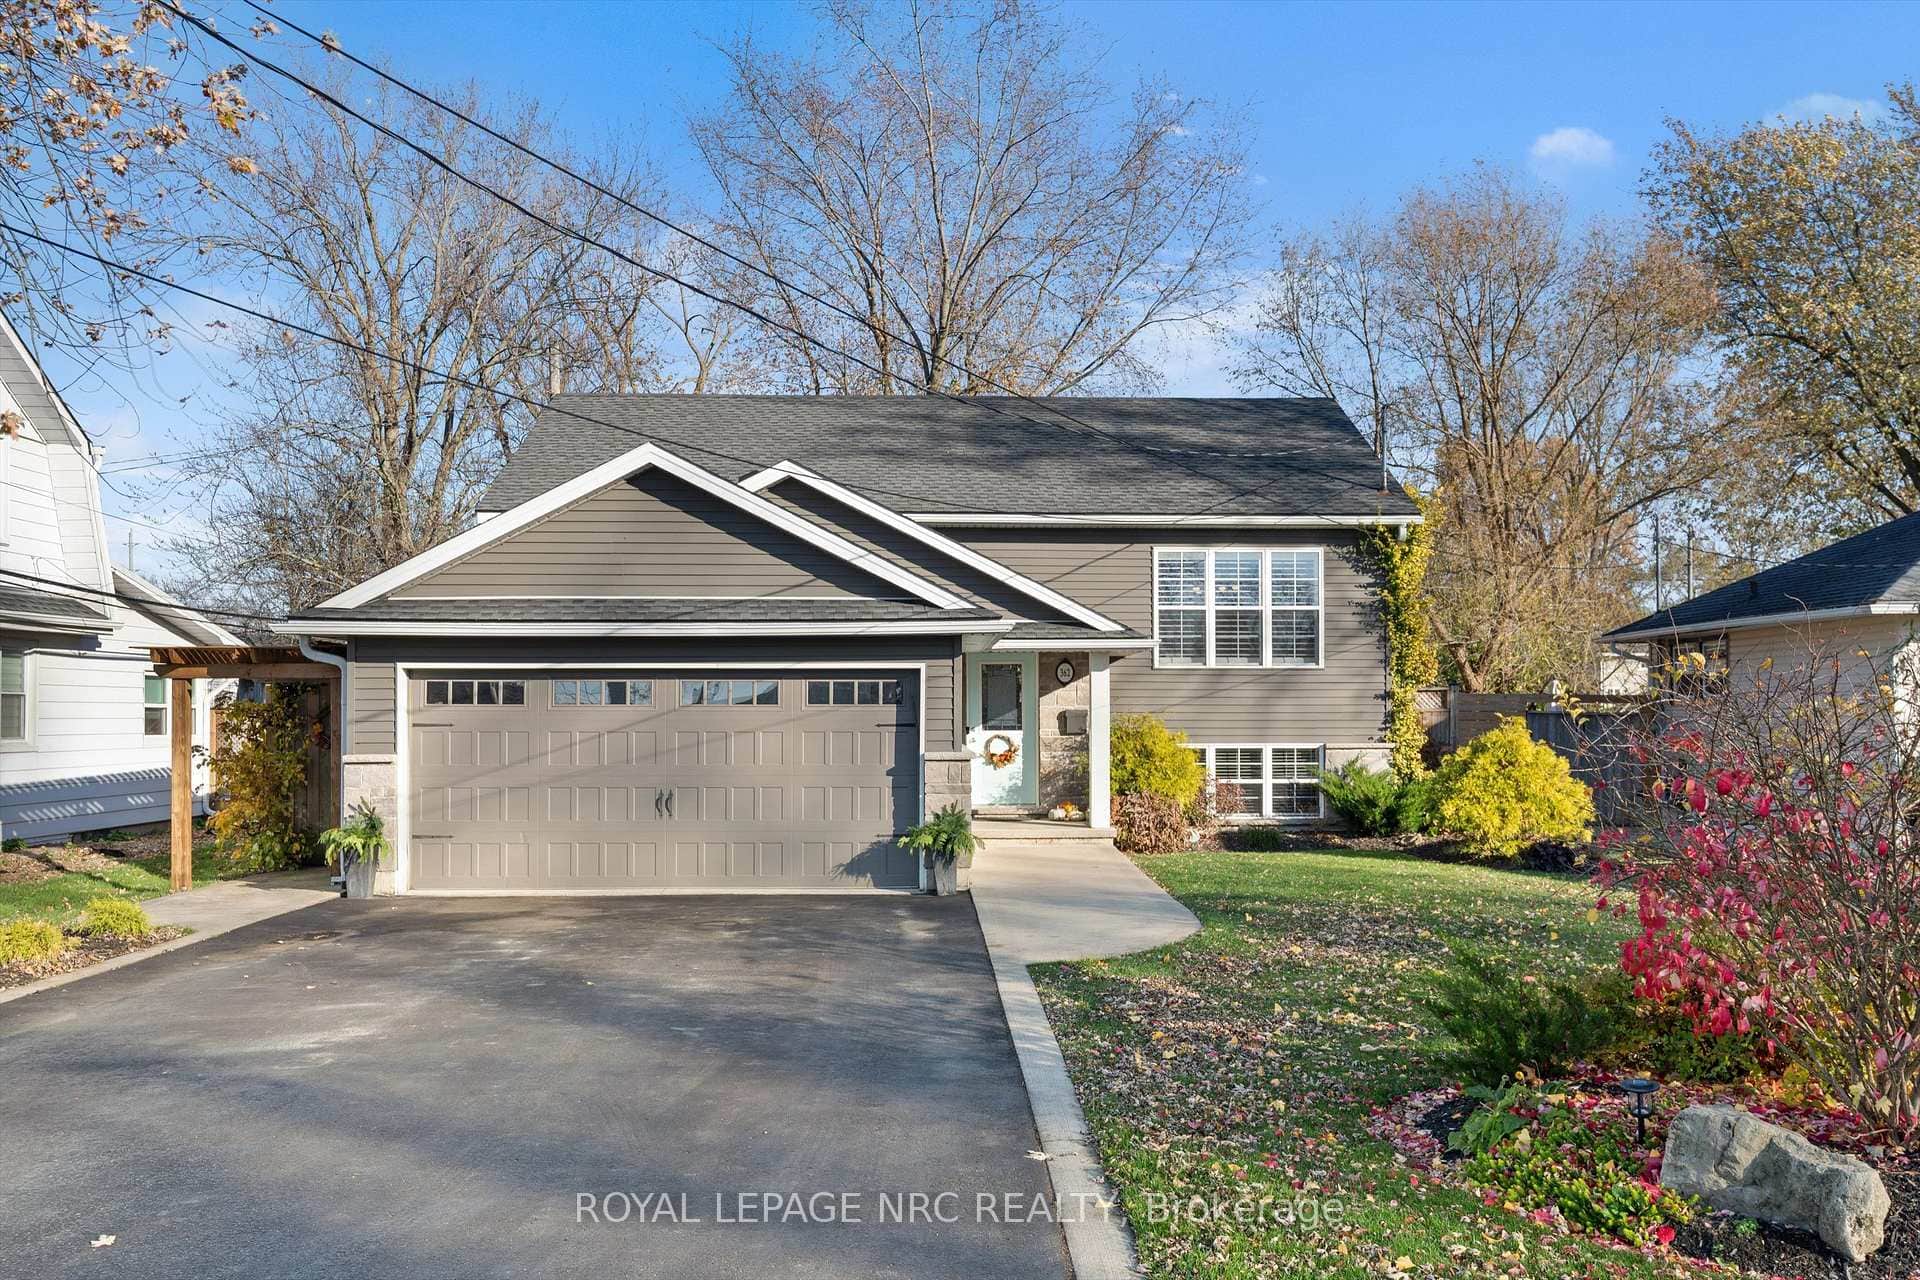
$639,000
362 Lakeside Road
Last Updated: July 15, 2026
Listing Office: ROYAL LEPAGE MEADOWTOWNE REALTY
This listing content is owned and licensed by REALTOR® members of The Canadian Real Estate Association. The trademarks REALTOR®, REALTORS®, and the REALTOR® logo are controlled by The Canadian Real Estate Association (CREA) and identify real estate professionals who are members of CREA. The trademarks MLS®, Multiple Listing Service®, and the associated logos are owned by CREA and identify the quality of services provided by real estate professionals who are members of CREA. Used under license.