37 Scuffler Drive, Vaughan, ON
L6A 1S2
Listed September 23, 2026
Virtual Tour
About this property
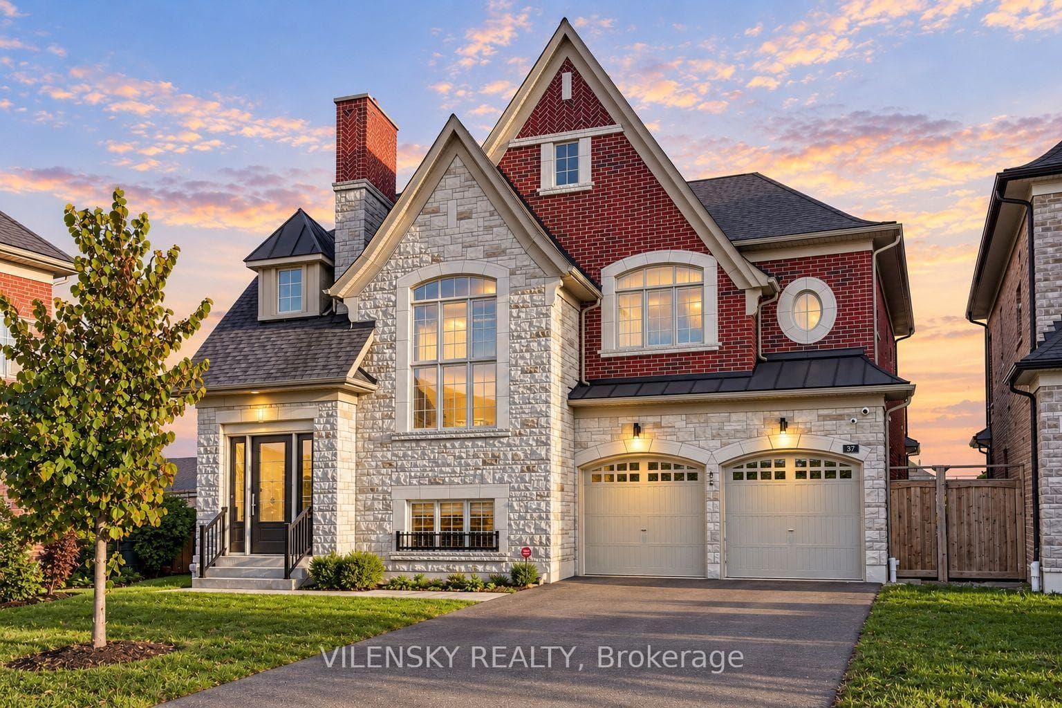
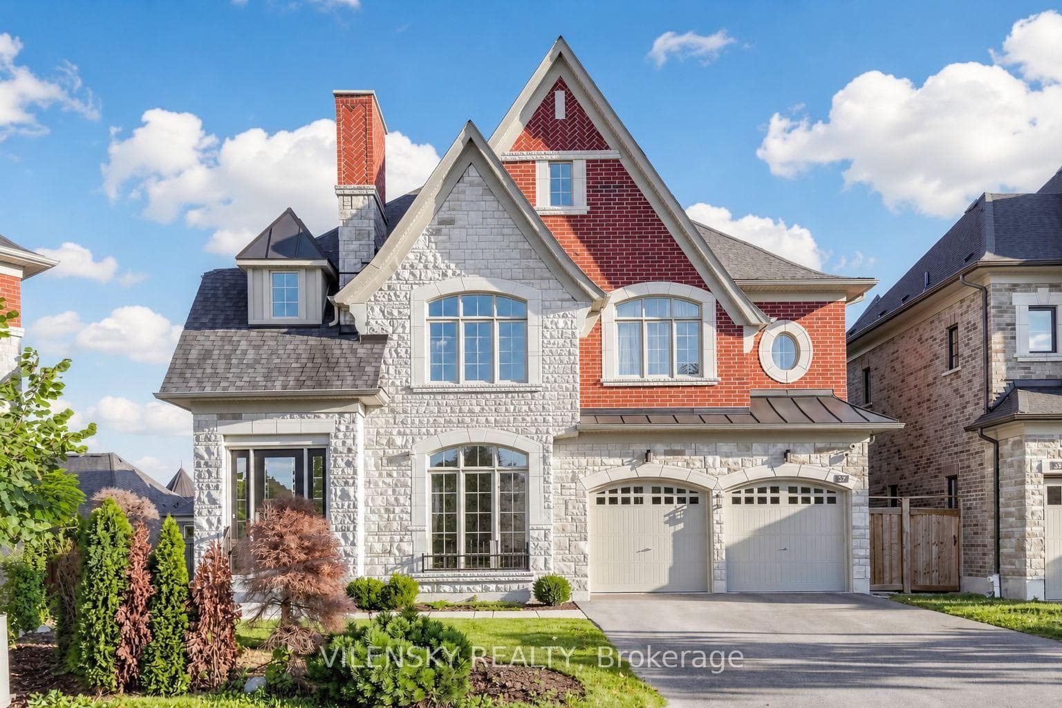
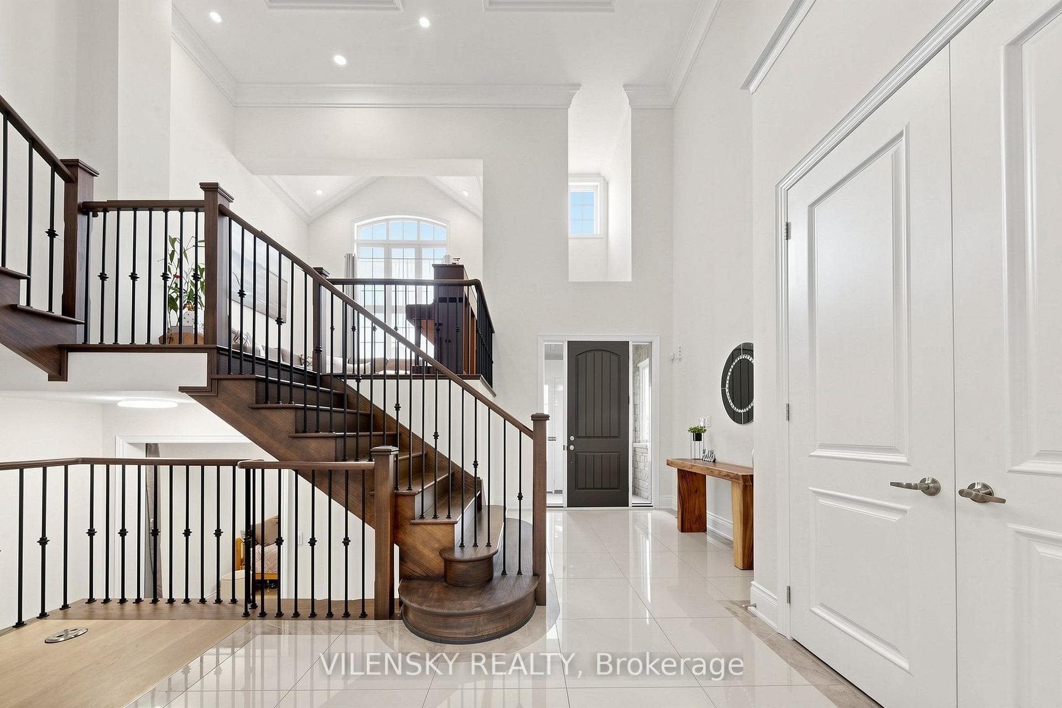
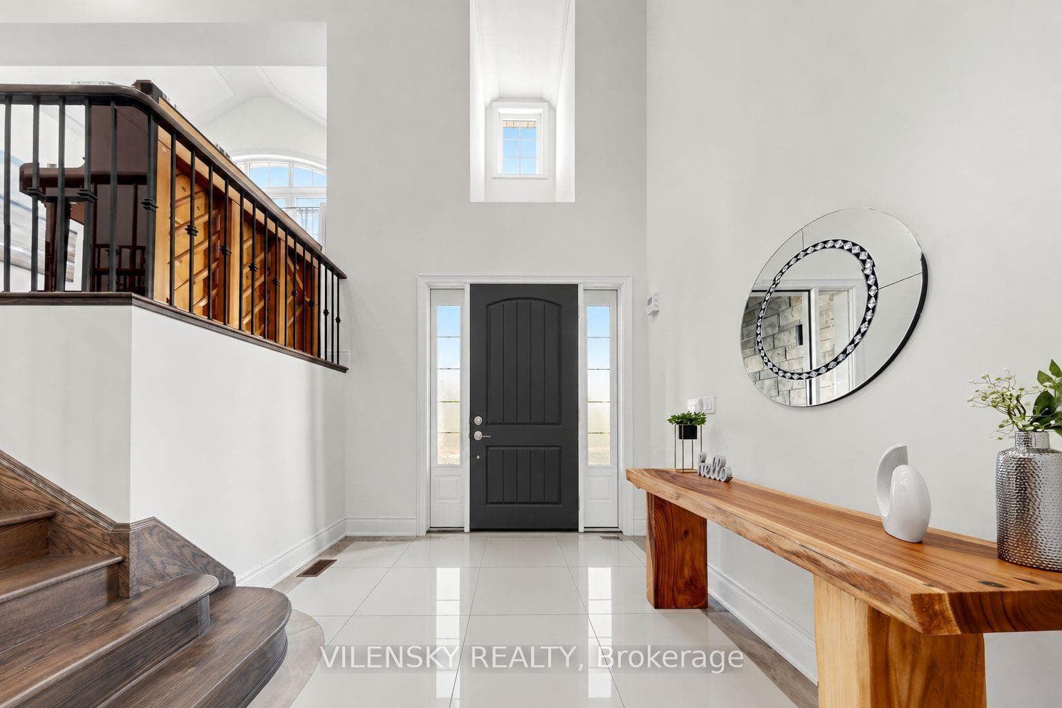
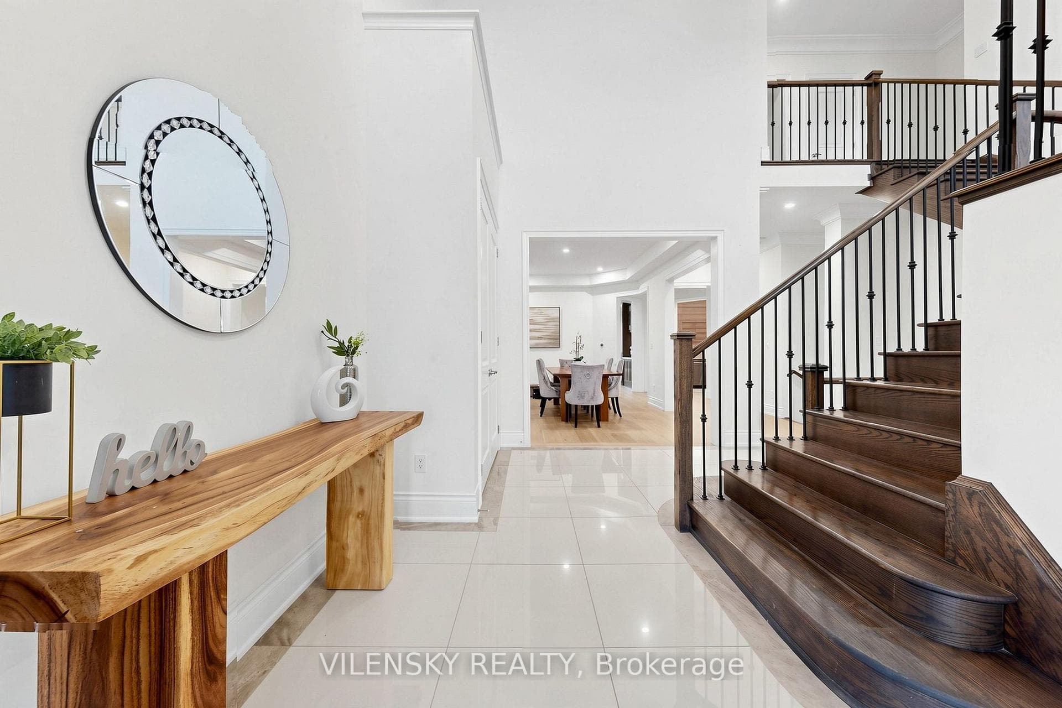
**L-U-X-U-R-Y---L-I-V-I-N-G** Luxurious Detached Home Offering 4 + 1 Bedrooms, An Oversized Irregular Pie-Shaped Lot & A Walk-Out Basement In The Highly Sought-After Upper West Side Community! Top 8 Reasons You Will Love This Home: 1) Spacious 4,328 SqFt. Above-Grade Layout Offering Generous Principal Rooms & Exceptional Space For Everyday Living And Entertaining 2) Come In & Enjoy The Stunning 19-Foot Ceiling In The Main Foyer, Providing Light & Luxury At First Glance, Followed By An Executive Dining Room, Spacious Family Room With Fireplace & Separate Living Area At The Front Of The Home With Ample Light & Ambience 3) Upgraded Eat-In Kitchen With An Oversized Island & Breakfast Bar, High-End Stainless Steel Appliances, Breakfast Area & Wine Bar With Additional Storage 4) The Upper Floor Is Flawlessly Designed With Four Spacious Bedrooms, Each Featuring Its Own Private Ensuite & Walk-In Closet. The Primary Suite Features Stunning Bay Windows That Flood In Natural Light & A Luxurious 5-Piece Ensuite, Along With A Walk-In Closet With Custom Built-In Shelves. 5) Additional Features Include An Oversized Second-Floor Laundry Room, A Ground-Level Office Space Ideal For Working From Home Or Play Area & A Porch Off The Main Kitchen With Potential For An Outdoor Cooking Area. 6) Additional Upgrades Include 10Ft Ceilings On Main & 9 Ft On Upper, 7-Inch Engineered Hardwood & Renovated Kitchen Countertops, Adding A Refined, Modern And Cohesive Finish 7) Rare 3-Car Garage Plus A 4-Car Driveway Provide Parking For An Impressive 7 Vehicles In Total 8) Dream Pie-Shaped Lot With A Walk-Out Basement. The Lower Level Has Two Separate Staircases From The Main Home! Potential To Create Your Dream Indoor & Outdoor Entertainment Space On A Pool-Sized Lot. There Is Also Potential To Create A Separate Suite For In-Laws Or A Nanny! Exceptional Location Close To Excellent Schools, Parks, Shopping, Restaurants, Transit, Offering The Perfect Combination Of Space, Convenience & Family Living!
Features
Property Details
Listing
Property
Location
Taxes & Financials
Location & Walkability
37 Scuffler Drive, Vaughan, ON
Map data © GoogleOpen in Google Maps ↗
Similar Properties Nearby
View all →
Last Updated: September 23, 2026
Listing Office: VILENSKY REALTY
This listing content is owned and licensed by REALTOR® members of The Canadian Real Estate Association. The trademarks REALTOR®, REALTORS®, and the REALTOR® logo are controlled by The Canadian Real Estate Association (CREA) and identify real estate professionals who are members of CREA. The trademarks MLS®, Multiple Listing Service®, and the associated logos are owned by CREA and identify the quality of services provided by real estate professionals who are members of CREA. Used under license.