


368 Carson Drive, Hamilton, ON
L8T 4V1
Sold April 22, 2026
Virtual Tour
About this property
Discover the perfect blend of character and modern comfort in this beautifully maintained Raised Bungalow. Designed with an open-concept feel, the main level is bright with natural light, expansive picture windows and finished with seamless engineered hardwood floors. The functional layout includes a spacious living area, a dedicated formal dining room with seem-less smart storage and three generous bedrooms. The fully finished basement significantly expands the living footprint, offering A versatile fourth bedroom plus a private home office/den. An inviting family room and a warm gas fireplace. Whether your a professional seeking a smart layout or a family craving a solid fenced-in sanctuary - a large covered deck and a fully fenced backyard- is perfect for seasonal enjoyment. You are steps away from the lush greenery of Mohawk Sports Park, minutes from scenic hiking trails, Albion Falls, Buttermilk falls, Escarpment Rail Trail & the prestigious King's Forest Golf Club. With immediate highway access and proximity to top-tier schools and amenities, this home offers a premium lifestyle. Come and see how this feels like home!
Features
Property Details
Listing
Property
Location
Location & Walkability
368 Carson Drive, Hamilton, ON
Map data © GoogleOpen in Google Maps ↗
Similar Properties Nearby
View all →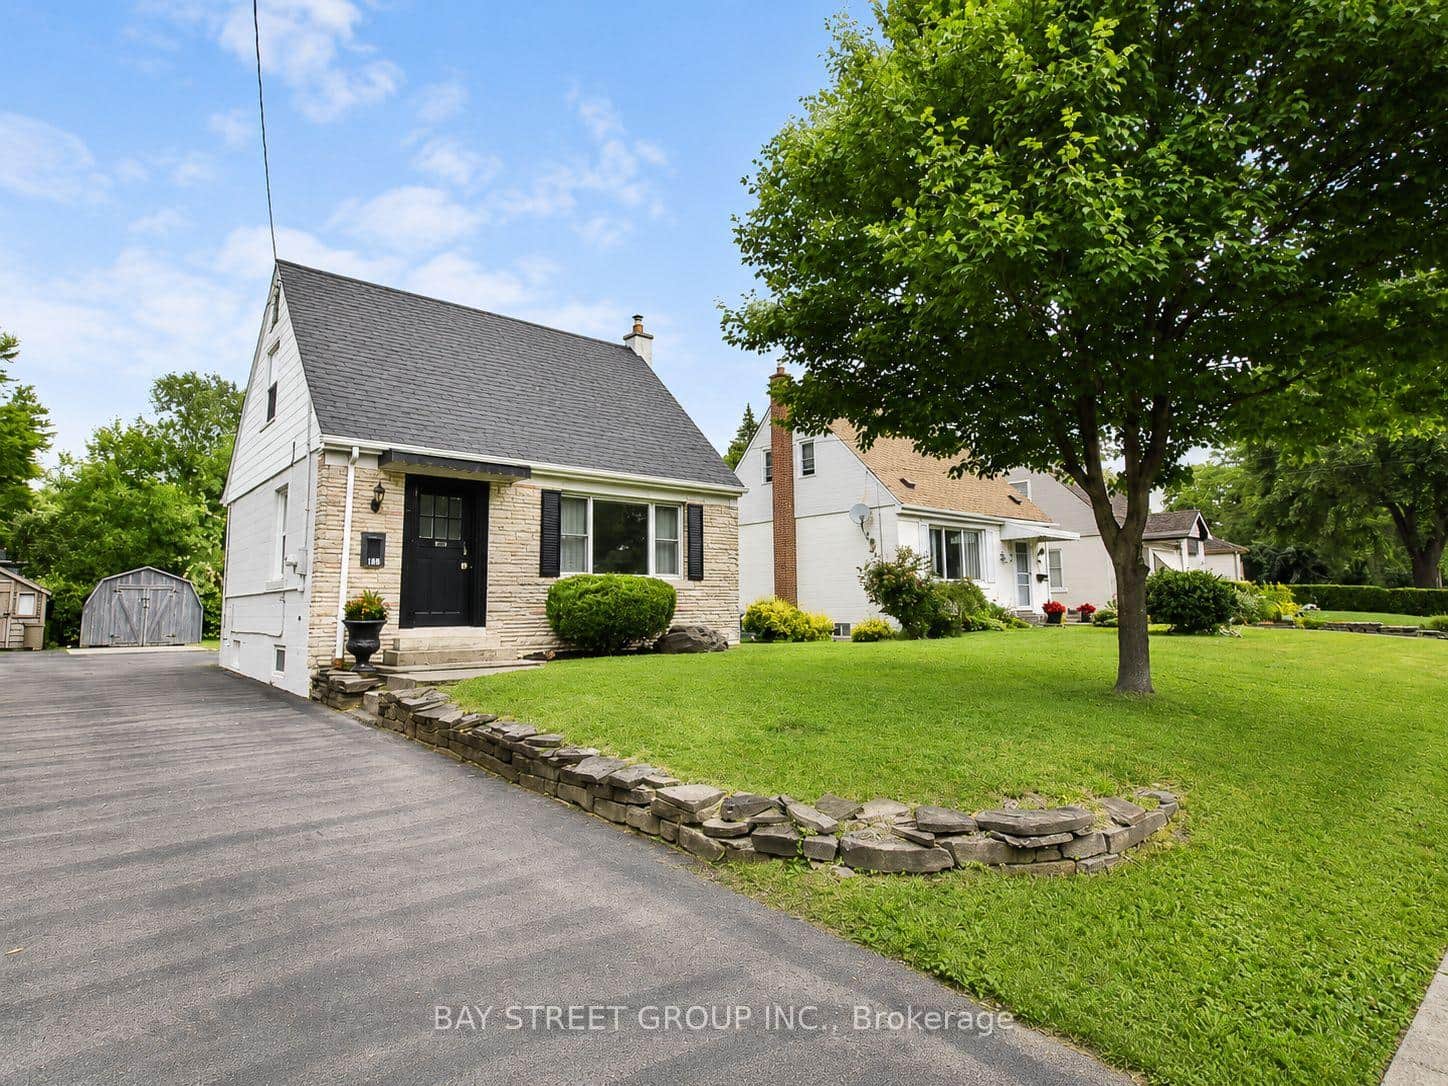 For Sale
Hamilton
$599,900
188 Haddon Avenue
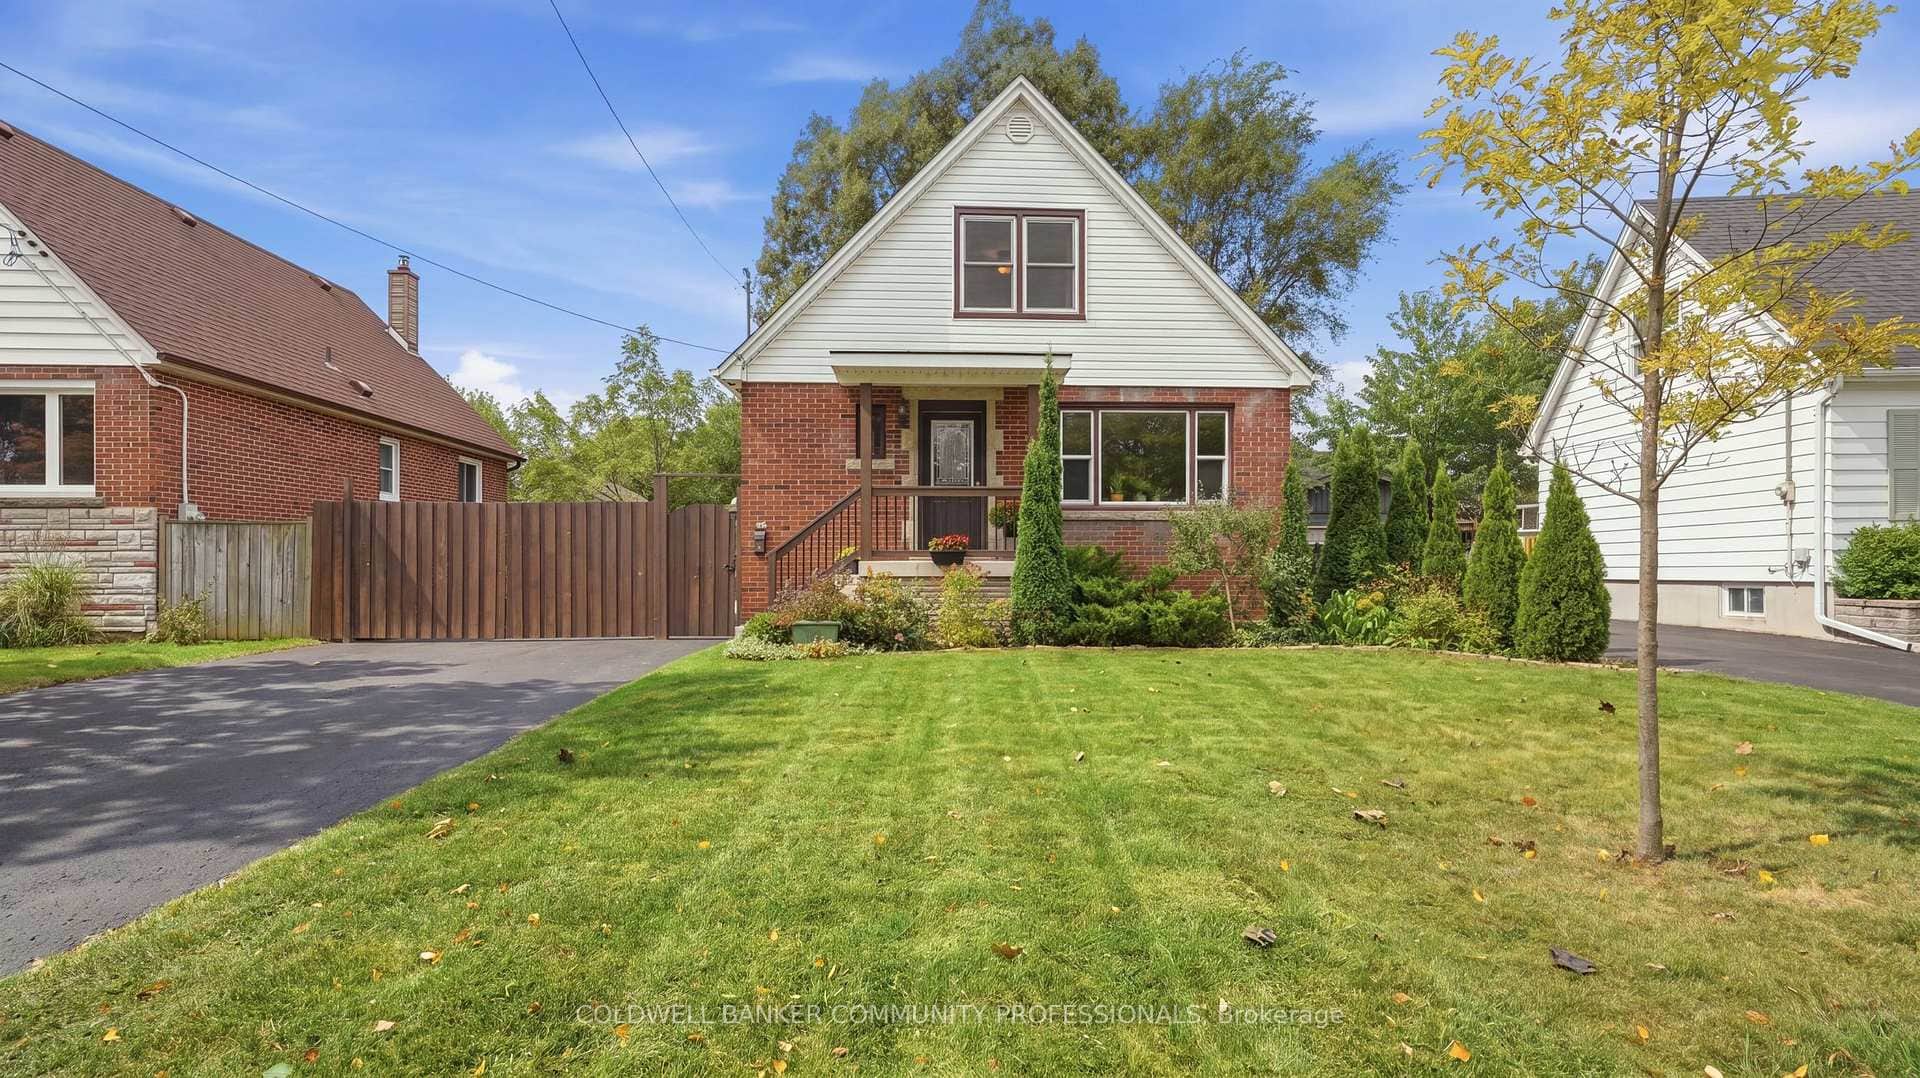 For Sale
Hamilton
$599,900
42 Delevan Crescent
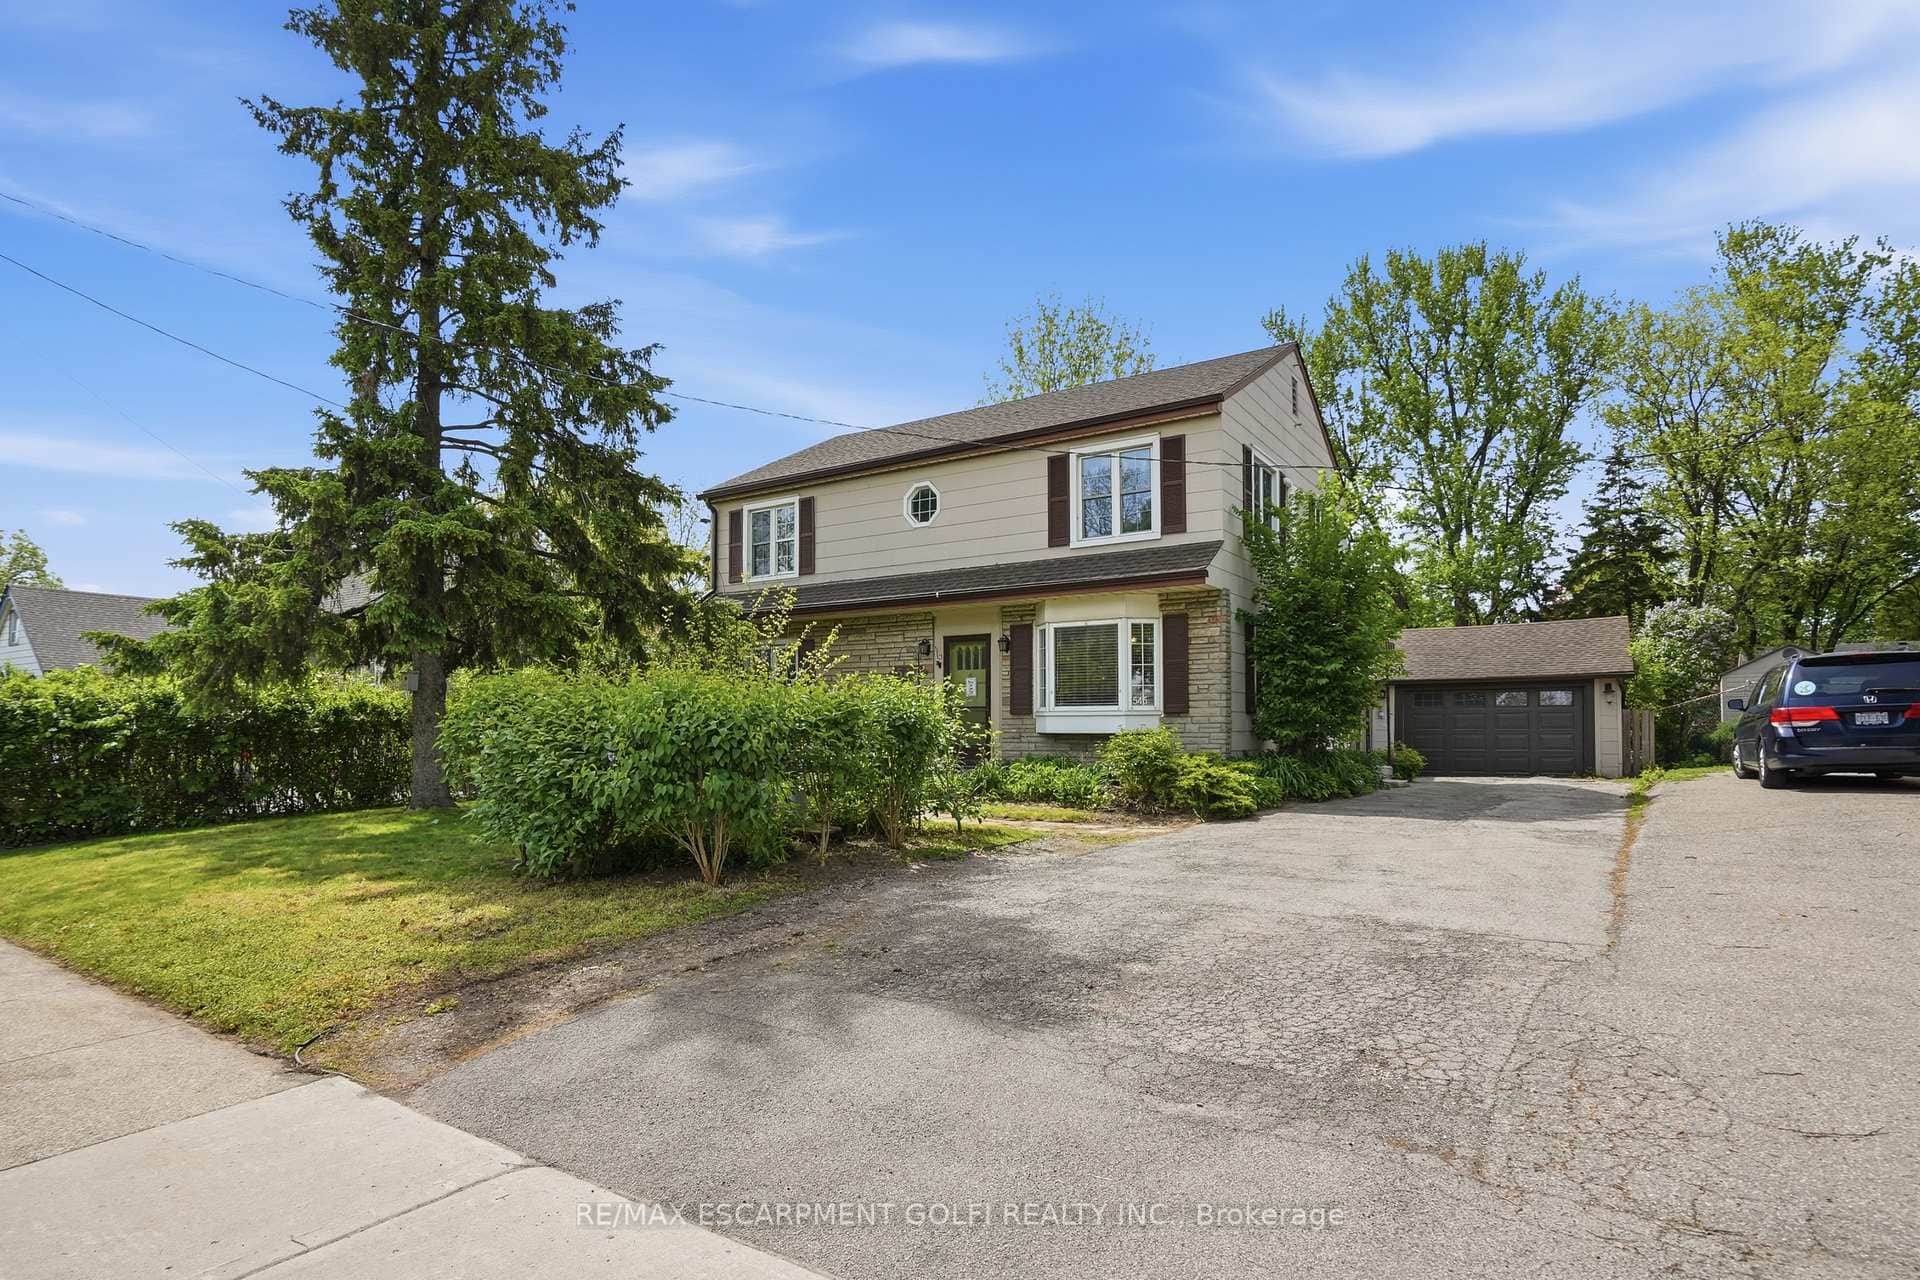 For SaleVideo tour
Hamilton
$599,900
545 Mohawk Road
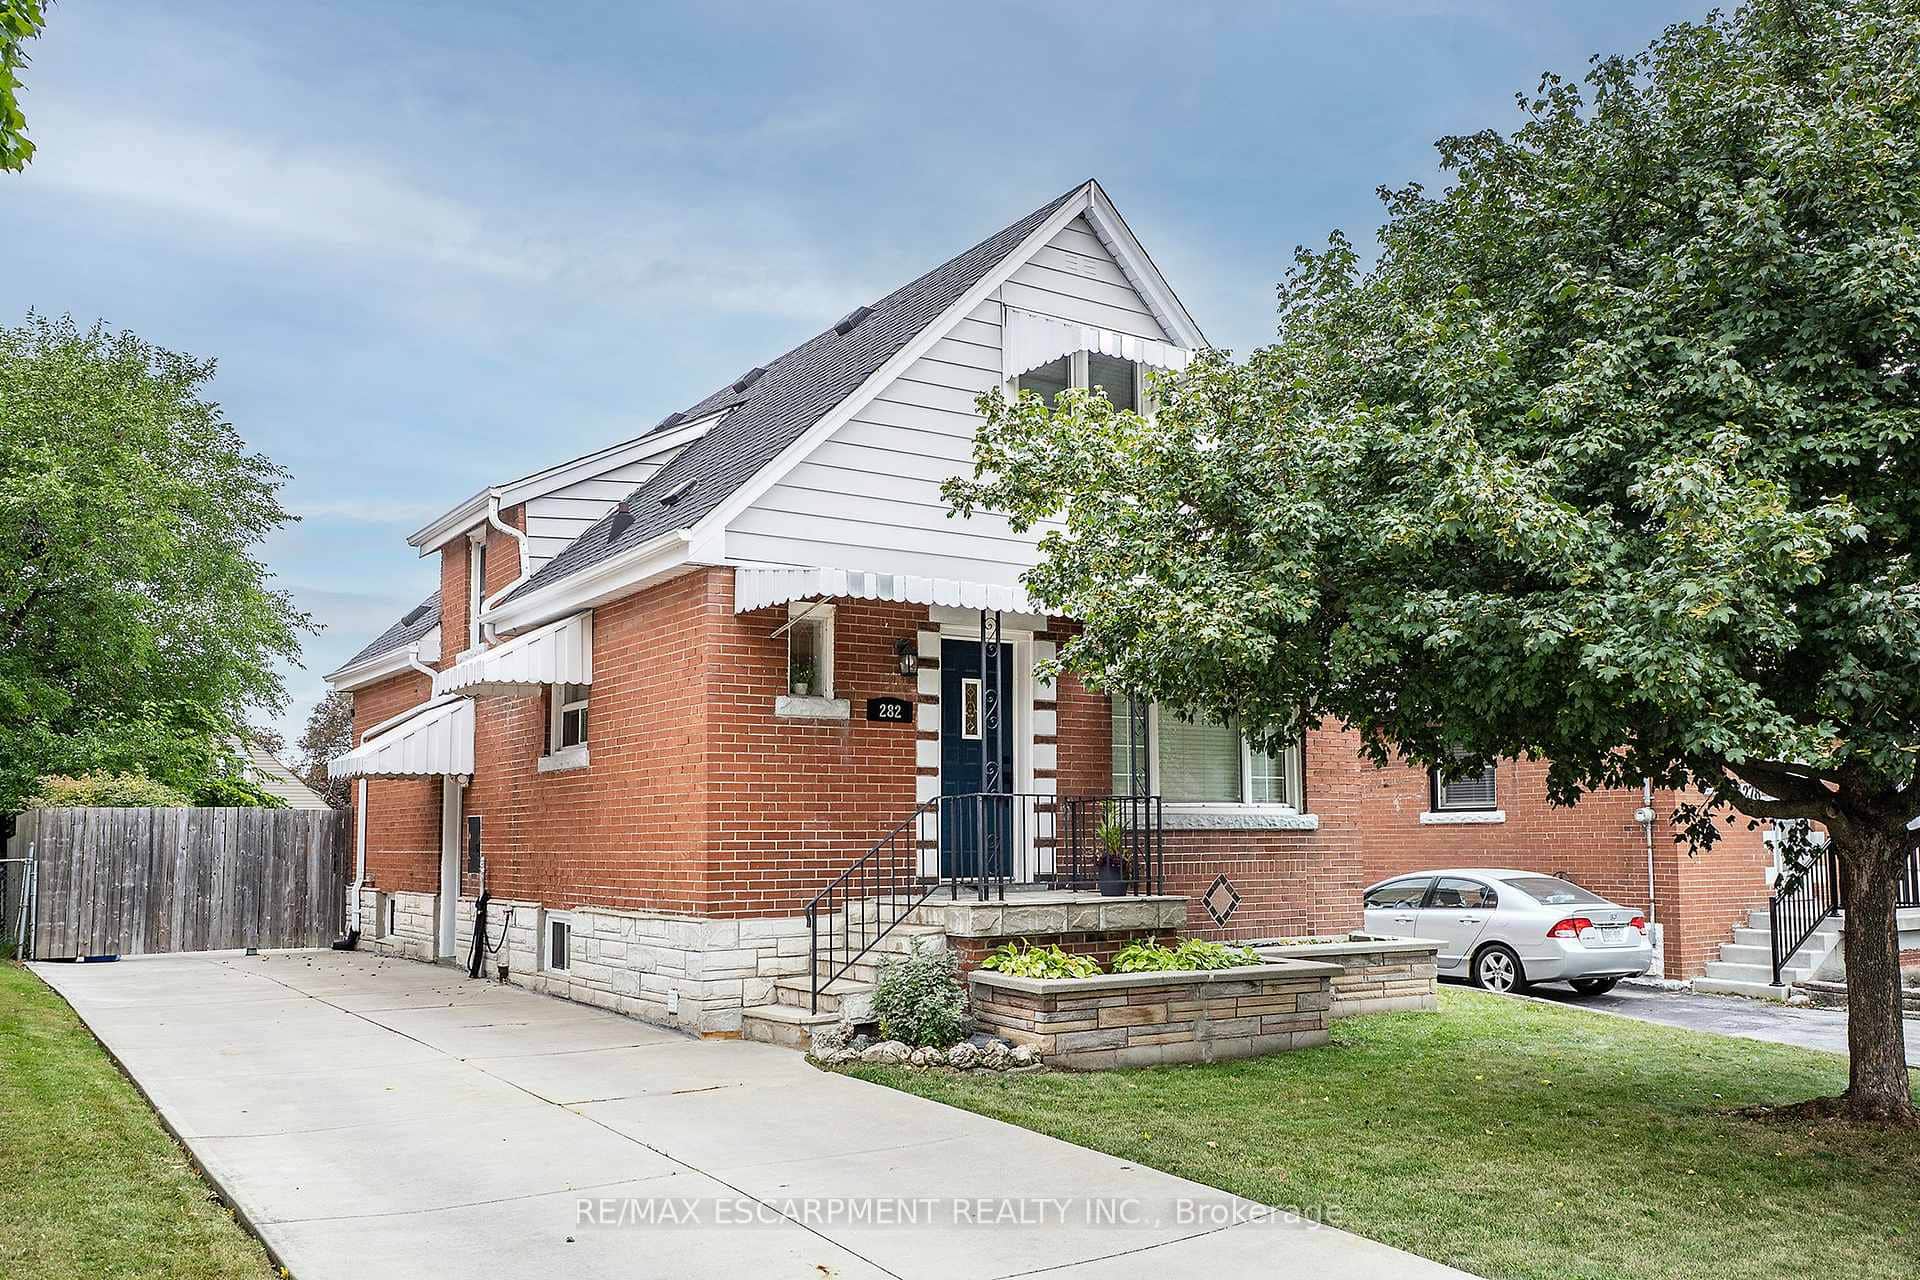 For Sale
Hamilton
$599,900
282 East 13th Street
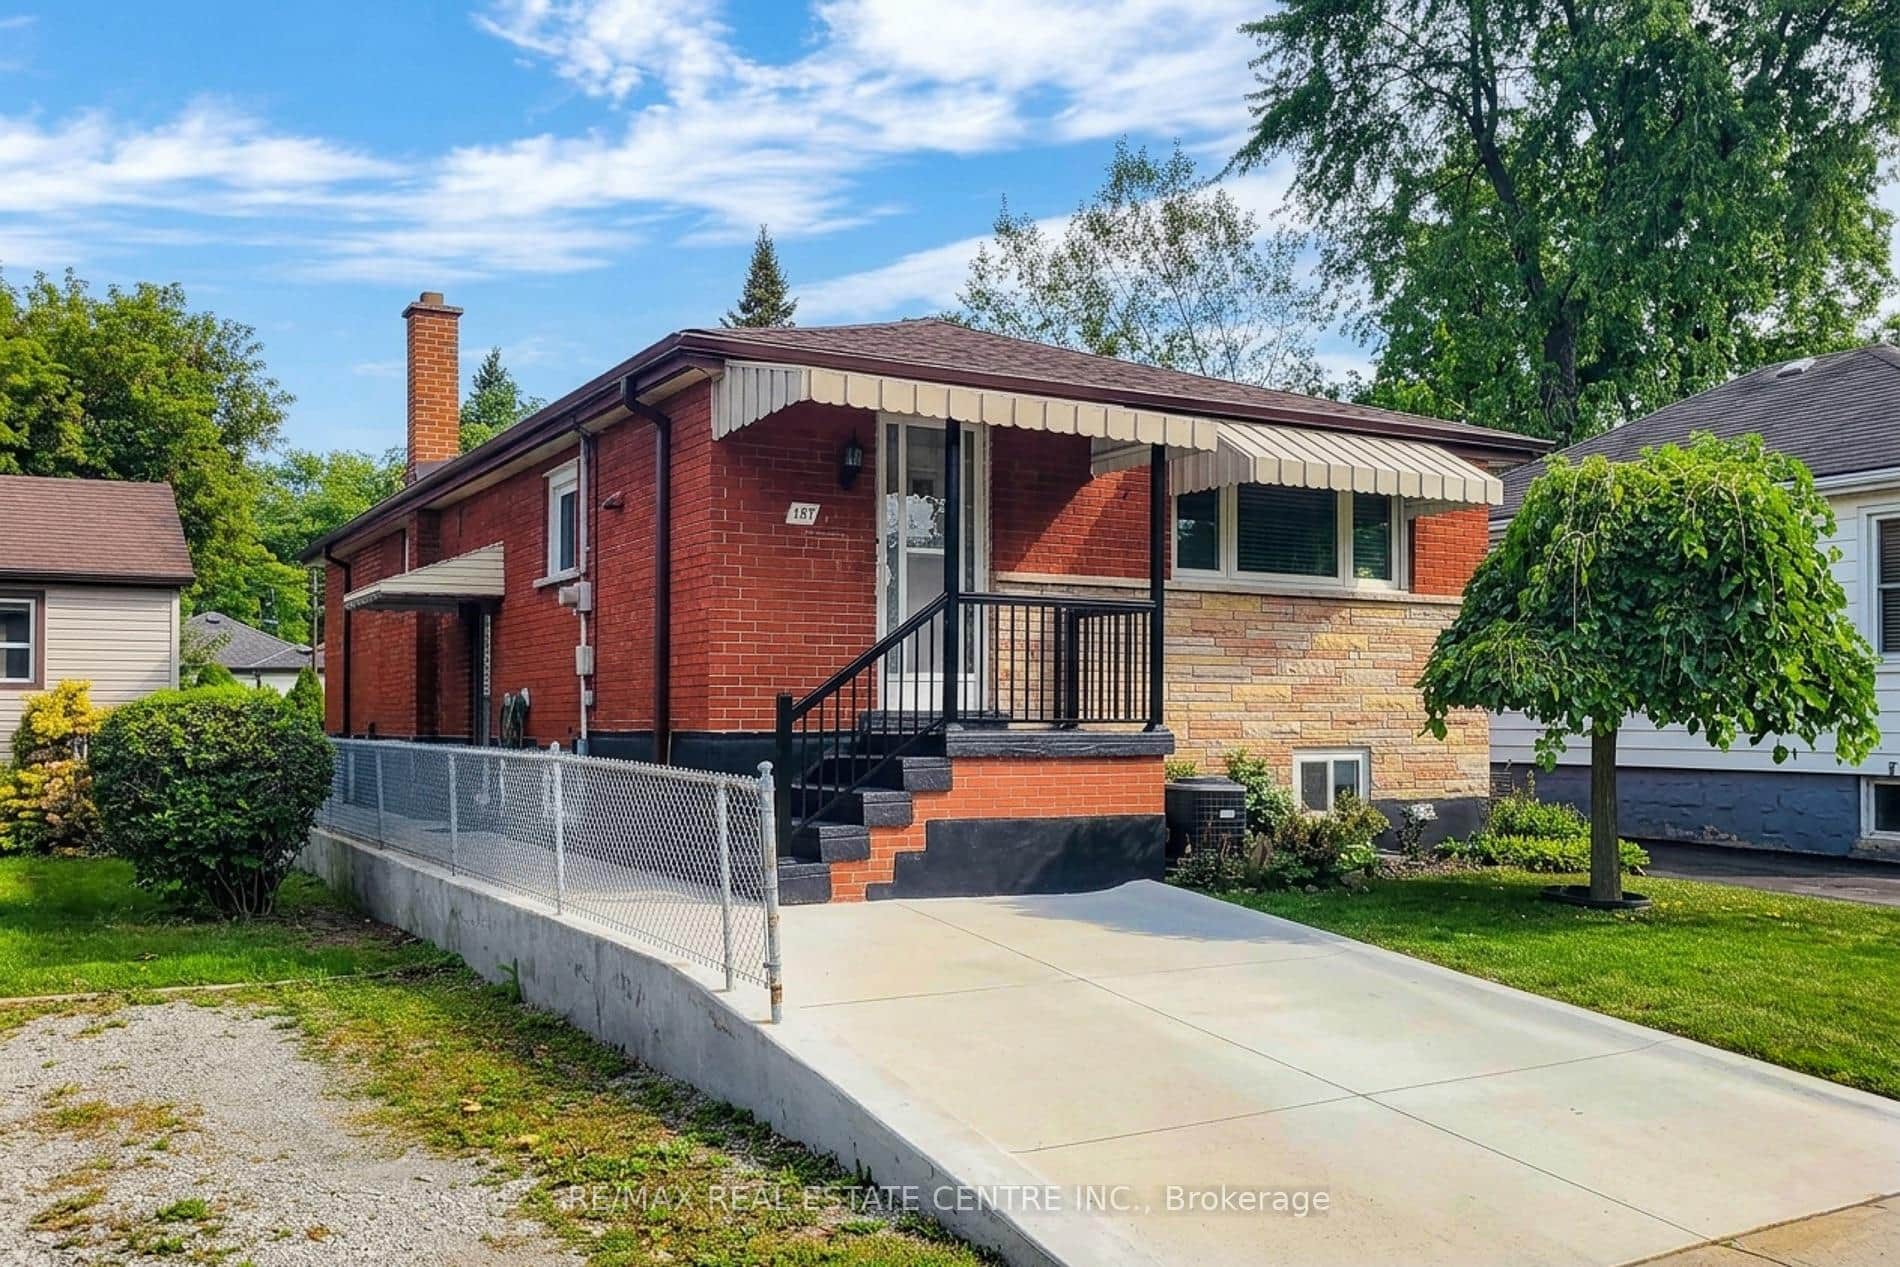 For Sale
Hamilton
$599,900
137 East 16th Street
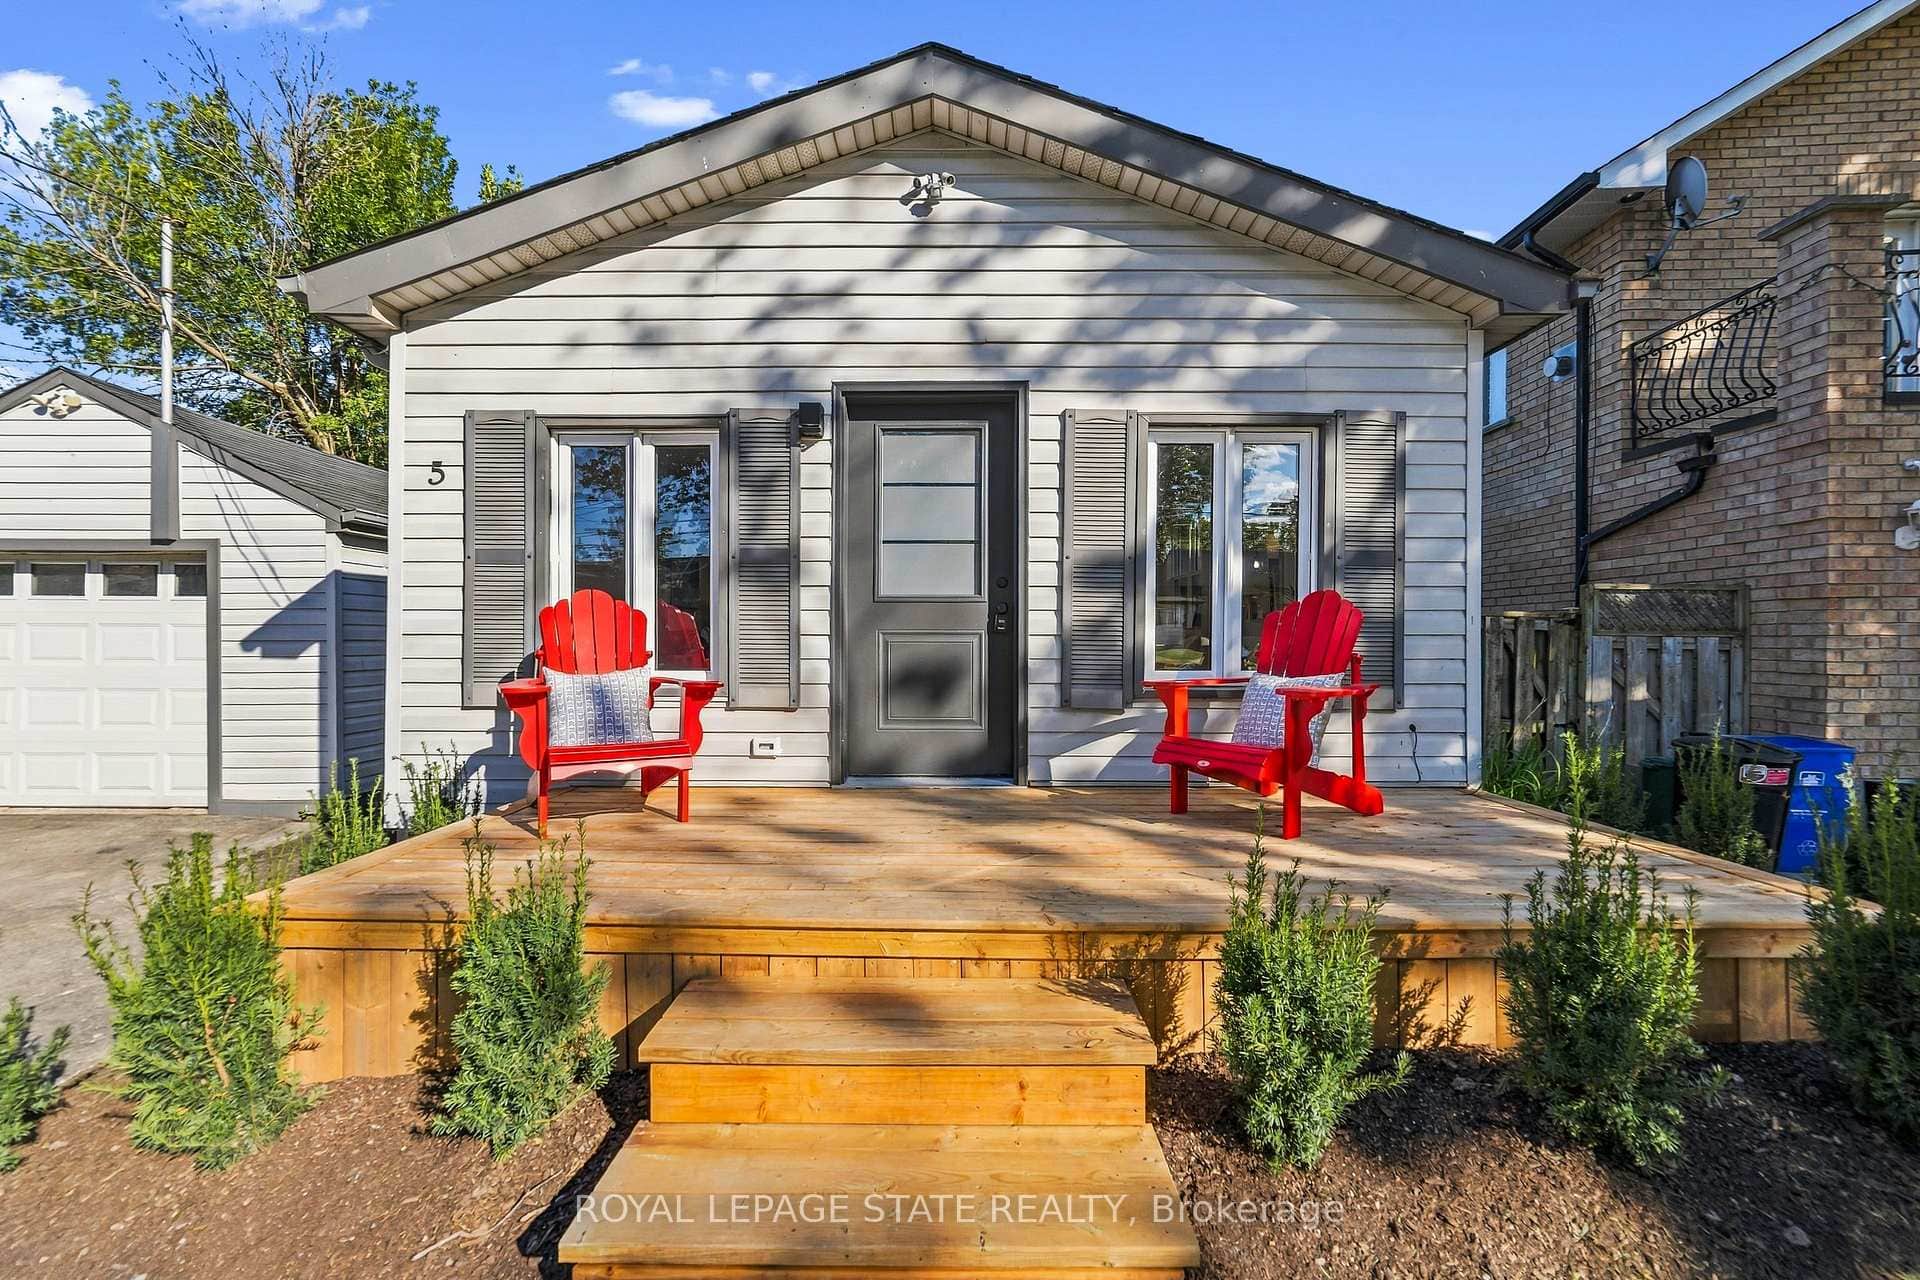 For Sale
Hamilton
$599,900
5 Herbert Court
Last Updated: April 22, 2026
Listing Office: ROYAL LEPAGE STATE REALTY
This listing content is owned and licensed by REALTOR® members of The Canadian Real Estate Association. The trademarks REALTOR®, REALTORS®, and the REALTOR® logo are controlled by The Canadian Real Estate Association (CREA) and identify real estate professionals who are members of CREA. The trademarks MLS®, Multiple Listing Service®, and the associated logos are owned by CREA and identify the quality of services provided by real estate professionals who are members of CREA. Used under license.