360B Martindale Road, St. Catharines, ON
L2N 0A3
Listed October 29, 2026
Property Tour
About this property
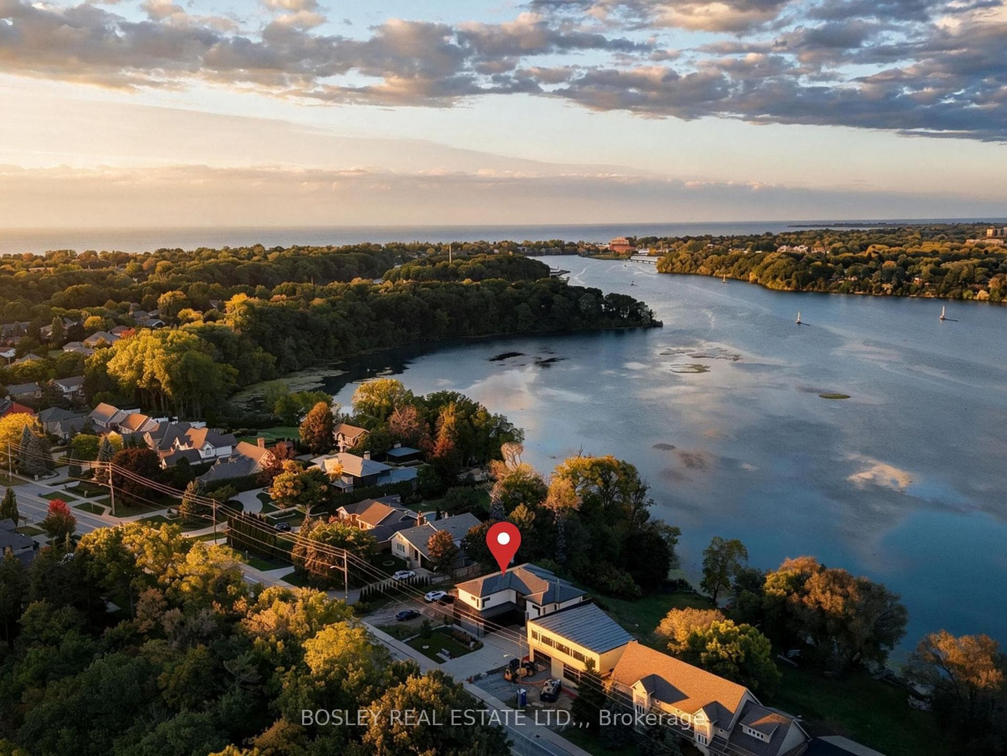
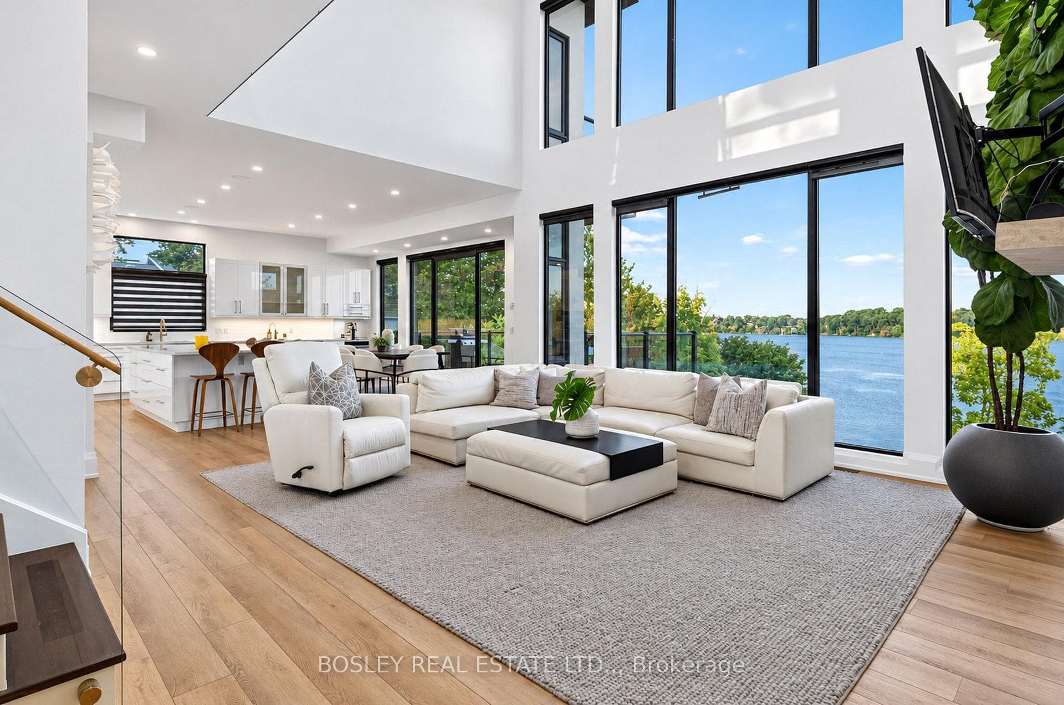
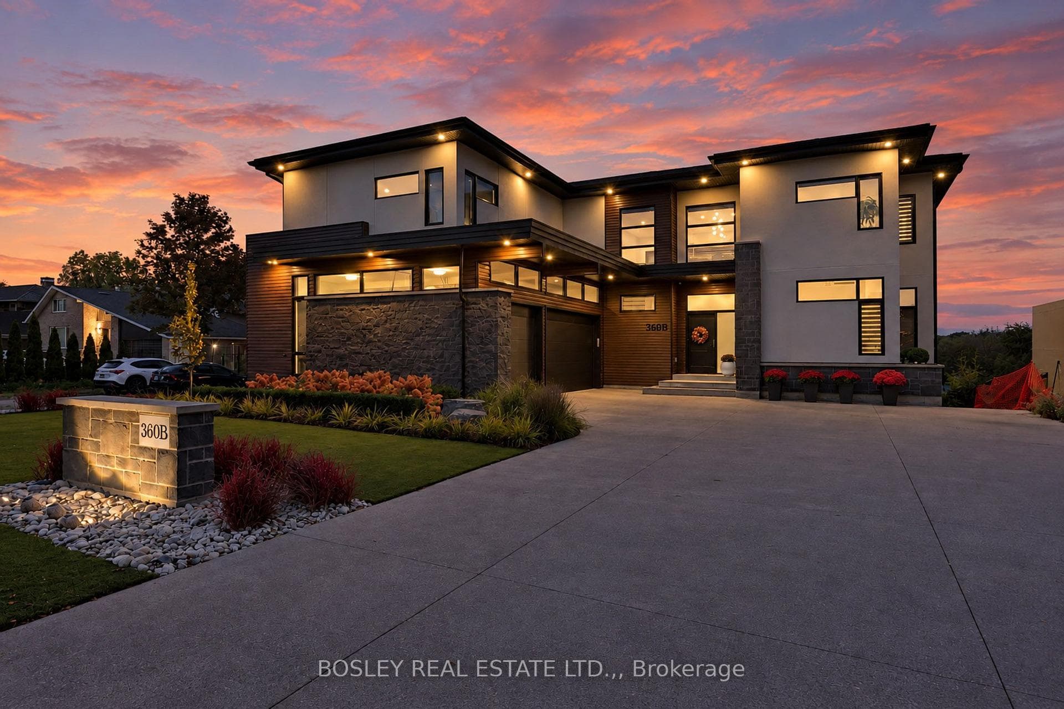
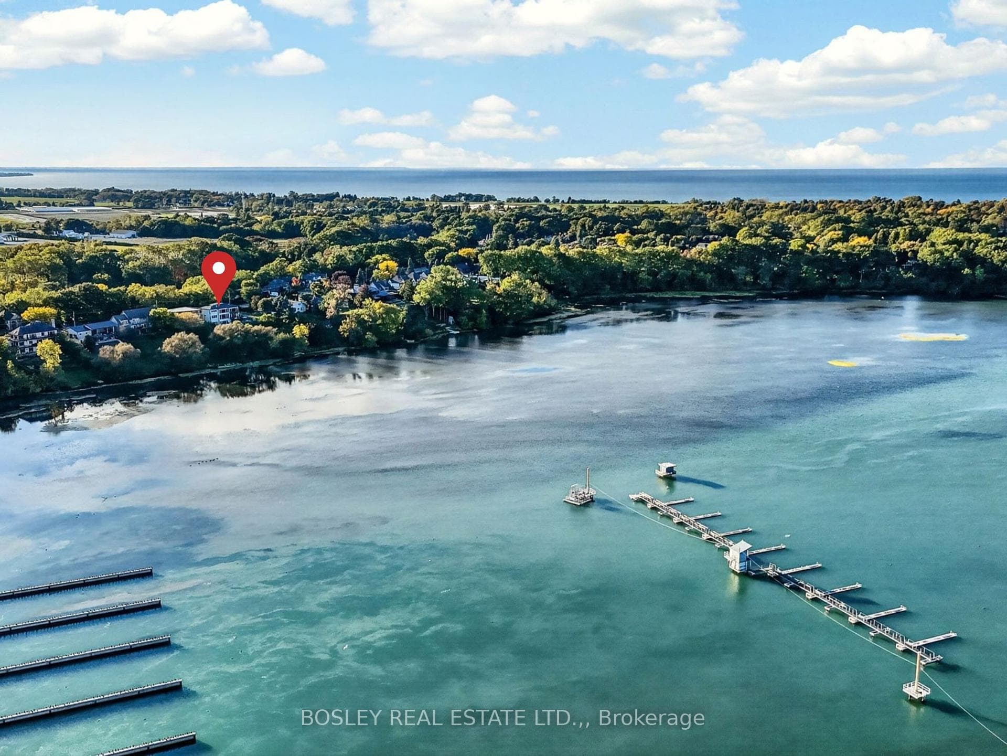
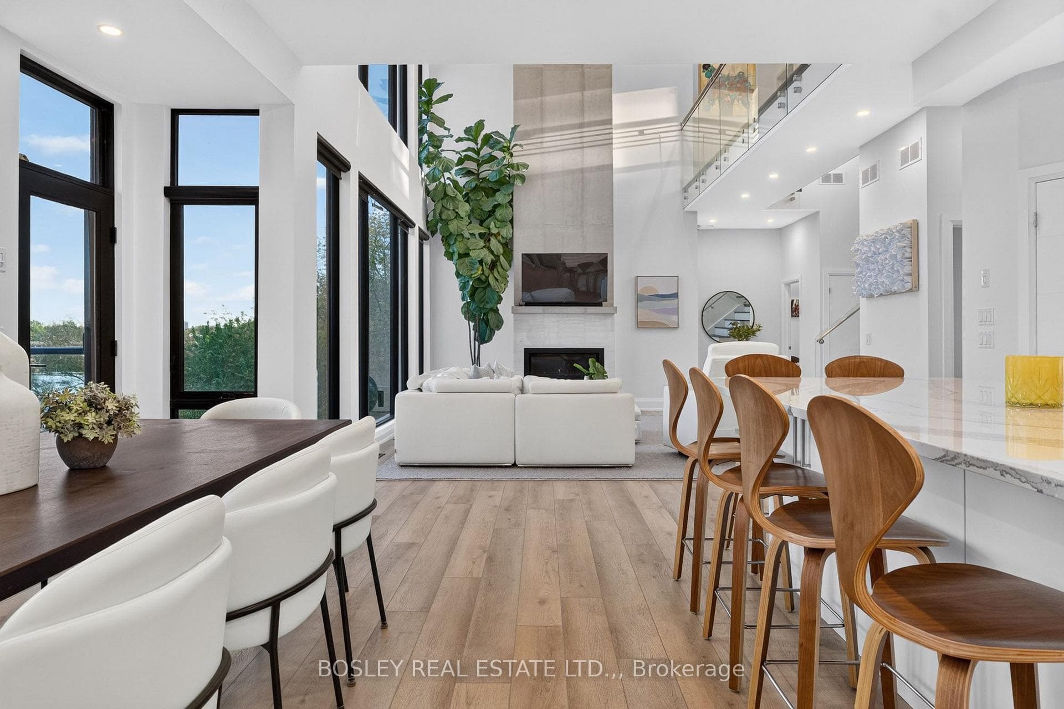
Welcome to the gold coast of Martindale Pond. Tranquility and calm are byproducts of daily life here in this beautiful custom home. With nearly 5,000 sq. ft. of total finished space, with a full grade lower-level walk-out, this home offers a versatile floorplan. Across 3 levels, you will find 5 bedrooms, 4.5 bathrooms, a home gym, a main floor office, laundry on both the main floor and 2nd level, and an incredible primary suite. Step inside and the double height ceilings and floor-to-ceiling glass instantly draws your attention to the water. Whether it's a family dinner, or large-scale entertaining, the main floor can handle it all. Highlights include the living room with gas fireplace, the modern designed kitchen with an expansive quartz island, ample cabinetry, and a walk-in pantry. A door from the dining room leads outside to a raised patio with water views and a gas fire table. Rounding out the main floor is a bedroom with ensuite, office, powder room, and laundry area with loads of storage and cabinetry. Heading upstairs, on the one end are two more bedrooms with a Jack 'n Jill bathroom. On the other side is the incredible primary suite. Featuring a full dressing room with quartz topped island, gorgeous ensuite bathroom, sauna room, and of course, the bedroom with water views and a private terrace. Also upstairs: an additional laundry, utility room, and a home gym which is over the garage. The lower level would function perfectly as an in-law suite or as it is currently used: the fun zone! At over 50' wide, the area includes space for games table, ping pong or billiards at one end, with a recroom with gas fireplace and fully outfitted kitchen at the other. The 5th bedroom and another full bathroom are also on this level. At full grade, you can step out to the patio and heated saltwater pool area. Visit the REALTOR's website for further details, specifications, and info regarding this listing.
Features
Property Details
Listing
Property
Location
Taxes & Financials
Cost of Ownership Calculator
What it could cost each month to own 360B Martindale Road — mortgage, property taxes, fees, insurance, utilities and upkeep. Change any number to match your situation.
Your mortgage
$399,980 · Minimum $399,980
Use the rate your lender or broker quotes you.
Monthly costs
From the listing (2026 tax bill).
Leave at $0 if there isn't one.
Typical for this kind of home.
Hydro, heating, water and sewer.
About 1% of the price a year, set aside.
One-time costs
A typical estimate — your lawyer will confirm.
Estimated monthly cost of ownership
$12,540/mo
About $150,480 a year
- $8,846
- $1,572
- Home insurance$125
- Utilities$330
- Maintenance & repairs$1,667
Cash needed to close
- Down payment (20%)
- $399,980
- Ontario land transfer tax
- $36,473
- Legal fees, title insurance & inspectionEstimate
- $2,500
- Total
- $438,953
Estimates only — not a mortgage approval, quote or tax advice. Payments assume a fixed rate compounded semi-annually; minimum down payments, mortgage insurance and land transfer tax follow current CMHC and Ontario rules. Insurance, utilities and upkeep are typical figures for the area. Your lender, lawyer and insurer will confirm your exact costs.
Location & Walkability
360B Martindale Road, St. Catharines, ON
Map data © GoogleOpen in Google Maps ↗
Similar Properties Nearby
View all →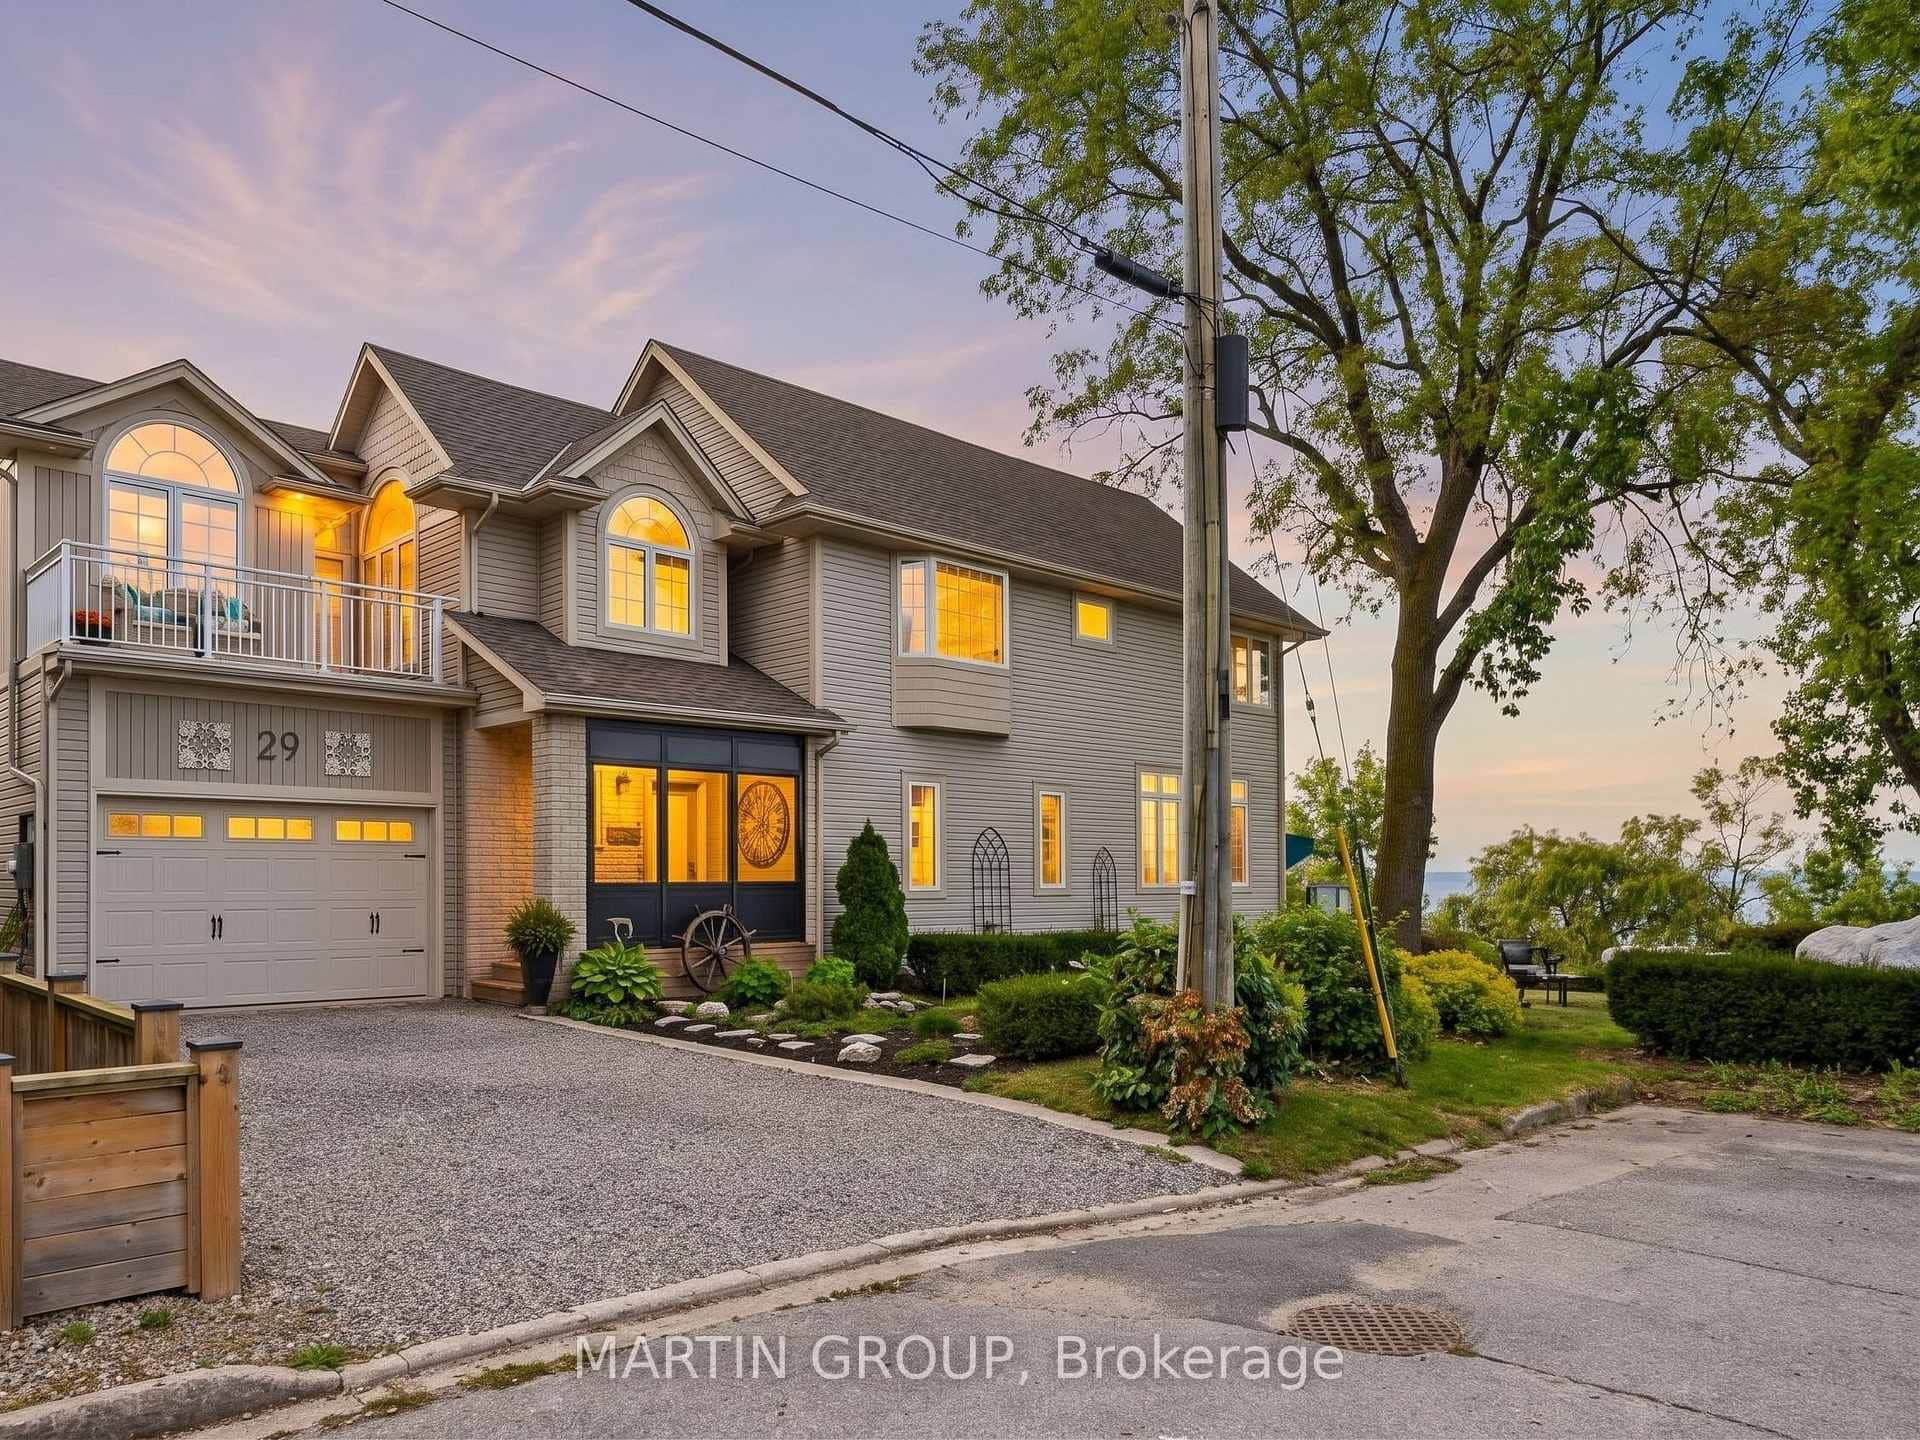 For SaleVideo tour
St. Catharines
$1,995,000
29 Considine Avenue
 For SaleVideo tour
St. Catharines
$1,995,000
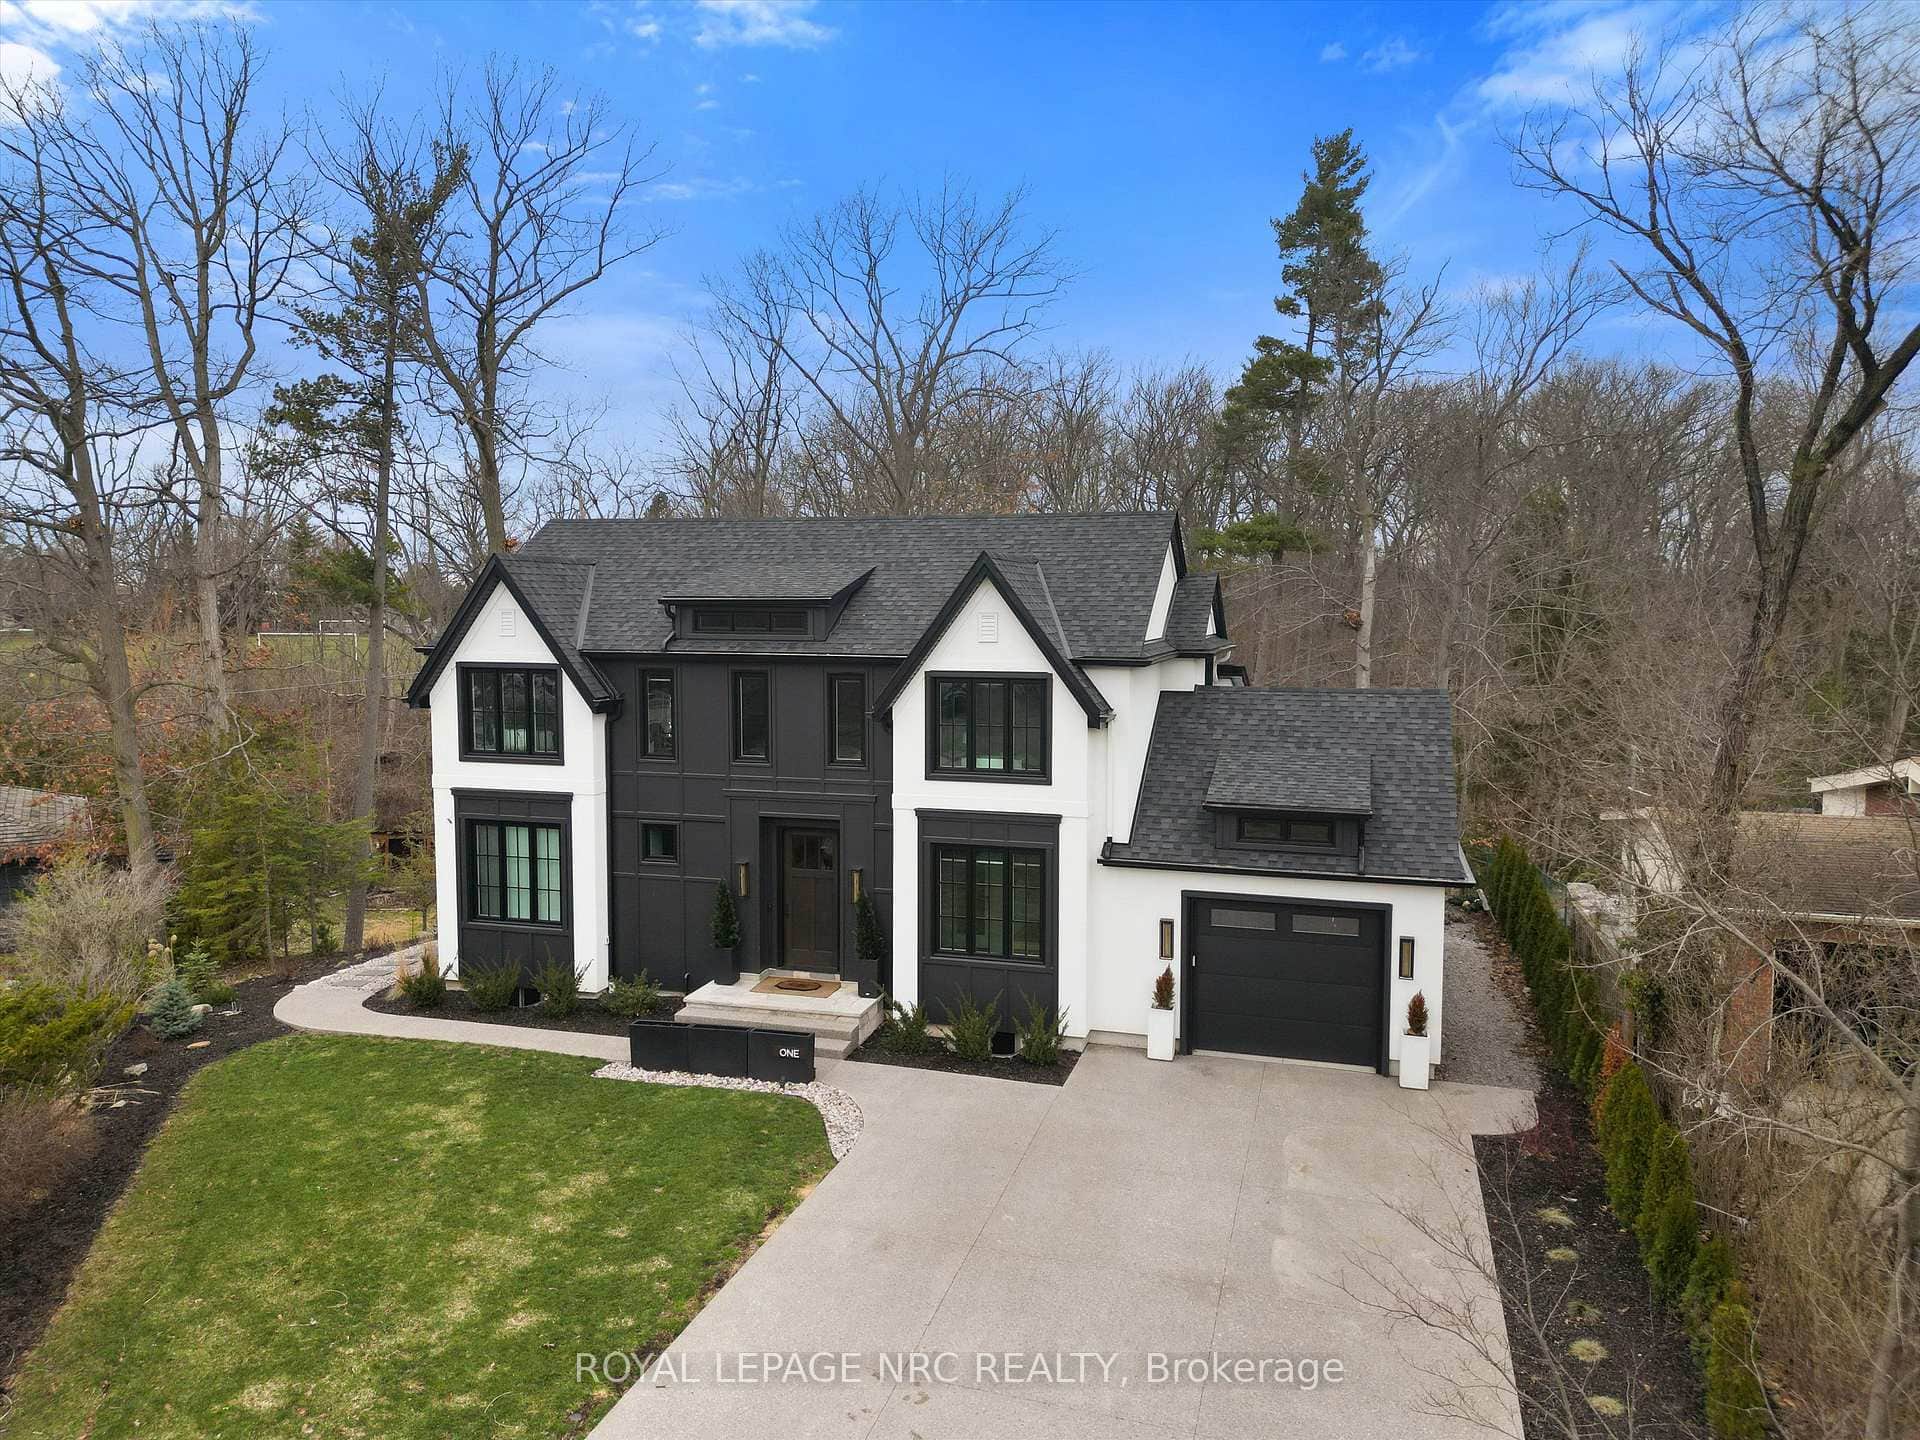
1 Briarfield Crescent
 For SaleVirtual tour
St. Catharines
$1,995,000
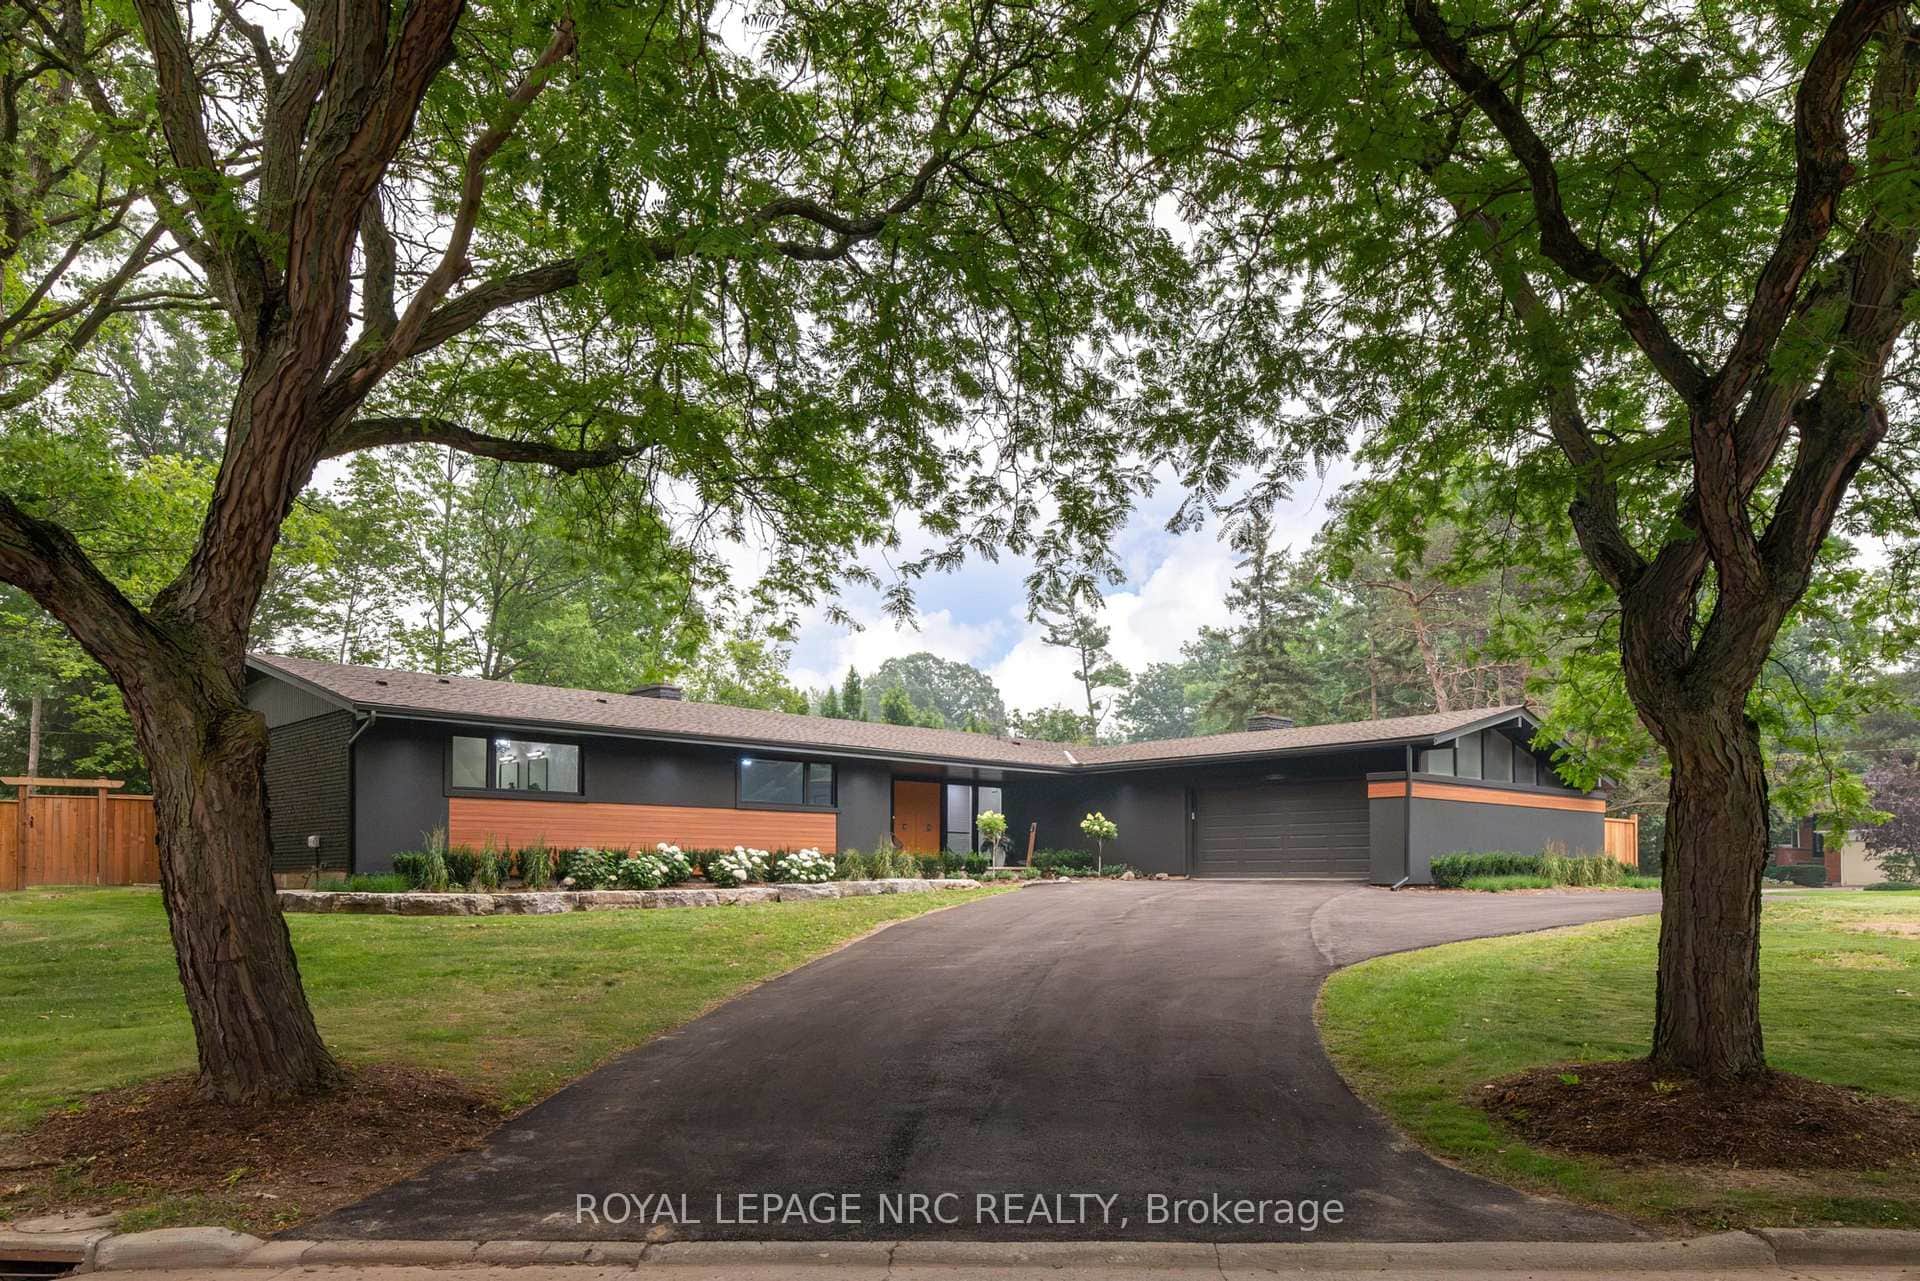
7 Woodington Crescent
 For Sale
St. Catharines
$1,990,000
166 Dalhousie Avenue
 For SaleVirtual tour
St. Catharines
$1,898,800
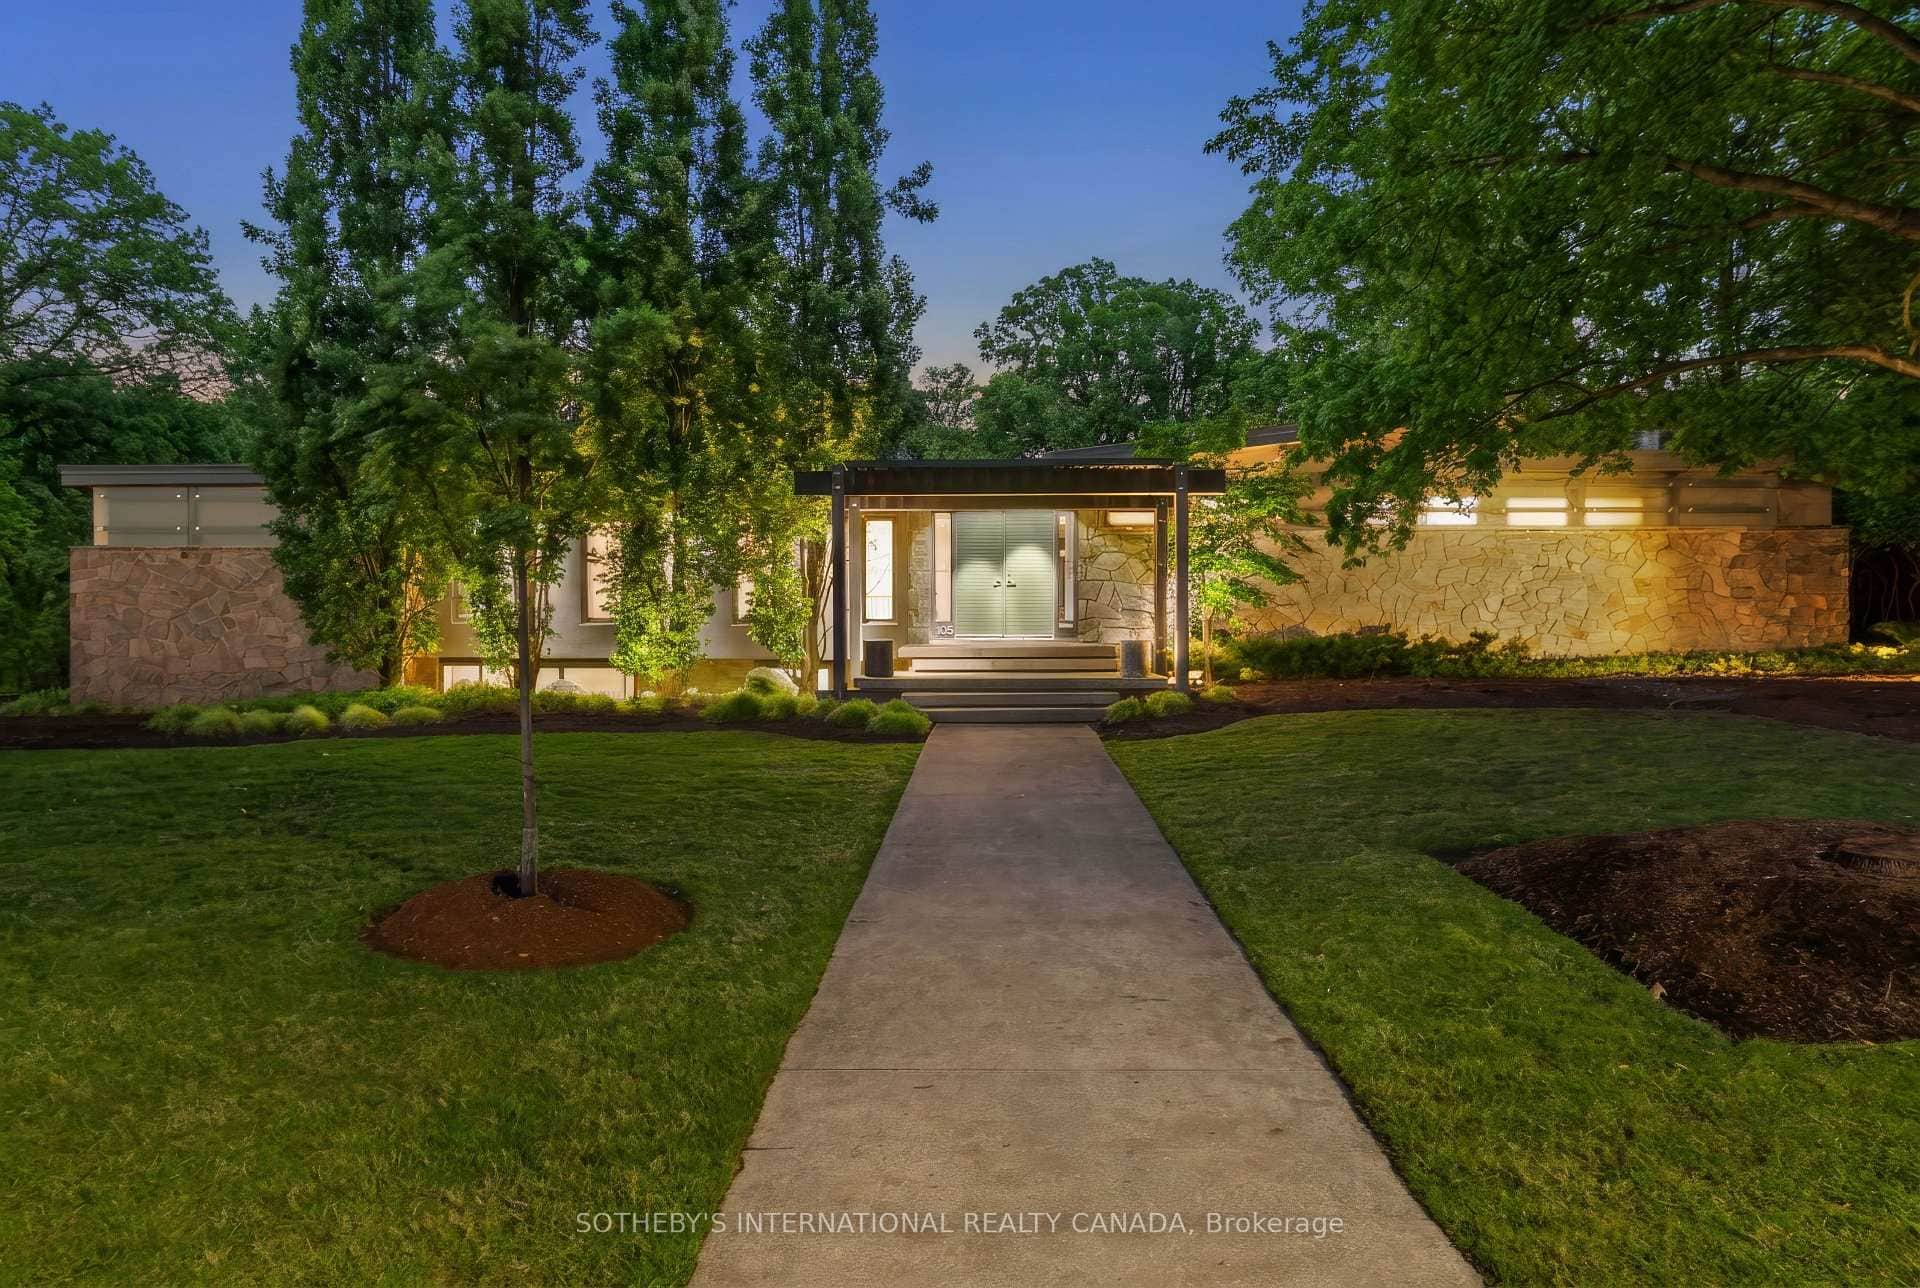
105 Marsdale Drive
 For SaleVirtual tour
St. Catharines
$1,799,000
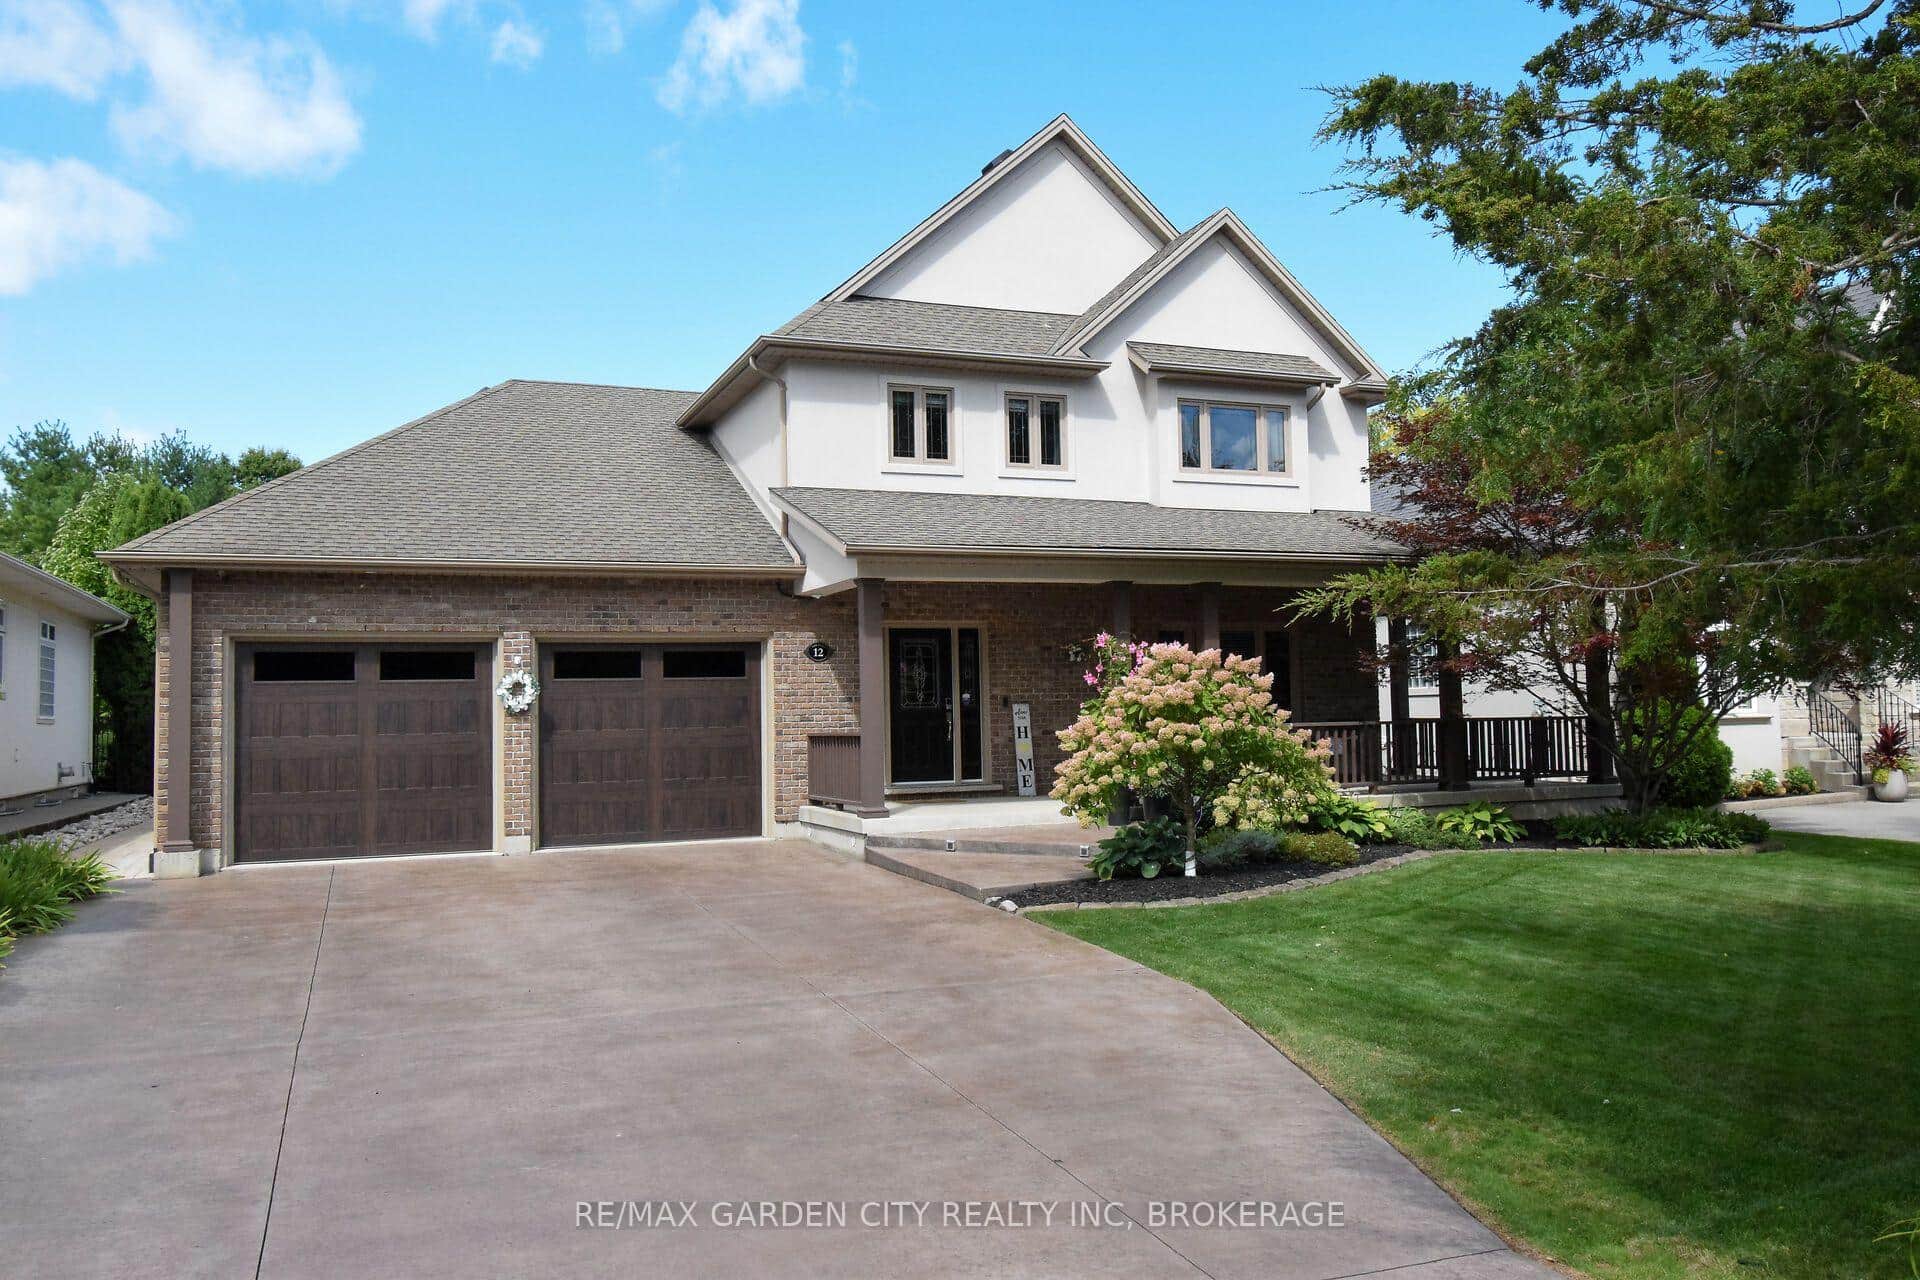
12 Power Glen Road
Last Updated: October 29, 2026
Listing Office: BOSLEY REAL ESTATE LTD.,
This listing content is owned and licensed by REALTOR® members of The Canadian Real Estate Association. The trademarks REALTOR®, REALTORS®, and the REALTOR® logo are controlled by The Canadian Real Estate Association (CREA) and identify real estate professionals who are members of CREA. The trademarks MLS®, Multiple Listing Service®, and the associated logos are owned by CREA and identify the quality of services provided by real estate professionals who are members of CREA. Used under license.