$439,000
3605 Kariya Drive Unit Ph10, Mississauga, ON, L5B 3J4
Listed July 8, 2026
About this property
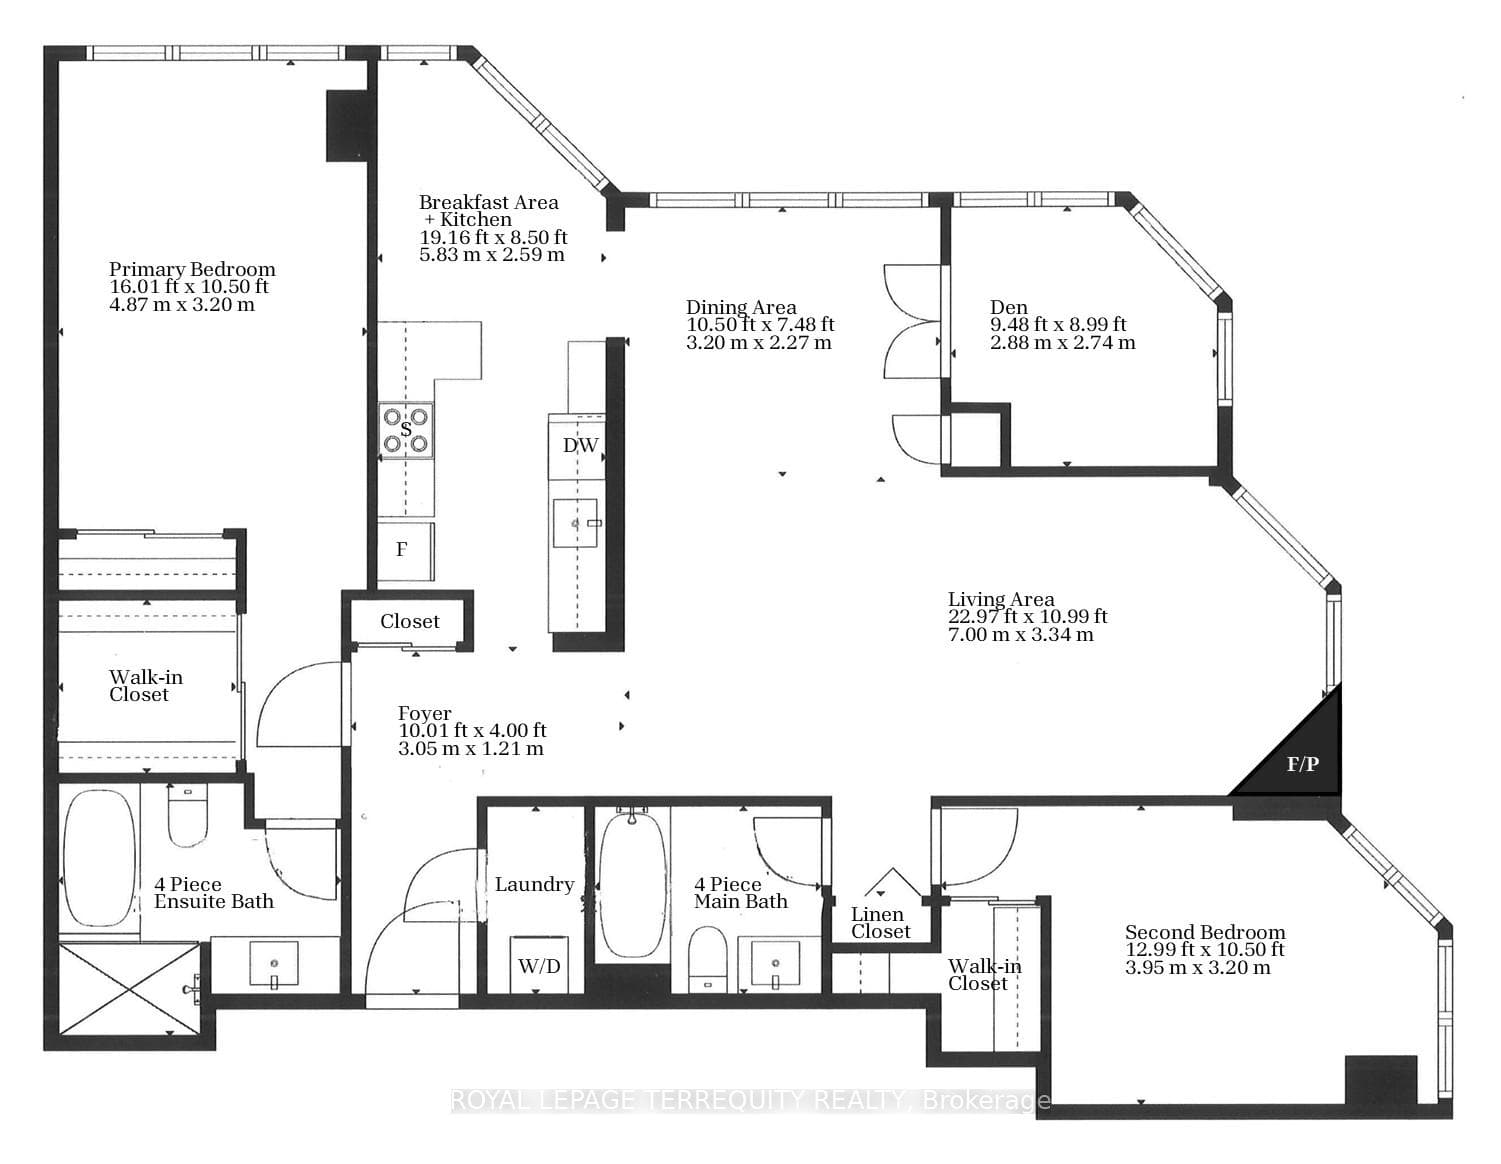
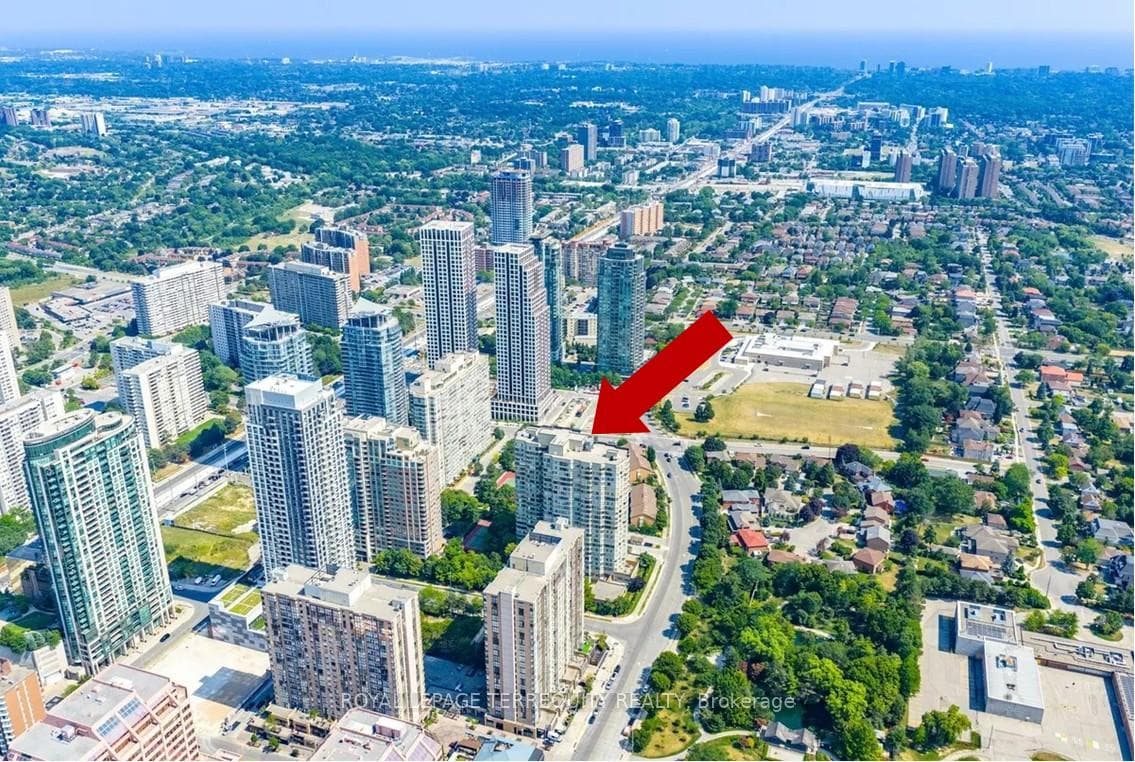
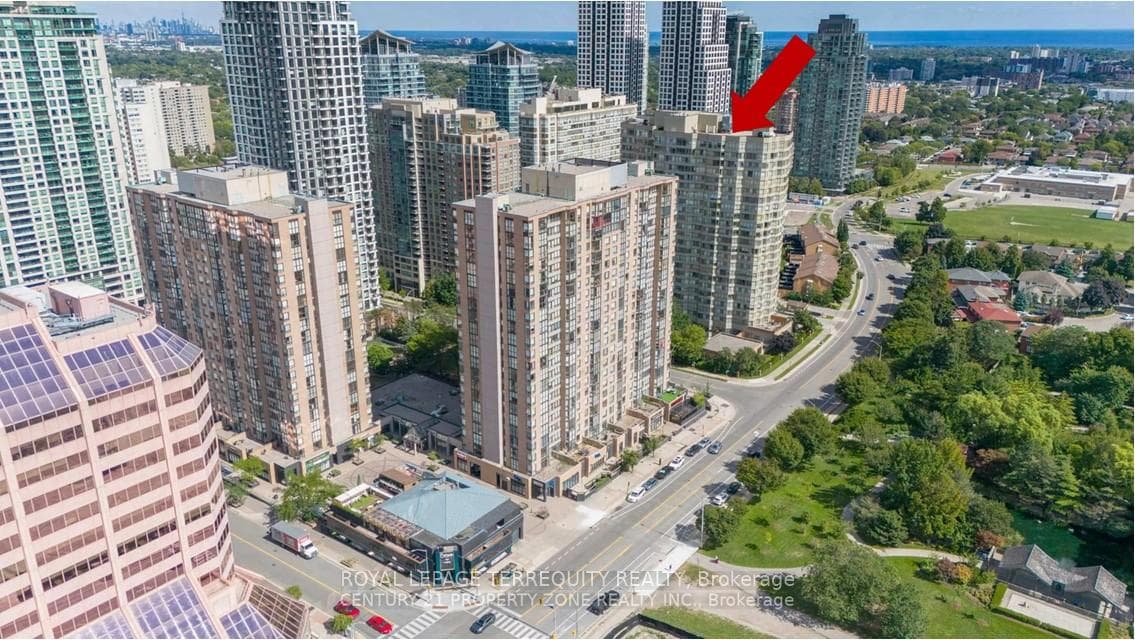
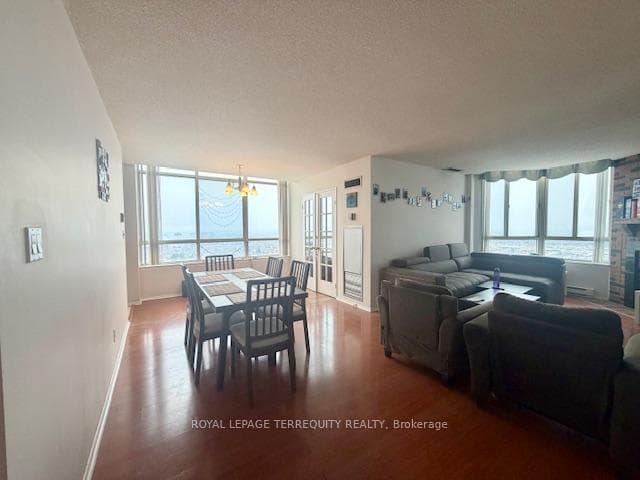
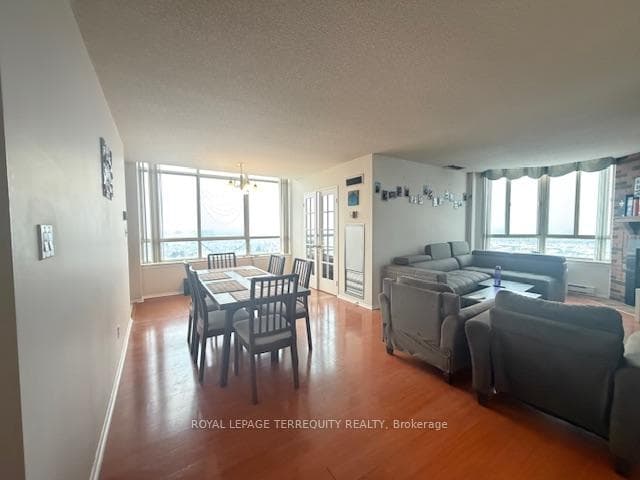
Largest corner suite on top penthouse level in a stellar classic building. Welcome to the Towne Condos. Magnificent unobstructed southwest exposure with breathtaking views to Lake Ontario. Spacious and sunfilled suite with split bedroom layout, plus separate den with french doors can be used as a third bedroom. 2 Prime underground parking spaces. 1 storage locker. Amazing rec facilities include 24 gate house security, gym, pool, hot tub, saunas, theatre room party room, guest suite, tennis court, squash court, billiard room and more. Plus, enjoy the tranquil surrounding park setting. Non smoking building. Maintenance fee includes: basic cable, internet and utilities. Super convenient location; a short walk to shopping, entertainment and eateries including Square One, Celebration Square and Sheridan College. Plus easy access to public transportation and major highways. Note: Vacant listing photos taken prior to current tenant occupancy.
Features
Property Details
Listing
Property
Condo / Building
Location
Taxes & Financials
Location & Walkability
3605 Kariya Drive Unit Ph10, Mississauga, ON
Map data © GoogleOpen in Google Maps ↗
Similar Properties Nearby
View all →

Last Updated: July 8, 2026
Listing Office: ROYAL LEPAGE TERREQUITY REALTY
This listing content is owned and licensed by REALTOR® members of The Canadian Real Estate Association. The trademarks REALTOR®, REALTORS®, and the REALTOR® logo are controlled by The Canadian Real Estate Association (CREA) and identify real estate professionals who are members of CREA. The trademarks MLS®, Multiple Listing Service®, and the associated logos are owned by CREA and identify the quality of services provided by real estate professionals who are members of CREA. Used under license.