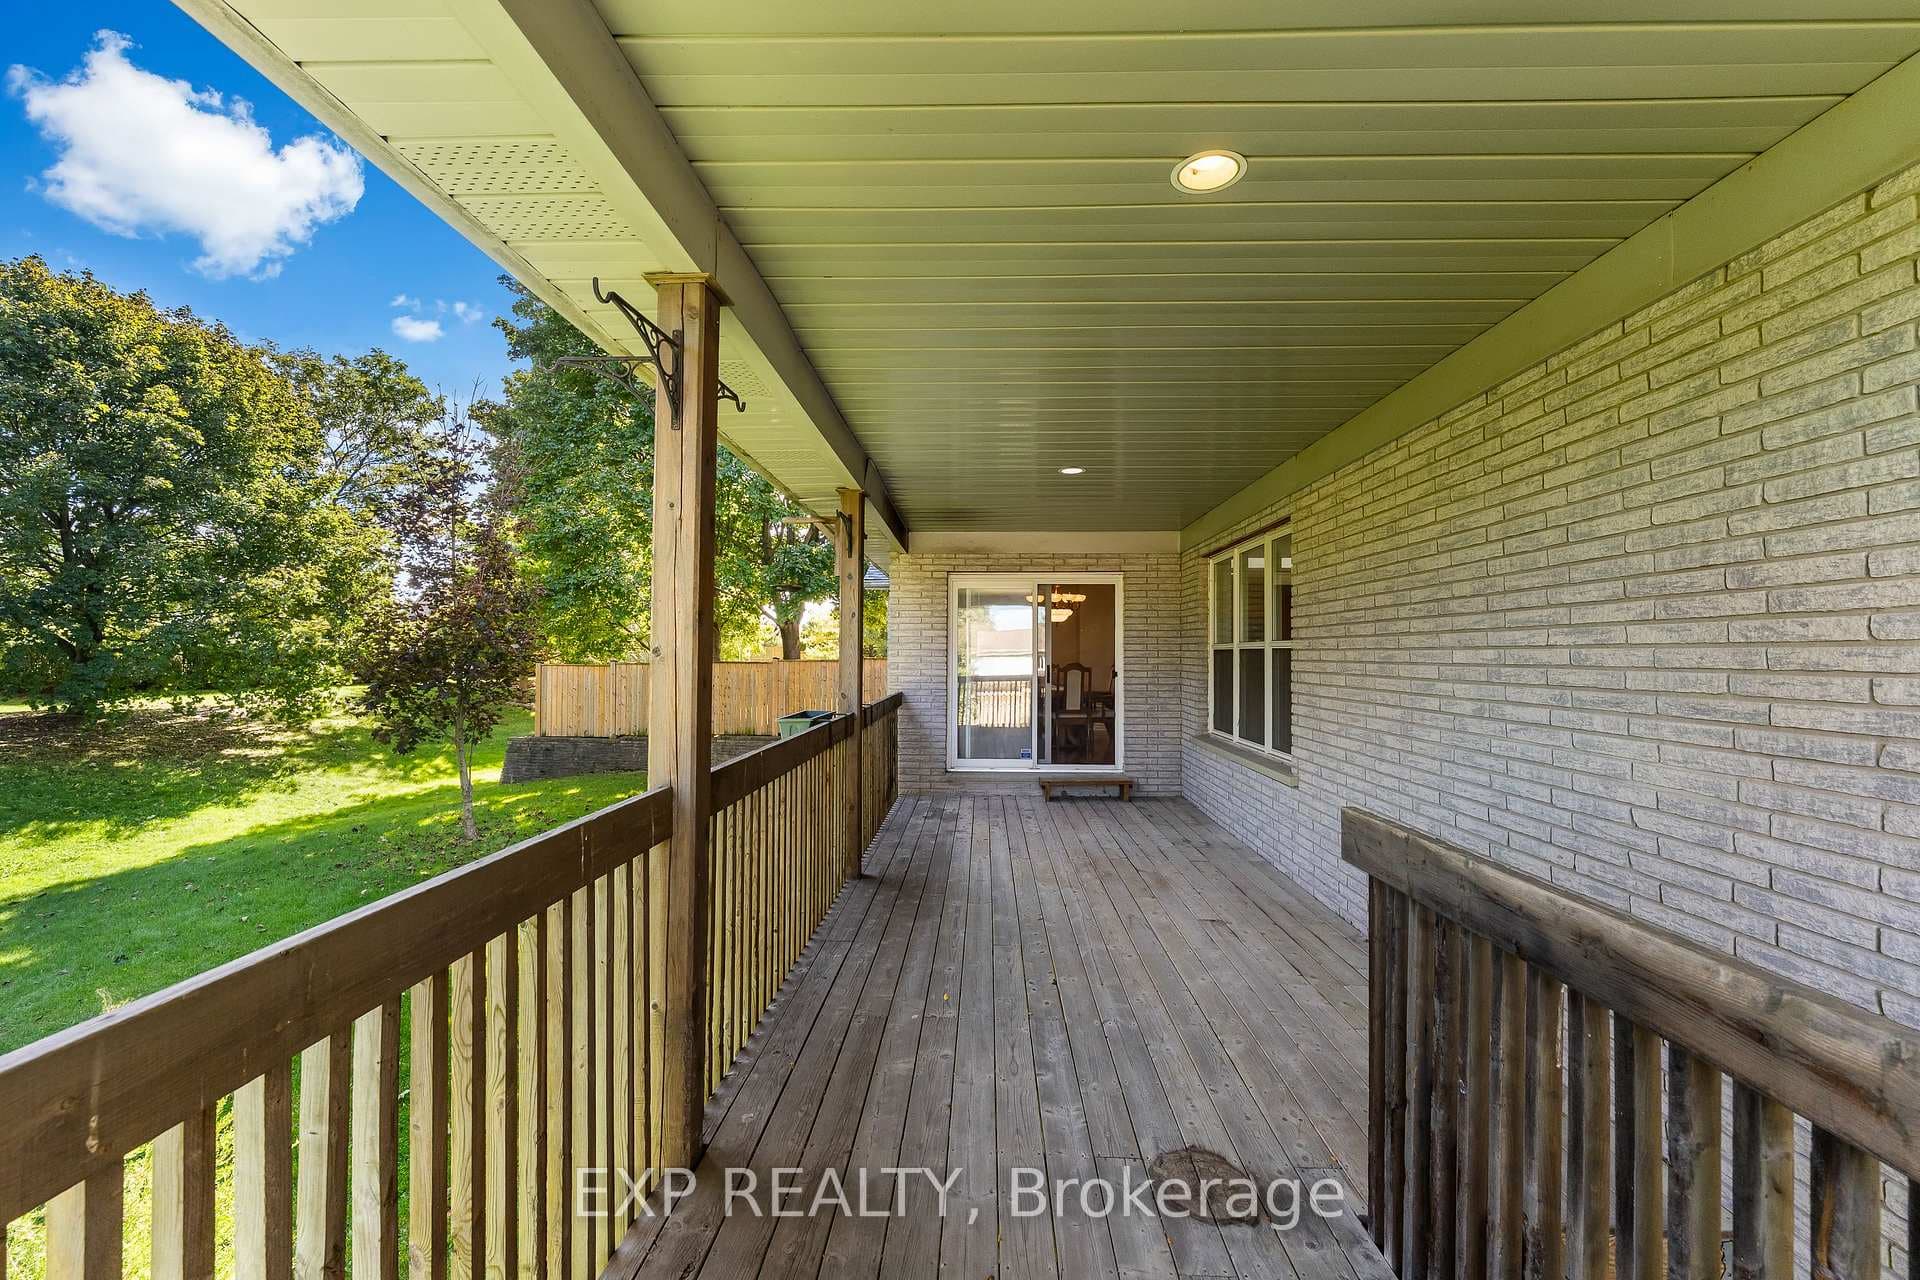
36 Virginia Street, Welland, ON
L3C 7A4
Listed October 8, 2026
Property Tour
About this property
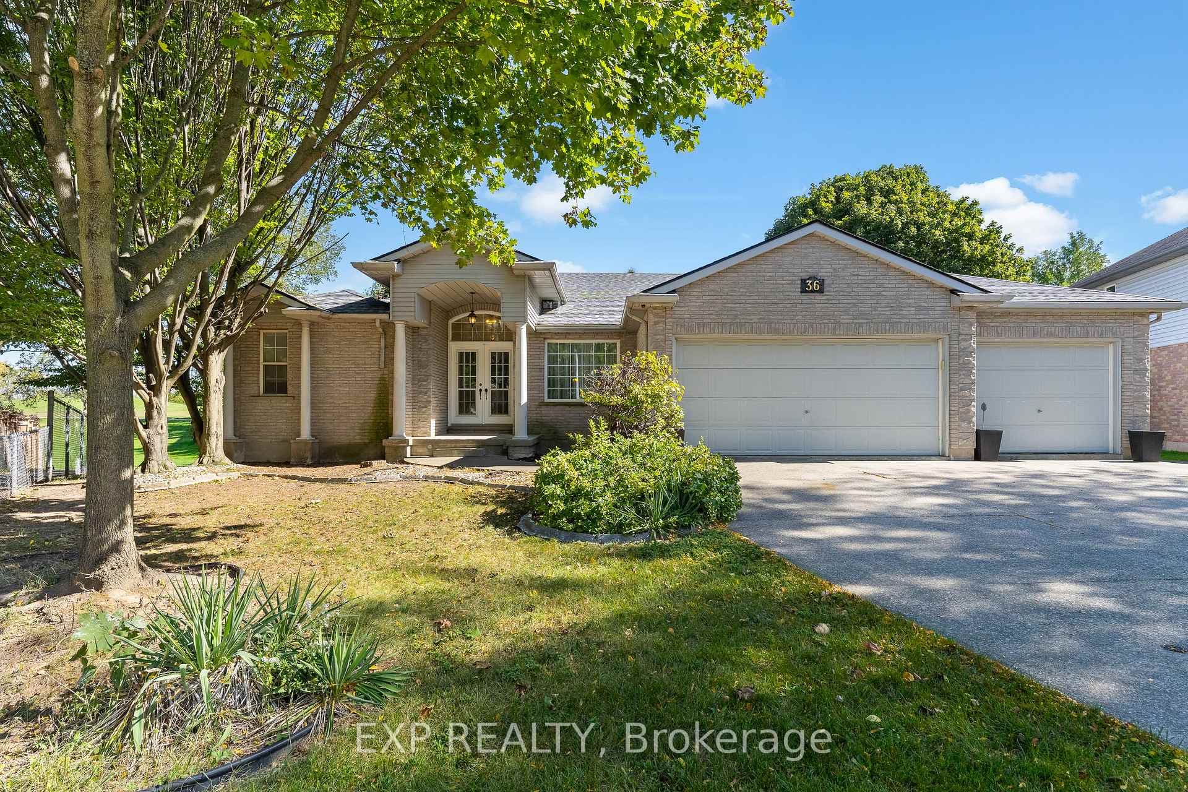
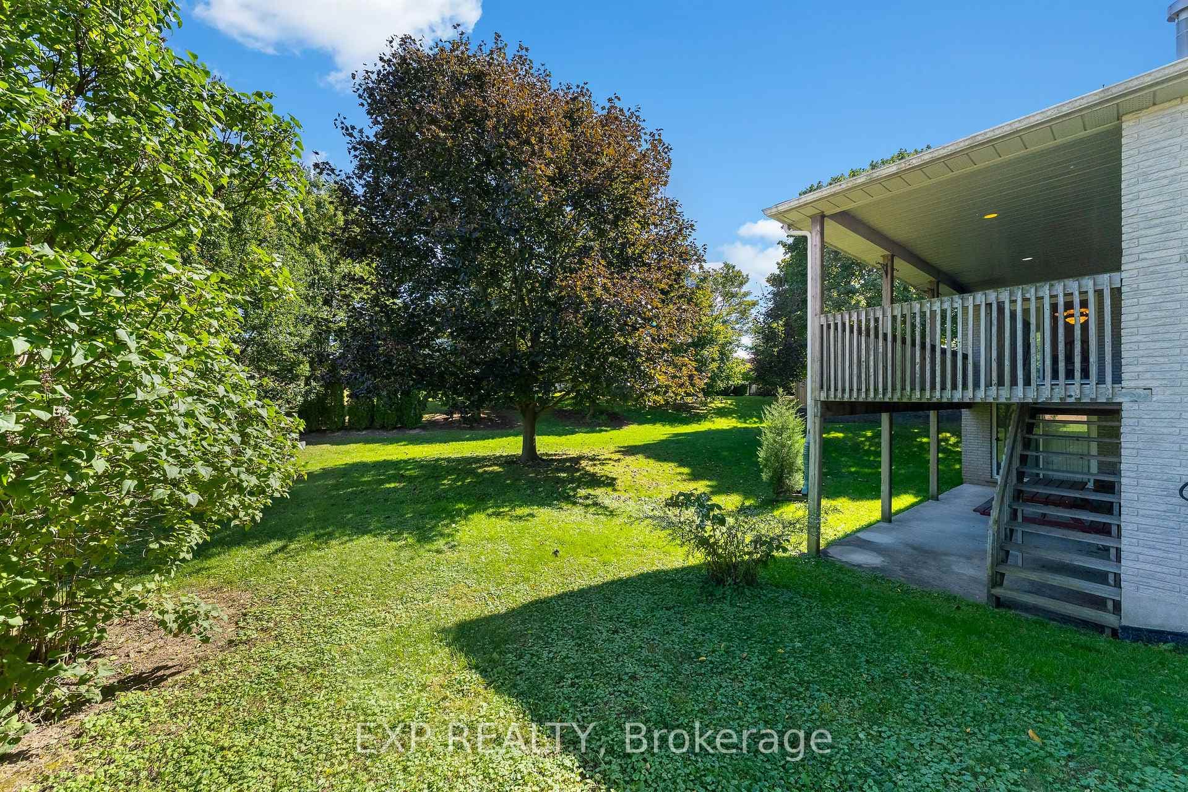
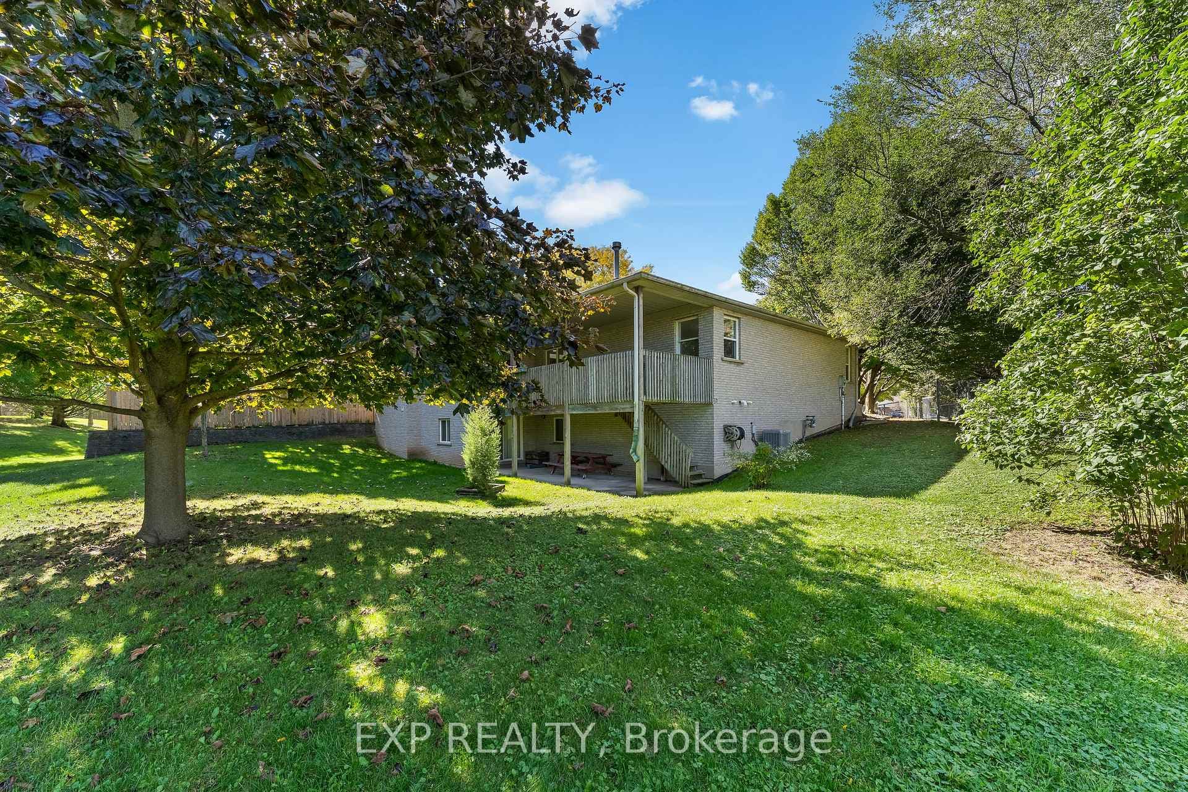
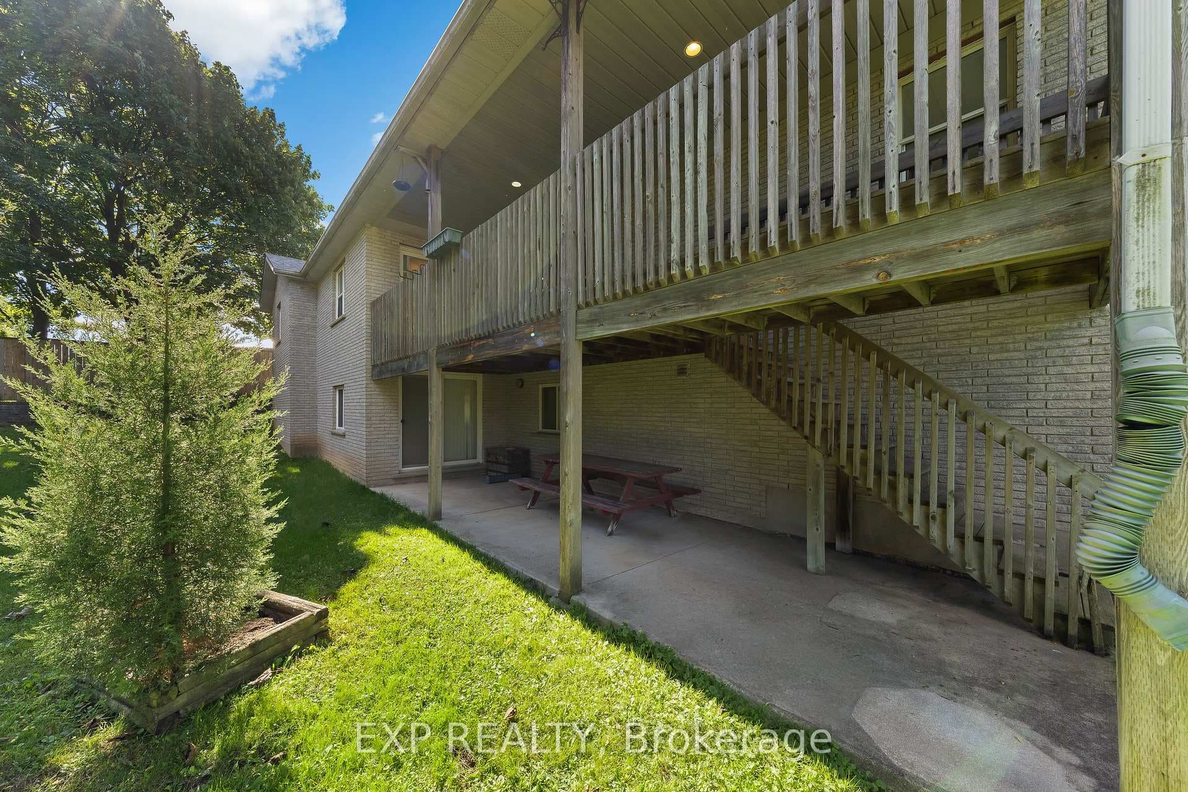
A triple car garage, dedicated office space, spacious primary with ensuite and walk-in closet, split floor plan, gas fireplace, open concept, unfinished walk-out basement and a quiet setting near walking trails make this home one you'll want to see. Freshly painted throughout, the home also features brand new carpeting in the bedrooms and a new roof completed in 2026.Downstairs, the unfinished walk-out basement gives you an impressive amount of additional space with approximately 8-foot ceilings, a three-piece bathroom, and patio doors leading to your own private space. Finish it to suit your needs with room for a family room, games area, home gym, workshop, guest space, or a combination of them all. With space where you want it, potential where you need it, and some hard-to-find features already checked off the list, this one is worth a closer look
Features
Property Details
Listing
Property
Location
Taxes & Financials
Location & Walkability
36 Virginia Street, Welland, ON
Map data © GoogleOpen in Google Maps ↗
Similar Properties Nearby
View all →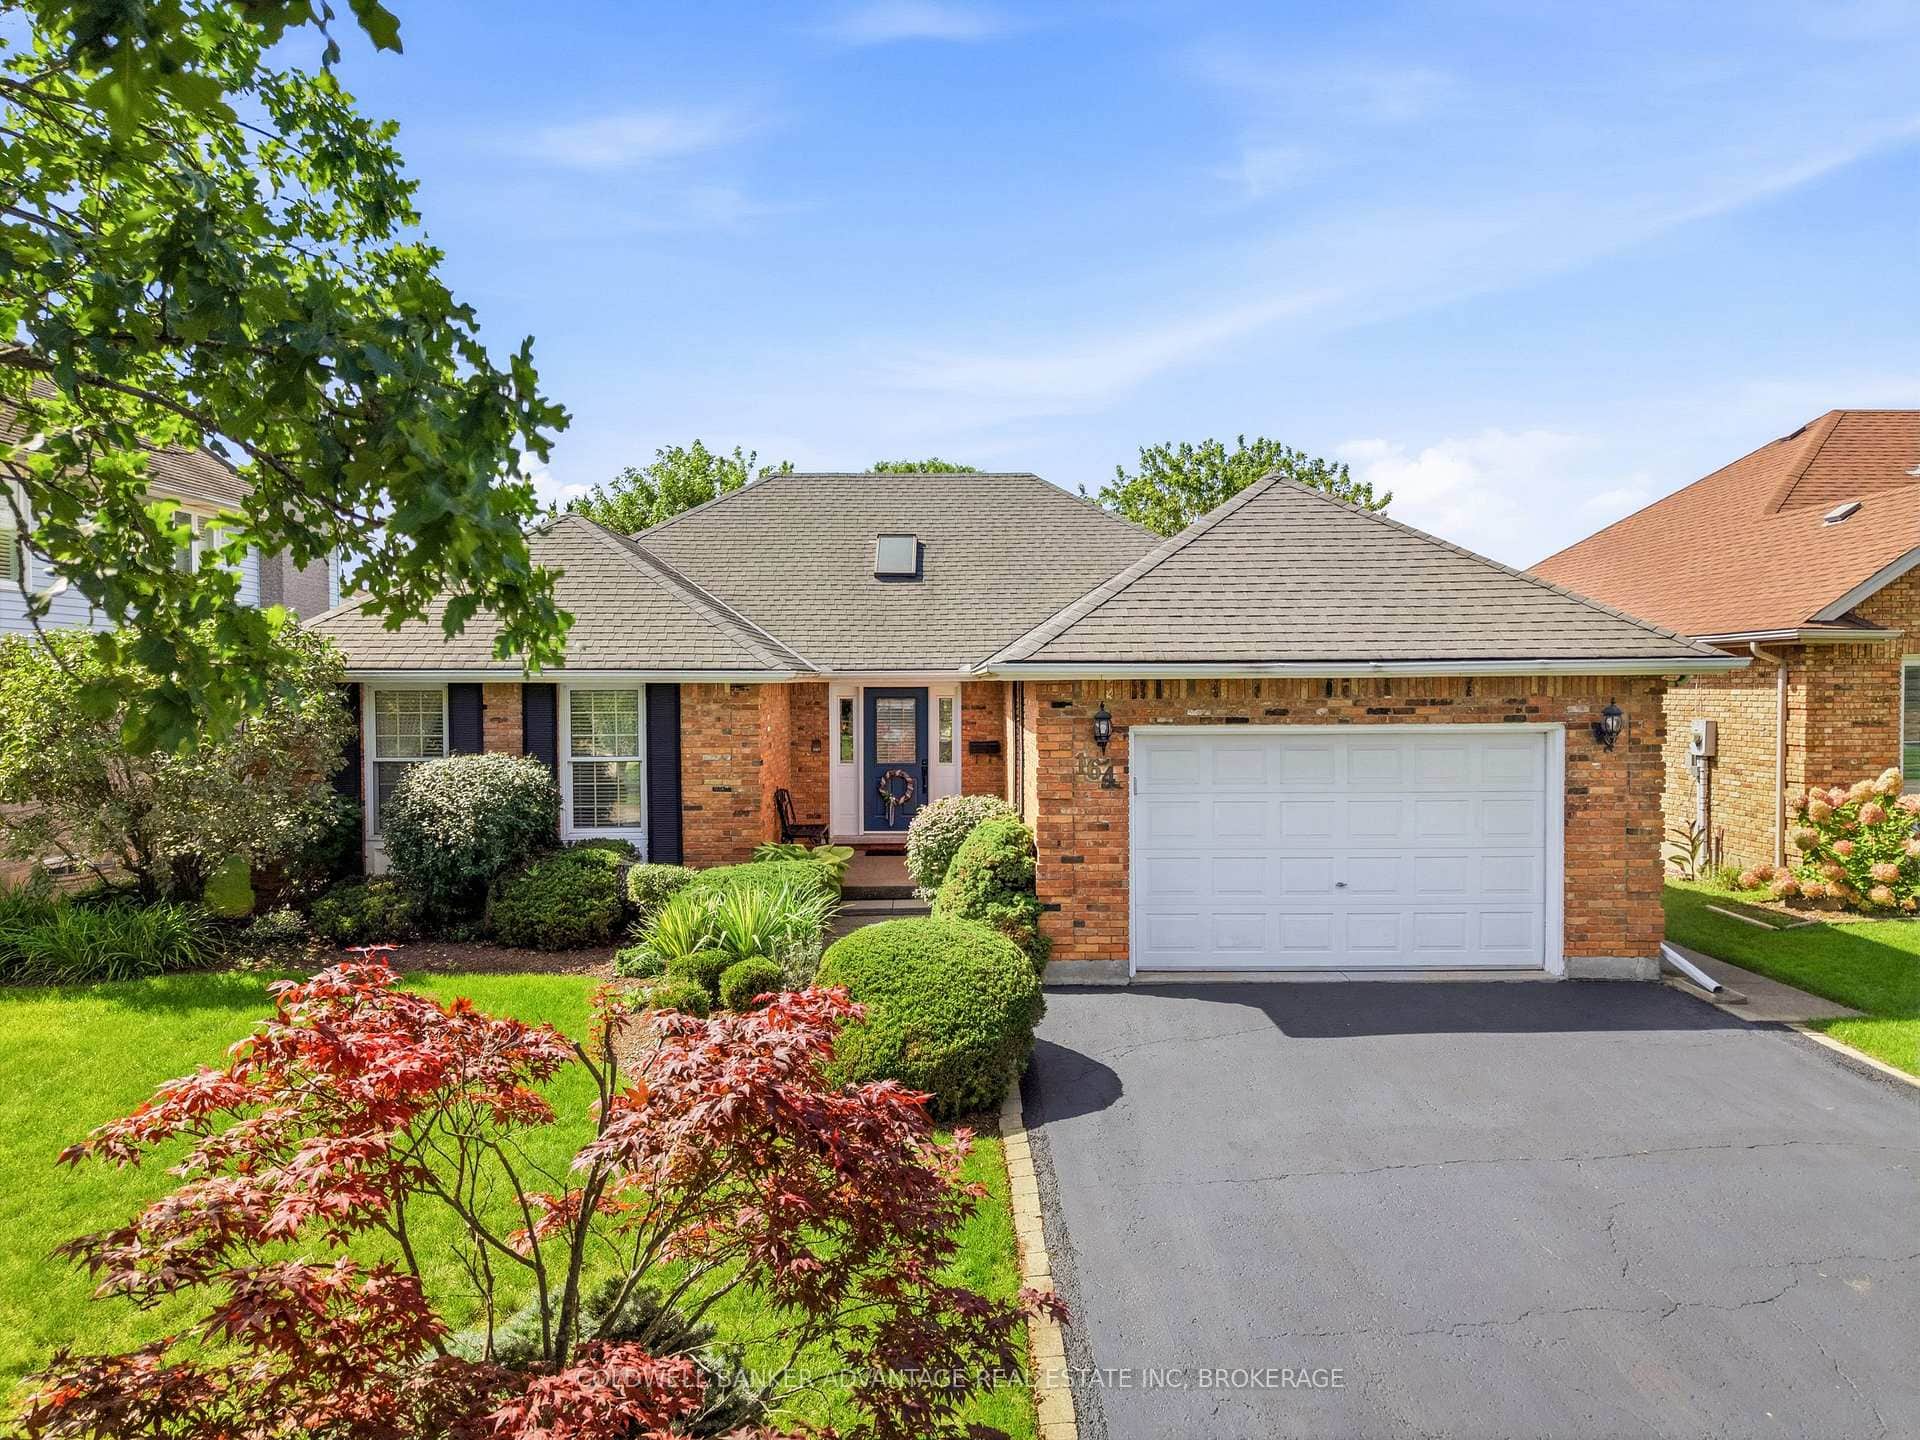 For Sale
Welland
$724,900
164 Page Drive
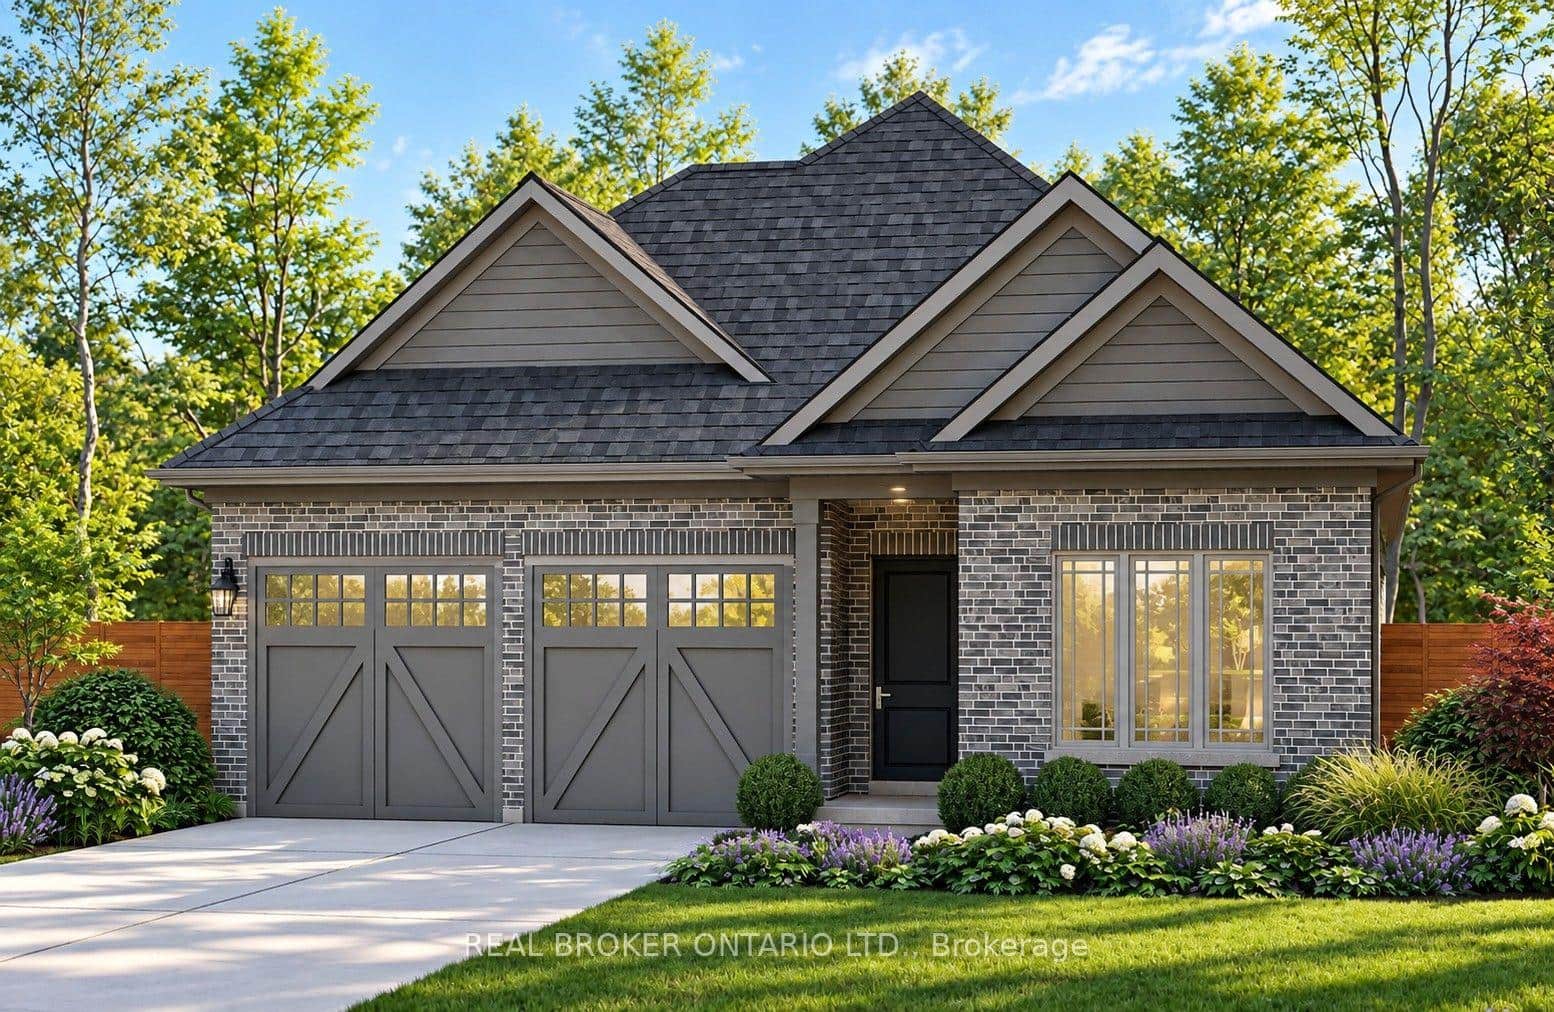 For Sale
Welland
$733,619
49 Stoneybrook Crescent
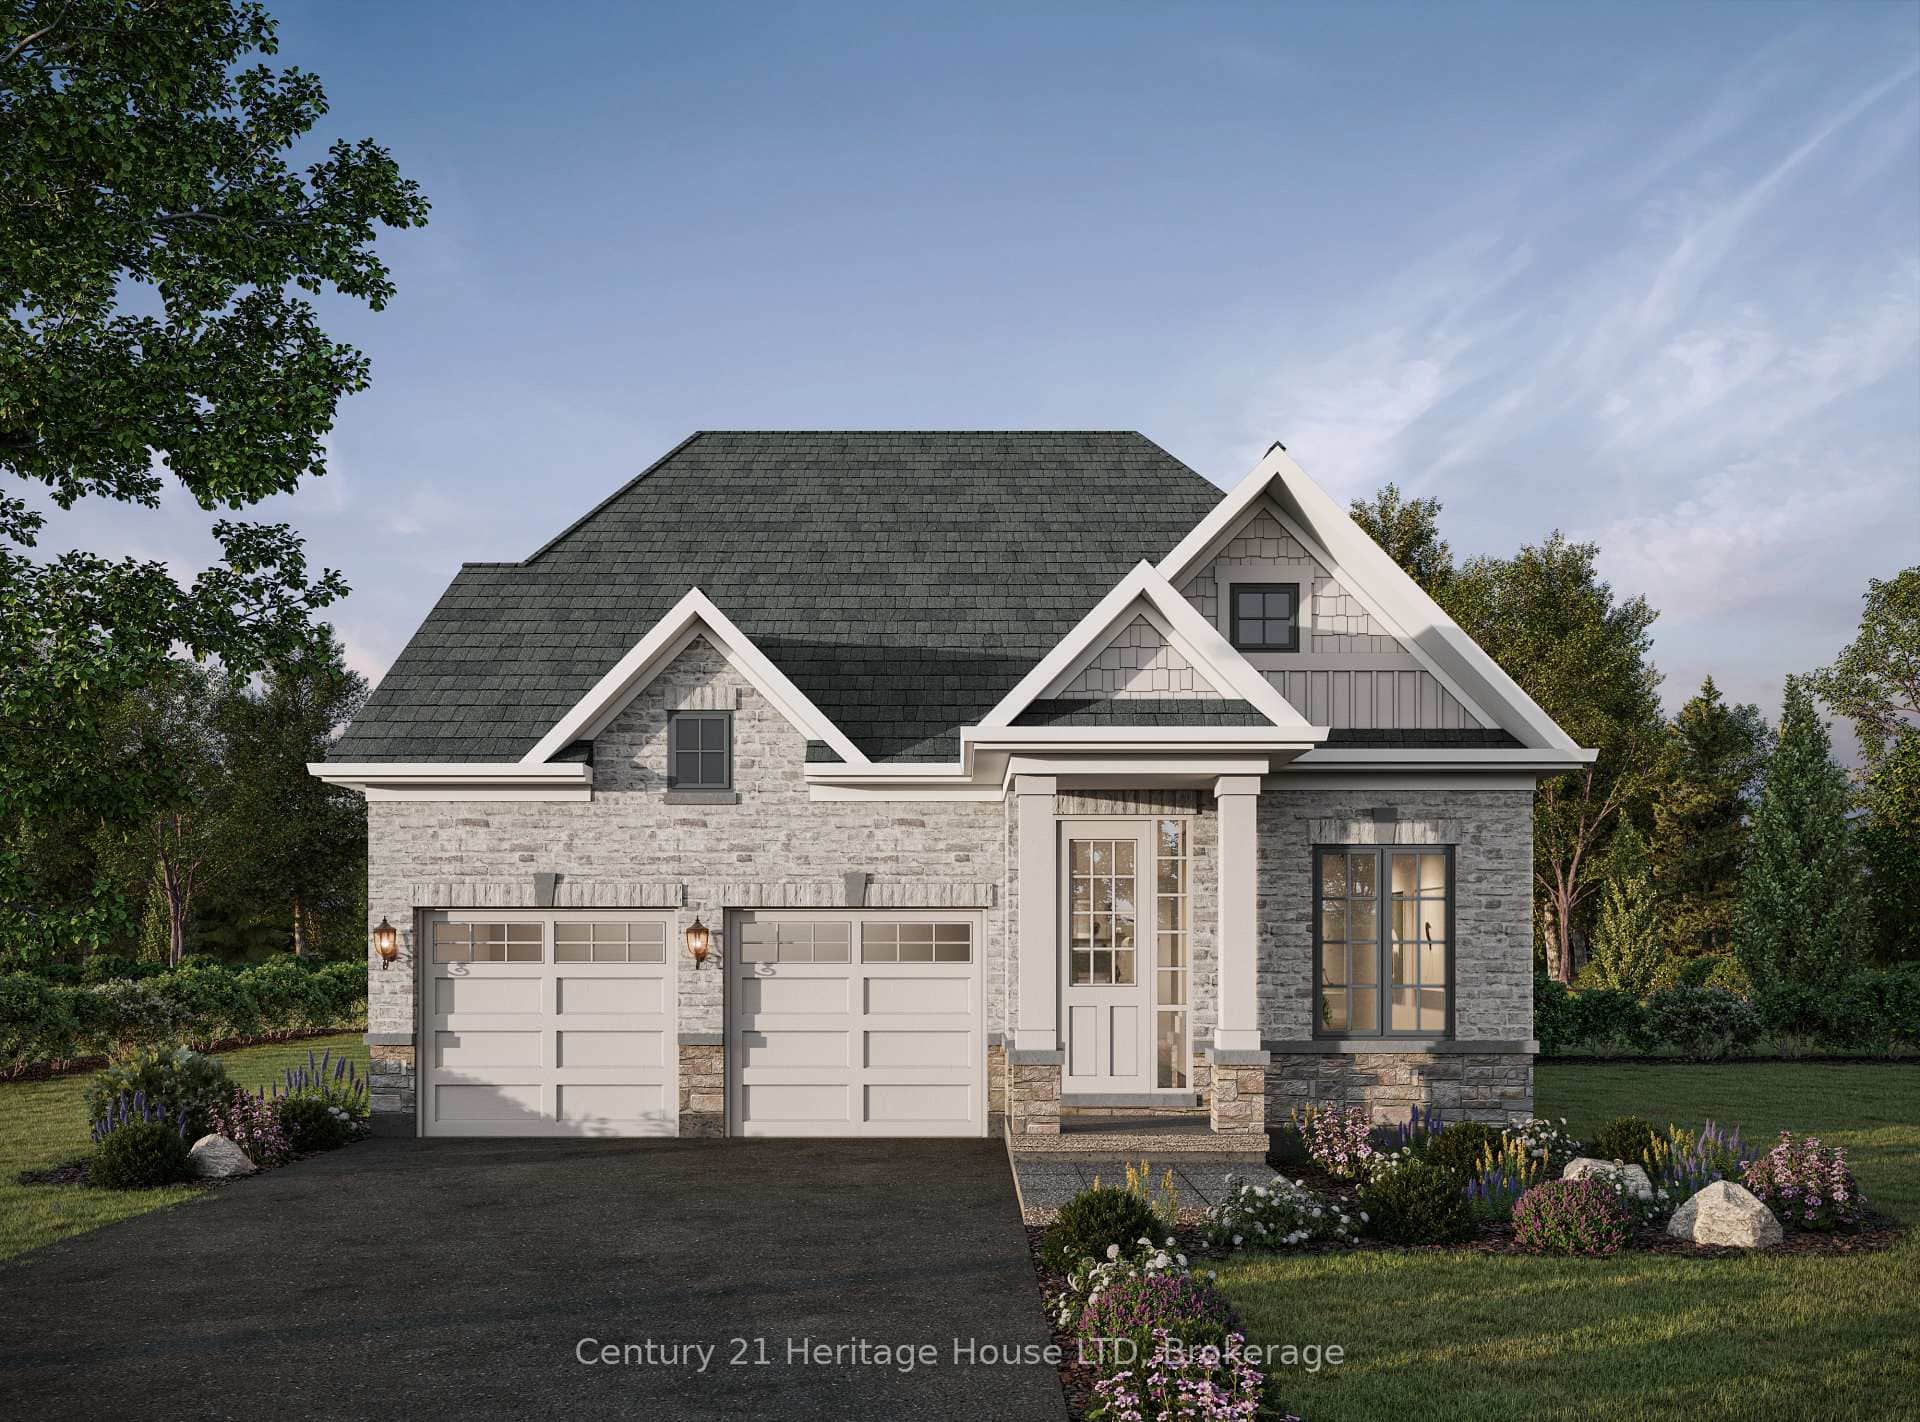 For Sale
Welland
$744,900
Lot 77 Ava Street
 For SaleVirtual tour
Welland
$752,900
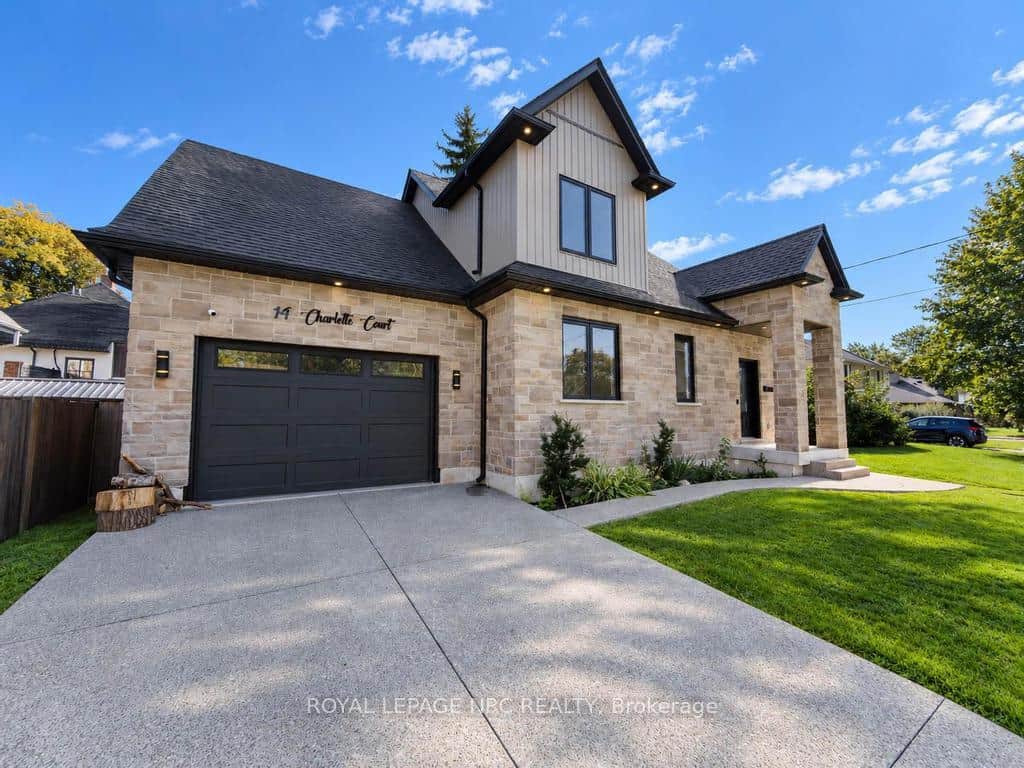
14 Charlotte Court
 For SaleVideo tour
Welland
$755,000
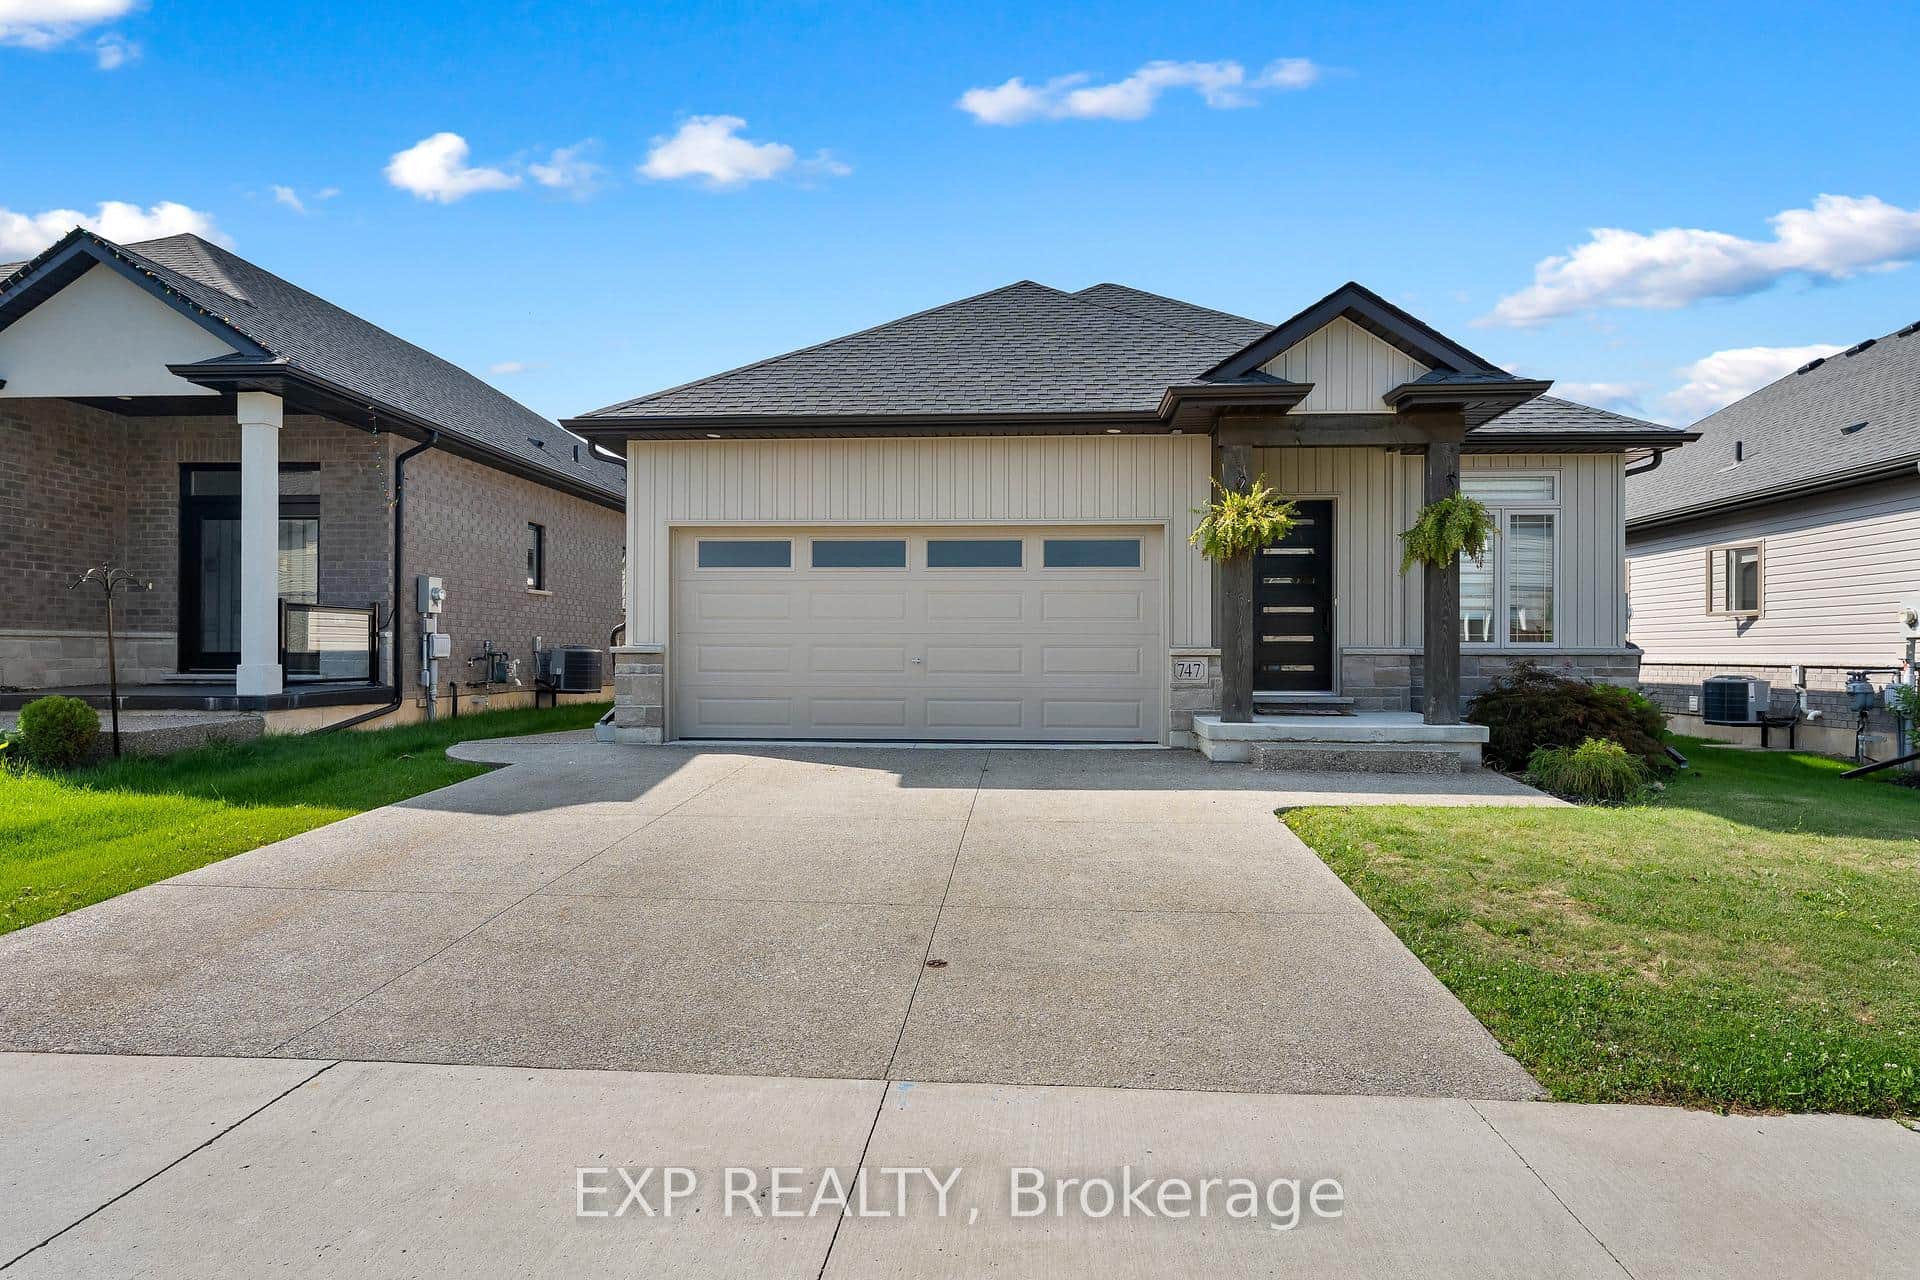
747 Gaiser Road
 For Sale
Welland
$699,900
285 South Pelham Road
Last Updated: October 8, 2026
Listing Office: EXP REALTY
This listing content is owned and licensed by REALTOR® members of The Canadian Real Estate Association. The trademarks REALTOR®, REALTORS®, and the REALTOR® logo are controlled by The Canadian Real Estate Association (CREA) and identify real estate professionals who are members of CREA. The trademarks MLS®, Multiple Listing Service®, and the associated logos are owned by CREA and identify the quality of services provided by real estate professionals who are members of CREA. Used under license.