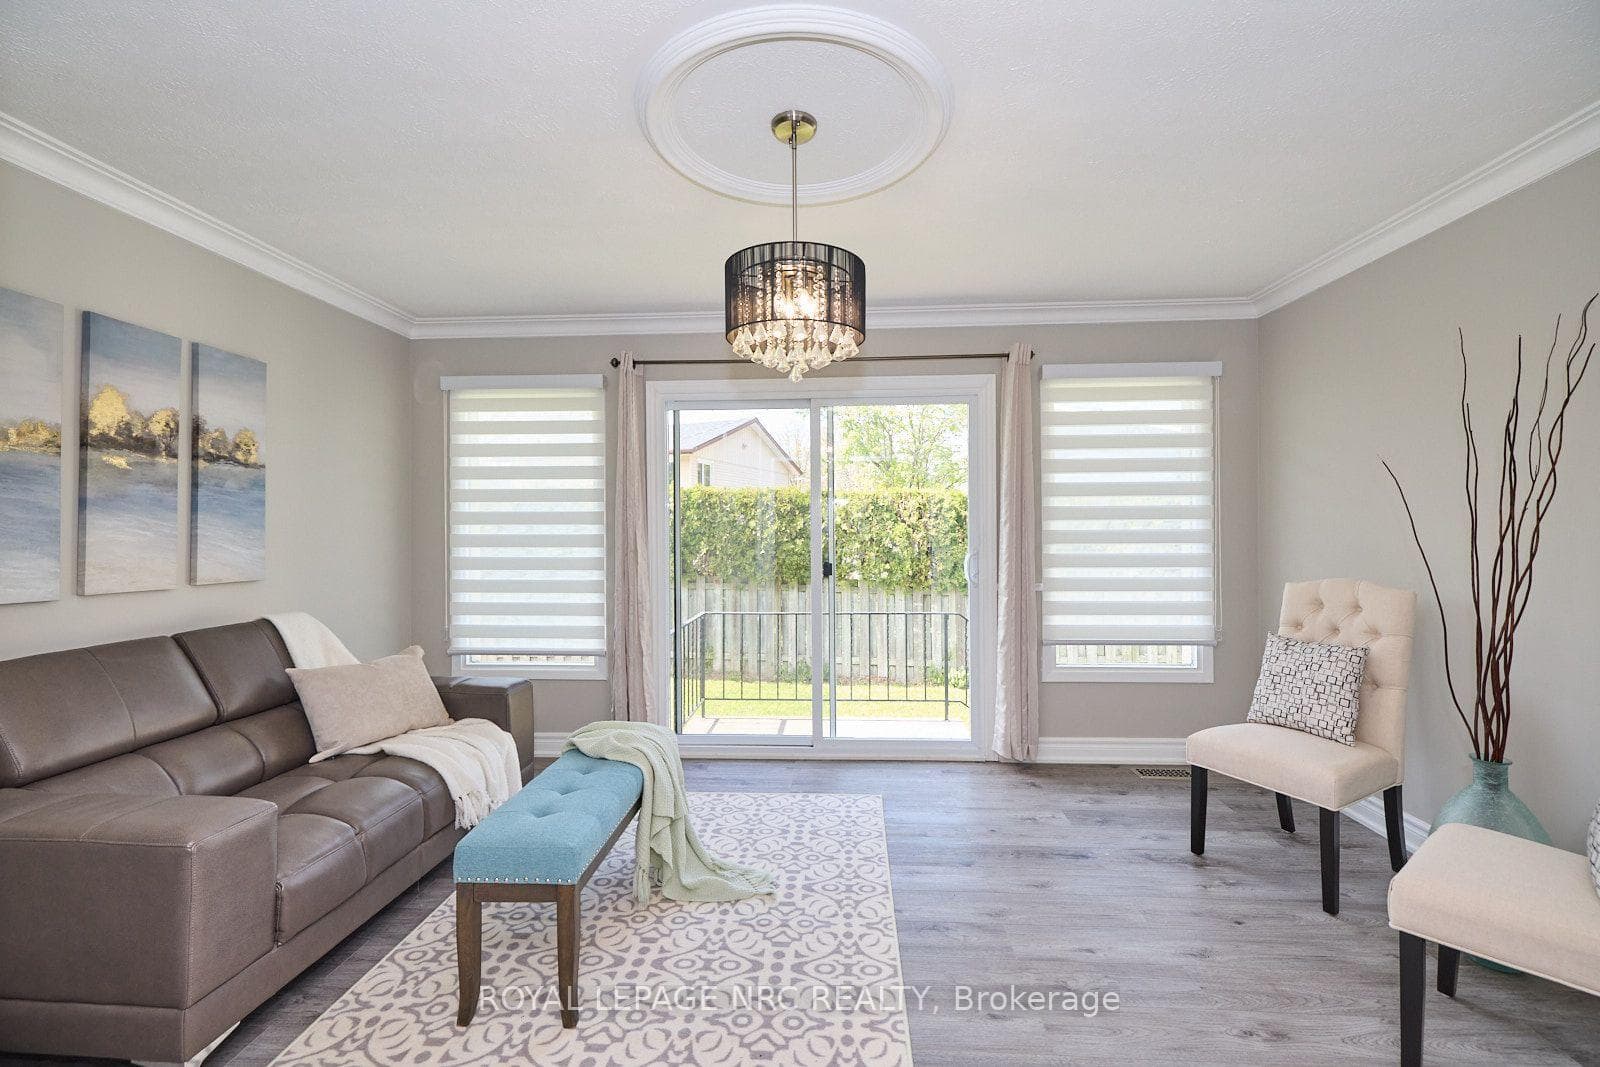
36 Valerie Drive, St. Catharines, ON
L2T 3G5
Listed November 18, 2026
About this property
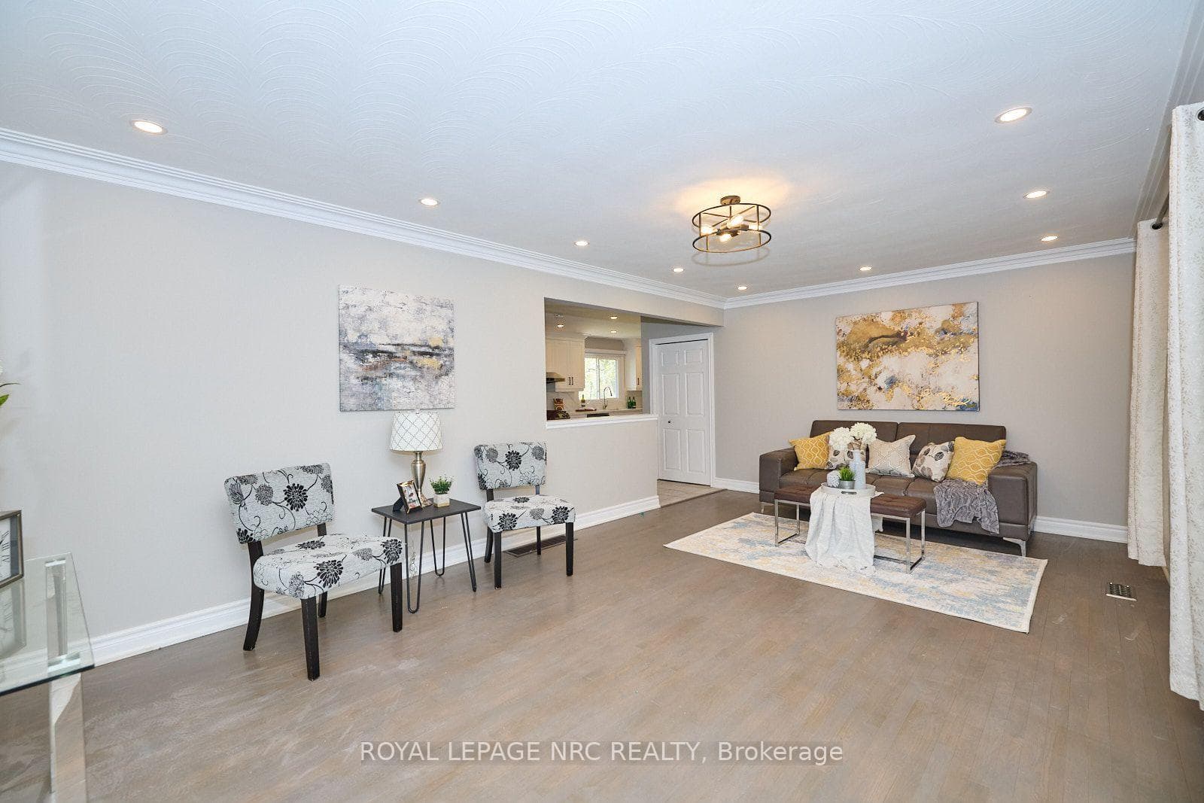
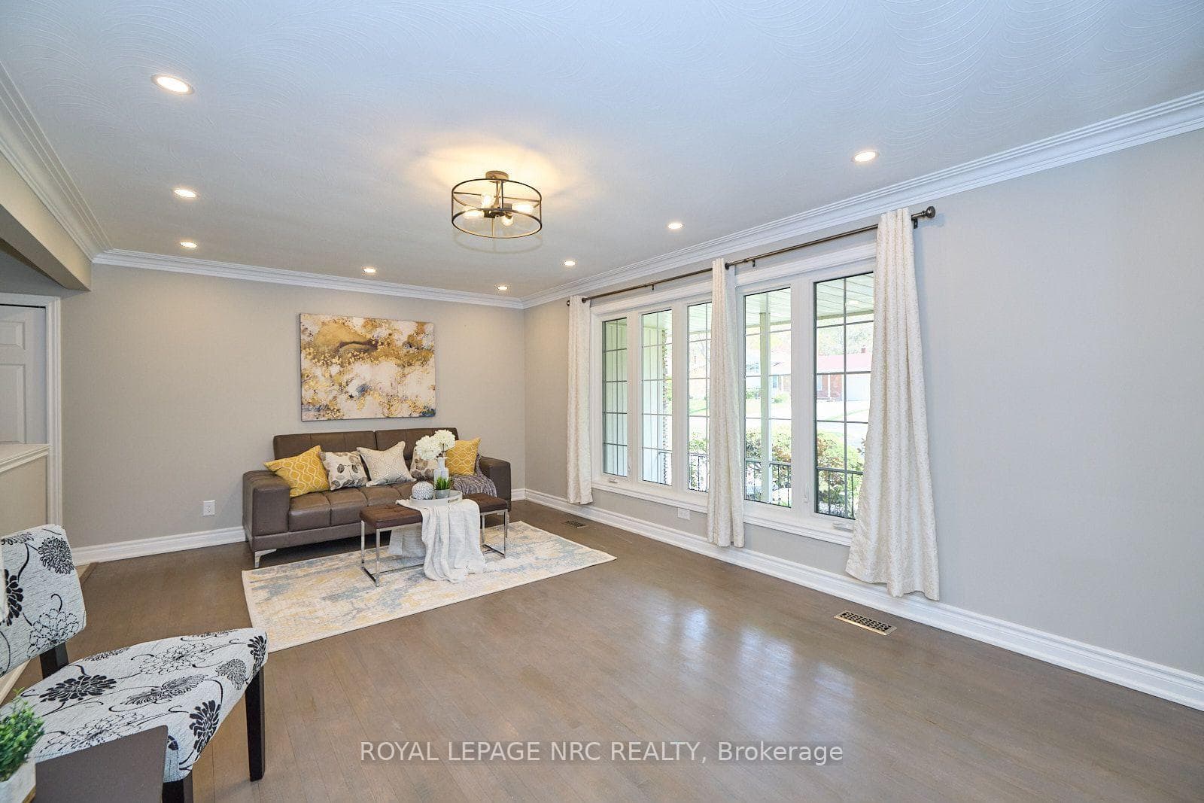
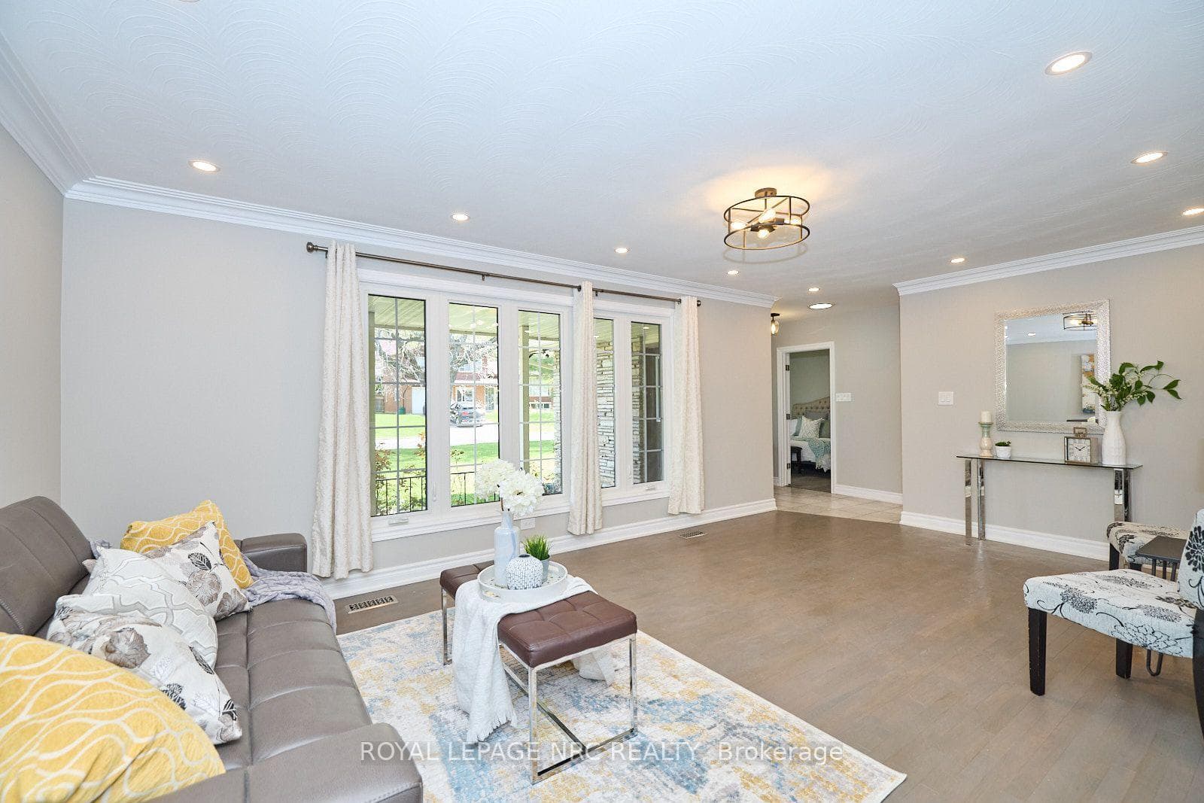
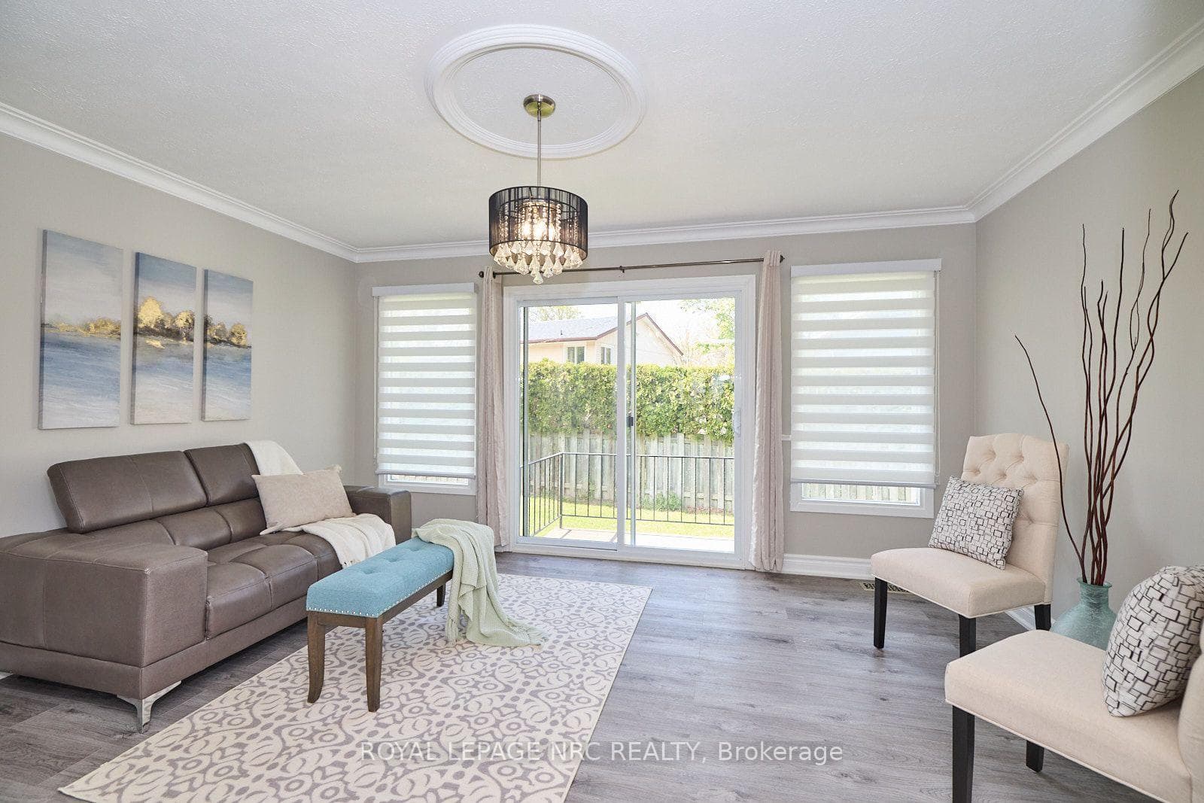
Spacious, beautifully updated bungalow in desirable Glenridge, offering over 3,200 sq. ft. of finished living space with 3+2 bedrooms, four bathrooms,2 ensuits two kitchens, and two laundry areas. The renovated main floor features a custom kitchen with quartz countertops, a welcoming family room with built-in bookshelves, and a primary bedroom with a custom closet and private ensuite. Updated flooring, lighting, and fresh paint complete the space.The finished basement includes two bedrooms, two full bathrooms, a second kitchen, and its own laundry area with separate entrances- ideal for extended family or multi-generational living. Updates include central A/C (2021) and a new roof (2026). Conveniently located near the Pen Centre, Brock University, shopping, parks, and major highways.
Features
Property Details
Listing
Property
Location
Taxes & Financials
Cost of Ownership Calculator
What it could cost each month to own 36 Valerie Drive — mortgage, property taxes, fees, insurance, utilities and upkeep. Change any number to match your situation.
Your mortgage
$138,980 · Minimum $44,490
Use the rate your lender or broker quotes you.
Monthly costs
From the listing (2025 tax bill).
Leave at $0 if there isn't one.
Typical for this kind of home.
Hydro, heating, water and sewer.
About 1% of the price a year, set aside.
One-time costs
A typical estimate — your lawyer will confirm.
Estimated monthly cost of ownership
$4,560/mo
About $54,720 a year
- $3,074
- $452
- Home insurance$125
- Utilities$330
- Maintenance & repairs$579
Cash needed to close
- Down payment (20%)
- $138,980
- Ontario land transfer tax
- $10,373
- Legal fees, title insurance & inspectionEstimate
- $2,500
- Total
- $151,853
Estimates only — not a mortgage approval, quote or tax advice. Payments assume a fixed rate compounded semi-annually; minimum down payments, mortgage insurance and land transfer tax follow current CMHC and Ontario rules. Insurance, utilities and upkeep are typical figures for the area. Your lender, lawyer and insurer will confirm your exact costs.
Location
Walk Score®
36 Valerie Drive
St. Catharines, Ontario, L2T 3G5
Commute to Downtown Thorold
Walk Score
Car-Dependent
Most errands require a car.
Transit Score
Some Transit
A few nearby public transportation options.
Bike Score
Bikeable
Some bike infrastructure.
Street-level walk
Look around the street at 36 Valerie Drive before you visit in person.
About this location
36 Valerie Drive has a Walk Score of 36 out of 100. This location is a Car-Dependent neighborhood so most errands require a car.
This location is in St. Catharines.
Nearby parks
- Burgoyne Woods Park
- Burgoyen Woods
- Burgoyne Woods Dog Park
Travel time
Explore how far you can travel by car, bus, bike and foot from 36 Valerie Drive.
Approximate reach from this pin — traffic and bus connections will differ.
Approximate 20-minute reach by drive from this address. Street-by-street times vary with traffic and connections. Map © OpenStreetMap contributors.
Some Transit
36 Valerie Drive has some transit which means a few nearby public transportation options.
Bus lines
City of St. Catharines
This location is in the city of St. Catharines, ON. St. Catharines has an average Walk Score of 42 and has 131,400 residents.
Walk Score, Transit Score, and Bike Score are trademarks of Walk Score®. Scores on this page are shown for this listing address.
Regional Crime Severity Index
2025 Statistics Canada Police-Service Reference
Niagara Regional Police Service (Niagara Region)
Released July 22, 2026 · Base: 2006 Canada = 100
St. Catharines is policed by the Niagara Regional Police Service. Covers all 12 Niagara Region municipalities as one combined police jurisdiction — not reported separately by town, neighbourhood or street.
- 2025 Overall CSI
- 53.84
- −8.65% vs. 2024 (2024: 58.94)
- 2025 Violent CSI
- 69.83
- −11.70% vs. 2024
- 2025 Non-violent CSI
- 47.91
- −6.77% vs. 2024
- Ontario (2025 provincial)
- 57.17
- Violent 74.91 · Non-violent 50.56
How the index works: Statistics Canada's Crime Severity Index tracks both the volume and relative court-sentencing weight of police-reported incidents per 100,000 population, indexed to Canada in 2006 = 100, and is published once a year by police service rather than for individual neighbourhoods or properties.
Source: Statistics Canada, Table 35-10-0188-01 (Crime severity index and weighted clearance rates, police services in Ontario), released July 22, 2026. Reproduced and distributed on an "as is" basis with the permission of Statistics Canada. Table 35-10-0188-01 · Statistics Canada Open Licence.
Similar Properties Nearby
View all →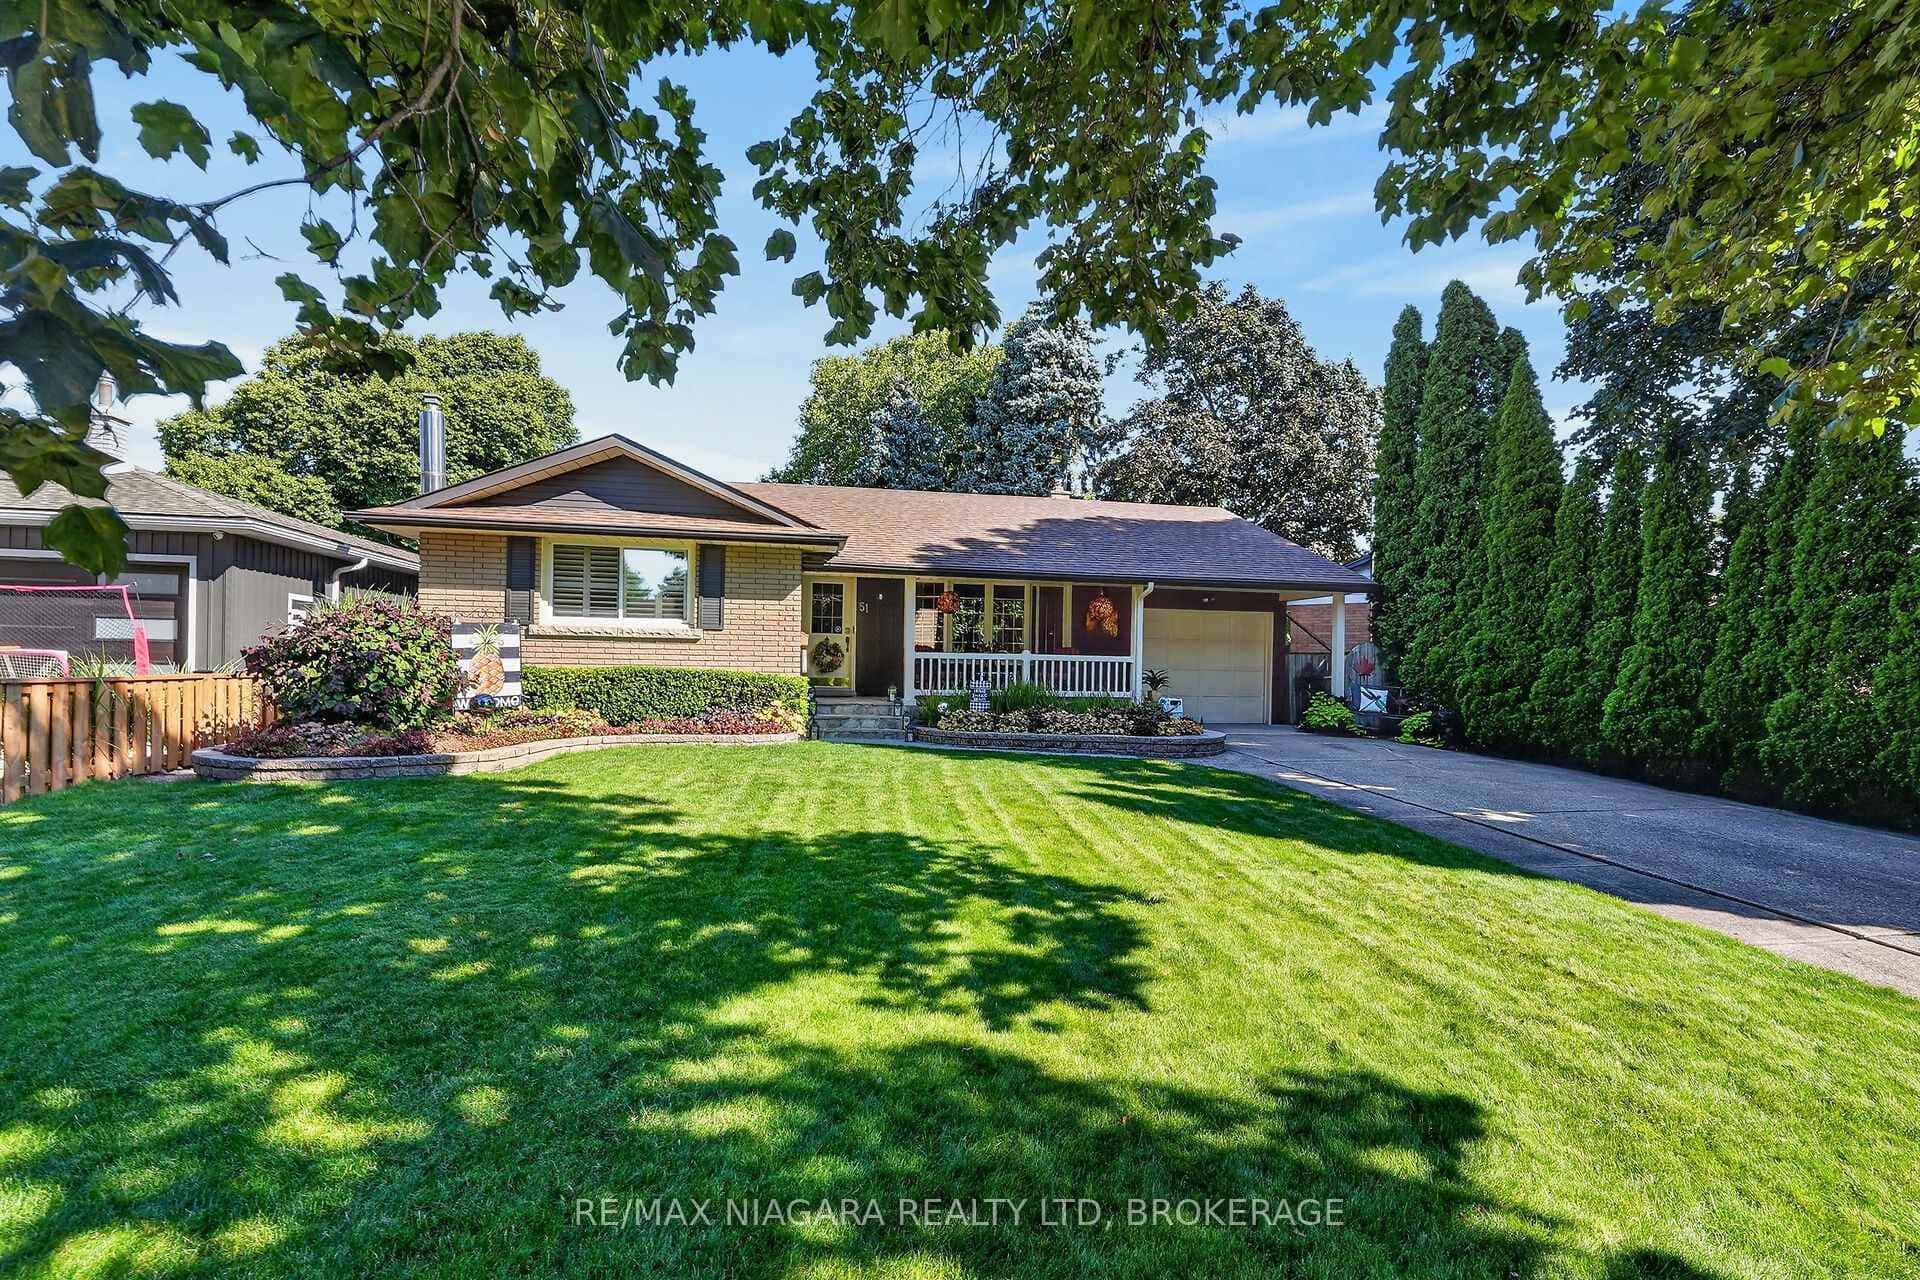
$699,000
51 Trelawne Drive
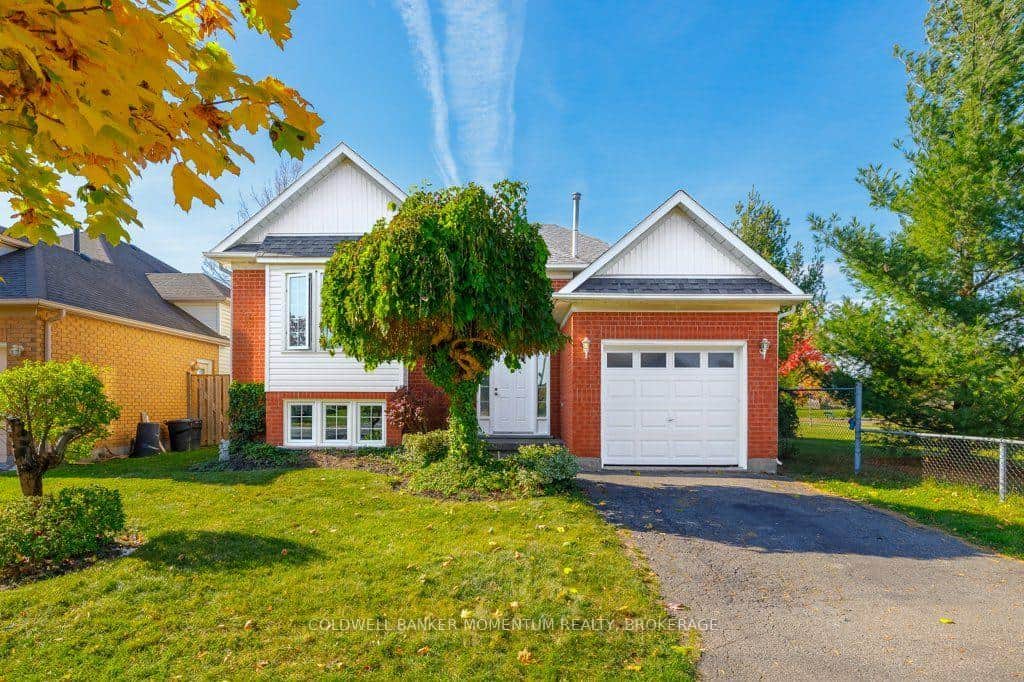
$699,900
111 Westland Street
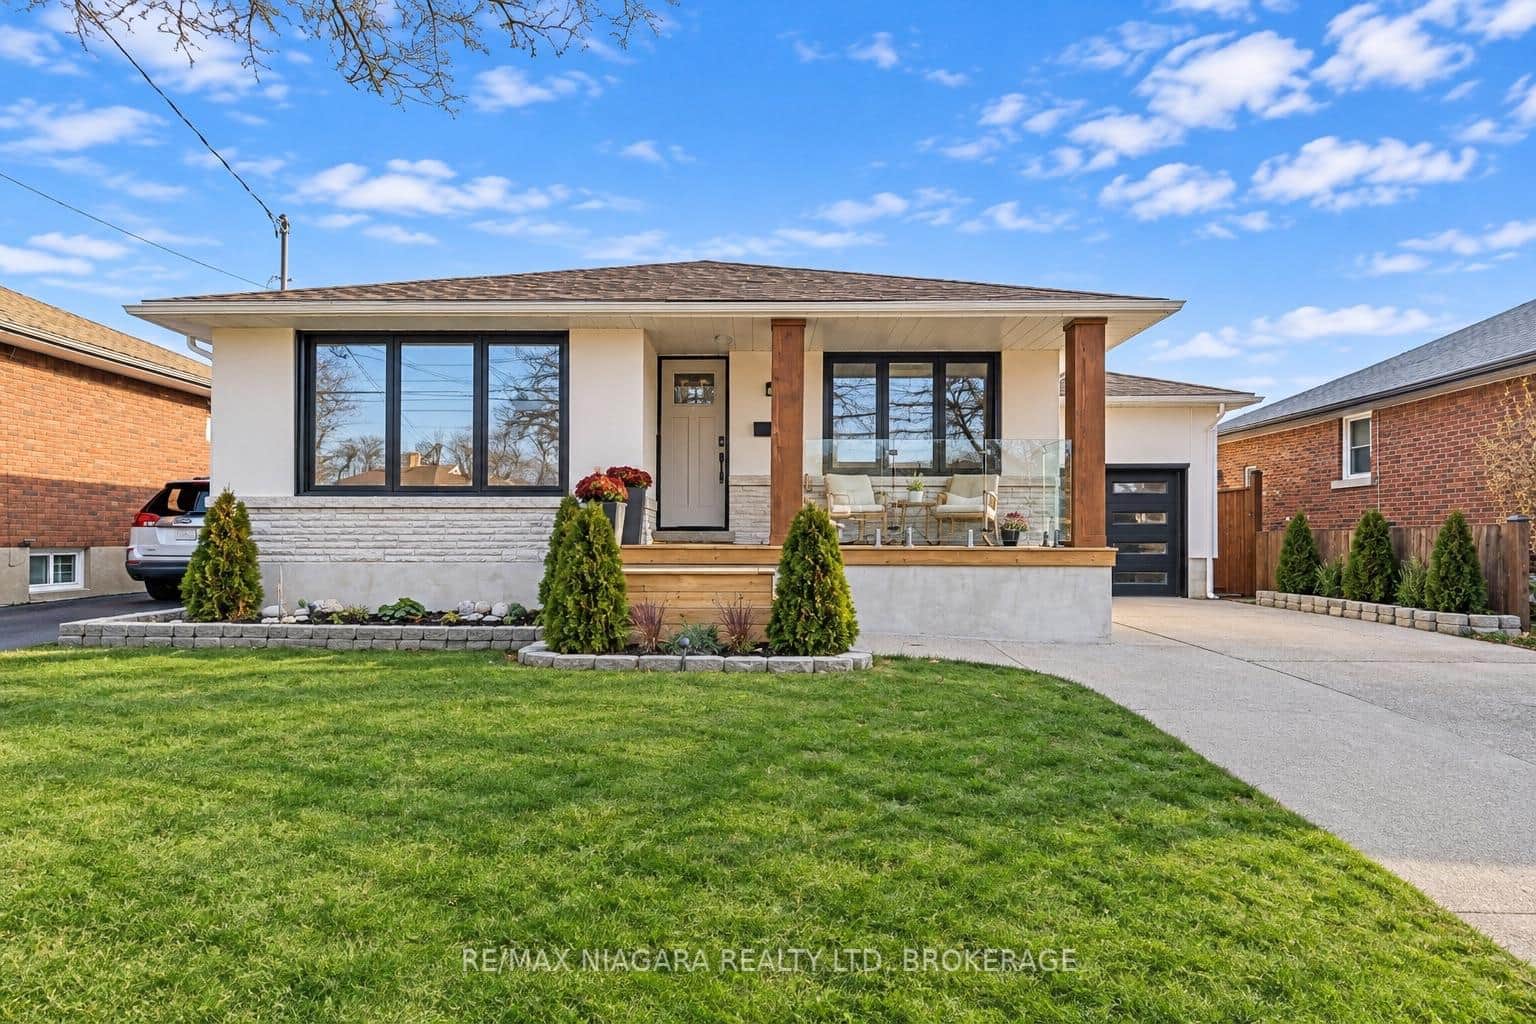
$699,900
24 Chalmers Street
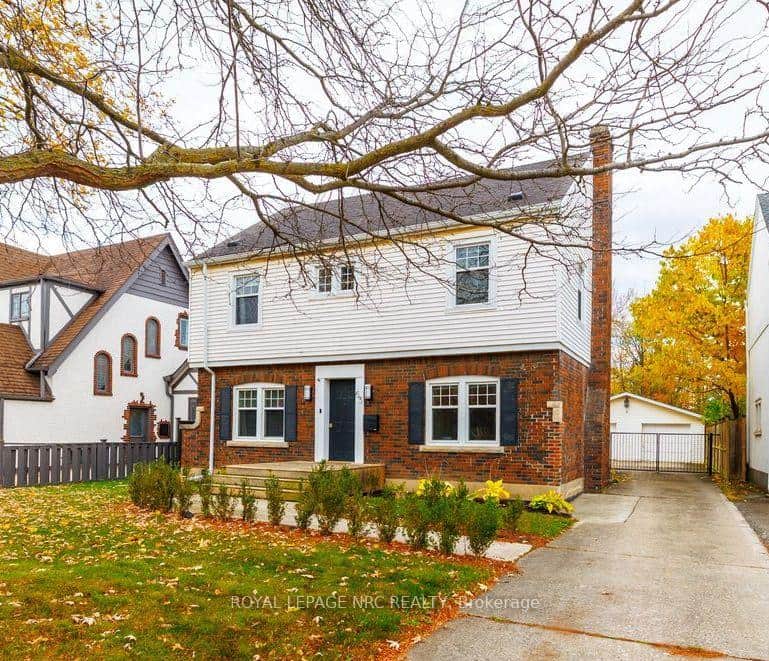
$699,900
63 Glenridge Avenue
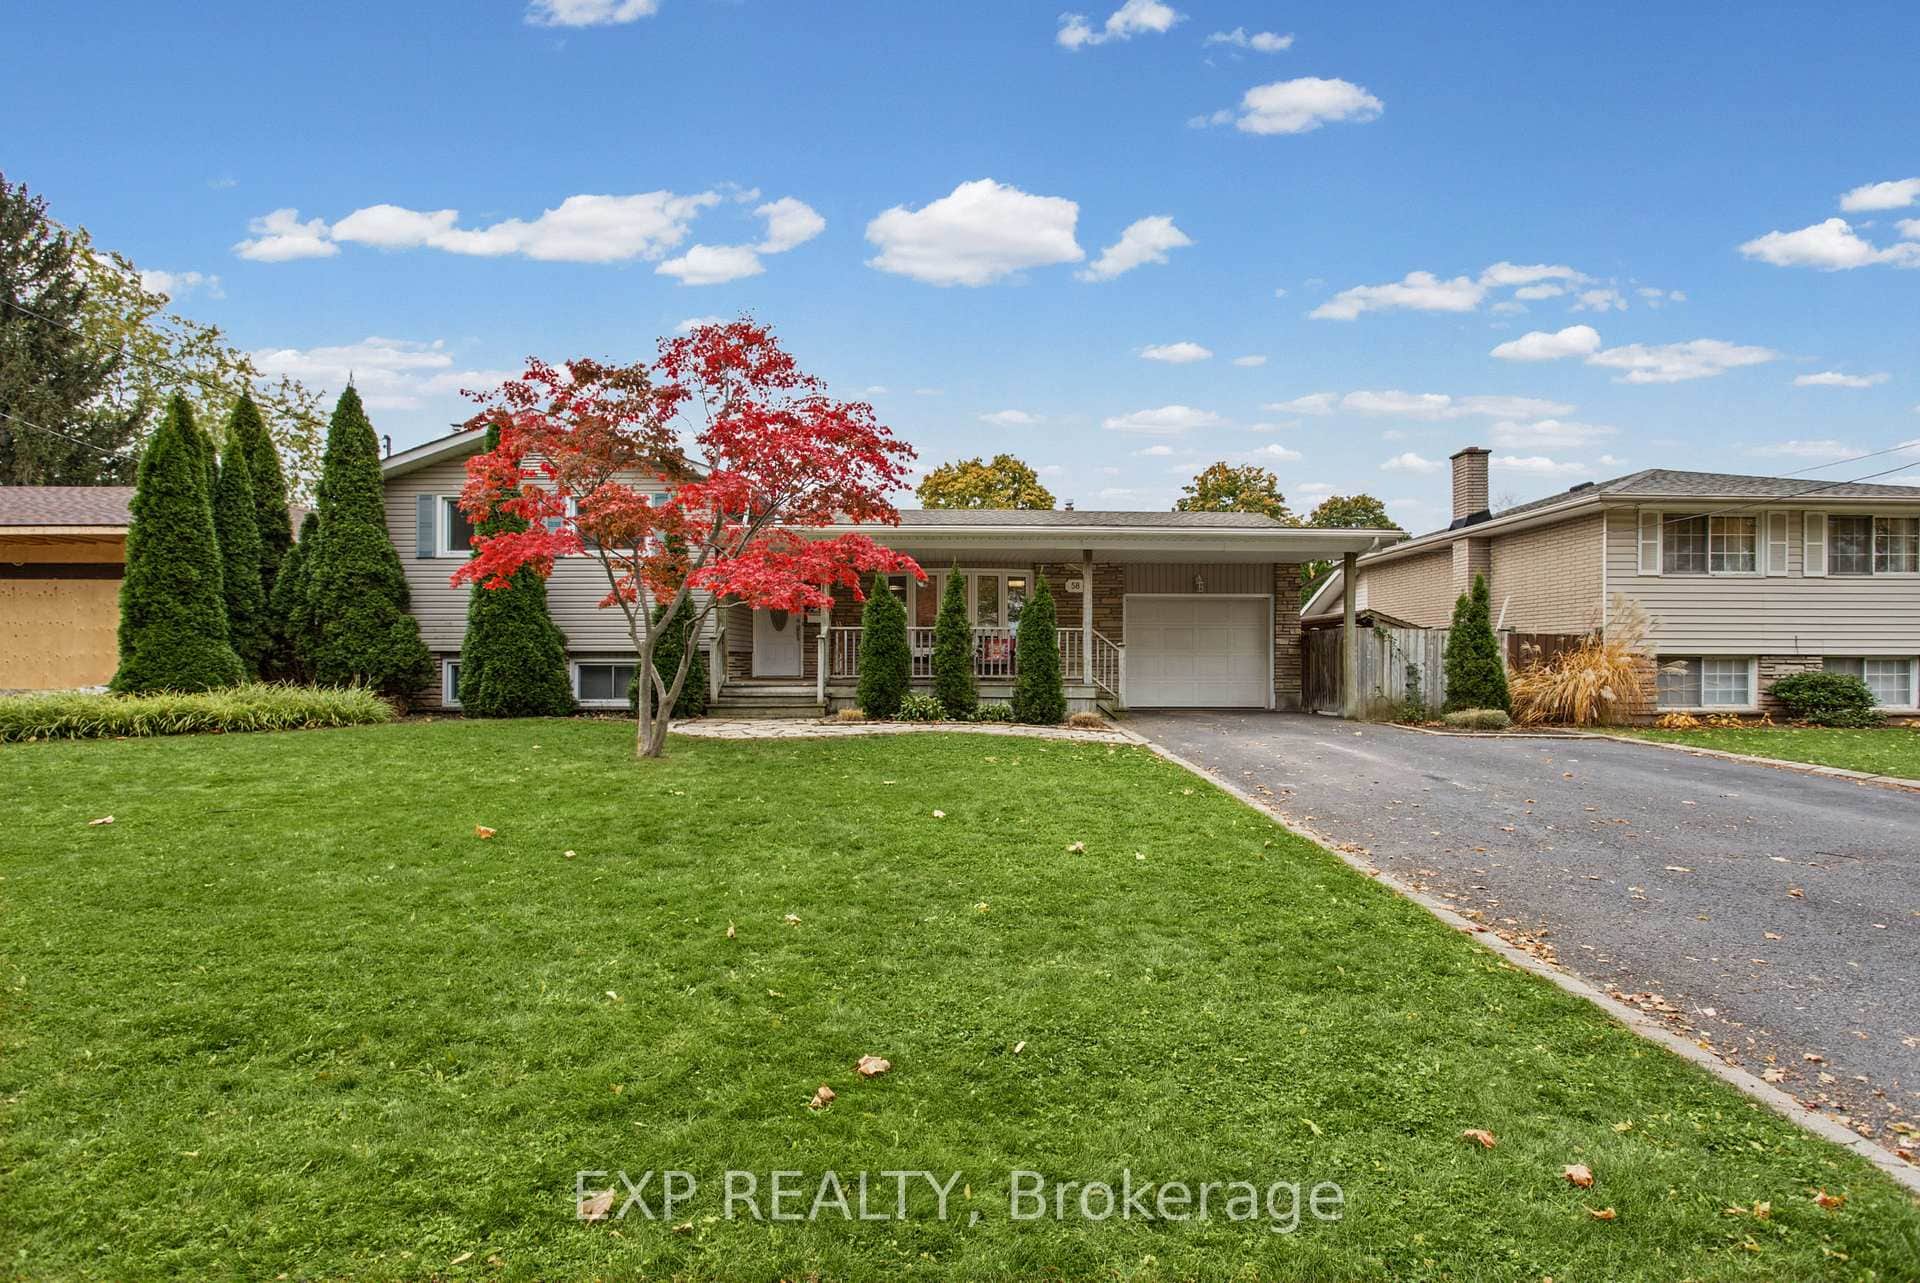
$699,900
58 Royal Manor Drive
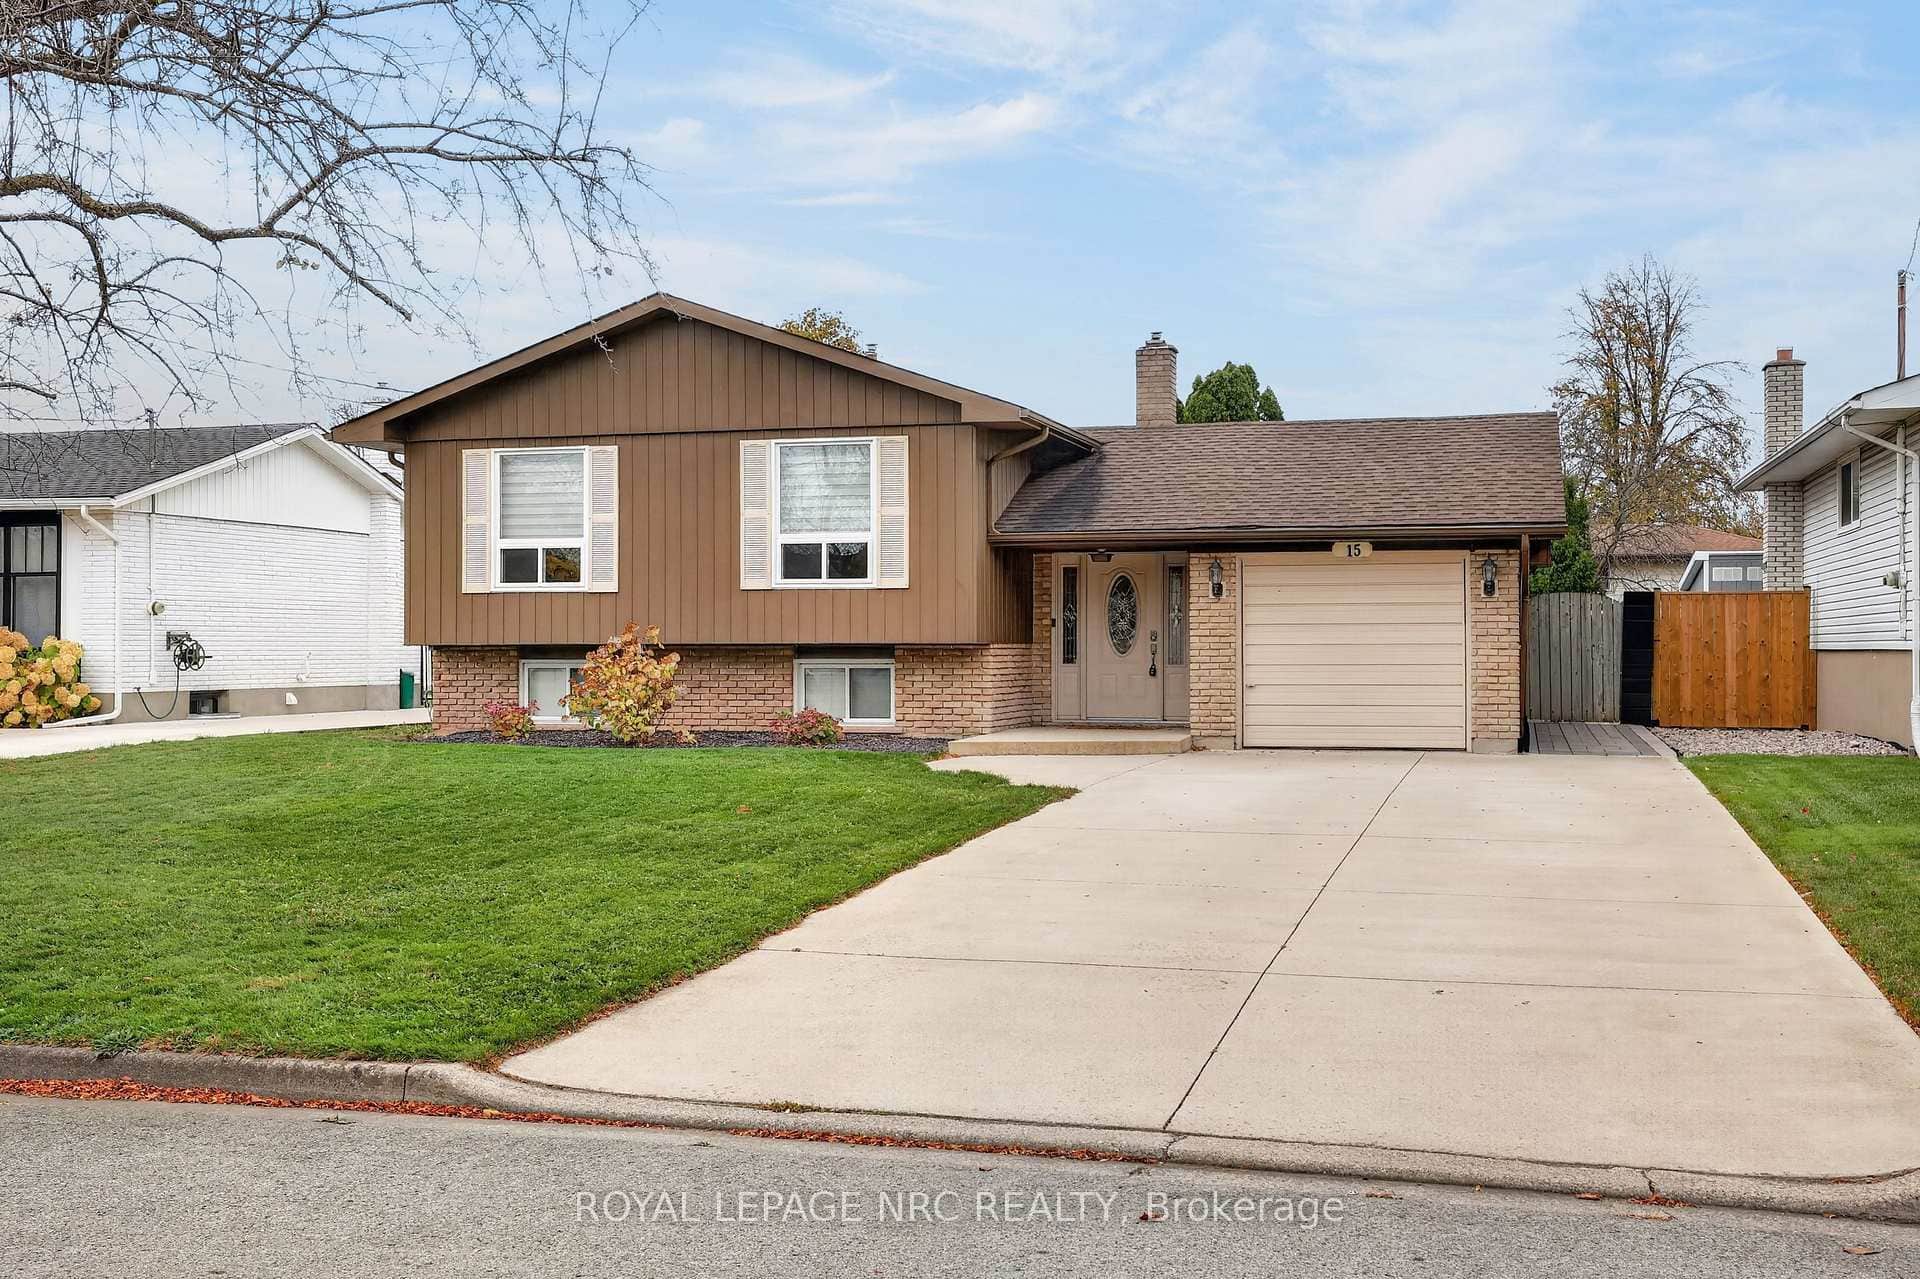
$685,000
15 Nickel Street
Frequently asked questions
Common questions about 36 Valerie Drive and its surrounding neighbourhood.
What is the Walk Score of 36 Valerie Drive?
36 Valerie Drive, St. Catharines, ON L2T 3G5 has a Walk Score of 36 out of 100 (Car-Dependent). Most errands require a car.
Is there public transit near 36 Valerie Drive?
36 Valerie Drive, St. Catharines, ON L2T 3G5 has a Transit Score of 45 (Some Transit). A few nearby public transportation options. Nearby bus lines include 336 Pen - Glendale - Brock (0.3 km), 316 Brock - Glenridge (0.3 km), 416 Brock - Glenridge (0.3 km), 423 West Brock Commuter (0.3 km).
What are the key details of 36 Valerie Drive?
36 Valerie Drive, St. Catharines, ON L2T 3G5 (MLS® X14193660) is a single family home featuring 5 bedrooms, 4 bathrooms, 1,500 sq ft, currently listed for sale at $694,900.
What are the property taxes or monthly fees for 36 Valerie Drive?
The MLS® listing for 36 Valerie Drive, St. Catharines, ON L2T 3G5 lists reported annual property taxes of $5,422 (2025).
How can I book a private showing for 36 Valerie Drive?
Use the Request a Showing form on this page or call Davids & DeLaat at (289) 272-5329 to arrange an in-person tour or ask questions about 36 Valerie Drive, St. Catharines, ON L2T 3G5.
Last Updated: November 18, 2026
Listing Office: ROYAL LEPAGE NRC REALTY
This listing content is owned and licensed by REALTOR® members of The Canadian Real Estate Association. The trademarks REALTOR®, REALTORS®, and the REALTOR® logo are controlled by The Canadian Real Estate Association (CREA) and identify real estate professionals who are members of CREA. The trademarks MLS®, Multiple Listing Service®, and the associated logos are owned by CREA and identify the quality of services provided by real estate professionals who are members of CREA. Used under license.