


36 Greendale Drive Unit 4, Hamilton, ON
L6C 5Z4
Sold April 30, 2026
Virtual Tour
About this property
Beautifully renovated 3 bed, 1.5 bath on the West Mountain in a great location-close to the Linc and walking distance to schools, daycares, shopping and public transportation. Stunning open concept main floor with flat ceiling, pot lights, pendants and LEDs. Spacious kitchen in high gloss white with big island; 4 large drawers on one side and push to open cabinets on the other side. No lack of counter space with premium quartz throughout and subway tile backsplash. Tons of storage with full size pantry, lots of drawers of all sizes, pull out lazy Susan in each corner cabinet and turn table cabinets above. All drawers and doors with soft close. Stainless steel appliances less than 2 years old, with slide in range, low profile microwave above, icemaker in bottom of fridge/freezer and under counter bar fridge/freezer. Automatic zebra blinds over the sink. Usb/C outlets around counter and on each end of island. Vinyl plank flooring, high flat baseboards, custom Hunter Douglas slide shade that covers window and patio door for complete privacy. Large balcony off family room with gas line for BBQ (included) Parking for 3 cars in driveway plus garage with house access into full size laundry room with walk out to lower patio. Nothing to do but move in! FLEXIBLE CLOSING.
Features
Property Details
Listing
Property
Condo / Building
Location
Location & Walkability
36 Greendale Drive Unit 4, Hamilton, ON
Map data © GoogleOpen in Google Maps ↗
Similar Properties Nearby
View all →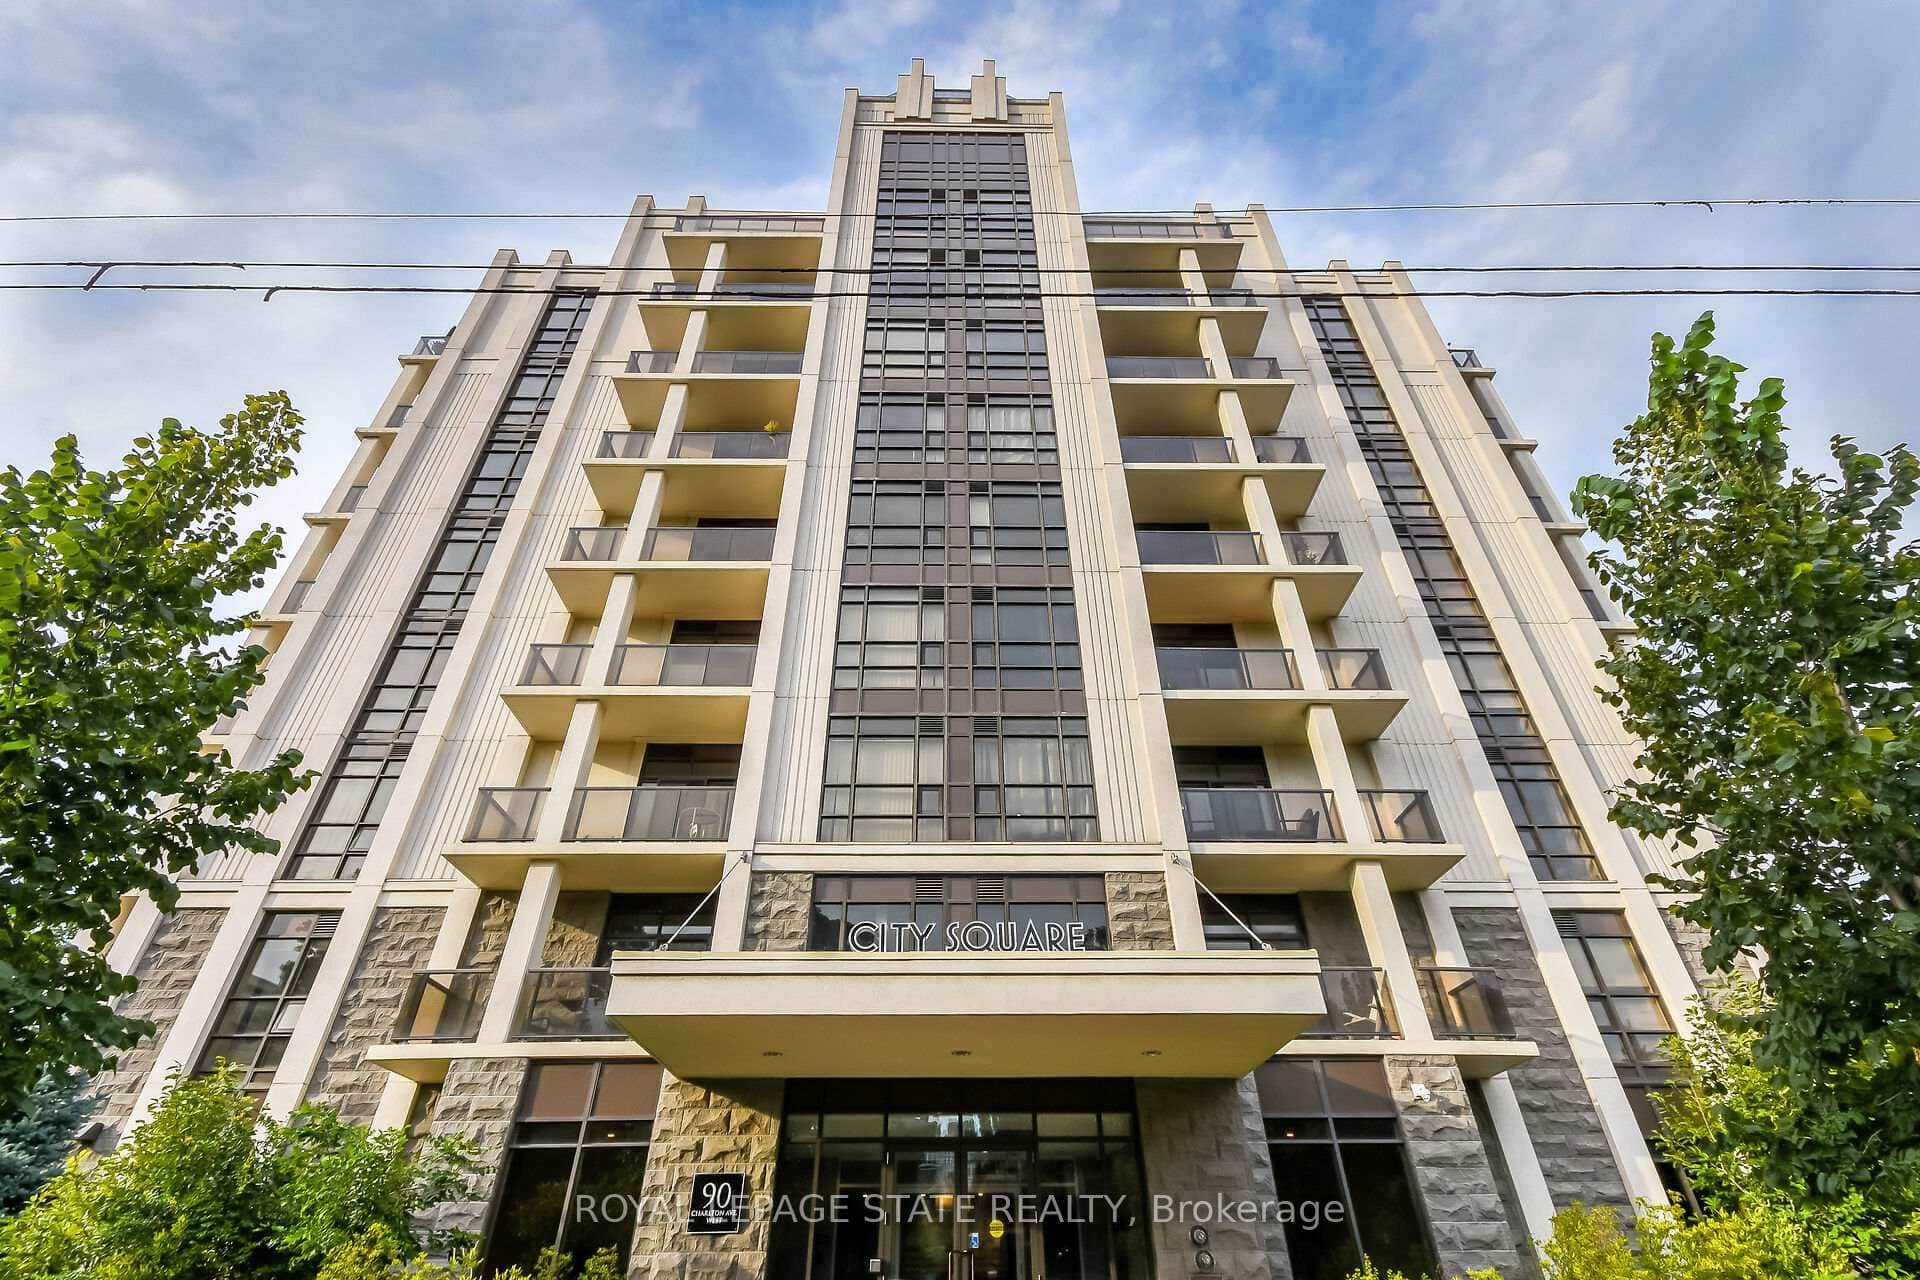 For SaleVirtual tour
Hamilton
$549,900
90 Charlton Avenue Unit 804
 For SaleVirtual tour
Hamilton
$549,900
69 Natalia Avenue
 For SaleVirtual tour
Hamilton
$549,900
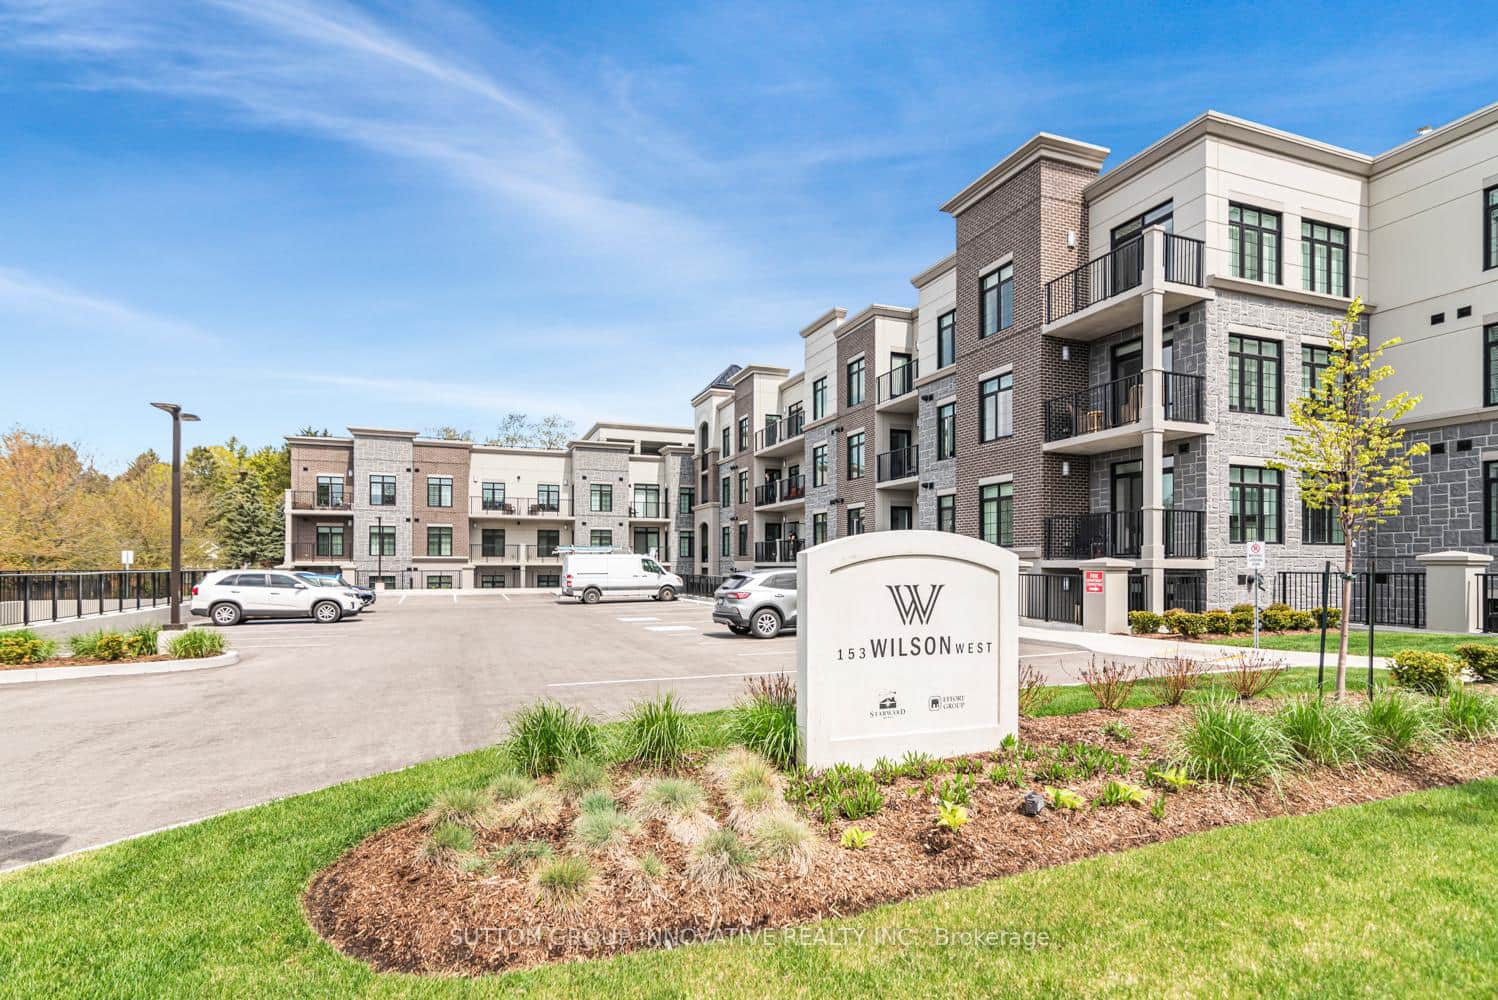
153 Wilson Street Unit 105
 For SaleVirtual tour
Hamilton
$550,000
908 Mohawk Road Unit 303
 For SaleVideo tour
Hamilton
$554,900
65 Dryden Lane
 For Sale
Hamilton
$555,000
357 Hunter Street Unit 16
Last Updated: April 30, 2026
Listing Office: RE/MAX ESCARPMENT REALTY INC.
This listing content is owned and licensed by REALTOR® members of The Canadian Real Estate Association. The trademarks REALTOR®, REALTORS®, and the REALTOR® logo are controlled by The Canadian Real Estate Association (CREA) and identify real estate professionals who are members of CREA. The trademarks MLS®, Multiple Listing Service®, and the associated logos are owned by CREA and identify the quality of services provided by real estate professionals who are members of CREA. Used under license.