
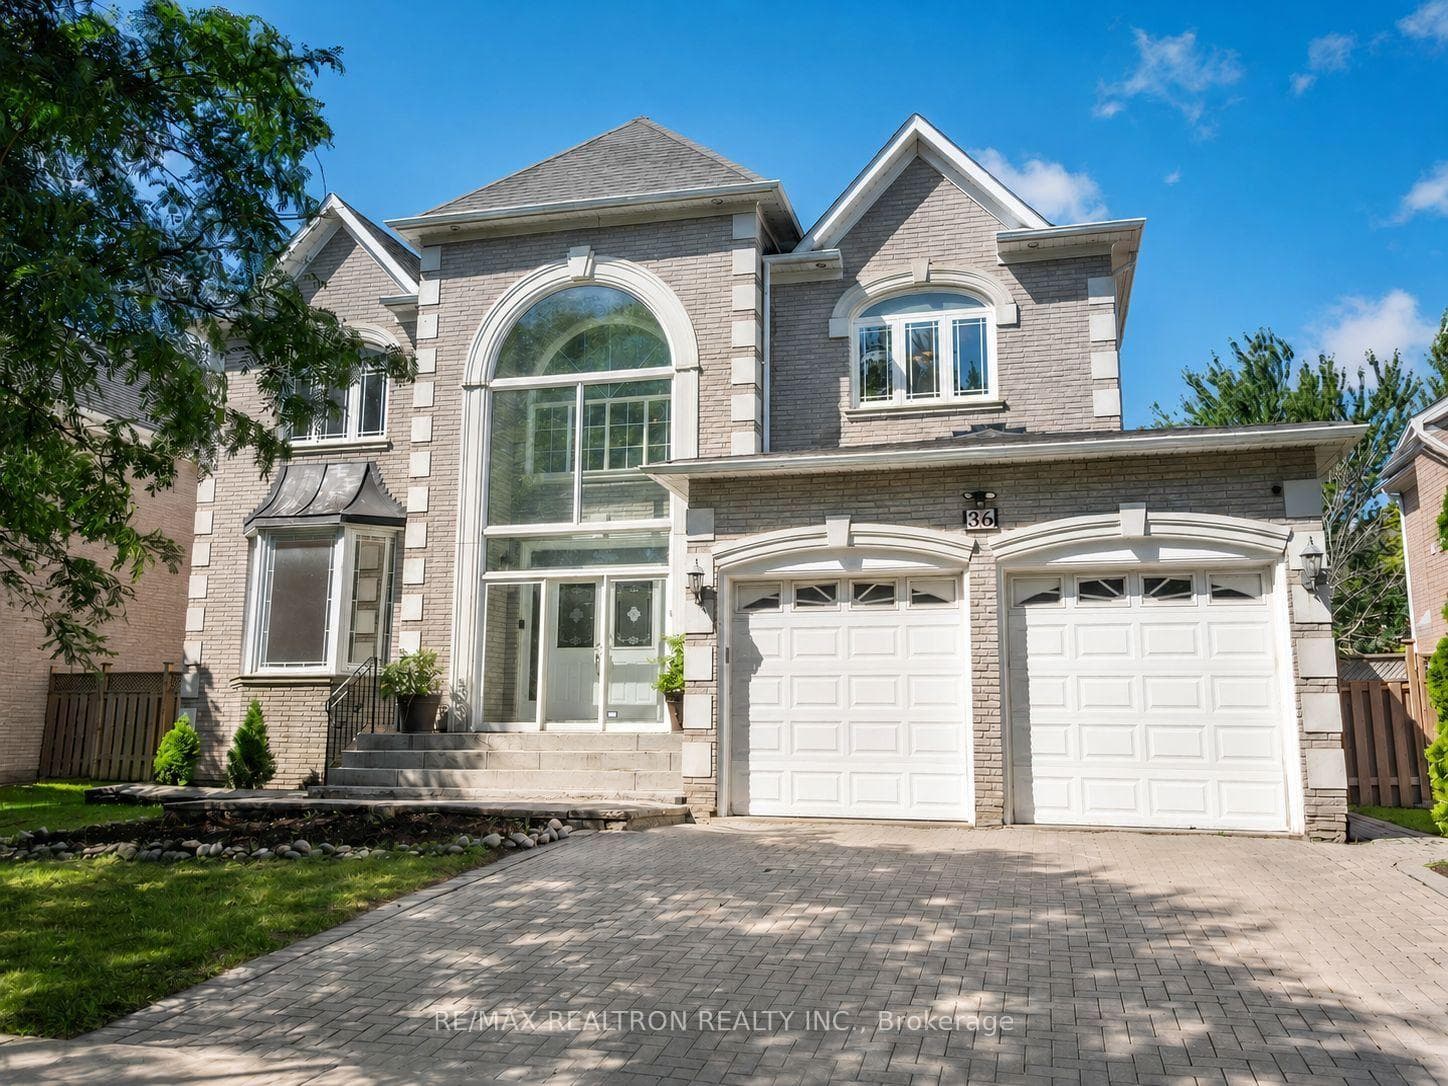
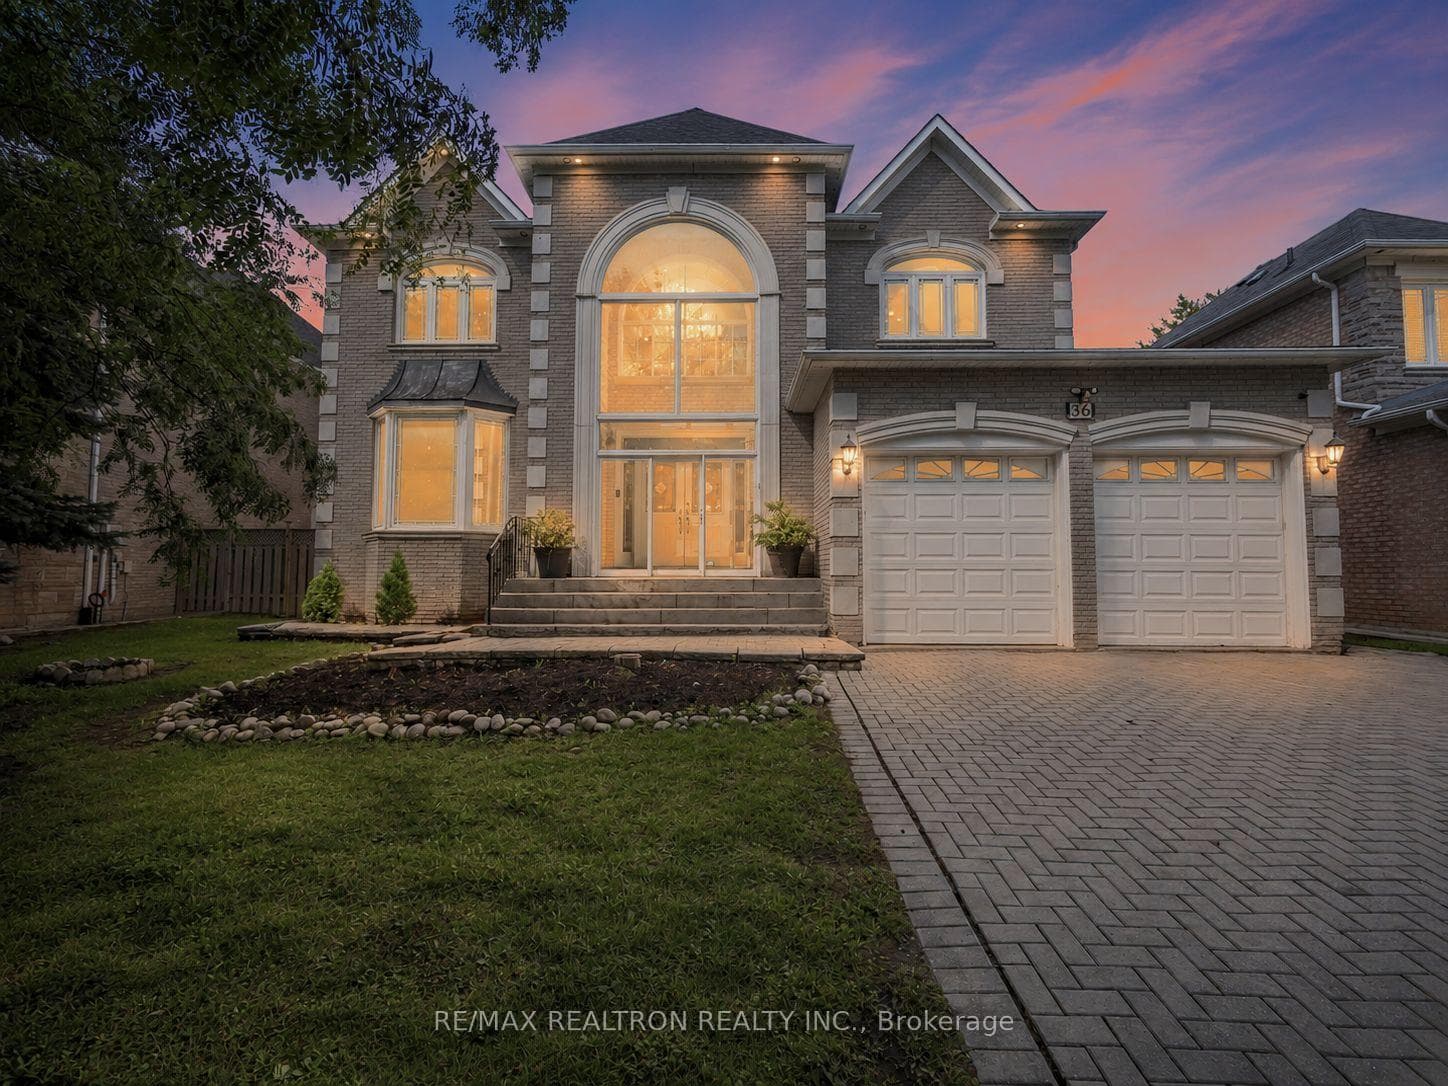


36 Fern Avenue, Richmond Hill, ON
L4B 3R5
Listed September 17, 2026
Property Tour
About this property
Welcome To This Impressive Residence In Richmond Hill's Prestigious Bayview Hunt Club Enclave, Where Refined Details Meet Exceptional Family Living. Set On A 62 x 121 Ft. Lot, It Offers 4,277 Sq. Ft. Above Grade Plus Nearly 2,000 Sq. Ft. Of Finished Lower-Level Living Space, 4+2 Bedrooms, 7 Bathrooms, A Rare 3-Car Tandem Garage And Interlocked Driveway. Enjoy Nine-Foot Ceilings On All Three Levels And Hardwood Floors Throughout. The Two-Storey Foyer Features A Soaring Ceiling, Granite Floors And Sweeping Curved Staircase. Expansive Living And Dining Rooms Feature Elegant French Doors, With A Bay Window Enhancing The Living Room And A Coffered Ceiling Adding Distinction To The Dining Room. The Chic, Family-Sized Kitchen Showcases Cabinetry With Extended Upper And Lower Trim, Matching Granite Countertops And Backsplash, And Stainless Steel Appliances Including A Fridge, Gas Cooktop And Range Hood, Plus A Built-In Oven, Microwave And Dishwasher. The Sun-Filled Breakfast Area Features A Built-In Pantry And Coffee Bar, California Shutters And A Walkout To The Expansive Deck And Private Backyard. The Family Room Features A Gas Fireplace And Built-In Shelving, While A Main-Floor Office Provides A Work-From-Home Setting. Upstairs, The Palatial Primary Retreat Features A Sitting Area, Walk-In Closet And Luxurious 6-Piece Ensuite. Three Additional Bedrooms Feature Private Ensuites And Ample Closets. The Finished Lower Level Offers Exceptional Space For Entertaining, With An Oversized Games And Recreation Area, Wet Bar, Built-In Wall Unit And Abundant Windows. A Bedroom With A 3-Piece Ensuite, Mirrored Exercise Room And Additional 3-Piece Bath Provide Flexible Guest, Nanny Or Extended-Family Accommodations. A Private Sauna And Cold Room Complete This Level. Near Schools, Parks, Hillcrest Mall, Shopping And Dining, With Easy Access To Langstaff GO, Richmond Hill Centre And Highways 7, 407 And 404. Look No Further!
Features
Property Details
Listing
Property
Location
Taxes & Financials
Location & Walkability
36 Fern Avenue, Richmond Hill, ON
Map data © GoogleOpen in Google Maps ↗
Similar Properties Nearby
View all →
Last Updated: September 17, 2026
Listing Office: RE/MAX REALTRON REALTY INC.
This listing content is owned and licensed by REALTOR® members of The Canadian Real Estate Association. The trademarks REALTOR®, REALTORS®, and the REALTOR® logo are controlled by The Canadian Real Estate Association (CREA) and identify real estate professionals who are members of CREA. The trademarks MLS®, Multiple Listing Service®, and the associated logos are owned by CREA and identify the quality of services provided by real estate professionals who are members of CREA. Used under license.