


36 Alicia Crescent, Thorold, ON
L3C 7M5
Sold March 24, 2026
About this property
Step into modern elegance with this beautifully maintained, newly constructed home designed for today's lifestyle. From the moment you enter, you'll appreciate the clean, contemporary finishes and open-concept main floor that seamlessly connects the living room to a sleek, modern kitchen, perfect for entertaining or everyday living. Upstairs, discover three spacious bedrooms, including a luxurious primary suite featuring a walk-in closet, spa-like ensuite, and the convenience of upper-level laundry. A bright, open loft provides flexible space ideal for a home office, play area, or cozy lounge. The unfinished basement offers endless potential for your personal touch, while the brand-new fenced backyard with a new concrete pad creates a private outdoor retreat. With three well-appointed bathrooms, hardwired speakers on the main level, a roughed-in EV charger, and a 200-amp electrical panel, this home is as functional as it is stylish. Conveniently located with quick access to Highway 406, it's perfect for commuters and families alike. Move-in ready and built for the future, this modern gem checks every box!
Features
Property Details
Listing
Property
Location
Location & Walkability
36 Alicia Crescent, Thorold, ON
Map data © GoogleOpen in Google Maps ↗
Similar Properties Nearby
View all →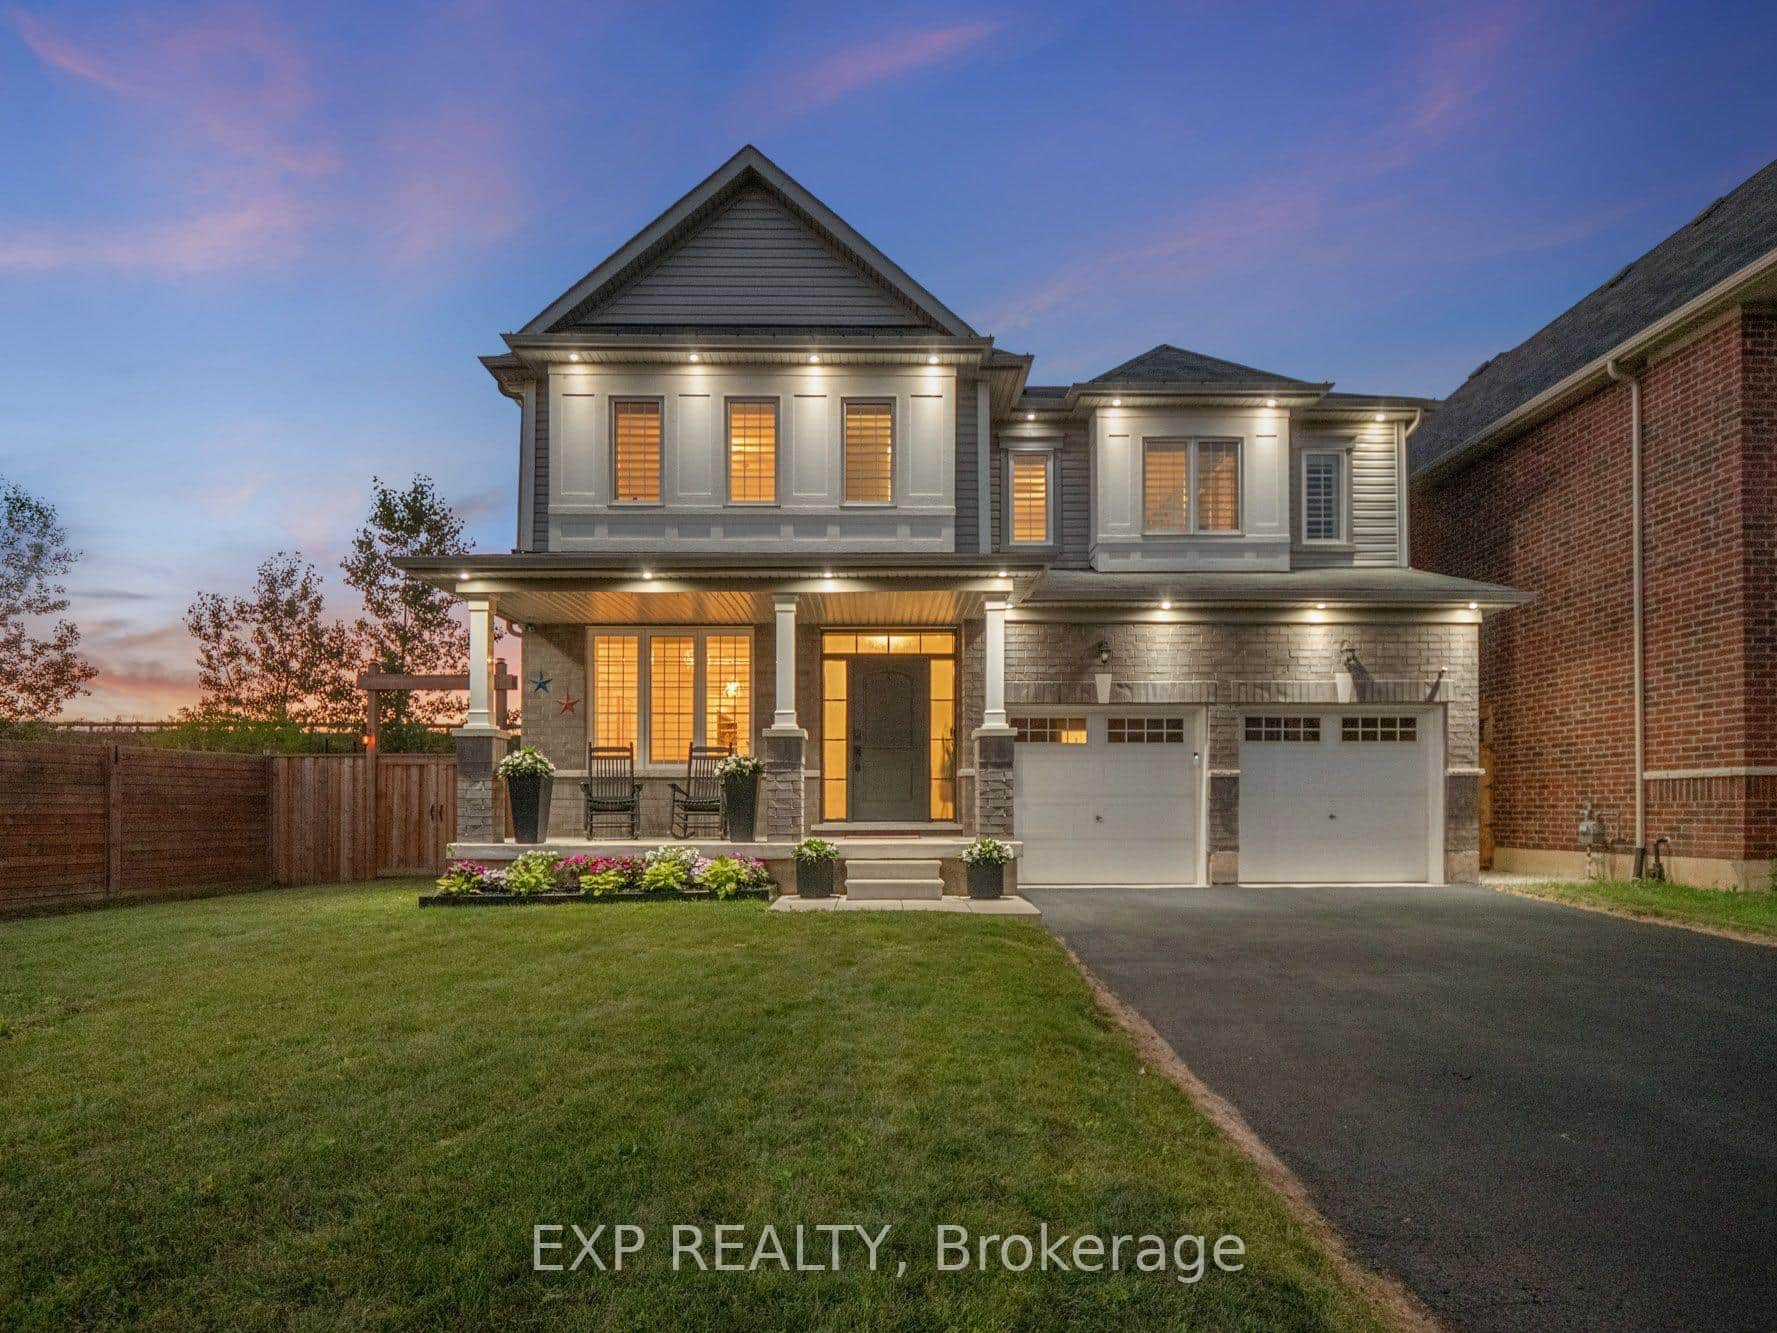 For Sale
Thorold
$849,000
62 Esther Crescent
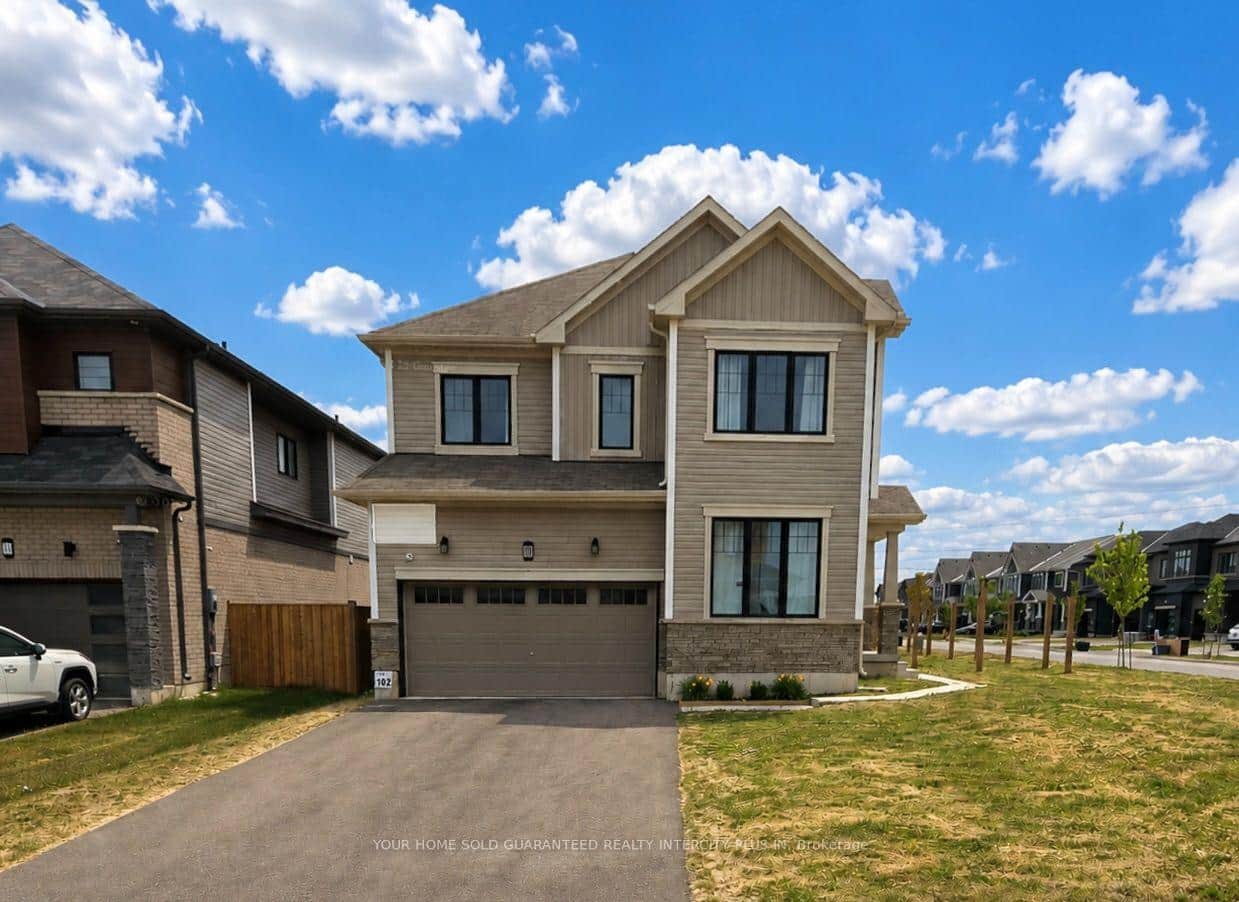 For Sale
Thorold
$829,900
20 Victory Drive
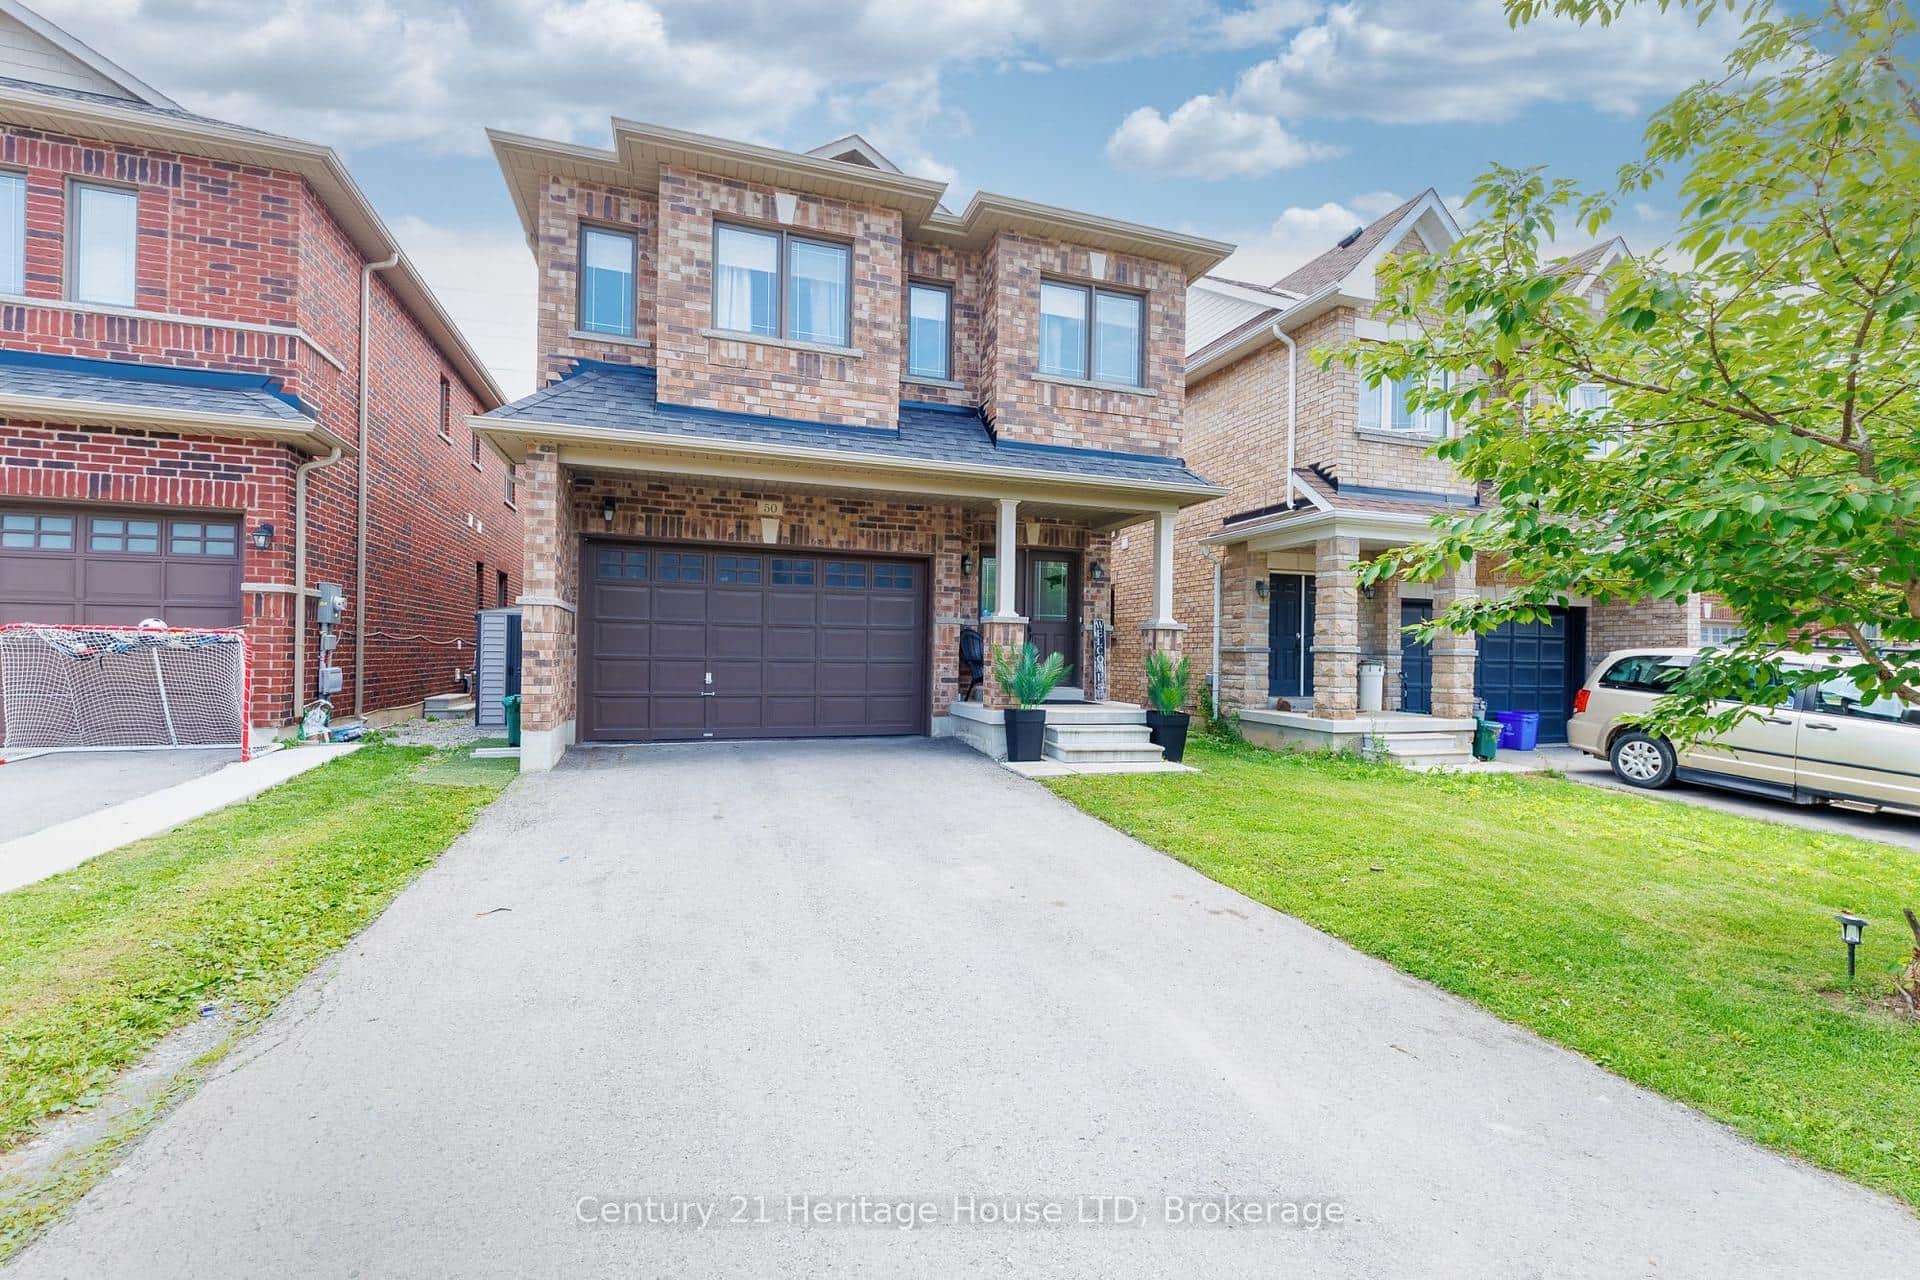 For SaleVideo tour
Thorold
$829,900
50 Palace Street
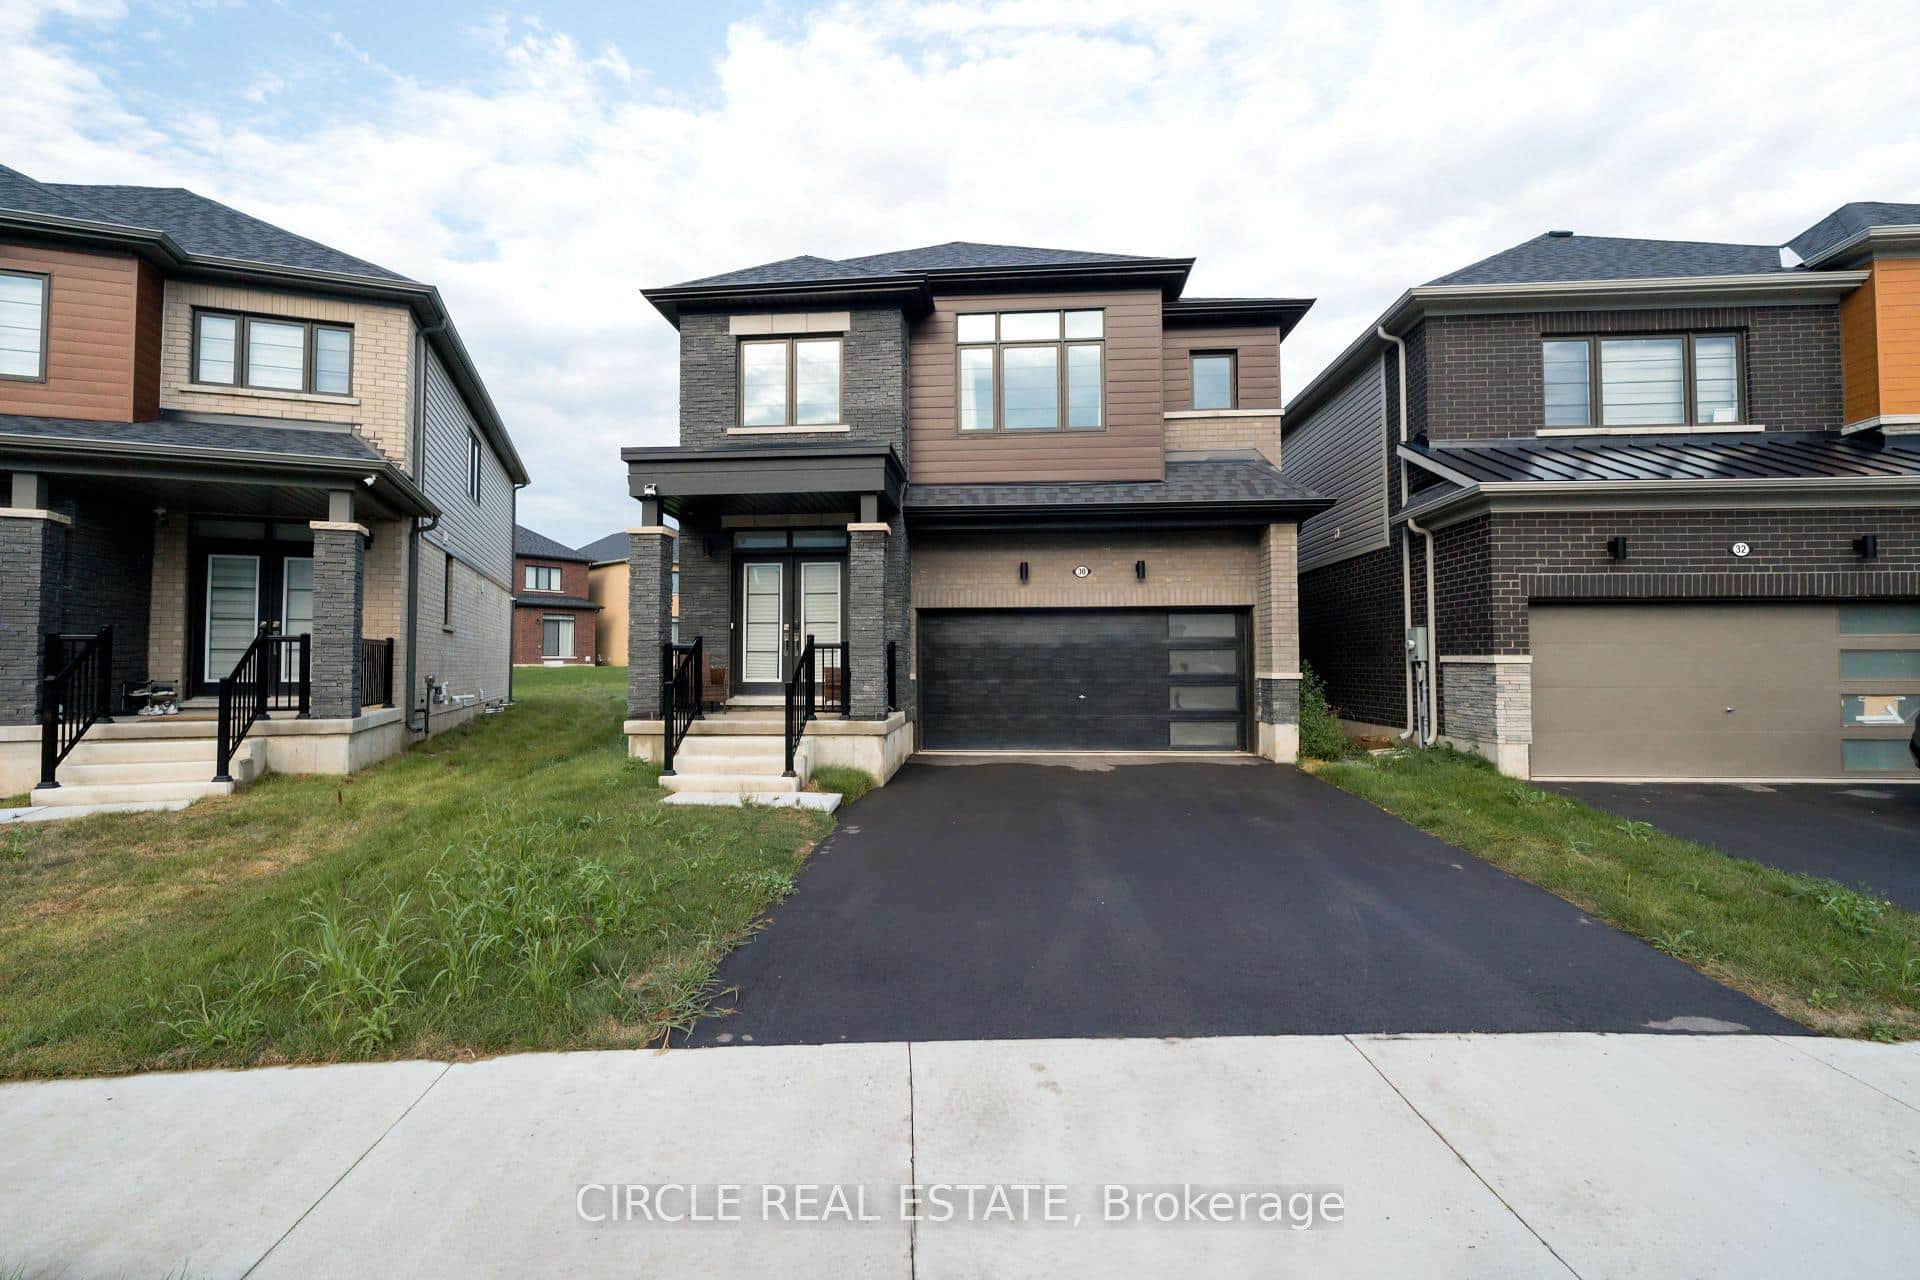 For Sale
Thorold
$849,990
30 Heritage Way
 For Sale
Thorold
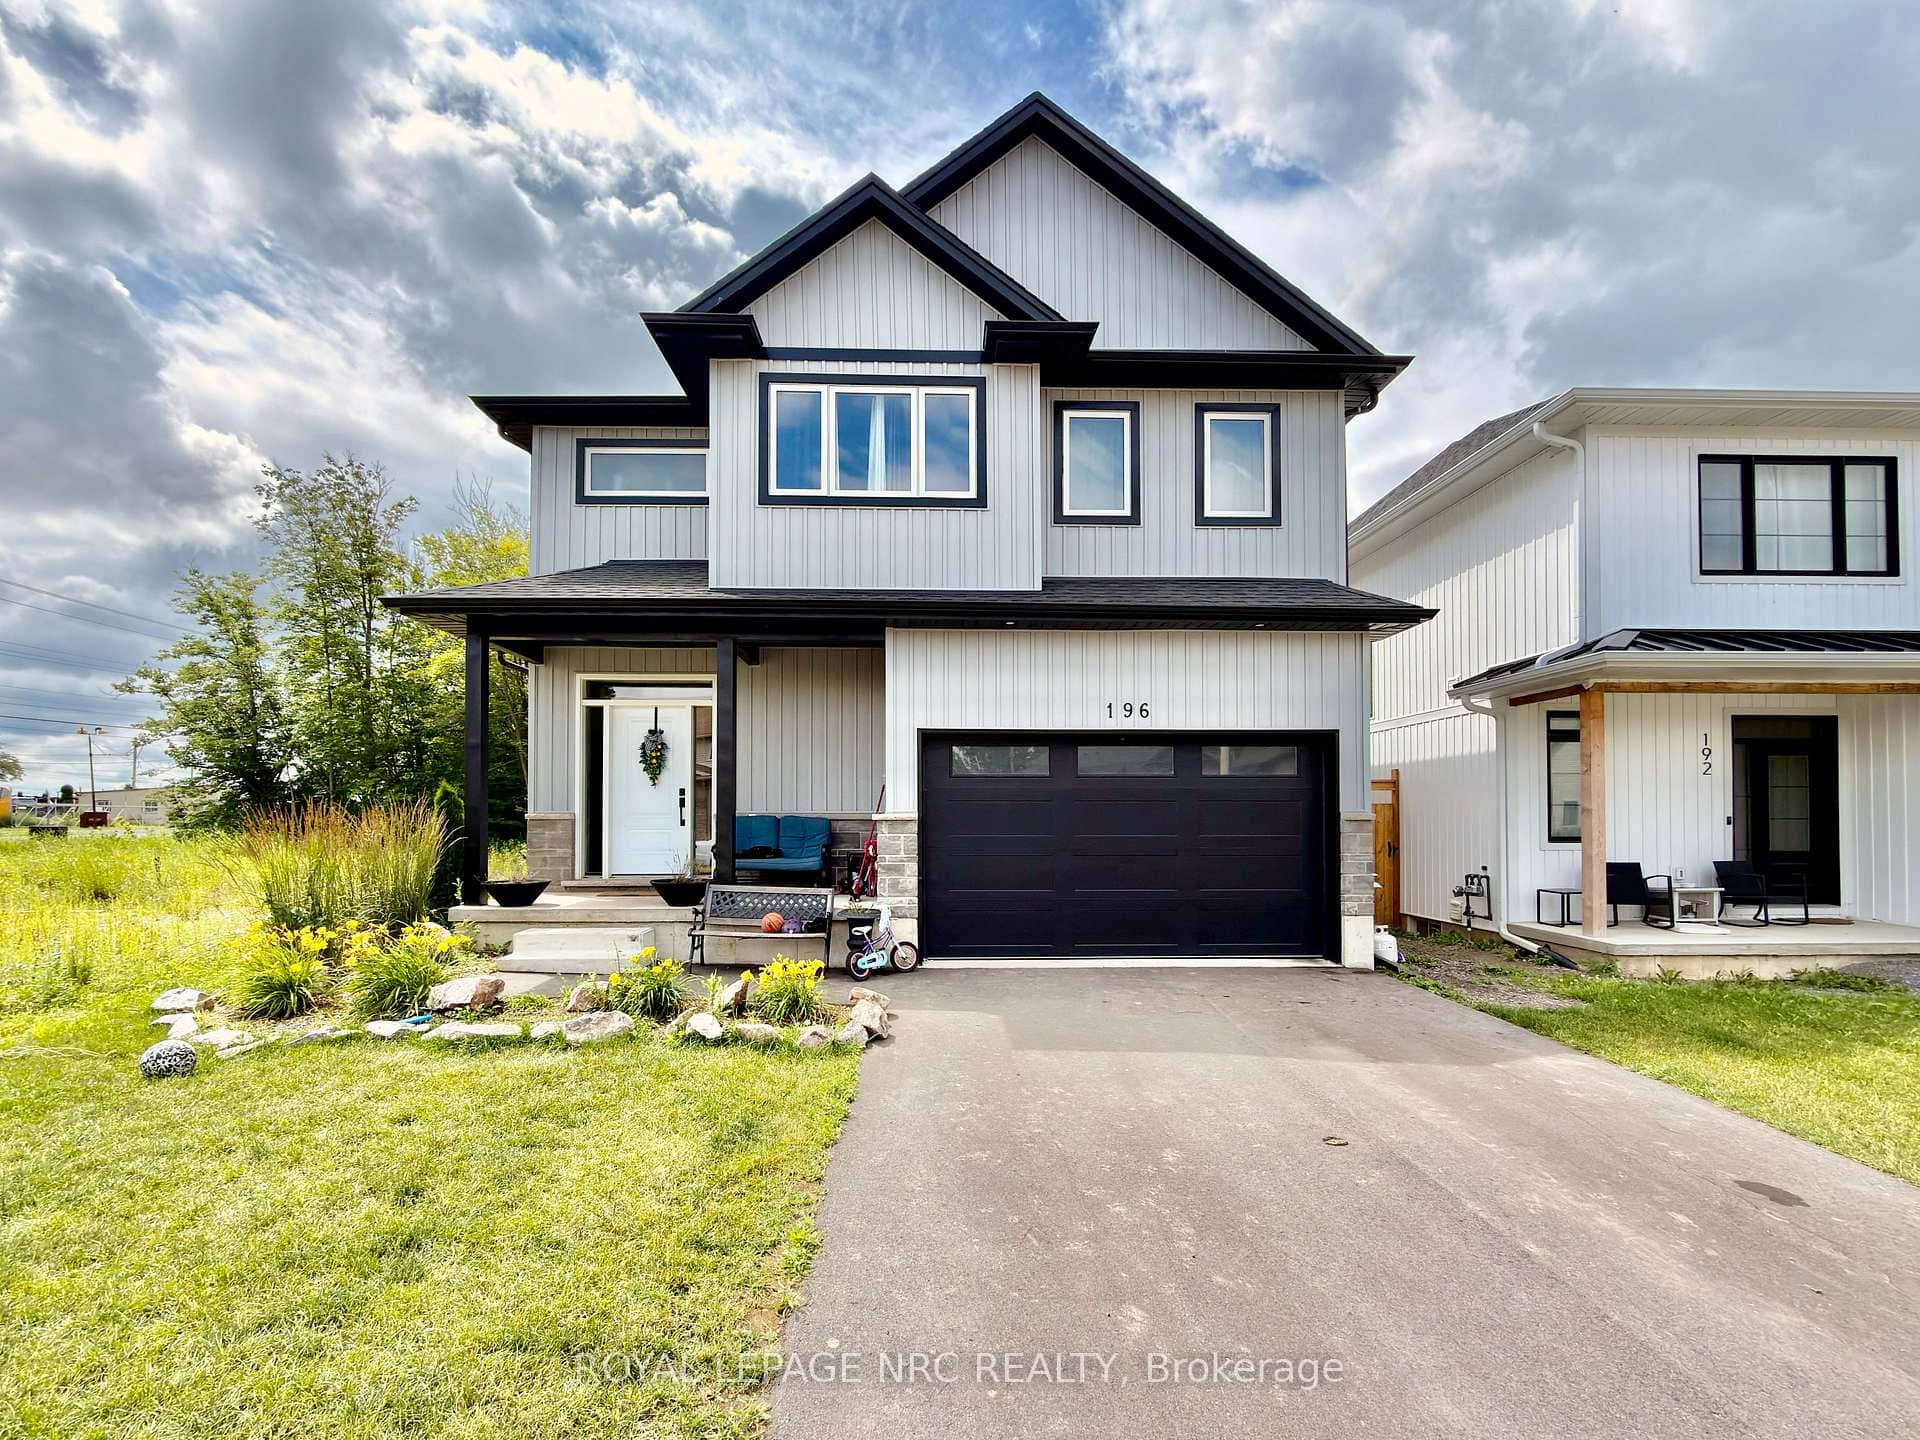
$859,900
196 Hodgkins Avenue
 For SaleVideo tour
Thorold
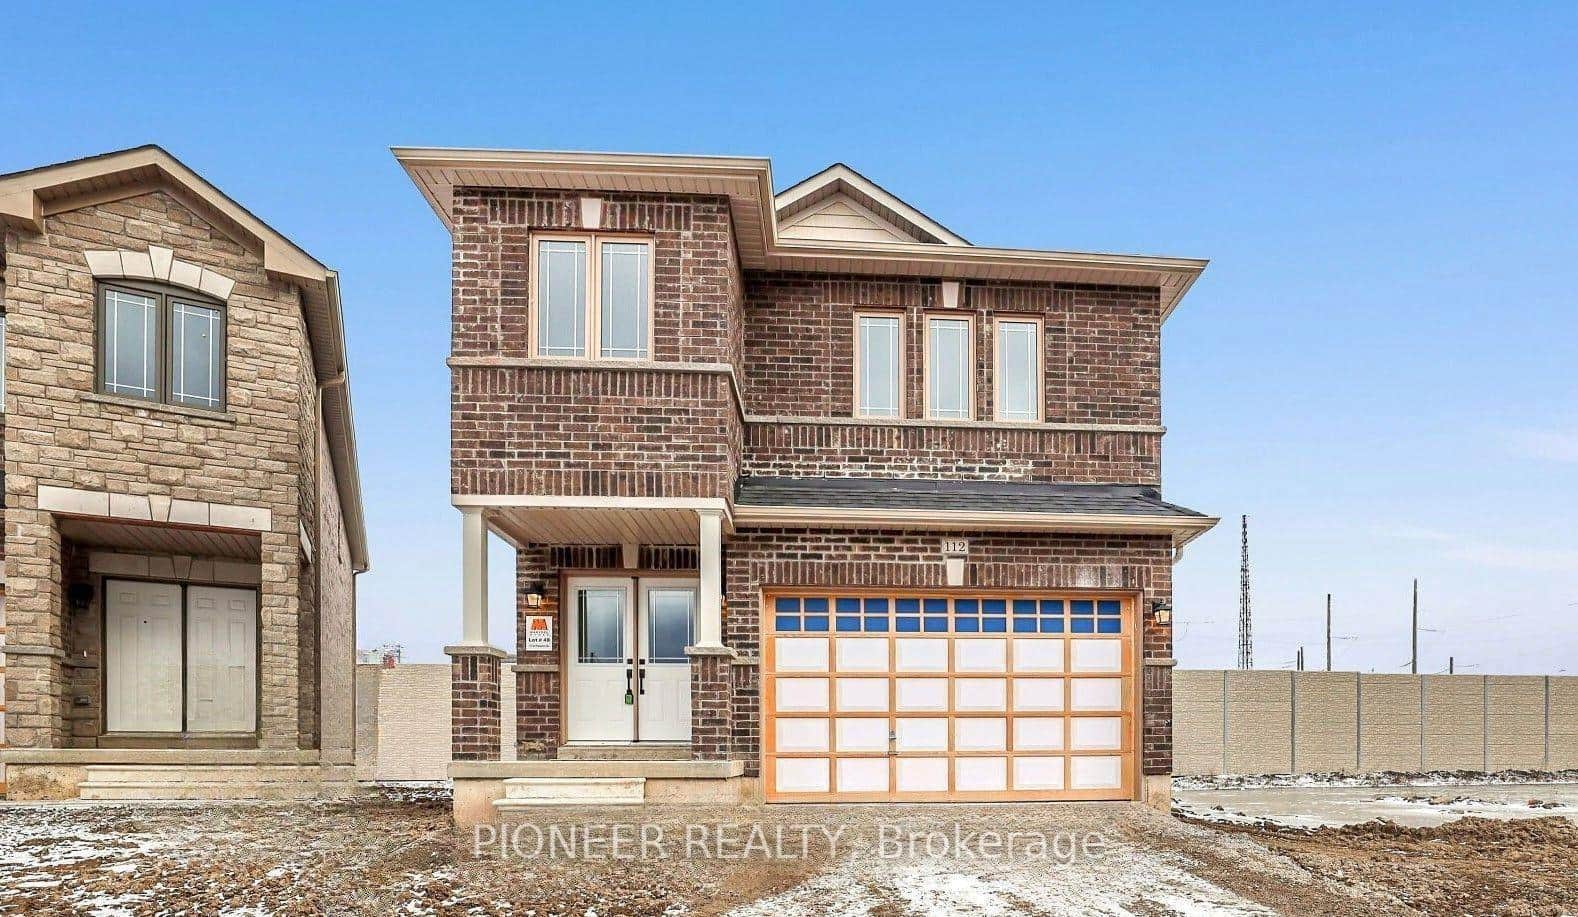
$815,000
112 Palace Street
Last Updated: March 24, 2026
Listing Office: COLDWELL BANKER COMMUNITY PROFESSIONALS
This listing content is owned and licensed by REALTOR® members of The Canadian Real Estate Association. The trademarks REALTOR®, REALTORS®, and the REALTOR® logo are controlled by The Canadian Real Estate Association (CREA) and identify real estate professionals who are members of CREA. The trademarks MLS®, Multiple Listing Service®, and the associated logos are owned by CREA and identify the quality of services provided by real estate professionals who are members of CREA. Used under license.