


358 Magnolia Drive, Hamilton, ON
L9C 6N7
Sold April 24, 2026
Virtual Tour
About this property
Discover the opportunity to personalize this spacious 4-level semi detached backsplit with 4 beds, 2 full baths on a large lot feat over 2300 SF of total finished living space including all lower levels. Enjoy meals in the eat-in kitchen with a convenient side door entry connecting you to the extended 3 car driveway & side yard, perfect setup for your bbq. Combined open dining/living rooms boast hardwood floors & are flooded with natural light from the huge window. Upstairs, find 3 bedrooms w hardwood floors plus a nicely appointed 3pc bath. The primary bedroom incl double door access to the private deck overlooking a deep backyard. Finished LL incl a large family rm w above-grade windows & fireplace, bedroom & 4PC bathroom. 2nd lower level includes: gym/rec/laundry rooms & cold cellar provide ample space for all your needs. UPDATES: newer furnace, tankless water heater & most windows. Mins to parks, schools, hwys, shopping & amenities. Dont miss out on making this home your own!
Features
Property Details
Listing
Property
Location
Location & Walkability
358 Magnolia Drive, Hamilton, ON
Map data © GoogleOpen in Google Maps ↗
Similar Properties Nearby
View all →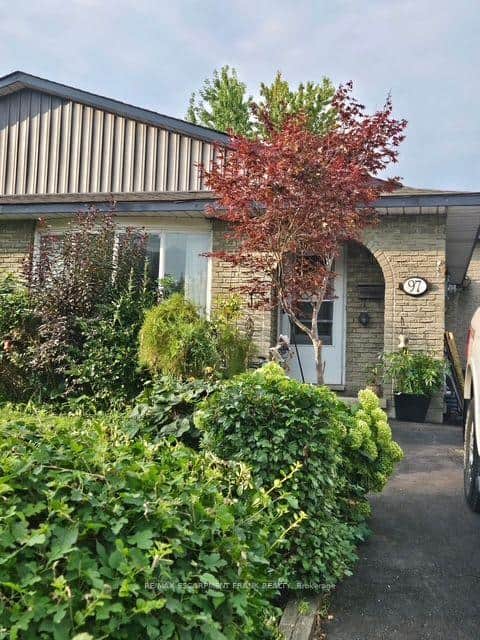 For Sale
Hamilton
$579,900
97 Guildwood Drive
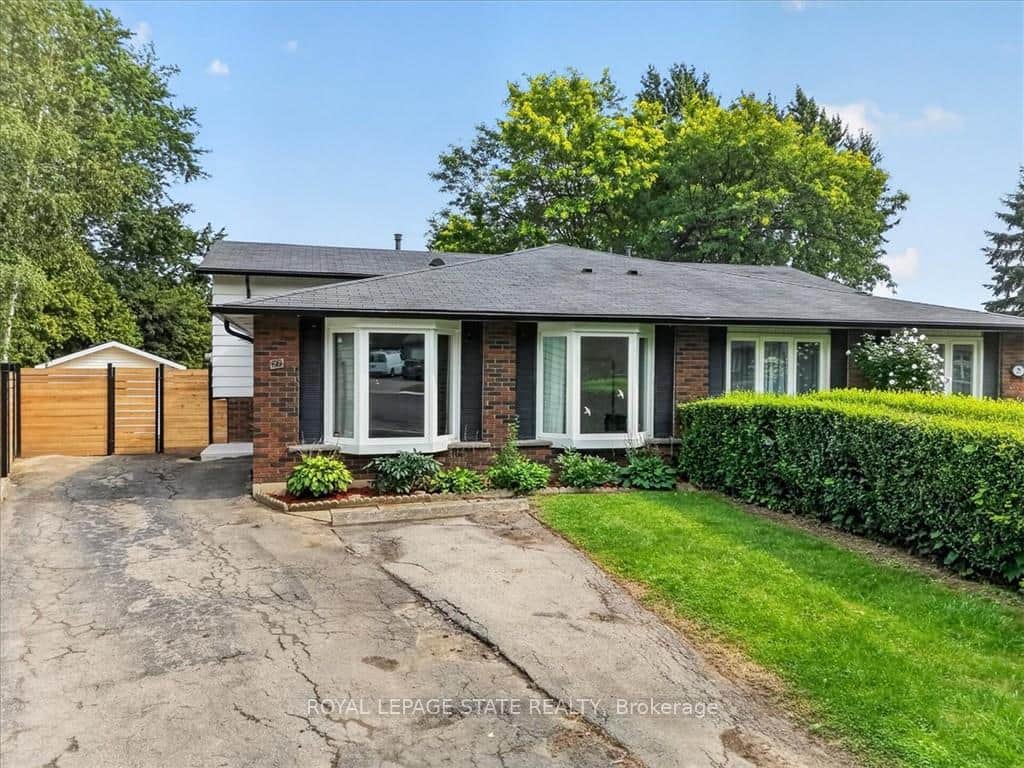 For SaleVirtual tour
Hamilton
$599,000
27 Gretna Court
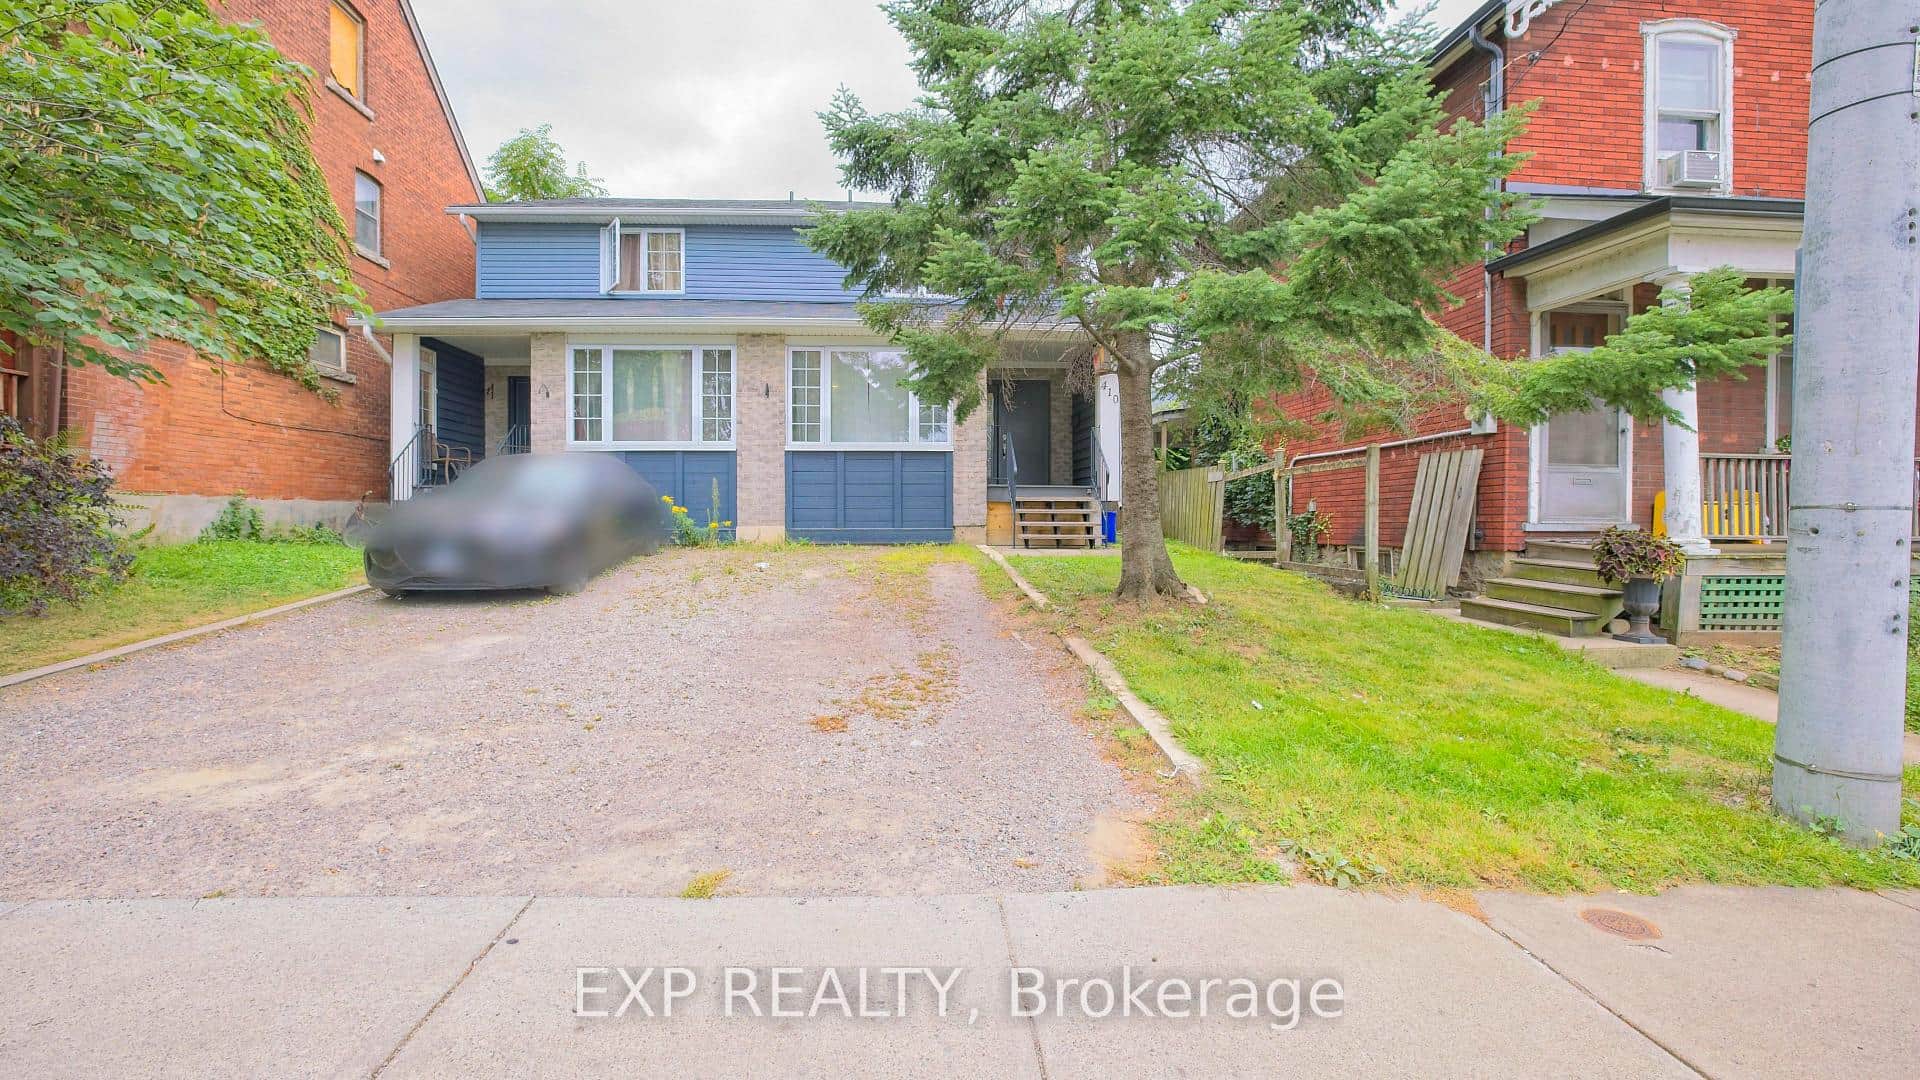 For Sale
Hamilton
$599,999
410 King William Street
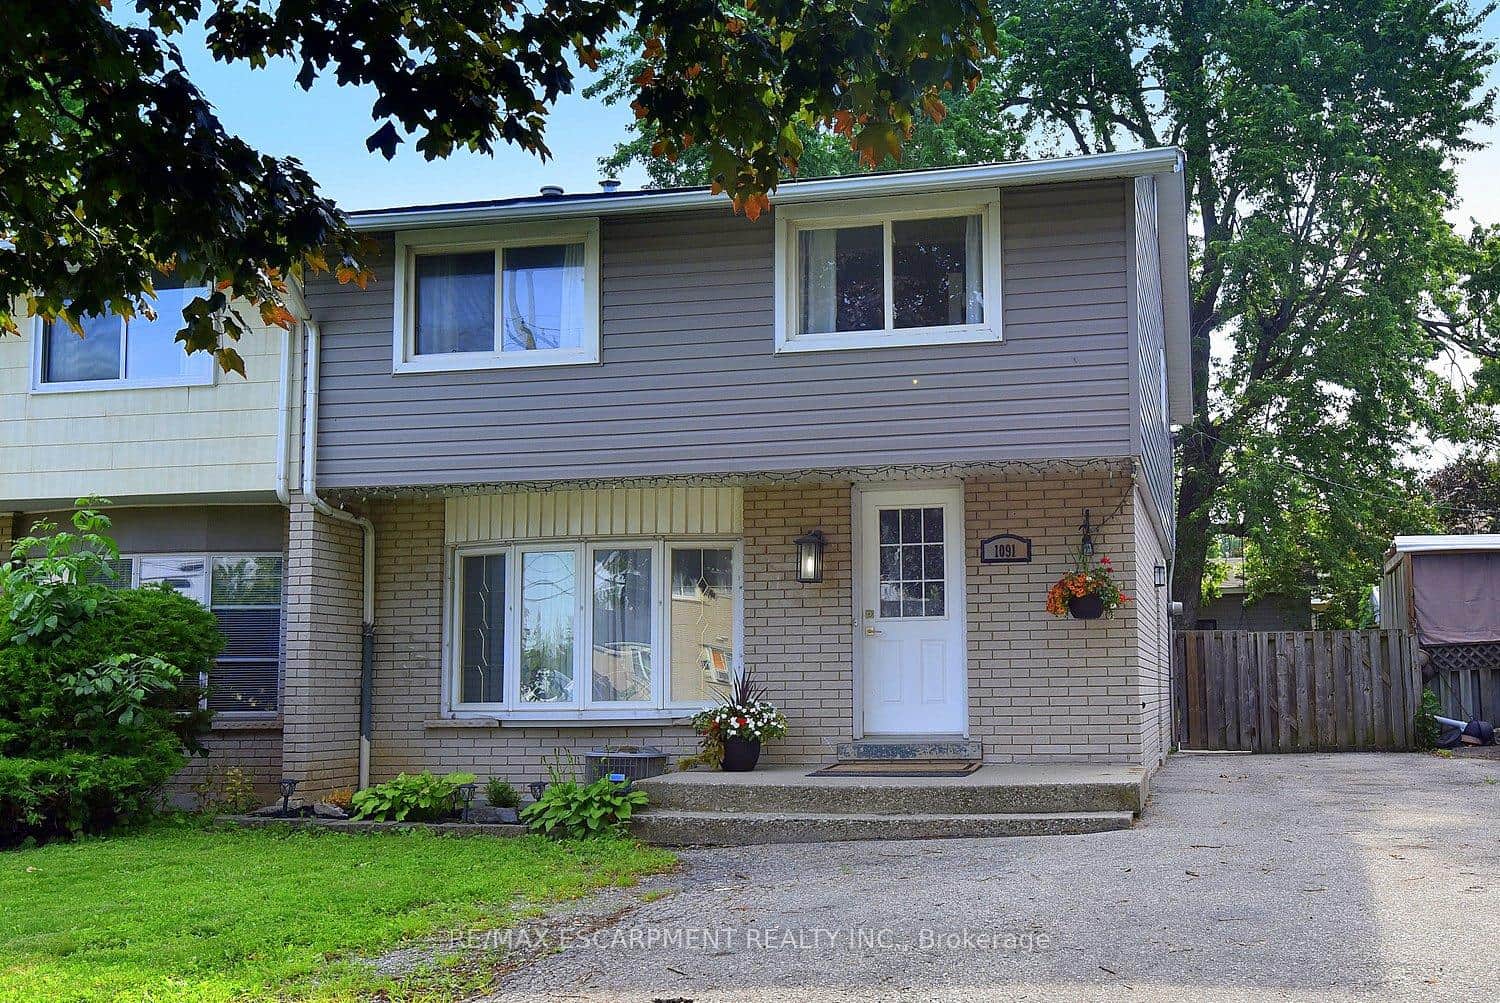 For SaleVirtual tour
Hamilton
$599,999
1091 Upper Wellington Street
 For SaleVirtual tour
Hamilton
$610,000
15 Tuna Court
 For SaleVirtual tour
Hamilton
$549,900
10 Goldfinch Road
Last Updated: April 24, 2026
Listing Office: ROYAL LEPAGE BURLOAK REAL ESTATE SERVICES
This listing content is owned and licensed by REALTOR® members of The Canadian Real Estate Association. The trademarks REALTOR®, REALTORS®, and the REALTOR® logo are controlled by The Canadian Real Estate Association (CREA) and identify real estate professionals who are members of CREA. The trademarks MLS®, Multiple Listing Service®, and the associated logos are owned by CREA and identify the quality of services provided by real estate professionals who are members of CREA. Used under license.