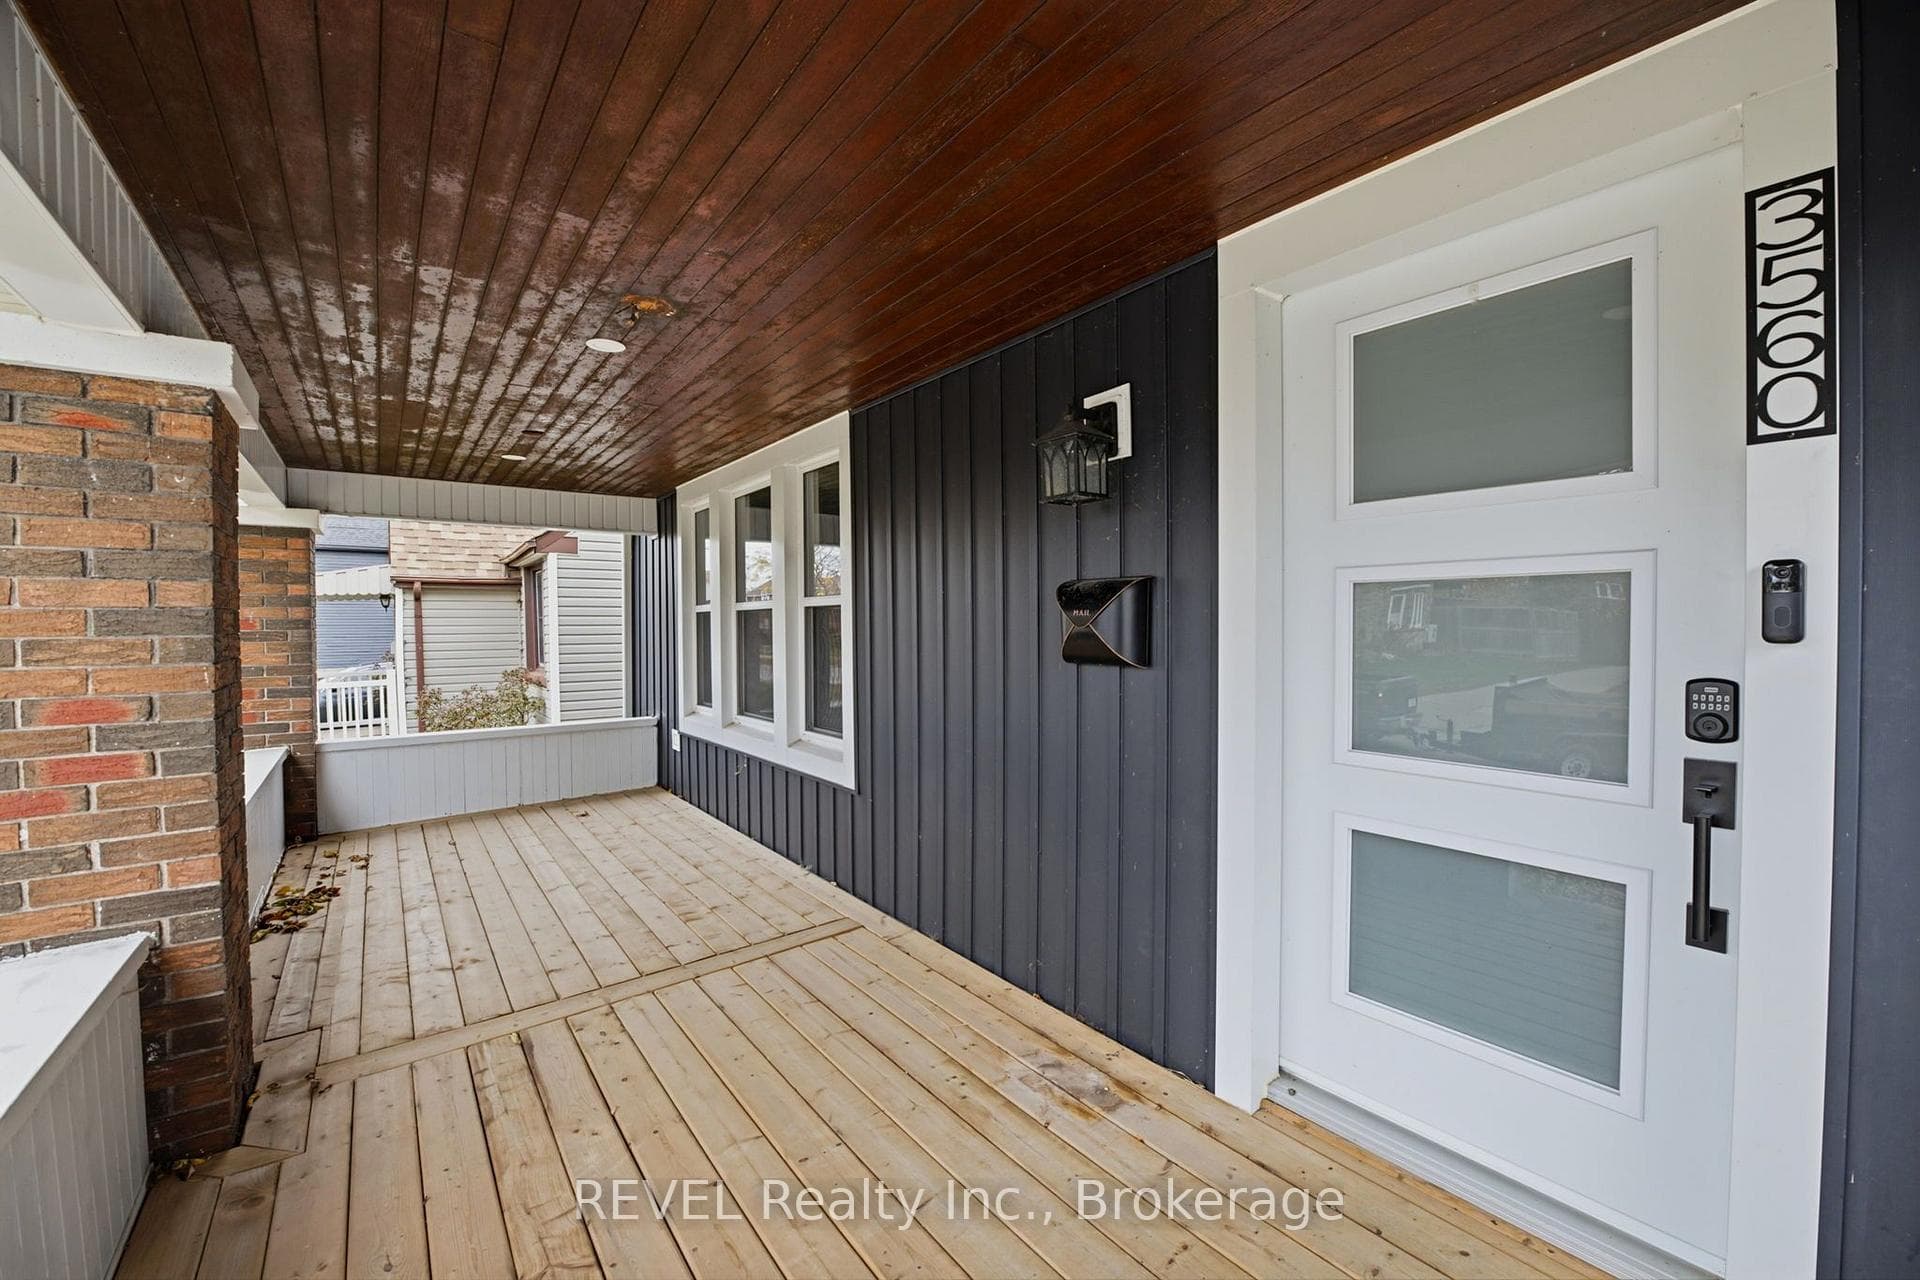
3560 Strang Drive, Niagara Falls, ON
L2G 6K4
Listed November 13, 2026
About this property
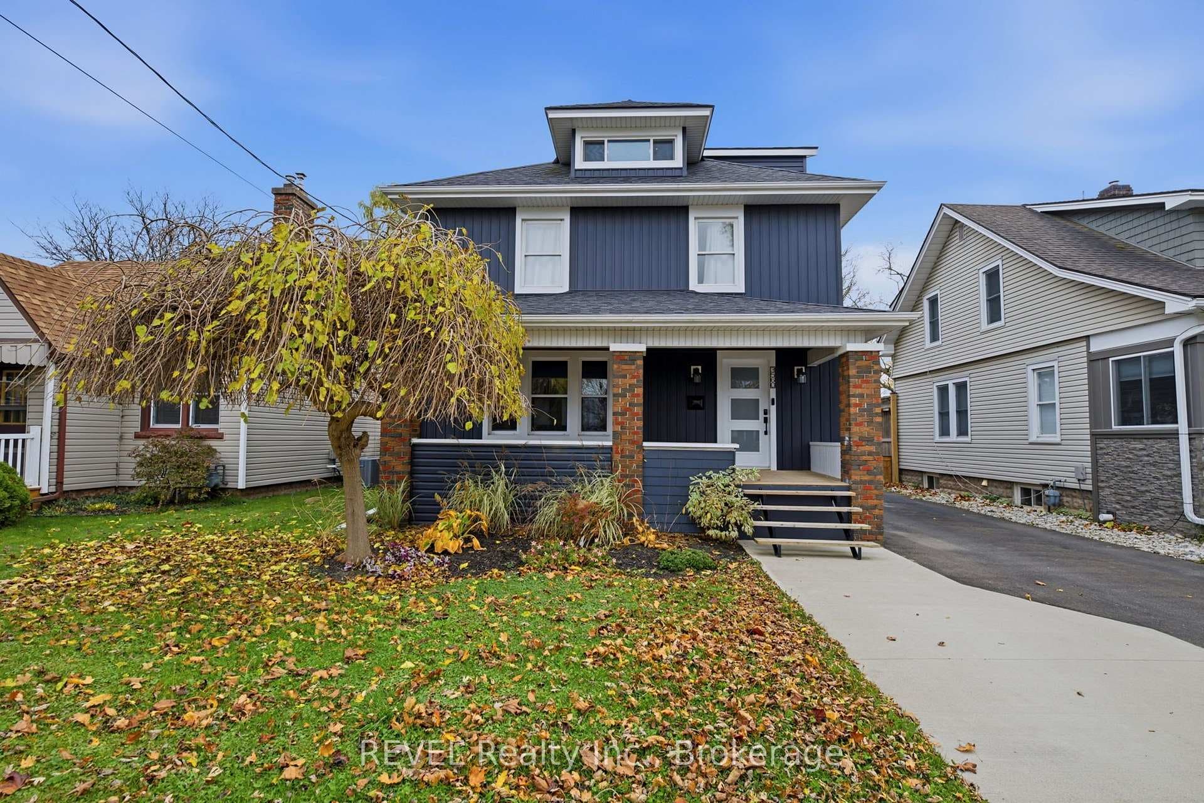
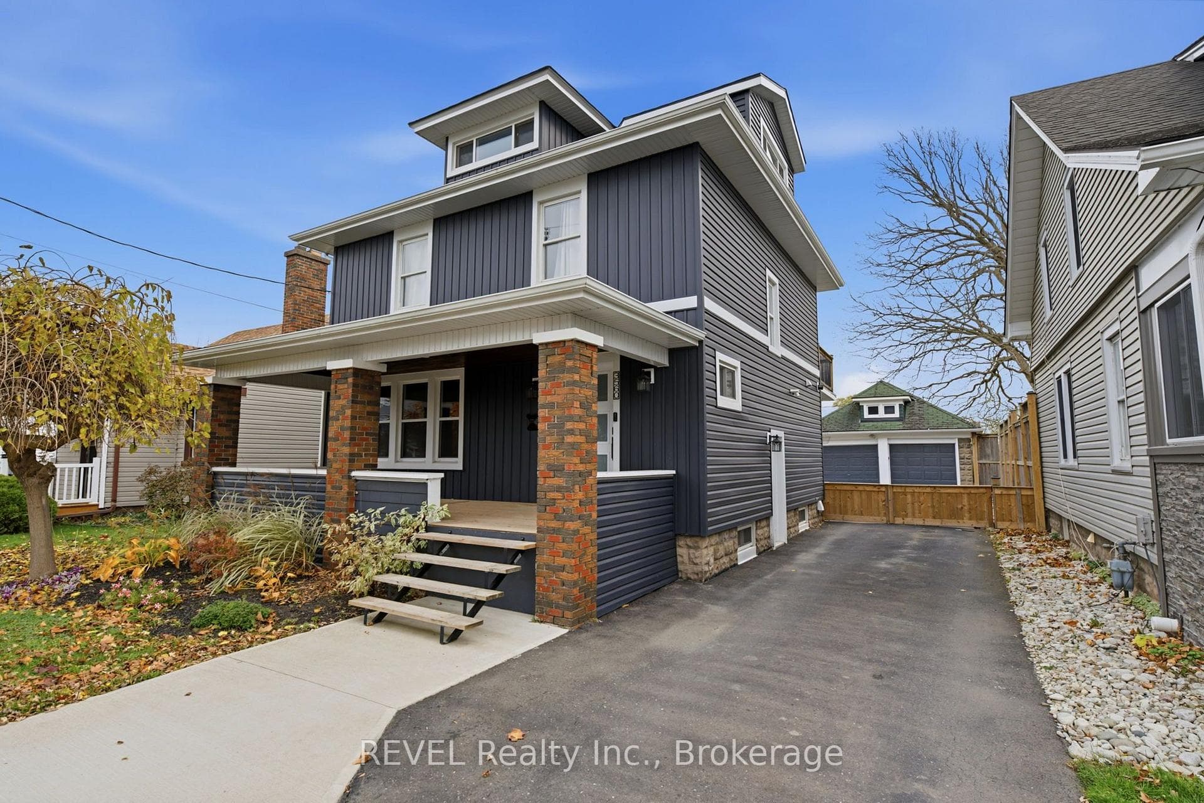
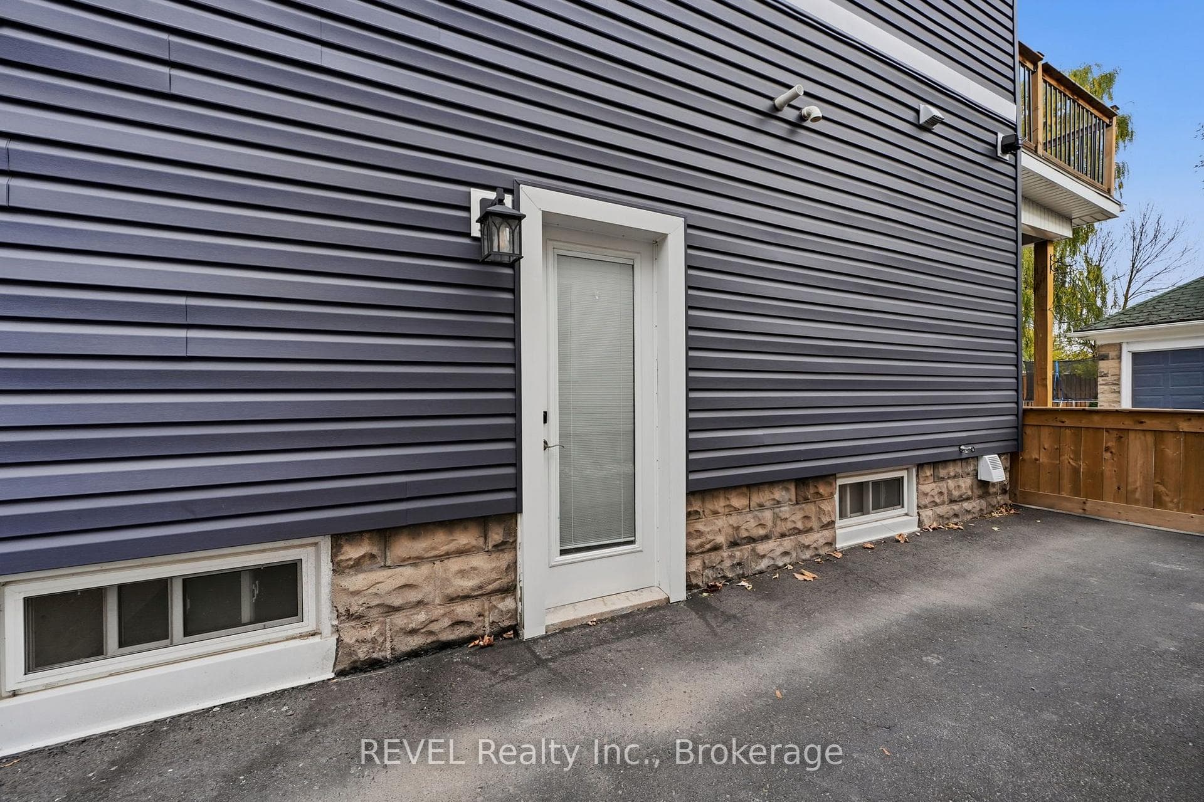
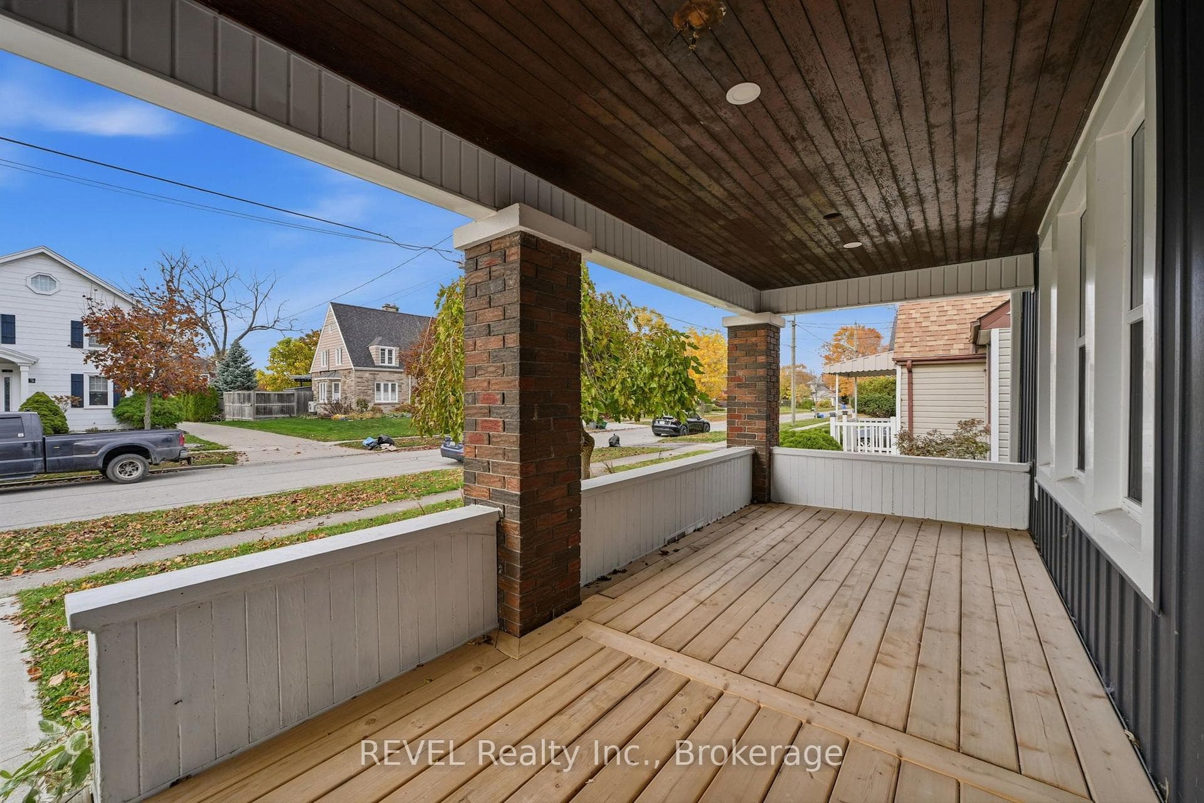
Beautifully renovated from top to bottom, this stunning 2.5-storey character home in the heart of Chippawa showcases true pride of ownership throughout. Located just minutes from Clifton Hill, Niagara Falls' famous attractions, restaurants, and entertainment, and approximately 15 minutes from major amenities including Costco, Cineplex, shopping centres, and more, this home offers the perfect balance of comfort and convenience. A beautiful new wood front porch welcomes you inside to a porcelain tile entryway and engineered hardwood throughout the living and dining areas. The custom kitchen features quartz countertops, an oversized island with a sink, stainless steel appliances, and pot lights on smart switches. A convenient mudroom with side entry and a 2-piece bathroom completes the main floor, while the dining room opens to a backyard deck with a gazebo. Upstairs offers an updated 4-piece bathroom with a rain-head shower, two additional bedrooms, and a spacious primary suite featuring a private walk-out deck, walk-in closet with custom cabinetry, and a 3-piece ensuite with a glass shower and rain head. A staircase from the second bedroom leads to a fully finished loft, ideal as an additional bedroom, office, playroom, or studio, complete with its own sink and kitchenette area.The basement has been refreshed, with previous insulation and vapour barrier professionally removed, walls treated as a preventative measure, and walls, floors, and stairs freshly painted, providing clean and functional storage space. The fully fenced backyard features a detached double garage with 60-amp electrical service, water, and sewer connections, perfect for a workshop or hobby space. Combining modern upgrades, timeless character, and an excellent location, this exceptional Chippawa home is one you won't want to miss!
Features
Property Details
Listing
Property
Location
Taxes & Financials
Cost of Ownership Calculator
What it could cost each month to own 3560 Strang Drive — mortgage, property taxes, fees, insurance, utilities and upkeep. Change any number to match your situation.
Your mortgage
$137,980 · Minimum $43,990
Use the rate your lender or broker quotes you.
Monthly costs
From the listing (2025 tax bill).
Leave at $0 if there isn't one.
Typical for this kind of home.
Hydro, heating, water and sewer.
About 1% of the price a year, set aside.
One-time costs
A typical estimate — your lawyer will confirm.
Estimated monthly cost of ownership
$4,355/mo
About $52,260 a year
- $3,052
- $273
- Home insurance$125
- Utilities$330
- Maintenance & repairs$575
Cash needed to close
- Down payment (20%)
- $137,980
- Ontario land transfer tax
- $10,273
- Legal fees, title insurance & inspectionEstimate
- $2,500
- Total
- $150,753
Estimates only — not a mortgage approval, quote or tax advice. Payments assume a fixed rate compounded semi-annually; minimum down payments, mortgage insurance and land transfer tax follow current CMHC and Ontario rules. Insurance, utilities and upkeep are typical figures for the area. Your lender, lawyer and insurer will confirm your exact costs.
Location & Walkability
3560 Strang Drive, Niagara Falls, ON
Map data © GoogleOpen in Google Maps ↗
Similar Properties Nearby
View all →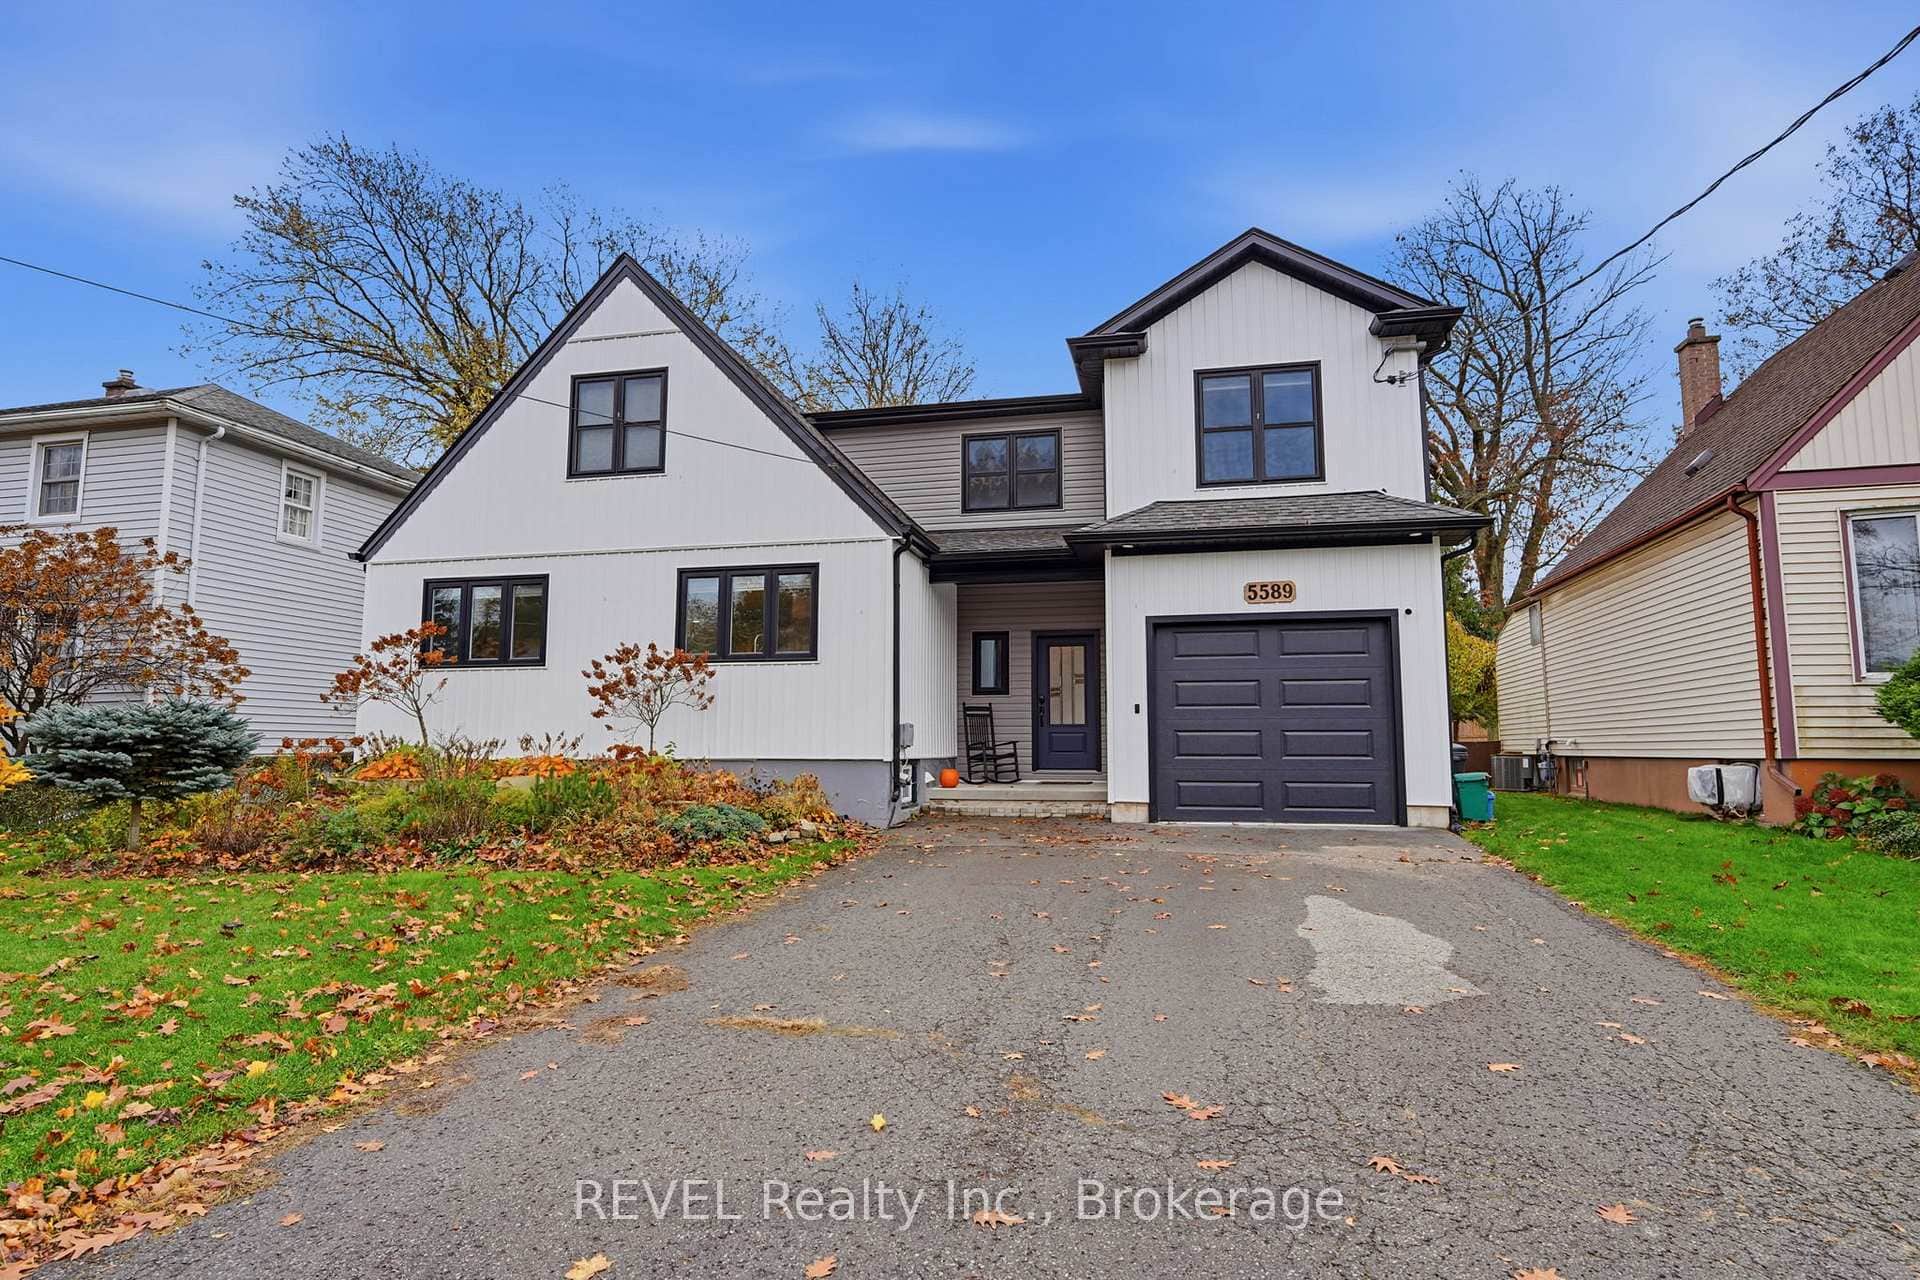 For SaleVideo tour
Niagara Falls
$689,000
5589 Glamis Crescent
 For Sale
Niagara Falls
$688,800
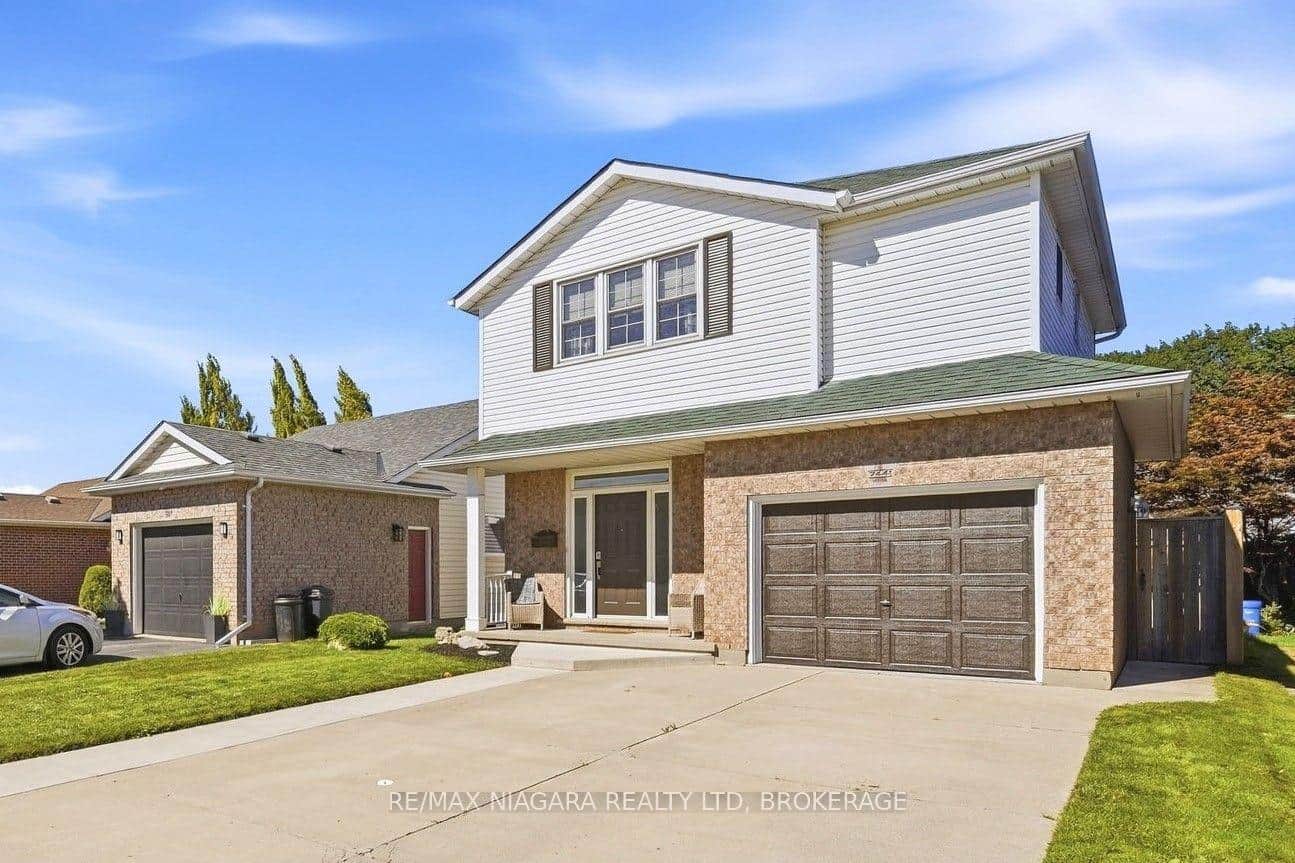
7441 Trinity Court
 For Sale
Niagara Falls
$698,000
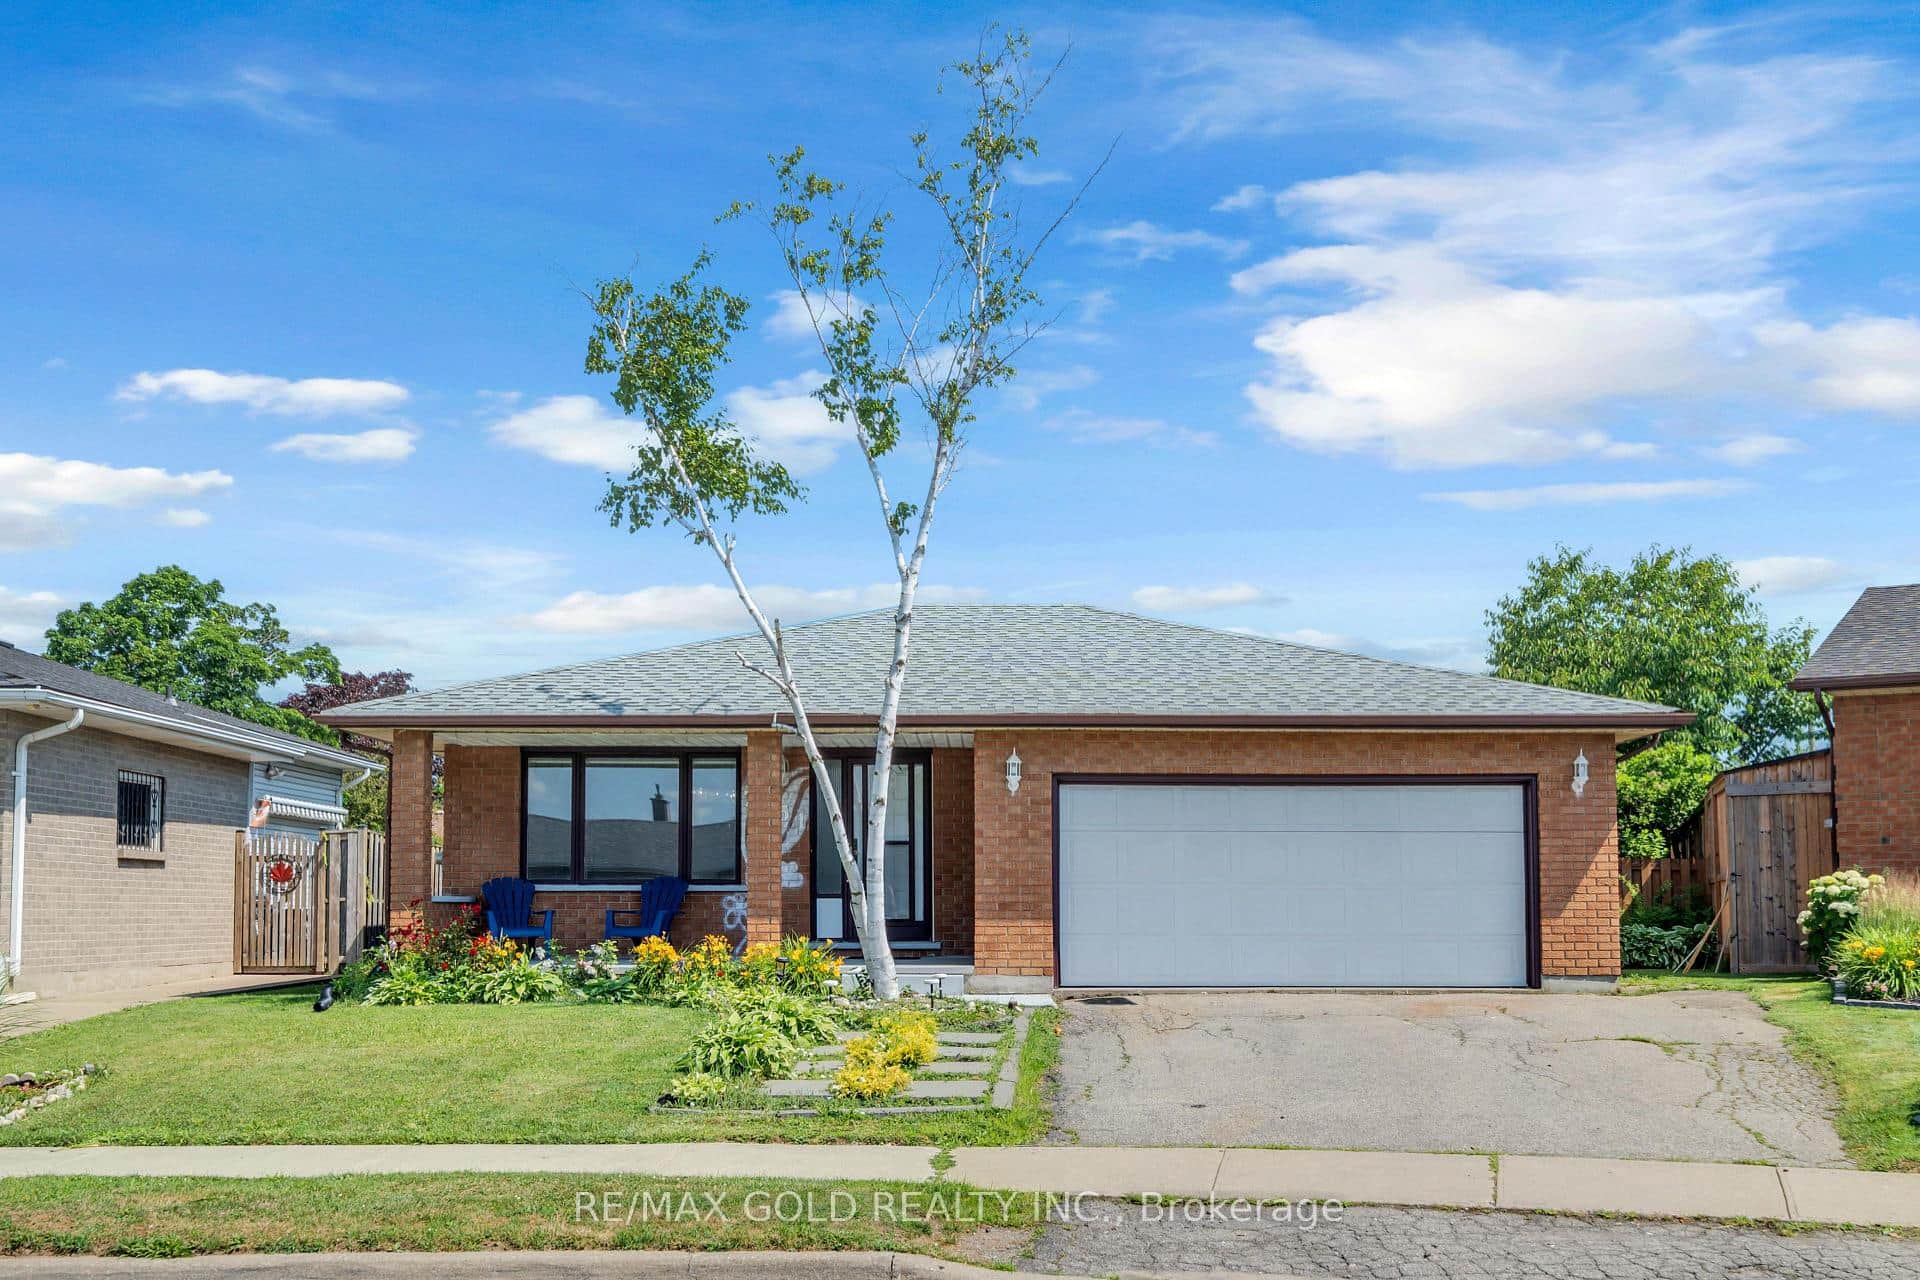
7651 Swan Street
 For Sale
Niagara Falls
$699,900
8005 Odell Crescent
 For SaleVideo tour
Niagara Falls
$699,900
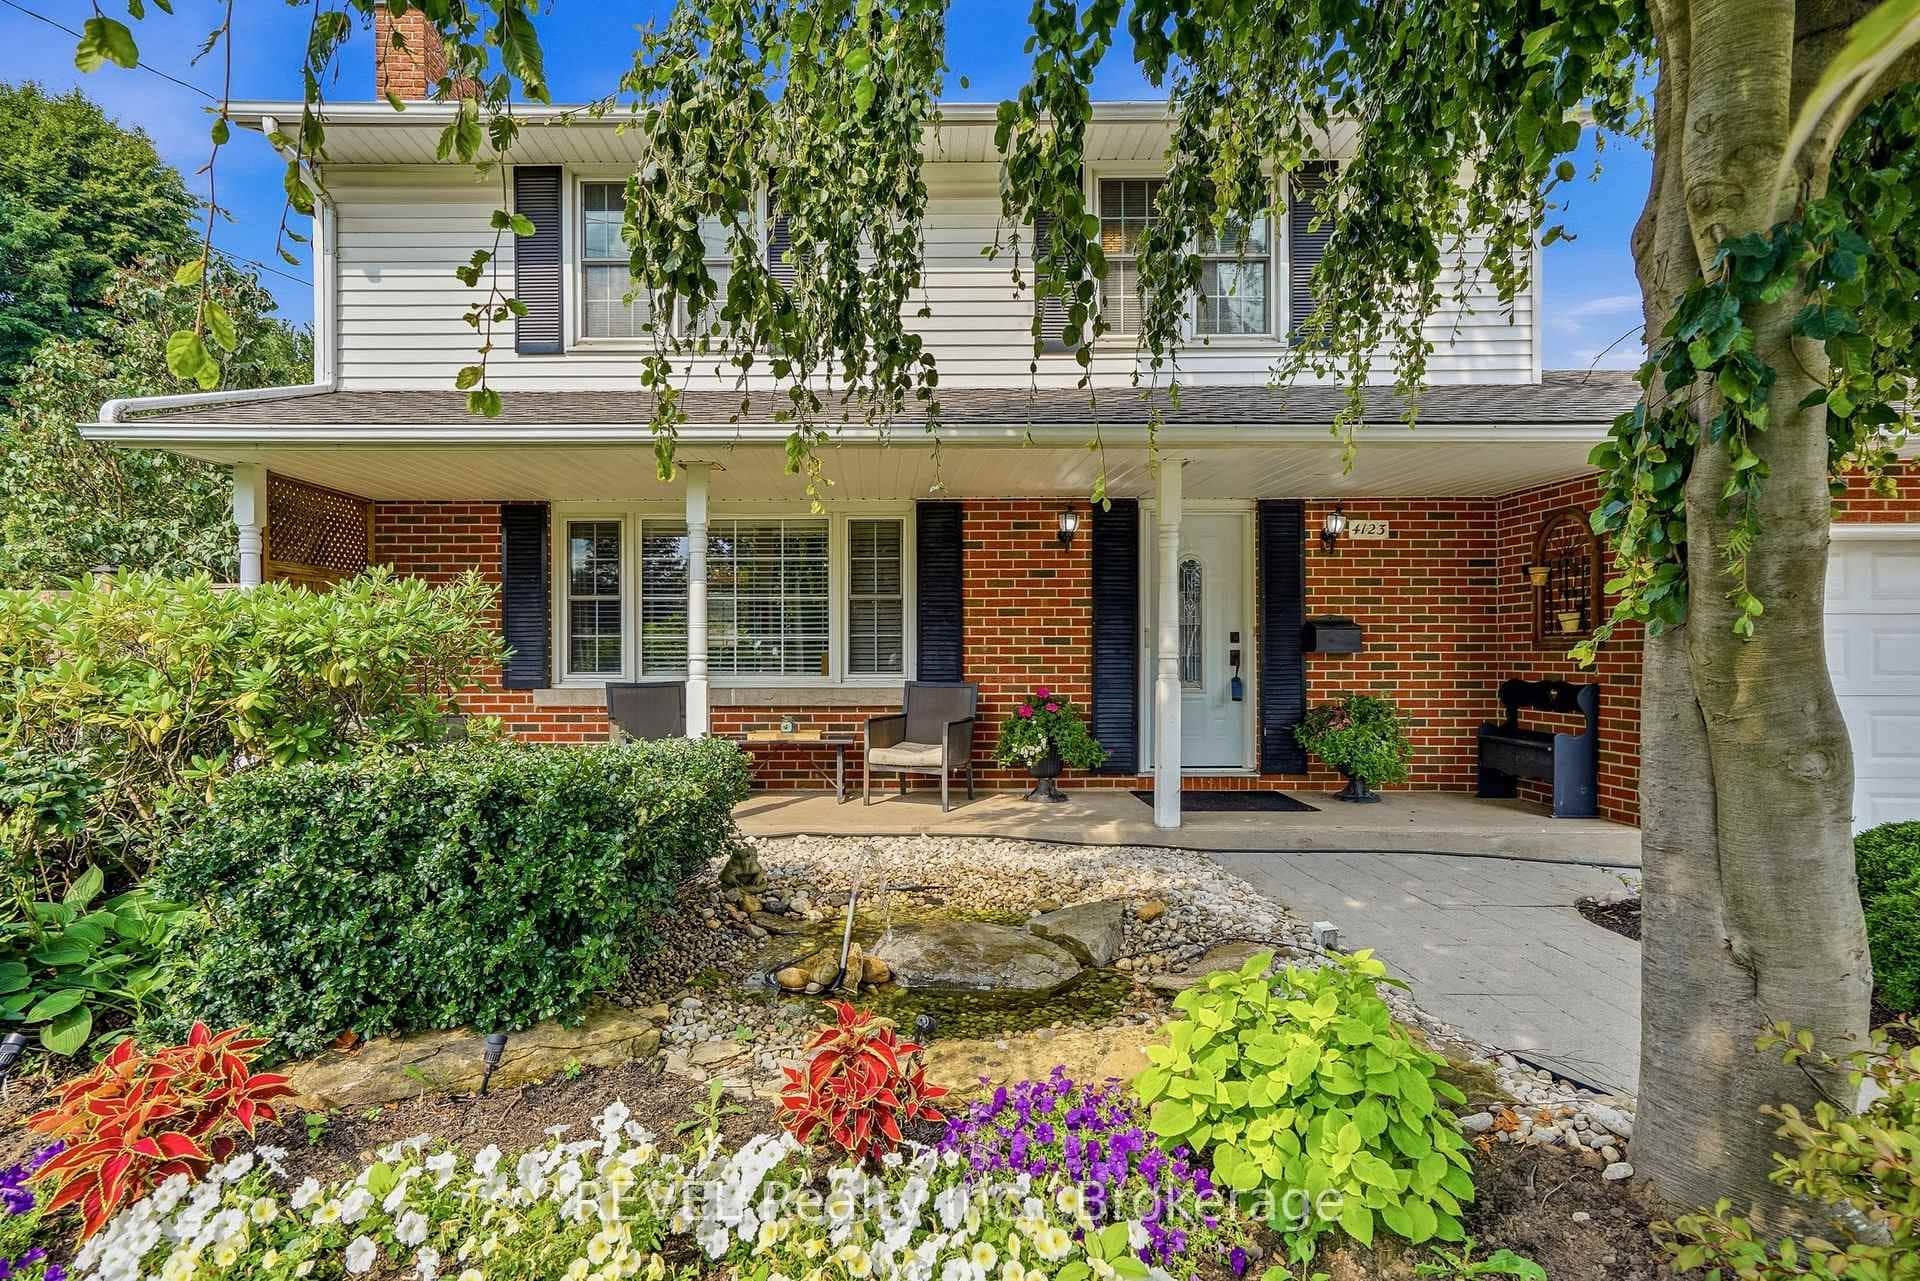
4123 Dorchester Road
 For SaleVideo tour
Niagara Falls
$709,900
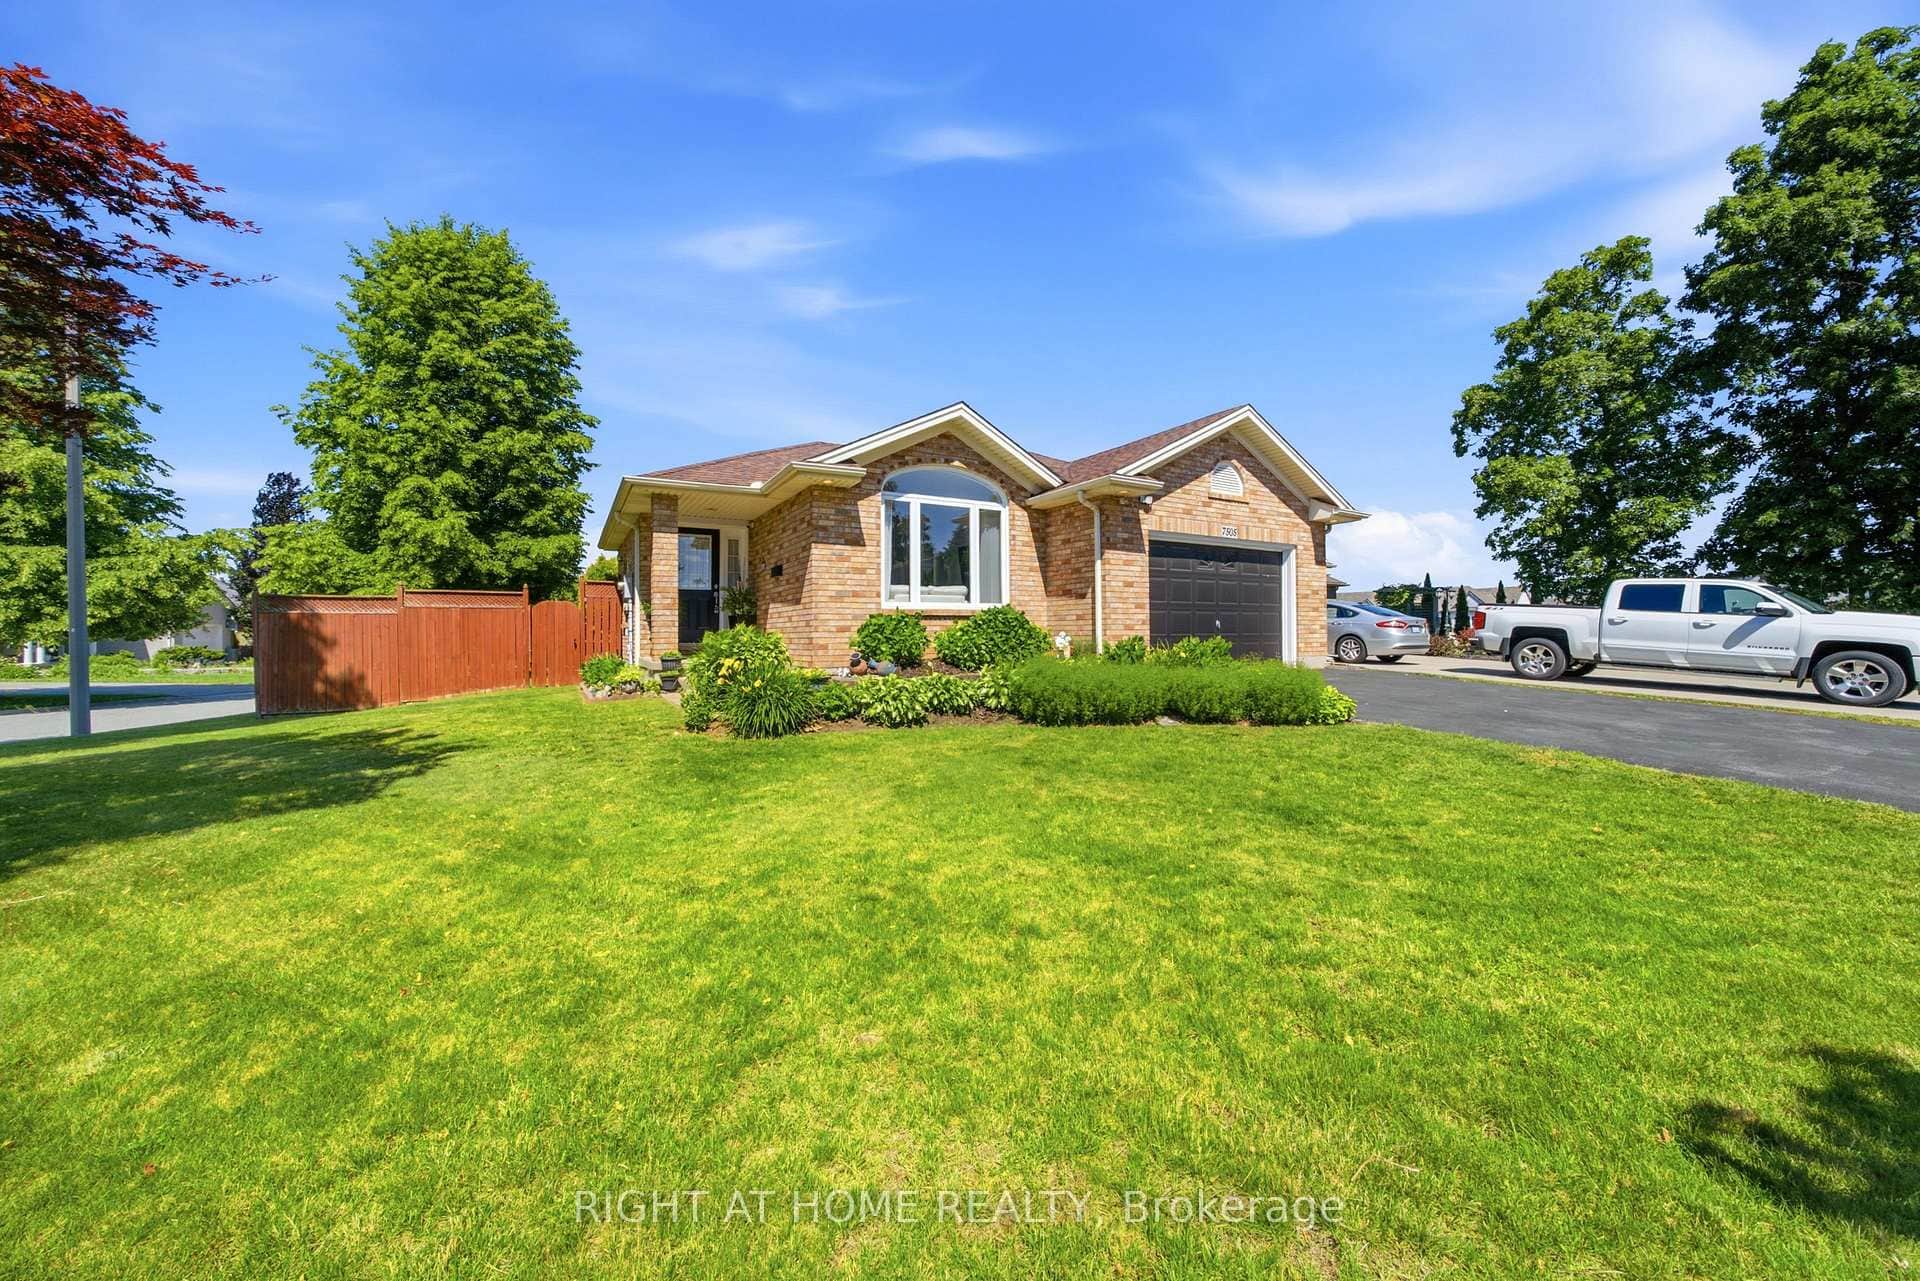
7505 Nadia Court
Last Updated: November 13, 2026
Listing Office: REVEL Realty Inc., Brokerage
This listing content is owned and licensed by REALTOR® members of The Canadian Real Estate Association. The trademarks REALTOR®, REALTORS®, and the REALTOR® logo are controlled by The Canadian Real Estate Association (CREA) and identify real estate professionals who are members of CREA. The trademarks MLS®, Multiple Listing Service®, and the associated logos are owned by CREA and identify the quality of services provided by real estate professionals who are members of CREA. Used under license.