


3527 Rittenhouse Road, Lincoln, ON
L0R 2C0
Sold March 2, 2026
Virtual Tour
About this property
Welcome to 3527 Rittenhouse Road in the beautiful town of Vineland Ontario surrounded by orchards and vineyards on a large lot and quiet residential street in the heart of town. This spacious bungalow was custom built in 1989 featuring high ceilings throughout, large principal rooms, 3 bedrooms, 2 bathrooms, a main floor family room off the kitchen and a main floor laundry room with large decorative windows and skylights. There is plenty of closet and storage space in this home and two large walk-in closets in 2 of the bedrooms. The large double car garage has high ceilings and interior access from the main floor laundry room and from the basement level. The double front driveway will accommodate another 4 vehicles outside for a total of 6 parking spaces. The unfinished high and dry basement level is big enough to allow for a massive second suite (or 2)with large windows and roughed in plumbing present. The options for additional living space is endless whether for an in-law suite or home gym, rec room, workshop, theatre room etc. This property has 2 parts - the house lot 70 x 120 and a separate parcel of land at the rear 80 x 138.The backyard will not disappoint with ample room to grow and expand your outdoor living experience. The home's 3 season screened sun porch overlooks the expansive backyard and attached parcel of land.
Features
Property Details
Listing
Property
Location
Location & Walkability
3527 Rittenhouse Road, Lincoln, ON
Map data © GoogleOpen in Google Maps ↗
Similar Properties Nearby
View all →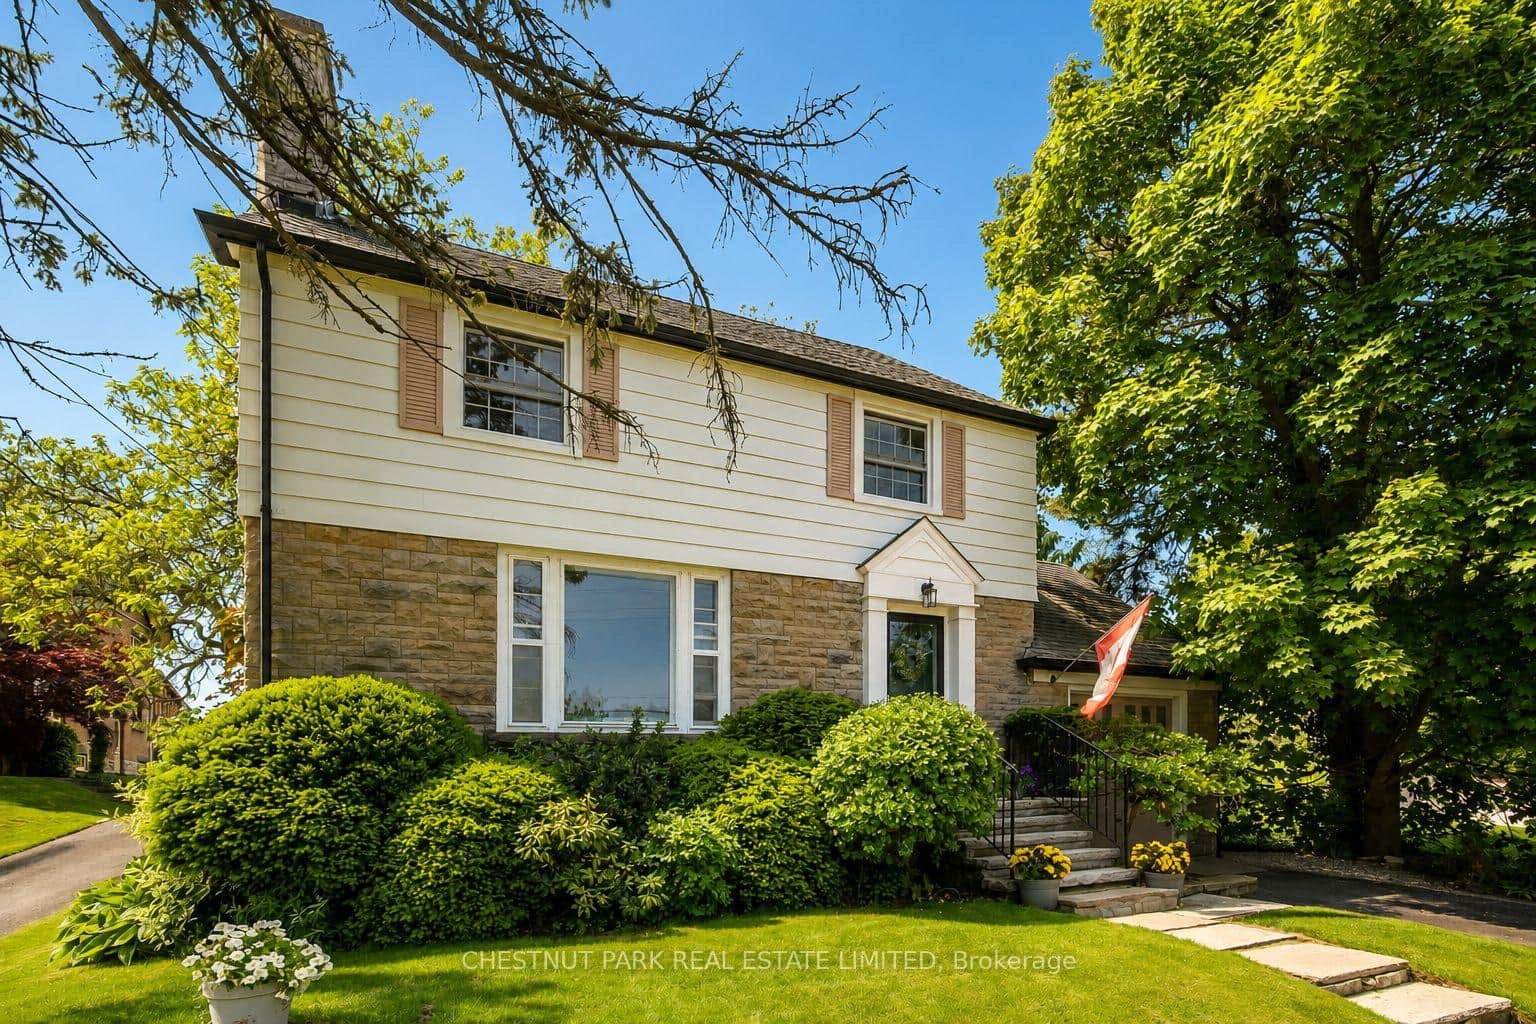 For Sale
Lincoln
$1,146,000
5170 King Street
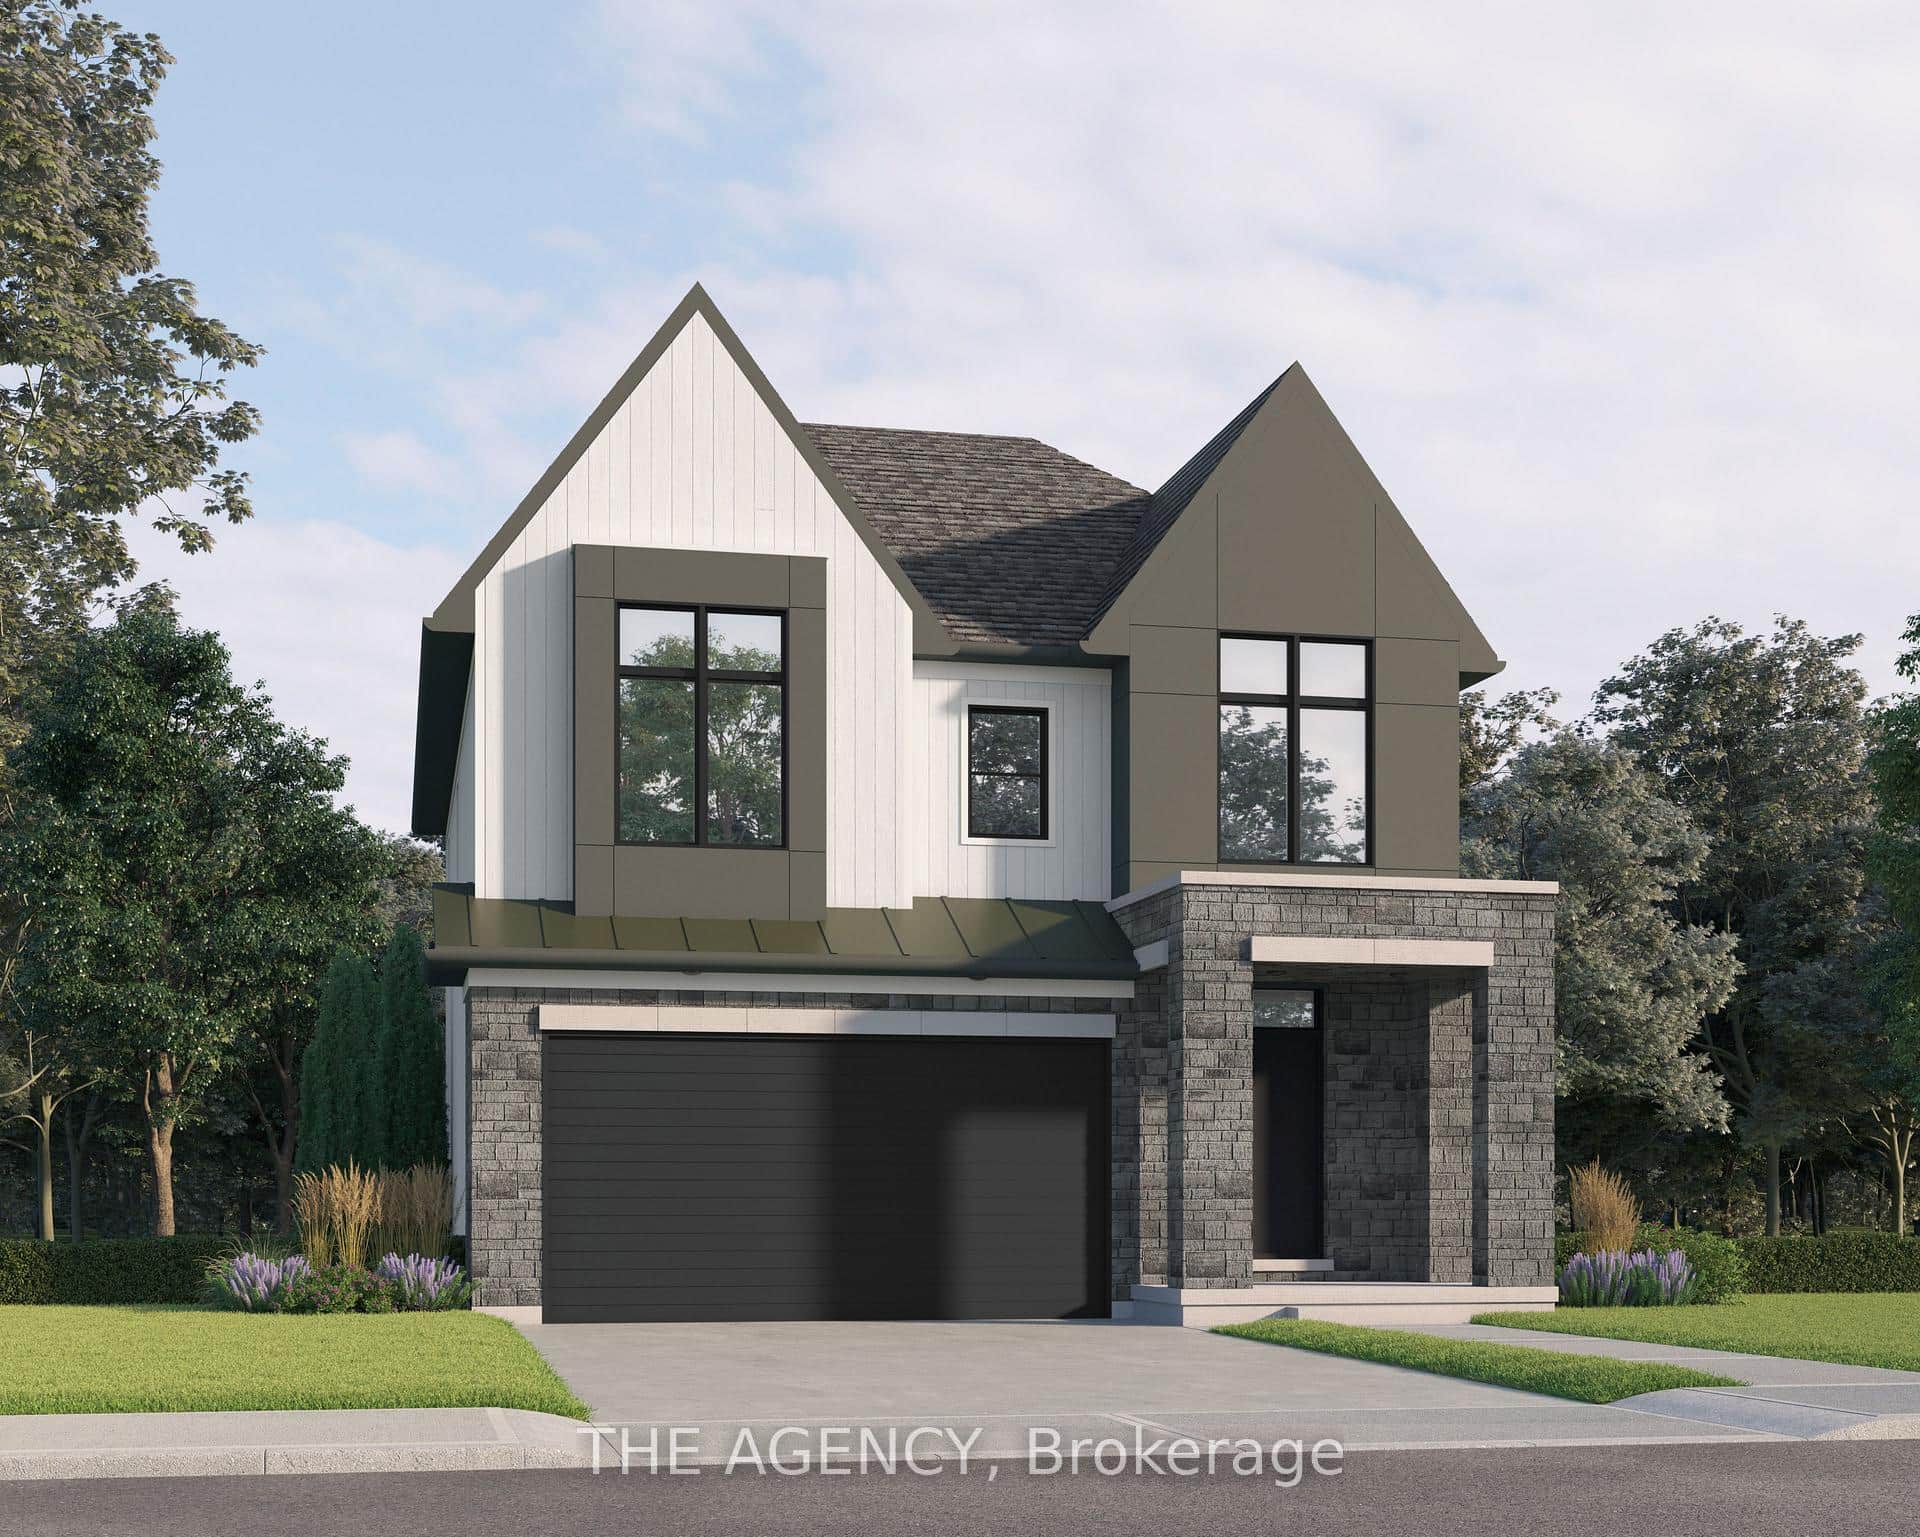 For Sale
Lincoln
$1,168,800
Lot 9 Portofino Drive
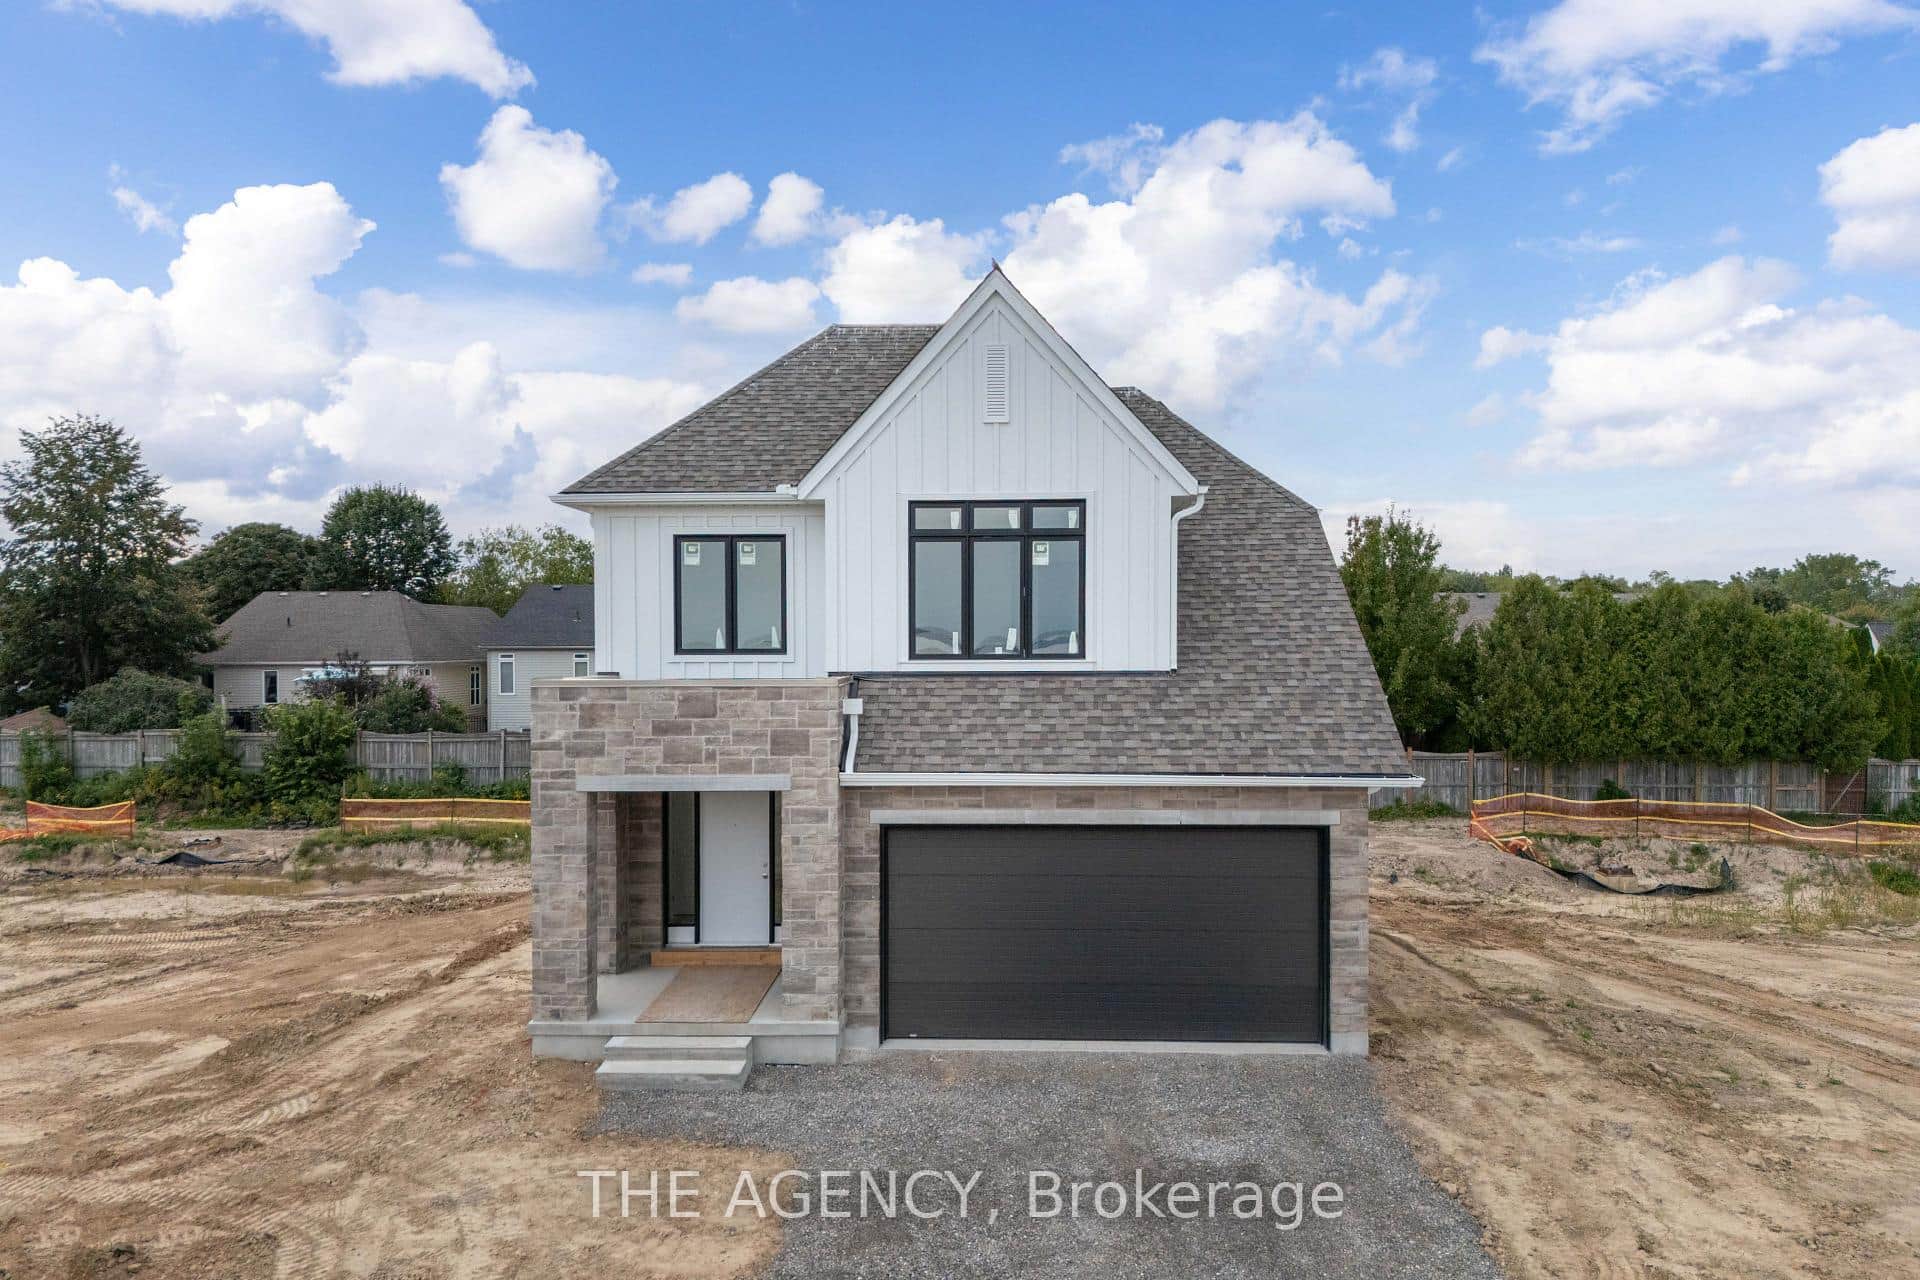 For Sale
Lincoln
$1,178,800
Lot 13 Portofino Drive
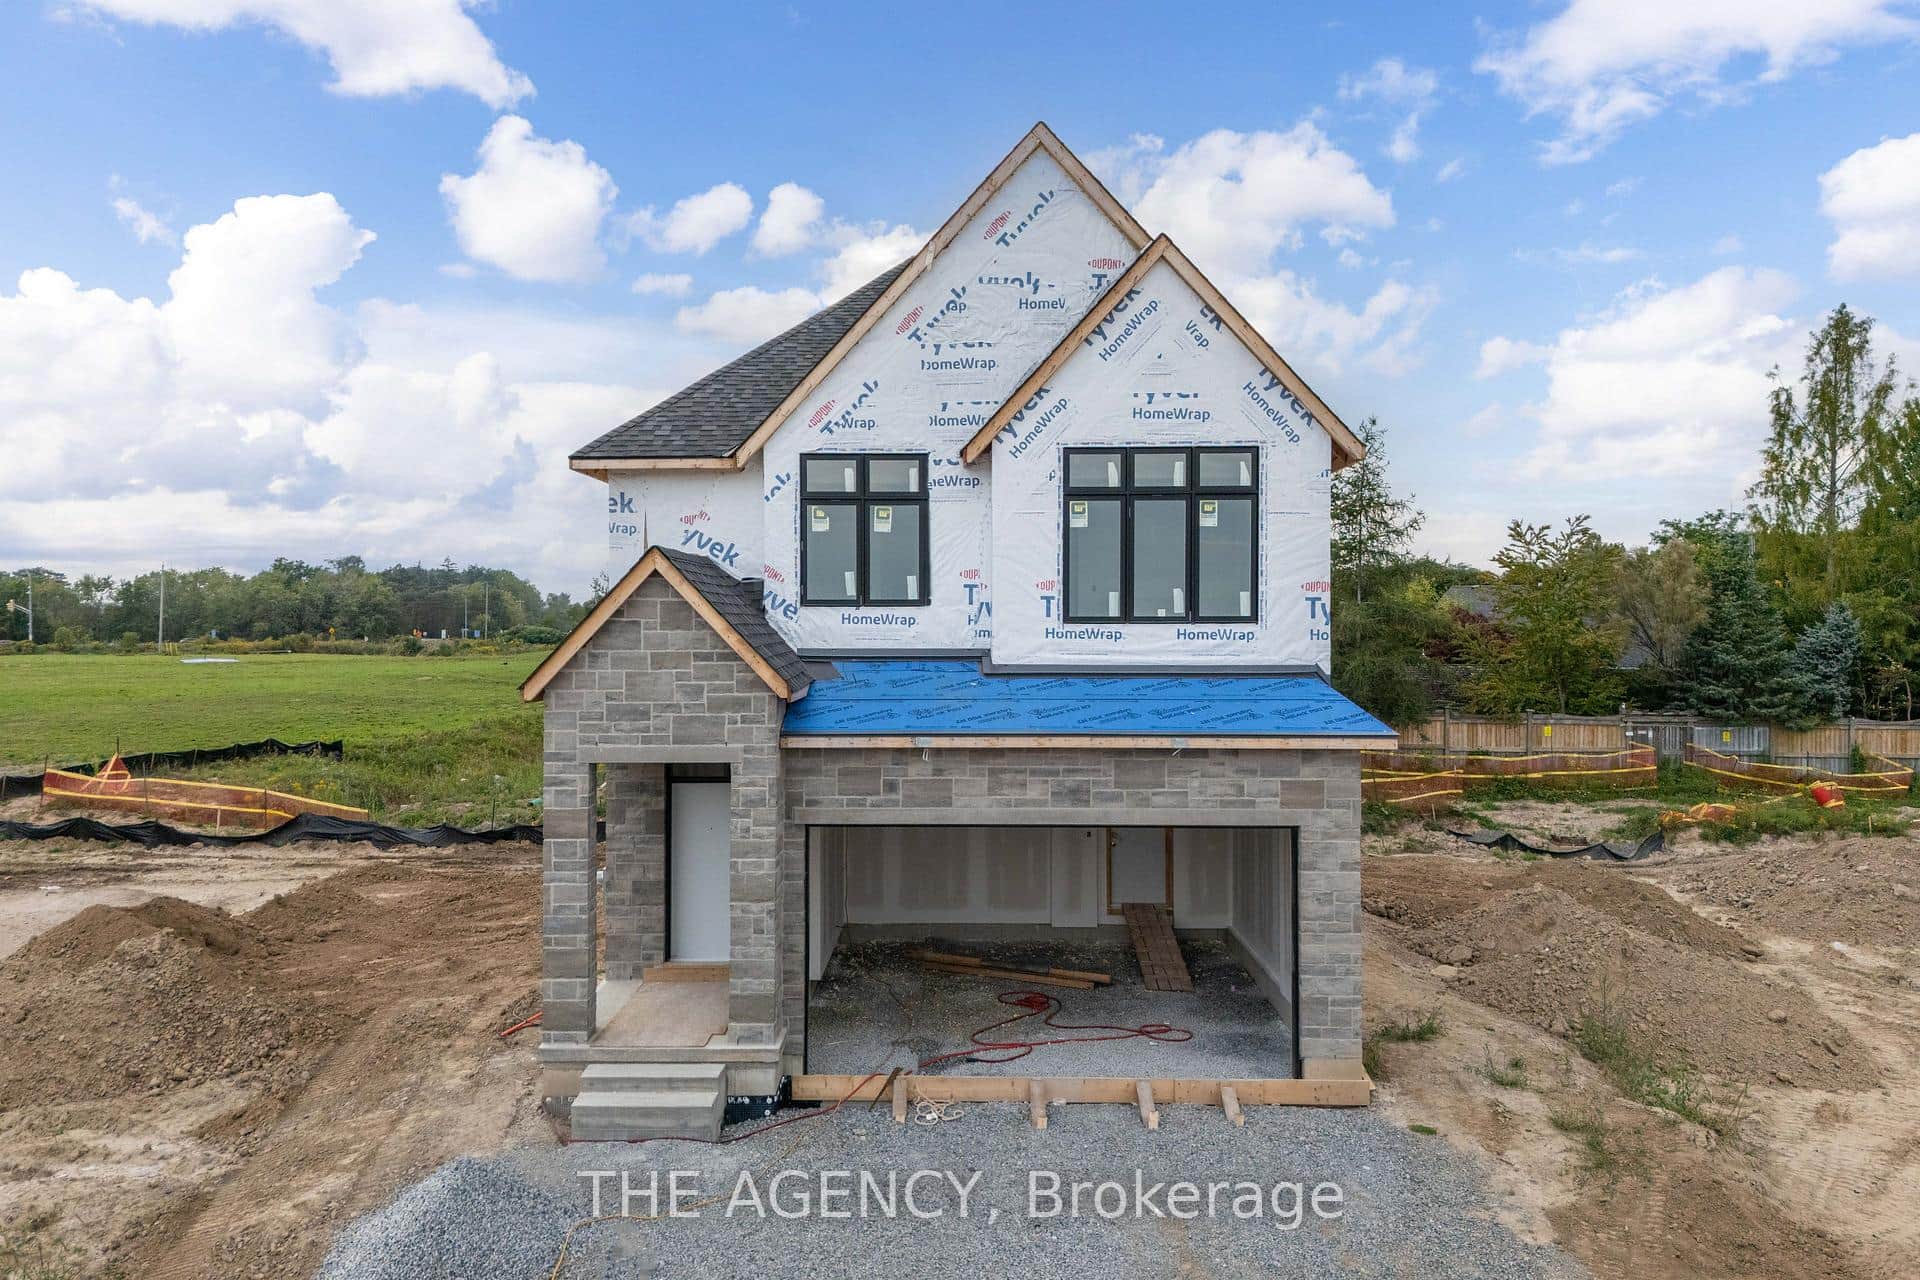 For Sale
Lincoln
$1,112,800
Lot 69 Portofino Drive
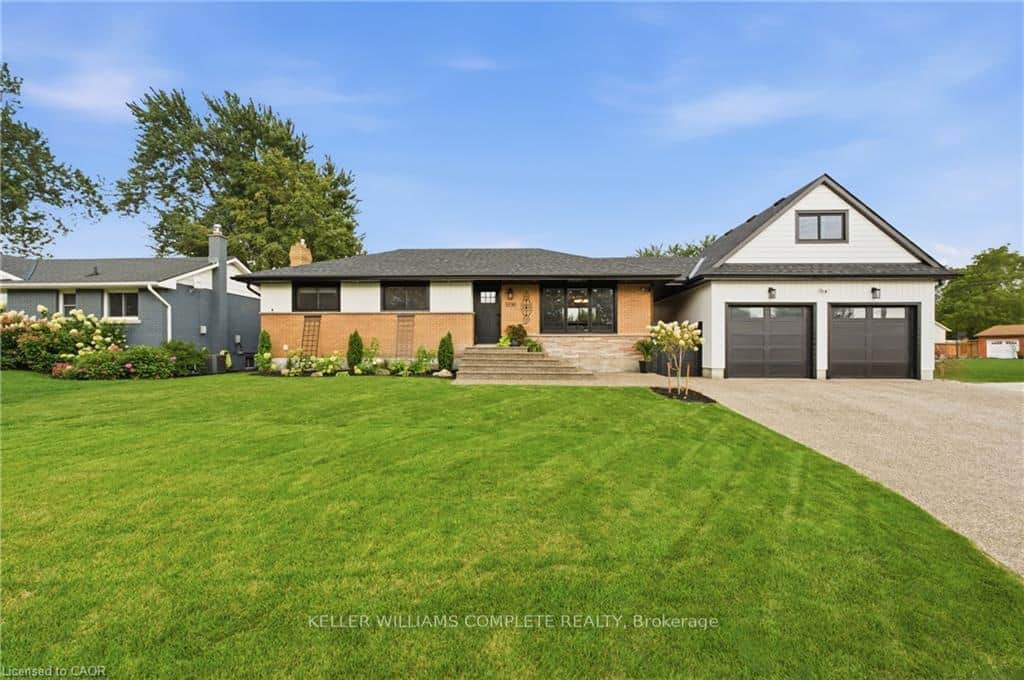 For Sale
Lincoln
$1,199,000
5196 Elm Street
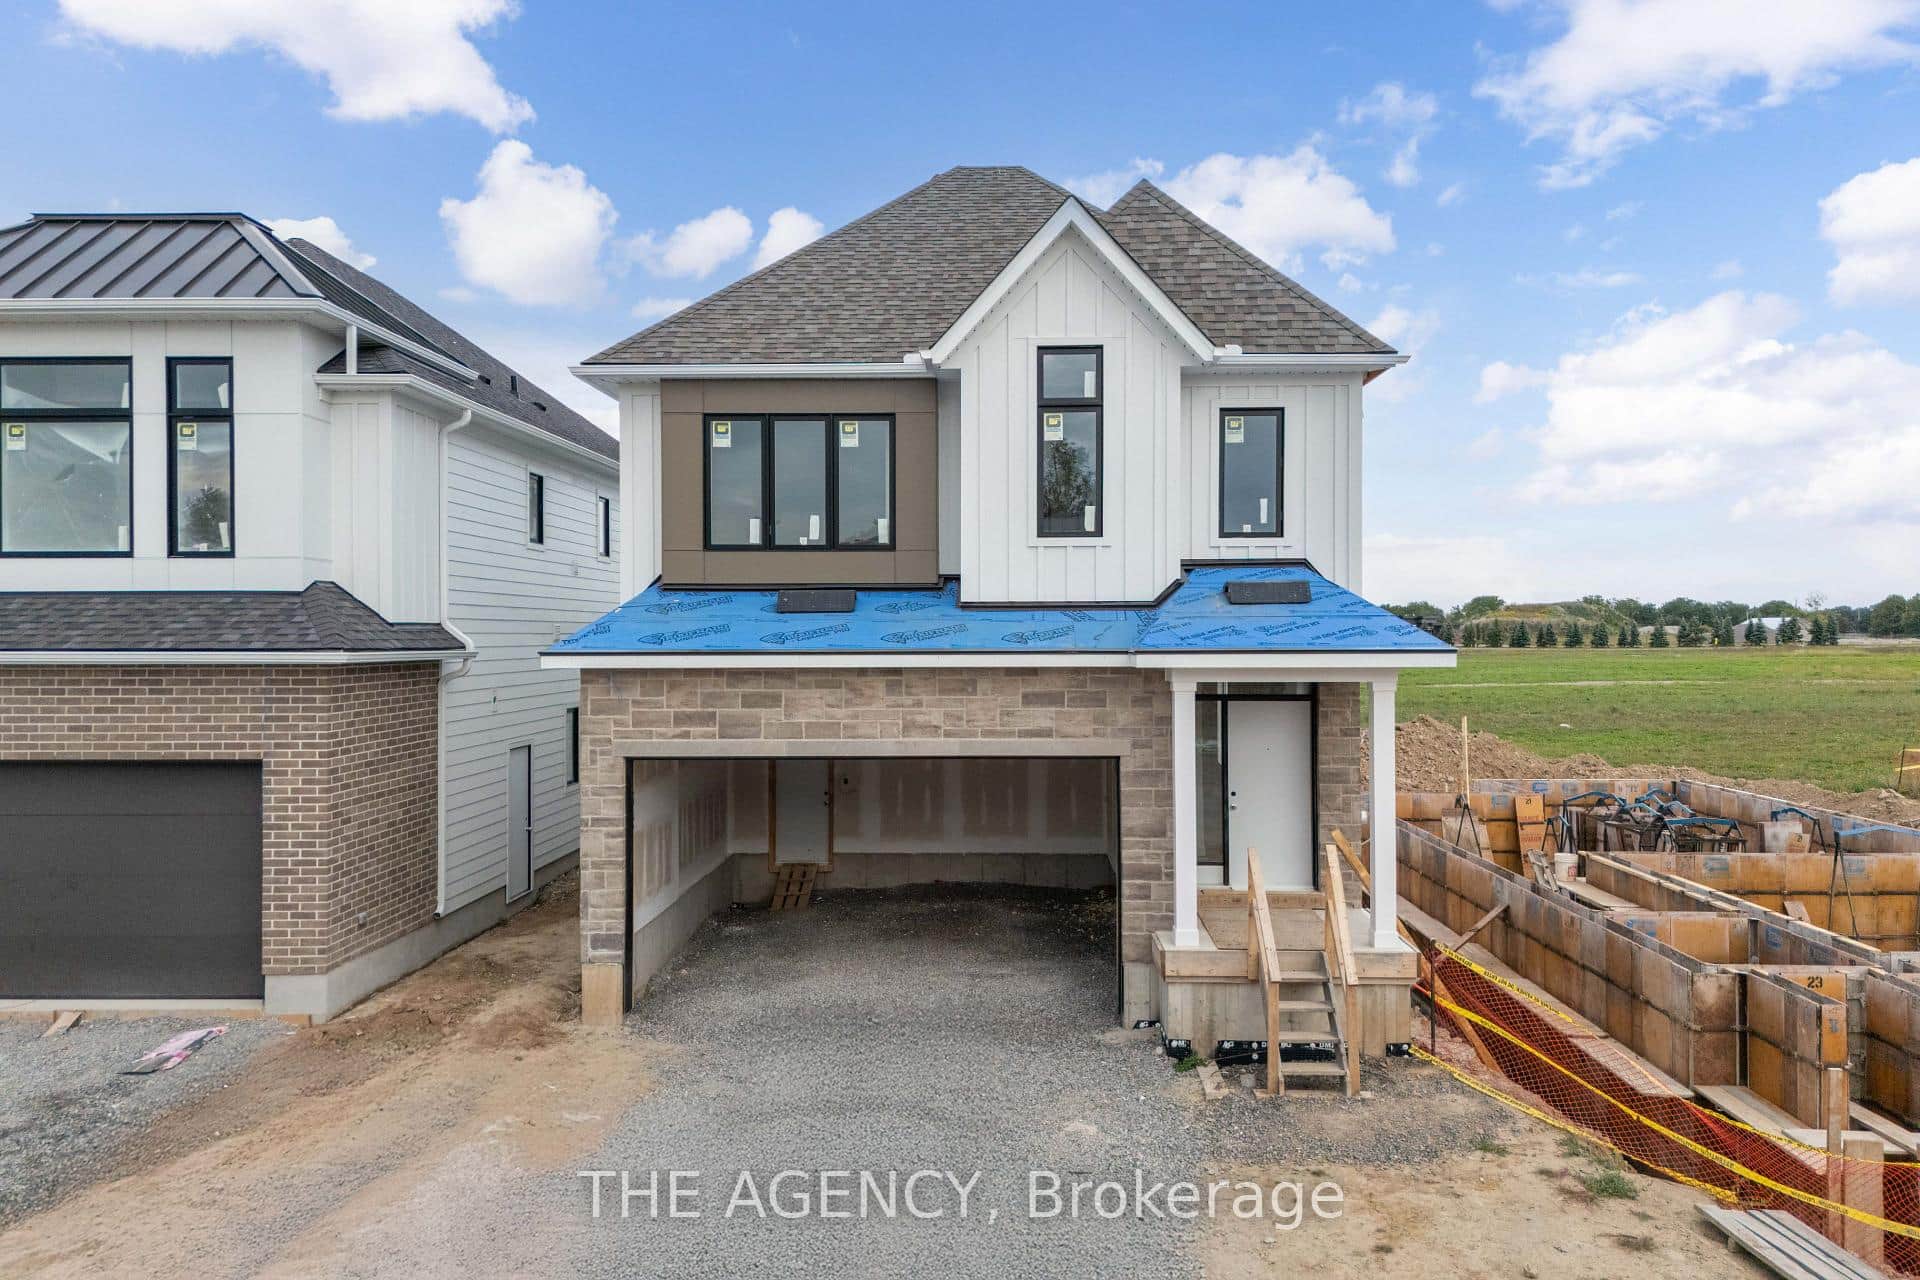 For Sale
Lincoln
$1,080,800
Lot 68 Portofino Drive
Last Updated: March 2, 2026
Listing Office: CENTURY 21 HERITAGE GROUP LTD.
This listing content is owned and licensed by REALTOR® members of The Canadian Real Estate Association. The trademarks REALTOR®, REALTORS®, and the REALTOR® logo are controlled by The Canadian Real Estate Association (CREA) and identify real estate professionals who are members of CREA. The trademarks MLS®, Multiple Listing Service®, and the associated logos are owned by CREA and identify the quality of services provided by real estate professionals who are members of CREA. Used under license.