


3516 Main Street Unit 24, Niagara Falls, ON
L2G 6A6
Sold March 3, 2026
About this property
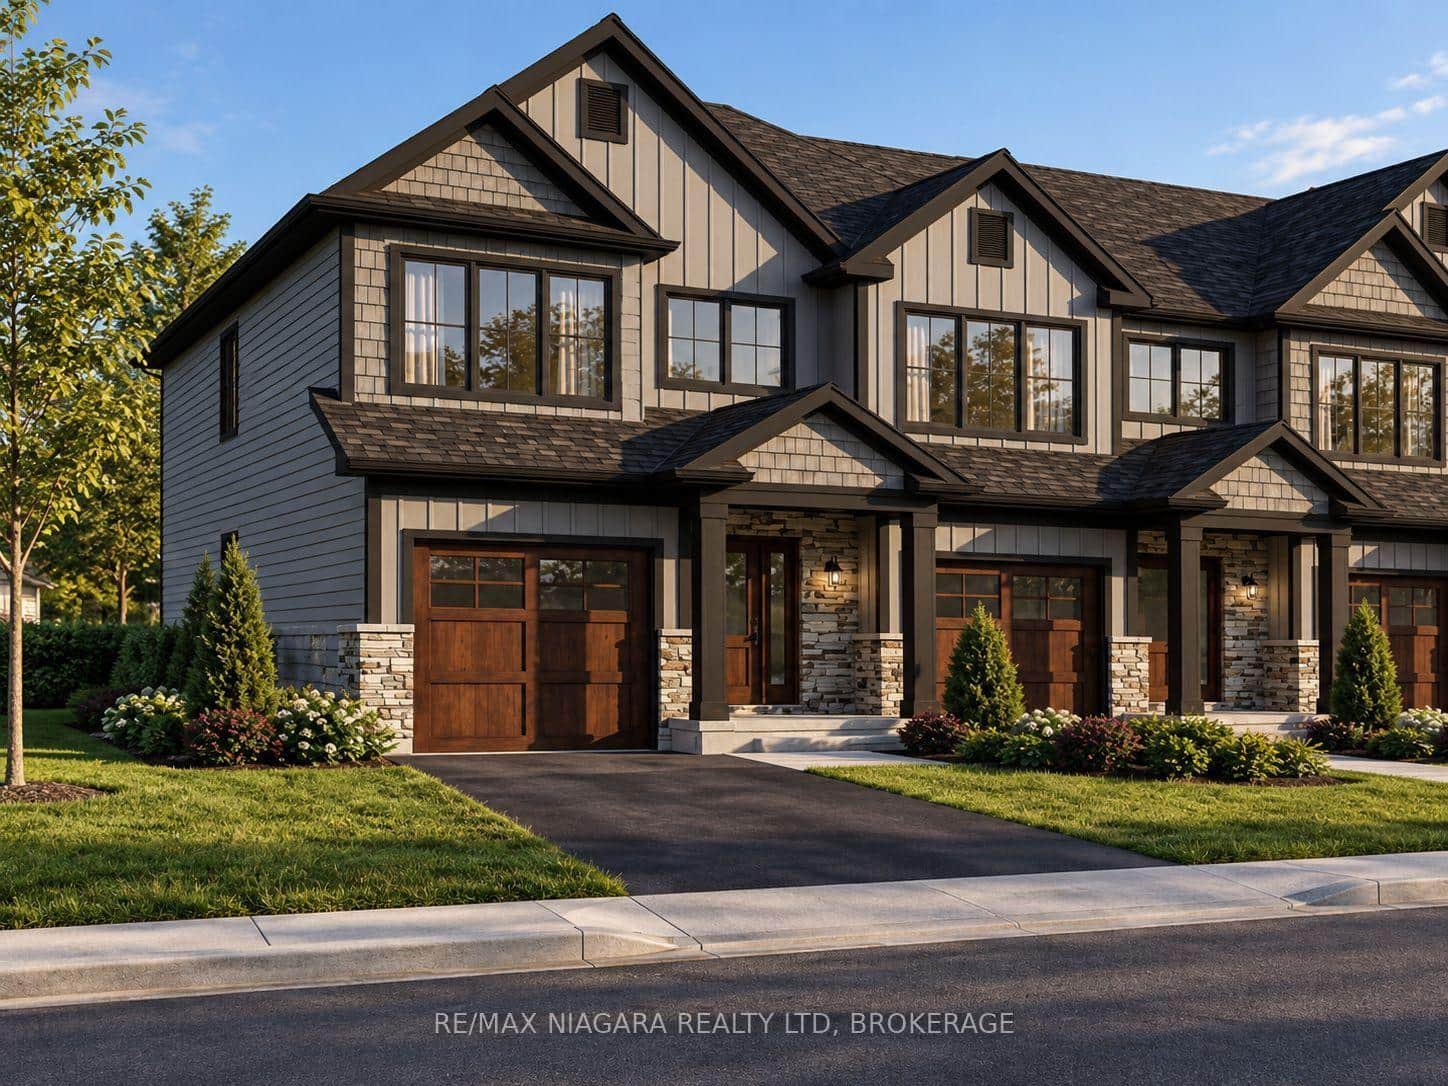
Welcome to Unit 24 at 3516 Main Street A Beautiful Lifestyle Awaits! Set in the heart of the picturesque Chippawa community in Niagara Falls, this stunning 2+1 bedroom townhouse condo offers space, serenity, and style. From the moment you arrive, you'll appreciate the exceptional curb appeal, and lush landscaping that makes this feel like home. Step inside to over 1,300 sq. ft. of beautifully maintained main-floor living, where generous room sizes and an open-concept layout make entertaining effortless. Enjoy the bright and airy living/dining space, complete with large windows, fireplace, and elegant California shutters, plus a walk-out to your patio perfect for morning coffee or an evening glass of wine. Youll love the convenience of main floor laundry and a separate 3-piece guest bathroom. The spacious primary suite is a true retreat, featuring a walk-in closet and private 4-piece ensuite. Downstairs, discover a cozy family room, guest bedroom, and additional bath ideal for visitors or extra living space. With ample storage and a spotless, move-in-ready interior, this home offers comfort and peace of mind. Just steps from the scenic Niagara Parkway and a short walk to local dining and boutique shops, Unit 24 is the perfect blend of convenience, community, and charm.
Features
Property Details
Listing
Property
Condo / Building
Location
Location & Walkability
3516 Main Street Unit 24, Niagara Falls, ON
Map data © GoogleOpen in Google Maps ↗
Similar Properties Nearby
View all →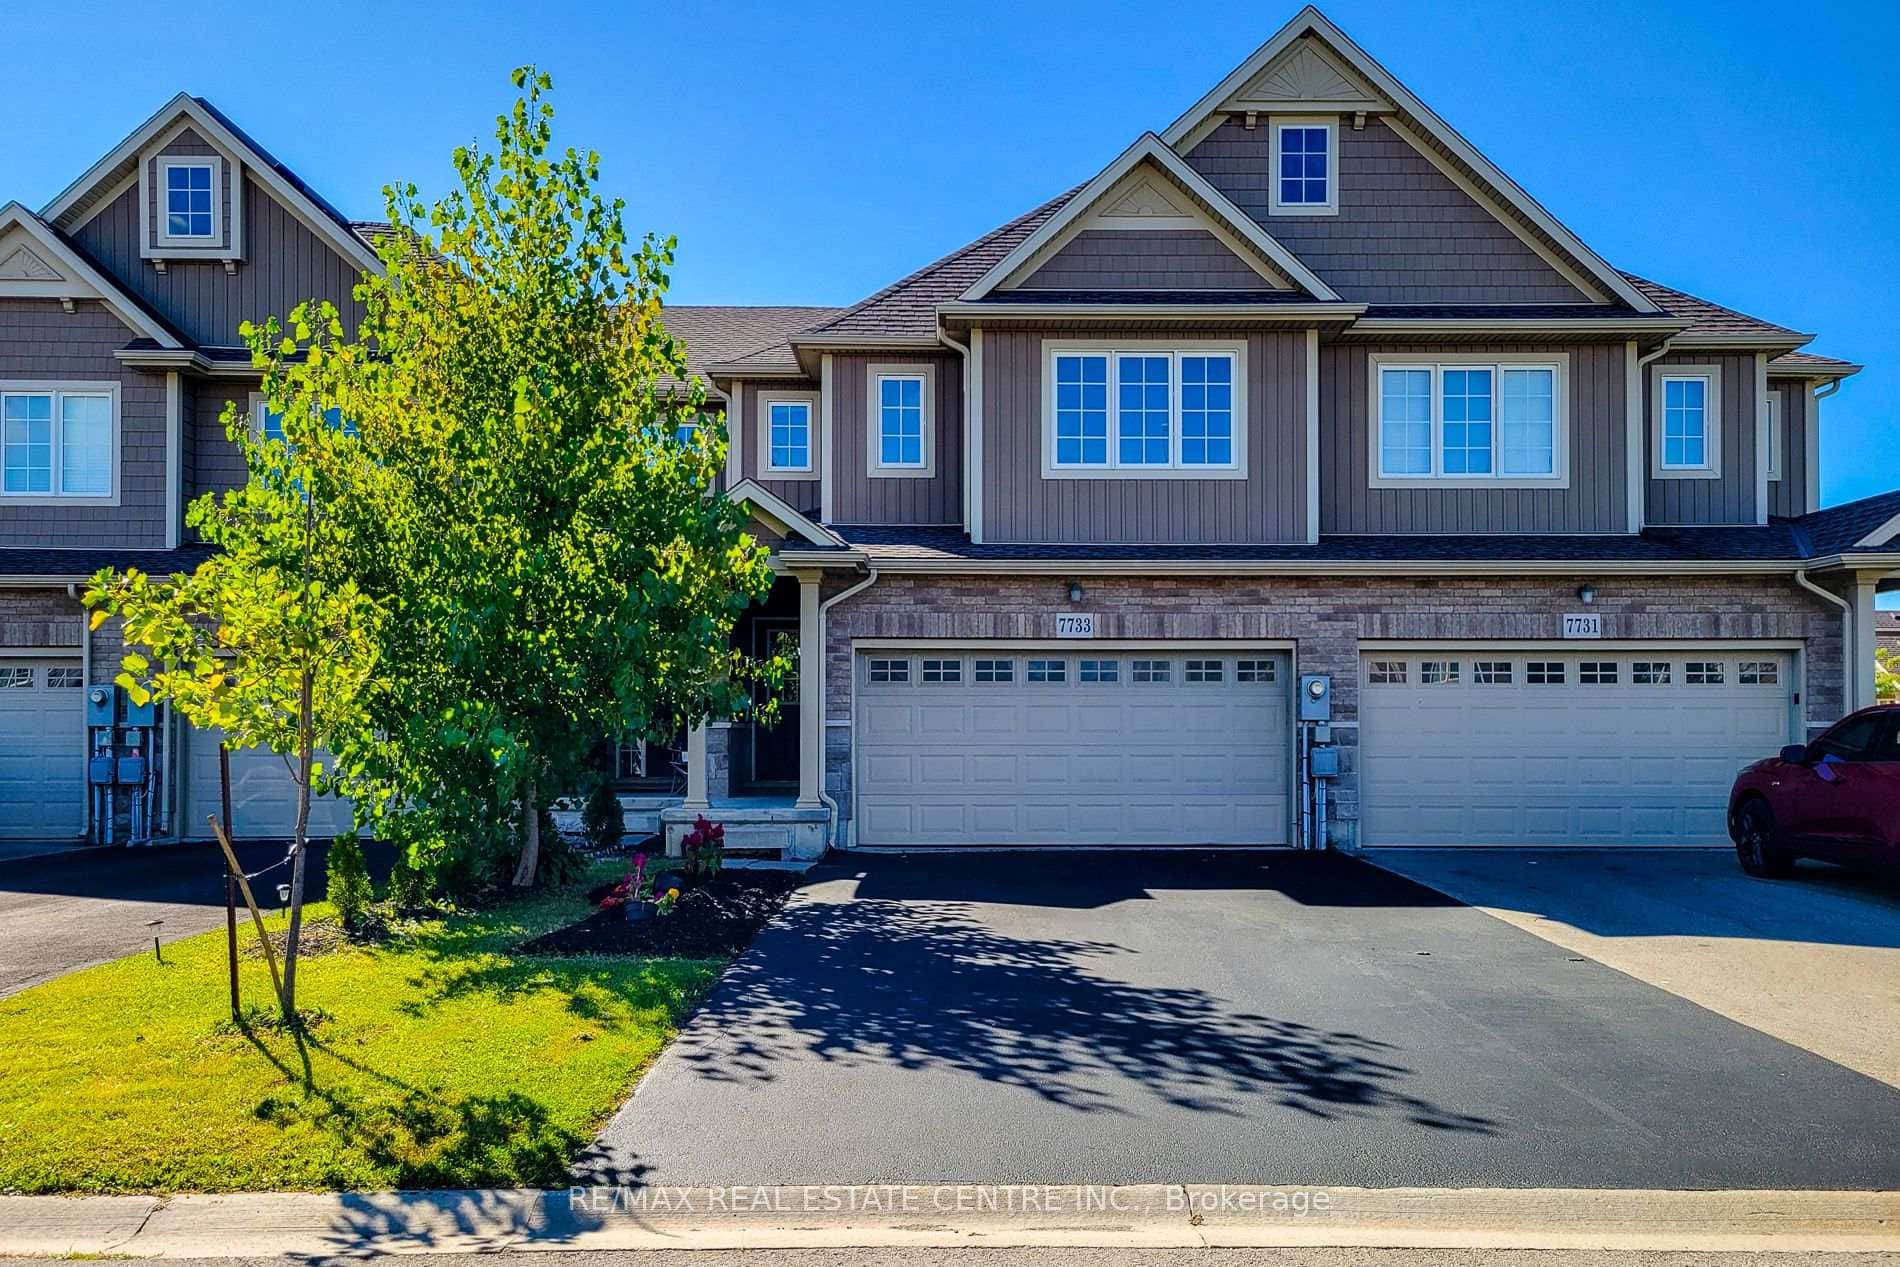 For Sale
Niagara Falls
$599,000
7733 Shaw Street
 For SaleVirtual tour
Niagara Falls
$595,000
4552 Portage Road Unit 104
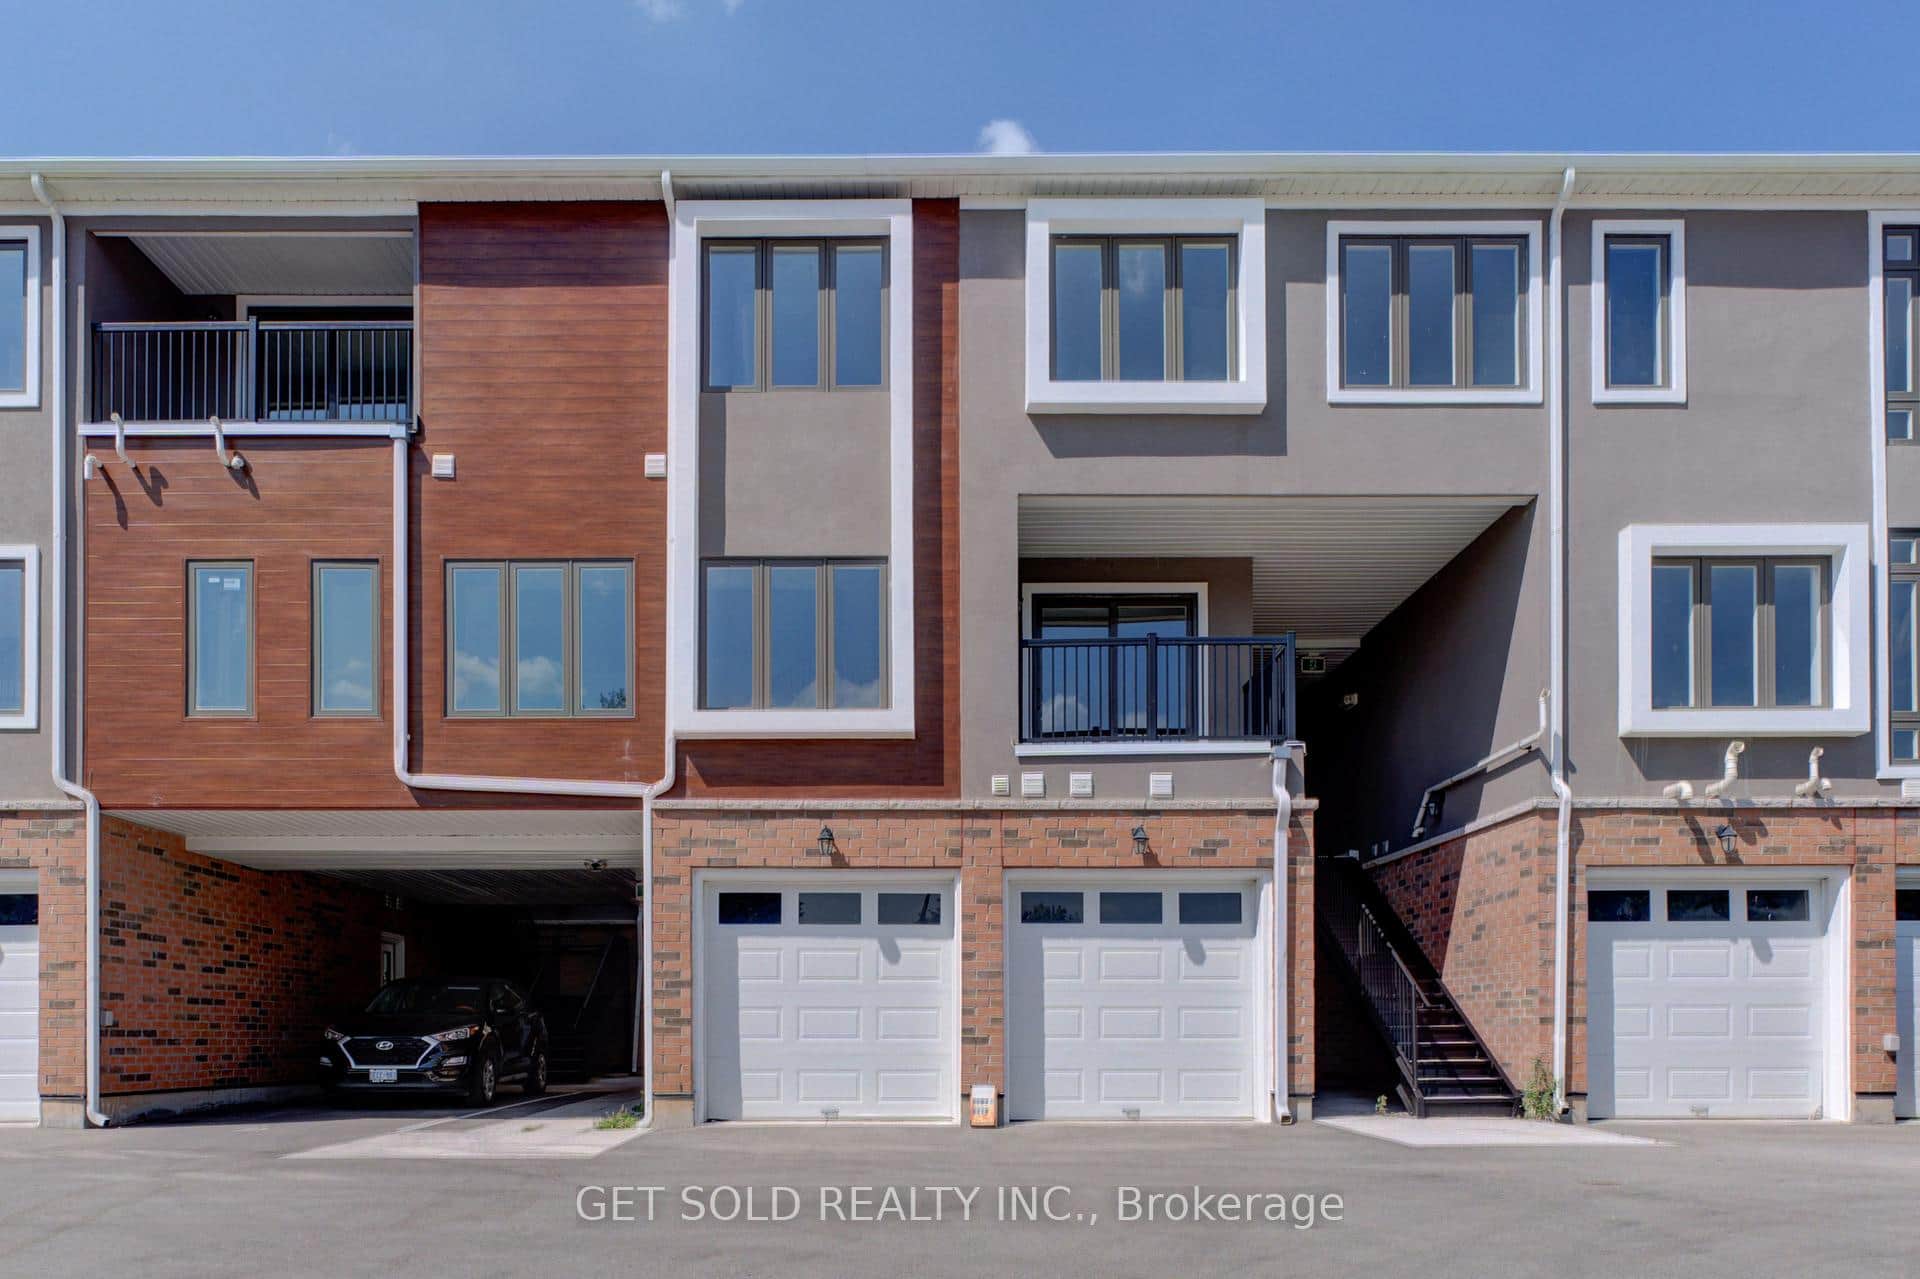 For Sale
Niagara Falls
$593,000
6701 Thorold Stone Road Unit 10
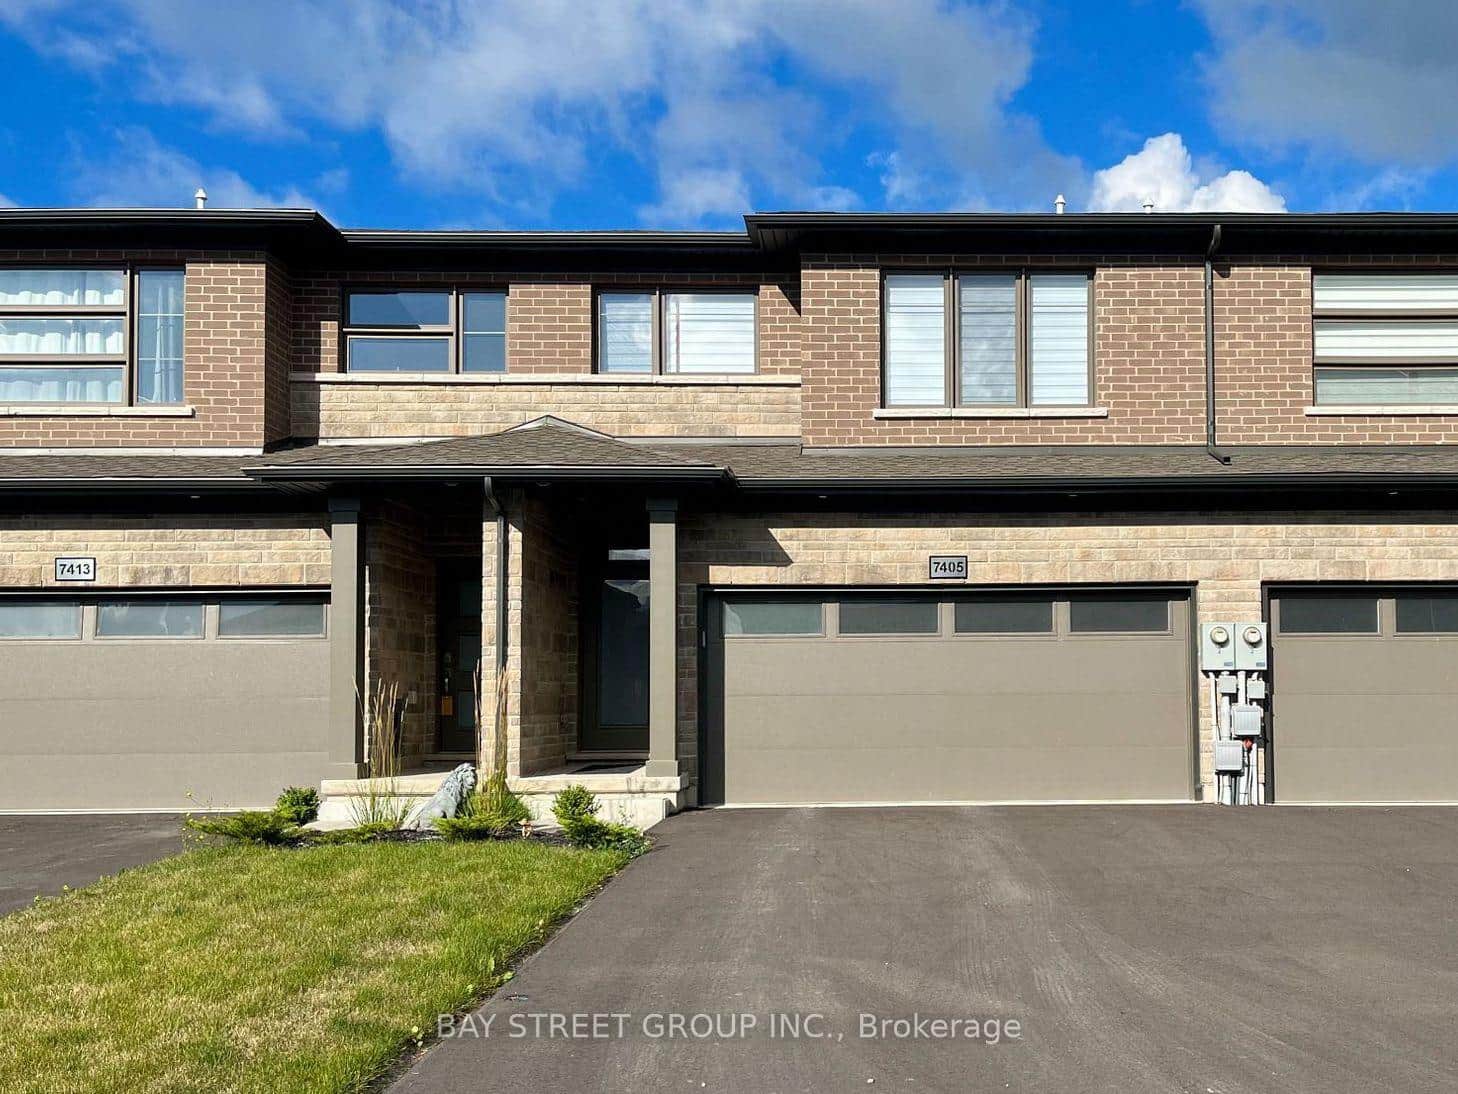 For Sale
Niagara Falls
$609,000
7405 Matteo Drive
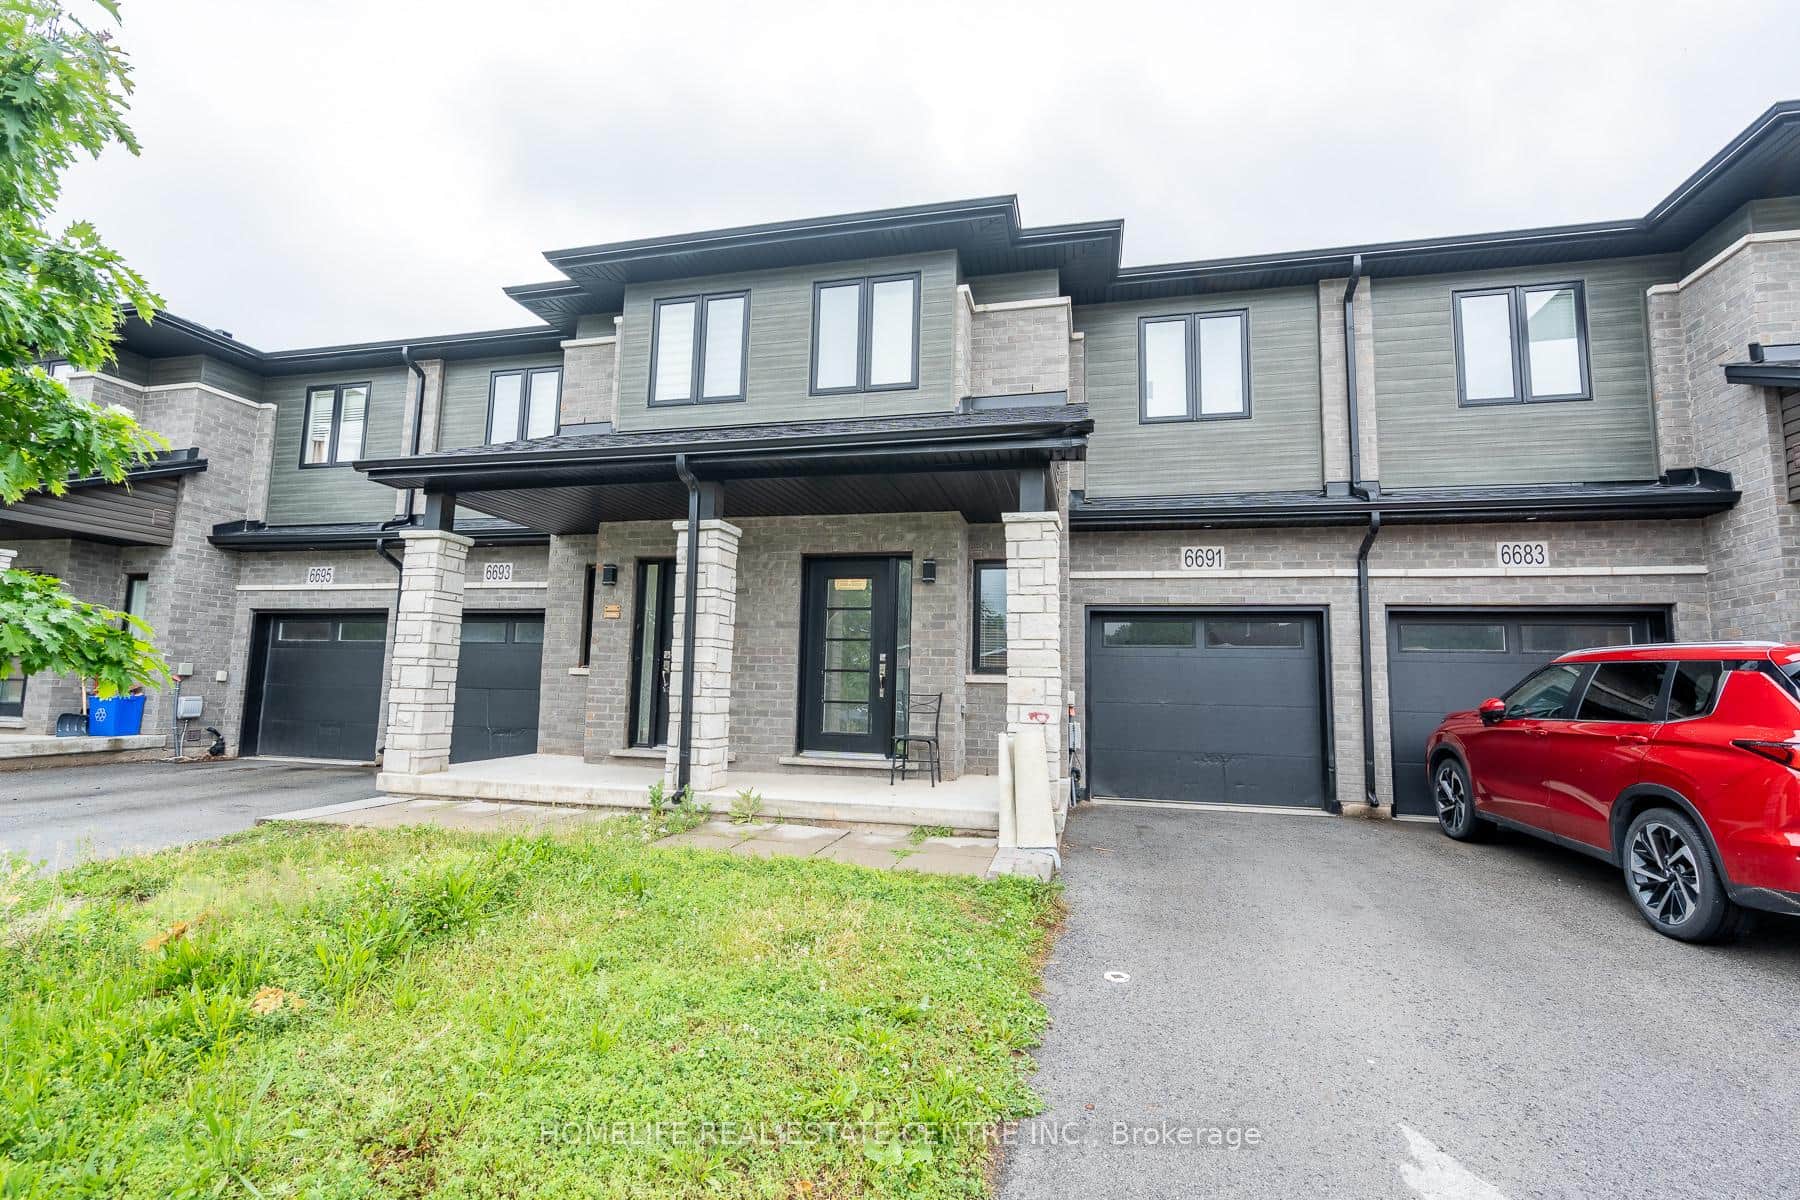 For SaleVirtual tour
Niagara Falls
$579,900
6691 Cropp Street
 For Sale
Niagara Falls
$579,000
8900 Angie Drive Unit 201
Last Updated: March 3, 2026
Listing Office: RE/MAX ESCARPMENT REALTY INC., BROKERAGE
This listing content is owned and licensed by REALTOR® members of The Canadian Real Estate Association. The trademarks REALTOR®, REALTORS®, and the REALTOR® logo are controlled by The Canadian Real Estate Association (CREA) and identify real estate professionals who are members of CREA. The trademarks MLS®, Multiple Listing Service®, and the associated logos are owned by CREA and identify the quality of services provided by real estate professionals who are members of CREA. Used under license.