3506 Aquinas Avenue, Mississauga, ON
L5M 7L7
Listed August 15, 2026
About this property
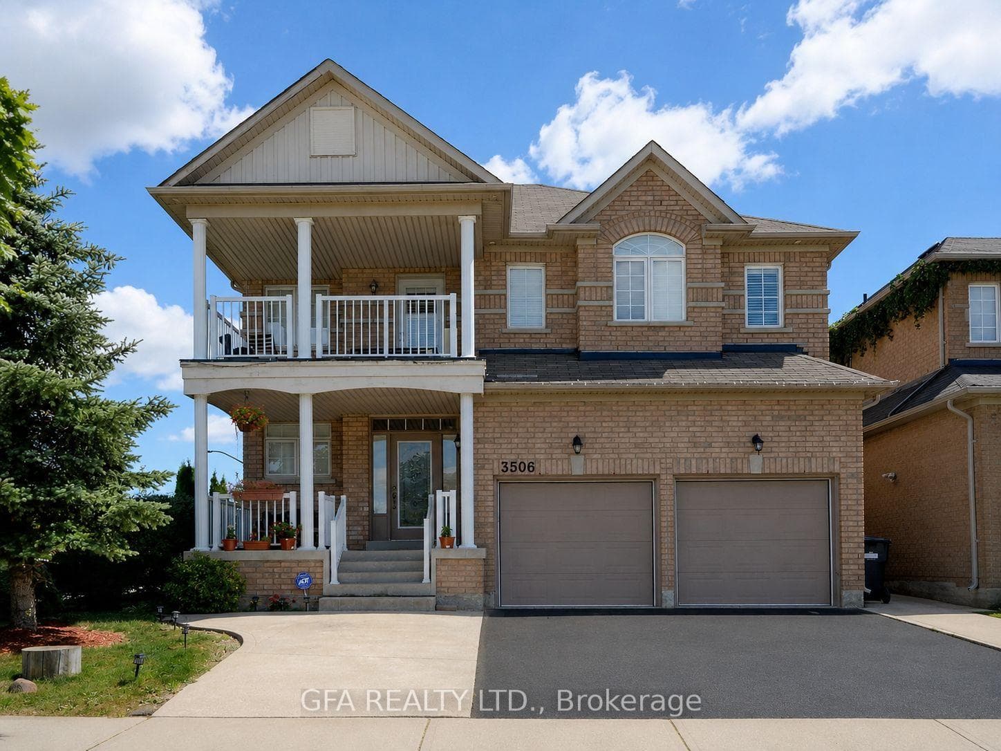
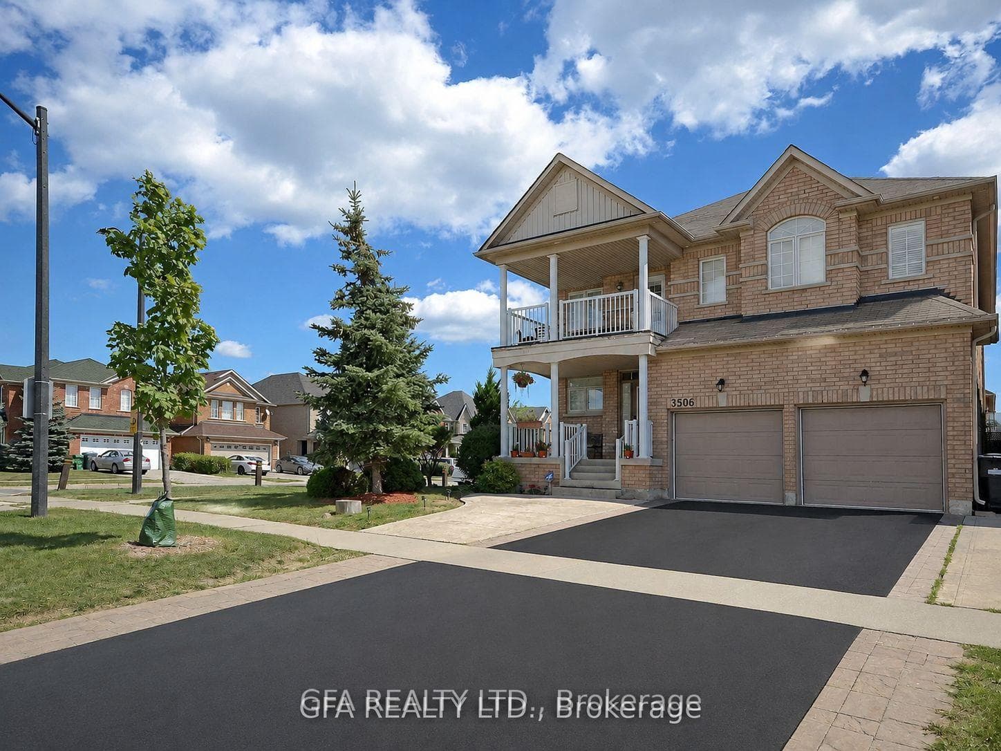
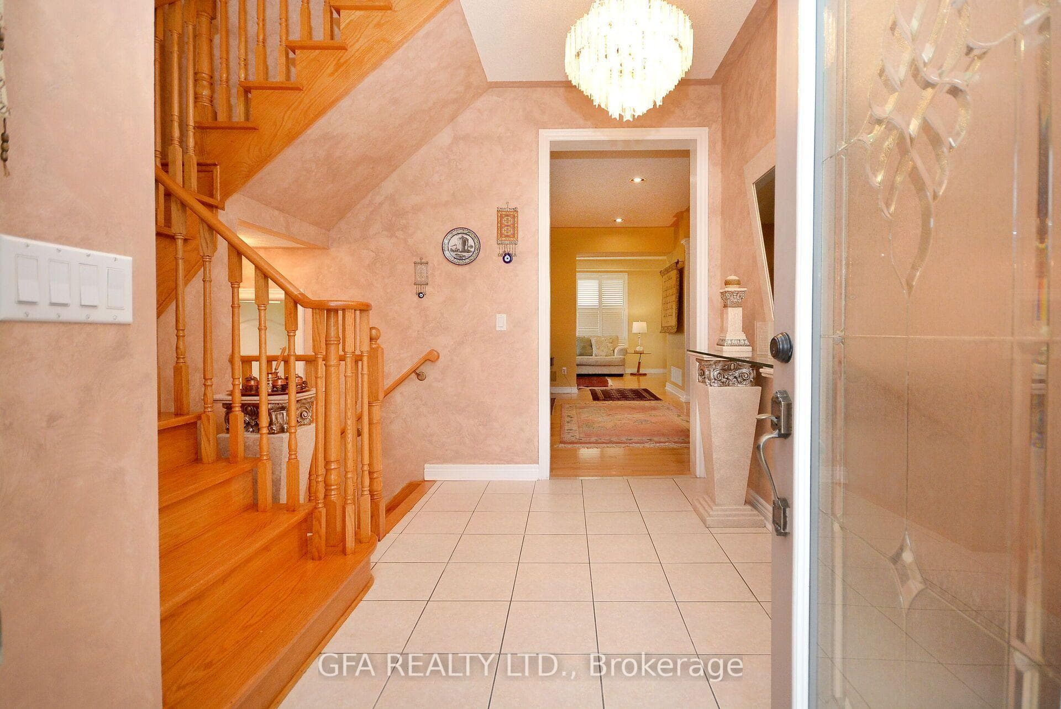
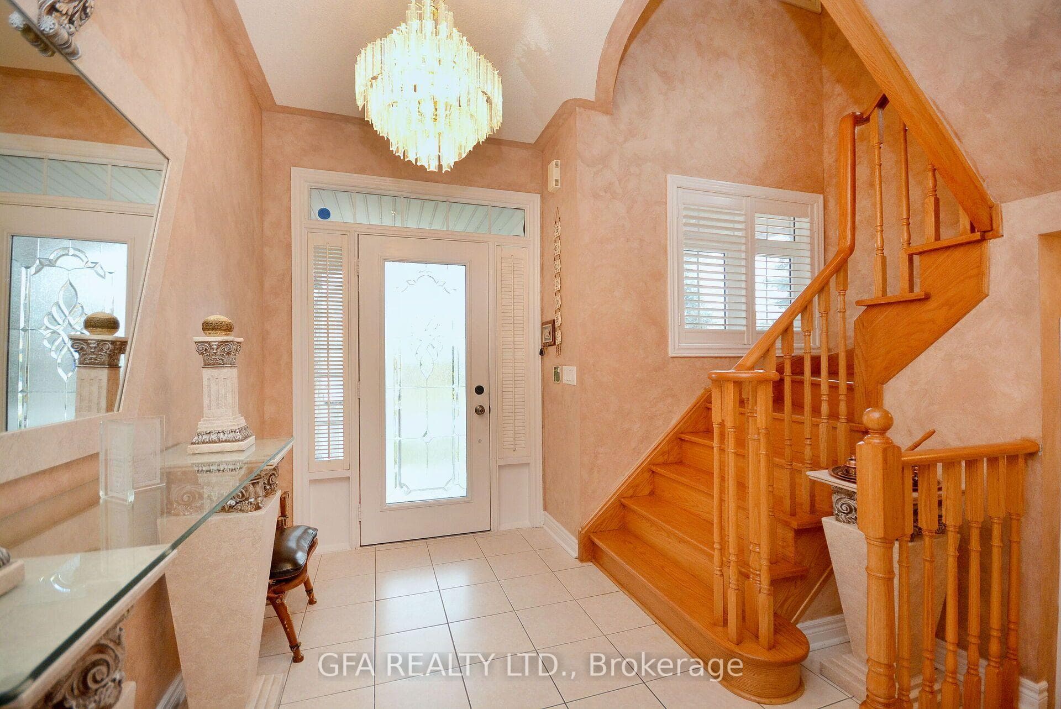
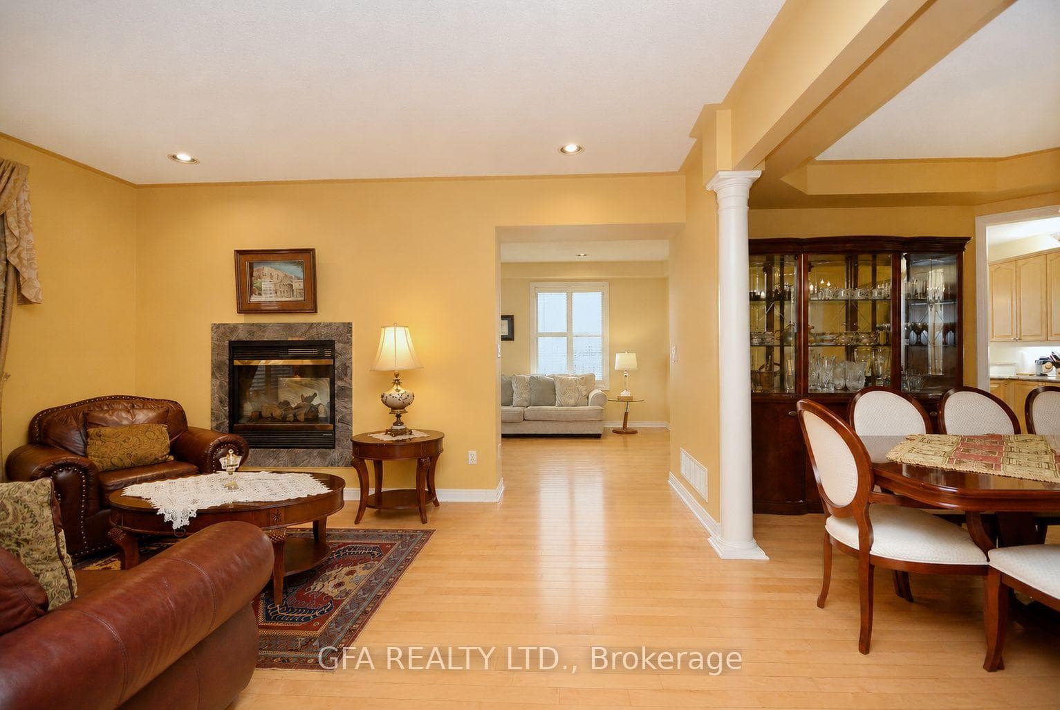
Welcome to this spacious 4+2 bedroom detached home in the heart of highly sought-after Churchill Meadows! Situated on a generous 50 ft lot, this bright and beautifully maintained home offers a functional layout with plenty of space for the whole family. The main level features hardwood floors, California shutters, separate living and dining areas, a spacious family room, and a double-sided fireplace connecting the principal living spaces. The kitchen offers plenty of room for everyday family living with a breakfast area and walkout to a private balcony with gas BBQ hookup. Upstairs, you'll find four generously sized bedrooms, including a large primary retreat with a walk-in closet and private ensuite. The finished 2-bedroom basement apartment features its own kitchen, living space, bathroom, and separate entrance, offering excellent flexibility for extended family or additional income potential. Complete with an attached double garage and parking for up to five vehicles. Ideally located just steps to schools, parks, transit, and less than a 5-minute walk to Ridgeway Plaza, with major highways, shopping, and Credit Valley Hospital all nearby. A fantastic opportunity to own a spacious family home in one of Mississauga's most desirable communities! An exceptional home in an unbeatable location-perfect for families, first-time buyers, and investors.
Features
Property Details
Listing
Property
Location
Taxes & Financials
Location & Walkability
3506 Aquinas Avenue, Mississauga, ON
Map data © GoogleOpen in Google Maps ↗
Similar Properties Nearby
View all →
Last Updated: August 15, 2026
Listing Office: GFA REALTY LTD.
This listing content is owned and licensed by REALTOR® members of The Canadian Real Estate Association. The trademarks REALTOR®, REALTORS®, and the REALTOR® logo are controlled by The Canadian Real Estate Association (CREA) and identify real estate professionals who are members of CREA. The trademarks MLS®, Multiple Listing Service®, and the associated logos are owned by CREA and identify the quality of services provided by real estate professionals who are members of CREA. Used under license.