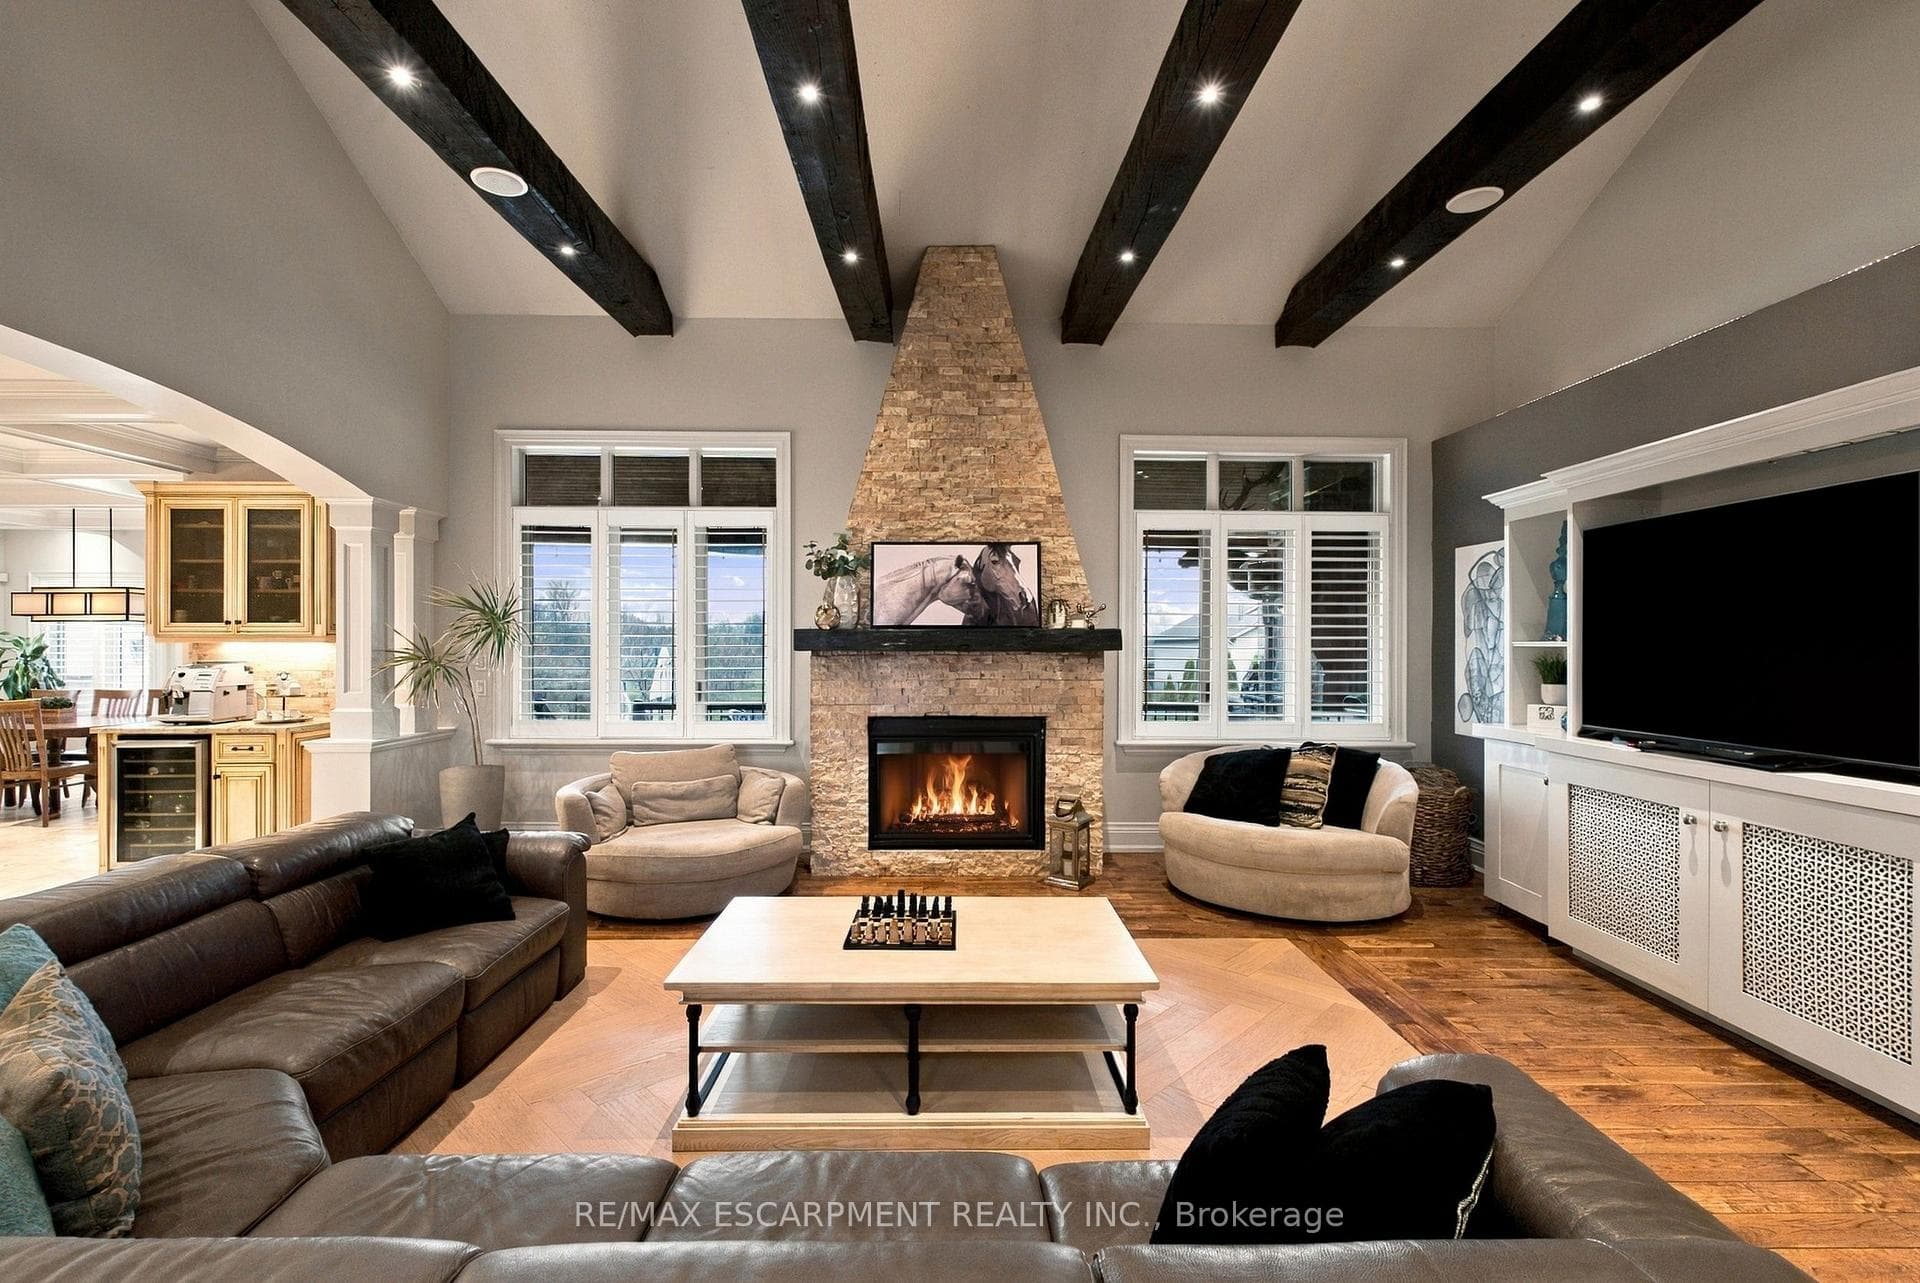
35 Third Road, Hamilton, ON
L8J 3J5
Listed November 20, 2026
About this property
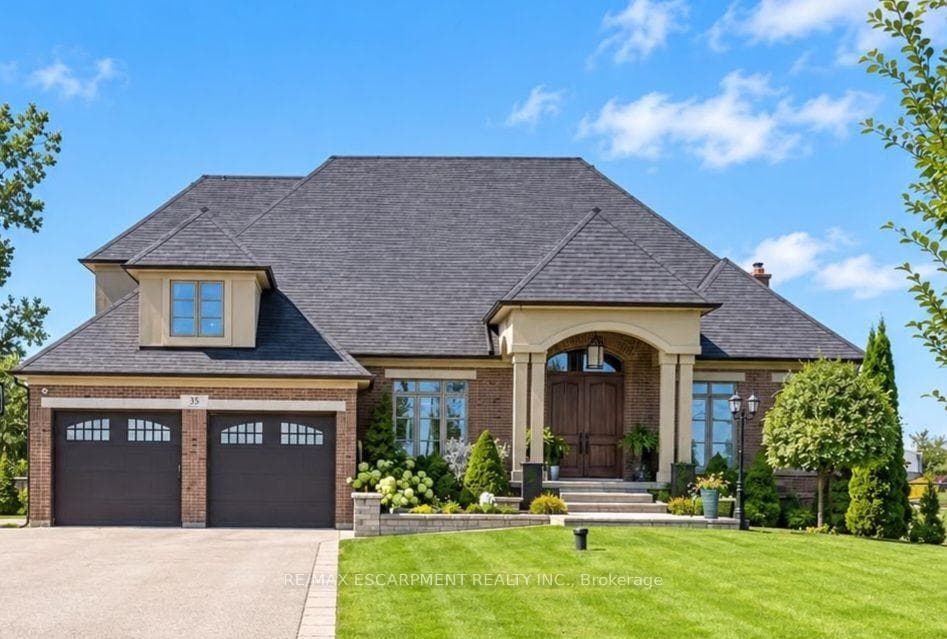
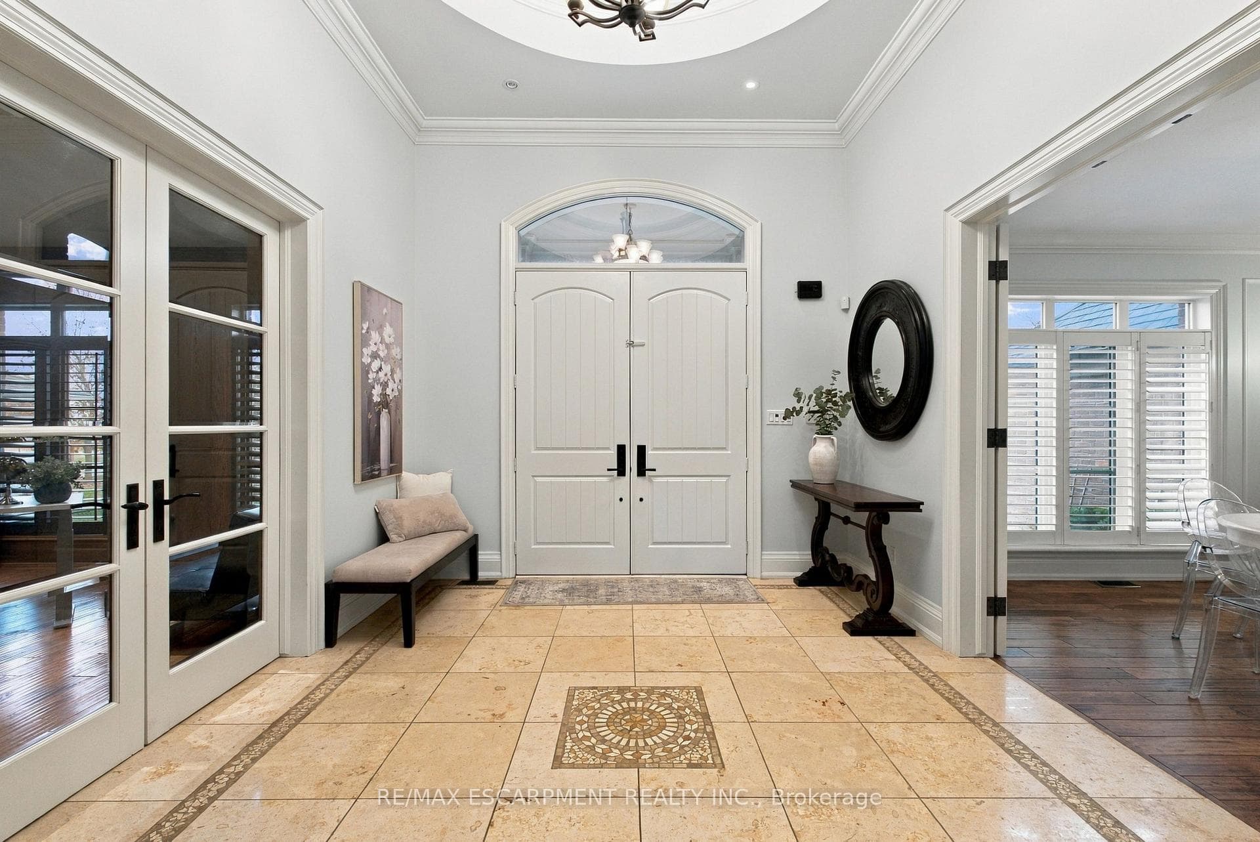
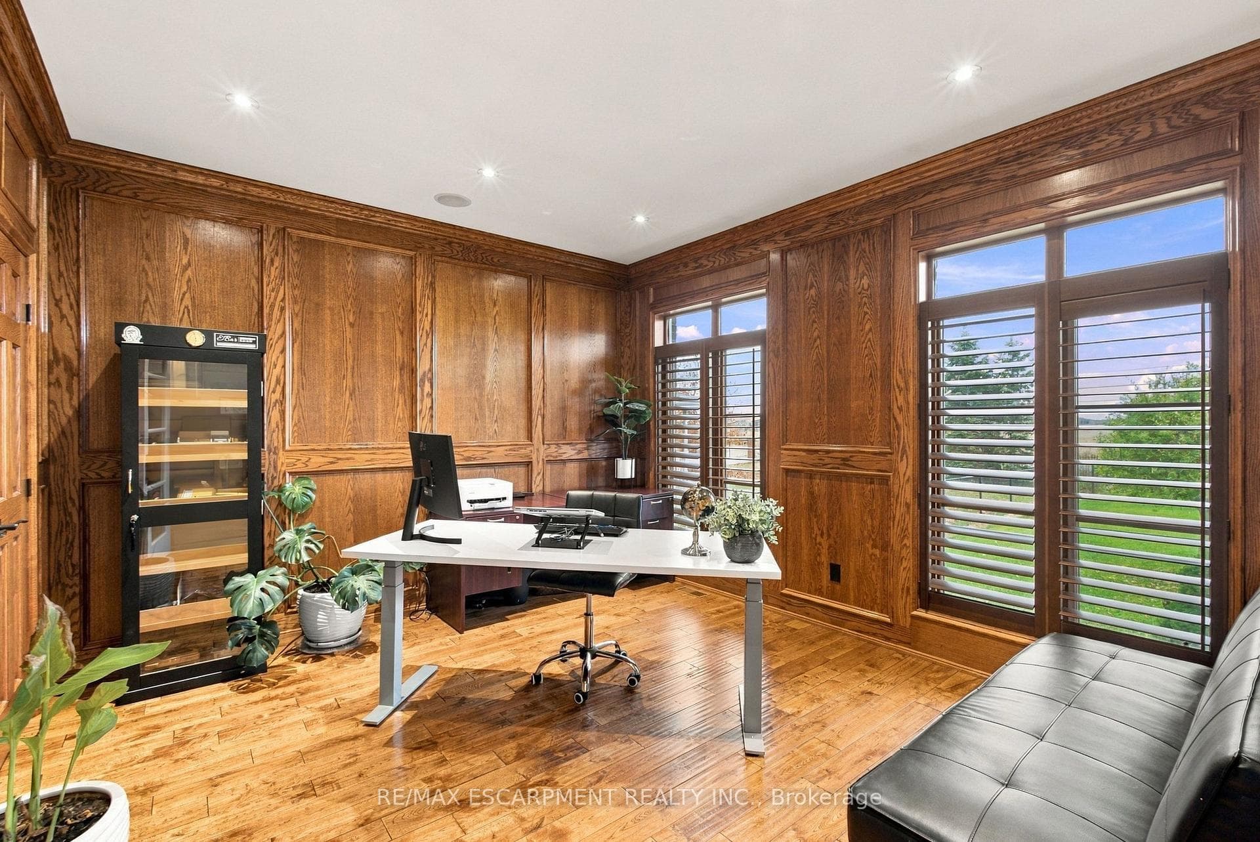
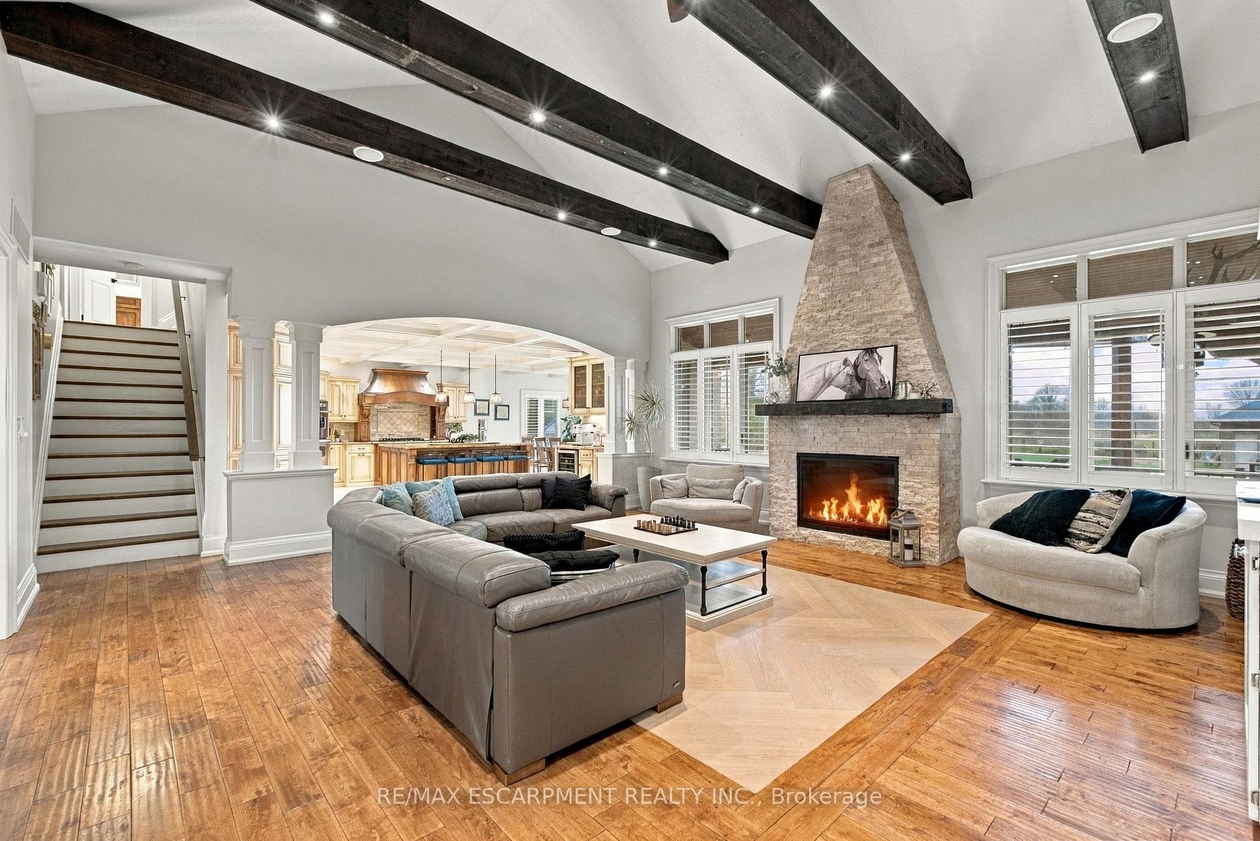
Welcome to this exceptional custom built home, where timeless elegance, quality craftsmanship, and sophisticated design come together beautifully. This stunning 4-bedroom, 3.5-bath home showcases an impressive array of custom details throughout, including rich hardwood flooring, moulded ceilings, and elegant crown moulding. The grand vaulted-ceiling foyer creates a dramatic first impression, leading into beautifully appointed principal rooms filled with natural light. A spectacular beamed cathedral ceiling adds warmth, character, and architectural distinction to the living space, while the custom millwork and refined finishes throughout reflect true pride of ownership. The impressive exterior features a striking brick façade, dramatic rooflines, generous windows, and a grand covered entrance. Every element of this home has been thoughtfully designed and custom crafted, offering a rare combination of elegance, comfort, and timeless appeal. A truly distinguished residence designed for both sophisticated entertaining and everyday family living.
Features
Property Details
Listing
Property
Location
Taxes & Financials
Cost of Ownership Calculator
What it could cost each month to own 35 Third Road — mortgage, property taxes, fees, insurance, utilities and upkeep. Change any number to match your situation.
Your mortgage
$365,000 · Minimum $365,000
Starts at the average banks charged on new five-year fixed mortgages in September 2026 (Bank of Canada). Enter the rate you're quoted.
Monthly costs
From the listing (2026 tax bill).
Leave at $0 if there isn't one.
Typical for this kind of home.
Hydro, heating, water and sewer.
About 1% of the price a year, set aside.
One-time costs
A typical estimate — your lawyer will confirm.
Estimated monthly cost of ownership
$11,039/mo
About $132,468 a year
- $8,211
- $852
- Home insurance$125
- Utilities$330
- Maintenance & repairs$1,521
Cash needed to close
- Down payment (20%)
- $365,000
- Ontario land transfer tax
- $32,975
- Legal fees, title insurance & inspectionEstimate
- $2,500
- Total
- $400,475
Estimates only — not a mortgage approval, quote or tax advice. Payments assume a fixed rate compounded semi-annually; minimum down payments, mortgage insurance and land transfer tax follow current CMHC and Ontario rules. Insurance, utilities and upkeep are typical figures for the area. Your lender, lawyer and insurer will confirm your exact costs.
Location
Walk Score®
35 3rd Road East
Hamilton, Ontario, L8J 3J5
Walk Score
Car-Dependent
Almost all errands require a car.
Transit Score
Minimal Transit
It is possible to get on a bus.
Bike Score
Somewhat Bikeable
Minimal bike infrastructure.
Street-level walk
Look around the street at 35 3rd Road East before you visit in person.
About this location
35 3rd Road East has a Walk Score of 3 out of 100. This location is a Car-Dependent neighborhood so almost all errands require a car.
This location is in Hamilton.
Travel time
Explore how far you can travel by car, bus, bike and foot from 35 3rd Road East.
Approximate reach from this pin — traffic and bus connections will differ.
Approximate 20-minute reach by drive from this address. Street-by-street times vary with traffic and connections. Map © OpenStreetMap contributors.
City of Hamilton
This location is in the city of Hamilton, ON. Hamilton has an average Walk Score of 50 and has 519,949 residents.
Walk Score, Transit Score, and Bike Score are trademarks of Walk Score®. Scores on this page are shown for this listing address.
Regional Crime Severity Index
2025 Statistics Canada Police-Service Reference
Hamilton Police Service (City of Hamilton)
Released July 22, 2026 · Base: 2006 Canada = 100
Stoney Creek (City of Hamilton) is policed by the Hamilton Police Service. Covers the amalgamated City of Hamilton (including Stoney Creek) as one combined police jurisdiction — not reported separately by community, neighbourhood or street.
- 2025 Overall CSI
- 62.21
- −6.73% vs. 2024 (2024: 66.70)
- 2025 Violent CSI
- 82.64
- −4.78% vs. 2024
- 2025 Non-violent CSI
- 54.58
- −7.85% vs. 2024
- Ontario (2025 provincial)
- 57.17
- Violent 74.91 · Non-violent 50.56
How the index works: Statistics Canada's Crime Severity Index tracks both the volume and relative court-sentencing weight of police-reported incidents per 100,000 population, indexed to Canada in 2006 = 100, and is published once a year by police service rather than for individual neighbourhoods or properties.
Source: Statistics Canada, Table 35-10-0188-01 (Crime severity index and weighted clearance rates, police services in Ontario), released July 22, 2026. Reproduced and distributed on an "as is" basis with the permission of Statistics Canada. Table 35-10-0188-01 · Statistics Canada Open Licence.
Similar Properties Nearby
View all →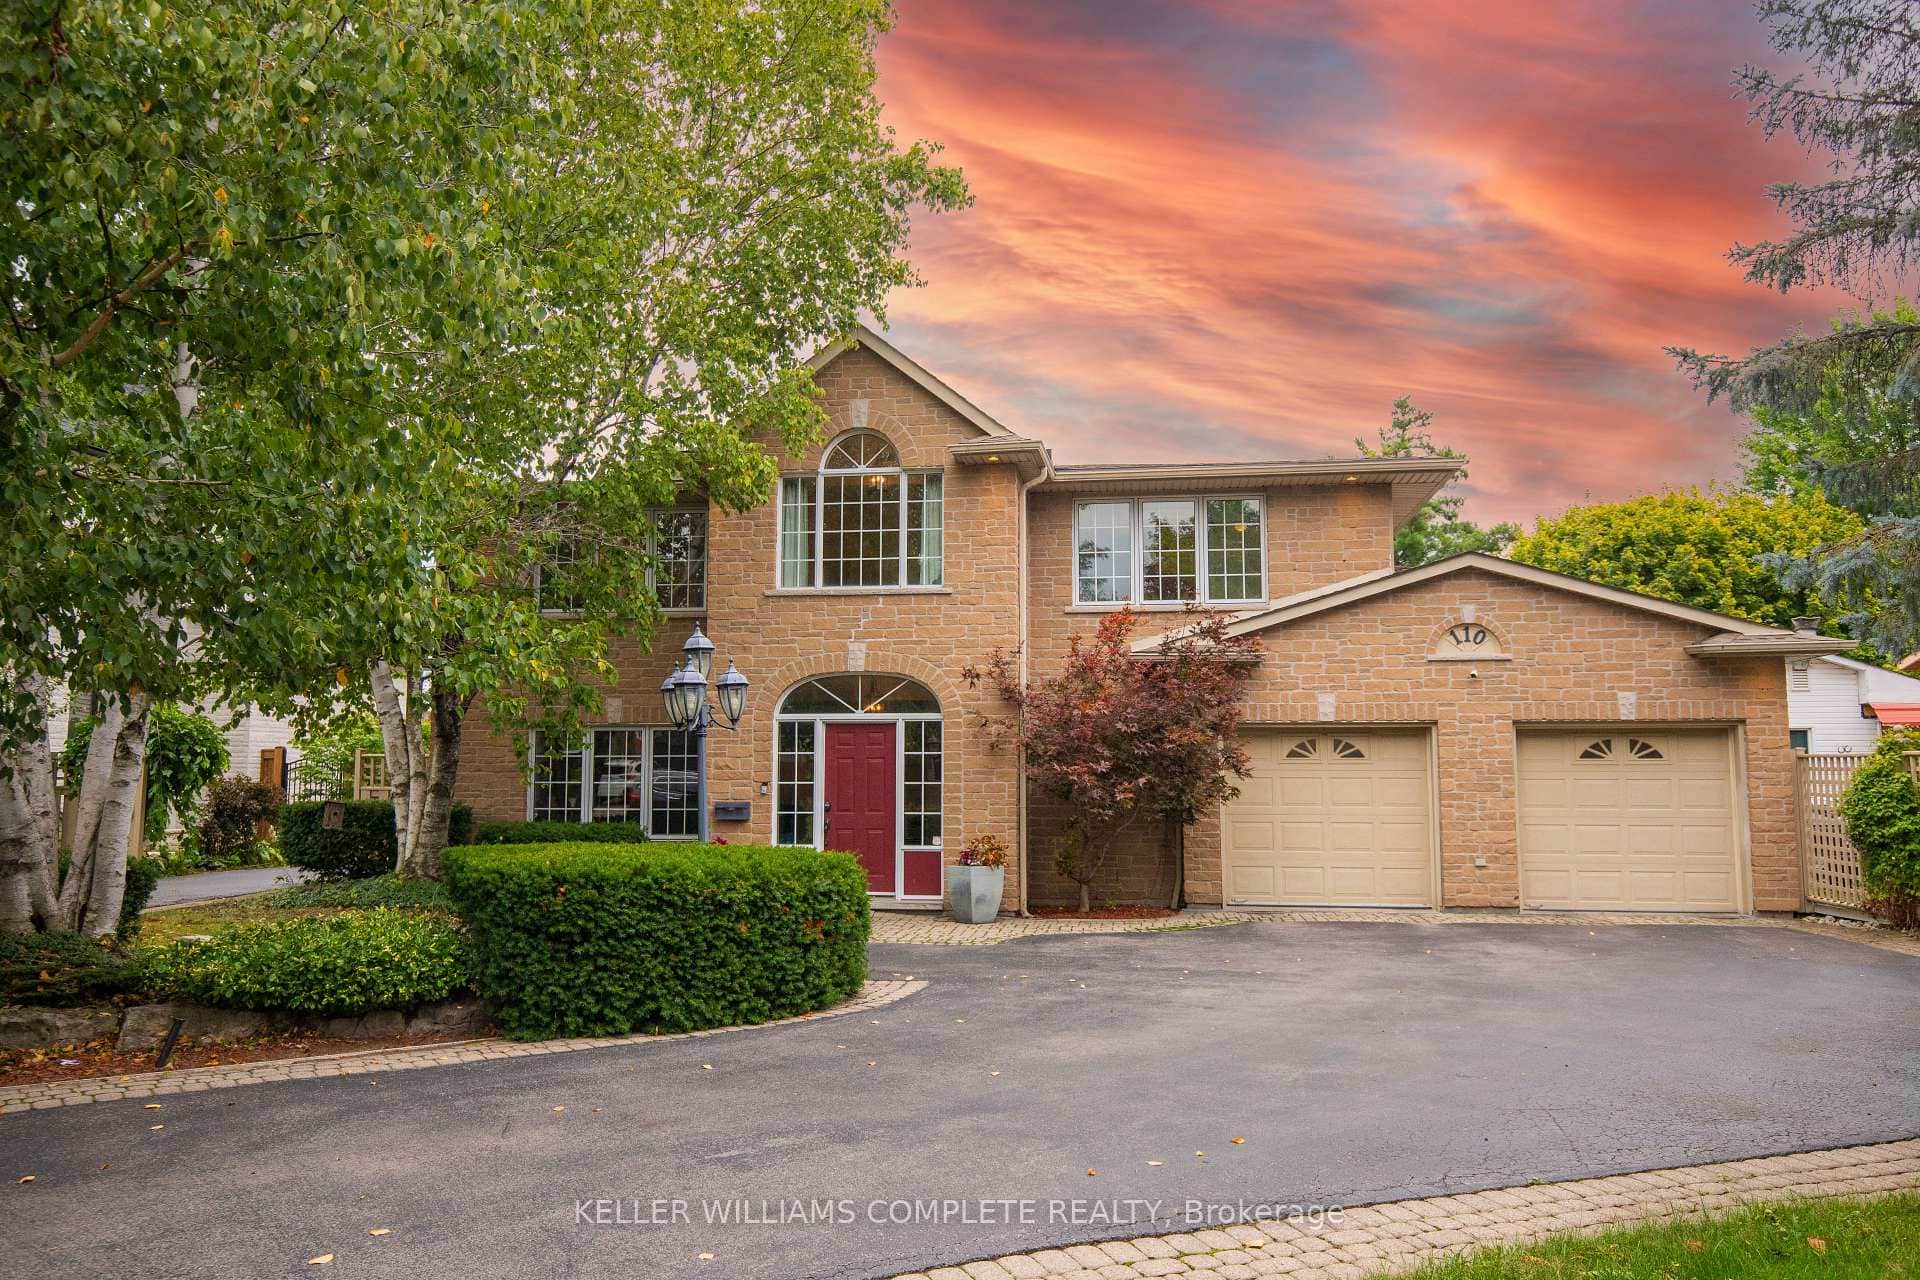
$1,750,000
110 First Road
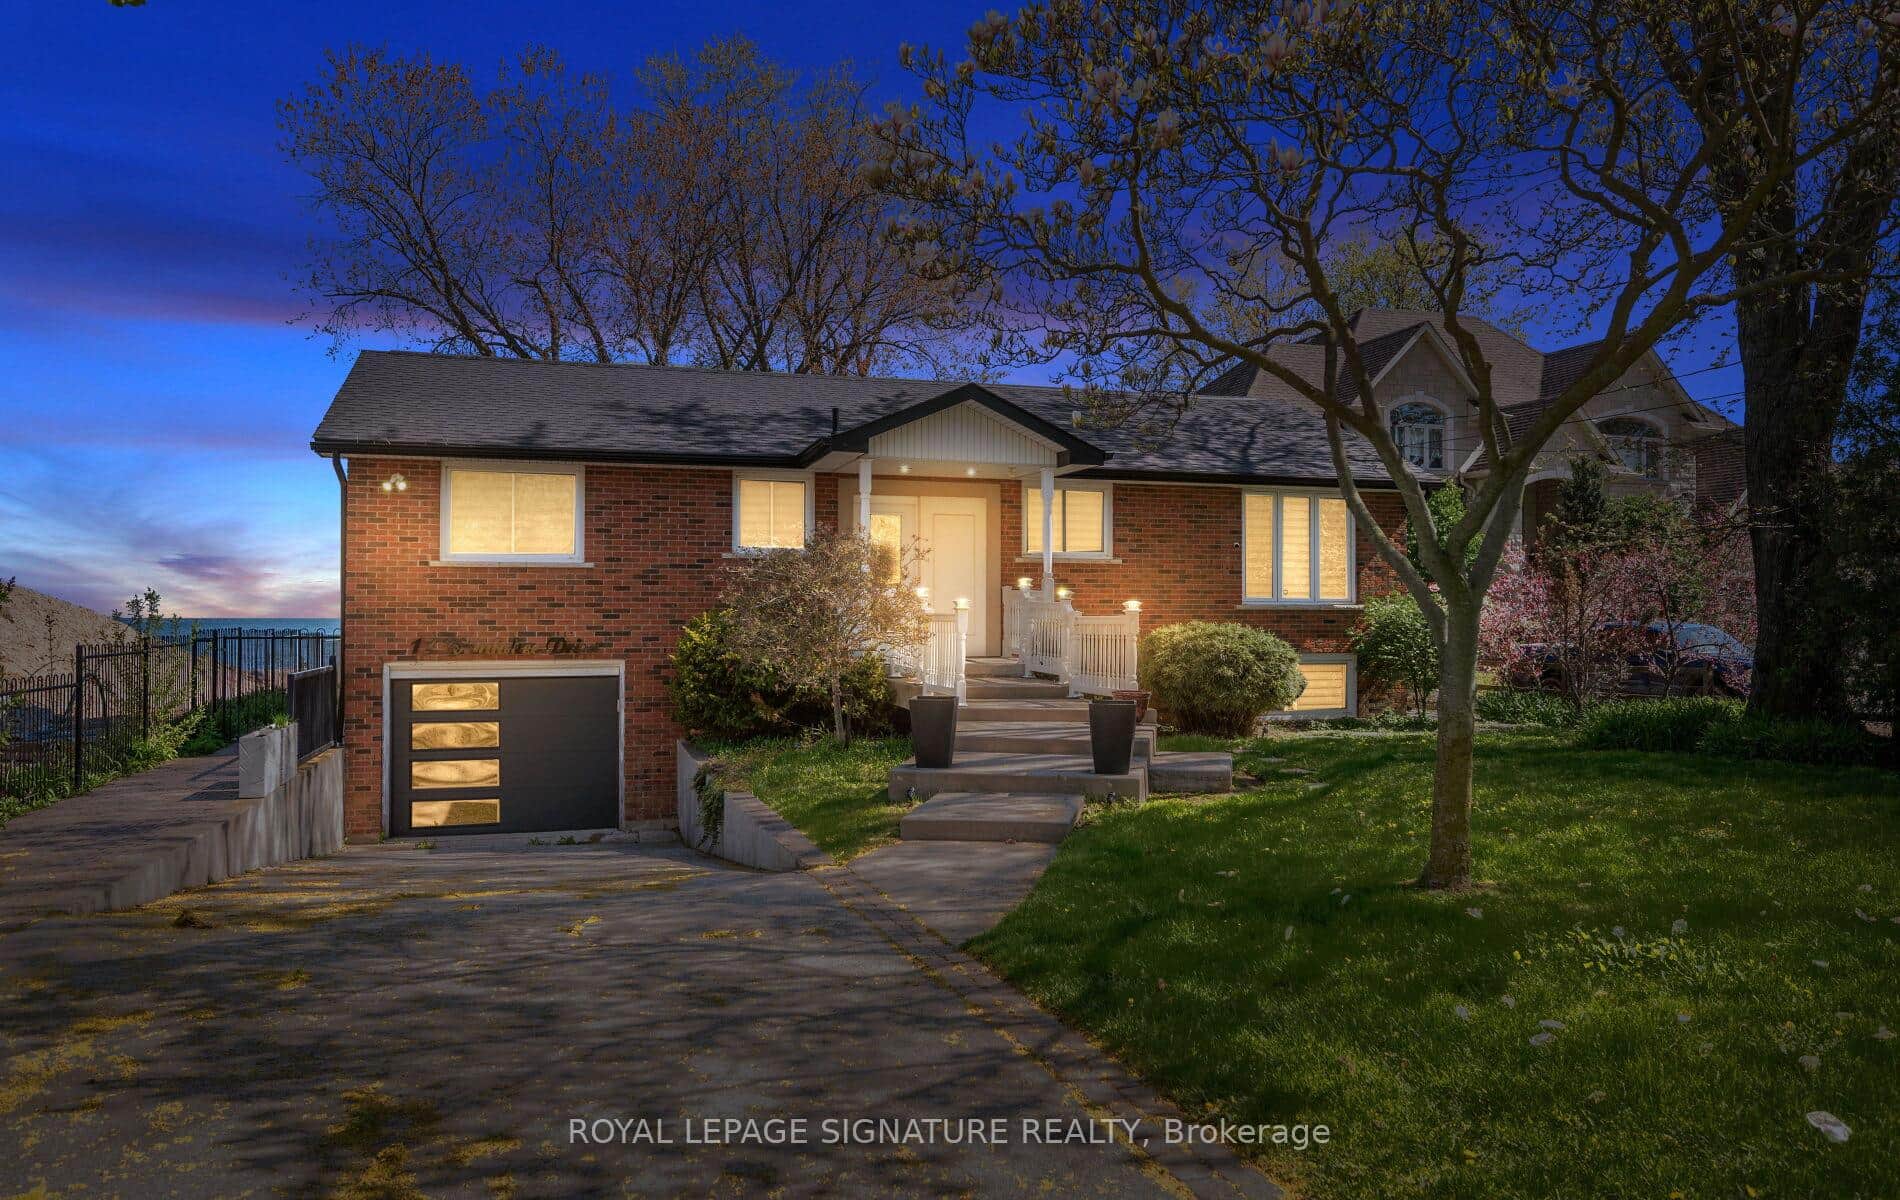
$1,699,000
17 Wendakee Drive
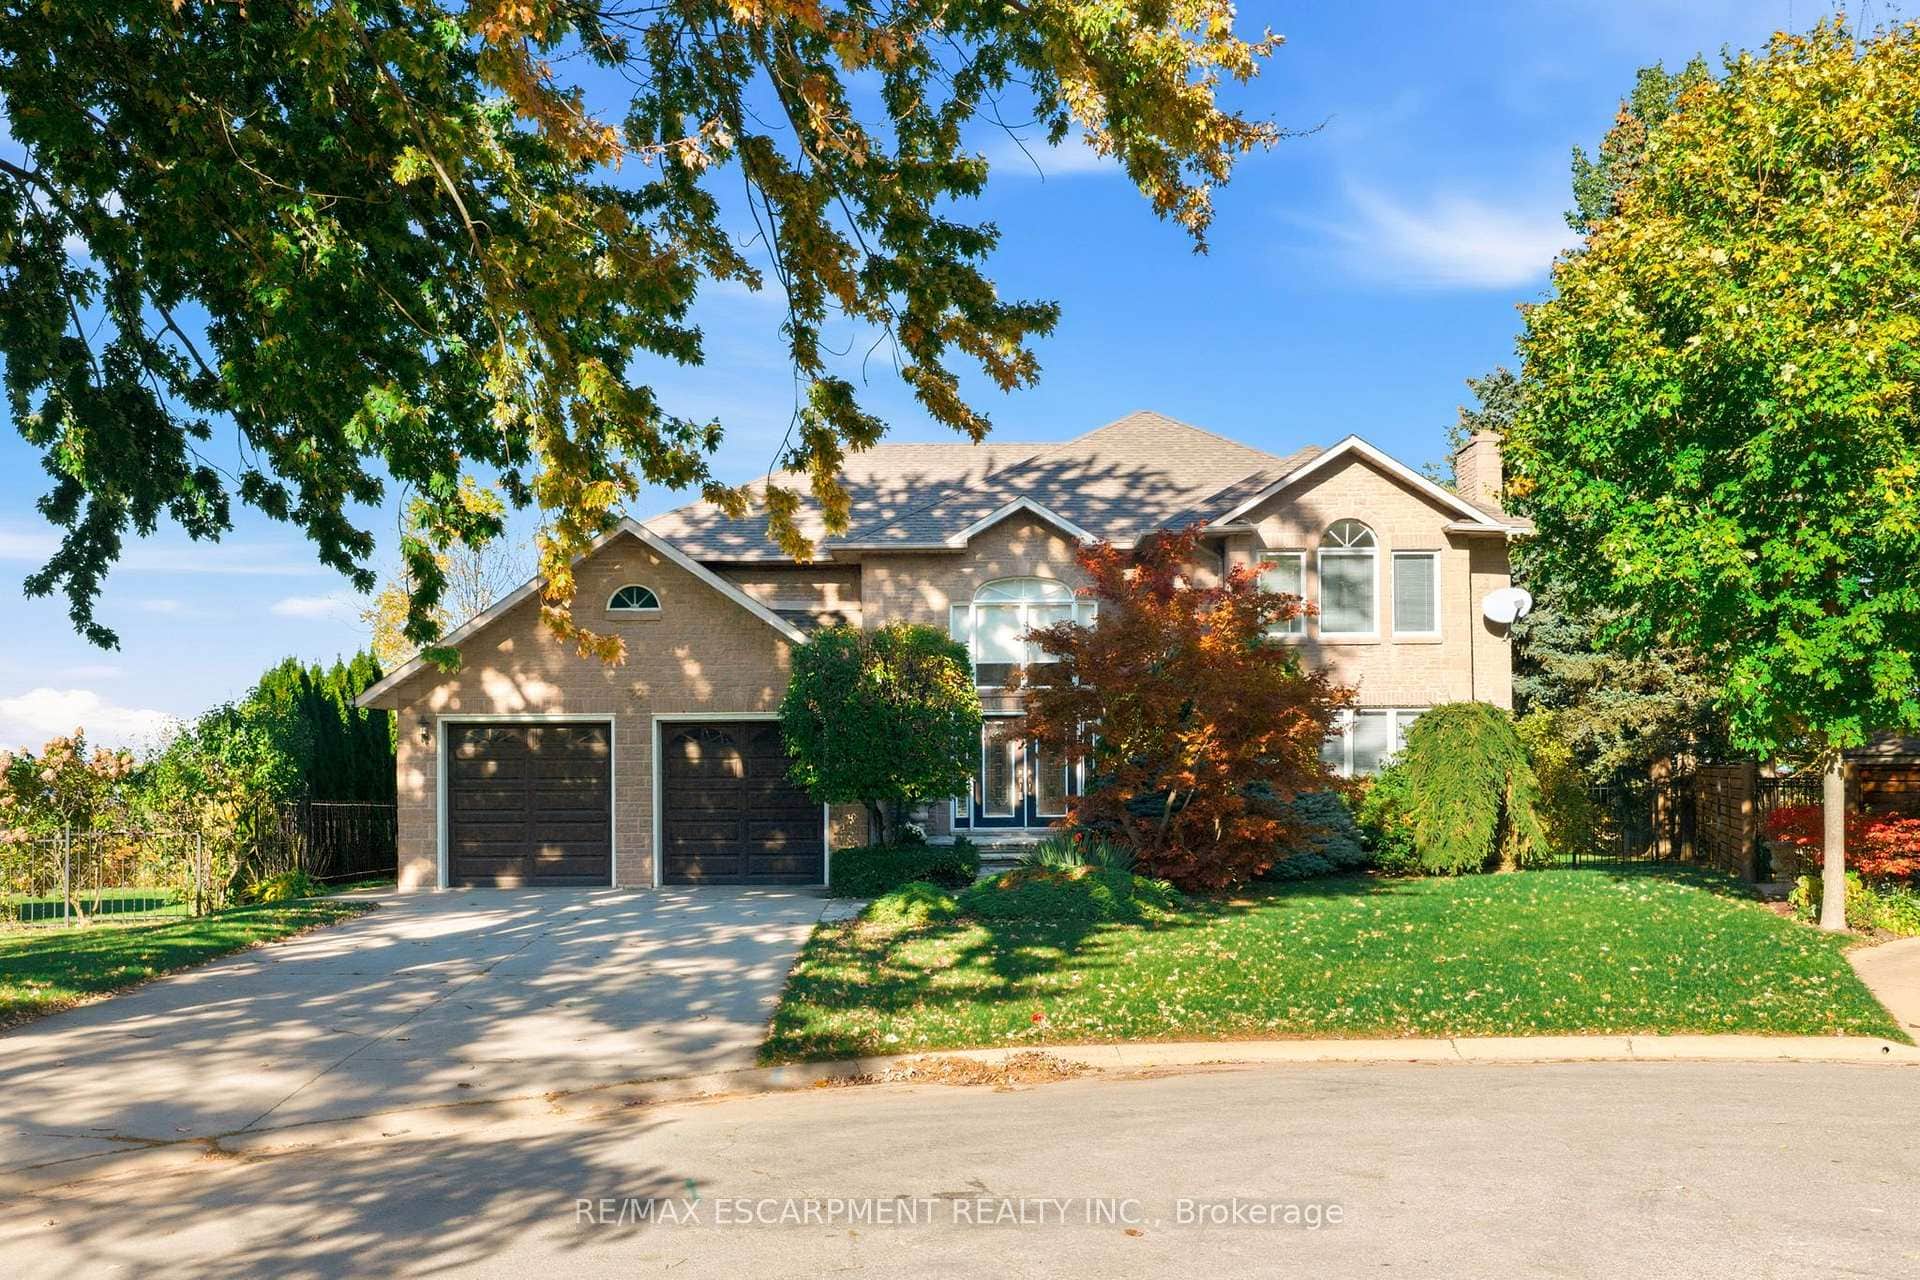
$1,989,000
22 Burt Court
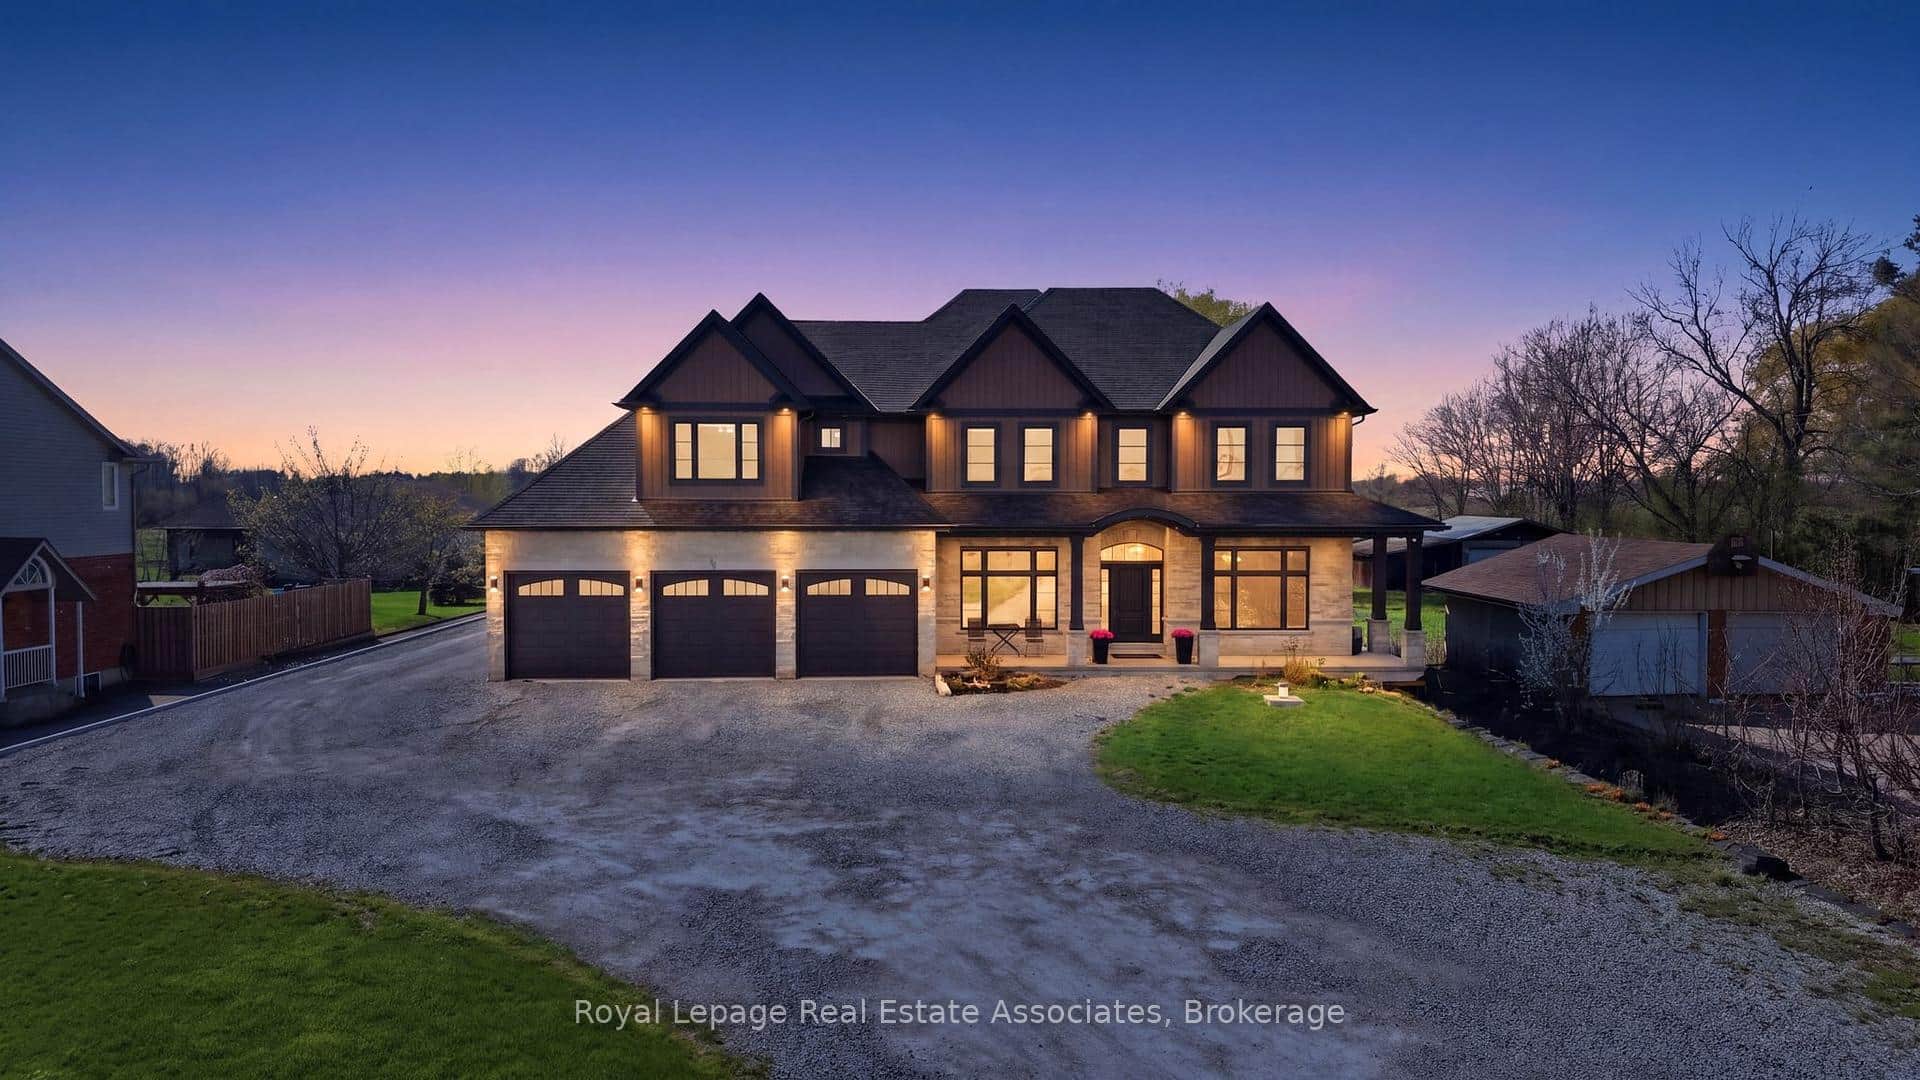
$1,998,000
43 Third Road
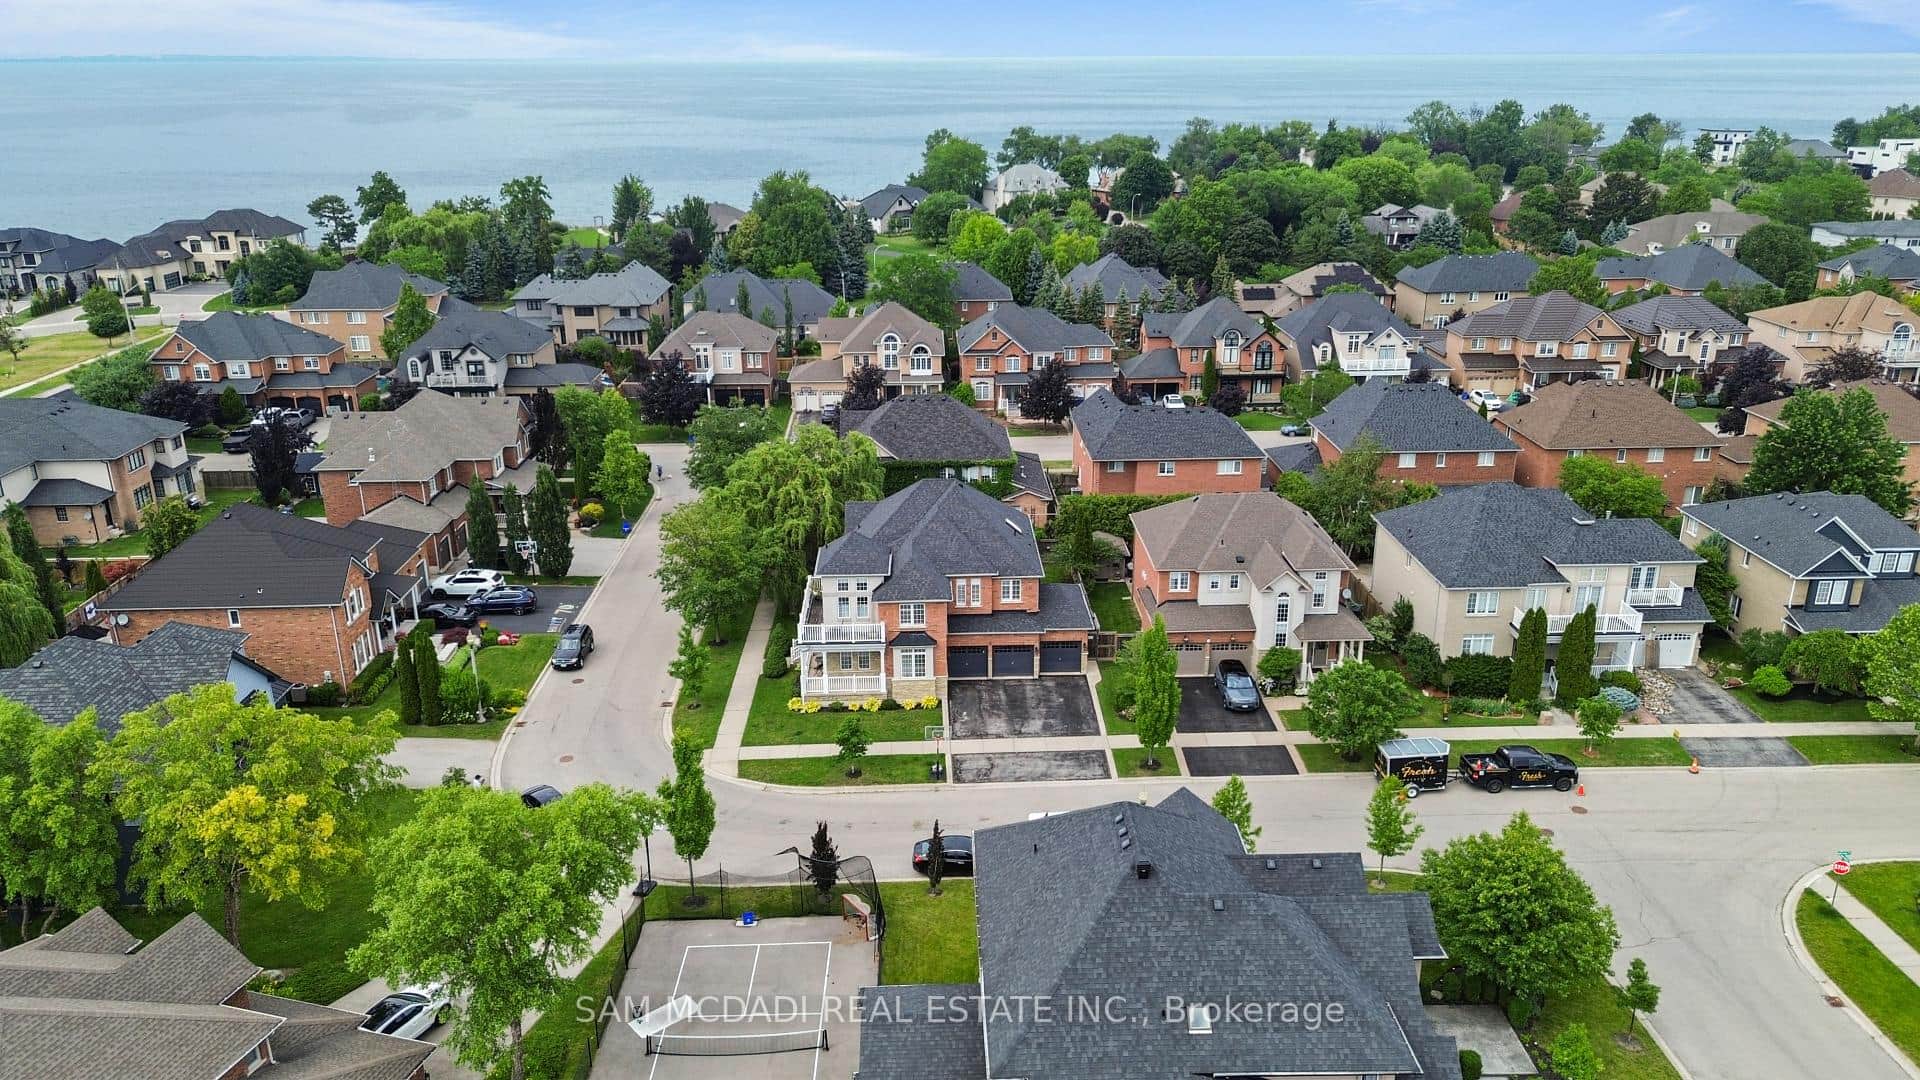
$1,999,000
29 Delrosa Way
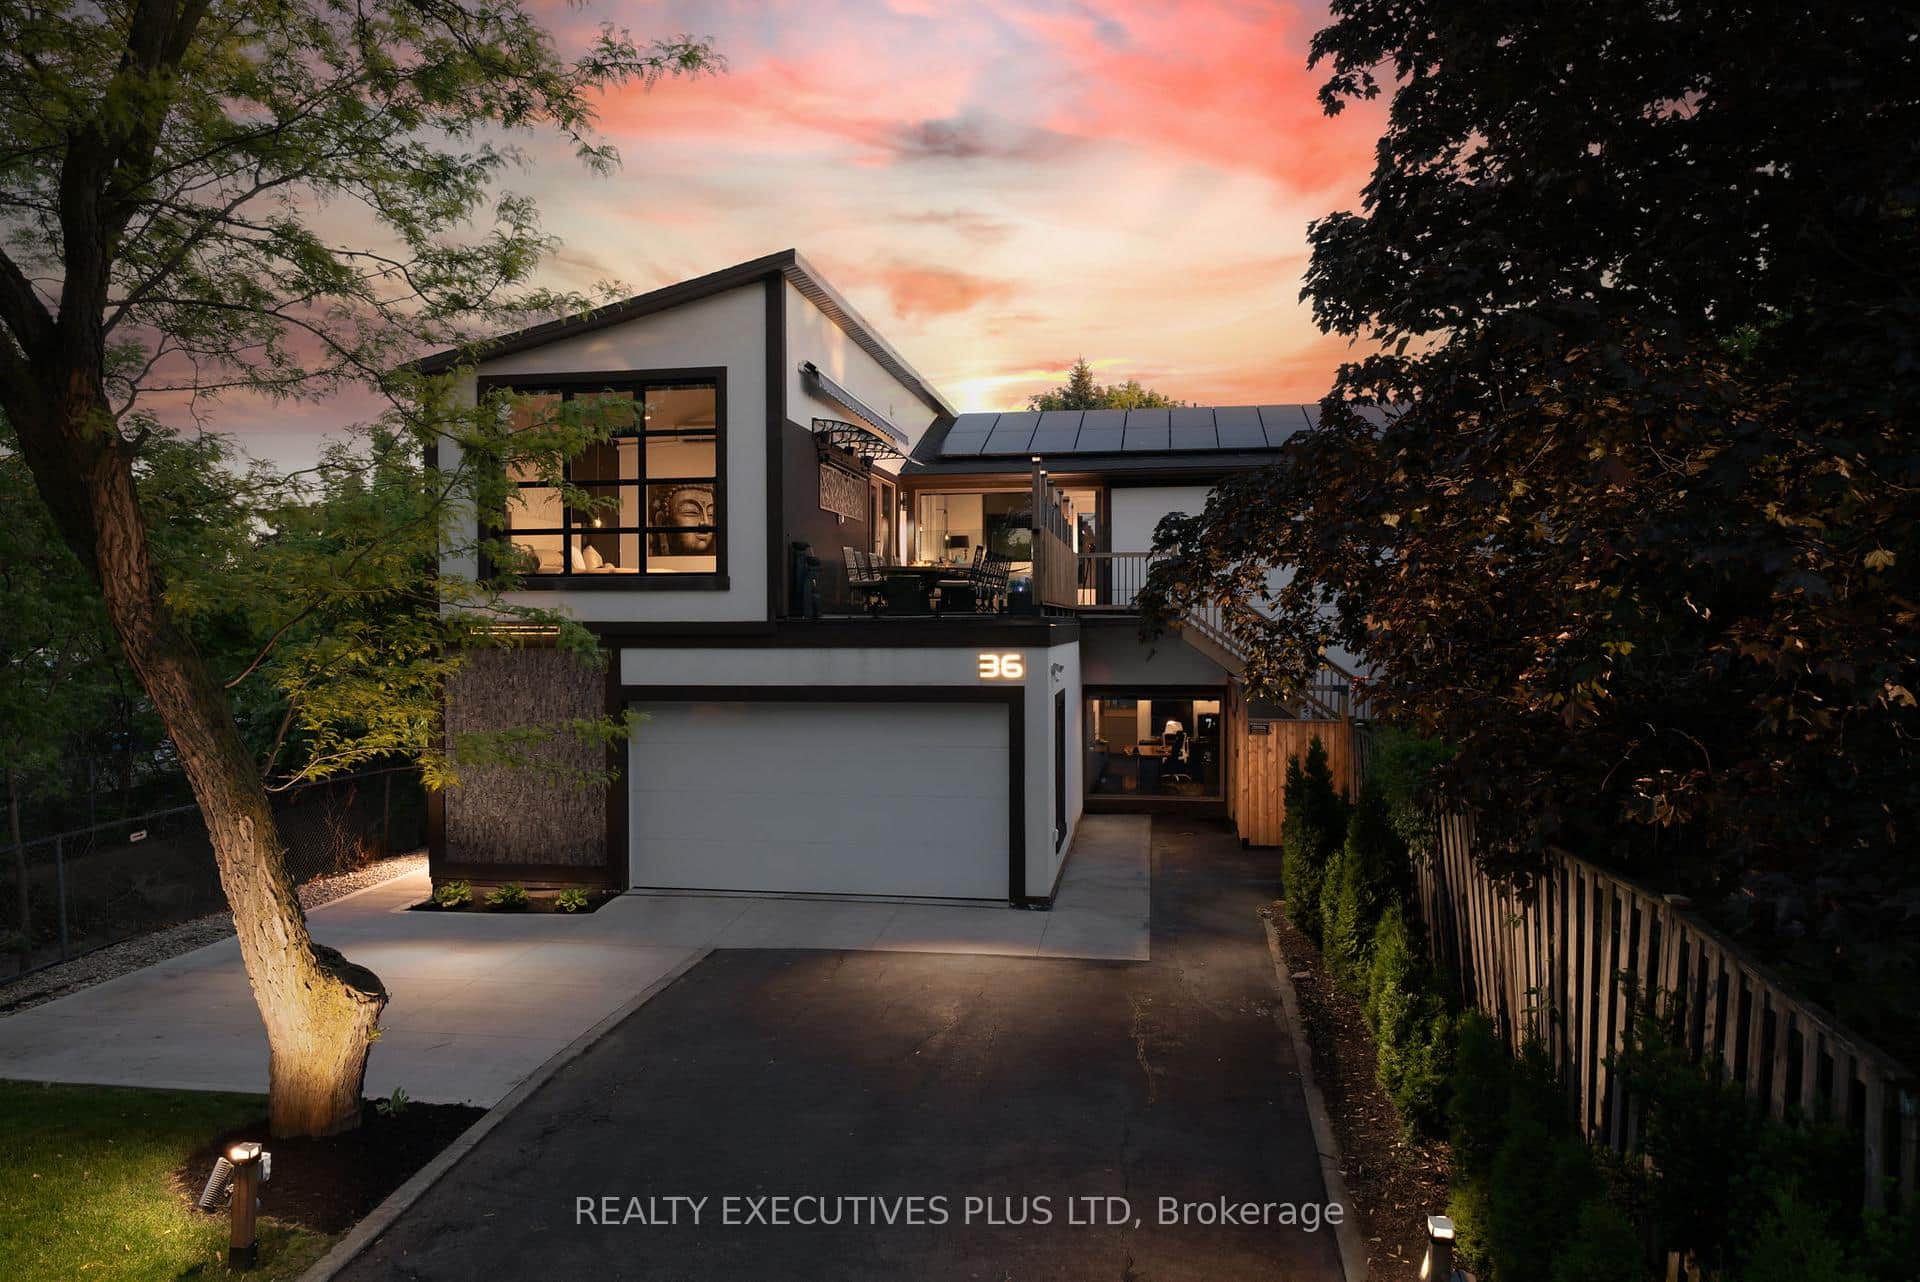
$2,000,000
36 Lakeview Drive
Frequently asked questions
Common questions about 35 Third Road and its surrounding neighbourhood.
What is the Walk Score of 35 Third Road?
35 Third Road, Stoney Creek, ON L8J 3J5 has a Walk Score of 3 out of 100 (Car-Dependent). Almost all errands require a car.
Is there public transit near 35 Third Road?
35 Third Road, Stoney Creek, ON L8J 3J5 has a Transit Score of 0 (Minimal Transit). It is possible to get on a bus.
What are the key details of 35 Third Road?
35 Third Road, Stoney Creek, ON L8J 3J5 (MLS® X14198076) is a single family home featuring 4 bedrooms, 4 bathrooms, 3,000 sq ft, currently listed for sale at $1,824,998.
What are the property taxes or monthly fees for 35 Third Road?
The MLS® listing for 35 Third Road, Stoney Creek, ON L8J 3J5 lists reported annual property taxes of $10,222 (2026).
How can I book a private showing for 35 Third Road?
Use the Request a Showing form on this page or call Davids & DeLaat at (289) 272-5329 to arrange an in-person tour or ask questions about 35 Third Road, Stoney Creek, ON L8J 3J5.
Last Updated: November 20, 2026
Listing Office: RE/MAX ESCARPMENT REALTY INC.
This listing content is owned and licensed by REALTOR® members of The Canadian Real Estate Association. The trademarks REALTOR®, REALTORS®, and the REALTOR® logo are controlled by The Canadian Real Estate Association (CREA) and identify real estate professionals who are members of CREA. The trademarks MLS®, Multiple Listing Service®, and the associated logos are owned by CREA and identify the quality of services provided by real estate professionals who are members of CREA. Used under license.